


Long Beach, CA 90803
$998,000
1847
sqft3
Baths2
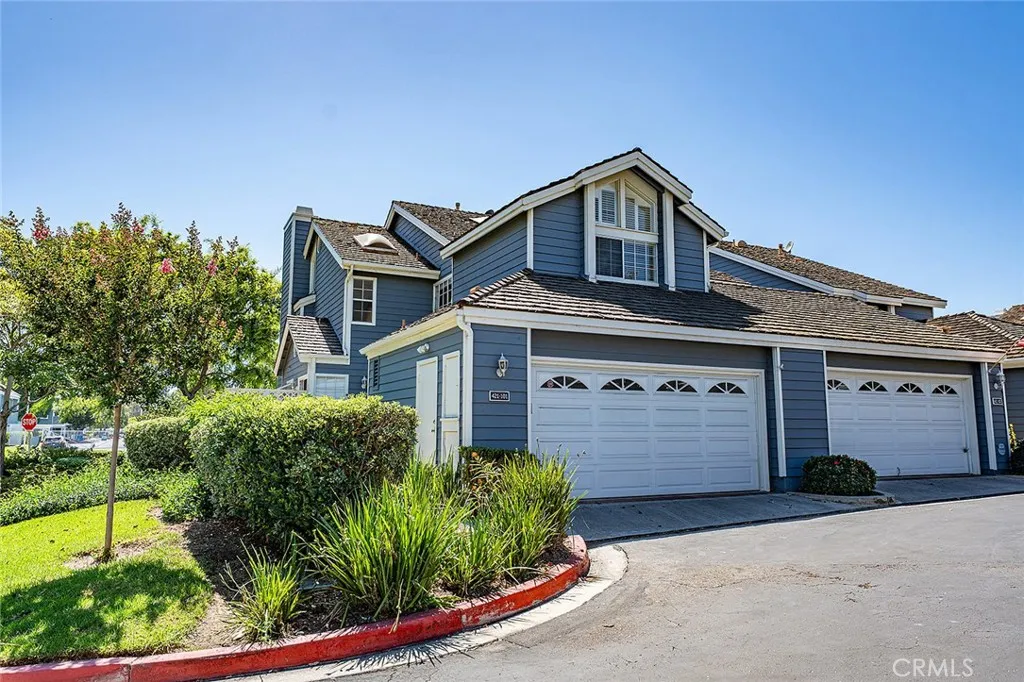
Beds Welcome to this spacious S&S-built "Brighton model" two-story end-unit, cape cod townhome located in the desirable Bixby Village resort-style community. One of the rarest floor plans being only 1 of 11, this home offers 1,847 sqft of thoughtfully designed living space featuring two generous bedroom suites, 2.5 bathrooms, vaulted ceilings, and multiple outdoor living spaces. For those who love the extravagant, you enter the home into a dramatic formal entry featuring decorative leaded crystal beveled glass door panels that catch and refract sunlight adding prismatic sparkle along with a unique glass roof that floods the space with natural light bringing the magic of outdoors in. Beautiful hardwood flooring extends throughout the downstairs. The living room features a large fireplace, a wall of windows and sliding glass door overlooking the back patio. The well-appointed kitchen offers a gas range, garden window, breakfast nook, with additional built-in cabinetry, and under counter lighting. Two private patios provide excellent indoor-outdoor living. One is conveniently located off the kitchen overlooking the golf course, while the second spacious patio is accessible from the living room. Upstairs, the impressive primary suite features vaulted ceilings, a fireplace, custom built-in cabinetry, a large walk-in closet, and a private balcony. The primary bathroom offers dual vanities, a large step-in shower with a built-in bench, and a skylight providing abundant natural light. The spacious secondary bedroom features vaulted ceilings and its own private full bathroom. Additional
Beaumont, CA 92223
1979
sqft2
Baths4
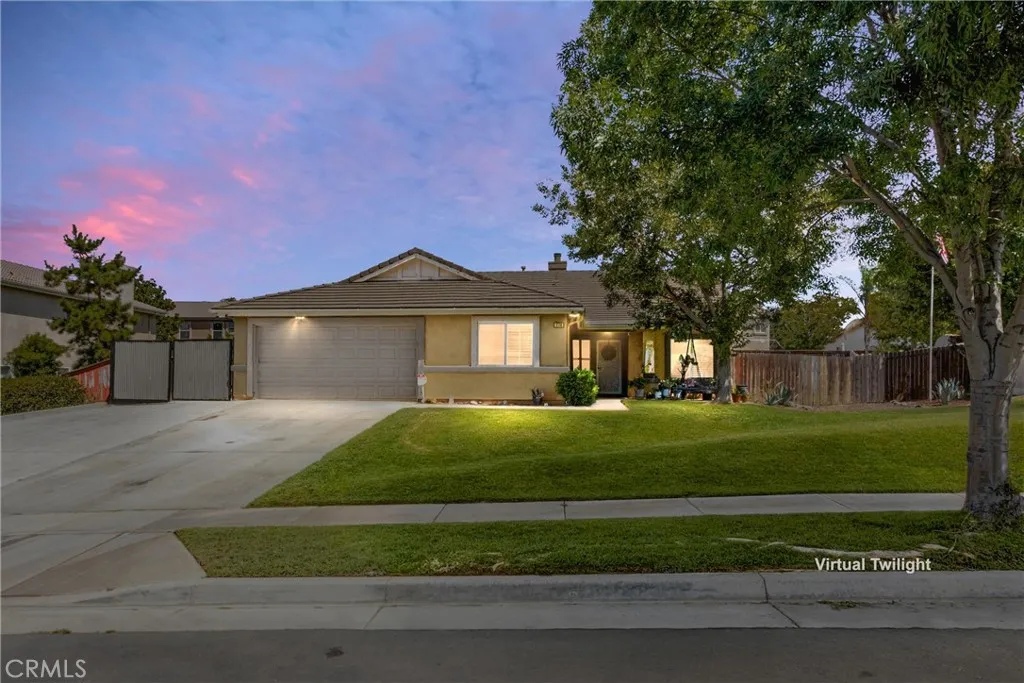
Beds 4-bedroom plus additional sitting room, 2-bath single-family home, built in 2003 on a 0.25-acre lot. The property stands out for its practical outdoor setup: RV parking available on both sides of the home, connections for dump ties in, 50 amp rv connections that doubles as a generator plug for outages. Full kitchen remodel. New cabinetry accompanies the opened floor plan. The backyard boasts an added retaining wall for draining. This home gives you room for large vehicles, trailers, boats, or extra storage without crowding the main driveway or garage. Inside youll find a functional floor plan suited for everyday living, with enough space for a family or those who need separate rooms for work, guests, or hobbies with new laminate flooring throughout. The lot size supports outdoor use, whether for vehicles, projects, or simply more breathing room than a typical smaller lot. Overbuilt driveway for heavy usage. Located in Beaumont with convenient access to local amenities, freeways, and everyday needs. Straightforward home with a useful parking advantage that many would love to have.
Glendale, CA 91206
1489
sqft2
Baths3
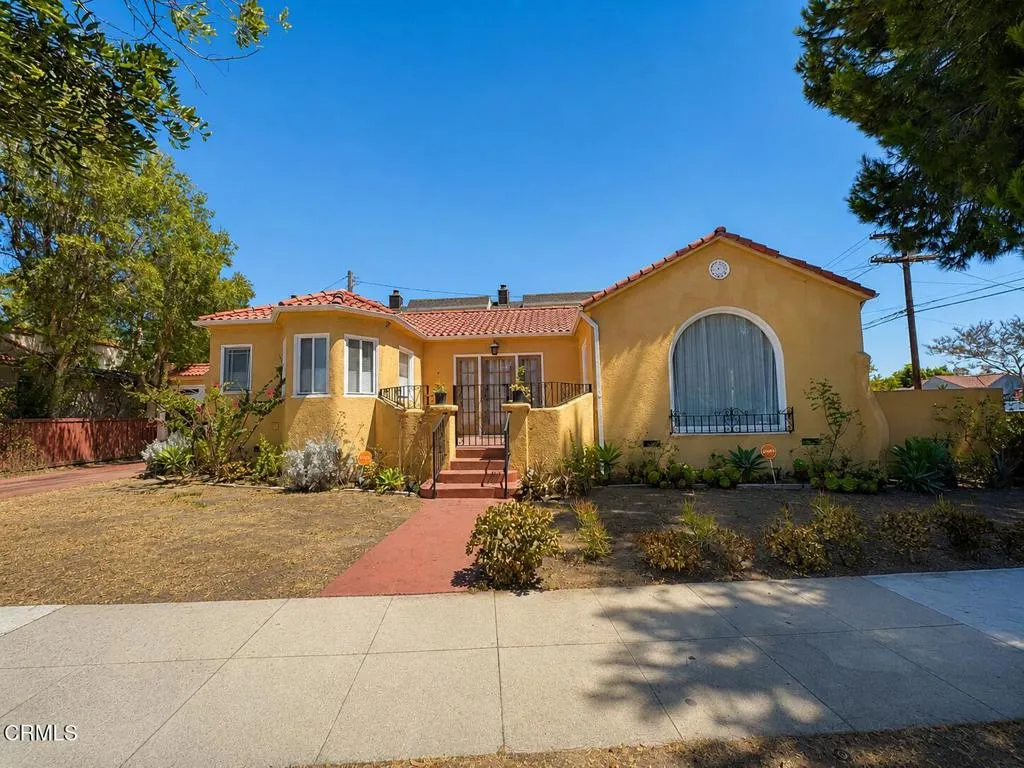
Beds This spacious home features approximately 3 bedrooms and 2 full bathrooms, with additional rooms available to accommodate your specific needs. Built in 1927, this single-story Spanish-style corner-lot home in Glendale blends timeless character with thoughtful modern updates. Features include: Beautiful hardwood floors throughout Formal and casual dining areas Updated kitchen with granite countertops and stainless steel appliances Two full bathrooms with pedestal sinks, including a classic clawfoot soaking tub Central heating and air conditioning (2019) Tankless water heater (2016) Detached two-car garage Energy-efficient vinyl windows Dedicated laundry room with washer and dryer included Low-maintenance yard Convenient location close to schools, shopping, dining, public transportation, and Downtown Los Angeles.This is a truly special home that combines historic charm with today's conveniences, offering comfort, style, and flexibility in one of Glendale's most desirable neighborhoods.
Saugus, CA 91350
2078
sqft3
Baths3
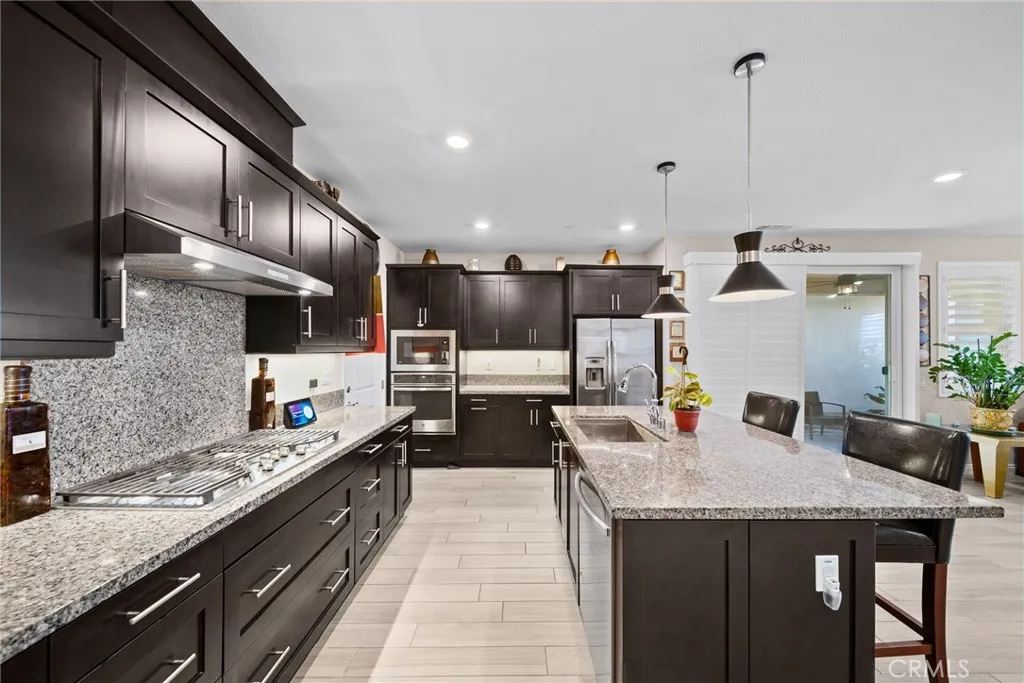
Beds A MUST SEE! Beautifully appointed single-family home nestled in a serene, gated community in Santa Clarita. This thoughtfully designed residence offers the perfect blend of comfort and style, ideal for those seeking a harmonious living environment. Upon entering, you'll be greeted with a wonderful foyer that walks you right into a spacious living room adorned with large windows and elegant tile wood-like flooring. The living room opens to a covered patio providing a wonderful outdoor space to unwind. A happy chef's kitchen and dining area boasts stainless steel appliances, quiet self-closing drawers, and a walk-in pantry, seamlessly blending functionality with modern aesthetics. Sliding glass doors lead to a charming, covered patio, perfect for enjoying peaceful moments outdoors. The primary en suite is a sanctuary of its own, featuring a separate soaking tub, walk-in shower, and a generous walk-in closet. Sliding glass doors provide easy access to the outdoor space, enhancing the room's tranquility. A second bedroom with a full bath is locatedon the opposite side of the home, ensuringprivacy for guests or family. Upstairs, discover a large bonus room alongside the third bedroom and third full bath, creating a versatile space for guests or hobbies. This home really stands out from the rest withits modern amenities, including fully paid solar panels, an EV charging plug in the garage, and an AC system that can separately heat and cool each floor, underscoring its blend of eco-friendliness and modern convenience. Located within a 55+ community, The clubhouse is beautifully p
Corona, CA 92883
4531
sqft5
Baths4
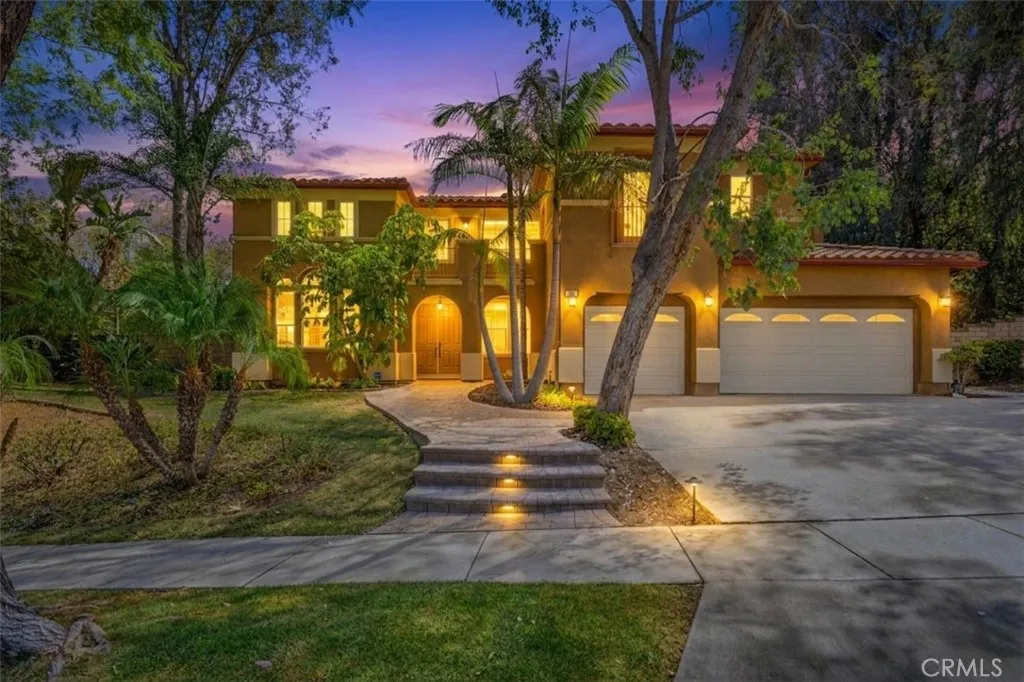
Beds Absolutely Gorgeous!! This incredible two-story VIEW & POOL home sits on one of the largest lots and most prestigious streets. It is nestled in the beautiful and highly coveted community of Eagle Glen which provides relaxed style living, beautiful aesthetics, championship golf course, tennis courts, and many pickleball courts! Situated on almost 15,000 sq ft and showcasing spectacular views, spaciousness, and privacy, you will absolutely love the uniqueness this lot and location have to offer. This exquisite home is positioned off the street and has an amazing front yard, spacious parking, breathe taking backyard, and a large 4 car garage (one of which is tandem). The home is equally amazing and meticulously cared for. Pride of ownership permeates this house as it boasts many upgrades and amenities such as bright and open floor plan, grand entry, elegant tile and grey Japanese hand scrapped maple hardwood flooring, tall baseboards, soaring ceilings, custom crown molding, plantation shutters, ceiling fans, recessed lighting, huge kitchen with a plethora of cabinets, granite countertops with full granite backsplash, stainless steel appliances, double oven, large pantry, under cabinet lighting, coffee nook, fireplace, huge loft, massive primary bedroom with DUEL spacious walk-in closets with organizers, large bedrooms, duel staircases, balcony, exhaustive patio cover with fans & recessed lighting, gourmet BBQ area, glistening pool, luscious greenery and vegetation, outdoor shower, executive & entertainer's backyard ready for pool parties, entertaining friends, coworkers, and f
Eastvale, CA 92880
4311
sqft4
Baths5
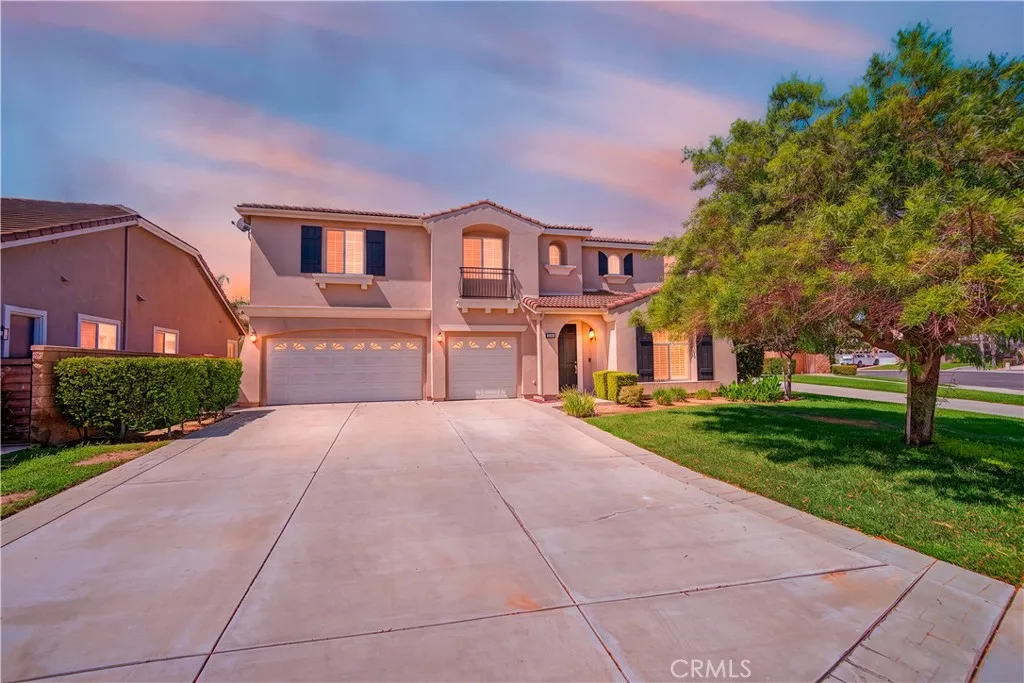
Beds Welcome to this spacious Eastvale pool home, ideally situated on a cul-de-sac and offering approximately 4,311 square feet of thoughtfully designed living space. The home features five bedrooms, three-and-one-half bathrooms, a dedicated office, and a versatile upstairs loft. A main-level bedroom with an adjacent full bathroom provides added flexibility. Fresh interior paint and wood plantation shutters throughout create a bright, polished appearance. The impressive two-story entry opens to a formal living room with a fireplace and a formal dining area. The spacious kitchen offers granite countertops, a center island, double ovens, abundant cabinetry, and a butlers pantry, and it opens seamlessly to the expansive family room with a second fireplace. Upstairs, the generous primary suite includes a large walk-in closet and a spacious bathroom with dual vanities, a soaking tub, and a separate shower. The private backyard features a swimming pool and spa with ample patio space for outdoor relaxation and entertaining. Additional highlights include a fire pit courtyard, an upstairs laundry room, a three-car attached garage, and a wide driveway. Located within the Corona-Norco Unified School District and conveniently situated near parks, shopping, dining, and major commuter routes.
Hesperia, CA 92344
2662
sqft3
Baths5
Beds Welcome to 13255 San Dimas St Space, Flexibility, and Comfort in Mission Crest! Nestled in the desirable Mission Crest community, this spacious 5-bedroom, 3-bathroom home (with the flexibility of a 6th bedroom! "Buyer to Verify") offers the perfect blend of open-concept living and smart functionality for growing families or multi-generational living. Step inside to a bright, open-concept downstairs featuring a kitchen that flows seamlessly into the family room ideal for everyday living and entertaining. A separate second living room offers additional space for a home office, playroom, or formal sitting area. Downstairs also features a convenient bedroom adjacent to a full bathroom, perfect for guests, in-laws, or a private home office setup. Upstairs, you'll find 4 well-distributed bedrooms, plus an additional room that could possibly be converted into a bedroom to fit your family's needs. (Buyer would need to verify with the City.) The primary suite is a true retreat, boasting generous square footage, his-and-hers walk-in closets, and a spacious in suite bathroom designed for relaxation. Outside, enjoy a good-sized backyard with a large concrete slab perfect for weekend barbecues, gatherings, and outdoor entertaining. Located in a quiet, friendly neighborhood with easy access to the 15 Freeway and Main St, this home puts shopping centers and restaurants on both sides of the freeway within 1.4 miles of the property. Don't miss this incredible opportunity in Mission Crest schedule your showing today!

Lake Forest, CA 92630
1356
sqft2
Baths3
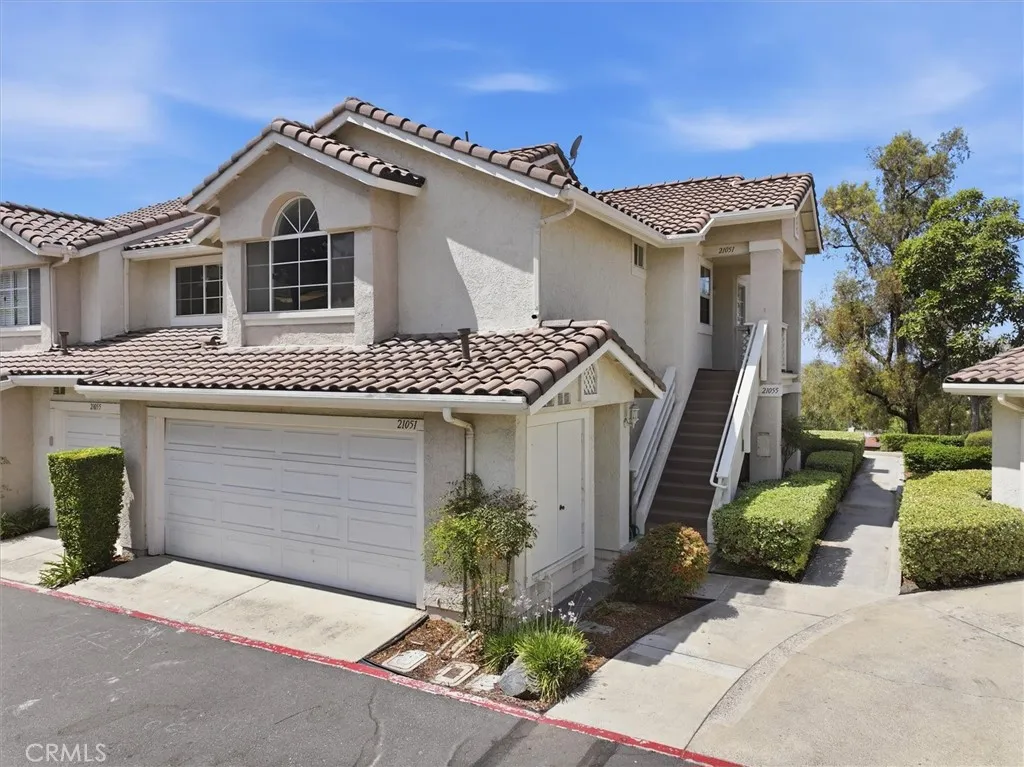
Beds Rarely does an impeccably maintained 3-bedroom, 2-bathroom home come to market at this price point. This home, you truly need to experience in person to appreciate. Welcome to the desirable community of Serrano Highland, where this light-filled upper-level condo sits peacefully, offering a sense of privacy, tranquility, stunning views, and space. When stepping inside, you are immediately greeted by a bright, open floor plan that feels warm, inviting, and surprisingly spacious. The living room provides the perfect place to unwind beside the cozy fireplace, while the adjacent formal dining area creates an effortless setting for dinner with family and friends. Step outside onto the private balcony with your morning coffee or a glass of wine in the evenings to relax. The open-concept kitchen, where a charming breakfast nook surrounded by windows brings in an abundance of natural light. Imagine starting your mornings here with breakfast while sunlight streams through the windows. With a pantry, generous cabinetry, and an easy flow into the living spaces, the kitchen is designed for both everyday living and entertaining. Three bedrooms gives you the flexibility so many buyers are looking for today, a comfortable guest room, a home office, workout space, or room for a growing family. The spacious primary suite with its high ceilings offers a wonderful retreat of its own, complete with a private en-suite bathroom, dual closets including a walk-in closet, and a charming bay window that fills the room with natural light. Every room feels bright and welcoming, and a full-size indoor l
Lake Forest, CA 92630
1703
sqft4
Baths3
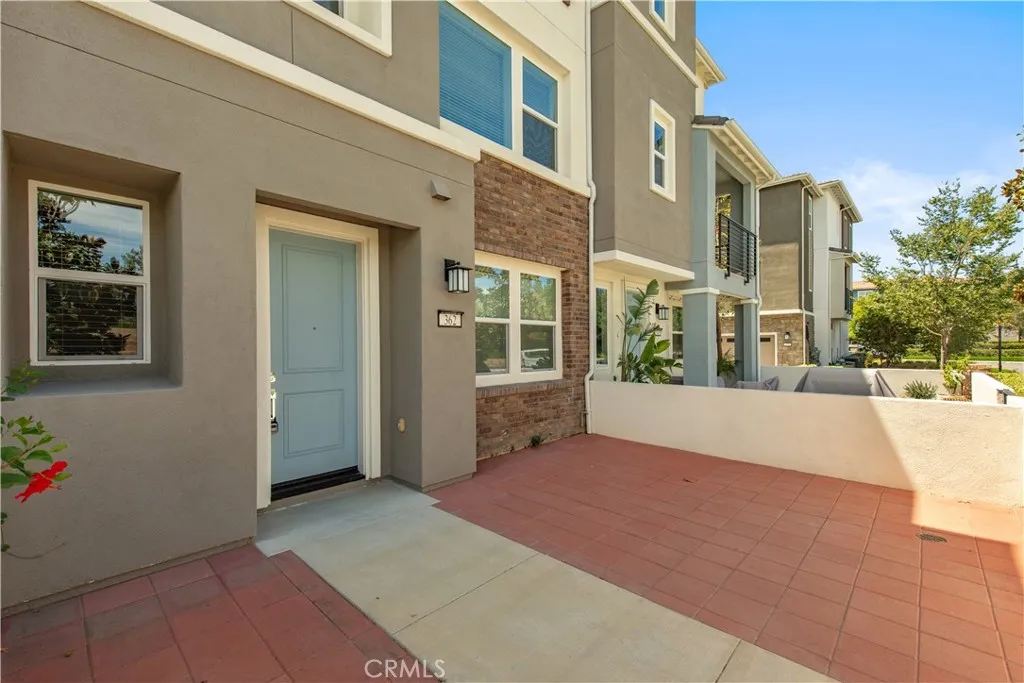
Beds Welcome to this beautiful, modern three-level condo in the desirable Serrano Summit community of Lake Forest. This 3-bedroom, 3.5-bath home features a bedroom and full bath on the first level, perfect for guests or a home office. The second level offers a bright, open living space with a modern kitchen featuring a large island, granite countertops, stainless steel appliances, contemporary cabinetry, and ample storage. Enjoy beautiful mountain views from the living room and the private balcony just off the kitchen. On the third floor, the spacious primary suite features dual sinks, an oversized walk-in shower, and a walk-in closet, along with an additional bedroom and full bath. Recessed LED lighting, blinds, fresh paint, and brand-new laminate flooring throughout make this home move-in ready. Serrano Summit offers resort-style amenities, including a swimming pool, spa, clubhouse, BBQ areas, fire pits, playgrounds, pickleball courts, parks, and walking paths. Conveniently located near Irvine Spectrum, Costco, shopping, dining, major freeways, John Wayne Airport, and Orange County beaches. With its modern upgrades, spacious layout, beautiful mountain views, and exceptional resort-style amenities, this stunning home is truly a must-see! Come experience the comfort and lifestyle Serrano Summit has to offeryoull love calling this place home!
Page 0 of 0

