


Lake Forest, CA 92630
$1,620,000
2301
sqft3
Baths4
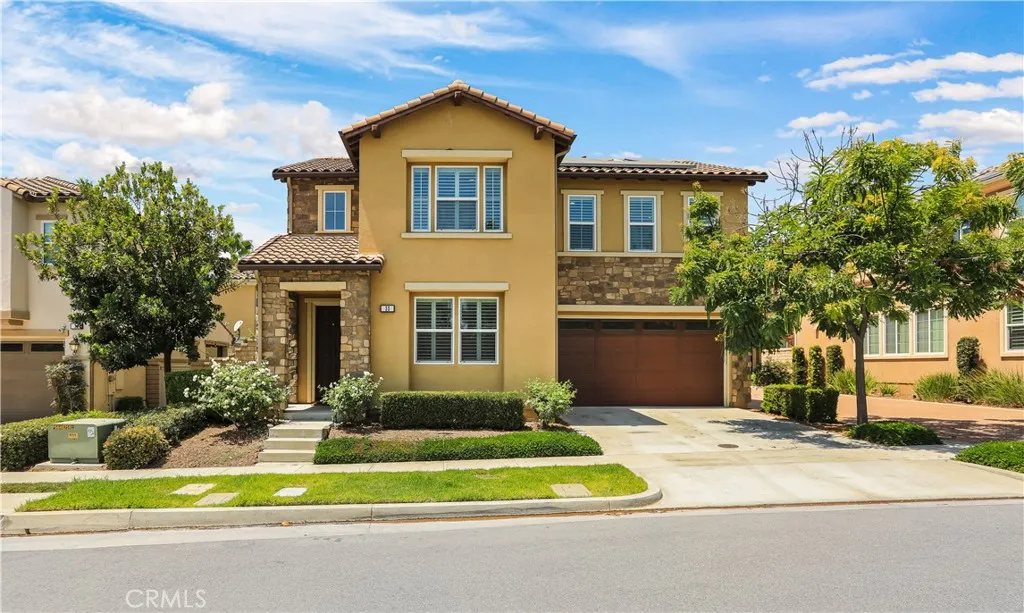
Beds *No Mello-Roos*Low HOA* Paid-Off Solar* Welcome to this beautifully designed 4-bedroom, 3-bathroom detached home in the highly sought-after Baker Ranch community of Lake Forest. Ideally situated on a desirable corner lot in a peaceful neighborhood, this bright and airy residence offers an inviting open-concept floor plan with soaring ceilings, abundant natural light, and thoughtful upgrades throughout. The main level features a spacious great room that seamlessly connects to the dining area and gourmet kitchen, complete with granite countertops, stainless-steel appliances, pantry, breakfast bar, recessed lighting, and soft-close cabinetry. A downstairs bedroom with a full bath provides an ideal space for guests or a home office. Upstairs, a versatile loft offers additional living space, while the convenient second-floor laundry room adds everyday functionality. The spacious primary suite features an elegant bath with dual vanities, soaking tub, glass-enclosed shower, and a generous walk-in closet. Additional highlights include beautiful wood flooring, custom wood shutters, central A/C and heating, surround sound, and an attached 2-car garage. Enjoy California outdoor living in the private backyard with a covered California room and low-maintenance paved patioperfect for relaxing or entertaining. As a Baker Ranch resident, enjoy an exceptional resort-style lifestyle with multiple pools and spas, splash zones, clubhouses, parks, playgrounds, BBQ areas, basketball, tennis, and beach volleyball courts. The home is conveniently located near The Grove Clubhouse, parks, and sports
El Monte, CA 91732
1176
sqft3
Baths3
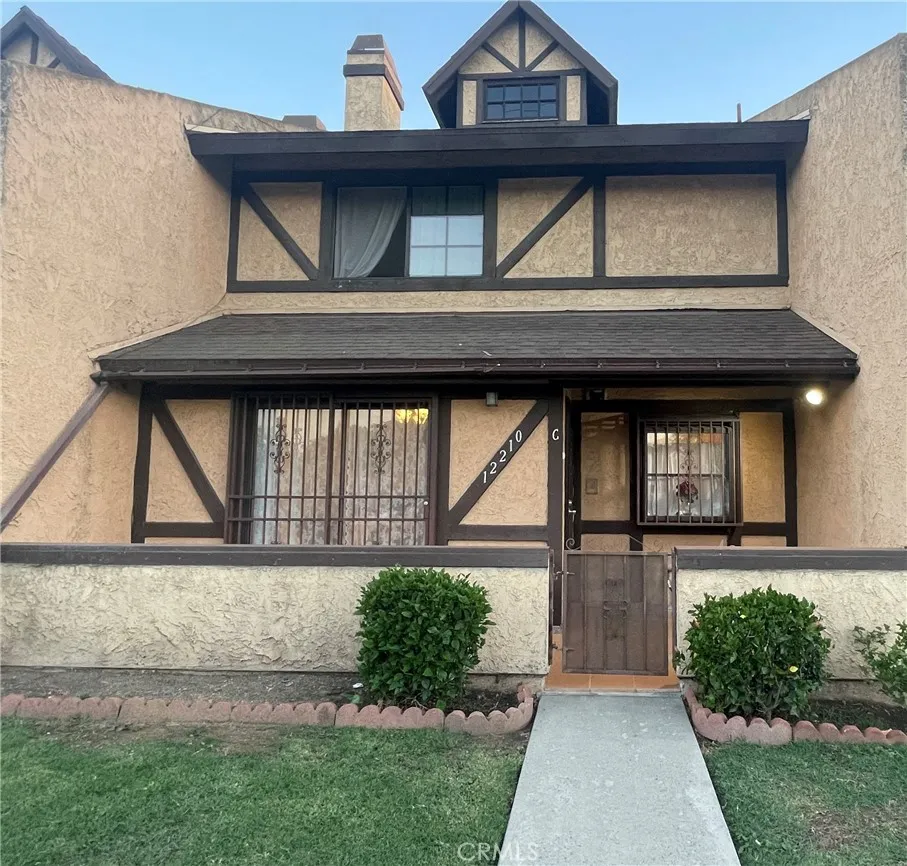
Beds Welcome to this beautifully condominium located in a prime North El Monte neighborhood. Situated conveniently near the I-10 and I-605 freeways, this home offers easy access to all local amenities. The property has been meticulously maintained and features 3 bedrooms and 2.5 bathrooms in move-in condition.The front porch, enclosed by a pony wall, provides both privacy and a pleasant outdoor space. Inside, you will find a spacious living room highlighted by a fireplace and recessed lighting. The modern kitchen is equipped with quartz countertops . Additional features include direct access to a two-car garage with laundry hookups, as well as a generously sized primary bedroom. This charming home combines functional living with close proximity to shopping and entertainment.
Valencia, CA 91355
1112
sqft2
Baths2
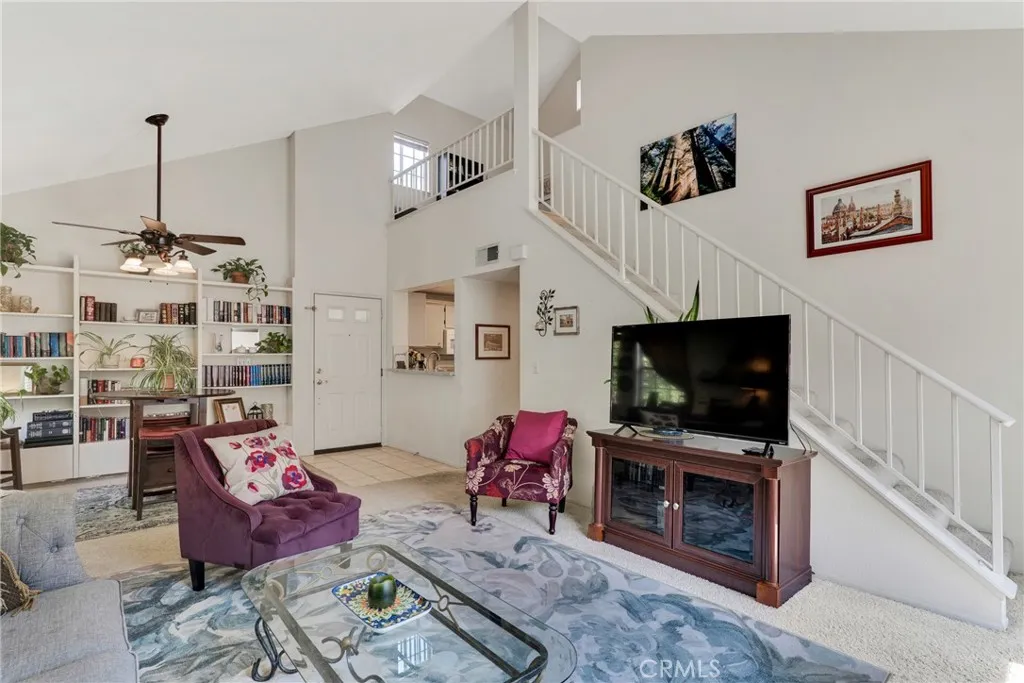
Beds Welcome to this beautifully maintained TOP-FLOOR CORNER UNIT in the highly desirable Siena Villas community of Valencia! This light-filled home offers 2 bedrooms, 2 bathrooms, and a HUGE EXPANSIVE LOFT providing incredible flexibility for a home office, media room, gym, guest space, creative area, or additional sleeping space. Highlights include SOARING VAULTED CEILINGS, an OPEN-CONCEPT FLOORPLAN, abundant natural light, ONLY ONE SHARED WALL located away from the bedrooms and loft, a spacious living room with fireplace, a primary suite with WALK-IN CLOSET and private balcony access, indoor laundry, central air and heat, MULTIPLE PRIVATE BALCONIES, and an extremely rare THREE ASSIGNED PARKING SPACES. Siena Villas residents enjoy resort-style amenities including pools, spas, tennis courts, playgrounds, picnic areas, walking trails, and beautifully maintained grounds, all conveniently located near shopping, dining, parks, schools, and freeway access. IMPORTANT OCCUPANCY FLEXIBILITY: Property is currently tenant occupied under a lease extension; however, the long-term tenant has expressed a willingness to be FLEXIBLE AND WORK COOPERATIVELY WITH A FUTURE BUYER regarding an earlier move with reasonable time and notice. This creates a GREAT OPPORTUNITY FOR BOTH FUTURE OWNER-OCCUPANTS AND INVESTORS and allows buyers to explore timing that may work for their individual situation.
Apple Valley, CA 92307
2827
sqft2
Baths3
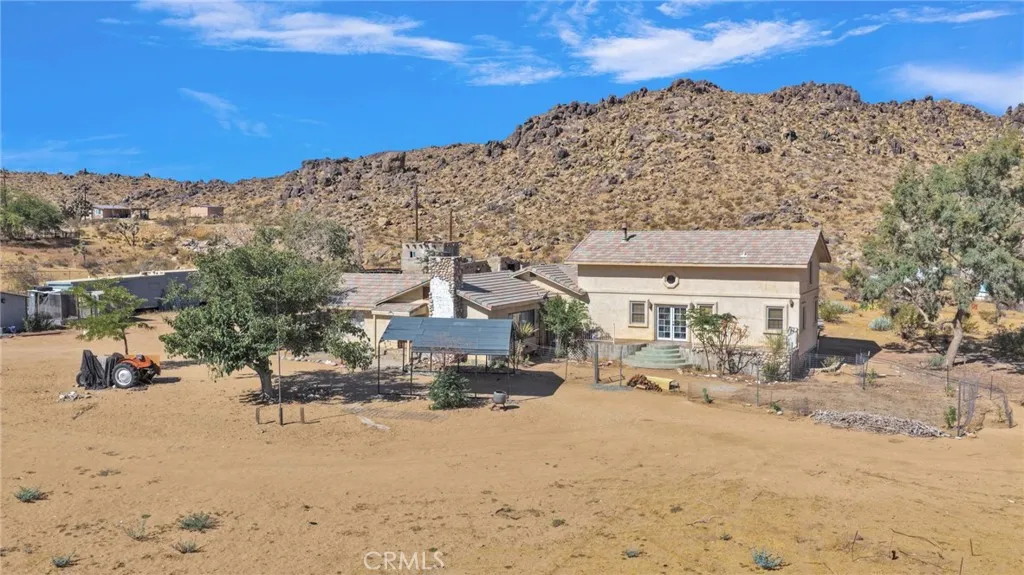
Beds LOCATION LOCATION LOCATION! This home is nestled in a HIGHLY desirable area of Apple Valley - where rolling hills, beautiful sunrises/sunsets surround you! This unique home is situated on a private, 2.5 acre lot that is fully fenced! Just off the pavement too! Cabin-ey feeling is what you will find here as you enter the home - the living room has gorgeous wood ceilings (thru out), large picture window and a woodburning stove insert - plenty of room here for your dining table as well. The kitchen has granite counter tops, tons of cabinets and walk in pantry! Prior sunroom off the kitchen is currently being used as a laundry area. Spacious guest bedroom 1 also has wood ceiling and beams - so cozy. Primary bedroom is huge featuring many unique features.....it has a separate sitting area with access to a stairway that leads to the 2nd guest bedroom/basement area - this multi-purpose room is bright with two large windows! The primary also boasts a cute loft area, wood beamed ceilings, a custom woodburning stove nook w/ bench seating, a private bathroom w/ a bidet as well as exterior access to a large patio! Two large sheds and trailer, currently being used for storage, oversized carport, lots of room for chickens, sweeping mountain views and MORE! This home has SO MANY POSSIBILITIES - Very hard to find homes in this area at this price point! Take a look today!
Chico, CA 95973
2187
sqft3
Baths3
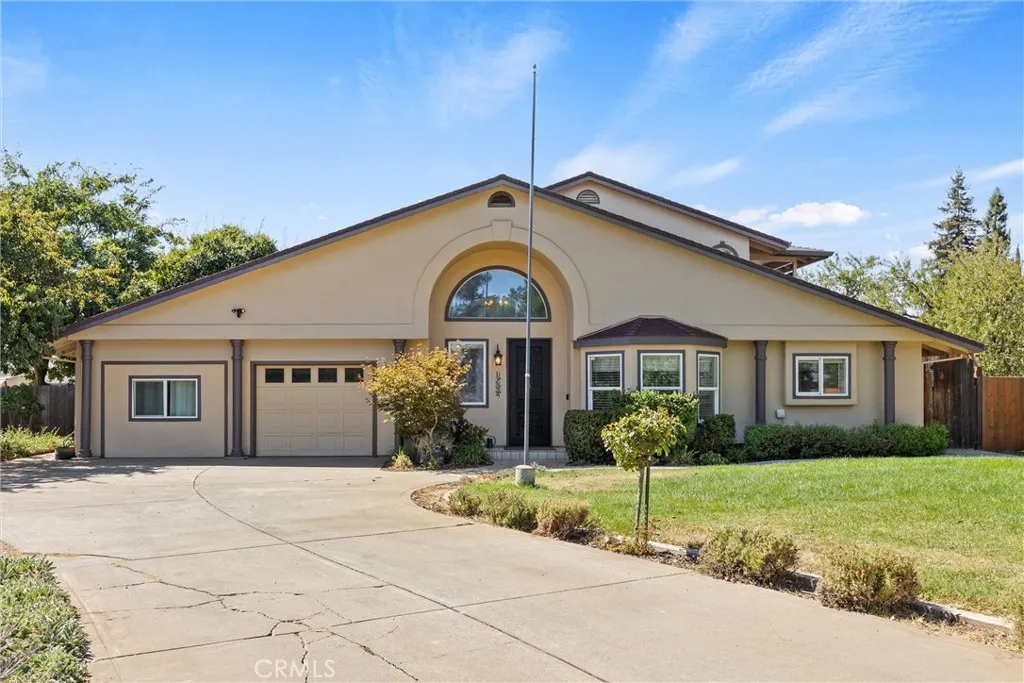
Beds Heres your chance to own a truly special north Chico property where privacy, space, and flexibility come together on 1.13 acres! Here, homes are comfortably set apart, giving you that wonderful feeling of having room to breathe, while the property itself offers plenty of space for animals, hobbies, gardening, entertaining, or simply enjoying the great outdoors. Step inside to a grand entry with a sweeping staircase that makes an entrance all its own and introduces you to distinctive architectural details throughout. The updated kitchen brings a fresh touch with solid surface countertops and stainless steel appliances while upstairs, two bedrooms await along with a private balcony. Picture yourself enjoying that first cup of coffee while the birds provide the morning soundtrack. The flexible floor plan lets you make the home work beautifully for your lifestyle. Need an office? A guest room? A creative space? A playroom? The bonus areas have you covered including a large attic room and a bonus room in the garage, ready for whatever you can dream up! And storage? Plenty! From everyday necessities to treasured collections, theres room to keep life organized without sacrificing your living spaces. This is more than just a home. Its a place with space to live, space to play, space for your animals, and space to dream big! Come see what makes this one so much fun
Nipomo, CA 93444
2271
sqft3
Baths3
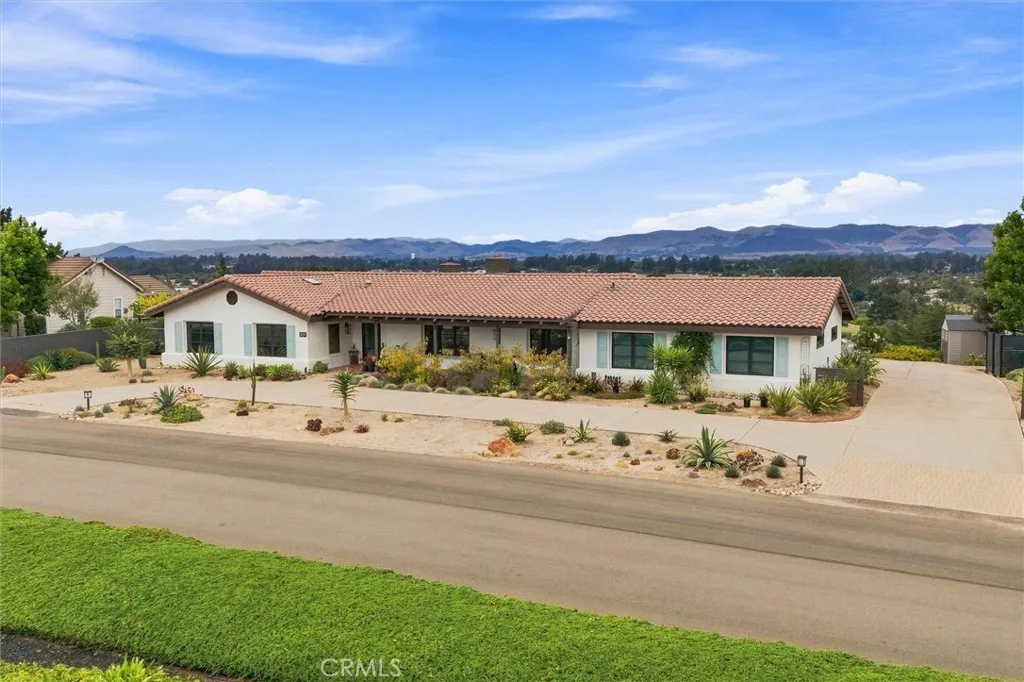
Beds Perched above the valley with sweeping views to the ocean, this 3 bedroom, 2.5 bath single level home on 1.47 acres has been completely renovated from top to bottom in the past three years, and it shows in every detail with no expense spared. Step through the new steel-framed glass front door into 2,271 square feet of thoughtfully reworked living space. Painted wood ceilings run through the living areas, hallway, and two bedrooms, paired with new tile and engineered hardwood flooring, new baseboards, all-new interior doors and hardware, and all-new light fixtures and recessed lighting throughout. The kitchen is the showpiece with custom cabinetry featuring kickplate and soffit lighting, porcelain countertops with under-counter lighting, a large island with bar seating, a built-in wine/beverage fridge, a commercial refrigerator, and a new stainless range with a built-in pot filler above. A smooth coat plastered wood burning fireplace anchors an adjacent sitting area, with a large glass slider opening to the back patio. An adjacent laundry room and powder bath are just steps away. The living room continues the story with a second wood-burning fireplace featuring a new tile surround, built-in shelving with art lighting, and an open flow into the entry and dining room, where a coffered ceiling and elegant chandelier set the tone. The primary suite is a private retreat, with a large glass slider to its own patio and a spa-caliber bath featuring dual-sink vanity, a large backlit vanity mirror, a walk-in tile shower with stand-alone tub and a walk-in closet with custom built-ins.
Simi Valley, CA 93065
1800
sqft3
Baths4
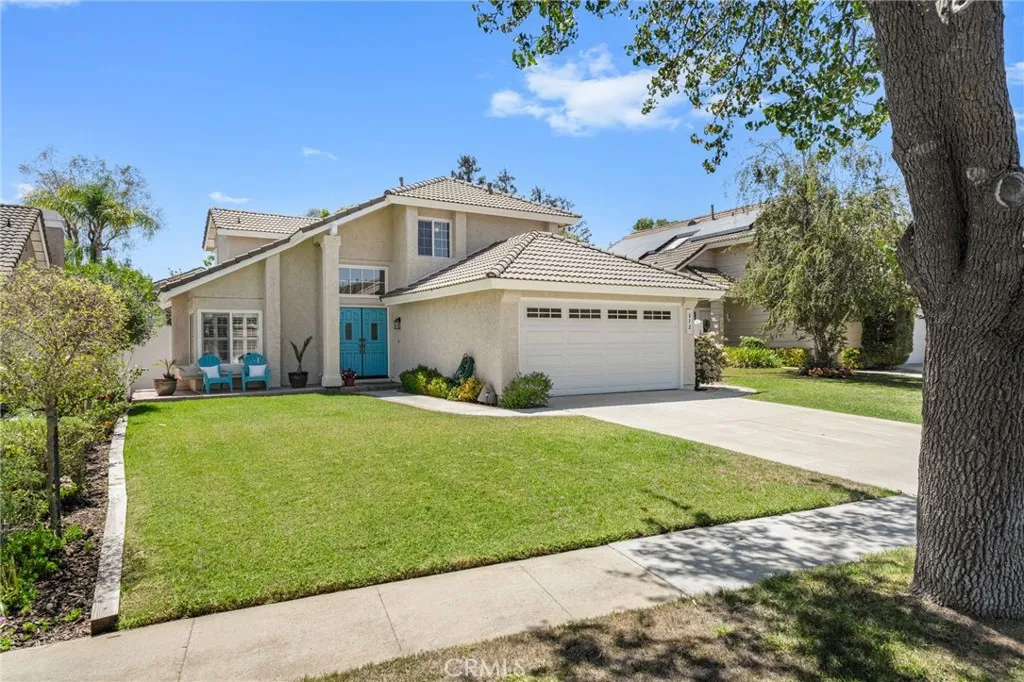
Beds Welcome to this gorgeous, remodeled turnkey home in the highly desirable Wood Ranch community of Simi Valley! Offering 4 bedrooms and 3 full bathrooms, this beautifully updated residence combines stylish finishes, thoughtful upgrades, and comfortable indoor-outdoor living. Step inside to light and airy vaulted ceilings, a skylight, and abundant natural light. Coastal-inspired laminate flooring flows throughout the home, complementing the remodeled kitchen and beautifully remodeled bathrooms. The flexible floor plan features a convenient downstairs bedroom and full bath, while the upstairs bedrooms include a Jack-and-Jill bathroom. Cedar-lined closets throughout provide added storage and charm. The primary bedroom offers a private balcony overlooking the backyardan inviting spot to enjoy your morning coffee or unwind with an evening glass of wine. The private backyard features mature orange and lemon trees, an above-ground spa, newer vinyl fencing, and direct access to the neighborhood paseo. A spacious side area provides additional storage, while the two-car garage features laminate flooring. Additional updates include a newer HVAC system, newer water heater, dual-pane windows, and newer vinyl fencing. Enjoy the many amenities surrounding Wood Ranch, including nearby paseos and walking and biking trails. Rancho Madera Park is just steps away and features tennis and volleyball courts, sports fields, playgrounds, and seasonal recreational activities. The HOA also provides access to the beautiful community lake, offering a peaceful setting for walking and enjoying the outdoors
Vista, CA 92081
1810
sqft3
Baths3
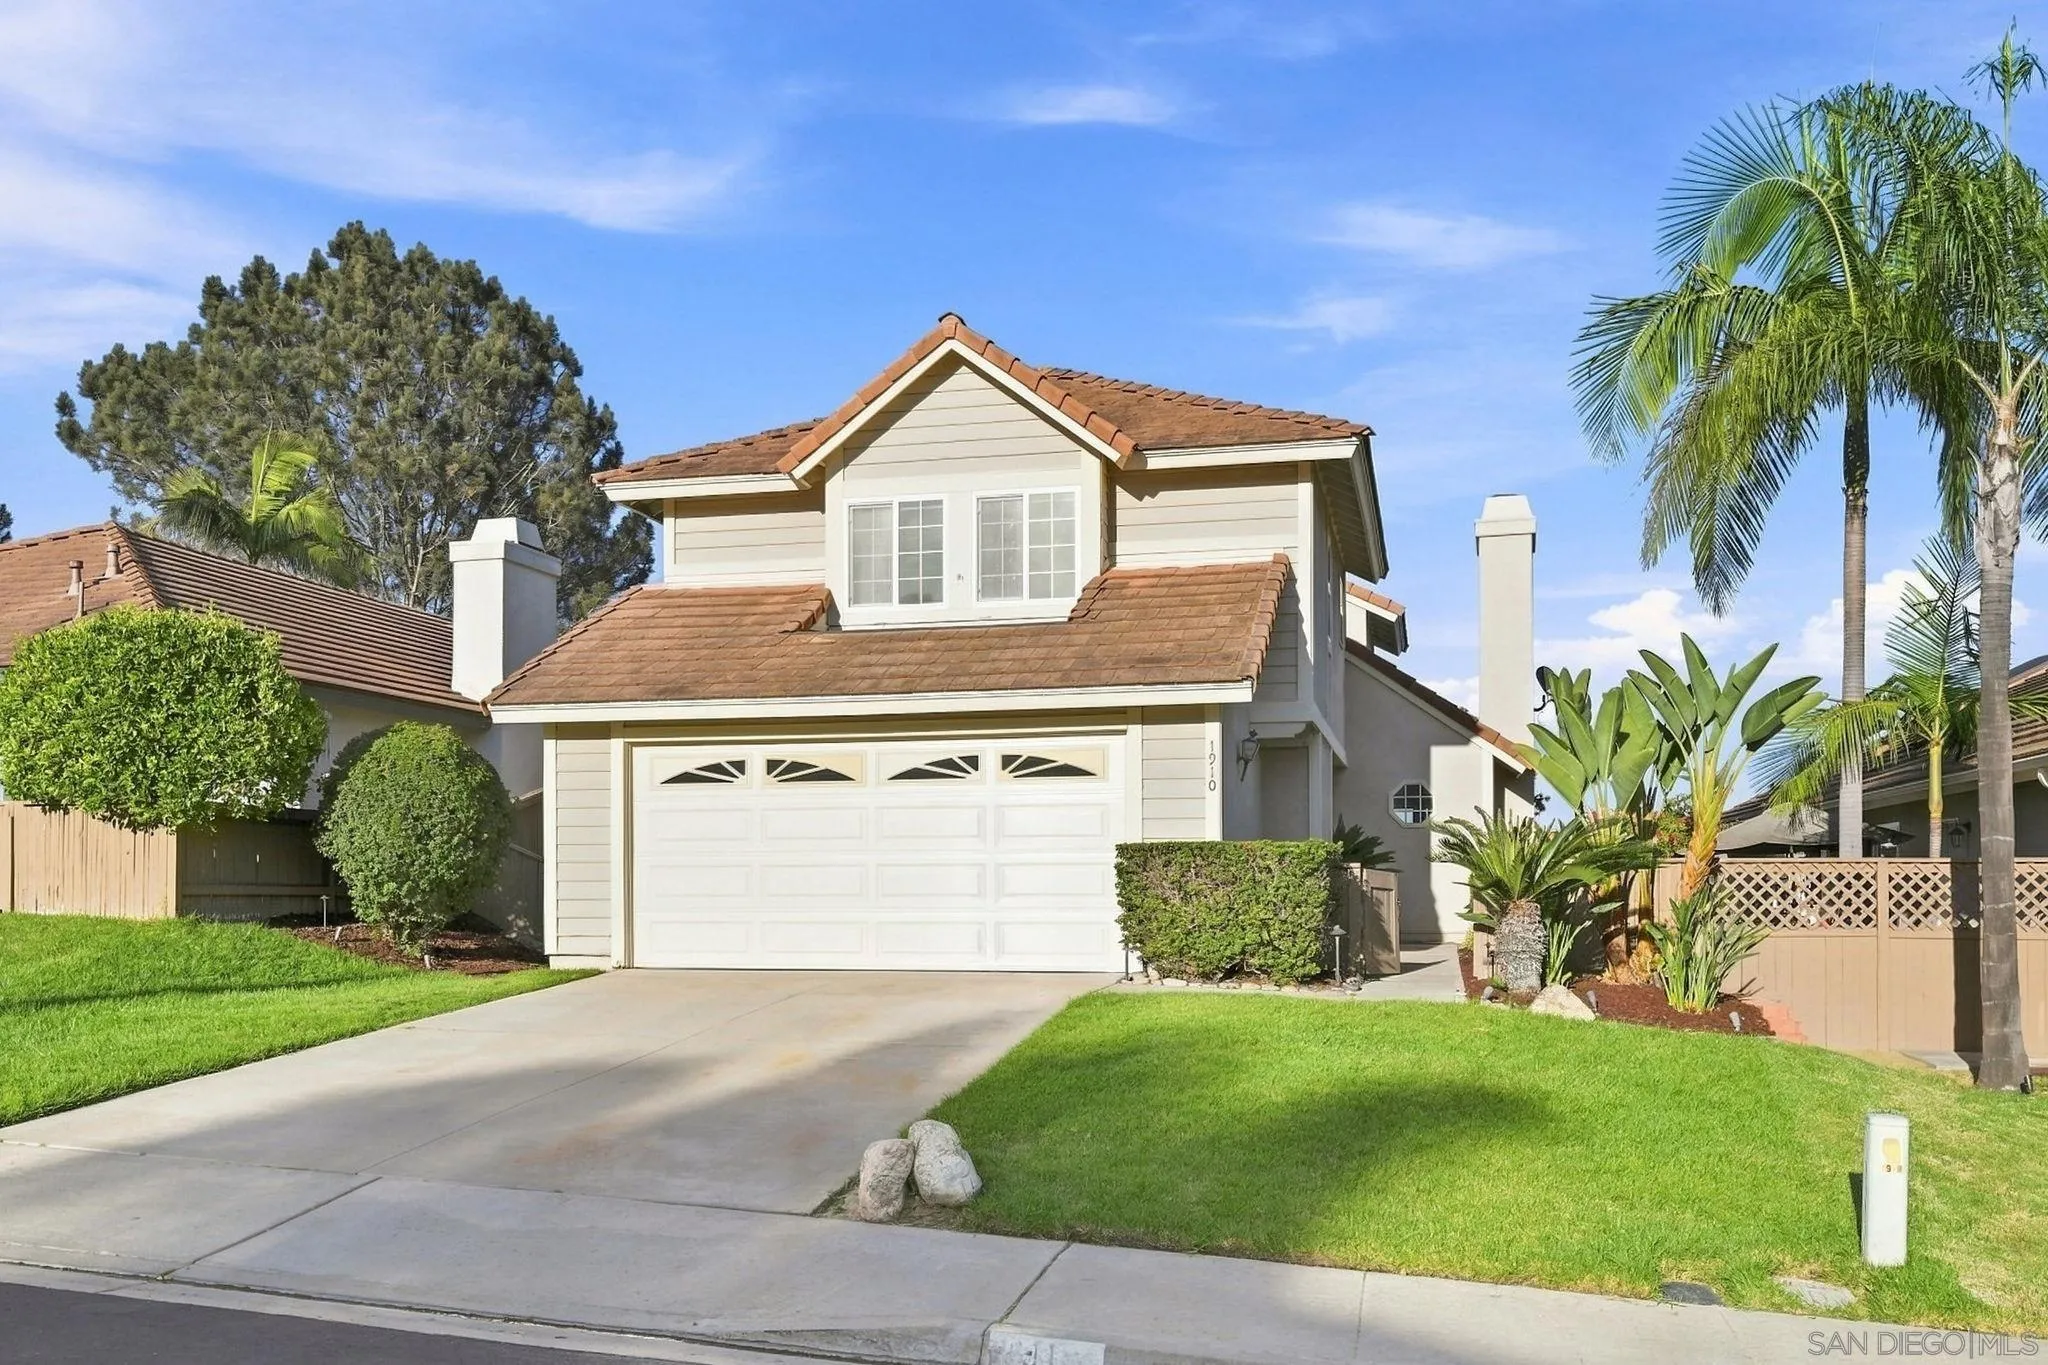
Beds NEW PRICE INCREDIBLE VALUE! PRICE REDUCED AND PRICED TO SELL!! MOTIVATED SELLER! Nestled within the desirable gated community of Rancho Montecito in Shadowridge, this private and peaceful 3BD/2.5BA home offers approximately 1,810 sq. ft. of comfortable living space, beautiful views, and the tranquility of a quiet golf community setting. With its inviting atmosphere and serene vista/mountain views. This Shadowridge gem is full of opportunity and is ready and waiting for its new owner to bring their vision and personal stamp to life. Featuring hardwood floors, brand-new carpet on the stairs, and an abundance of windows that fill the home with natural light. Easy access to golfing, shopping, dining...and then there is the Beach, just a very short drive to Carlsbad's beautiful beaches.
Los Angeles, CA 90037
1728
sqft2
Baths2
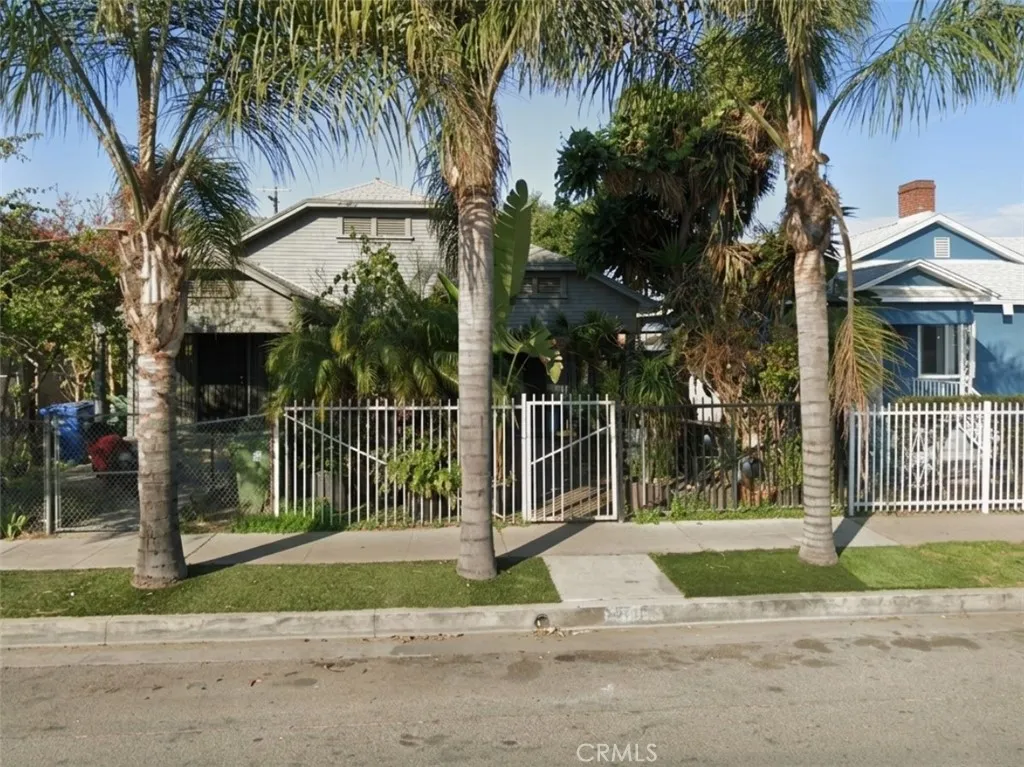
Beds Dimond in the rough! Great Investment Opportunities! Duplex! Two units number 5611 & number 5613, side by side with separate entries. Each unit has two bedrooms and one bathroom. Large lot, over SqFt 5000. Located in the heart of Los Angeles. Close to BMO Stadium, La Memorial Coliseum, CA Science Center. You are just moments away from the 110 freeway, Downtown Los Angles, USC, and an abundance of Local business. DO NOT DISTURB TENANTS!Property is being sold AS IS with TENANT IN PLACE! Seller WILL NOT DELIVER THE PROPERTY VACANT!
Page 0 of 0

