


Yorba Linda, CA 92887
$550,000
1252
sqft2
Baths2
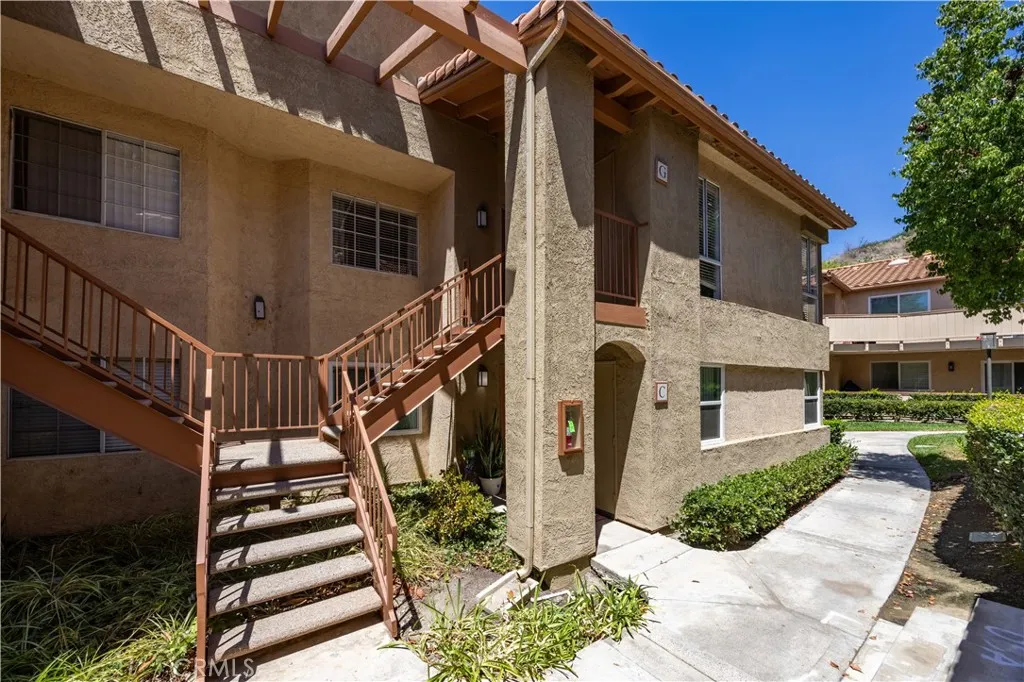
Beds SELLER PAID MORTGAGE RATE BUY DOWN MAY BE AVAILABLE!** Welcome to The Hills, tucked away in the scenic foothills of East Yorba Linda! This upper-level 2-bedroom, 2-bathroom residence features an ideal open floor plan with vinyl wood flooring throughout. The inviting living room offers a cozy gas fireplace and sliding glass door opening to a wrap-around balcony, creating a wonderful indoor-outdoor living experience. The balcony is easily accessible from the living room, kitchen and primary bedroom and provides the perfect setting for relaxing or entertaining. The dining area flows seamlessly from the living room, while the kitchen features stainless steel appliances, with convenient access to the balcony for effortless outdoor enjoyment. The spacious primary bedroom suite offers a sliding glass door to the wrap-around balcony, a generous walk-in closet and an en-suite bathroom with a tub/shower combination. The well-sized secondary bedroom includes its own walk-in closet and is conveniently located near the second bathroom, which features a walk-in shower. ***NUMEROUS UPGRADES***have been completed within the last four years, including recessed lighting in the closets, kitchen, living room and bedrooms; updated exhaust fans and bathroom lighting; new toilets, vanities and sinks; kitchen sink and garbage disposal; attic insulation; screens, microwave, range and dishwasher; ceiling fans and updated electrical outlets and switches. Additional features include a hallway skylight, linen storage and a convenient laundry closet with washer and dryer hookups and water heater located
Corona, CA 92879
2850
sqft2
Baths4
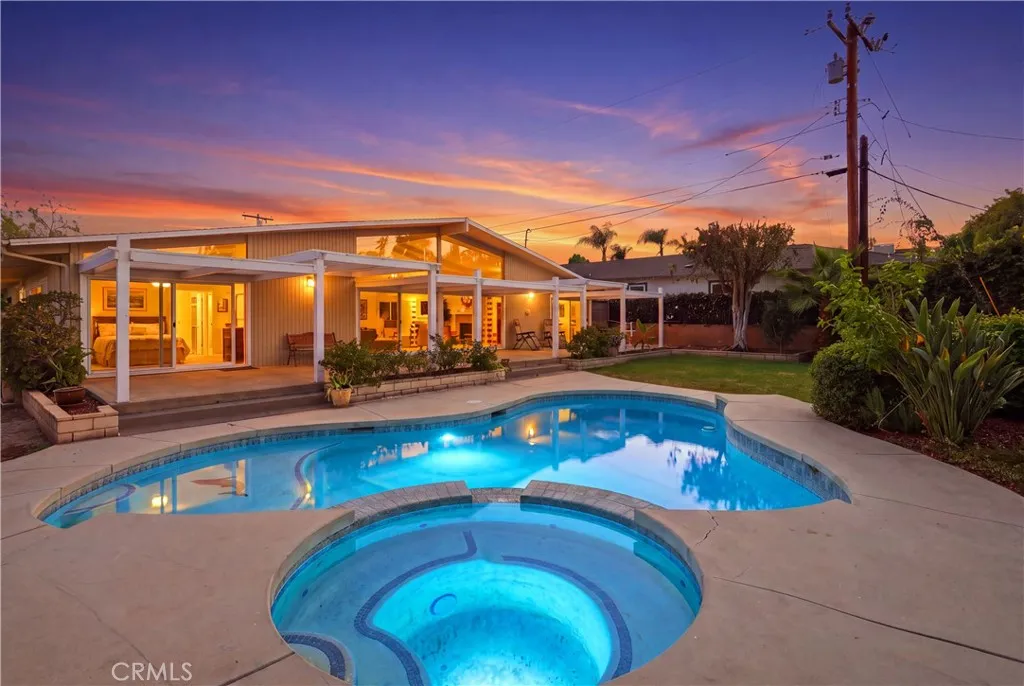
Beds A true Mid-Century masterpiece in the heart of Corona! Built in 1963 and offering approximately 2,850 square feet with 4 bedrooms and 2 bathrooms, this one-of-a-kind home showcases dramatic architecture, walls of glass, soaring ceilings, and seamless indoor-outdoor living. A wide double-door entry with a large textured-glass window welcomes you inside, filling the foyer with natural light while maintaining privacy. From the moment you enter, your eyes are drawn to the massive great room with its spectacular vaulted wood-beam ceiling and incredible wall of glass. Eight oversized sliding glass doors topped by angular windows span much of the rear of the home, bringing in abundant natural light and beautiful views of the backyard, pool, palms, and mature landscaping. At the center of the room is a show-stopping Mid-Century fireplace with a dramatic suspended chimney descending from the ceiling. The spacious kitchen offers abundant cabinetry, granite countertops, a large center island, stainless steel appliances, and an atrium-style window over the sink. Both bathrooms have been beautifully updated, including a recently remodeled guest bath with shaker cabinetry, a large walk-in shower, and oversized window. The primary bath also features a walk-in shower and long horizontal window above the vanity. Spacious bedrooms offer large windows and ceiling fans. Additional features include a dedicated laundry room and storage room with built-in shelving. Major improvements include a newer roof, HVAC system, ductwork and vents, three-zone climate control, and updated fencing. Outside, t
Lakewood, CA 90712
1686
sqft3
Baths3
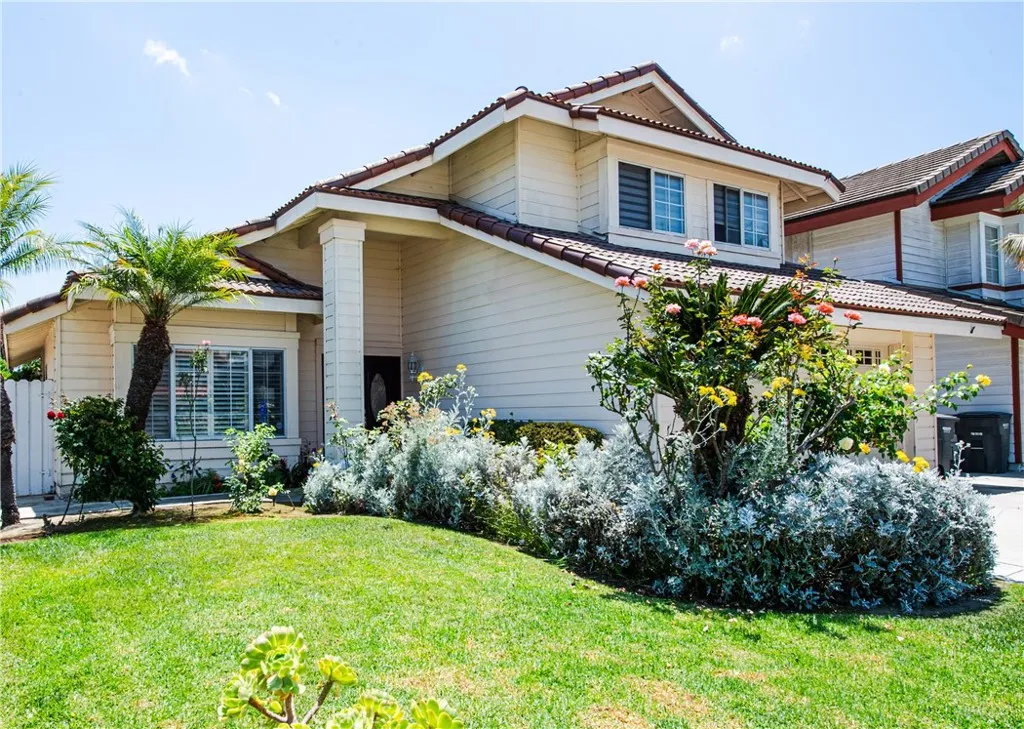
Beds Welcome to this beautifully maintained home located in one of Lakewoods desirable and established neighborhoods. Thoughtfully cared for by the same owner for many years, this residence reflects pride of ownership and offers a comfortable combination of space, character, and functionality. Step inside to discover dramatic high ceilings, a spacious floor plan, and attractive architectural details that create a bright and welcoming atmosphere. The home also features a sunroom, providing additional versatile living space that can be enjoyed as a family room, home office, playroom, hobby area, or entertainment space. Conveniently located next to an elementary school and surrounded by well-kept homes, the property offers easy access to the everyday conveniences of the Lakewood community. With its generous living spaces and flexible floor plan, this home provides an excellent opportunity for the next owner to personalize and make it their own. **Property is being sold As-Is.** Come experience the space, character, and potential of this Lakewood home and imagine making it your own.
Manhattan Beach, CA 90266
2904
sqft3
Baths3
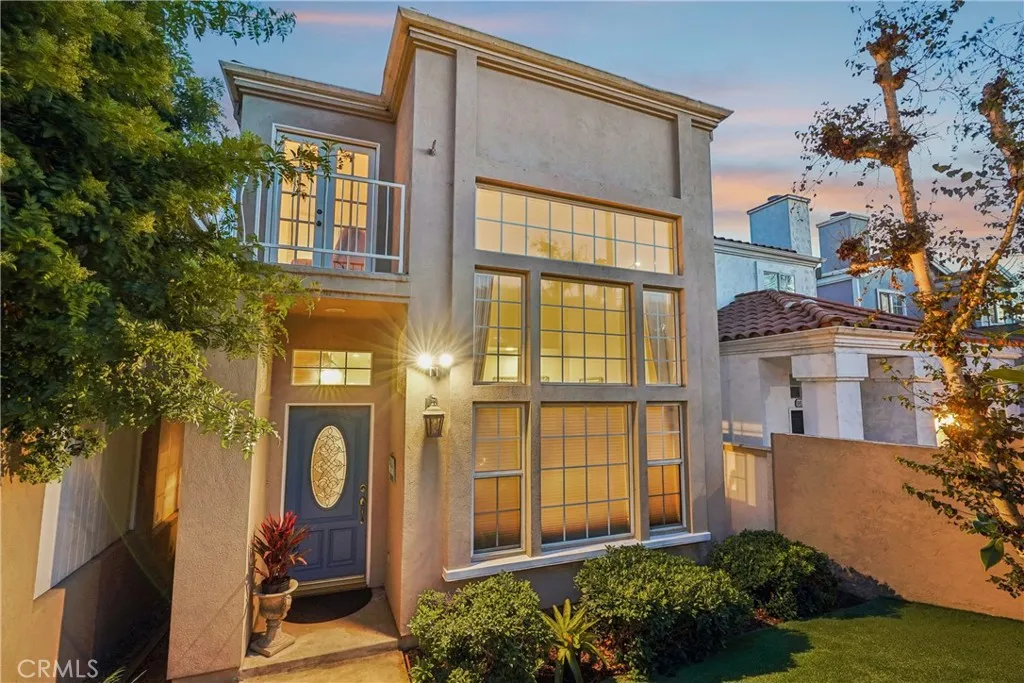
Beds Picture this: the gate closes behind you, greenery adds a welcome sense of privacy, and suddenly Manhattan Beach life feels a little more relaxed. With nearly 2,900 sq ft of beautifully designed living space, this Tree Section home delivers room to spread out, entertain, work, and enjoy the beach lifestyleall at a value thats hard to ignore. Inside, soaring ceilings and oversized windows fill the family room with natural light, while a fireplace sets the scene for easy gatherings. The adjacent dining room is currently used as an office, but game room, homework headquarters, formal diningyou decide. The kitchen is ready for its starring role with stainless steel appliances, quartz countertops, a generous island with built-in gas range, walk-in pantry, laundry room, and dining area overlooking a dramatic living room with soaring ceilings and its own fireplace. Outside, a private patio and backyard with string lights invite you to pour the wine, fire up the grill, and let the ocean breeze do its thing. Upstairs are three spacious bedrooms, including a primary suite with fireplace, generous closet, private balcony, and ensuite bath featuring a jetted tub, separate shower, and dual vanity. A hall bath with dual vanities, downstairs powder room, and two-car garage with alley access round out the practical side of the equation. And then theres the location. Just six blocks from the beach and close to North Manhattan Beach restaurants and shops, youre also only a short distance from Manhattan Village, The Point, and Grand View Elementary School, putting an impressive collection of
Newhall, CA 91321
1469
sqft2
Baths3
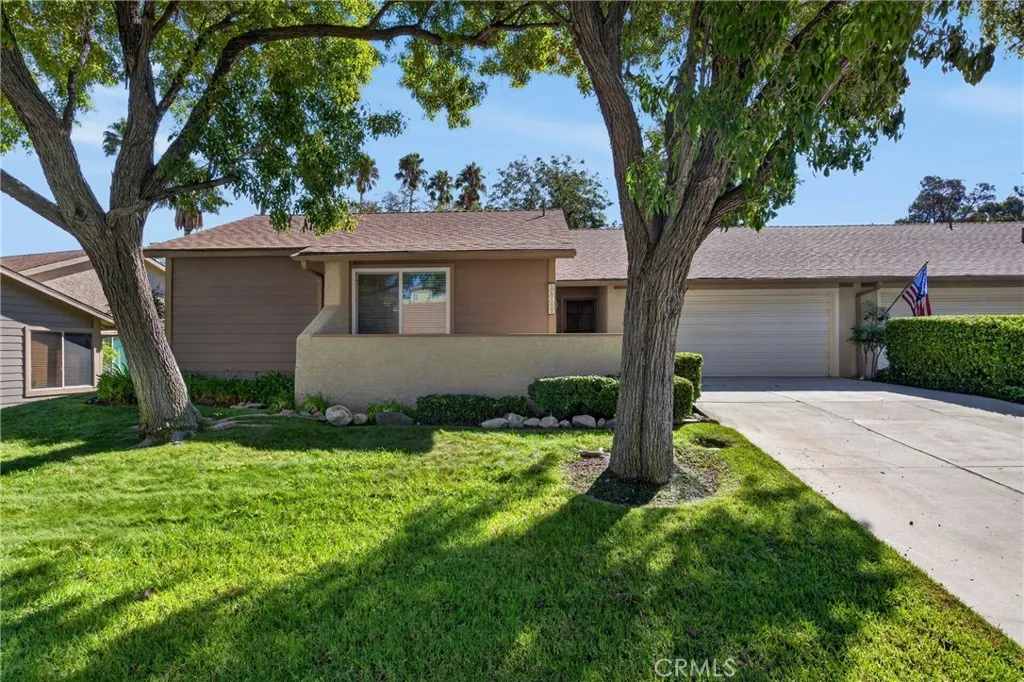
Beds Set within the gated Scenic Hills community of Newhall, this beautifully maintained single-story residence pairs generous proportions, thoughtful updates and sweeping mountain views with a private, relaxed setting in the Santa Clarita Valley. The three-bedroom, two-bath home offers approximately 1,469 square feet of light-filled living space, enhanced by upgraded windows, fresh interior paint and updated kitchen and bathrooms. A new water heater was installed shortly before the property came to market, while the refrigerator, washer and dryer are included. The views are among the homes defining features. From the living room and formal dining room, long-range vistas stretch toward the Angeles National Forest and surrounding mountains, creating a changing backdrop from morning through sunset. On clear evenings, the setting takes on a different character, with stars visible above the distant ridgelines. The spacious primary suite includes generous closet space and a private bath. Two secondary bedrooms are wide and well proportioned, offering flexibility for guest accommodations, home offices, creative studios or hobby rooms without sacrificing comfort. Outside, an expansive private patio creates a true extension of the living space, with ample room for outdoor dining, entertaining and quiet evenings surrounded by mature trees and established landscaping. Community landscaping is maintained by the HOA, providing the appeal of a lush residential setting with low-maintenance living. Scenic Hills is known for an uncommon collection of recreational amenities, including a private
Corona, CA 92882
3423
sqft3
Baths5
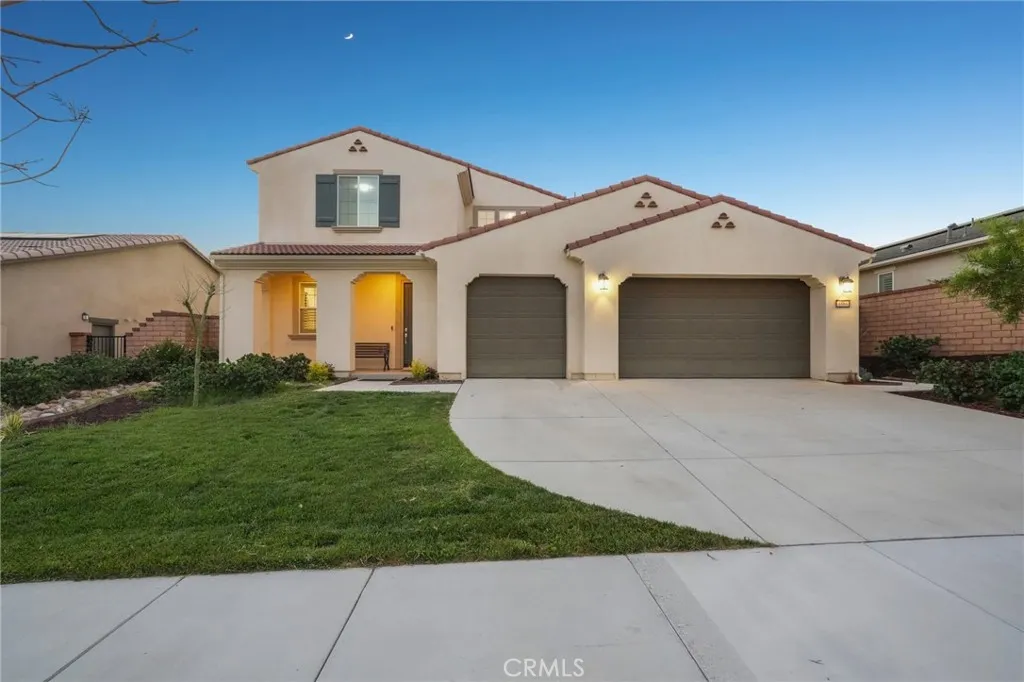
Beds Perched high in the exclusive, 24-hour gated hilltop enclave of Sierra Bella community, this breathtaking 2021-built residence sits on a premier corner lot capturing unobstructed, sweeping vistas of rolling hills, city lights, and majestic Mount Baldy. Spanning an expansive 3,423 square feet, the light-filled, open-concept floor plan exudes contemporary luxuryhighlighted by high ceilings, rich French Oak hardwood flooring, recessed lighting, and expansive windows fitted with custom plantation shutters. Designed with supreme flexibility, the main level hosts a dedicated home office complete with custom built-in shelving, a full guest or in-law bedroom, and an adjacent full bathroom featuring a relaxing soaking tub. At the center of the home lies a true chefs kitchen, crafted with custom cabinetry, glowing quartz countertops, a wide subway tile backsplash, and an oversized center island anchored by designer pendant lighting. Culinary enthusiasts will love the high-end stainless steel appliance package, featuring a high-heat 5-burner gas cooktop and a high-performance range hood. Oversized sliding glass doors open directly to the homes defining crown jewela professionally custom-landscaped backyard crafted as the ultimate view-centric entertaining oasis, offering generous hardscape and lounge seating designed for al fresco dining against a backdrop of glowing sunsets and twinkling city lights. Upstairs, a spacious central loft provides a versatile secondary living room, media hub, or potential 6th bedroom. Three additional well-proportioned bedrooms are thoughtfully arranged f
Saugus, CA 91350
1690
sqft3
Baths3
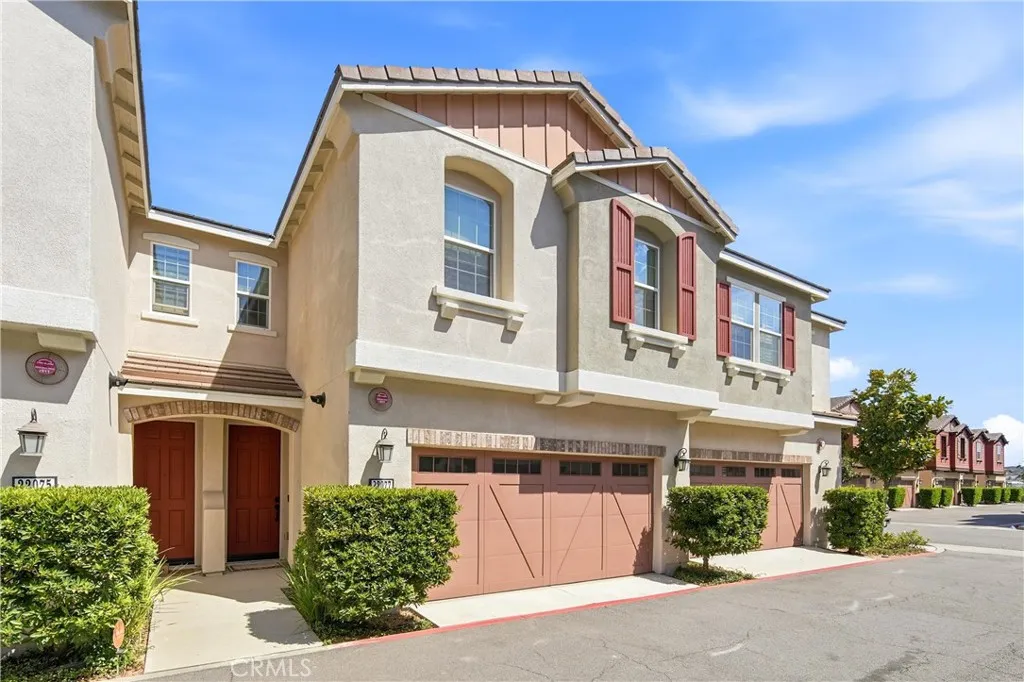
Beds This property can potentially qualify for a grant up to $40,000 usable for down payment or closing cost subject to qualifications. FHA and VA Approved Condo! Step into this beautifully maintained home located in the gated River Village Community in the city of Santa Clarita. Where an open concept floor plan creates seamless flow between living, dining, and kitchen spaces. Perfectly fitting for both entertaining and relaxed daily living. Luxury vinyl plank flooring throughout the home with no carpets, complemented by crown molding, recessed lighting, and modern fixtures that elevate every room. The kitchen features white cabinetry with beadboard detailing, granite countertops, subway glass tiles for the backsplash, and stainless steel appliances. Enjoy the spacious center island with bar seating and pendant lighting. The living room offers an abundance of natural lighting and plantation shutters. Upstairs you will find a generous amount of storage in the landing and the laundry room. The serene primary suite is completed with a spa like bathroom featuring dual vanities, a soaking tub, a separate glass-enclosed shower, and a large walk in closet. All bedrooms are equipped with ceiling fans. A notable mention of a downstairs powder room for your guests. This move in ready home combines contemporary style with functional living space. All in a sought-after location and conveniently located near shopping centers, freeways and parks.
Van Nuys, CA 91405
882
sqft2
Baths1
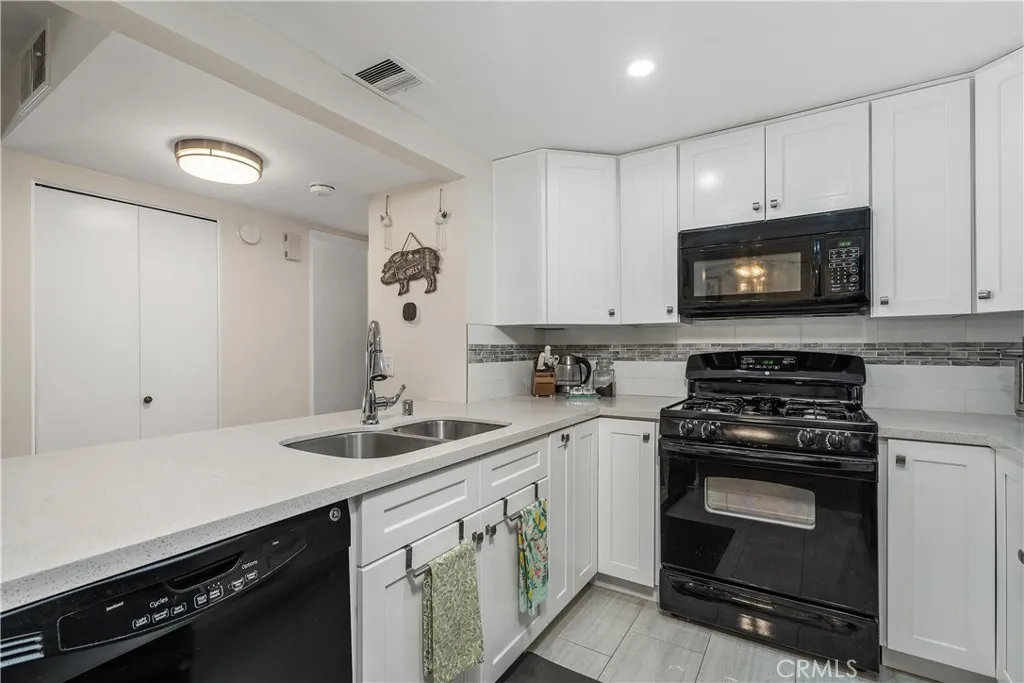
Beds One bedroom-1.5 bath top floor condo unit with over 875 square feet of living space in Van Nuys, near Sepulveda Blvd, the 405 freeway, Target and Costco. The layout is spacious, with abundant natural light. Laminate flooring throughout creates a warm and inviting atmosphere. The living room with a decorative fireplace is quite spacious and currently being used as living space and an office. Balcony off the living room is great for sitting outside and enjoying a cup of coffee or a bowl of ice cream. The kitchen is well-designed and was updated in 2019, featuring ample countertop space and modern appliances, including breakfast bar that comfortably sits 2-3, a built-in microwave and recessed lighting. There is a ceiling fan in the living room and dining room. The primary bedroom is generously sized, with a ceiling fan as well to provide comfort and circulation. The unit has been updated, including a newer HVAC system. No one above you! Come take a look!
Costa Mesa, CA 92626
1645
sqft2
Baths4
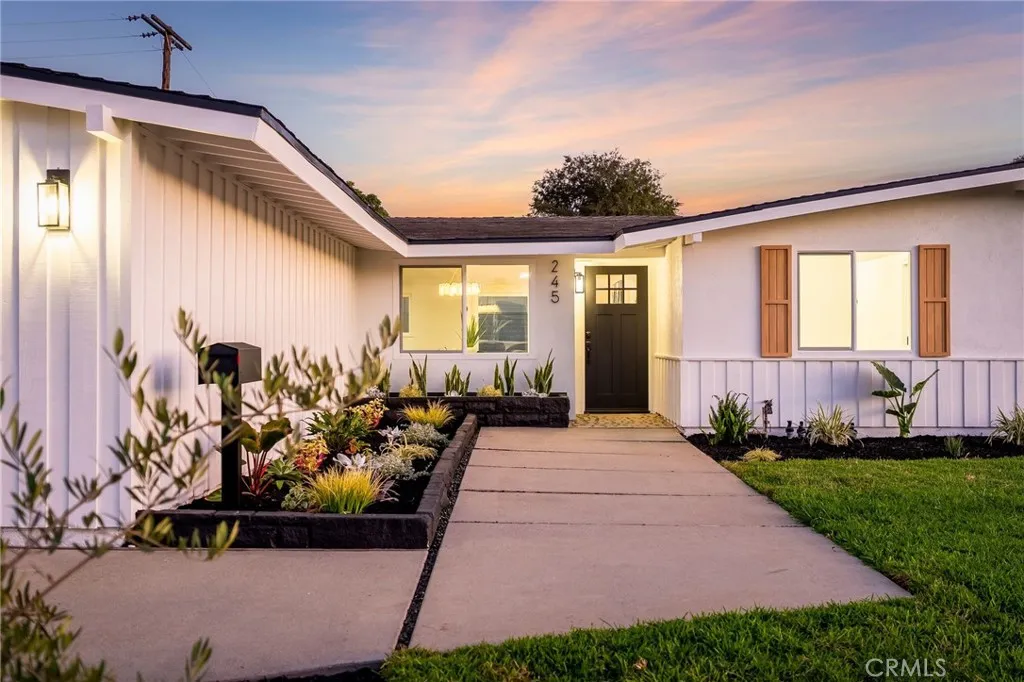
Beds Corner Lot. Endless Possibilities. Welcome to 245 Tulane Road, a beautifully redesigned single-level 4-bedroom College Park residence. This exceptional home offers refined living space on an impressive 8,000 sqft corner lot. From the moment you arrive, the curb appeal sets a sophisticated tone. Fresh landscaping, complementary window shutters, and an inviting walkway create a welcoming approach to the front door. Inside, abundant natural light floods the open-concept living spaces, highlighting oak-inspired flooring, modern recessed lighting, and carefully curated finishes. The kitchen, dining area, and living room connect seamlessly, creating an easy flow for everyday living and entertaining. The kitchen serves as the homes centerpiece, combining premium functionality with high-end design. Featuring Taj Mahal quartz countertops, sophisticated two-tone cabinetry, soft-close doors and drawers, and an expansive peninsula. Woven brass pendant lighting, brushed-gold finishes, and floating bottom-lit shelving bring warmth and character to the space. An elegant natural alabaster chandelier anchors the dedicated dining area. Nearby, the living room showcases a striking floor-to-ceiling angled brick fireplace, adding rich texture and architectural interest to the home. Stainless steel appliances include a gas range and oven, built-in drawer microwave, dishwasher, and LG refrigerator. The home also offers an interior laundry area equipped with washer and dryer hookups, built-in cabinets, and practical countertops while the attached garage features epoxy flooring. The bathrooms conti
Page 0 of 0

