


Saugus, CA 91350
$660,000
1690
sqft3
Baths3
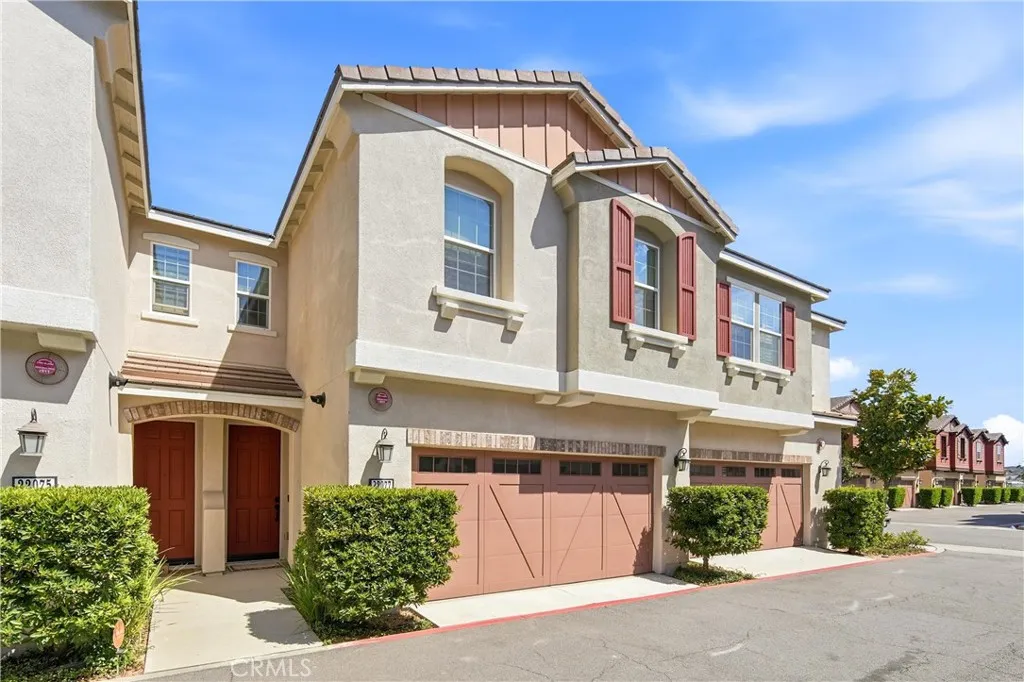
Beds This property can potentially qualify for a grant up to $40,000 usable for down payment or closing cost subject to qualifications. FHA and VA Approved Condo! Step into this beautifully maintained home located in the gated River Village Community in the city of Santa Clarita. Where an open concept floor plan creates seamless flow between living, dining, and kitchen spaces. Perfectly fitting for both entertaining and relaxed daily living. Luxury vinyl plank flooring throughout the home with no carpets, complemented by crown molding, recessed lighting, and modern fixtures that elevate every room. The kitchen features white cabinetry with beadboard detailing, granite countertops, subway glass tiles for the backsplash, and stainless steel appliances. Enjoy the spacious center island with bar seating and pendant lighting. The living room offers an abundance of natural lighting and plantation shutters. Upstairs you will find a generous amount of storage in the landing and the laundry room. The serene primary suite is completed with a spa like bathroom featuring dual vanities, a soaking tub, a separate glass-enclosed shower, and a large walk in closet. All bedrooms are equipped with ceiling fans. A notable mention of a downstairs powder room for your guests. This move in ready home combines contemporary style with functional living space. All in a sought-after location and conveniently located near shopping centers, freeways and parks.
Van Nuys, CA 91405
882
sqft2
Baths1
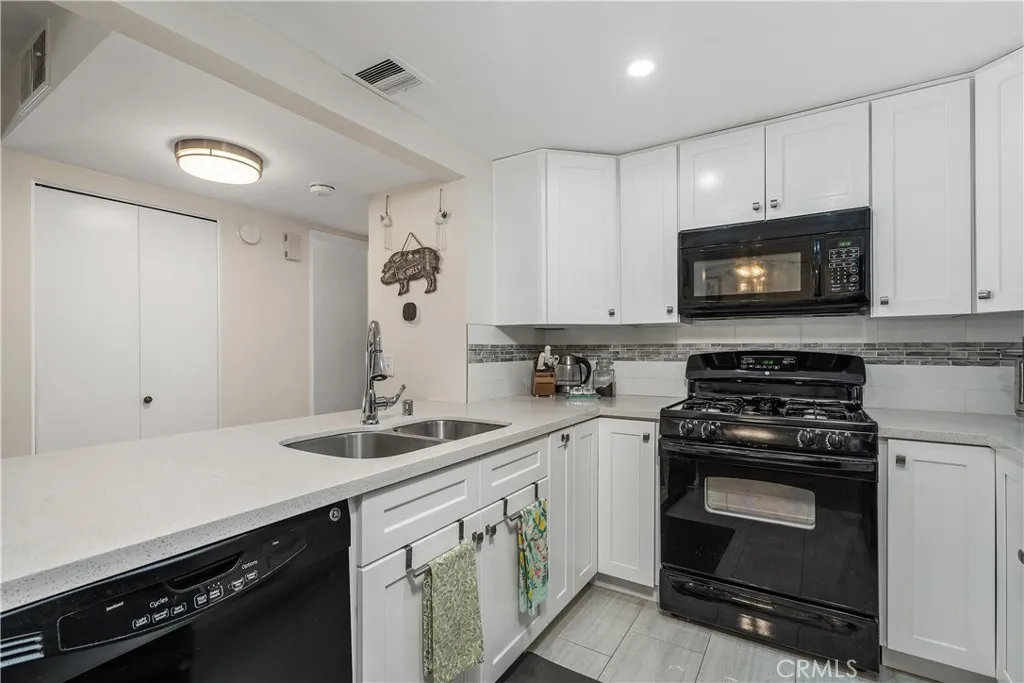
Beds One bedroom-1.5 bath top floor condo unit with over 875 square feet of living space in Van Nuys, near Sepulveda Blvd, the 405 freeway, Target and Costco. The layout is spacious, with abundant natural light. Laminate flooring throughout creates a warm and inviting atmosphere. The living room with a decorative fireplace is quite spacious and currently being used as living space and an office. Balcony off the living room is great for sitting outside and enjoying a cup of coffee or a bowl of ice cream. The kitchen is well-designed and was updated in 2019, featuring ample countertop space and modern appliances, including breakfast bar that comfortably sits 2-3, a built-in microwave and recessed lighting. There is a ceiling fan in the living room and dining room. The primary bedroom is generously sized, with a ceiling fan as well to provide comfort and circulation. The unit has been updated, including a newer HVAC system. No one above you! Come take a look!
Costa Mesa, CA 92626
1645
sqft2
Baths4
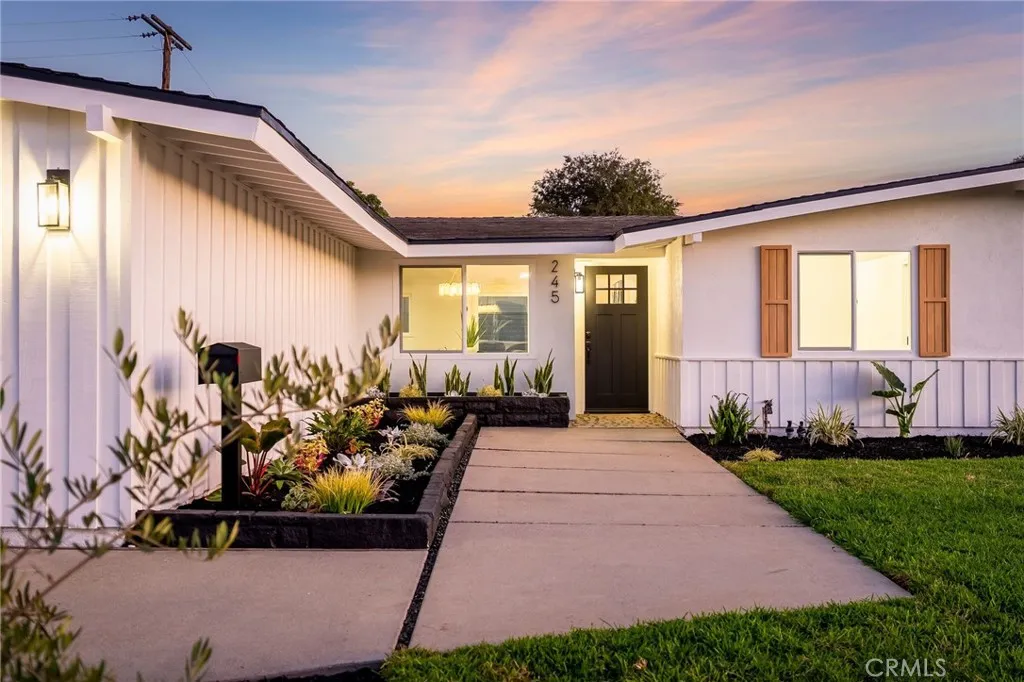
Beds Corner Lot. Endless Possibilities. Welcome to 245 Tulane Road, a beautifully redesigned single-level 4-bedroom College Park residence. This exceptional home offers refined living space on an impressive 8,000 sqft corner lot. From the moment you arrive, the curb appeal sets a sophisticated tone. Fresh landscaping, complementary window shutters, and an inviting walkway create a welcoming approach to the front door. Inside, abundant natural light floods the open-concept living spaces, highlighting oak-inspired flooring, modern recessed lighting, and carefully curated finishes. The kitchen, dining area, and living room connect seamlessly, creating an easy flow for everyday living and entertaining. The kitchen serves as the homes centerpiece, combining premium functionality with high-end design. Featuring Taj Mahal quartz countertops, sophisticated two-tone cabinetry, soft-close doors and drawers, and an expansive peninsula. Woven brass pendant lighting, brushed-gold finishes, and floating bottom-lit shelving bring warmth and character to the space. An elegant natural alabaster chandelier anchors the dedicated dining area. Nearby, the living room showcases a striking floor-to-ceiling angled brick fireplace, adding rich texture and architectural interest to the home. Stainless steel appliances include a gas range and oven, built-in drawer microwave, dishwasher, and LG refrigerator. The home also offers an interior laundry area equipped with washer and dryer hookups, built-in cabinets, and practical countertops while the attached garage features epoxy flooring. The bathrooms conti
Chino Hills, CA 91709
2205
sqft3
Baths4
Beds WELCOME TO 17911 PASEO DEL SOL, A BEAUTIFULLY MAINTAINED VIEW HOME in the highly desirable BUTTERFIELD RANCH area of CHINO HILLS! Offering 4 BEDROOMS, 3 FULL BATHROOMS, 2,205 SQ. FT. OF LIVING SPACE, and a 5,562 SQ. FT. LOT, this home delivers comfort, function, location, and breathtaking scenery. From the moment you arrive, the EXCELLENT CURB APPEAL, REFINISHED SOLID WOOD FRONT DOOR, and freshly painted exterior create a warm first impression. Step inside to a bright, open layout featuring a LARGE FORMAL LIVING ROOM, separate FAMILY ROOM, and a spacious kitchen that opens to the main living area perfect for everyday living and entertaining. The home also offers the convenience of a DOWNSTAIRS BEDROOM AND FULL BATHROOM with a WALK-IN SHOWER, ideal for guests, extended family, or flexible living needs. An individual laundry room provides convenience and leads directly to the attached two-car garage. Throughout the home, youll find thoughtful updates including BRAND-NEW PLUSH CARPET, LED LIGHTING, WHOLE-HOUSE DUAL PANE WINDOWS, newer blinds in many areas, fresh interior paint in several rooms and spaces, and a WIFI THERMOSTAT paired with a newer EXTRA-LARGE 5-TON A/C UNIT. The kitchen and family room capture beautiful views of the mountains and surrounding city lights, making daily routines feel elevated. Upstairs, the PRIMARY SUITE is a true retreat, complete with a LARGE WALK-IN CLOSET, dual sink vanity, WALK-IN SHOWER, separate soaking tub, and direct access to a private balcony deck with newer Trex-style finish the perfect place to take in the MAGNIFICENT MOUNTAIN, CITY

San Diego, CA 92108
1547
sqft3
Baths2
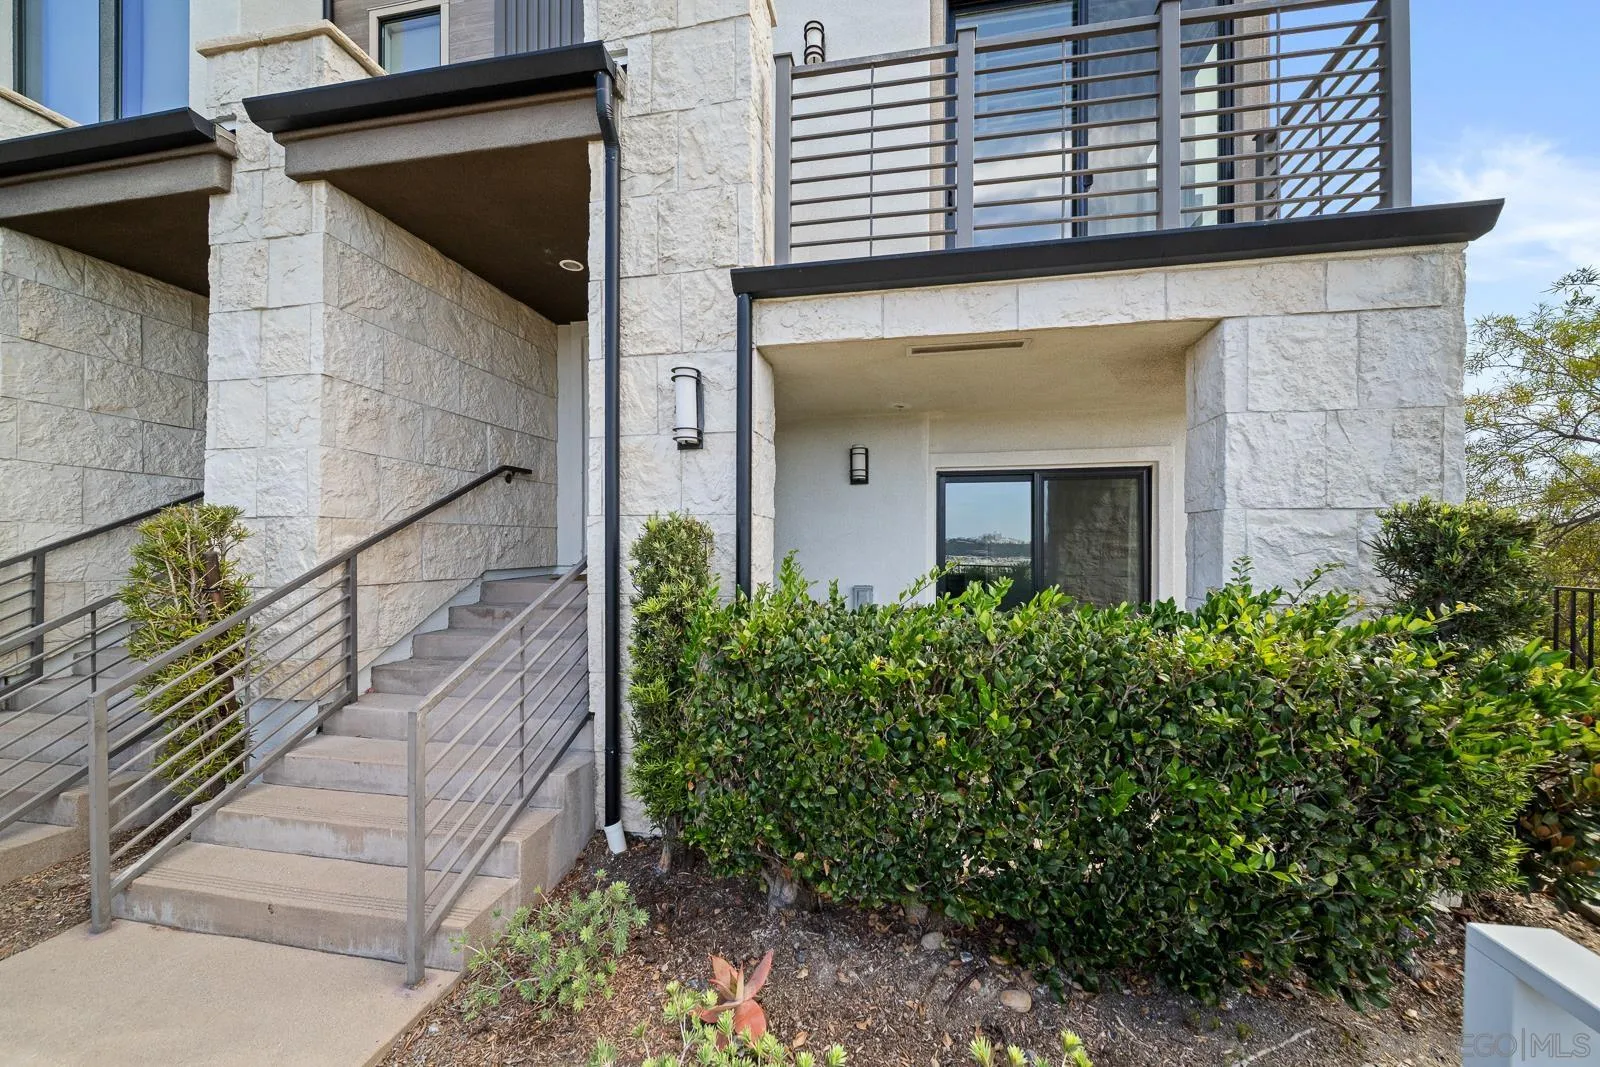
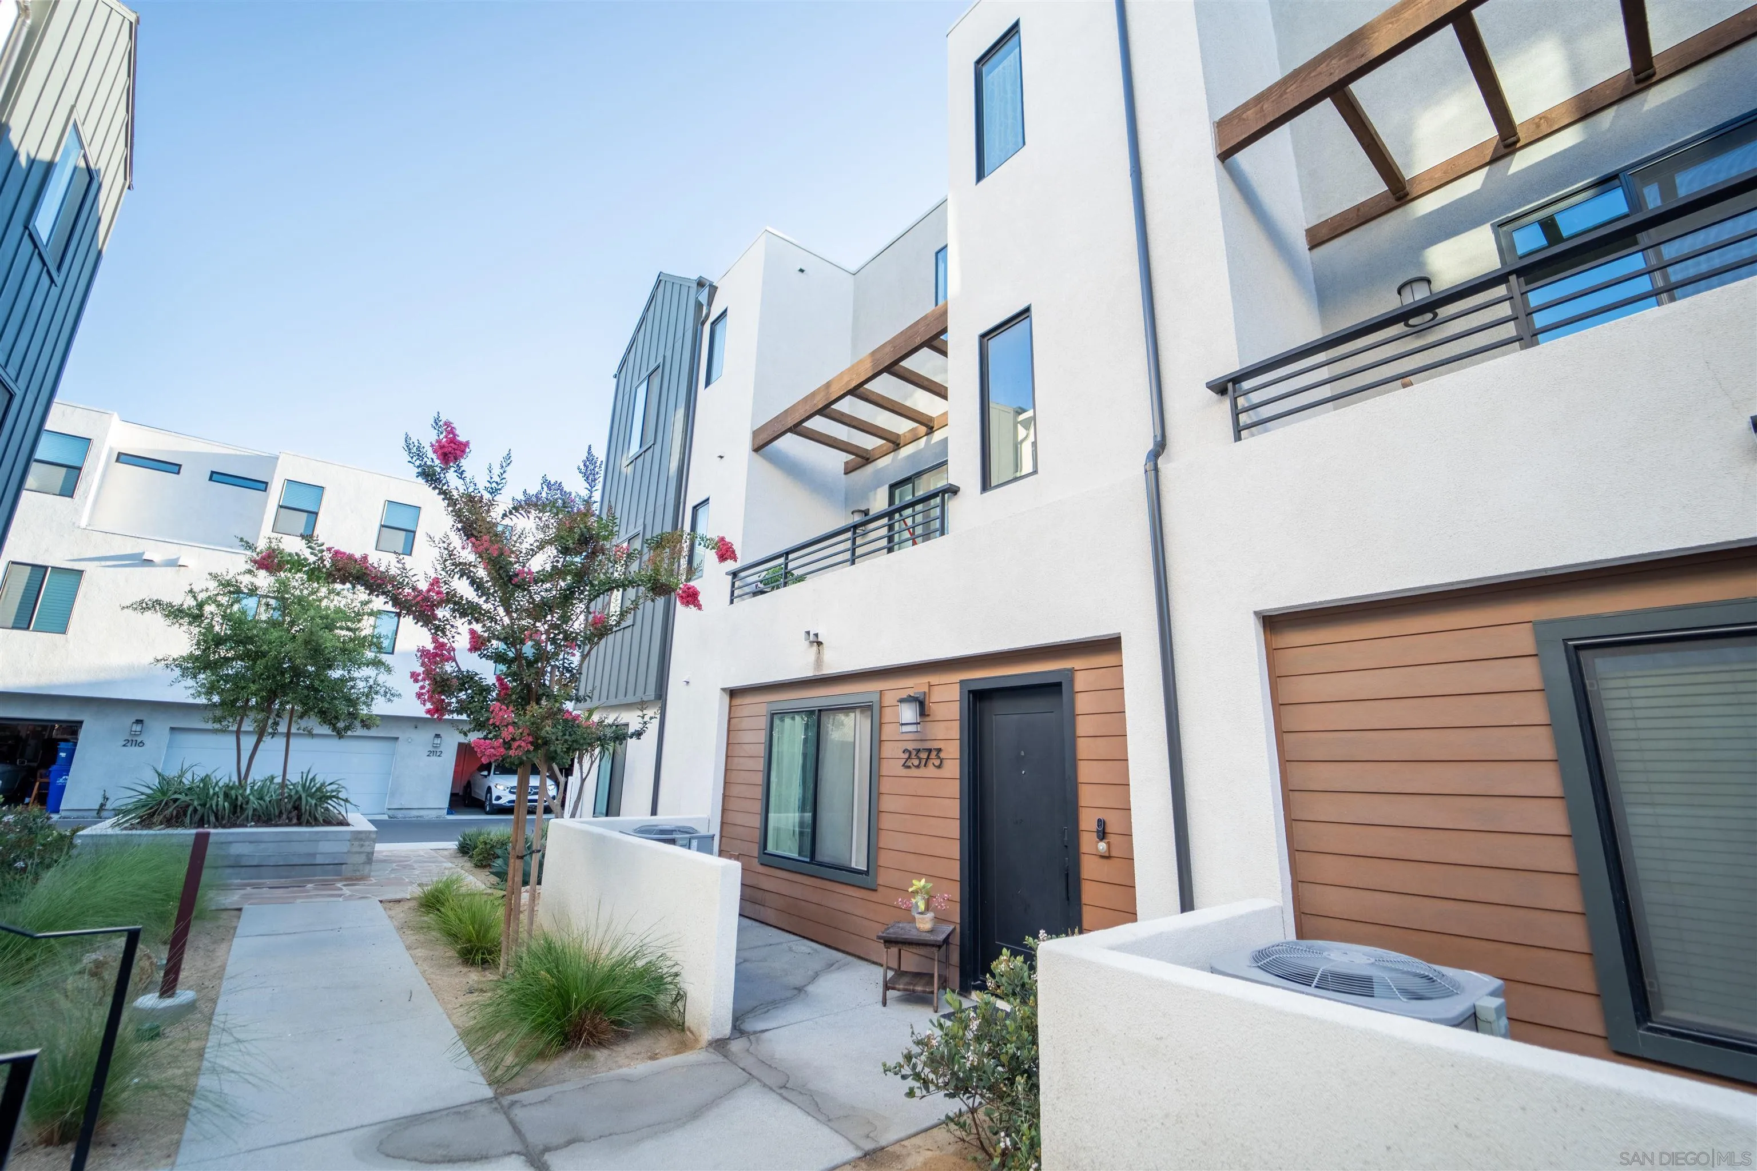
Beds Wow! Welcome to the gem of Civita, the community called Lucent. This is one of just 5 townhomes while the others are stacked flats with lobby's. You will find this lovely end unit townhome at the very end of the community overlooking the entire Mission Valley to the west. The home is 3 stories and has its own direct entry two car garage. You will enjoy a guest suite or office on the ground floor with its own private patio. Meander up the stair to the living space with Soaring vaulted ceilings and loads of windows flooding the home with natural light. The open concept leads to a contemporary kitchen with waterfall quartz counter tops, beautiful stainless steel appliances and a lovely balcony to enjoy a beverage or bbq. The top level consist of the primary suite with its own private office/den, walk in closets, large primary bathroom and convenient washer and dryer. You won't want to ever leave home but if you do, there is a pool and spa just a few short steps away or you can walk down the hill to the master planned park, a series of large pools, gym, amphitheater, dog park, party room and so much more. Every detail was taken into consideration for living life to its fullest in Civita. Its rare to find a small grouping of townhomes so if you want the best of the best, you have found the right property on Distinctive Dr.
San Diego, CA 92154
1592
sqft3
Baths3
Beds Discover this beautifully designed, newer-construction townhome in the sought-after Epoca community. Offering approximately 1,592 square feet across a functional three-story layout, this 3-bedroom, 3-bath residence blends style and everyday livability. The ground level features a versatile bonus room — perfect for a home office, gym, or extra living space. Upstairs, an open-concept second floor unites the sunlit living room, dining area, and a stylish kitchen finished with quartz countertops, shaker-style cabinetry, and stainless steel appliances. Step out to your private balcony, ideal for relaxing or entertaining. The top floor offers two spacious bedrooms and two full baths, including a generous primary suite, plus convenient in-unit laundry. Move-in ready and thoughtfully designed, this Epoca townhome delivers comfort, style, and function in one of South San Diego's most desirable communities. Don't miss your chance to make it yours!
Hemet, CA 92544
1604
sqft2
Baths3
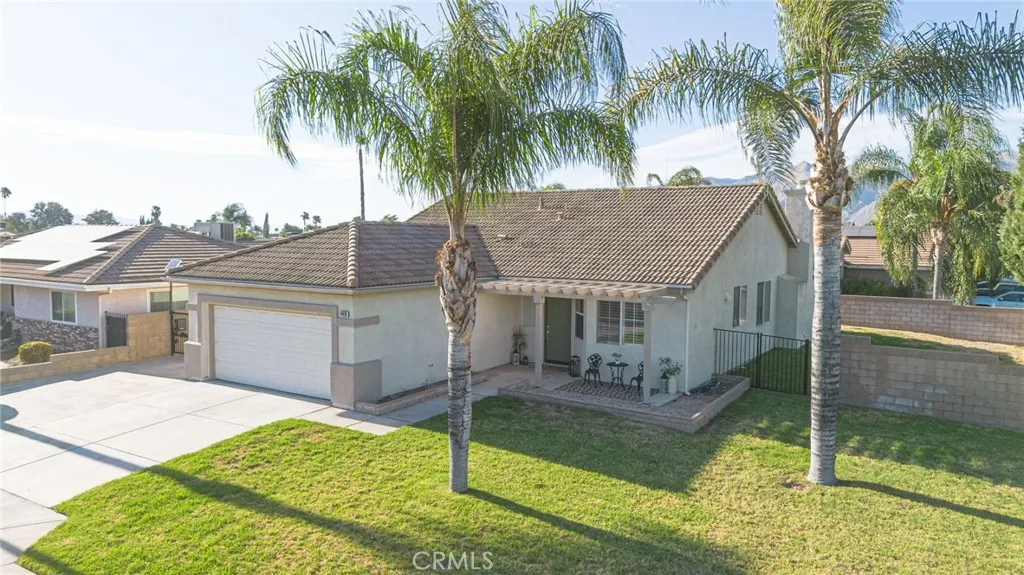
Beds Welcome to 4470 Berkley Avenue, a single story home located in a highly desired area of East Hemet. This home offers 3 bedrooms, 2 bathrooms, 1,604 square feet of living space, and no HOA. Inside, the open concept layout creates a comfortable, welcoming space, with a fireplace adding warmth to the living room. The kitchen provides plenty of storage and brand new stainless steel smart appliances, including the stove, microwave, dishwasher, and refrigerator, which can be controlled from your smartphone. Fresh interior paint, new carpet in the bedrooms, oak hardwood floors, and plantation shutters throughout give the home a clean, welcoming feel. Situated on an 8,712 square foot lot, the property also includes a covered patio, a 2 car garage, a 200 square foot storage shed, and gated RV parking with a newly installed, solar powered automatic gate opener operated by remote control. Close to schools and shopping, the home also offers convenient access to the historic Ramona Bowl Amphitheatre and Diamond Valley Lake, where outdoor activities include fishing, boating, hiking, biking, and seasonal wildflower viewing. This is the one youve been waiting for. Dont miss your opportunity to call this East Hemet home your own.
Irvine, CA 92602
1837
sqft3
Baths3
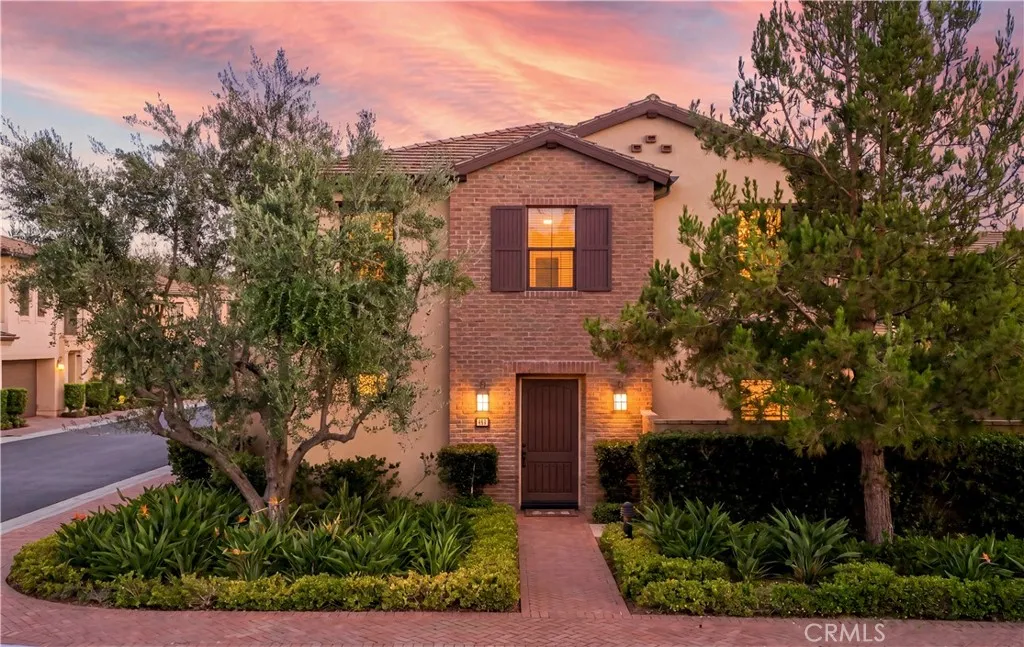
Beds The King of Townhouses in Orchard Hills Welcome to luxurious, resort-style living in the highly sought-after Orchard Hills community! Positioned in arguably the best location within Orchard Hills, this exceptional townhouse sits on the southernmost end of the neighborhood. It enjoys a sprawling green park right at its doorstep, ample guest parking, and breathtaking panoramic city views from the spacious second-floor loft. This beautifully crafted 3-bedroom townhouse welcomes you with abundant natural light, great city views, and elegant neutral tones throughout. At the heart of the home is a gourmet kitchen designed for both everyday meals and entertaining, showcasing rich granite counter tops, a full back splash, a generous center island, stainless steel appliances, and ample cabinetry. The adjacent dining area flows effortlessly into a private backyard oasis, featuring an automated patio cover for ultimate indoor-outdoor California living. Additional interior highlights include integrated surround sound speakers and stylish recessed lighting. Enjoy resort-inspired community amenities including pools, spas, parks, playgrounds, and BBQ areas. Ideally located within walking distance to the top-ranked Northwood High School and just minutes from the Orchard Hills Shopping Center. Truly a must-see home!
Mission Viejo, CA 92691
1472
sqft2
Baths3
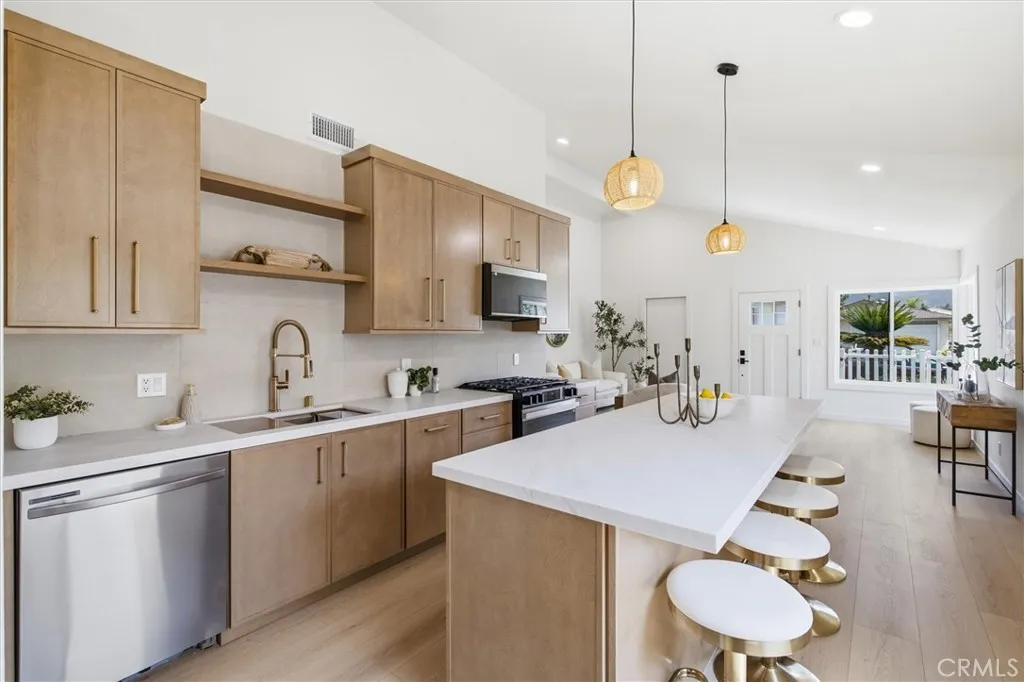
Beds Welcome to 27332 Las Nieves, a beautifully reimagined single-story residence set on one of Mission Viejo's most coveted streets, where elevated finishes, thoughtful design, and effortless California living come together in a completely transformed 3 bedroom, 2 bathroom home that rises above anything else available in its class right now. From the moment you arrive, the fresh interior and exterior paint, new energy-efficient dual-pane windows, and clean modern presence signal that no detail was overlooked in this comprehensive full renovation. Inside, new luxury vinyl plank flooring runs throughout the entire home, complemented by recessed LED lighting and an updated HVAC system, while the open-concept layout creates a natural and seamless flow between living, dining, and entertaining spaces filled with natural light. The kitchen is the centerpiece of the home, showcasing quartz countertops, a large center island, semi-custom soft-close cabinetry, premium stainless steel appliances, and abundant storage that opens directly into the living and dining areas, making it as functional for everyday living as it is for entertaining. The oversized primary suite is a genuine retreat, made possible by an intelligent conversion that recaptured square footage into a bedroom rarely found at this size home, anchored by a spa-inspired ensuite bathroom featuring designer tile selections, dual upgraded vanities, premium fixtures, and a beautifully appointed walk-in shower, with a second fully remodeled bathroom matching the same elevated standard throughout. Outside, a covered stone patio ov
Page 0 of 0

