


Arroyo Grande, CA 93420
$3,495,000
4034
sqft4
Baths4
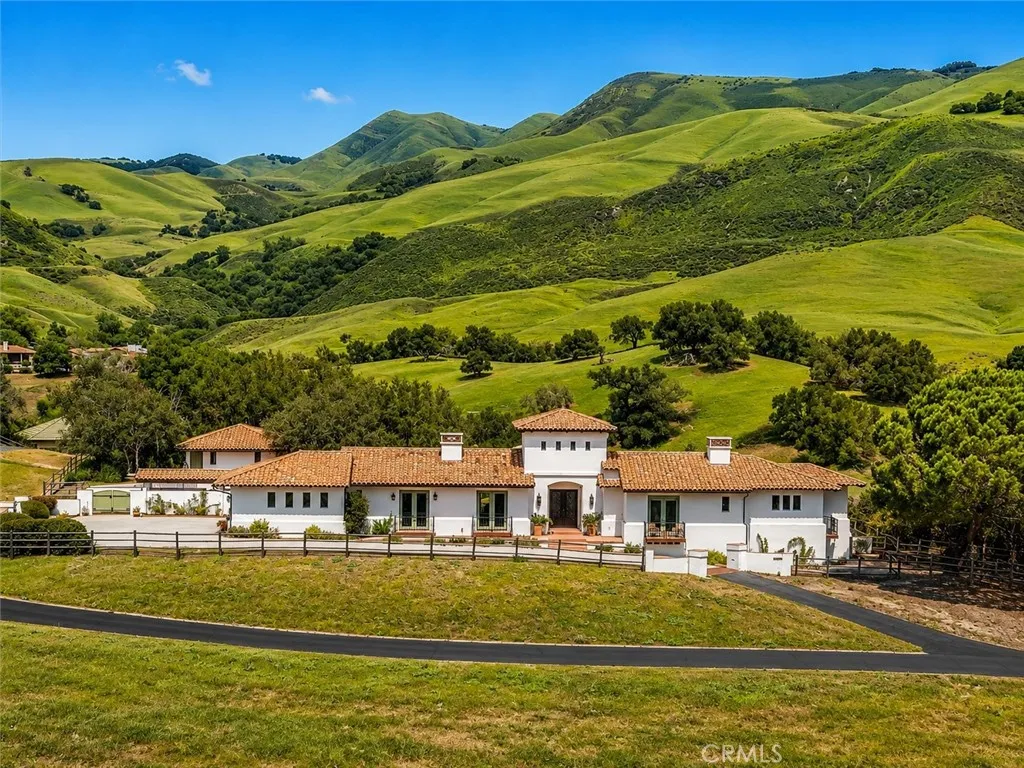
Beds Behind the gates of Varian Ranch, this exceptional single-level custom estate offers approximately 4,034 sq.ft. of combined living space with 4 bedrooms, 4 bathrooms, an office, detached guest studio and 4-car garage capacity on 0.68 acres. Designed to embrace its extraordinary surroundings, the residence blends refined craftsmanship with relaxed Central Coast luxury. Warm beamed ceilings, rich granite surfaces, expansive windows and French doors create an inviting connection to the landscape, while fireplaces in both the kitchen and living room add warmth, character and an effortless sense of comfort. The thoughtfully designed floor plan features generous living and entertaining spaces, 3 bedrooms within the main residence, an office and a detached guest studio offering exceptional flexibility for visiting family and friends, multigenerational living, a private executive office or creative retreat. Natural light fills the interiors, while the homes timeless finishes and easy indoor-outdoor flow create a setting that feels equally suited for intimate evenings or memorable gatherings. Outdoors, the property unfolds as a private sanctuary beneath mature oaks, with a beautifully landscaped courtyard surrounding the pool and spa. A low garden wall enhances the sense of privacy, while multiple areas for lounging and entertaining, along with a welcoming fire pit, create an ideal setting for quiet mornings, sun-filled afternoons and evenings beneath the stars as the surrounding hills glow at sunset. An attached 2-car garage is complemented by a detached 2-car garage, providing spa
Beaumont, CA 92223
1738
sqft2
Baths2
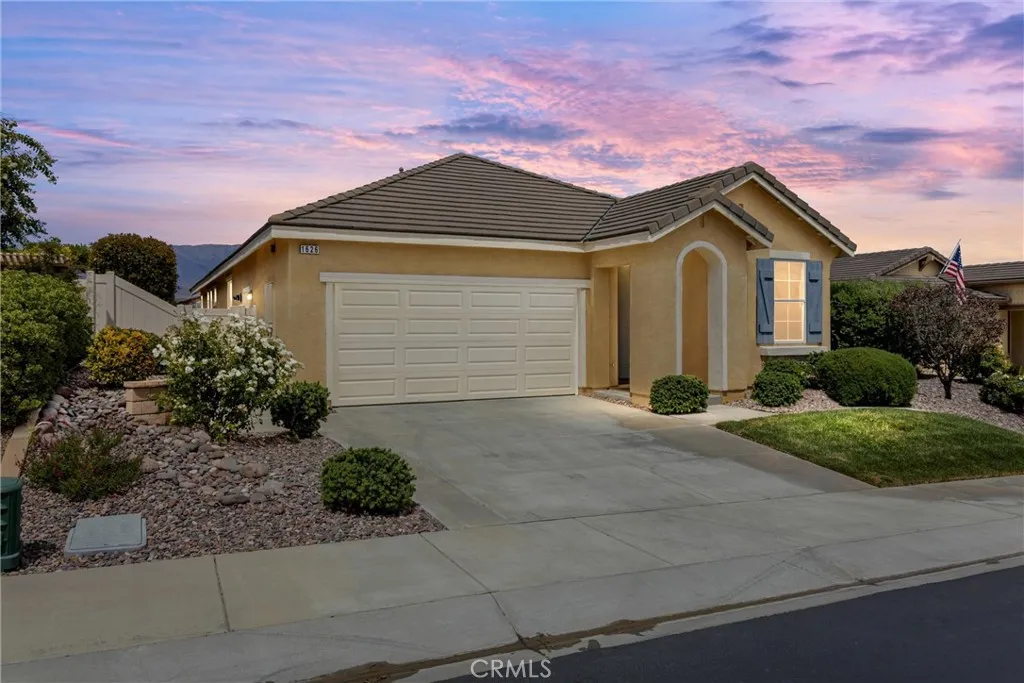
Beds Perched in the premier 55+ Four Seasons community, this move-in ready Sanctuary model pairs timeless architecture with breathtaking views of Mt. San Gorgonio, Mt. San Jacinto, and glowing city lights. Elegant French-inspired design and natural stone accents set a welcoming tone right from the curb. Inside, warm ceramic tile flooring flows through an open-concept layout featuring two spacious bedrooms, two bathrooms, and a versatile den ideal for a home office or creative studio. The heart of the home centers on a gourmet kitchen complete with granite countertops, stainless steel appliances, a walk-in pantry, and recessed lighting. Just adjacent, the light-filled family room frames sweeping mountain vistas, creating a perfect backdrop for everyday relaxing or entertaining guests. The primary suite serves as a true retreat, enhanced by builder-installed bay windows, an oversized walk-in closet, and direct private access to the rear patio. Outside, the low-maintenance backyard invites effortless indoor-outdoor living with a custom colored concrete deck, a cozy gas fire pit, and a full-coverage Alumawood patio cover. Beyond the home, living in Four Seasons provides access to an extraordinary resort lifestyle. Residents enjoy two large fitness centers, indoor and outdoor pool complexes with cabanas and jacuzzis, a grand ballroom, an on-site bistro, a 50-seat movie theater, a full-service salon, six miles of scenic walking trails, a dog park, and endless recreation including pickleball, tennis, bocce ball, and a nine-hole putting green.
Lancaster, CA 93536
1485
sqft2
Baths3
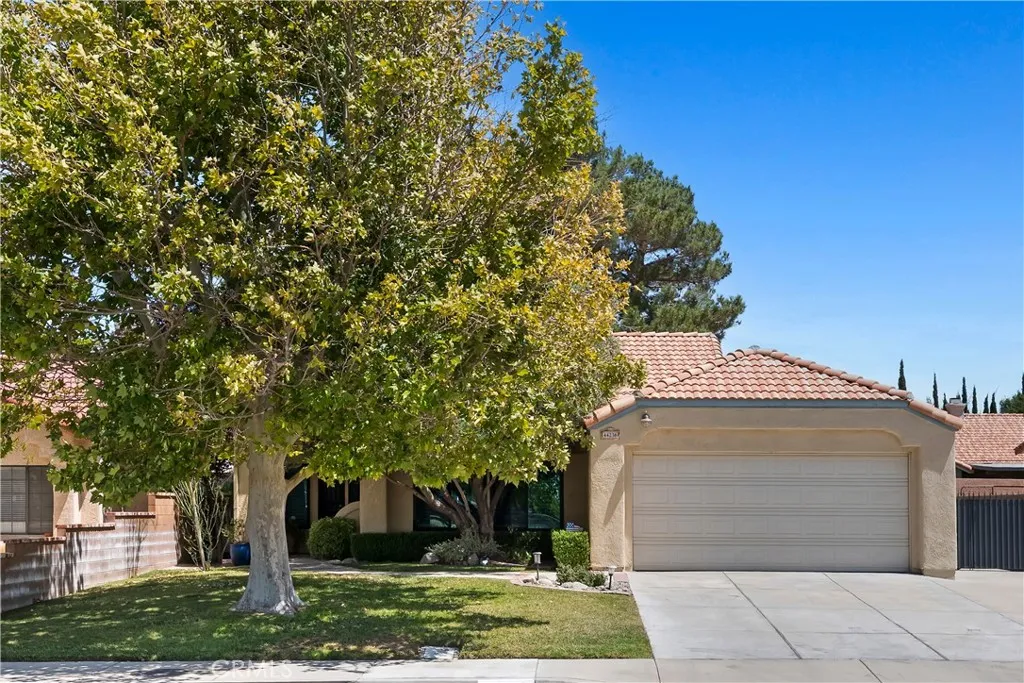
Beds Step into this well-maintained home, featuring a manicured front yard and a tree-shaded setting. Conveniently located near freeway access and nearby shopping, this move-in-ready property offers comfort, space, and thoughtful updates throughout. Courtyard entry with wood and tile flooring throughout. Large living room with vaulted ceilings. Spacious formal dining area with frosted-door access to the kitchen. Updated tiled kitchen with granite countertops, tray ceiling, stainless steel gas stove, and microwave. Family room with a gas fireplace and ample space for breakfast table. Window shutters throughout. Updated bathrooms, including a hallway bath with tub. Large primary suite with walk-in shower and glass slider leading to the pergola. Mirrored closet doors in the bedrooms. Plenty of closet space throughout the home. Hallway access to a two-car garage with laundry area. Tranquil, beautifully manicured park-like backyard. Two patio covers and two storage sheds. RV access and tile roof.
Pine Mountain Club, CA 93225
1536
sqft2
Baths3
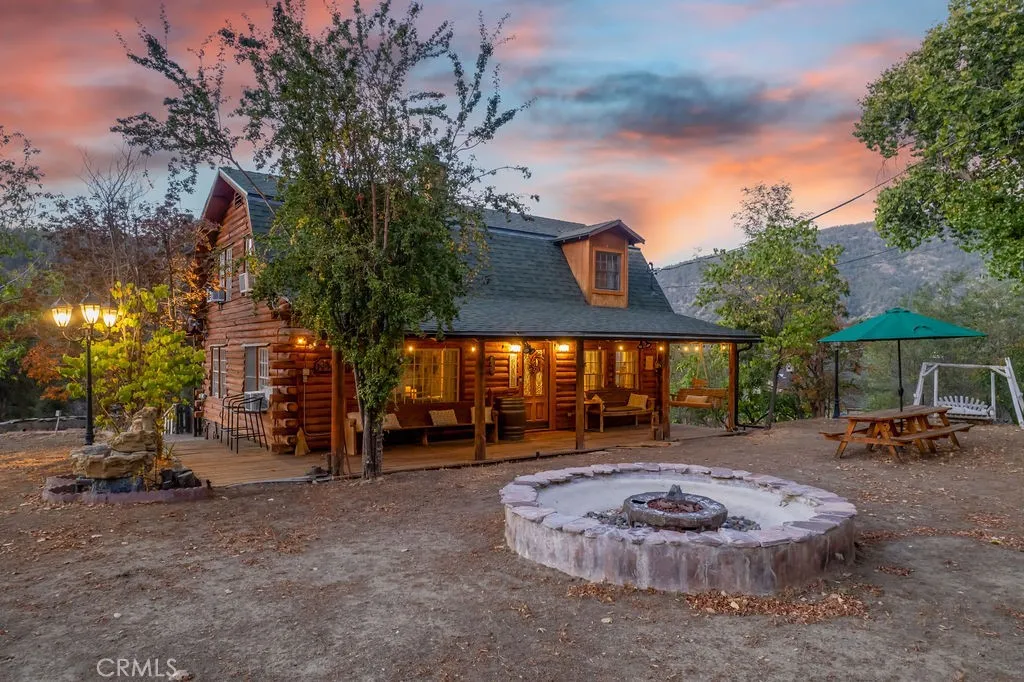
Beds Welcome to this charming log home set on nearly an acre, surrounded by beautiful landscaping, mature fruit trees, rock features, a built-in BBQ, and a greenbelt backdrop. Relax on the covered front porch with bench swings and enjoy the tranquil setting. Designed for comfortable living and easy entertaining, the home offers 3 bedrooms and a full bath upstairs, with a half bath and convenient indoor laundry downstairs. The inviting living space is highlighted by a striking rock fireplace, while the kitchen retains its original cabinetry with distinctive barn-style Z detailing that adds to the homes rustic character. A bonus mudroom off the kitchen provides flexible additional space along with extra storage. Outside, the spacious grounds offer plenty of room for family gatherings, entertaining, gardening, or simply enjoying the natural surroundings. A separate storage shed provides additional space for tools and outdoor equipment. A warm and welcoming mountain-style property with character, privacy, and room to enjoy both indoors and out.
Newport Beach, CA 92663
1903
sqft3
Baths4
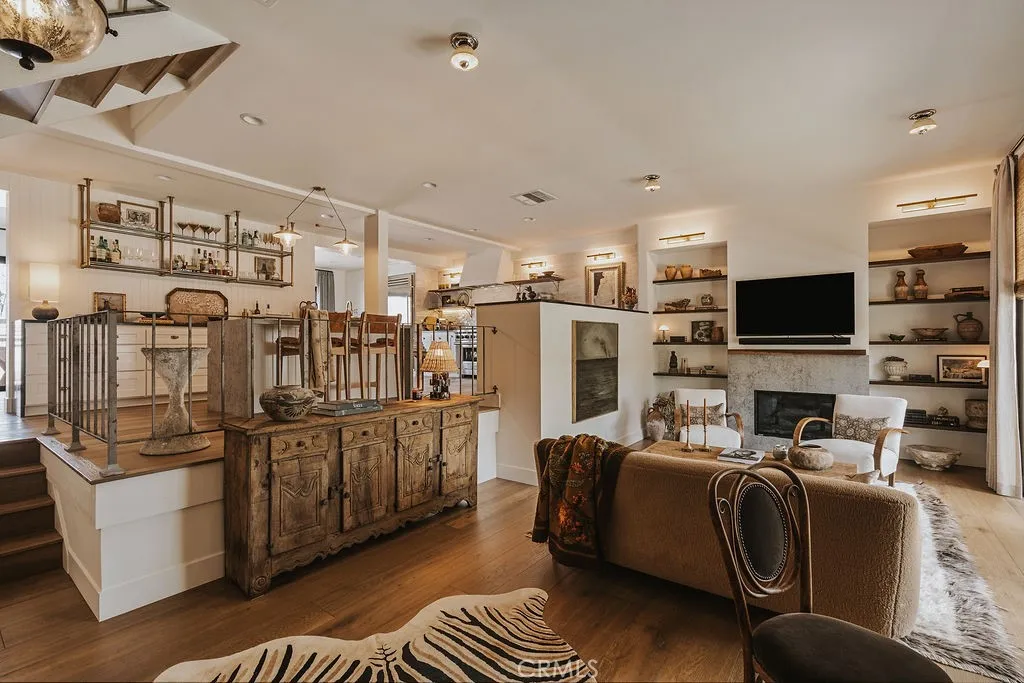
Beds Beautifully reimagined with an unmistakable sense of style, 14 Wild Goose Court is a sophisticated coastal residence in Newport Beachs coveted Newport Crest community. Offering approximately 1,923 square feet with four bedrooms and three baths, the home pairs beautifully curated interiors with ocean views, private outdoor living, and an elevated designer aesthetic rarely found at this price point. From the moment you enter, the attention to detail is immediately apparent. Custom wallcoverings bring depth and personality to nearly every room, while tailored millwork, statement lighting, rich textures, and thoughtfully selected finishes create a layered, collected feel throughout. Each space has been individually considered, yet the home flows with a remarkably cohesive point of view. At the heart of the residence, the designer kitchen is both beautiful and highly functional, featuring a Sub-Zero refrigerator, Wolf range, custom cabinetry, generous workspace, and sophisticated finishes. The adjoining living and dining spaces are designed for effortless entertaining and open directly to a private patio and grassy area, blurring the line between indoor and outdoor living. Upstairs, ocean views provide a quintessential Newport Beach backdrop, while the bedrooms and baths continue the homes refined aesthetic with distinctive finishes and thoughtful detailing. Even the garage has been elevated, featuring finished epoxy flooring and ample storage. Set within one of Newport Beachs most desirable coastal enclaves, Newport Crest offers an enviable location moments from the beach and w
Redlands, CA 92374
1772
sqft3
Baths3
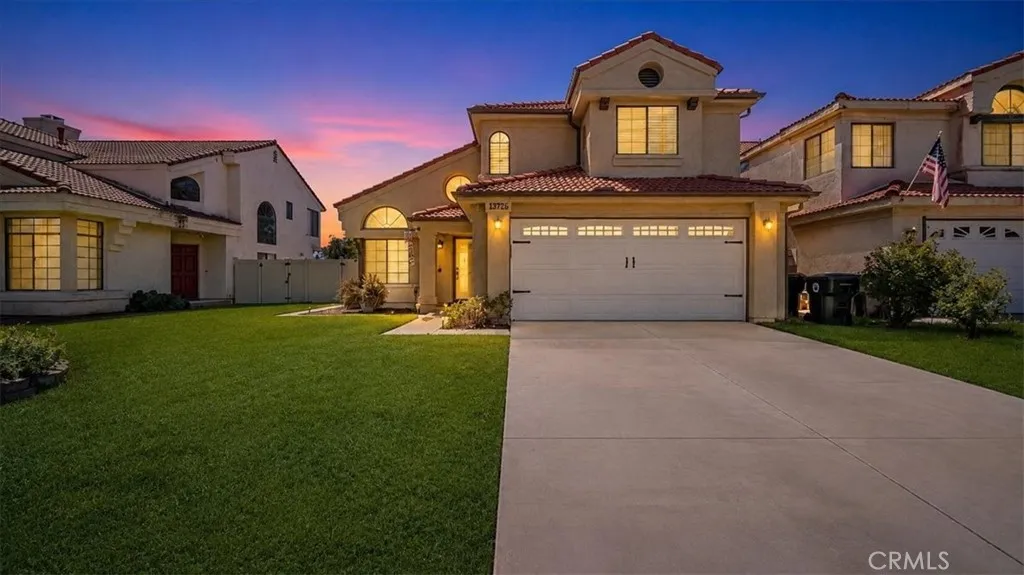
Beds Welcome to 10726 Opal Avenue in Redlands! A beautiful maintained and updated 3 bedroom 2.5 baths home with 1772 square feet of comfortable living space. This move-in ready home features fresh interior paint, new carpet, granite kitchen countertops, and additional kitchen cabinetry. Major improvements include a newer HVAC system with updated ductwork. Step outside to a private backyard completely enclosed with vinyl fencing and enjoy Southern California outdoor living beneath the Aluma Wood patio cover with an insulated roof, EF lighting and ceiling fan. The property also features established lemon, peach, pear and apple trees. Additional features include a whole-house fan with timer, ceramic tile throughout the first floor, finished garage with insulated garage doors, and seamless aluminum gutters with leaf guards. The kitchen appliances, including the refrigerator, stove, dishwasher and microwave are included, along with the washer and dryer. Conveniently located near Crafton Elementary, Moore Middle School, Redlands East Valley High School, shopping, healthcare, and other Redlands amenities. With extensive improvement already complete, this home offers the opportunity to move in and enjoy without taking on a long list of immediate projects. It's a must see! Don't miss out on this opportunity to call this place your home.
Temecula, CA 92591
2258
sqft3
Baths3
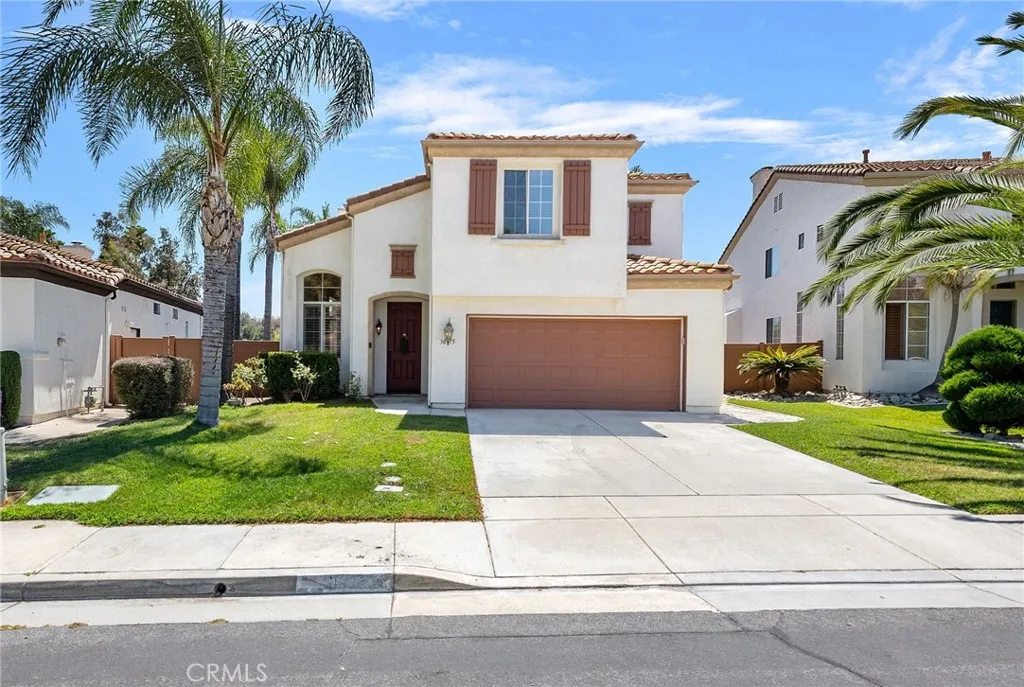
Beds Welcome to this move-in ready golf course home in the highly desirable Temeku Hills community ,featuring expansive golf course views , a private pool and spa,and a beautifully refreshed interior. This 3-bedroom ,2.5-bath home offers 2,258 square feet of light-filled living space and an exceptional indoor-outdoor lifestyle. Step inside to soaring ceilings, abundant natural light, fresh neutral paint, brand-new carpet, plantation shutters and engineered wood flooring. The spacious family room features a cozy fireplace and custom built-ins and flows naturally into the kitchen and main living areas. The kitchen is equipped with brand-new stainless-steel appliances, including a built-in all oven, built-in microwave,dishwasher,and 5-burner cooktop. A center island provides generous prep and gathering space with views toward the backyard and golf course,while an extra-large walk-in pantry offers exceptional storage.Upstairs, the spacious primary suite takes full advantage of the golf course setting with beautiful views,plantation shutters, a ceiling fan, and updated lighting. The generously sized en-suite bathroom offers plenty of room to unwind and get ready, featuring an expansive dual-sink vanity, a dedicated dressing area, separate walk-in shower, and large soaking tub. Two additional bedrooms each feature walk-in closets and connect through a convenient Jack-and-Jill bathroom with separate vanities. The entertainer's backyard is a standout, featuring a private pool and spa, outdoor wet bar, low maintenance vinyl fencing, and expansive golf course views. A brand-new pipes and
Stanton, CA 90680
672
sqft1
Baths1
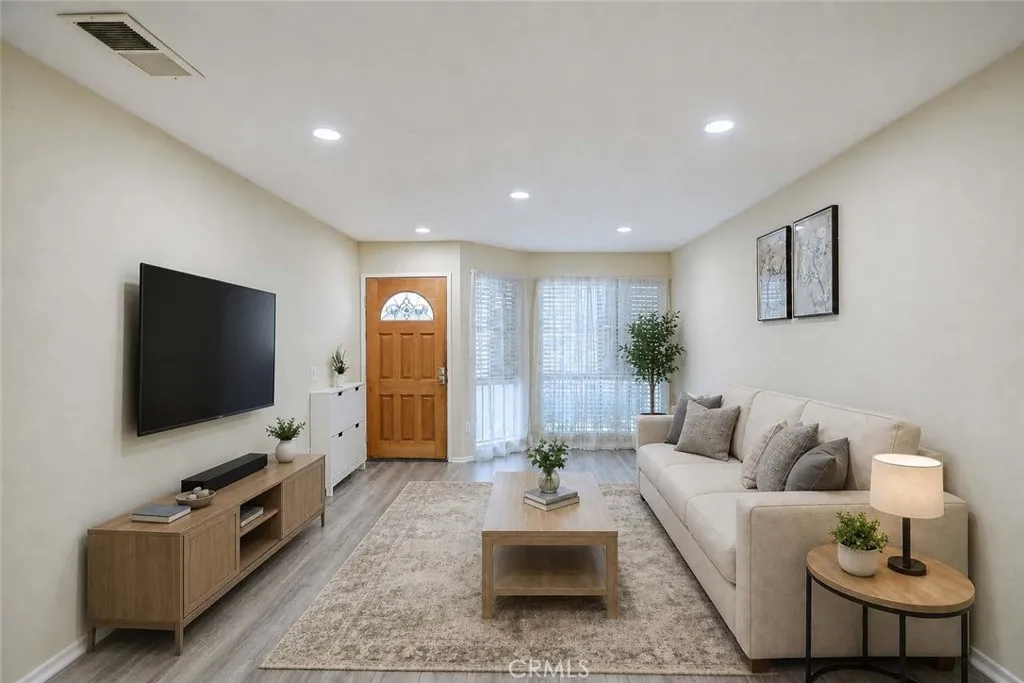
Beds New price improvement! This cozy GROUND LEVEL, single-story condo is located within the desirable Crosspointe Village community which is 24-hour guard-gated. This 1-bedroom, 1-bathroom home offers 672 square feet of comfortable living space with a practical layout. Features include space for a stackable washer and dryer (included in the sale), multiple storage areas, and an enclosed patio which is perfect for enjoying your morning beverage, relaxing outdoors or creating your own private retreat. Crosspointe Village offers a peaceful, park-like setting with beautifully maintained greenbelts, scenic walking paths, and multiple pool and spa areas for residents to enjoy. Ideally located directly across from the popular Rodeo 39 Public Market and just minutes from shopping, dining, entertainment, and major freeways. Experience the convenience of owning a home in a well-located gated community designed for comfortable everyday living!
Chico, CA 95973
2187
sqft3
Baths3
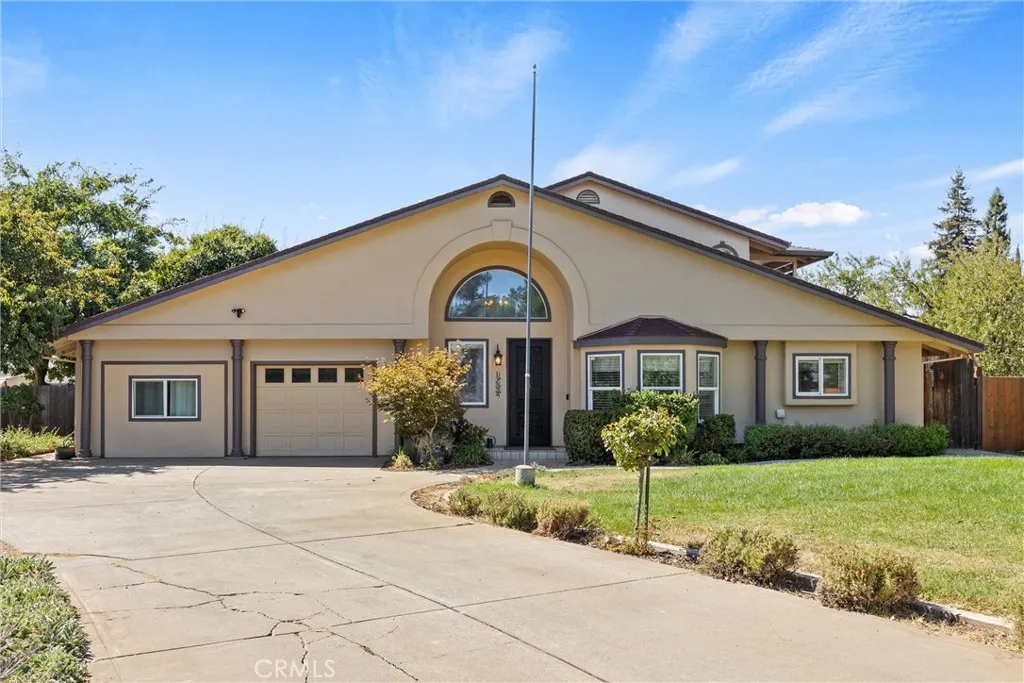
Beds Heres your chance to own a truly special north Chico property where privacy, space, and flexibility come together on 1.13 acres! Here, homes are comfortably set apart, giving you that wonderful feeling of having room to breathe, while the property itself offers plenty of space for animals, hobbies, gardening, entertaining, or simply enjoying the great outdoors. Step inside to a grand entry with a sweeping staircase that makes an entrance all its own and introduces you to distinctive architectural details throughout. The updated kitchen brings a fresh touch with solid surface countertops and stainless steel appliances while upstairs, two bedrooms await along with a private balcony. Picture yourself enjoying that first cup of coffee while the birds provide the morning soundtrack. The flexible floor plan lets you make the home work beautifully for your lifestyle. Need an office? A guest room? A creative space? A playroom? The bonus areas have you covered including a large attic room and a bonus room in the garage, ready for whatever you can dream up! And storage? Plenty! From everyday necessities to treasured collections, theres room to keep life organized without sacrificing your living spaces. This is more than just a home. Its a place with space to live, space to play, space for your animals, and space to dream big! Come see what makes this one so much fun
Page 0 of 0

