


Anaheim, CA 92805
$685,000
1095
sqft2
Baths2
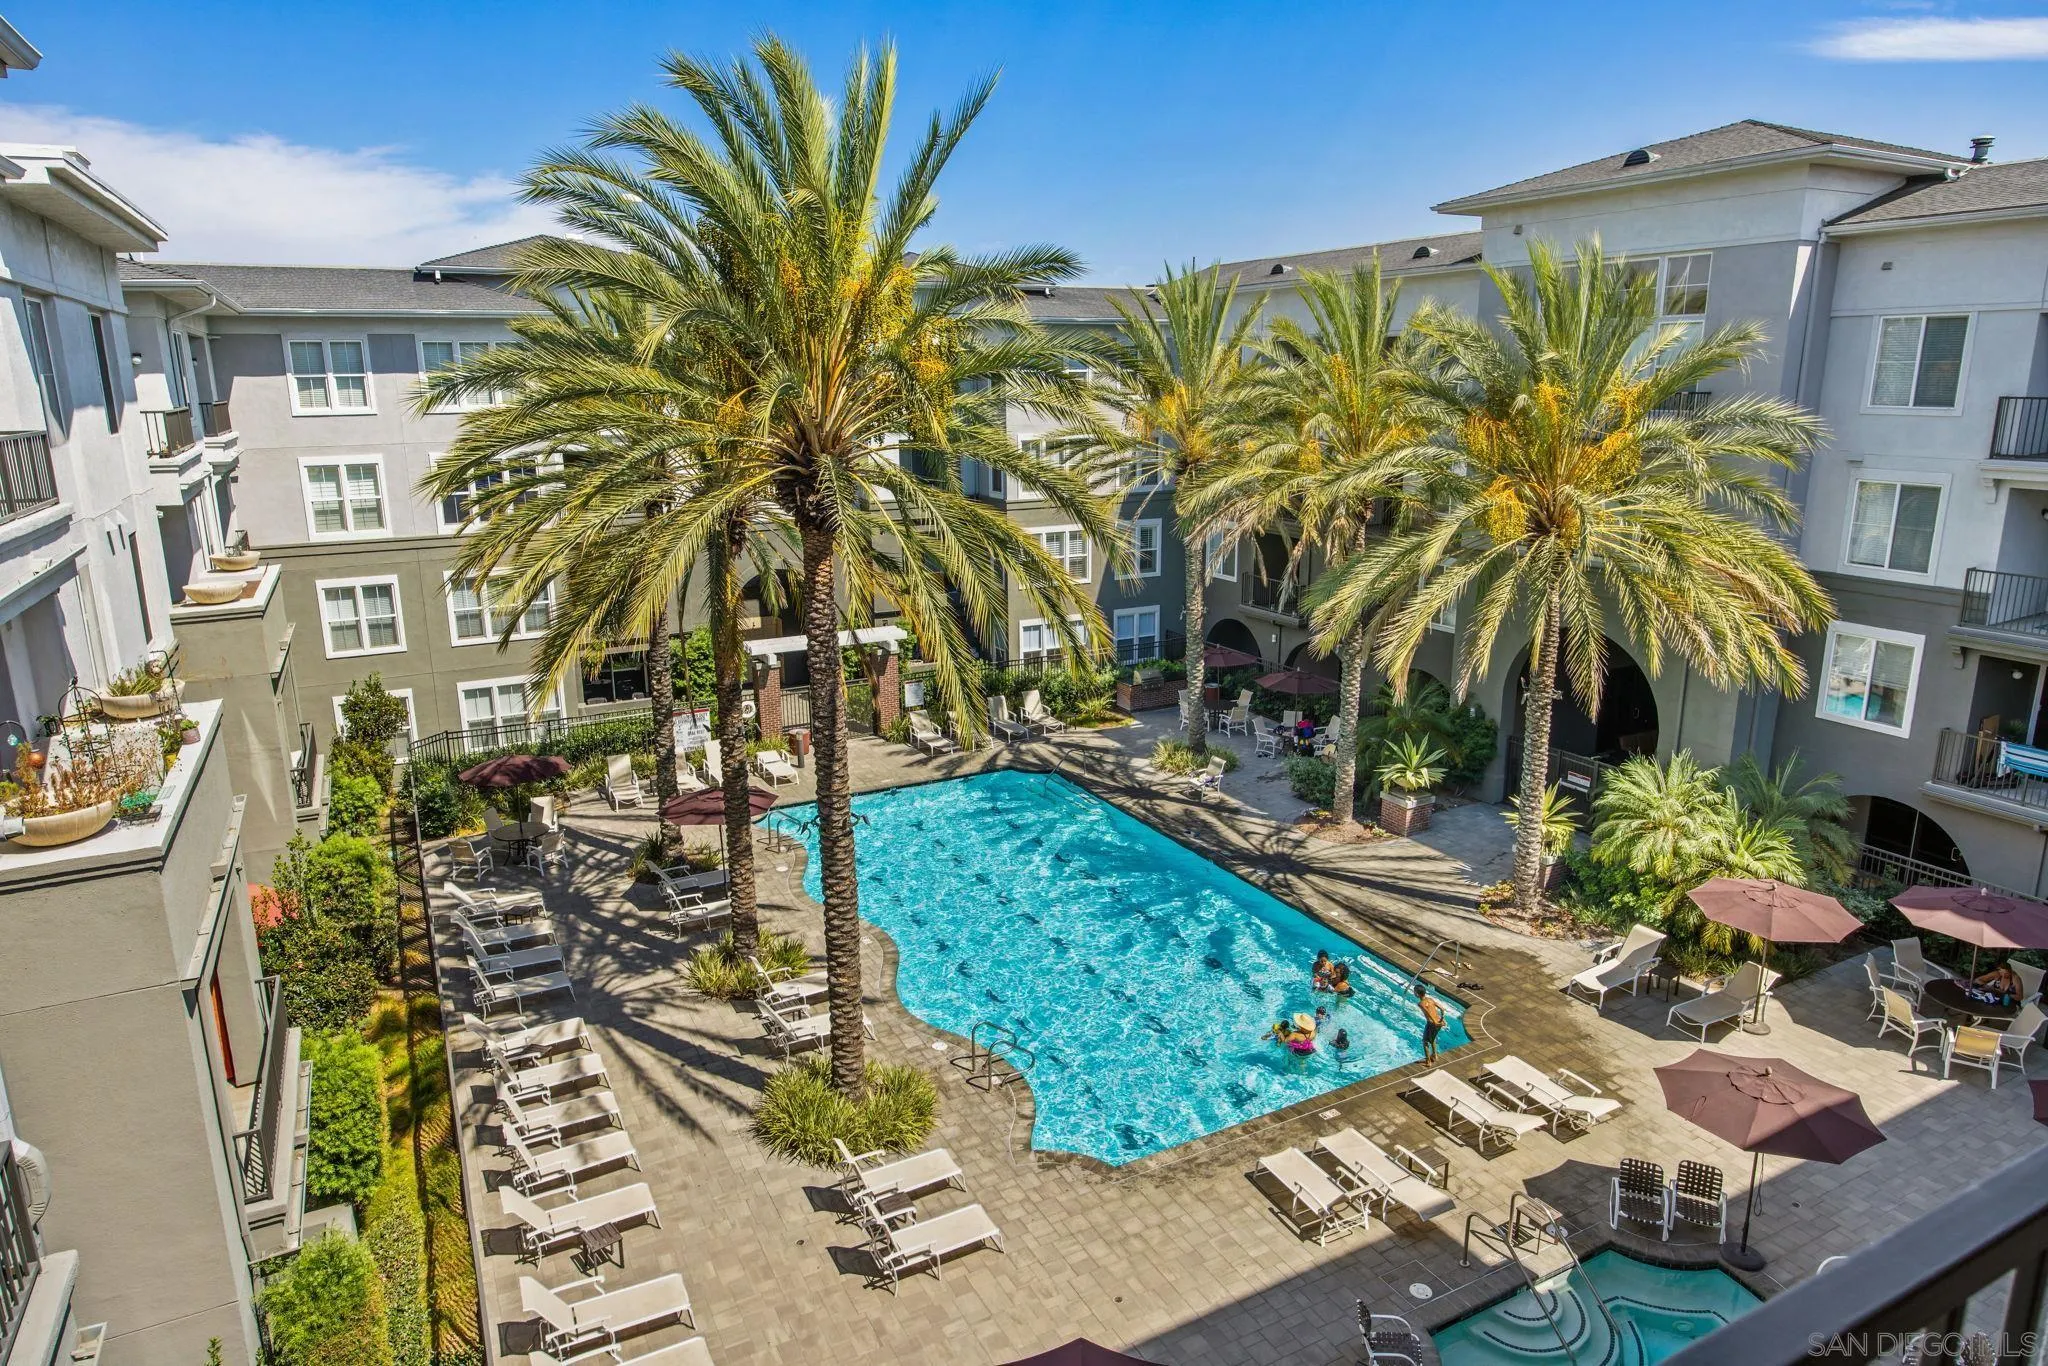
Beds Calling all dreamers—come experience the magic of Disney right from your very own home. With views of the Disneyland fireworks from your own penthouse retreat, you can watch the magic light up the sky while letting the unmistakable spirit of Disney radiate through every corner of your home. This stunning 2-bedroom, 2-bathroom penthouse, is perfectly positioned in the heart of Anaheim. Offering 1,095 sq. ft. of living space, this home is filled with amazing natural light and an unmistakable Disney magic that seems to radiate throughout. The interior features a remodeled bathroom (2019) and updated flooring (2022), creating a fresh and inviting space that’s ready to enjoy. 1801 E Katella Ave, Apt 4023 is simply magical. Within walking distance to Angel Stadium, and minutes to Disneyland and the Honda Center, you'll be surrounded by some of Anaheim's most iconic attractions while still having a place to call home. Whether you're looking for a primary residence, weekend getaway, or investment opportunity, this penthouse delivers a rare combination of location, light, views, and undeniable charm.
Irvine, CA 92606
1706
sqft3
Baths3
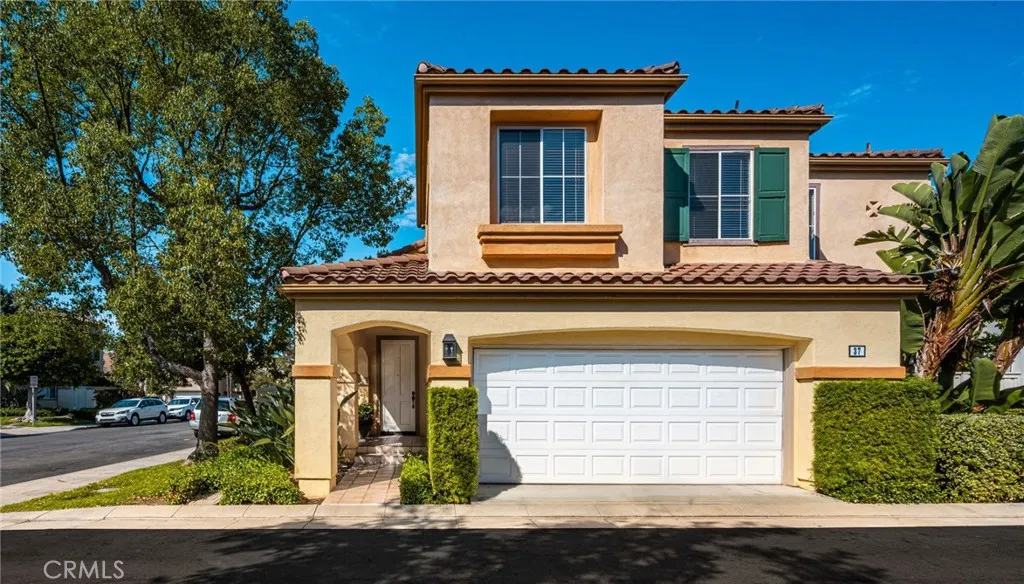
Beds A two-story wall of windows, soaring ceilings and a private landscaped patio with a fountain give 37 Del Cambrea the kind of indoor-outdoor presence that immediately gets your attention. Located in Positano within Westpark II, this 3-bedroom, 2.5-bath home offers 1,706 square feet, plus an attached 2-car garage with direct access. Westparks Mediterranean-inspired character is reflected throughout the community with tile roofs, attractive architecture and beautifully landscaped streets. A covered entry opens to the dramatic living and dining room, where multiple rows of windows stretch nearly floor to ceiling, flooding the space with natural light and framing views of the greenery. The open staircase and upper landing overlook the living area, adding to the impressive sense of volume. The interior has been freshly painted, with new carpet in the living room and primary bedroom. A separate family room features a fireplace, built-in shelving and cabinetry, travertine tile flooring and sliding doors to the patio. The adjoining kitchen offers extensive raised-panel wood cabinetry, white tile counters and backsplash, center island, gas cooktop, stainless steel appliances, recessed lighting and a window-filled breakfast area. Outside is where this home really surprises. The hardscaped patio wraps along the side of the home, surrounded by mature hedges and established landscaping. A large tiered fountain creates a beautiful focal point, while a separate circular seating area with curved benches gives you another place to gather. The built-in barbecue is connected to a dedicated gas
West Hills, CA 91304
3279
sqft5
Baths4
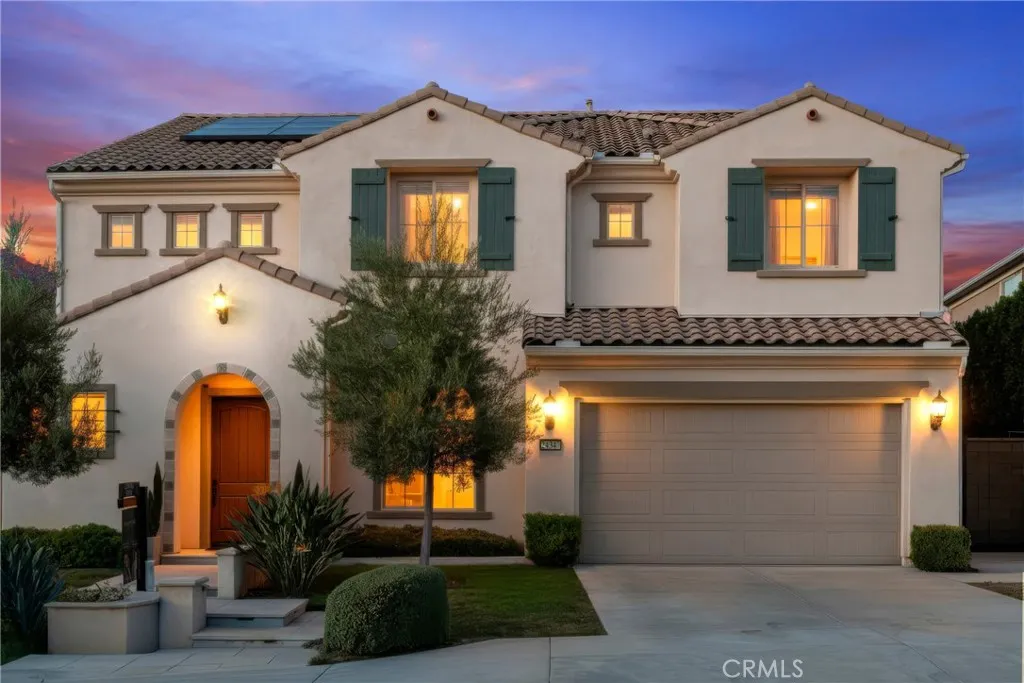
Beds TURN KEY HOME WITH PAID SOLAR PANORAMIC VIEW & CITY LIGHT JUST BUILT IN 2019 this Elevated living in the Prestigious Sterling Community of West Hills, where designer upgrades & jaw-dropping panoramic SUNSETS & CITY LIGHTS create an extraordinary hilltop lifestyle. Perched on an elevated premium lot, this stunning residence features 4 spacious Bedrooms & 4.5 luxurious Baths within the highly desirable Lucca floor plan, designed to maximize space & functionality. Every square foot is thoughtfully utilized with a private den, expansive loft, caf dining area, office, covered outdoor living space, 10' foot ceilings & generous 3 car garage. With Rich HARDWOOD FLOORING, CUSTOM COUNTERTOPS & carefully selected finishes to elevate comfort & style. DUAL WALK IN CLOSETS with customized upgrades provide exceptional storage. The beautifully upgraded kitchen features stainless steel KitchenAid appliances & a LARGE BUILT IN FRIDGE, flowing seamlessly into the OPEN living & dining spaces perfect for entertaining. Retreat to the luxurious primary suite featuring a TUB W A VIEW, WALK IN SHOWER, BALCONY, & unforgettable SUNSETS become your everyday backdrop. Upgrades include AUTOMATED WINDOW SHADES, EXTERIOR SHADES enclosing the CALIFORNIA ROOM for added shade & comfort, designer lighting, PREMIUM BUILT IN SURROUND SYSTEM, SMART HOME features & OWNED SOLAR. The balcony, not featured on the original model, provides another exceptional vantage point. Still applicable coverage from the builders 10-year limited structural warranty. Enjoy Southern California indoor-outdoor living in the California
Azusa, CA 91702
3614
sqft6
Baths6
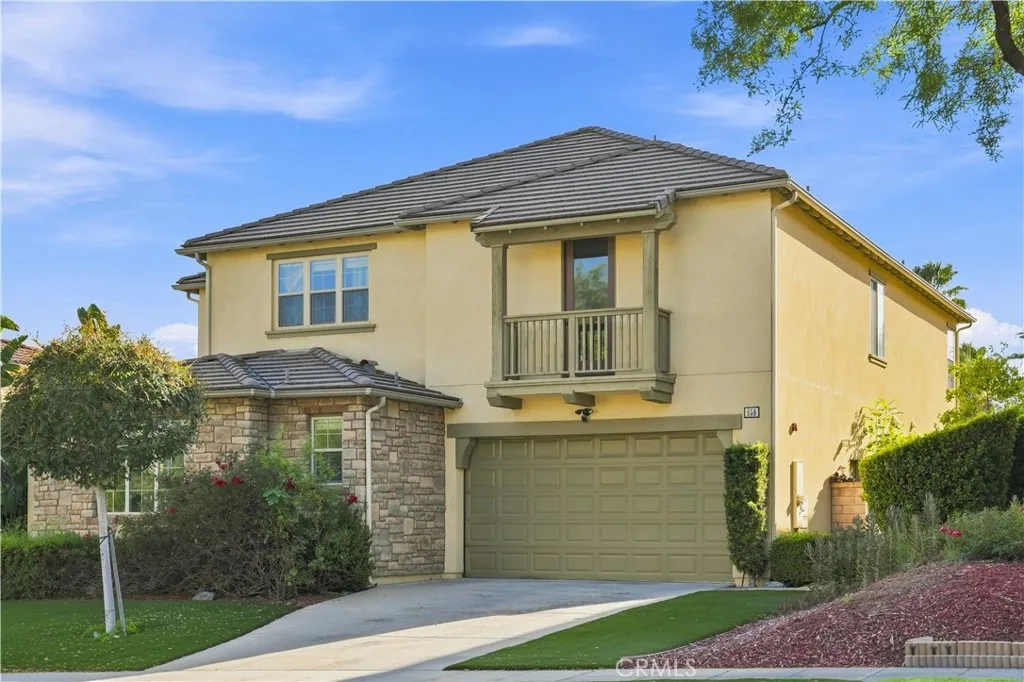
Beds CITY-VIEW House featuring a FIRST FLOOR NEXT GEN SUITE with its own living area and SEPARATE PRIVATE ENTRANCE - a rare and flexible setup ideal for extended family, guests, a home office, or anyone seeking added independence while remaining connected to the main home. The residence has been very lightly lived in over the years, and the well-preserved condition is evident throughout. The bright and open main living area features abundant natural light and flows into a spacious kitchen with white cabinetry, granite countertops, a large center island, and generous storage. Upstairs, a large loft creates an additional living or work space and is highlighted by expansive windows showcasing **unobstructed city views** that can be enjoyed directly from inside the home. The low-maintenance backyard offers exceptional privacy with no rear neighbor. Newly installed artificial turf complements the paved patio and mature landscaping, creating an attractive, low-maintenance outdoor space with plenty of room to relax, entertain, or enjoy the Southern California weather. With its flexible first-floor suite, lightly used interior, private backyard, and elevated city views, 858 E Manresa offers a combination of features that is increasingly difficult to find.
Tustin, CA 92782
1307
sqft3
Baths3
Beds Rare 3-Bedroom Corner Unit in Shadow Canyon Nearly new Kitchen, half bath, and LVP downstairs. Fully Repiped with PEX! Opportunities like this do not come up often. This 3-bedroom, 2.5-bath corner townhome in the highly sought-after Shadow Canyon community offers 1,307 sq ft and one of the most desirable layouts in Tustin Ranch. The corner location provides more windows, natural light, and privacy. The open main level flows from the kitchen to the dining and living areas, with a private patio perfect for morning coffee or evening downtime. Upstairs features a true primary suite with a walk-in closet and en-suite bath, plus two additional bedrooms a rare find in this area. Additional highlights include a dedicated laundry room, two parking spaces, including one private garage and one dedicated carport right in front of the unit, 2 pools, 3 spas, gym, and beautifully maintained grounds. Tustin Ranch is a can't-miss location near top-rated schools, Tustin Ranch Golf Course, several community parks, Peters Canyon Regional Park, Marketplace shopping, and dining. 3-bedroom corner units in Tustin Ranch are extremely limited and this one is move-in ready.
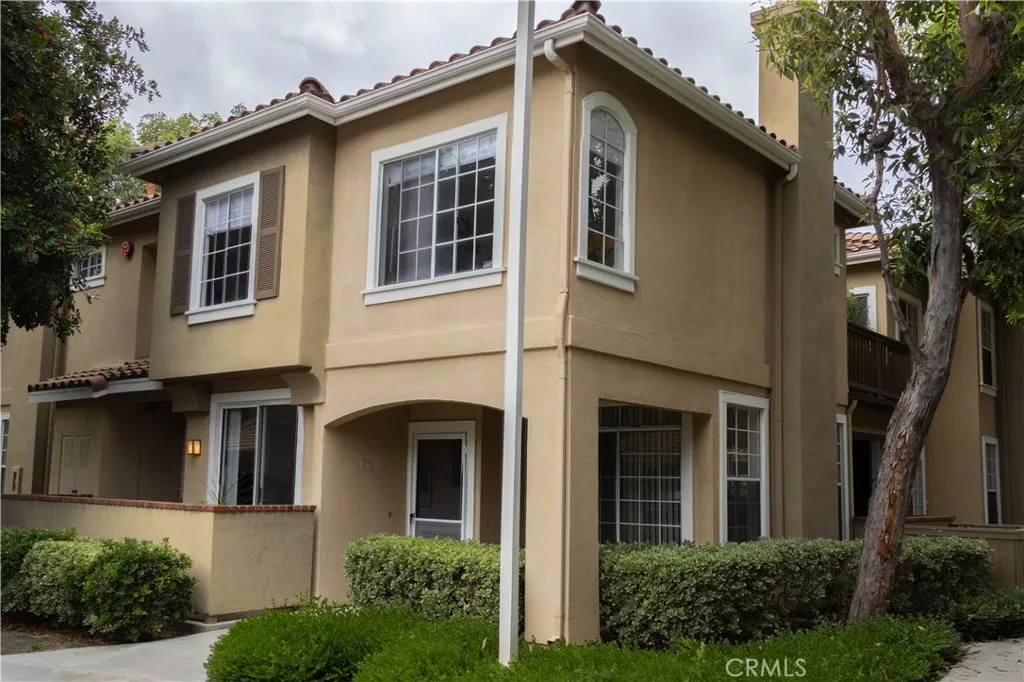
Irvine, CA 92614
832
sqft1
Baths2
Beds Welcome to this beautifully situated 2-bedroom condo in Irvine, offering comfortable living, desirable amenities, and an exceptional location. The inviting floor plan features central air and heat, a cozy fireplace, and a well-appointed kitchen with stainless steel appliances and a gas cooktop. A private garage provides convenient parking and additional storage. Enjoy the community pool and the relaxed lifestyle of the sought-after Woodbridge Village community, known for its extensive amenities, scenic lakes, pools, parks, walking paths, and recreational facilities. Ideally located near top-rated Irvine schools, shopping, dining, and everyday conveniences, with easy access to major commuter routes, this home puts the best of Irvine right at your doorstep. Nearby Woodbridge Village Center offers a variety of shops, restaurants, and services, while Irvine Spectrum Center and John Wayne Airport are also within convenient reach. Whether you're looking for a comfortable primary residence or an investment opportunity, this condo offers an excellent combination of location, amenities, and lifestyle.
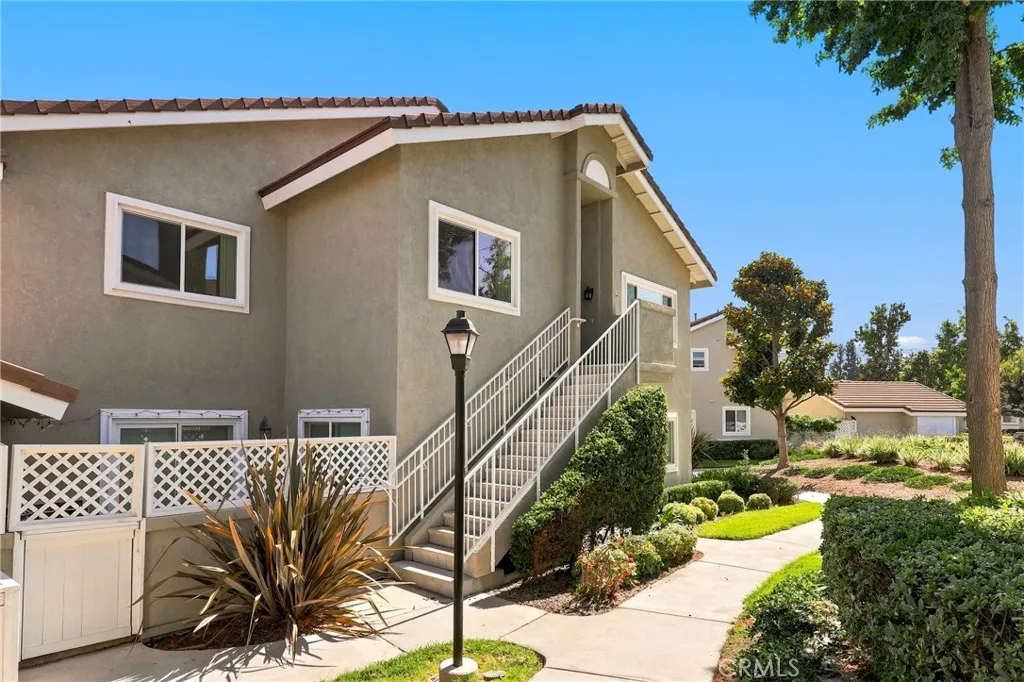
Chino Hills, CA 91709
3100
sqft4
Baths4
Beds New! Upgraded! Primary Suite Downstairs! This beautiful turnkey home features an exceptionally desirable floor plan with both the primary suite and a second private suite located downstairsideal for multi-generational living, extended family, or guests. Located in Shady View, one of Chino Hills newer communities, the home offers 4 bedrooms, 3.5 bathrooms, with 3,100 sqft of living space, and a spacious 8,114 sqft lot. Open the front door to beautiful views of the surrounding rolling hills. Inside, the bright and spacious open floor plan features upgraded vinyl flooring and carpeting throughout. The living and dining areas flow seamlessly into the upgraded kitchen, featuring quartz countertops, an oversized center island, stainless-steel appliances, ample cabinetry and walk-in pantry. The downstairs primary suite with high ceilig and a spacious walk-in closet. Primary bathroom with dual sinks, a freestanding bathtub and large walk-in shower. The additional downstairs Next Generation suite includes its living room and food preparing counter, creating a rare and flexible living arrangement. Upstairs, a loft is positioned between two additional bedrooms, with one bedroom on each side for added privacy. A whole-house surround sound system enhances everyday living and entertaining. The backyard is finished with extensive concrete hardscaping and features a beautiful cascading waterfall with a landscaped koi pond, an outdoor fireplace, and fruit trees. The fully paid-off solar power system provides added energy efficiency and long-term savings. Shady View community amenities inclu
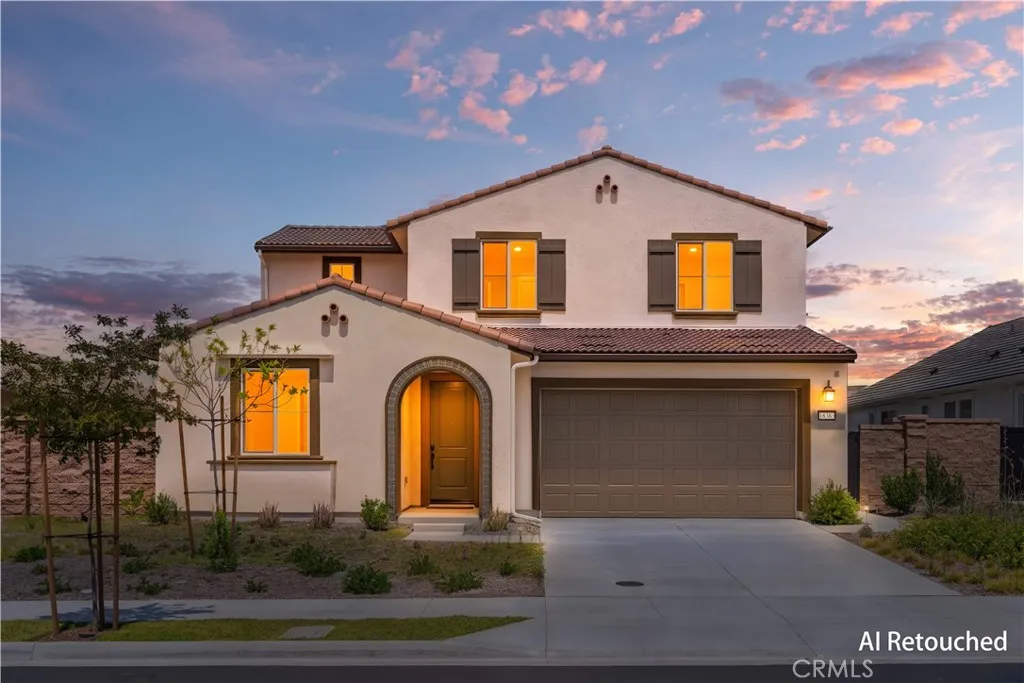
Placentia, CA 92870
1968
sqft2
Baths3
Beds Welcome to 421 Larry Lane, where timeless mid-century modern design meets stylish contemporary updates. This beautifully remodeled 3-bedroom, 2-bathroom home offers striking curb appeal with a modern glass-panel garage door, expansive front windows, and a clean architectural aesthetic. Step inside to soaring ceilings, abundant natural light, and an open-concept layout centered around a dramatic rock fireplace, creating an inviting space for both everyday living and entertaining. The remodeled kitchen features updated countertops, newer appliances and an adjacent dining area overlooking the spacious backyard. Outside, the expansive yard stretches across the width of the home, providing plenty of room to relax, entertain, or enjoy Southern California's year-round sunshine. The versatile floor plan includes two bedrooms, a full bathroom, and a laundry room on the main level, while the private upstairs primary suite offers a peaceful retreat. The oversized finished garage features epoxy flooring, air conditioning, and flexible space ideal for a home office, gym, or workshop. Ideally located near shopping, dining, parks, golf courses, and Tri-City Park, with convenient access to major freeways and served by the highly regarded Placentia-Yorba Linda Unified School District, this exceptional home combines modern style, functionality, and an unbeatable location.
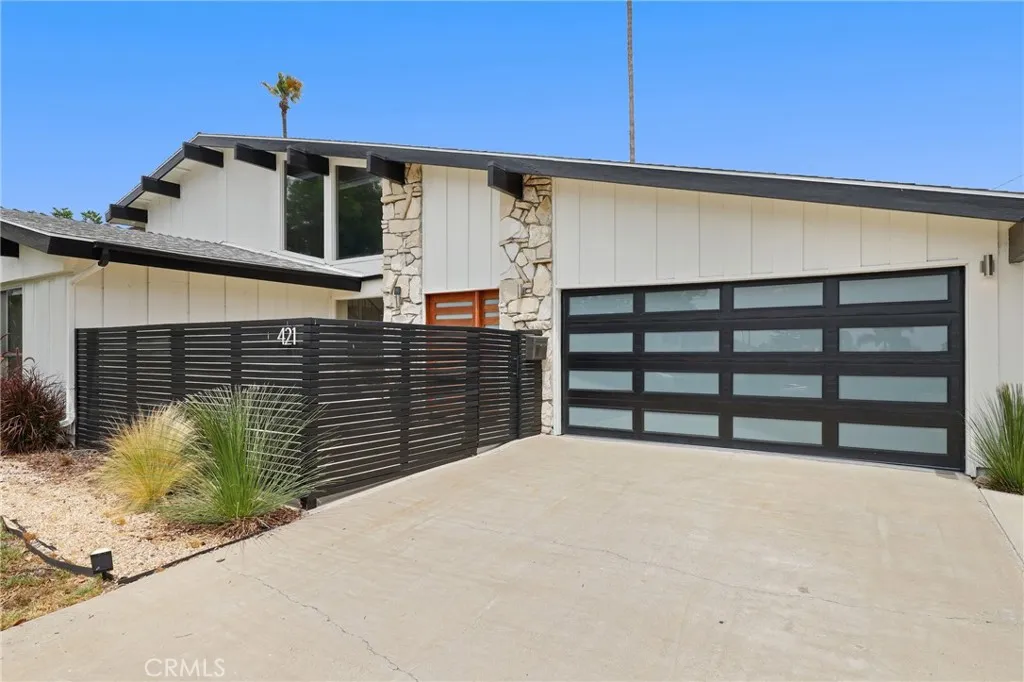
Arcadia, CA 91007
2058
sqft3
Baths3
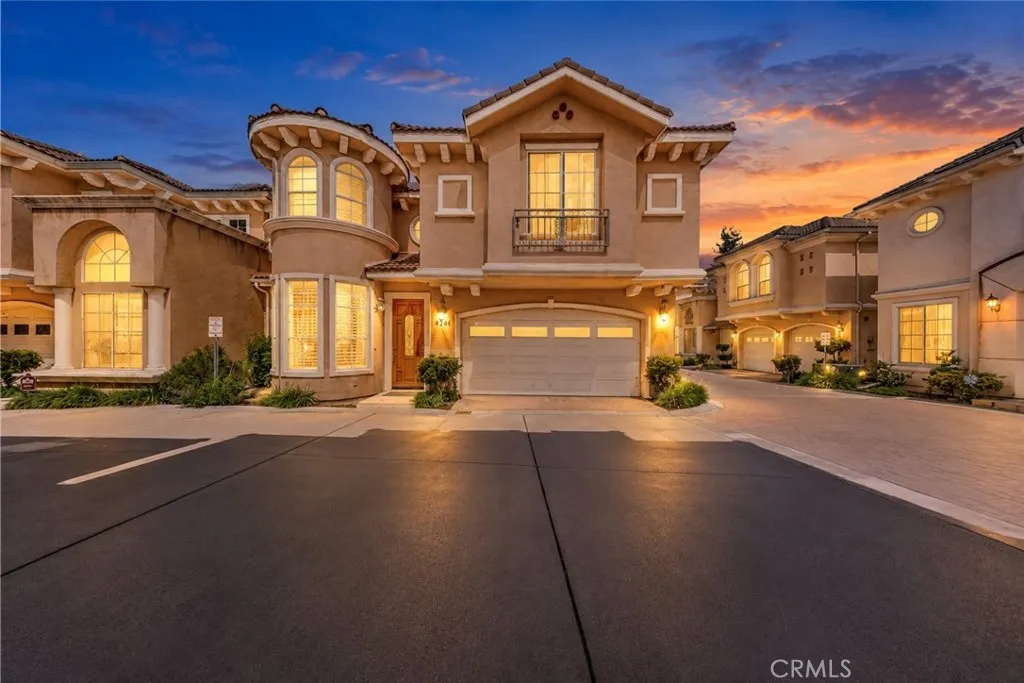
Beds HOA dues cover water, trash service, pool and gate maintenance, landscaping, and master insurance. Welcome to this charming detached townhouse in a desirable gated community with pool amenities, ideally located in the heart of Arcadia. Set well inside the community and away from W. Duarte Road, the home enjoys an exceptionally quiet and peaceful setting. This lovely home features 3 bedrooms, 2.5 bathrooms, freshly painted interior walls, and hardwood flooring throughout. The functional floor plan offers a bright living room and dining area with French doors opening to a cozy, low-maintenance private backyardperfect for relaxing, entertaining, and everyday enjoyment. Upstairs, the spacious primary suite features a walk-in closet, dual sinks, a soaking tub, and a recently updated shower. Two additional bedrooms share a convenient Jack-and-Jill bathroom, while the generous loft provides flexible space for a family room, home office, study area, or playroom. Conveniently located within walking distance of Arcadia High School, supermarkets, banks, restaurants, and medical facilities. Move-in ready and offering privacy, tranquility, and the convenience of community amenitiesa wonderful opportunity in a prime Arcadia location!
Page 0 of 0

