


Banning, CA 92220
$499,000
2195
sqft3
Baths4
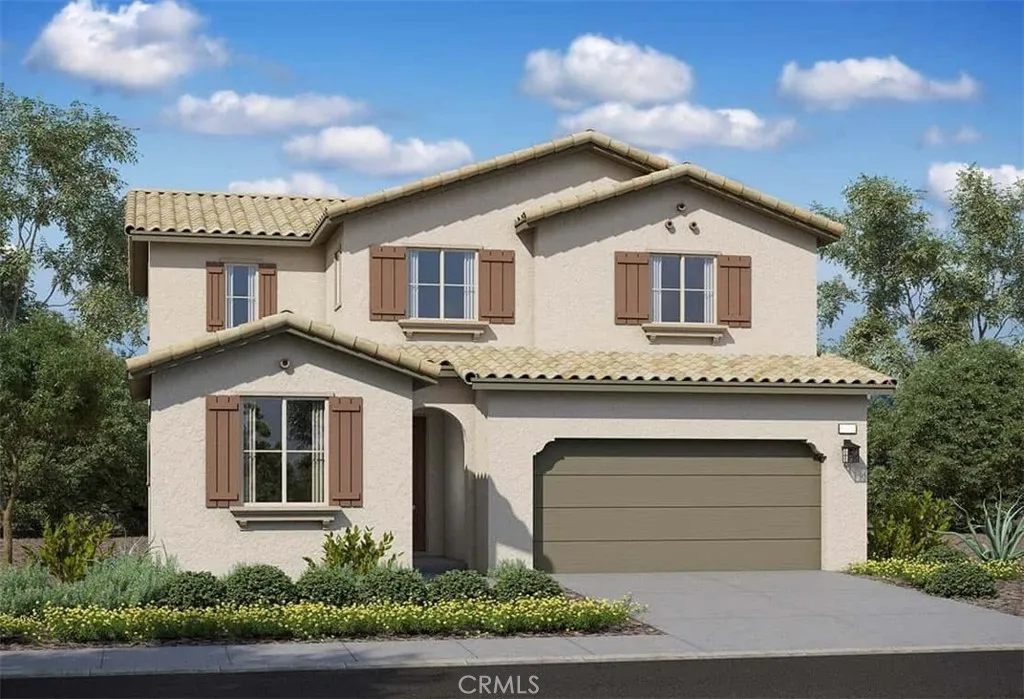
Beds Designed with todays lifestyle in mind, the Torrey floor plan offers a versatile layout that blends comfort, functionality, and flexibility. The first-floor fourth bedroom provides a private space ideal for guests, extended family, or multi-generational living. Upstairs, a spacious loft offers endless possibilities as a media room, game room, home office, or additional living space. An oversized laundry room adds convenience and functionality to the everyday routine. Estimated completion: December 2026.
Banning, CA 92220
1787
sqft3
Baths3
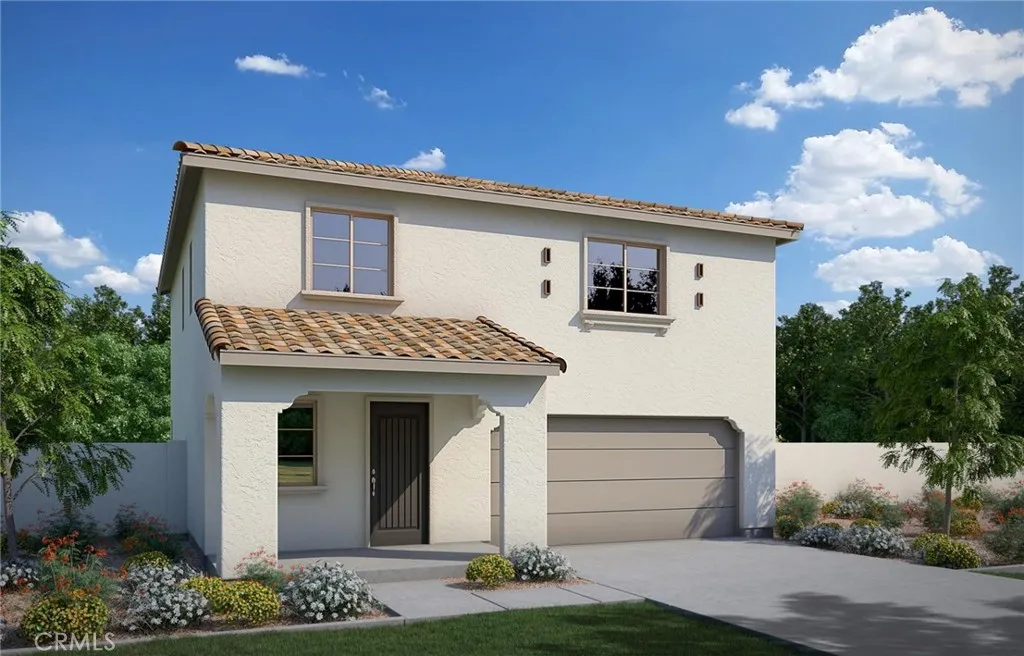
Beds Welcome to the Alpine Plan, a charming and thoughtfully designed home offering approximately 1,787 square feet, 3 bedrooms, and 2.5 bathrooms. A welcoming front porch sets the tone as you enter into a bright, open-concept living space where the great room, dining area, and kitchen come together seamlessly perfect for relaxing, gathering, and entertaining. The well-appointed kitchen offers plenty of room for meal prep, with an optional center island for added workspace and casual seating. Convenient extra storage on the main level helps keep everyday living organized, while the spacious primary suite upstairs features a generous walk-in closet for added comfort. With its inviting layout, modern design, and flexible living spaces, the Alpine Plan is a wonderful place to call home. Estimated completion: December 2026.
Los Angeles, CA 90036
1281
sqft2
Baths2
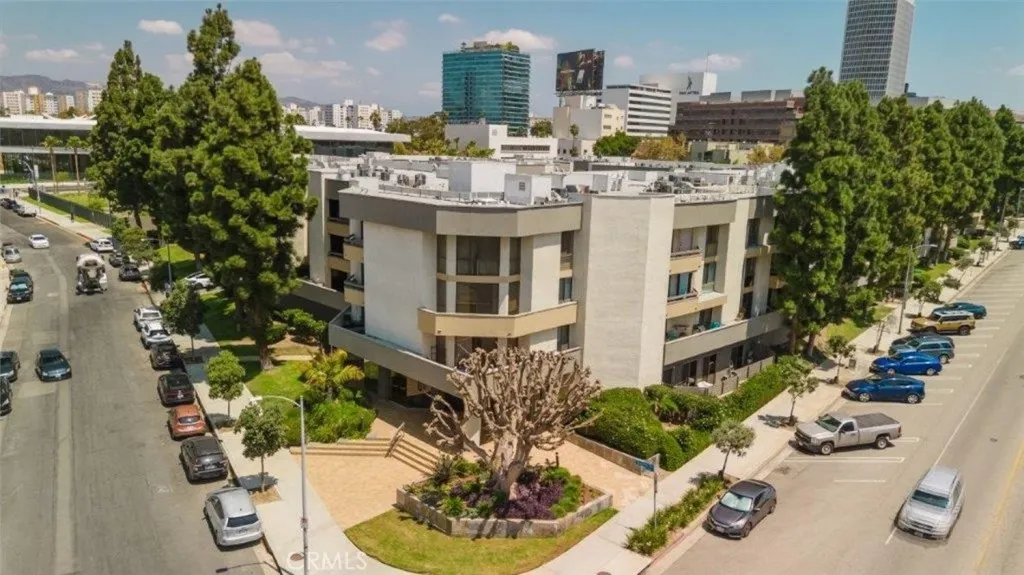
Beds Welcome to The Wilshire Galleria in the Heart of Miracle Mile, an established and highly sought-after residence known for its generous living spaces, desirable amenities, and an unbeatable central location. this 2-bedroom, 2-bathroom -one level condominium offers approximately 1,281 square feet of thoughtfully designed living, blending comfort and style throughout. Inside,. The spacious layout flows effortlessly creating a seamless indoor-outdoor experience and inviting natural light into every room. Residents of The Wilshire Galleria enjoy access to a sparkling pool, relaxing jacuzzi, and a separate saunaperfect for unwinding or entertaining. Additional highlights include an in-unit washer and dryer, secured tandem parking for two vehicles, a private storage unit, secured bike racks and ample guest parking for added convenience. Ideally located just moments from LACMA, the Petersen Automotive Museum, the Academy Museum of Motion Pictures, The Page Museum, the La Brea Tar Pits, and The Original Farmers Market, this home is surrounded by some of Los Angeles most iconic cultural and dining destinations. The Metro D Line (formerly the Purple Line) further enhances accessibility and connectivity across the city. While the unit is ready for remodeling, it offers an ideal layout with an end-unit location and two ensuite bedrooms positioned on opposite ends of the home for maximum privacy. The primary suite provides multiple closets and direct access to the balcony overlooking the sparkling pool.
Beaumont, CA 92223
1419
sqft2
Baths2
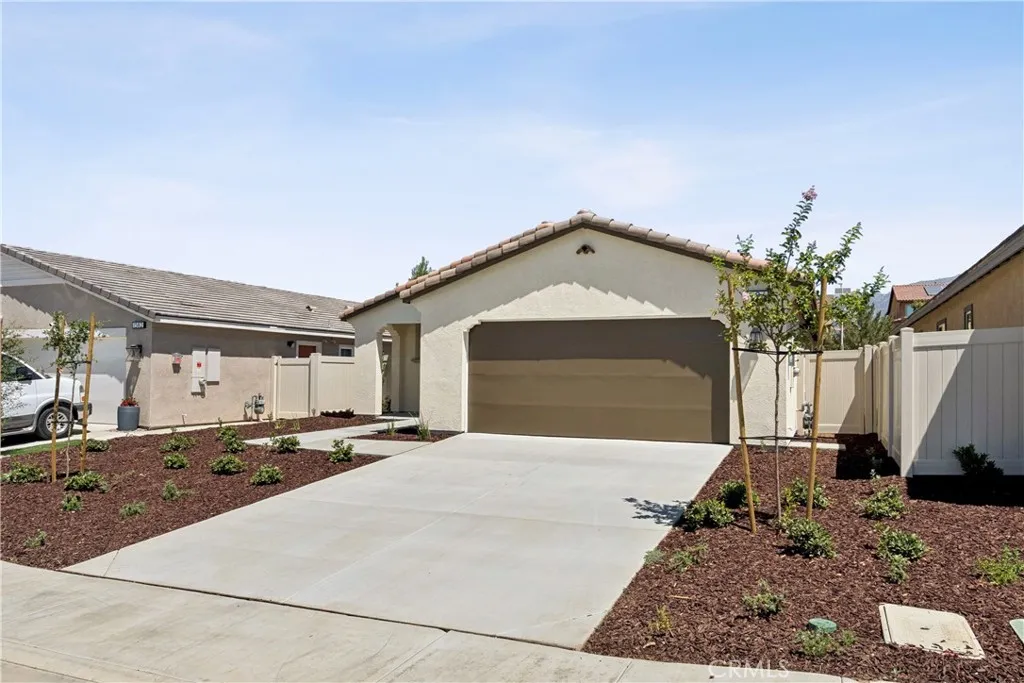
Beds MOVE-IN READY! Completed Backyard Package This single-story floorplan could be your next dream home. Enjoy the ample space provided by the open Great Room, Dining Room, and Kitchen. Stylish options available throughout also means youre get to add even more brightness and sophistication. Selected Features: Fiberglass Corner Shower at Primary Bath, Fiberglass Tub/Shower with Subway Pattern at Bath 2, Garage Service Door, BBQ Stub Out, GE 30" Free-Standing Gas Range Appliance Package with Microwave Hood in Stainless Steel, Shaker Cabinets in "Vintage," White Quartz Countertops, Matte Black Cabinet Pull Handles, Upgraded Matte Black Pull-Down Kitchen Faucet, Upgraded Luxury Vinyl Plank Flooring in all Common Areas, Bathrooms and Laundry, Carpet in Bedrooms, Flat Screen TV Electrical in Great Room
Hemet, CA 92543
1177
sqft2
Baths2
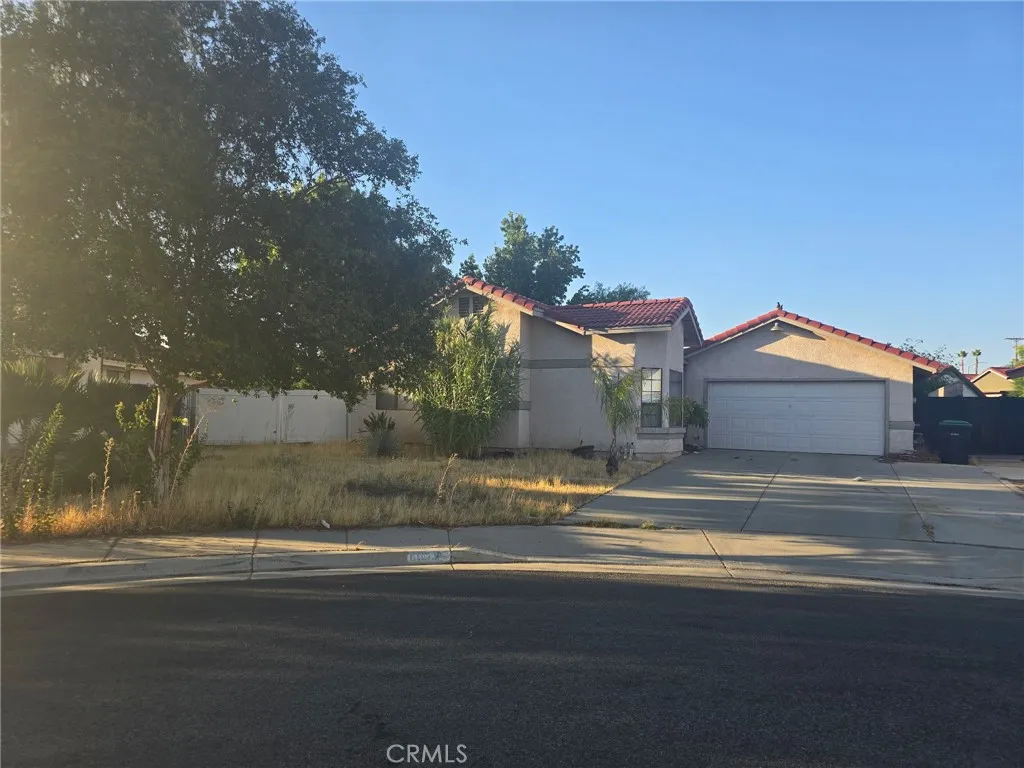
Beds Welcome to this single-story home tucked away on a quiet cul-de-sac in Hemet. Situated on a spacious lot, this property offers the perfect blend of comfort, functionality, and outdoor living. The inviting floor plan features a generous living area that flows seamlessly into the oversized kitchen, complete with abundant cabinetry and ample counter spaceideal for everyday living and entertaining alike. Enjoy laminate flooring throughout for easy maintenance, along with a central HVAC system to keep you comfortable year-round. Step outside to the expansive backyard, offering plenty of room for gatherings, gardening, or creating your own outdoor retreat. RV access provides added convenience for extra vehicles, trailers, or recreational toys. Conveniently located near shopping, dining, parks, schools, and everyday amenities, this home is a fantastic opportunity for first-time buyers, downsizers, or anyone looking for a move-in ready property with space to enjoy both inside and out.
Anaheim, CA 92807
1754
sqft3
Baths3
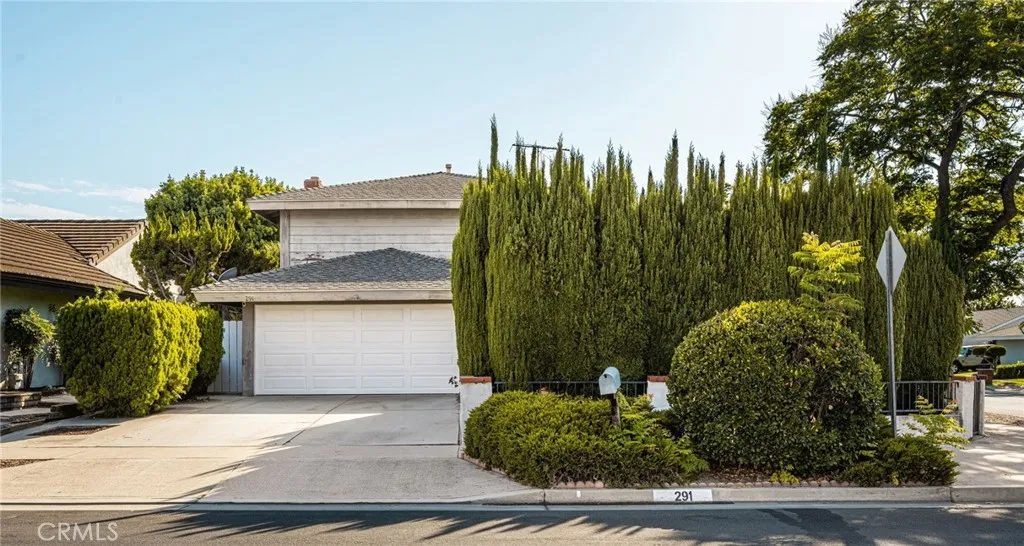
Beds Welcome to this inviting two-story pool home, ideally situated on a desirable corner lot on a cul-de-sac in one of Anaheim Hills most sought-after neighborhoods. Offering 3 bedrooms, 2.5 bathrooms, an efficient open floor plan, & a 2-car garage, this home combines comfortable living spaces w/ a private outdoor setting designed for entertaining. Double entry doors open to the light-filled interior featuring cathedral ceilings, spacious living room flowing into the dining area. The kitchen opens directly to the family room & features a range w/ vented hood, stainless-steel sink, dishwasher, refrigerator, & pantry. The family room is anchored by a fireplace w/ hearth & mantel. Dual sliding doors lead to the backyard creating an easy indoor-outdoor connection. The corner-lot setting provides added privacy, w/ multiple patio areas, a full-length patio cover, generous side yard, raised planter beds, succulents & mature cypress trees. The pool & spa provide the perfect centerpiece for enjoying Southern California living. The high stone walled yard provides privacy, child, & pet security. Gated side yard. The spacious primary suite is accessed through double doors & features a gas fireplace, built-in bookshelves, & desirable layout w/ no shared walls w/ the secondary bedrooms. The en-suite primary bathroom offers a large vanity, separate makeup vanity area, shower w/ glass sliding doors, & walk-in closet. Two additional bedrooms each offering large closets & convenient access to the hallway bathroom which features a vanity & shower-over-tub. 2-car direct access garage, new garage d
Reseda, CA 91335
2785
sqft7
Baths7
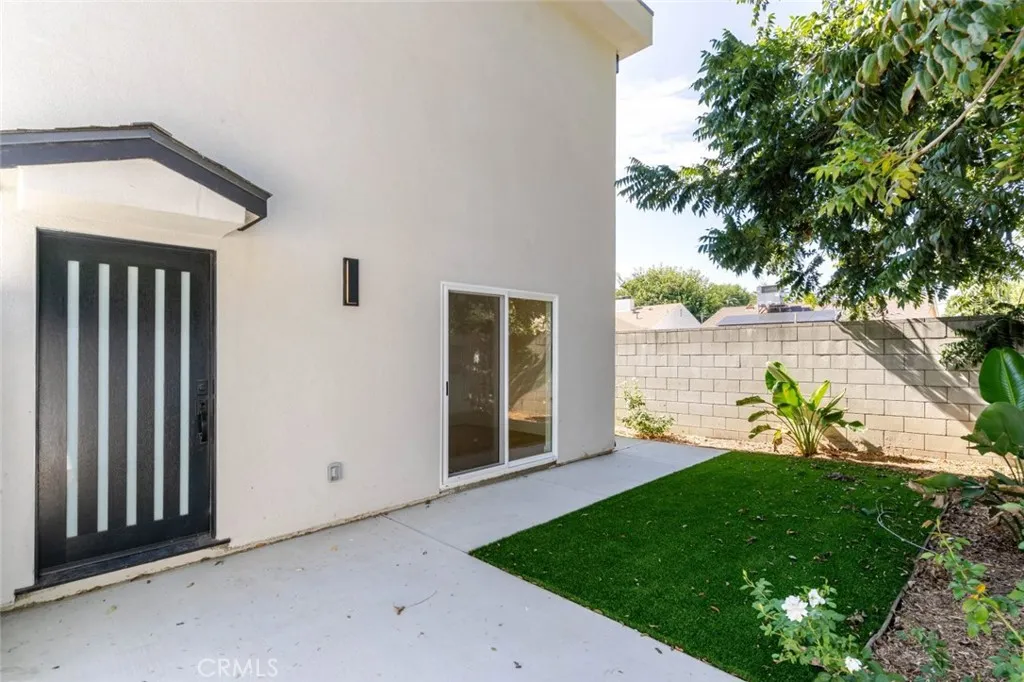
Beds Exceptional residential income opportunity in the heart of Reseda featuring three newly constructed units with modern finishes throughout. The property offers thoughtfully designed living spaces with bright open floor plans, recessed lighting, contemporary flooring, modern kitchens with sleek cabinetry and stone countertops, beautifully finished bathrooms, and private outdoor areas. The property includes two spacious 3 bedroom, 3 bathroom units offering approximately 1,200 and 1205 square feet, along with additional living unit, including a junior ADU of approximately 380 square feet. Gated outdoor areas, low maintenance landscaping, and multiple private entrances add functionality and privacy for residents. Ideally suited for an investor, owner user, or multigenerational living arrangement, this unique property provides flexibility and income potential in a convenient Reseda location near shopping, dining, transportation, and major Valley destinations.
Los Osos, CA 93402
1560
sqft3
Baths2
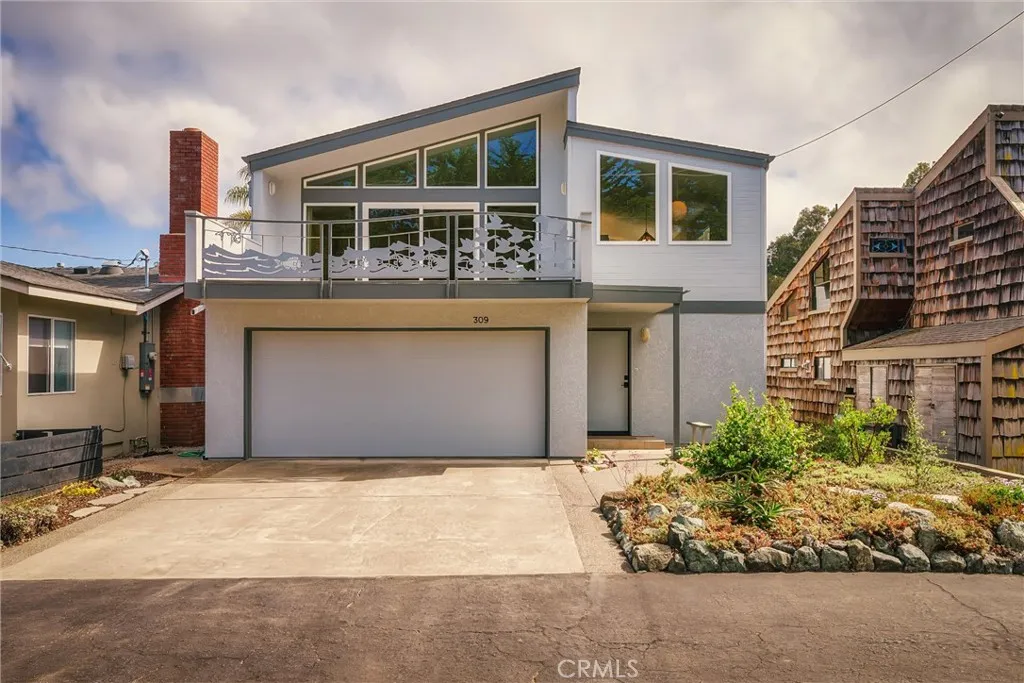
Beds Welcome to Your Home by the Bay! Across the street from Cuesta Inlet and the Morro Bay Estuary, this two-bedroom, two-and-a-half-bath home with bonus room sits in one of Cuesta-by-the-Sea's most desirable pockets. Upstairs the bright and open floor plan under clerestory windows flows through sliding glass doors to front and rear decks. A custom rail created by a local artist gives the front deck a unique, one of a kind accent. Sliding glass doors from the primary and guest bedrooms open onto a private backyard with low-maintenance landscaping. Remodeled in 2012 with oak and tile flooring, double-pane windows and sliders, and a gas fireplace insert, the home also features a full exterior repaint, new fascia board and back deck, recirculating hot water system, and newer roof. This home has been meticulously maintained throughout the years. Just minutes from Sea Pines Golf Course, Montaa de Oro State Park, Monarch Grove Elementary School, local restaurants, the Farmers Market, and Sweet Springs Nature Preserve. In late 2025, the community rallied to permanently protect the adjacent 13-acre Cuesta Inlet, keeping it open to the public for generations to come. Paddlers can launch right from the inlet for easy kayaking and paddle-boarding in the bay, while nature lovers will enjoy the many nearby birding and outdoor recreation opportunities. Dont miss this rare find - call your Realtor today!
Monrovia, CA 91016
1323
sqft2
Baths3
Beds Situated on a premier, tree-lined street in desirable North Monrovia, this charming single-story residence combines timeless character with a thoughtful layout. Upon entering, you are greeted by a light-filled living room anchored by a cozy fireplace, which flows seamlessly into the dedicated dining area for effortless everyday living and hosting. The adjoining kitchen comes well-equipped with ample cabinetry and integrated appliances, including a stove, microwave, and built-in dishwasher. Designed for optimal quiet and comfort, the primary suite is secluded at the rear of the home, offering ultimate privacy, two generous closets, and an updated ensuite bathroom. Two additional bedrooms provide versatile living spaceswith one currently configured as a functional home office or denserviced by a convenient second bathroom. Year-round comfort is assured throughout the home with central air and heating. The outdoor space is brimming with potential, featuring a large covered patio ideal for alfresco dining and an expansive backyard that presents a blank canvas for custom landscaping or future entertaining features. A detached two-car garage provides secure parking and additional storage options, completing this exceptional property.
Page 0 of 0

