


Porter Ranch, CA 91326
$1,249,950
2224
sqft3
Baths4
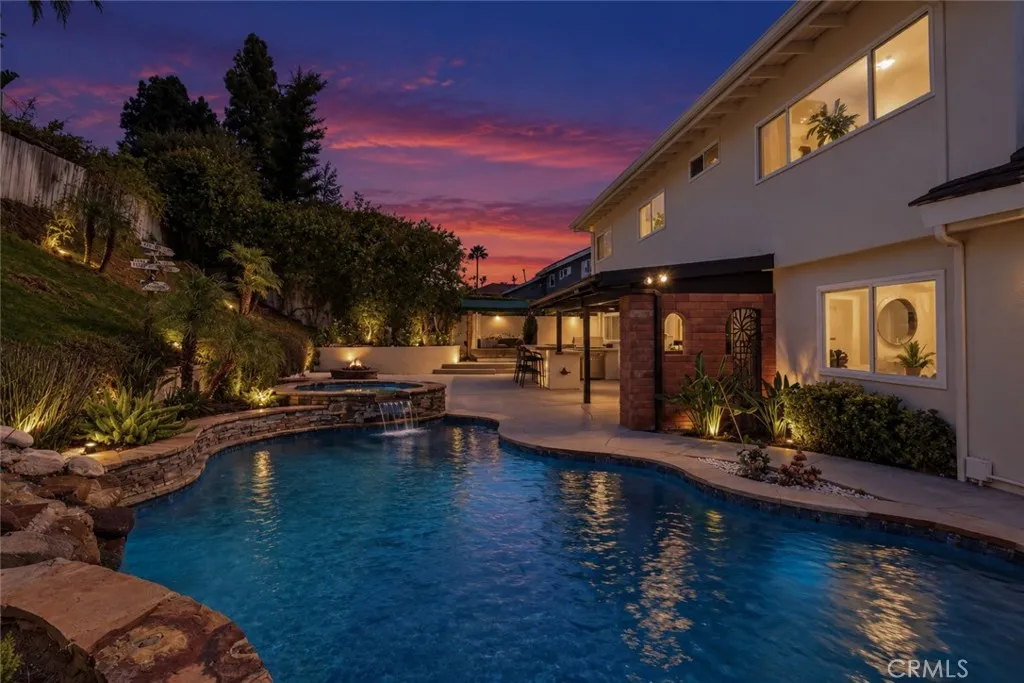
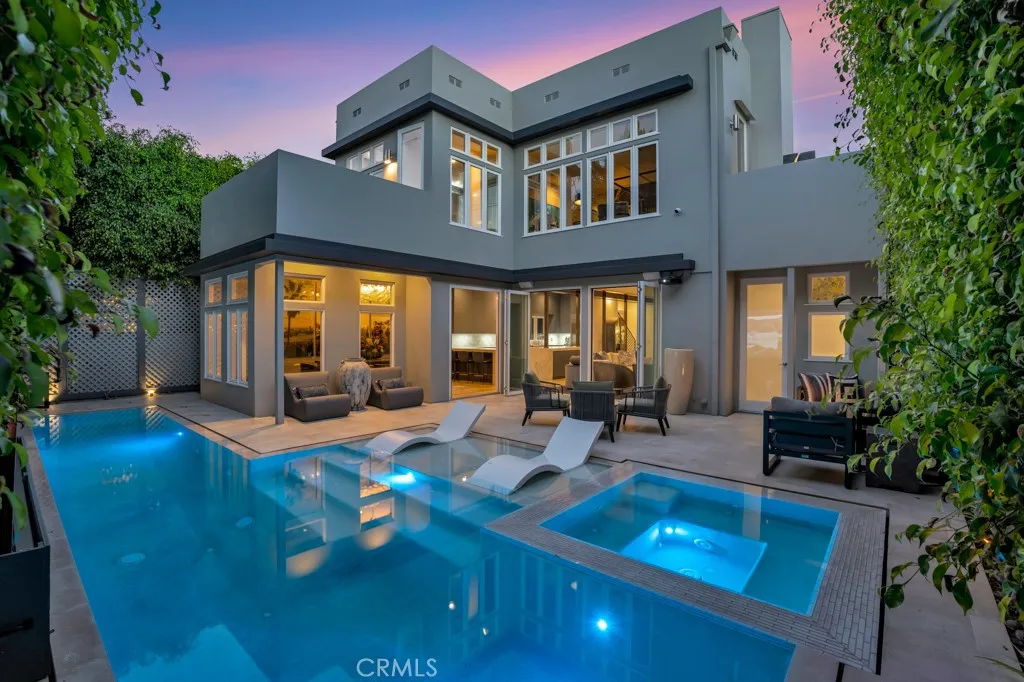
Beds What if your backyard felt more like a private resort than a backyard? This Porter Ranch home for sale features a remodeled interior and a resort-style backyard. This beautifully updated two-story home combines a flexible floor plan, stylish improvements, and incredible outdoor entertaining spaces in one of Porter Ranchs most sought-after communities. Step inside to a bright formal living room featuring large windows, abundant natural light, updated flooring, ceiling fan, and a fireplace that creates a welcoming focal point. The living room flows into a spacious formal dining room, ideal for entertaining and holiday gatherings. The newly remodeled kitchen is a standout, featuring brand-new cabinetry, quartz countertops, updated lighting, and a new hood. Upper cabinetry was removed to create a more open sightline into the adjoining family room, providing the connected kitchen-and-living layout todays buyers are looking for. A downstairs bedroom offers flexibility for guests, extended family, multigenerational living, or a home office. A remodeled downstairs bathroom, indoor laundry room, and direct garage access add everyday convenience. Upstairs, discover spacious secondary bedrooms, a remodeled hallway bathroom, linen and additional storage, plus a convenient laundry chute. The generously sized primary bedroom offers plenty of room for a sitting area, along with a separate vanity/dressing area and private remodeled bathroom featuring new cabinetry and stylish finishes. Outside is where this Porter Ranch home with a pool and spa truly shines. Enjoy a covered patio with wet
Lake Elsinore, CA 92532
2486
sqft3
Baths4
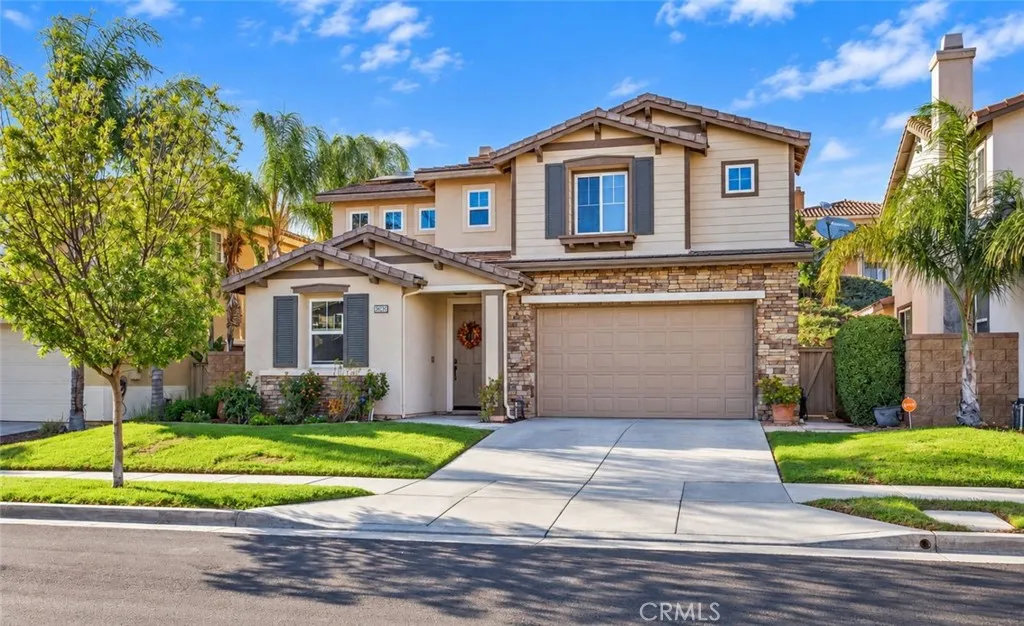
Beds WELCOME TO YOUR DREAM HOME IN CANYON HILLS! Featuring a breathtaking pool and spa, and 21 fully paid solar panels, this beautifully upgraded residence offers privacy and an exceptional indoor-outdoor lifestyle in one of Canyon Hills most sought-after communities. Step inside to a bright, open floor plan filled with natural light and beautiful designer touches throughout. The elegant dining room features soaring two-story ceilings and a stunning wood-inlay accent wall, creating an impressive space for entertaining. The inviting family room is the perfect gathering space, highlighted by a striking fireplace with designer tile, rich dark-blue wood accents, and a beautiful wood mantel. The updated kitchen is both stylish and functional, featuring beautiful maple cabinetry with black hardware, granite countertops, a large island with sink, designer backsplash, built-in microwave, and pantry. New luxury laminate flooring throughout the home beautifully mimics the look of knotty pine, adding warmth and character while providing a fresh, modern feel. Ceiling fans throughout. The main level offers a bedroom and full bathroom featuring quartz countertops and elegant gold fixtures, great for guests or an in-law suite. Upstairs, the spacious primary suite is a true retreat, featuring beautiful ceiling detail and a luxurious en-suite bathroom with dual vanities, separate soaking tub, walk-in shower with drying area, and a walk-in closet. Two additional bedrooms share a beautiful full bathroom with dual sinks. Step outside and prepare to be impressed! Your private backyard oasis features
Anaheim Hills, CA 92808
1611
sqft3
Baths3
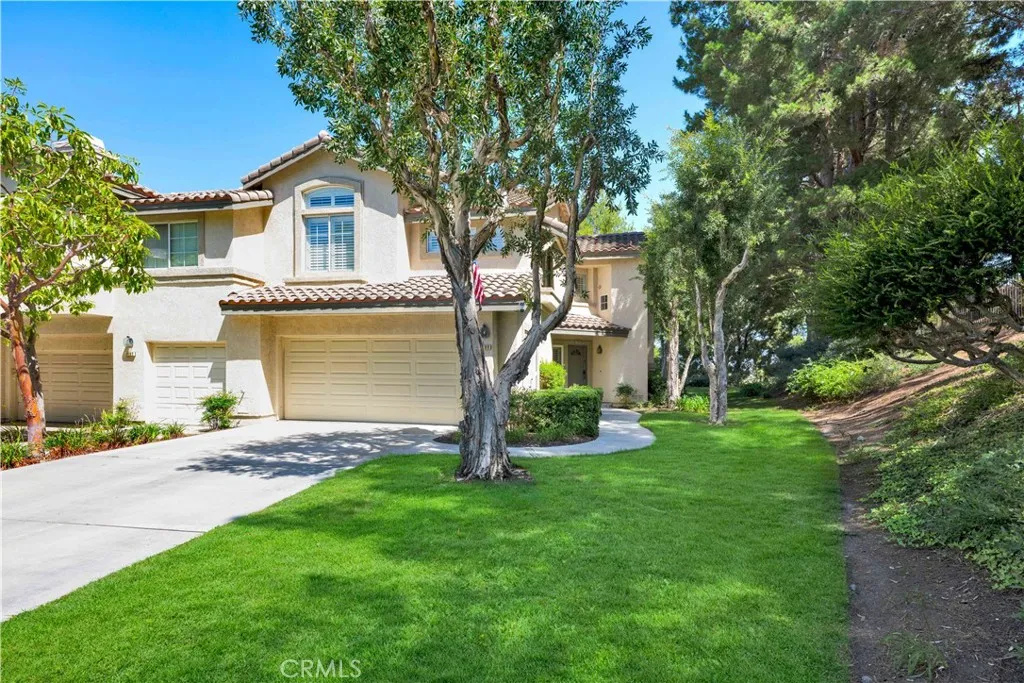
Beds Beautifully remodeled 3-bedroom, 2.5-bath end unit offering approximately 1,611 square feet in one of Viewpointe Norths premier locations. Enjoy an extended private driveway, no neighboring unit on one side, and peaceful greenbelt, trees, and hillside views. The updated interior features laminate wood flooring, designer paint, upgraded baseboards, recessed lighting and plantation shutters. The remodeled kitchen offers stainless steel appliances and a breakfast bar opening to the adjoining dining or family room. The living room features cathedral ceilings, a fireplace and additional windows exclusive to the end-unit location. Upstairs, the spacious primary suite includes vaulted ceilings, a private view balcony, walk-in closet and dual-sink bathroom with an oval soaking tub and shower, plus a private toilet area. Two sizable guest bedrooms, a dual-sink guest bathroom, full-size laundry closet and media niche complete the upper level. Additional highlights include a remodeled patio with pavers, newer air conditioning and an attached two-car garage with storage. Viewpointe North offers two pools, five spas, a clubhouse, two gated entrances, ample guest parking, expansive greenbelts, mature trees and award-winning landscaping.
Torrance, CA 90501
2054
sqft2
Baths4
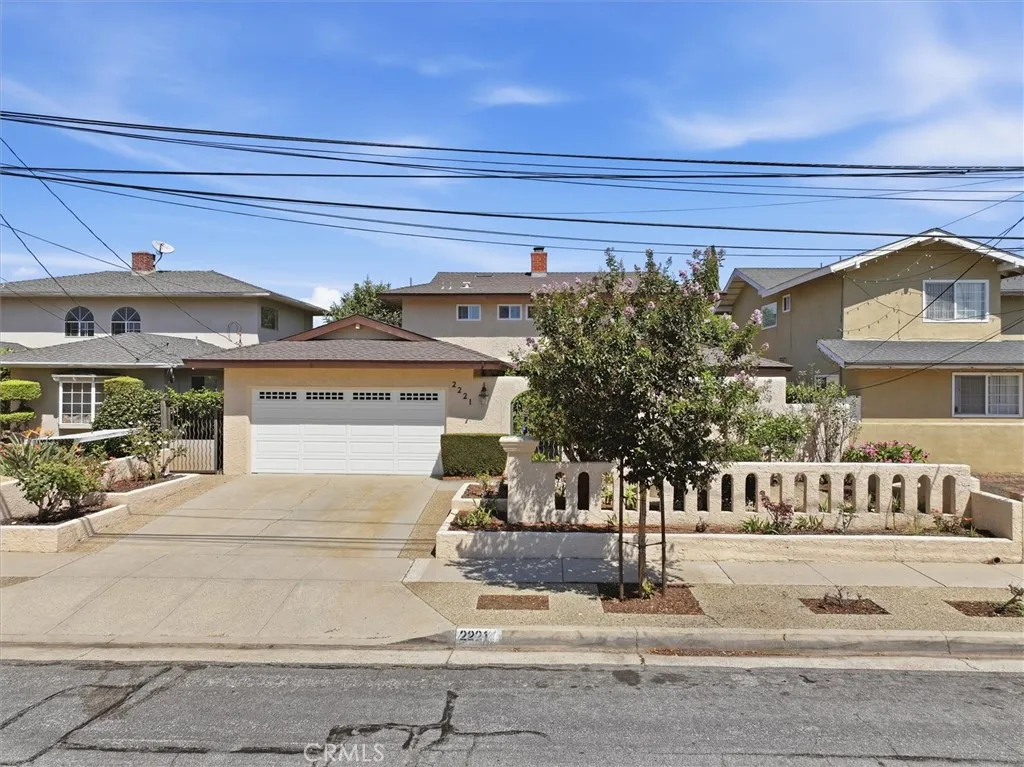
Beds Welcome to 2221 W. 239th St.a spacious and beautifully appointed Torrance home offering comfort, style, and exceptional everyday convenience. As you enter into the courtyard to the front entrance, you will hear the sound of the water fountain bringing a calming effect to the home. This inviting 4-bedroom, 2-bathroom residence offers 2,054 sq. ft. of living space on a 5,886 sq. ft. lot with a well-designed layout ideal for both entertaining and everyday living. The expansive living room features crown molding and a gas fireplace, creating a warm and welcoming focal point, while the large formal dining room provides an elegant setting for gatherings and special occasions. The thoughtfully appointed kitchen features granite countertops, stainless steel appliances, and a convenient eating area with built-in cabinets, blending functionality with timeless style. The primary bedroom is located on the first floor with carpet flooring and there are 3 additional bedrooms located upstairs. Also included upstairs is an open area ideal for an office or den and full bathroom with 2 sinks. The home features, hard wood flooring upstairs and on the stairs while downstairs has laminate flooring, recessed lighting, ceiling fans, and dual-pane windows and slider doors that add comfort, natural light, and modern appeal. Year-round comfort is enhanced by central heating and two split A/C units downstairs. Additional updates and amenities include updated plumbing, an updated roof, Simply Safe alarm system, washer and dryer. Step outside to enjoy the backyard, complete with a storage shed providin
Atascadero, CA 93422
3050
sqft3
Baths4
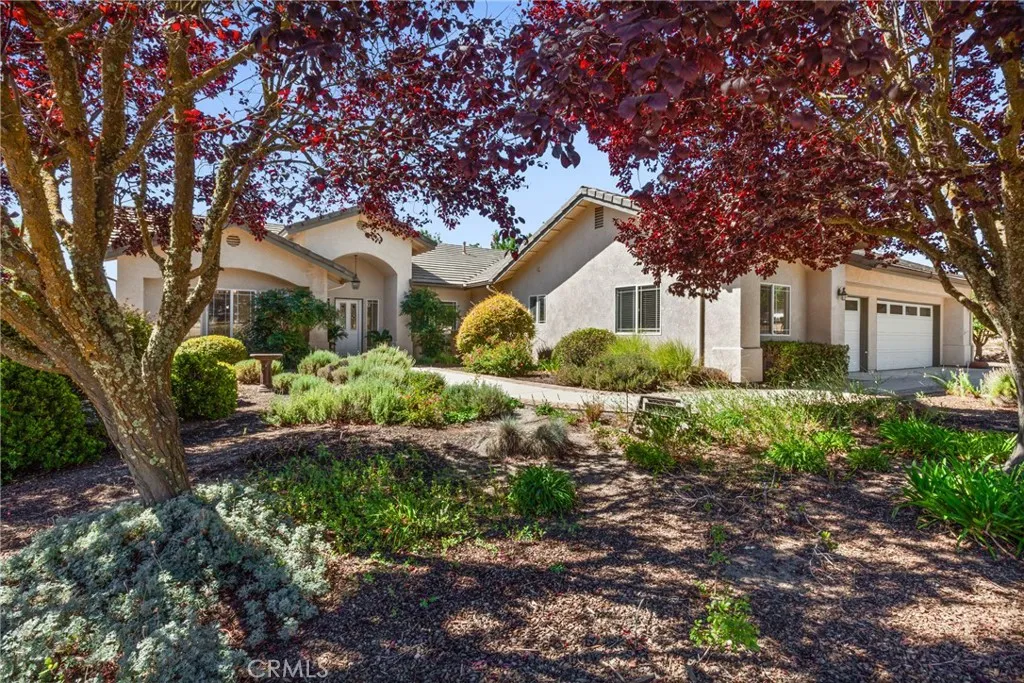
Beds Located on 2.5 acres down a shared road, this single-level Atascadero home offers beautiful surrounding views and plenty of room to enjoy the Central Coast lifestyle. The 3,050 sq. ft. primary residence features an open-concept floor plan with 4 bedrooms and 3 bathrooms, complemented by a detached 1,320 sq. ft. 3-car garage/workshop. The inviting kitchen features a breakfast nook, breakfast bar, and walk-in pantry, and opens to the generous family room with fireplace. Sliding glass doors from the family room lead to the backyard, creating an easy connection between indoor and outdoor living. A separate formal dining room provides additional space for entertaining, while a versatile room can serve as an office, formal living room, or bonus room to suit your needs. The primary suite features a sliding glass door with direct access to the backyard. The ensuite bathroom includes a tiled shower, relaxing tub, and walk-in closet. Outside, an entry gate welcomes you to the property, which is surrounded by mature, drought-tolerant landscaping and offers views of the surrounding hills and mountains, along with apple and plum trees. Conveniently located on the south end of Atascadero, the property provides easy access to Highway 101 and nearby trails.
Gardena, CA 90249
1438
sqft2
Baths3
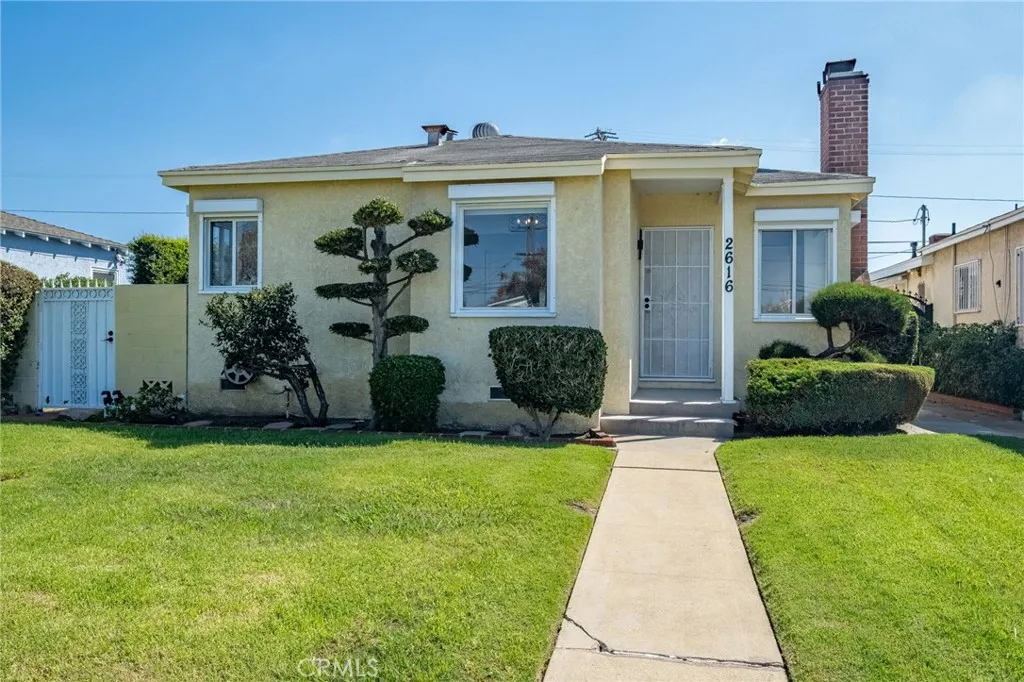
Beds First time on the market in over 50 years! This charming 3-bedroom, 2-bath home offers 1438 sq ft of warm, inviting living space on a generous 6315 sq ft lot. Step inside to find new carpet and fresh paint throughout. The living and dining room feature a cozy fireplace, with the kitchen just to the left. Down the hall you'll discover the first bathroom complete with jacuzzi tub/shower, comfortable bedrooms with ceiling fans, and a convenient closeted laundry area. The home also includes a den plus the primary bedroom and bathroom. Outside, the spacious backyard offers room to create your ideal outdoor oasis, including a covered patio connected to the detached garage. The garage even features a darkroom, which is perfect for any photography enthusiasts.
Temecula, CA 92591
1248
sqft2
Baths2
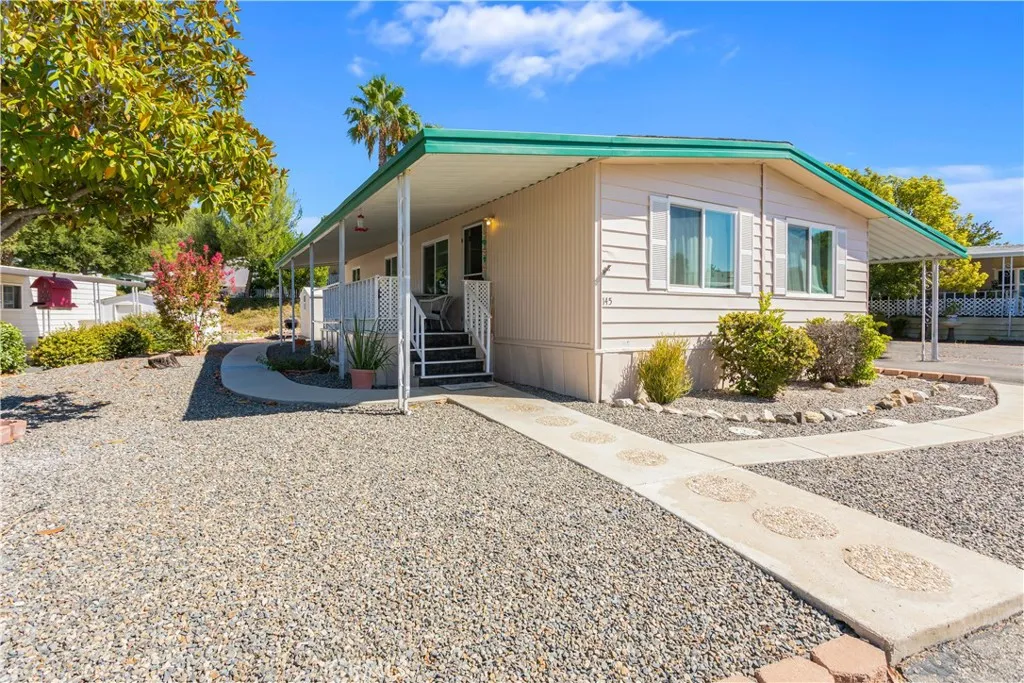
Beds Welcome to Heritage Park, a vibrant 55+ community in the heart of Temecula! This updated, move-in-ready home offers generous living space and a large lot with plenty of potential to create your ideal outdoor retreat. Relax on the welcoming front deck and enjoy fresh exterior paint, new windows installed in 2025, and flooring, interior paint, dishwasher, HVAC thermostat, and ducting all updated approximately two years ago. Inside, youll find a spacious primary bedroom with a walk-in closet, an upgraded kitchen with glass-front cabinetry, new bedroom blinds, and abundant storage throughoutincluding hall closets, laundry-room cabinets, and a built-in dining hutch. The refrigerator, washer, dryer, and two outdoor storage sheds are all included. Heritage Park offers mature landscaping and a peaceful, country-like atmosphere while keeping you close to golf, groceries, coffee shops, restaurants, medical offices, Temecula Valley Hospital, Old Town, shopping, and Wine Country. Community amenities include a clubhouse, pool, spa, fitness center, library, game room, meeting spaces, putting green, activities, and special events. This home is located in a land-lease community with NO HOA FEES. Buyers must apply for and receive park approval. Come see this hidden Temecula gem and imagine making it your own!
Long Beach, CA 90802
347
sqft1
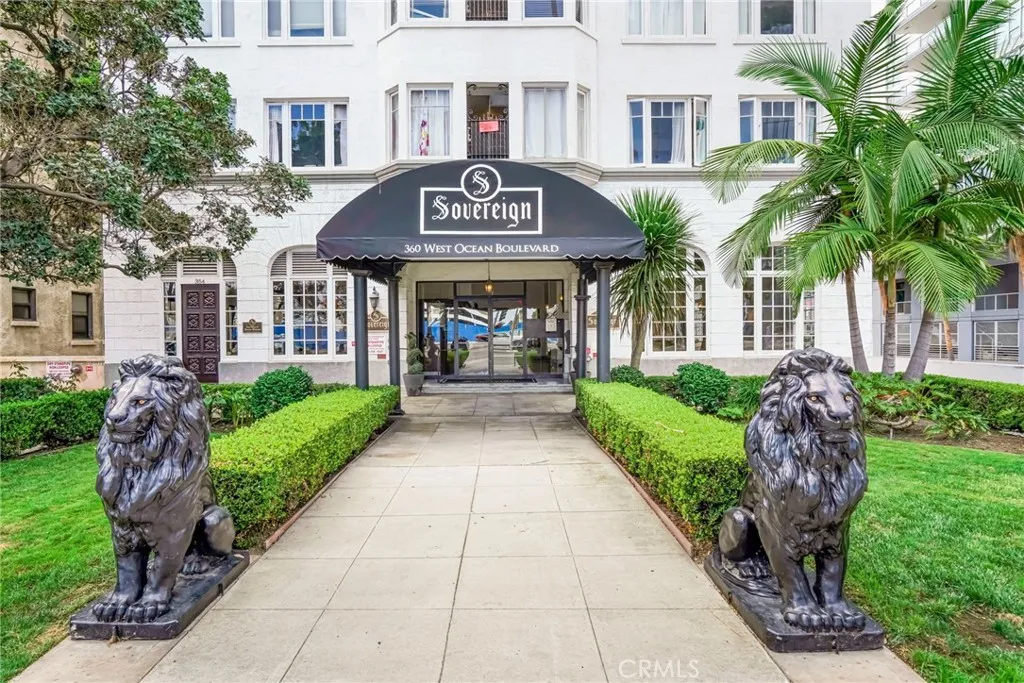
Baths TOP FLOOR. THE HISTORIC SOVEREIGN BUILDING. THIS IS THE ONE. Step into a pristine marble lobby that sets the tone before you even reach the elevator. Original hardwood floors. Stained-glass paneled kitchen cabinetry you simply cannot recreate. A vintage vanity tucked off the bathroom. A walk-in closet... in a studio. Yes, really. The view? Breathtaking coastal views, downtown and the Queen Mary from one of the best perches in the entire building. This isn't just a studio. It's a piece of Long Beach history and Art Deco design, vintage charm and all, with a front-row seat to the coast. Rooftop solarium. Clubhouse. Laundry facilities. Storage. Secured access. On-site management. Come see it.
West Hollywood, CA 90048
3001
sqft4
Baths3
Beds Back on the Market with a Significant Price Improvement, this completely reimagined West Hollywood West residence is a total private gated compound designed by acclaimed interior designer Mike Vallas of Interior Illusions, pairing refined design, exceptional craftsmanship, and effortless indoor-outdoor living. A dramatic skylit entry with a striking marble feature wall and custom pivot door opens to an expansive floor plan with soaring ceilings, custom white oak flooring, designer finishes, custom cabinetry, and gallery-inspired interiors. The living and family rooms are divided by a floor-to-ceiling Italian porcelain fireplace, while the chefs kitchen is anchored by a substantial center island finished in Taj Mahal stone, a signature material carried throughout the home. The formal dining room extends the living spaces outdoors through custom bifold glass doors that open to the backyard. Three en-suite bedrooms include a luxurious primary retreat with fireplace, dual private terraces, and a spa-inspired bath with freestanding soaking tub, oversized shower, and dual vanities. The resort-style backyard features an infinity-edge pool and spa, premium tile decking, lush landscaping, mature privacy hedges, architectural lighting, integrated Sonos audio, and a 120-inch screen for evenings under the stars. An approximately 1,200-square-foot rooftop deck provides an exceptional setting for entertaining with a wet bar, television, lounge and dining areas, integrated audio, and sweeping tree-lined views. Additional amenities include Control4 smart-home technology, video entry, custo
Page 0 of 0

