


Saugus, CA 91390
$1,175,000
3141
sqft3
Baths4
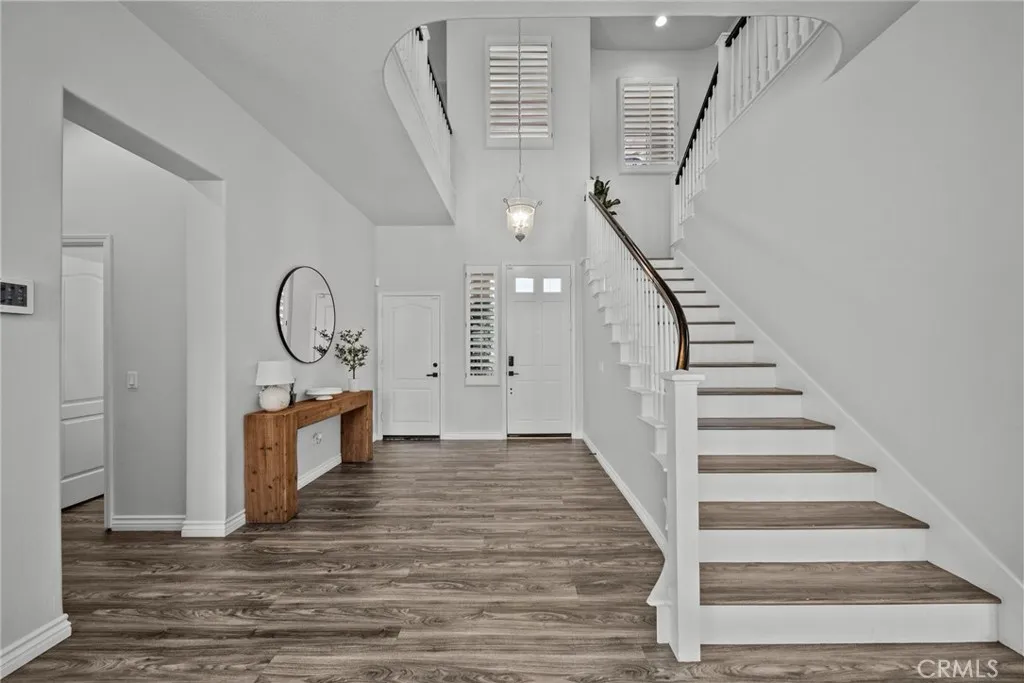
Beds Welcome to 28251 Infinity Circle, a stunning turnkey 4-bedroom, 4-bathroom home offering approximately 3,341 square feet of beautifully appointed living space, situated in the desirable Miramonte community of Santa Clarita. Designed for comfort, entertaining, and Modern California living, this spacious residence displays an impressive combination of thoughtful upgrades, desirable amenities, and exceptional flexibility. Step inside to discover updated flooring throughout and a spacious floor plan designed to accommodate both everyday living and entertaining. One of the homes most desirable features is its two primary bedroom suites, each offering an inviting private retreat complete with oversized bathrooms and generous walk-in closets. The outdoor living spaces truly set this property apart. Enjoy the Santa Clarita lifestyle from the private pool and covered patio entertainment area, creating the perfect environment for summer gatherings, relaxing evenings, and entertaining family and friends. The home also features both front- and rear-facing balconies, adding even more opportunities to enjoy the outdoors and surrounding views. Parking and versatility are exceptional here. The property includes a standard attached two-car garage plus a separate detached third-car garage/Casita. This additional detached space offers tremendous flexibility for a vehicle, workshop, storage, home office, hobby area, or other personal use. Modern convenience and energy efficiency are also built in. The home features fully paid-off solar, a hard-wired EV charger, and a comprehensive security cam
Tustin, CA 92780
1114
sqft3
Baths2
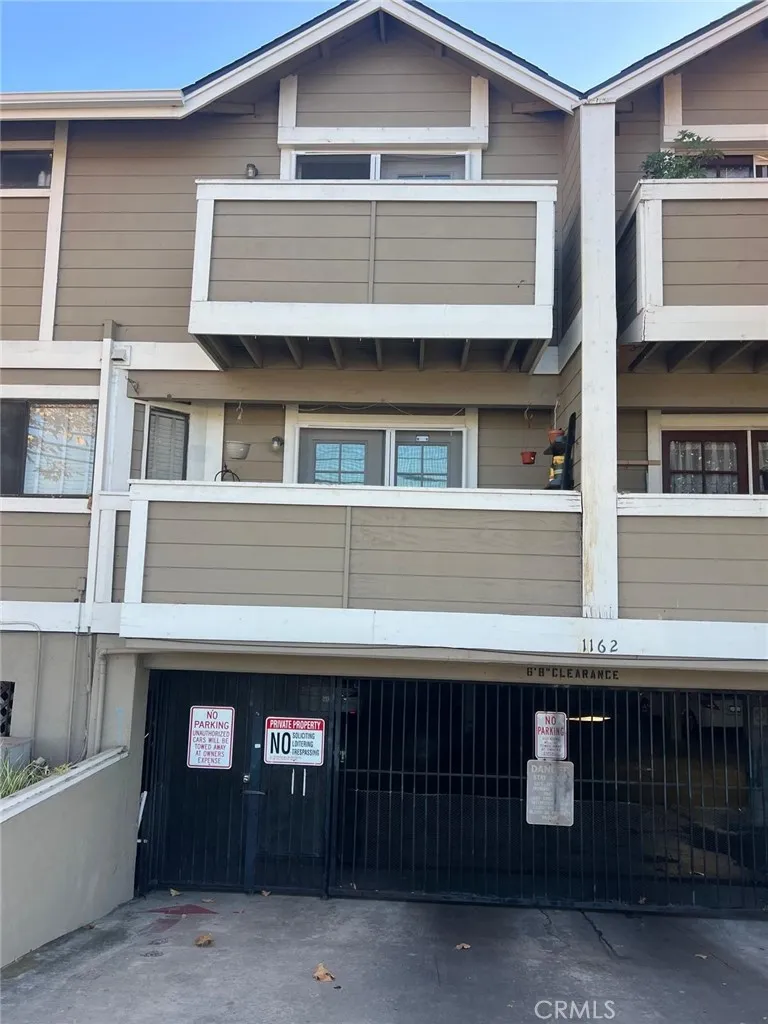
Beds Discover this beautifully maintained two-story condo in the desirable wildwood community, ideally located in the heart of Tustin in Orange County. This 2 bedroom and 2.5 bath, neat floor plan, with spacious living area and dining and kitchen on the first floor. Kitchen was remodeled in 2026. The second floor consists of two spacious bedrooms, and two full baths, and a spacious balcony. Few items of convenience, like Ceiling fans, inside washer and dryer in kitchen, new plumbing. Two car garage space in gated garage underground works with a remote. HOA did the new Roof in 2026, New carpet in bedrooms, stairs and living room have wood floors. Low HOA fee pays for landscaping and trash, and shared water and electricity. Located near old town Tustin, shopping centers, restaurants, parks, and ever day conveniences, this home also offers quick access to the freeways 5, 55, and 22, making commuting throughout orange county easy. Whether you are a first time home buyer, downsizing, or looking for an investment opportunity, this home combines comfort, convenience, and an excellent Tustin location. Offers are subject to seller finding a replacement property. All information deemed reliable, but buyer to verify all information to satisfy themselves.
Forbestown, CA 95941
1372
sqft2
Baths2
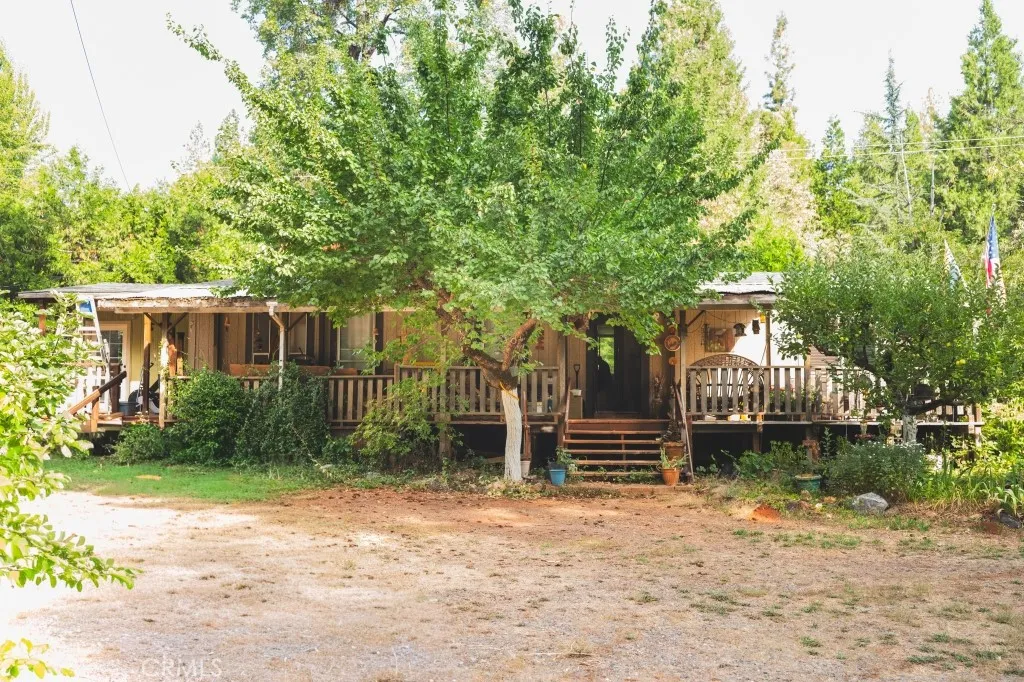
Beds Welcome to 5576 Forbestown Road, a foothill property offering space, privacy, and plenty of potential. Built in 1982, this home features approximately 1,372 square feet of living space plus a bonus room and sits on approximately .88 acres with about 100 feet of road frontage. The property offers several desirable extras, including a two-car garage, greenhouse, established fruit trees, solar and a newer roof. The bonus room provides additional flexible space for an office, hobby room, storage or other uses. The home and grounds need cleanup and updating, creating an opportunity for the next owner to improve the property and make it their own. With nearly an acre, a garage, greenhouse, fruit trees and additional bonus space, there is plenty of potential here for the right buyer.
Glendora, CA 91740
1439
sqft3
Baths2
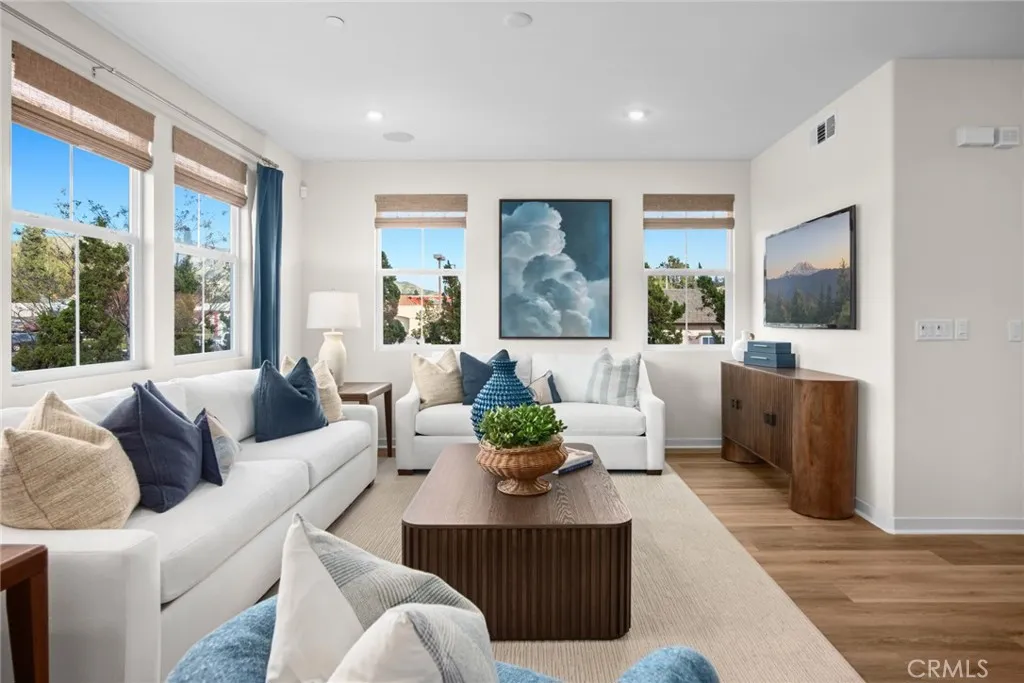
Beds NEW CONSTRUCTION Welcome to Alisal Plan 3, a beautifully designed home offering a seamless blend of style, comfort, and functionality. This inviting floor plan features an open-concept living space with abundant natural light being an end unit, creating a warm and welcoming atmosphere for everyday living and entertaining. The spacious kitchen is thoughtfully designed with ample cabinetry, generous counter space, and a central island that flows effortlessly into the dining and great room areas. Well-proportioned bedrooms provide comfortable retreats, while the primary suite offers a relaxing escape with a private bath and generous closet space. Enjoy multiple private outdoor spaces designed for everyday relaxation and entertaining. The home features a gated and enclosed front porch patio, creating a welcoming private entry and an ideal space for morning coffee or outdoor seating. The private side yard provides additional outdoor space and privacy, perfect for entertaining, relaxing, or creating your own personal retreat. Upstairs, an oversized covered balcony provides an exceptional extension of the living space. With plenty of room for outdoor furniture, dining, or entertaining, this covered balcony is the perfect place to enjoy fresh air and outdoor living throughout the year. With its desirable layout, contemporary design, versatile living spaces, gated front porch patio, private side yard, and oversized covered upstairs balcony, Alisal Plan 3 offers a rare combination of comfort, privacy, and outdoor living. A home designed to enjoy both inside and outdont miss the oppor
Colton, CA 92324
2264
sqft3
Baths5
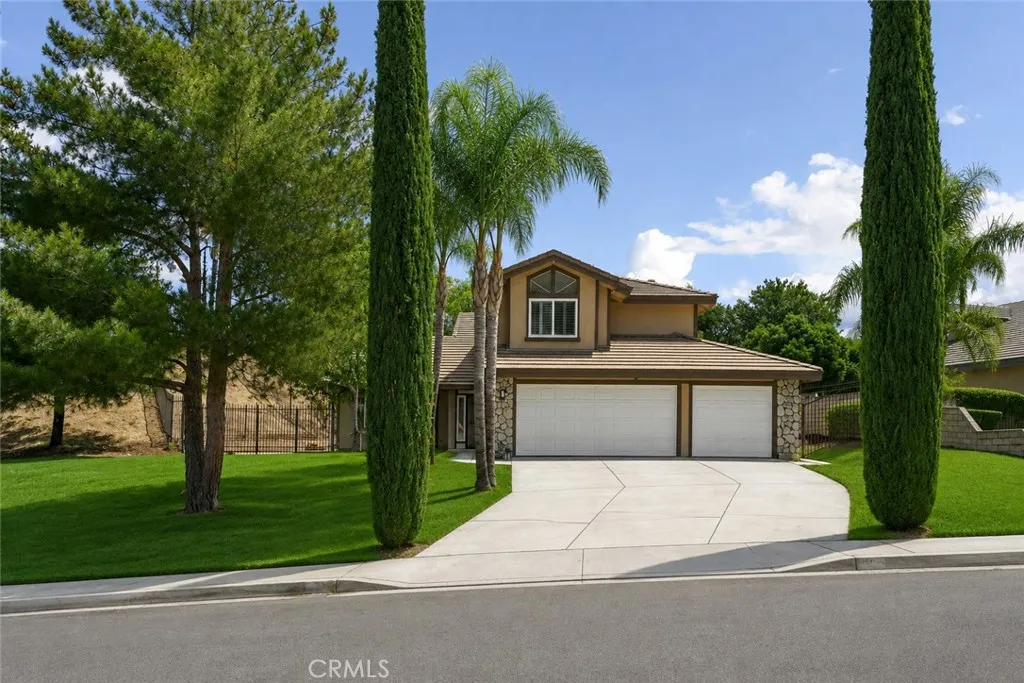
Beds Beautifully refreshed 5 bedroom, 3 full-bath home situated on nearly half an acre in the desirable hills of Reche Canyon ( the Calabasas of Colton and Riverside). The house has a spacious, open floor plan with an upgraded kitchen opening to the living and dining areas. A bedroom and full bathroom downstairs and four additional bedrooms upstairs. Recent improvements include new interior and exterior paint, new recessed LED lighting throughout, and fresh new grass in both the front and backyard. The expansive, fully fenced backyard offers plenty of room to entertain, play, or create your dream outdoor space or add a pool. The property also features RV access parking and mature trees for added privacy. Conveniently located near schools, restaurants, freeway access, and approximately 3 miles from Loma Linda University Medical Center.
Escondido, CA 92026
1506
sqft2
Baths3
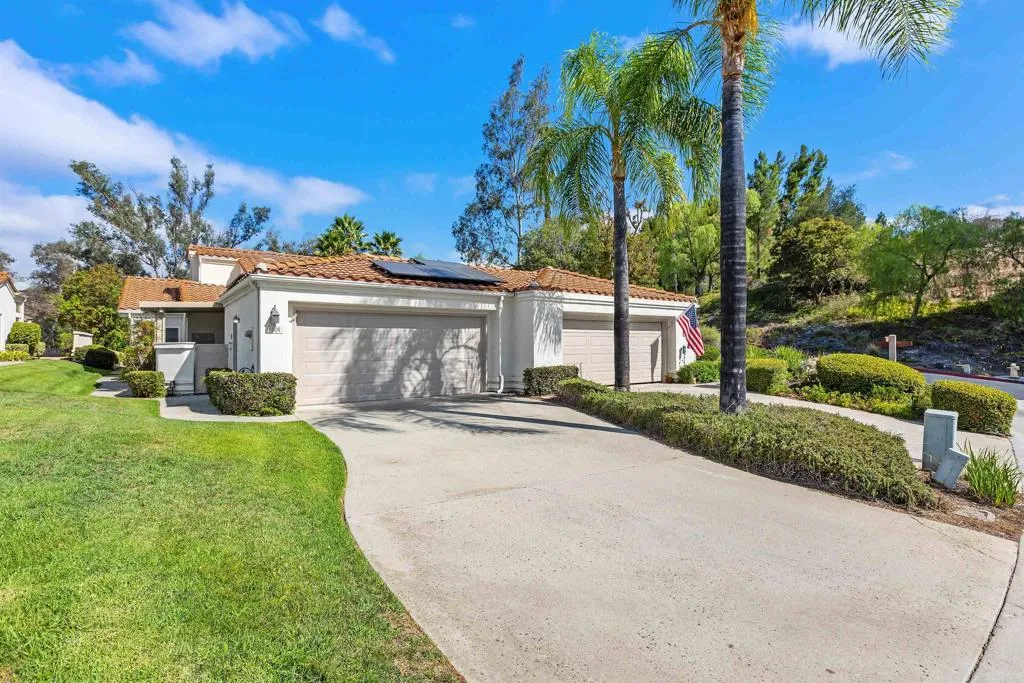
Beds Welcome home to Castle Creek Villas. 8909 Circle R View Lane is a beautifully updated, light filled 3-bedroom, 2-bathroom home featuring a variety of thoughtful improvements designed for comfort, efficiency, and everyday living. Located on the 10th fairway of the golf course the spacious rear patio offers sweeping views. Inside you'll find vaulted ceilings, newer flooring throughout, updated cabinetry, fresh interior paint, and an inviting fireplace enhanced with custom tile work and a beautiful mantel. The open kitchen includes updated stainless steel appliances and a brand-new refrigerator installed in August 2026. Several major upgrades have already been completed, including new windows, a newer heating and air-conditioning system with new ducting and fully paid solar, providing added energy efficiency. The spacious primary bedroom offers direct access to a second covered patio area, providing a comfortable space to relax and enjoy Southern California's indoor/outdoor lifestyle. Additional interior features include UV tinting on the dining room window and abundant storage throughout the home. The finished two car garage has a workbench, racking and storage cabinets to keep things organized. A Tesla charger for convenient at-home EV charging is included. The long driveway can easily accommodate two more cars and a sparkling community pool for you to enjoy is just steps away. Castle Creek Villas is conveniently located close to the 15 freeway for easy commuting and is within walking distance to eight beautiful Pickleball courts. With numerous updates already in place, 8909
Inglewood, CA 90301
2335
sqft4
Baths4
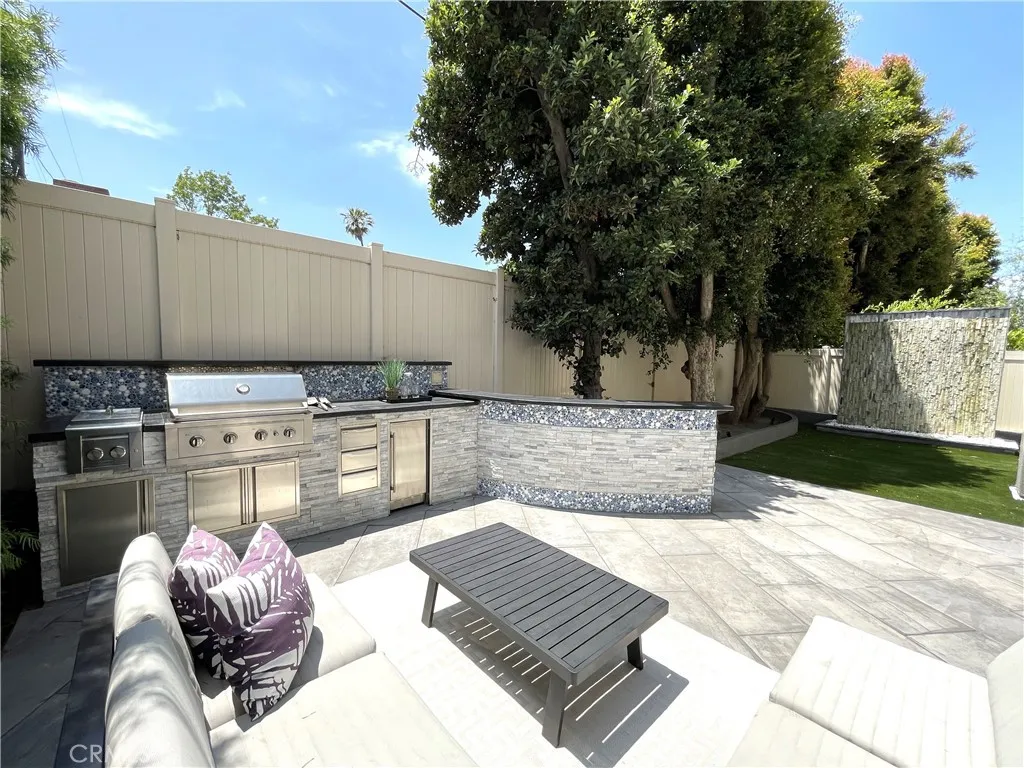
Beds Experience the pinnacle of luxury and security in this beautiful gated community of Grace Park. This tri-level home is one of the limited Pulte builds, no expense was spared, built over and above the spec build. Situated on a premium lot set back for privacy. Technologically proficient with a full smart home system in place, wired for sound on 2 levels. The main floor is the heart of the home anchored by a spacious chef's kitchen filled with top-tier appliances and built-in's, generous luxe cabinetry, granite countertops and a large center island. The open concept layout allows light to flow through the expansive sliding glass door adding to the seamless indoor/outdoor flow. One of the few homes that have a coveted back yard, upgraded and enhanced with privacy trees and environmentally conscious irrigation system. Enjoy the serenity of the custom built waterfall perfect for evening tranquility and enjoyment. A well appointed grilling station with outdoor grill and ample counter space for hosting family and friends. Step inside to the top level where you'll find a nice entertainment or media room equipped with a wet bar, built in wine cooler and a quaint patio. Impressive upstairs bedrooms and baths offer a private retreat with luxury finishes throughout .The primary suite sets the stage for opulence boasting spa-like bath and shower, dual vanities, top-tier granite countertops and a roomy walk-in closet. This home also features recessed lighting throughout, a soft water loop, a centrally placed 2nd floor laundry room, a keyless 2 car garage wired for EV charging station and
Woodland Hills, CA 91364
2949
sqft5
Baths4
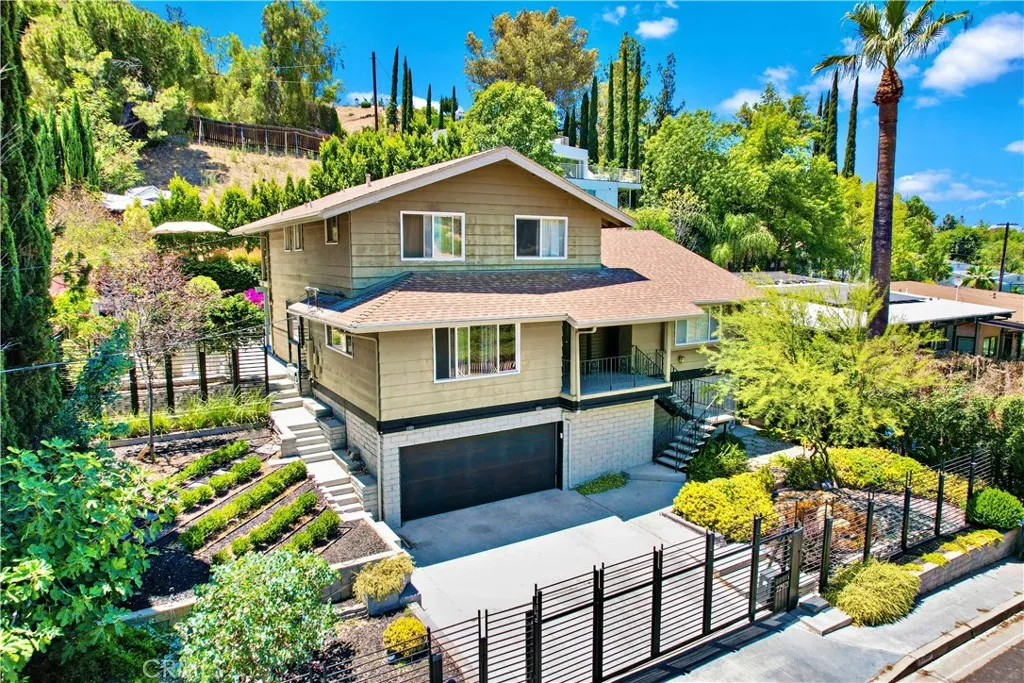
Beds A rare South of the Boulevard opportunity offering space, versatility and future development potential on a 12,601 square foot lot. This 4 bedroom, 5 bath residence offers 2,949 square feet of living space. Separate access from Burgundy Road creates potential for an ADU or second residence, subject to applicable approvals. The first floor features distressed hardwood floors throughout the main living areas and newer double paned windows throughout the home. The living and formal dining areas lead to an open kitchen, family room and casual dining area. The kitchen features white cabinetry, black stone countertops, stainless steel appliances, a center island with cooktop and ample storage. The family room includes a stone faced fireplace, exposed dark ceiling beams and built in cabinetry. A window lined breakfast area overlooks the backyard. A first floor bedroom offers flexibility for guests, extended family or a home office. The main level also includes a full bathroom and separate laundry room with direct backyard access. Upstairs are three additional bedrooms. The primary suite features a newly remodeled bathroom with dual vanities and a walk in shower, plus direct access to a covered balcony overlooking the backyard. The hall bathroom has also been updated. The additional basement level features tile flooring, a large great room, built in bar and full bathroom with shower. Three access points include interior access from the kitchen, exterior access from the side of the home and direct access from the garage. The space offers flexibility for recreation, entertaining, a g
Rancho Palos Verdes, CA 90275
1772
sqft2
Baths4
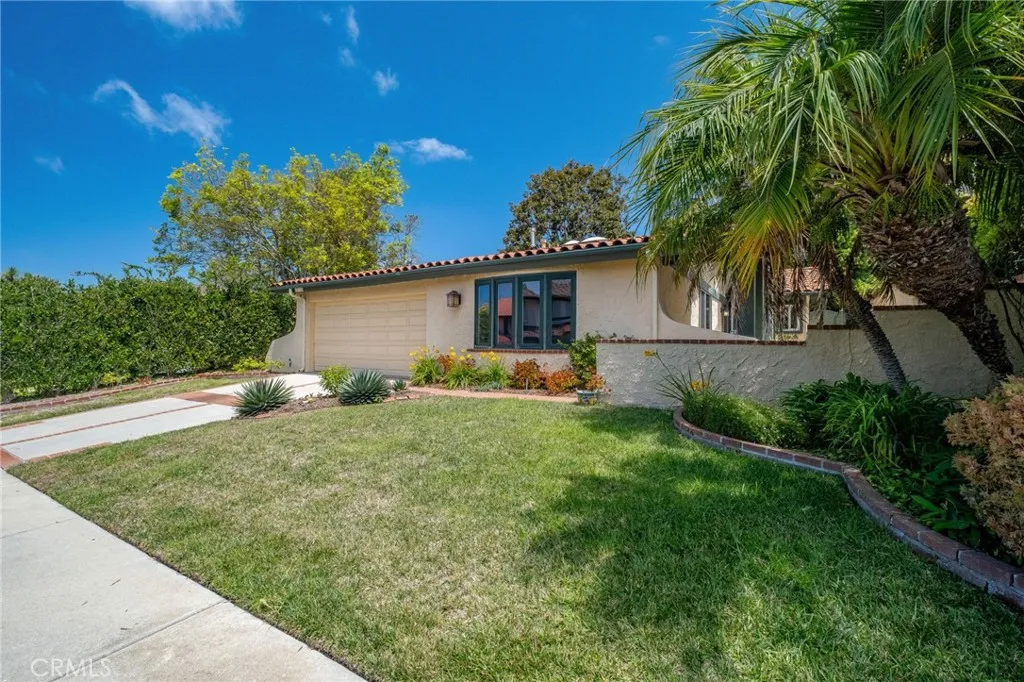
Beds First time for sale in 30 years, this is a completely remodeled 4 bedroom 2 bath one level home priced to sell! The open kitchen flows over the breakfast bar into the spacious dining/living room. The main living areas are light and open, enhanced by the high ceilings and skylites. Newer dual pane windows and doors. The top-of-the-line central heating and air conditioning systems are brand new. There is a lot of storage via 2 pull-down ladders. This turn-key home is located on a low traffic street. Walk to Hesse Park, Ralphs Market; a 5 minute drive to Vista Grande Elementary, Ridgecrest Intermediate, Peninsula High.
Page 0 of 0

