


Hermosa Beach, CA 90254
$2,349,900
2160
sqft3
Baths3
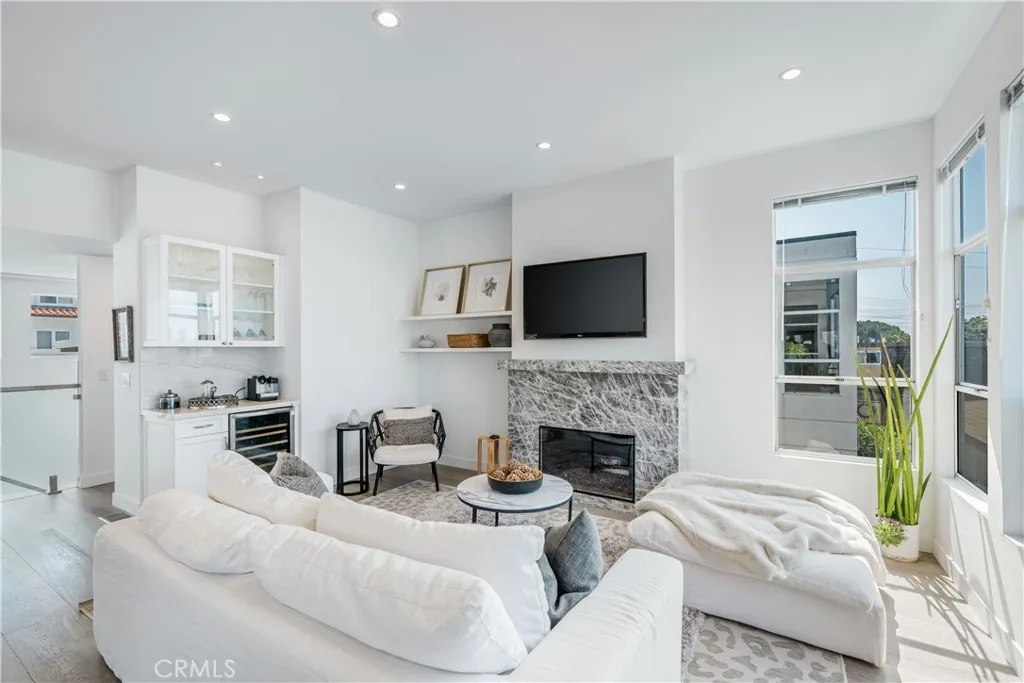
Beds Ocean views, abundant natural light, proximity to the beach, and a rare four-car garage come together in this thoughtfully updated South Hermosa home. Positioned west of PCH, just a few blocks from the beach, the Greenbelt, and South Park, the property offers a balance of coastal setting, everyday functionality, and low-maintenance living. Spanning 2,160 square feet, the floor plan places the main living spaces on the upper level, where expansive windows capture ocean views stretching from Palos Verdes to Manhattan Beach. Throughout the day, sailboats move across the horizon while natural light fills the living room, dining area, and kitchen, creating bright, comfortable spaces for both everyday living and an open flow ideal for entertaining. The kitchen has been thoughtfully remodeled with JennAir appliances, a Bosch dishwasher, quartzite stone countertops, a 10-foot island, custom cabinetry, and generous pantry storage. It opens seamlessly to the dining and living areas, where hardwood flooring, glass railings, custom lighting, and a Crystallo stone fireplace create a clean, timeless aesthetic. All three bedrooms are located on the main level, each with direct access to a balcony. Separated from the entertaining spaces above, they provide a quiet retreat with ocean breezes and the sound of the surf often carrying in from nearby. The lower level is designed with practicality in mind, offering a mudroom, laundry room, dedicated storage, and a rare four-car garage. Whether used for vehicles, surfboards, bikes, a golf cart, a home gym, or additional storage, the space offers
Moreno Valley, CA 92551
2948
sqft3
Baths5
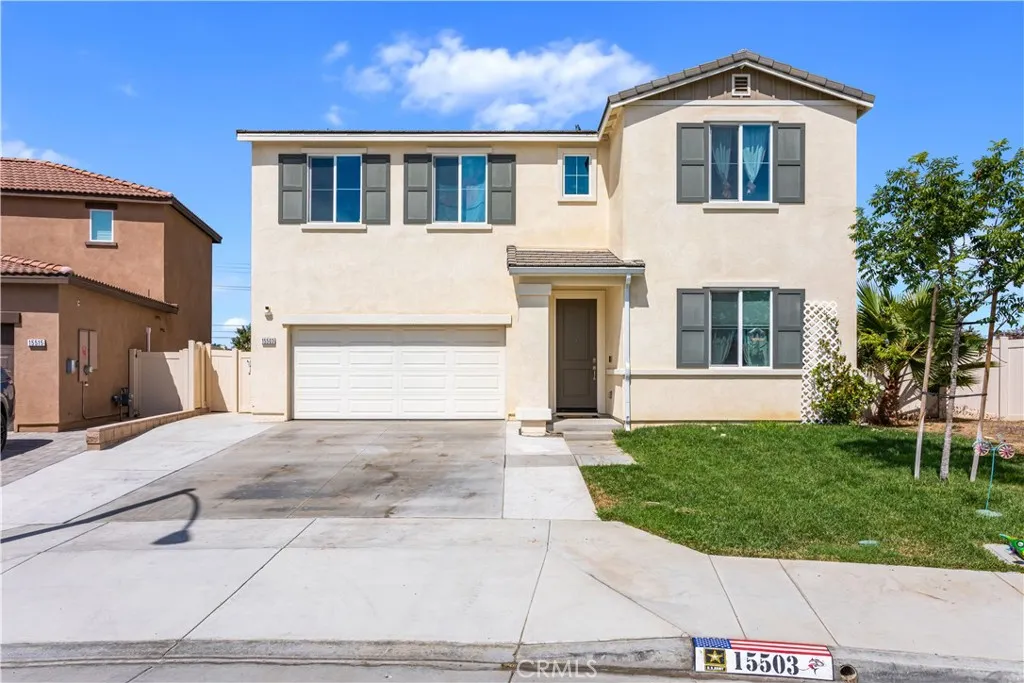
Beds SHORT SALE- SUBMIT OFFER! NO BLIND OFFERS! PAID-OFF SOLAR! Welcome to this spacious, move-in-ready home in the highly desirable community of Moreno Valley, where comfort, functionality, and modern design come together. With no rear neighbors and exceptional mountain views, this home offers privacy and beautiful scenery. Featuring 5 bedrooms, 3 bathrooms, a loft, and a dedicated office, this thoughtfully designed floor plan also includes a bedroom and full bathroom downstairs, making it ideal for a growing family or multigenerational living. As you enter, youll notice the beautiful luxury vinyl flooring throughout the downstairs. The garage features a durable epoxy floor and provides convenient access to a mudroom and pantry before leading into the spacious kitchen. The generously sized laundry room offers additional counter space, perfect for folding and organizing.The spacious primary suite provides a comfortable retreat with a large walk-in closet. Throughout the home, thoughtful upgrades and unique features add both style and functionality. Under the stairs, the additional storage area has already been transformed into a finished, enclosed space with its own door, making it perfect for a dog room, play area, extra storage, or a toddlers secret room. The exterior even features a built-in chalkboard for added creativity and family fun. Step outside into a backyard designed for both entertaining and everyday enjoyment. The expansive outdoor space features low-maintenance turf and pavers, multiple storage sheds, a built-in basketball court, bar area, and workshop space. The
Eastvale, CA 92880
2145
sqft3
Baths4
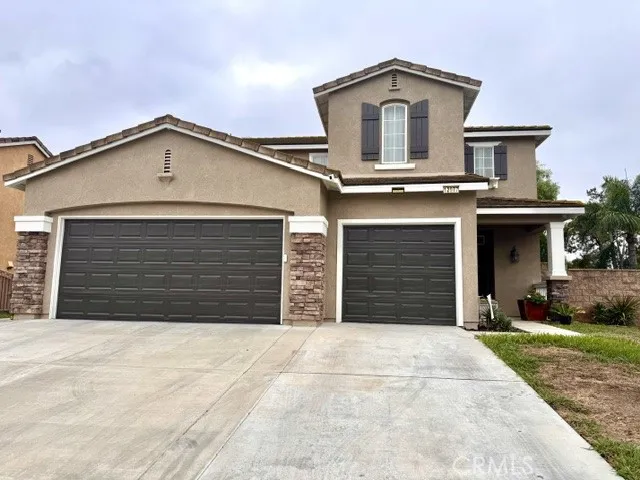
Beds This highly sought after Eastvale home is a beautifully well-maintained living space, offering 4 bedrooms and 2.5 bathrooms situated on a cul-de-sac street. The property is move-in ready, featuring several upgrades throughout. It includes an open living room with premium upgraded tile and wood flooring. The living room provides access to the backyard through a French door. The kitchen has been thoughtfully updated, showcasing high-end appliances, an island perfect for breakfast, upgraded cabinetry, including a wine/beverage cooler. Adjacent to the kitchen, you will find a cozy family room with a fireplace, newly built in shelves & storage, and another door leading to the backyard. The laundry room featuring plenty of shelves and an upgraded powder bathroom are conveniently located nearby. All four bedrooms are located on the second floor. The primary bedroom features an large bathroom with double sinks, a separate shower stall, a soaking tub, and a walk-in closet. Three additional comfortable bedrooms share a full bathroom with double sinks, separate shower and tub along with a walk in closet. All bedrooms and bathrooms have been updated with upgraded wood floors and tiles. The stairs have also been updated with wood steps. The three cars and features plenty of storage shelves with direct access to the kitchen, and the 2 car garage has epoxy flooring. Recessed lighting illuminates throughout the interior space, and large windows provide ample natural light. The backyard is perfect for outdoor activities, featuring an open patio with a wooden deck, a V-frame shed, and a work
Upland, CA 91786
1722
sqft4
Baths3
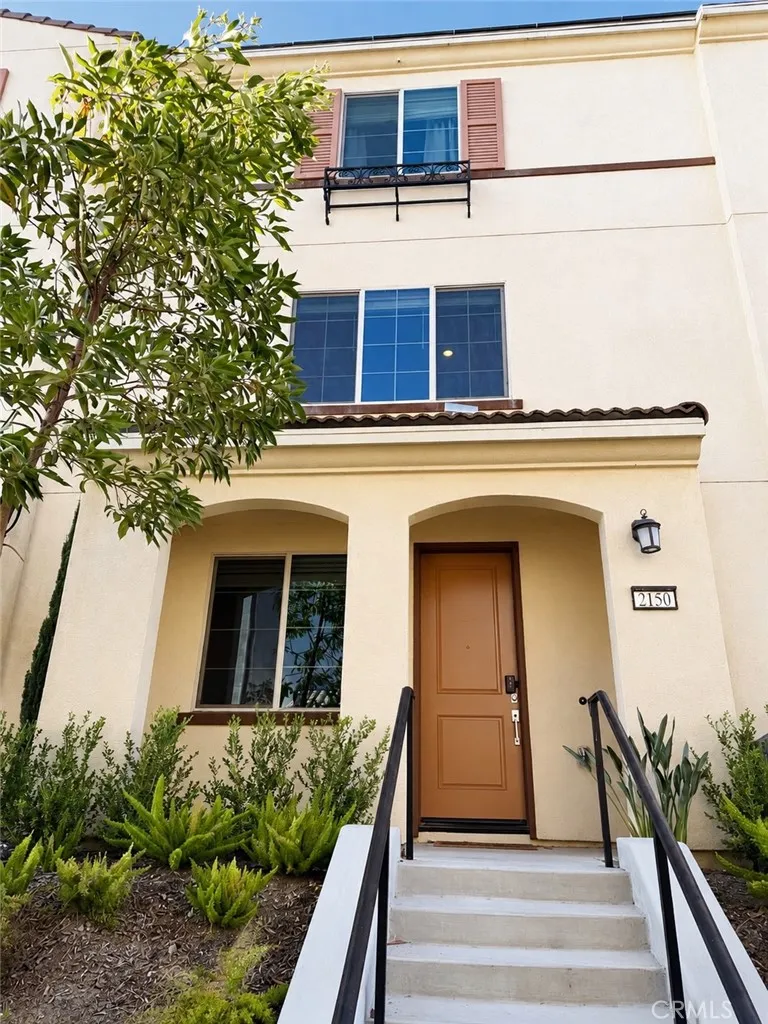
Beds Welcome to this turnkey, modern 3-story home located in a highly desirable gated community in Upland! Offering 3 spacious bedrooms and 4 bathrooms, this property features a bright, open-concept floor plan designed for contemporary living. Key highlights include an attached 2-car garage that contains EV charger with direct access, updated finishes throughout, and thoughtful details at every turn. The property also contains fully owned/paid-off solar panels! Step outside your front door to enjoy premium community amenities, including a private park/play ground, pool, and exclusive clubhouse. Perfectly situated just minutes from major shopping centers and dining, this home combines privacy, convenience, and luxury. Don't miss out on this move-in-ready gem!
Anaheim, CA 92804
1239
sqft3
Baths3
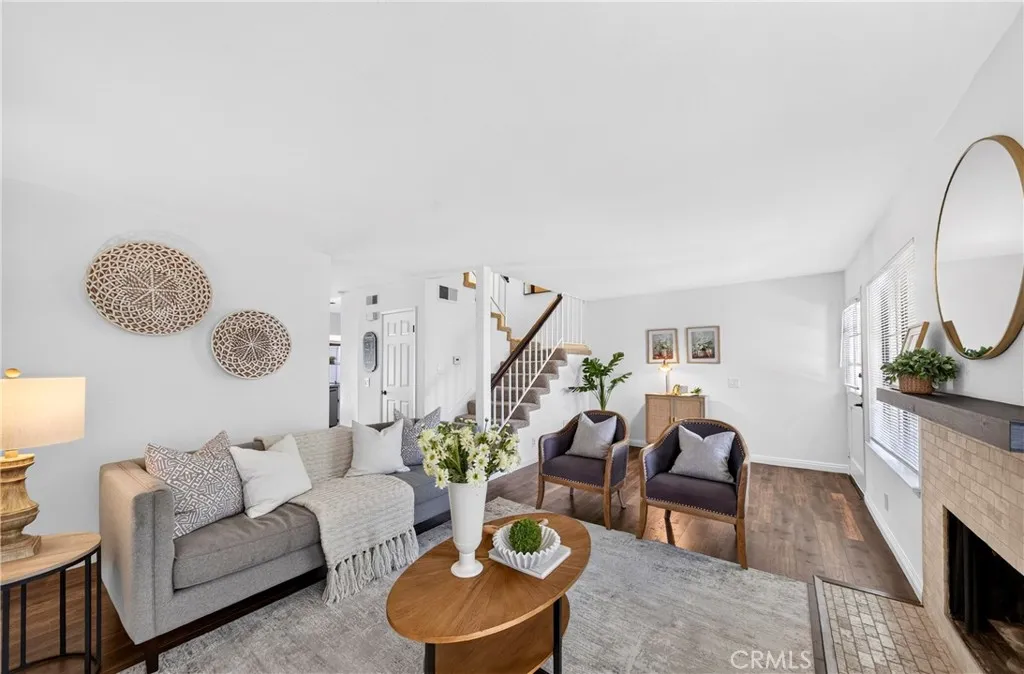
Beds Welcome to this spacious two-story townhome in the desirable gated Saratoga community! This 3-bedroom, 2.5-bath home offers approximately 1,239 square feet of comfortable living space with a bright living and dining area, a cozy fireplace, granite countertops, stainless steel appliances, recessed lighting, and French doors leading to a private patio. The spacious primary suite features vaulted ceilings and generous closet space. Additional highlights include direct access to an attached two-car garage with extra storage space. Community amenities include a pool and spa. Conveniently located near Disneyland, shopping, dining, schools, and major freeways. A wonderful opportunity to make this home your own!
Los Angeles, CA 90043
1834
sqft3
Baths4
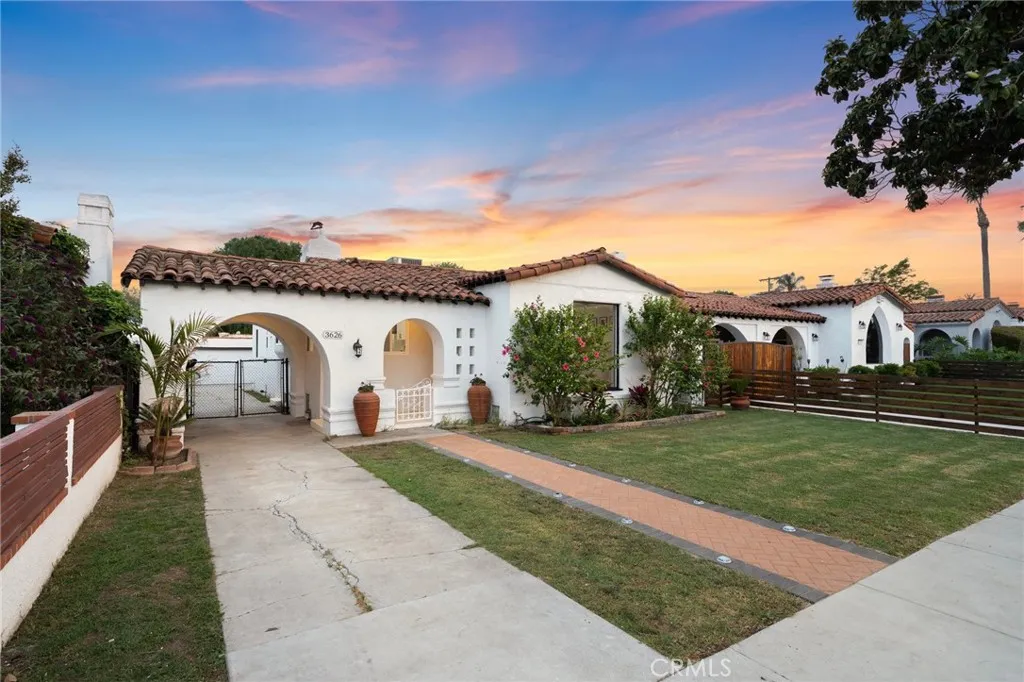
Beds Timeless arched details and Spanish-style bungalow character meet modern comfort in this beautifully updated home. Located near SoFi Stadium in one of LAs most dynamic neighborhoods, this move-in-ready residence offers charm, convenience, and thoughtful design throughout. Fully renovated in 2025, including all four bedrooms and three bathrooms, with permits obtained for all applicable work, the home has been only lightly used since completion. Step into the bright and airy living room, where warm oak hardwood floors, high wood-beamed ceilings, and a cozy fireplace create an inviting place to relax and gather. At the heart of the home, the thoughtfully designed kitchen features gold-toned granite countertops, a deep farmhouse sink, generous cabinetry, and a cheerful breakfast nook. An adjacent dining area and dedicated laundry room add everyday convenience. Down the hall, two secondary bedrooms with built-in closets offer comfort and flexibility, including one with a private en-suite bathroom. The nearby hall bathroom features a soaking tub, double vanity, and separate shower. A third secondary bedroom can function equally well as a guest room or home office. At the rear, the spacious primary suite includes generous wardrobe storage, an en-suite bathroom, and sliding glass doors opening directly to the backyard. Additional highlights include a Lennox HVAC system installed during the renovation, central heating and cooling, a gated driveway, and a detached two-car garage. The backyard features a newly built covered pergola and built-in 48-inch grill, ideal for dinners, weeken
Rancho Cucamonga, CA 91739
3541
sqft4
Baths4
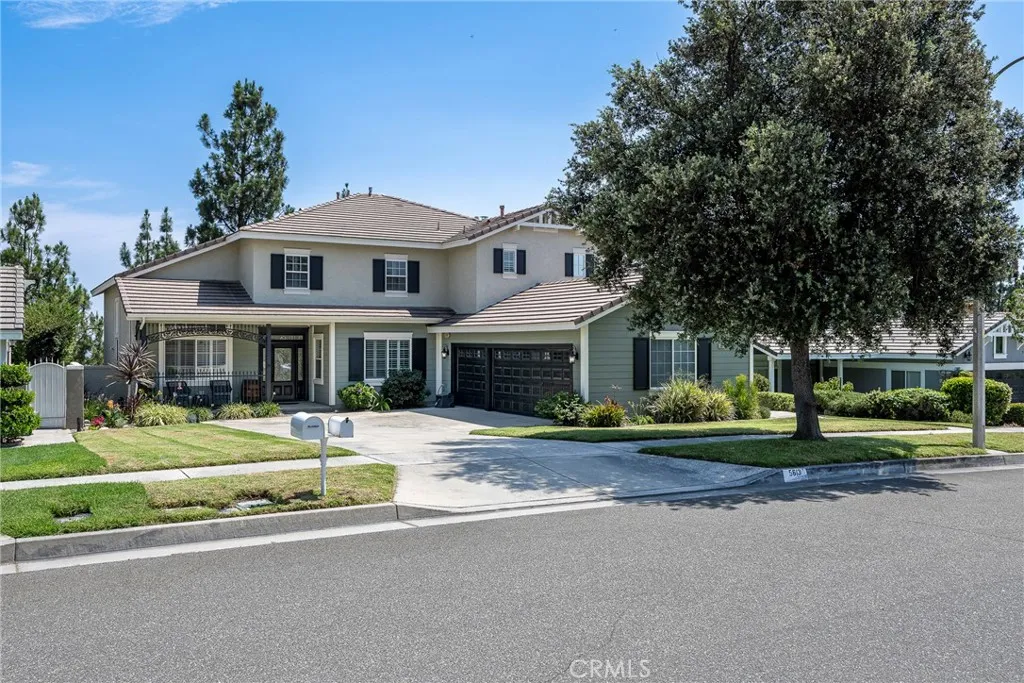
Beds Welcome to this beautiful home located in the highly desirable Masterpiece Community of Rancho Cucamonga. Featuring excellent curb appeal and an inviting custom door entry, Enjoy a cup of coffee on the front porch while enjoying the stunning mountain views, this spacious residence offers a thoughtfully designed floor plan with impressive architectural details throughout. The living room features soaring cathedral ceilings and flows into the formal dining room, creating an ideal setting for entertaining. The main level also includes a private office and a bedroom with a full bathroom, perfect for guests or multi-generational living. A convenient downstairs laundry room adds to the home's functionality. The gourmet kitchen is equipped with stainless steel appliances and opens seamlessly to the family room, where an upgraded fireplace creates a warm and inviting atmosphere. Upstairs, you'll find three additional bedrooms and a versatile loft that opens to the living room. The spacious primary suite offers its own fireplace, city lights view, while the primary bathroom features a large walk-in shower, separate soaking tub, dual sinks, and a generous walk-in closet. Additional highlights include...One of the best versions of solar net metering 1.0. The solar system is a 10 kwh and are owned. The Solar is a Paid Off System!! The home can be conveniently converted to a six bedroom house and has ceiling fans throughout, tankless water heater, and a spacious backyard designed for summer barbecues, outdoor dining, and gatherings with family and friends. This exceptional home combines
Anaheim, CA 92808
3338
sqft4
Baths5
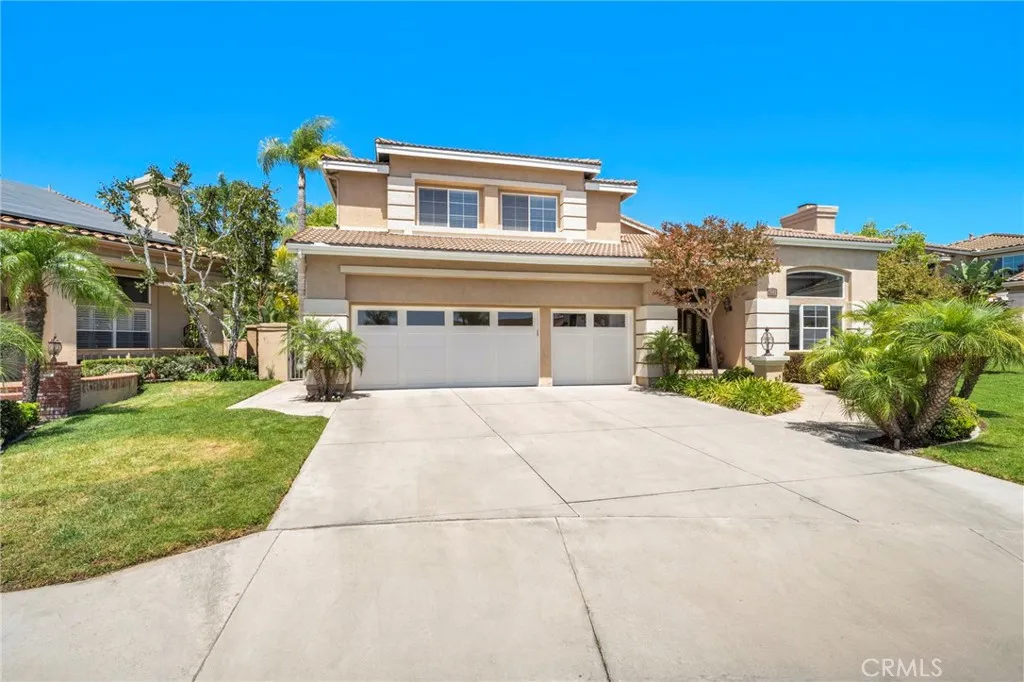
Beds Behind the private gates of one of Anaheim Hills most desirable communities, 7593 E. Endemont Court offers an exceptional blend of luxury, comfort, and efficiency. This beautifully appointed 3,338-square-foot residence features 5 bedrooms, 3 bathrooms and an impressive owned 25 kW solar system with three whole-home backup batteries, providing remarkable energy independence and long-term savings. Soaring ceilings and abundant natural light create an immediate sense of openness and elegance. The formal living room flows into the spacious family room, where a cozy fireplace anchors the space before opening to the beautifully appointed kitchen - ideal for everyday living and entertaining. The highly desirable first-floor primary suite is a private retreat with direct access to the backyard pool and spa, plus a generous walk-in closet with custom cabinetry and dedicated his-and-hers storage. The oversized three-car garage features upgraded garage door openers, powder-coated door rails, and abundant built-in storage. Upstairs, a separate HVAC system provides enhanced comfort the secondary bedrooms including the open, oversized 5th bedroom. The backyard is a private oasis featuring a sparkling pool with cascading waterfalls, spillover spa, dramatic LED lighting, and a tranquil hillside backdrop offering exceptional privacy. Pool equipment is thoughtfully positioned on the far side of the property to preserve the peaceful outdoor setting and remotely controlled inside. Meticulously maintained with high-end mechanical upgrades, timeless finishes, and thoughtful design, this turnkey
Valley Center, CA 92082
3304
sqft4
Baths4
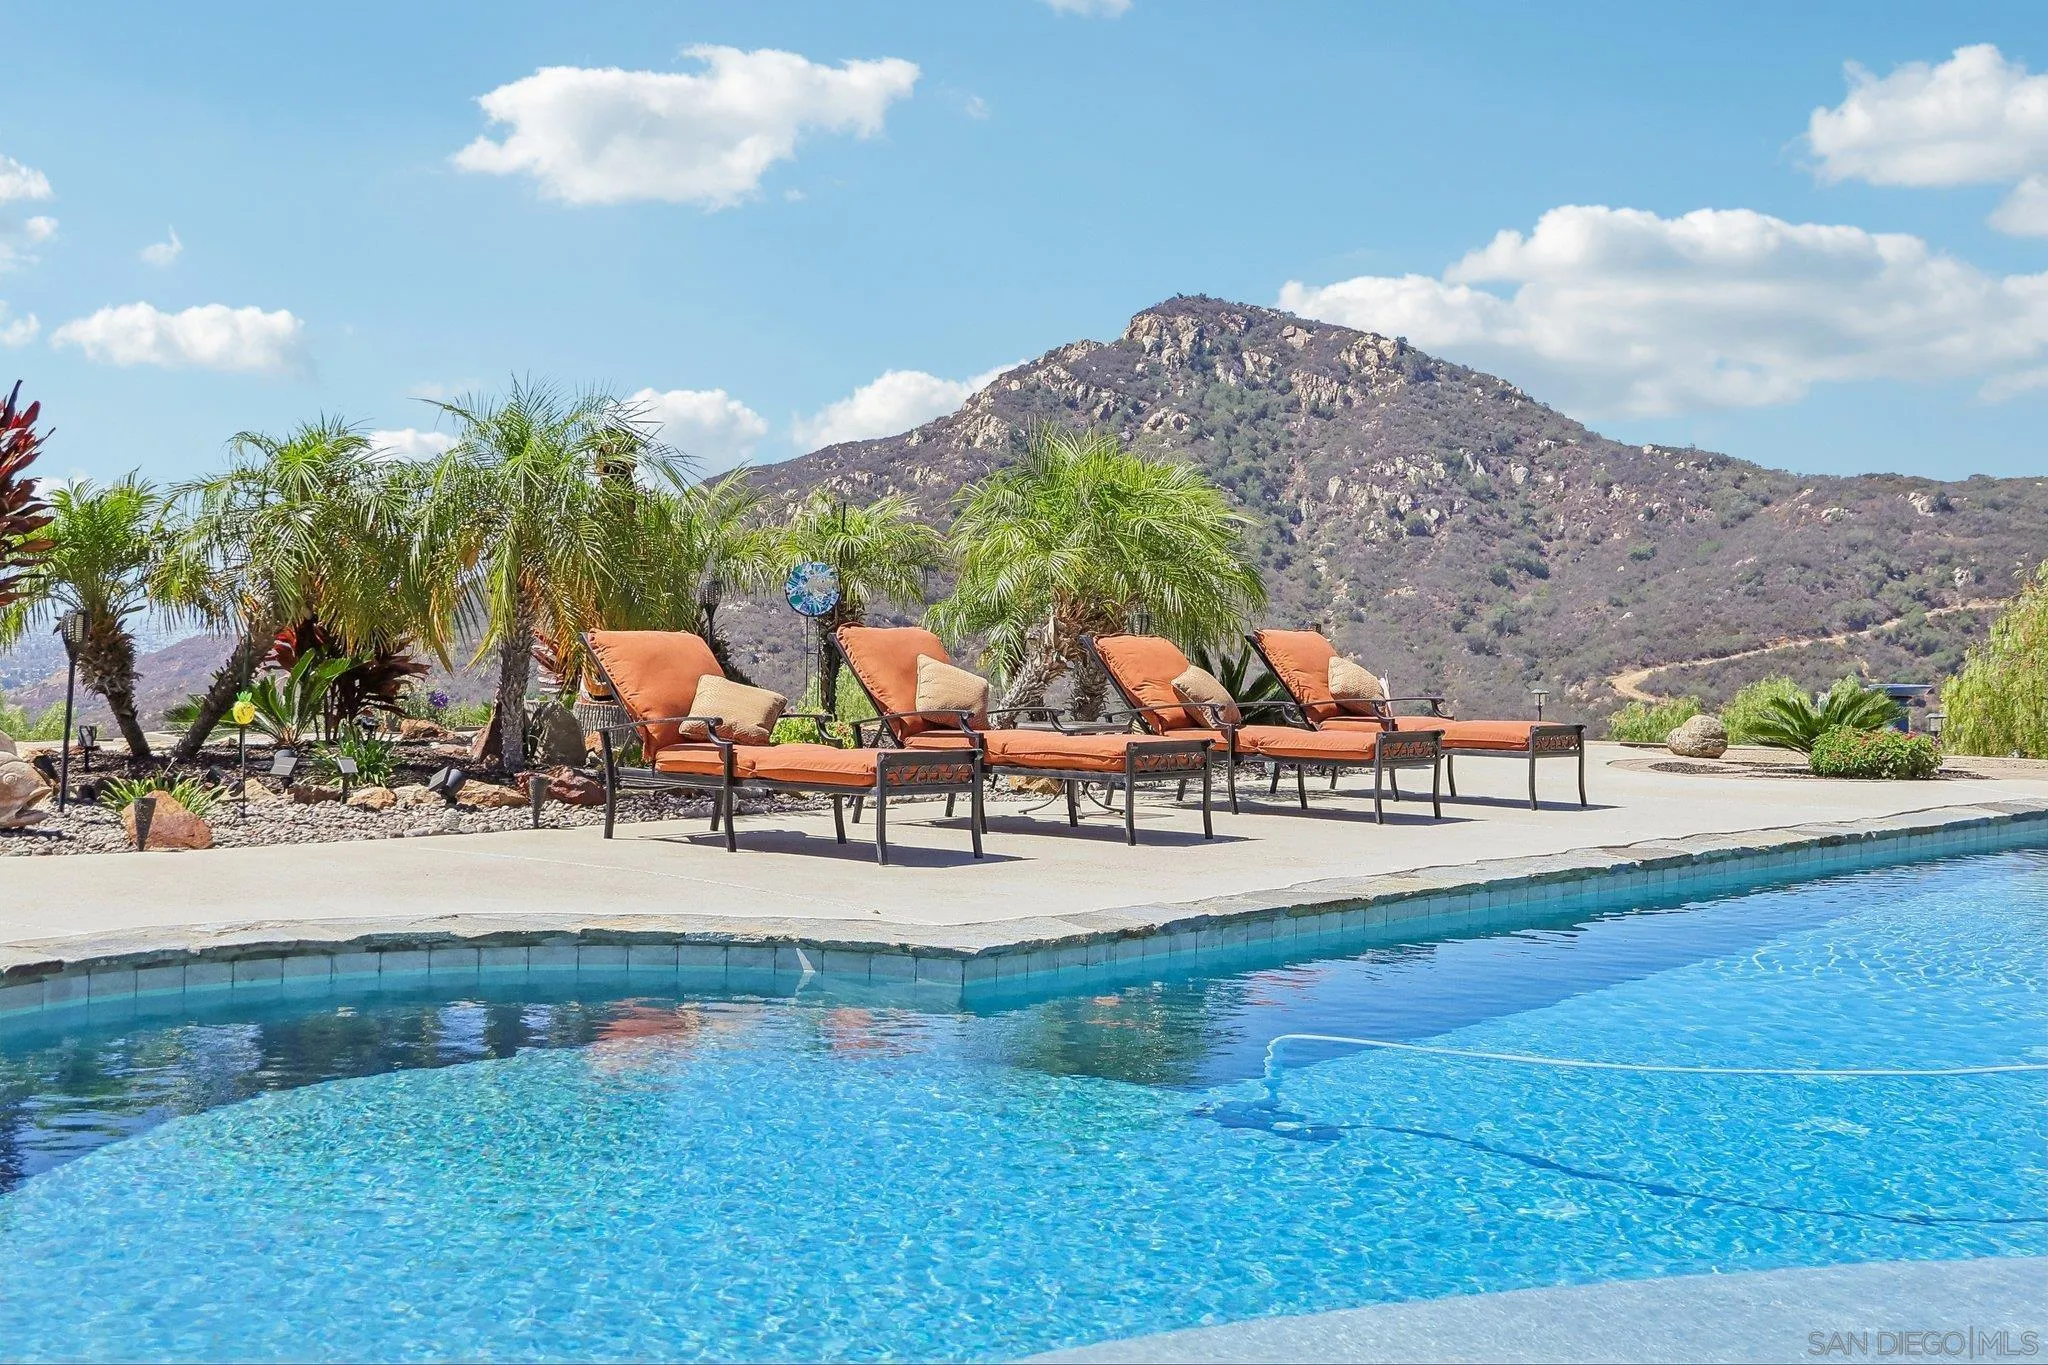
Beds VIEWS FOREVER! Sweeping valley and mountain views set the stage for this dream estate, where a private, resort-style backyard delivers luxury living at every turn. The entertainer's backyard centers on a stunning salt-water pool with an outdoor kitchen built for hosting — wood-burning fireplace, built-in BBQ, and a pizza oven that holds six 10" pizzas at once. The oversized island includes two wine fridges and a soda fridge. Beyond the kitchen, three fire pits, a koi pond, and a horseshoe pit & multiple spaces to unwind and entertain. Beautiful 4.3-acre estate continue to impress: a private gated driveway within this coveted gated community has RV pad, an orchard of 75 avocado trees plus 6 additional fruit trees within the 2 fenced acres, and a John Deere side by side Gator w/dump bed, wood chipper & splitter convey to give you head start on your ranch! Owned solar, 3600 watt Generac generator, 2 HVAC systems & 2 H20 heaters- one for each wing for max efficiency! The 6-car garage features built-in cabinets, work bench, large safe, & epoxy flooring. Ample off-street parking including a 2nd driveway with lots of potential on the lower area of the lot. Inside, an open, flowing floorplan with the primary suite on one wing, with a huge walk-in closet & luxury bathroom including jacuzzi tub. Two additional en-suites on the opposite wing, offering space and privacy for family or guests. Brazilian hardwood floors, plantation shutters, and sun shades run throughout the home. This is more than a home — it's a private resort. Make this luxury ranch estate yours.
Page 0 of 0

