


Irvine, CA 92612
$1,429,000
1494
sqft2
Baths3
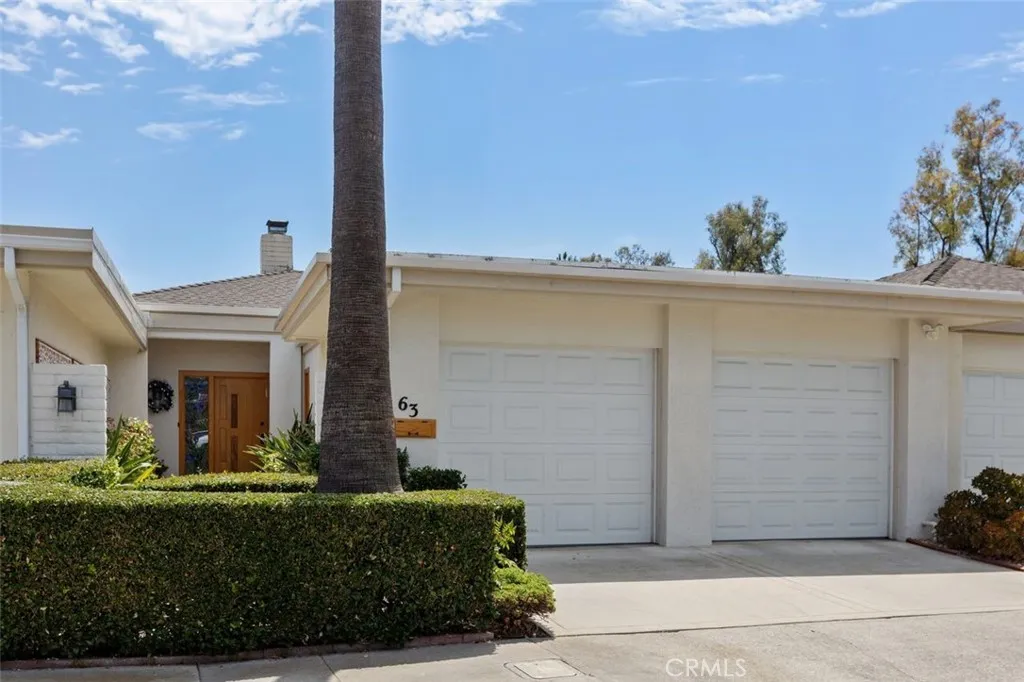
Beds Welcome to 63 Seton A SINGLE STORY HOME - ONE LEVEL HOME A Rare Single-Level Gem in the Heart of Irvine! Nestled in the center of a peaceful multi-cul-de-sac neighborhood, this updated single-family home is part of the prestigious National Blue Ribbon Award-winning Irvine Unified School District. This 3-bedroom, 2-bathroom home offers nearly 1,500 square feet of thoughtfully designed living space with a 2-car direct access garage. With easy access the layout is ideal for both everyday living and entertaining. What truly sets this home apart is the many amenities, including considerable natural light, a water filtration system, tankless water heater, security system, newly developed Shaker closet doors/organizers, and interior Shaker doors, all refreshed windows, artistic entry mural artwork & custom features for doors/windows. Additionally it features a recent roof, replacement of central HVAC, with epoxy garage flooring, garage built-ins & storage, ceiling fans, 2 outdoor driveway spaces add to this well cared for home. Also included are modern appliances, i.e. heated towel warmer in Master Bath, Gas BQ, dishwasher, refrigerator/freezer, and washer/dryer, with a separate sink in the garage, etc. Located in a vibrant University Park community less than 100 yards from Greenbelts and offerings such as: Pickleball & Tennis courts, Sparkling pool and spa/hot tub Outdoor cooking area and picnic spaces, Playground and dog park,...and a nearby library. Whether you're enjoying quiet mornings in your private backyard with Patio trellis or exploring the exceptional just steps away,
West Covina, CA 91792
1276
sqft3
Baths2
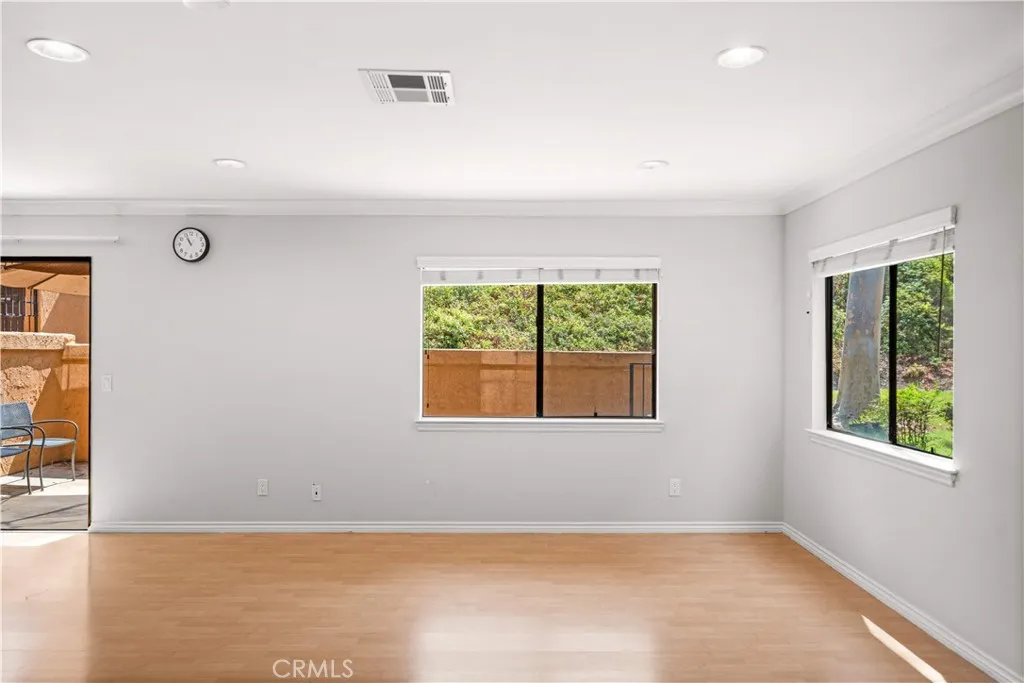
Beds SELLER CREDIT AVAILABLE Buyer may apply credit toward closing costs or an interest rate buy-down! Rare end-unit townhome in a desirable West Covina community featuring two spacious primary suites, 2.5 bathrooms, abundant natural light, and peaceful greenbelt views. Move-in ready with newer interior paint, updated flooring and light fixtures, a newer HVAC system (2025), and water heater (2024). The functional floor plan offers two private upstairs suites, each with its own bathroom, plus a convenient guest powder room downstairs. Additional highlights include a detached two-car garage with nearby guest parking. Enjoy the community pool and spa, with water and trash included in the HOA dues. Conveniently located near Tokyo Central, shopping, dining, parks, schools, and easy access to the 60 and 57 Freeways. A rare end unit with two primary suites, valuable HOA inclusions, and seller credit availablea great opportunity in a convenient West Covina location!
Los Angeles, CA 90025
1650
sqft2
Baths3
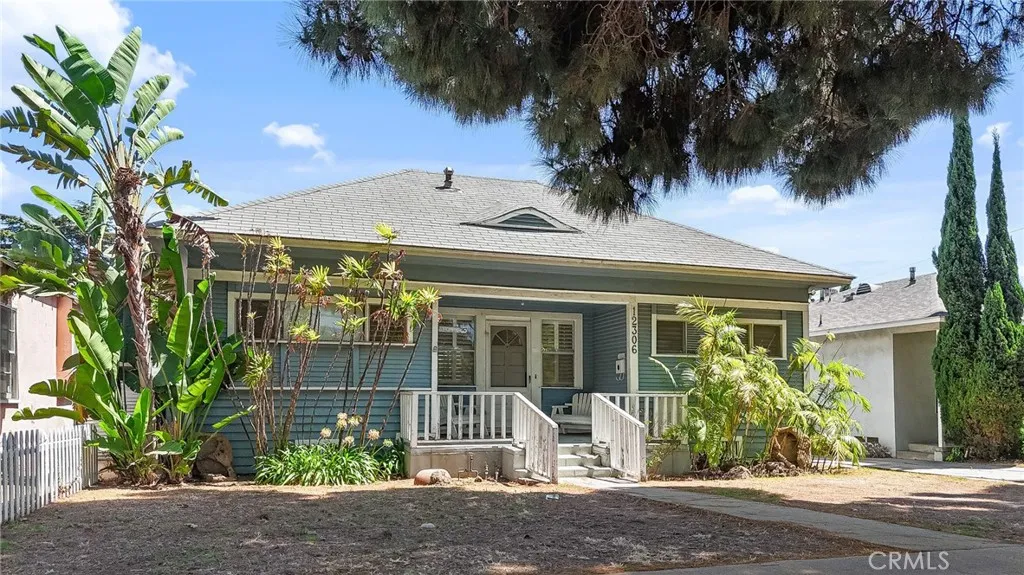
Beds 12306 Idaho Avenue presents a rare opportunity to reimagine a charming 3-bedroom, 2-bath home in the highly desirable West Los Angeles / Sawtelle area. Offering approximately 1,650 square feet of living space on a 5,249-square-foot lot, the property provides an ideal blank canvas for an owner-user or investor looking to renovate, customize, and create something truly their own. The spacious floor plan features multiple living areas, generously sized bedrooms, and a large kitchen with abundant cabinet and counter space. Outside, a private gated yard with mature landscaping and a lemon tree offers additional space to relax, entertain, and bring your vision to life. Ideally situated in the heart of West Los Angeles, the property offers convenient access to Sawtelle, Santa Monica, Brentwood, Century City, UCLA, major employment centers, shopping, dining, and transportation corridors. The property is within the Los Angeles Unified School District and is currently assigned to Brockton Avenue Elementary, Daniel Webster Middle School, and University High School Charter. Whether restoring its original character or creating a more contemporary home, 12306 Idaho Avenue offers an exceptional opportunity to customize a residence in one of West Los Angeles' most desirable and centrally located neighborhoods.
Ladera Ranch, CA 92694
4373
sqft5
Baths5
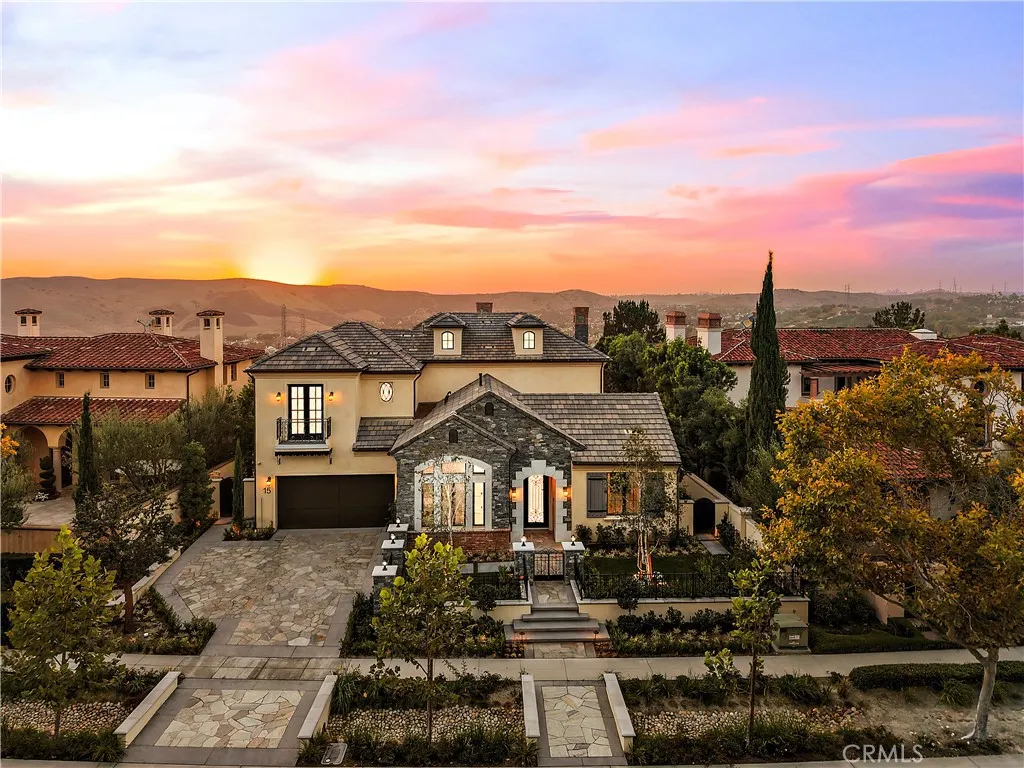
Beds Welcome to 15 Alexa Lane, an exceptional luxury residence nestled within the prestigious guard-gated community of Covenant Hills in Ladera Ranch. Perfectly positioned on one of the communitys most desirable streets, this beautifully appointed home captures breathtaking panoramic views while offering an ideal blend of timeless elegance, comfort, and functionality. A grand entry with a sweeping curved staircase and soaring ceilings creates an unforgettable first impression, setting the tone for the thoughtfully designed interiors. The expansive floor plan features four generously sized bedrooms and five bathrooms, along with a dedicated office, private gym, and spacious bonus room/loftproviding exceptional flexibility for work, recreation, and entertaining. A highly desirable main-level en suite bedroom offers privacy and convenience for guests or multigenerational living. At the heart of the home, the beautifully appointed kitchen is equipped with top-of-the-line Thermador appliances and designed to transition effortlessly into the homes generous living and entertaining spaces. High ceilings throughout, abundant natural light, and impressively scaled bedrooms enhance the sense of openness while maintaining a warm and inviting atmosphere. Outside, the backyard is perfectly positioned to take full advantage of the homes endless vistas, creating a spectacular backdrop from morning through sunset. A built-out BBQ and outdoor cooking area makes the space ideal for entertaining, dining al fresco, or simply relaxing while taking in the surrounding views. Residents of Covenant Hills
Torrance, CA 90504
3853
sqft4
Baths6
Beds Bring your vision to this 3,853 sq ft two-story home situated on a generous 7,455 sq ft lot in North Torrance. Featuring ample square footage, a versatile layout and two kitchens! This property is a rare find for both investors and families seeking room to grow. Currently has 6 bedrooms, 4 baths and a mid lot pool. The home is in need of upgrades and updating throughout, offering a blank canvas for renovation, remodeling, or a full transformation to suit your style and needs. The expansive floor plan and large lot size provide excellent potential for an in-law suite, ADU, or extended family living arrangement. Located within the highly regarded Torrance Unified School District, this home combines great bones, a prime lot and a great upside in a desirable community. Whether you're an investor looking for your next project or a family ready to customize a home to fit your lifestyle, this is a rare opportunity you won't want to miss.

Canyon Country, CA 91351
1200
sqft2
Baths3
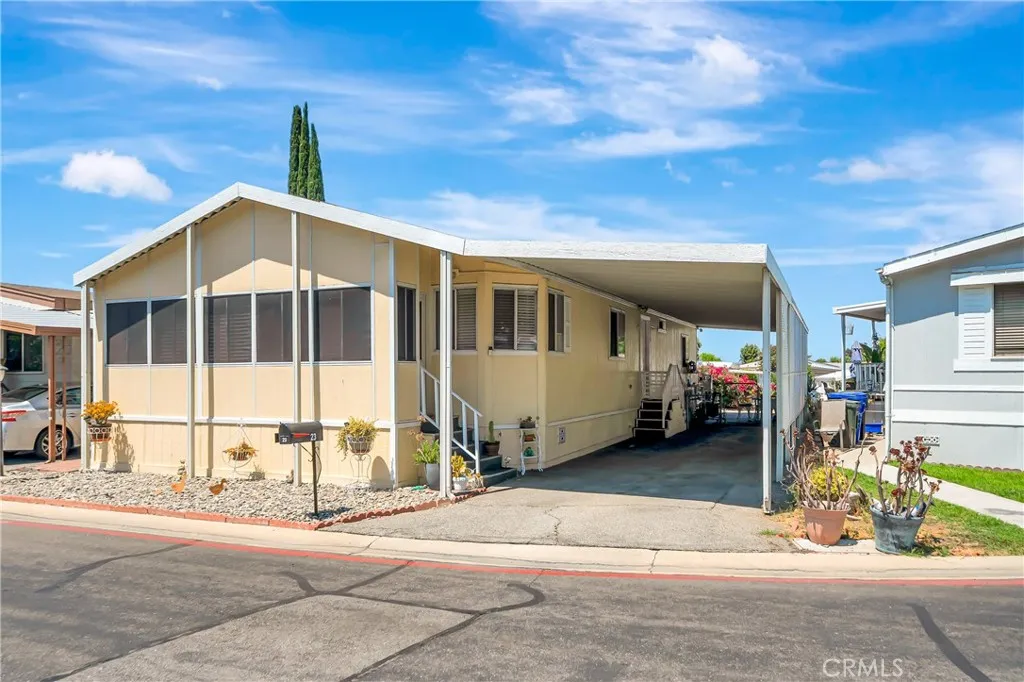
Beds Welcome to Cordova Estates, on of the most desirable mobile home family parks in Santa Clarita Valley. This 3 bedroom 2 bath is located on one of the best spaces in the park. It is located in a cul-de-sac where traffic is very minimal. Guest parking less than 10 feet away making this perfect for gatherings.The home has cathedral ceilings through out the home. Offering an open floor plan that is perfect for ideas. The living room offers 207sqft making it very spacious and comfortable for gatherings. This home also offers a fireplace room than can possibly be converted into another room approximately 85.5 sqft. The kitchen with unlimited cabinet space and large kitchen pantry with enough room to fit a nice dining room table. The kitchen is approximately 241 sqft including dining room. The kitchen also includes a semi new kitchen stove, microwave and refrigerator. As you make your way down the hall you will find a full bathroom near the first room. This room (2nd bedroom) is approximately 110 sqft with closet. The master bedroom with a large closet and bathroom offering 240 sqft. Perfect for a Cali King bed and plenty of room left to go with it! The third bedroom located on the front with access to the outside of the home . This room is much smaller but full of privacy and a nice exit to the driveway. This room offers 106 sqft also includes a full closet. The backyard is completely fence, pavers all around the home with River rocks on the front yard for easy maintenance. Carport also includes lattice for privacy and can fit up too 3 to 4 cars very easily. The home has been fre
Temecula, CA 92591
4957
sqft5
Baths5
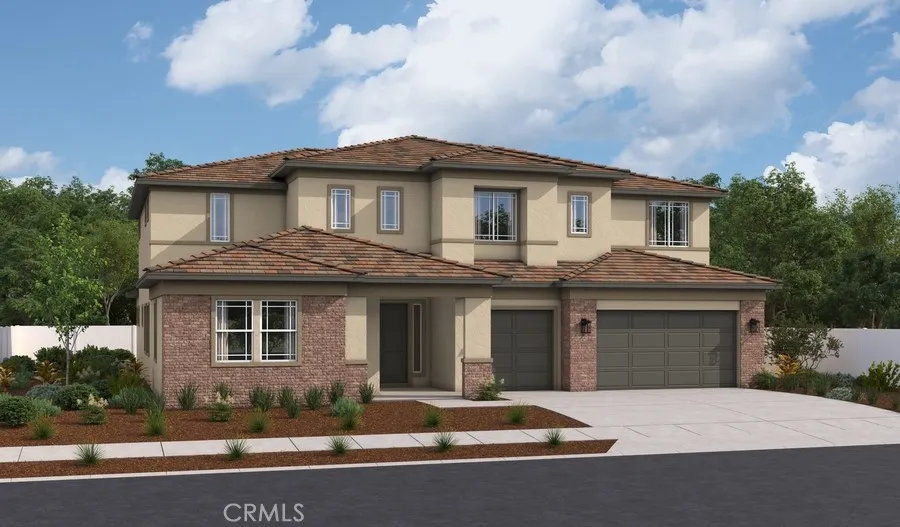
Beds Highlights of the exciting Harmon II plan's main floor include a quiet study, a formal dining room, an expansive great room and a versatile tech room. You'll also appreciate a bedroom, a bathroom, a powder room and a gourmet kitchen offering a butler's pantry, a walk-in pantry and a center island. Select homes will be built with a covered patio. Upstairs, there are three bedrooms, one with a private bath and two with a jack & jill shared bathroom. The stunning primary suite boasting an immense walk-in closet, retreat area, and a private bath with a soaking tubs and walk-in shower.
Oak Park, CA 91377
2358
sqft3
Baths5
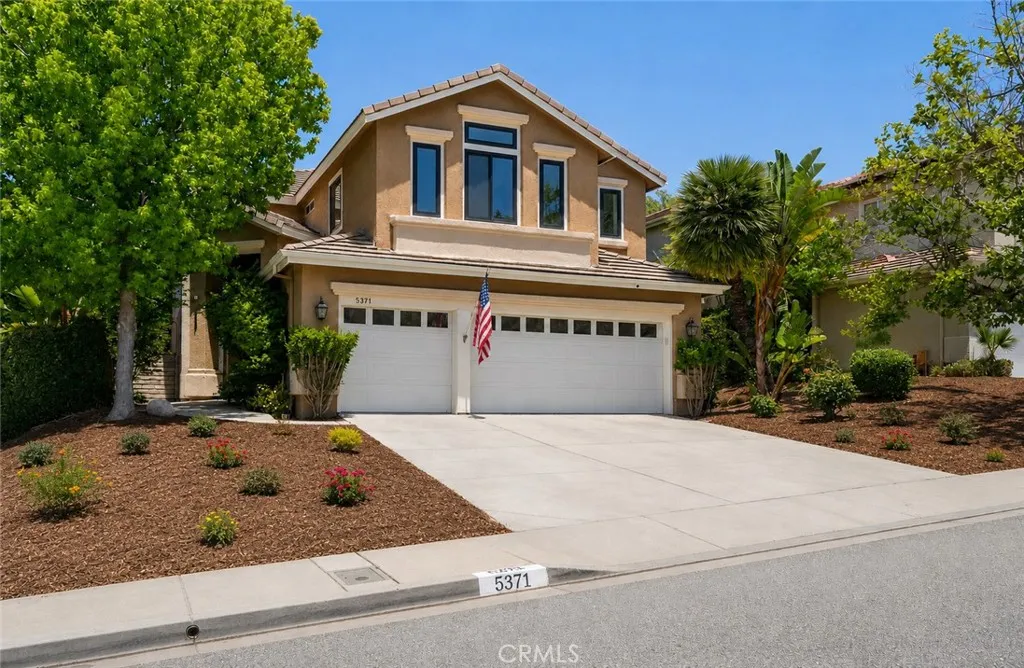
Beds Welcome to your new home! Ideally situated in the highly desirable Monte Carlo neighborhood, this beautifully updated residence offers the perfect balance of location, style, and function. Nestled on one of the larger lots in the neighborhood, the home showcases exceptional curb appeal and a serene backyard retreat complete with a sparkling pool and spa, built-in BBQ, artificial turf, and the added benefit of owned solar. Featuring five bedrooms and three bathrooms, the home offers light-filled interiors, tasteful finishes, and a setting that embraces both relaxation and recreation. White oak flooring and plantation shutters enhance the living spaces, while the generous living room flows effortlessly into the dining area. Thoughtfully designed for both everyday living and entertaining, the kitchen is appointed with stainless steel appliances, granite countertops, a center island, abundant cabinetry, and an open-concept layout that connects seamlessly to the home's main living spaces. Just beyond the kitchen, the family room features a cozy fireplace and a comfortable space to gather and unwind. A thoughtfully positioned main-level bedroom, complemented by an upgraded full bathroom with a shower, provides an ideal space for guests or extended family. Upstairs, the expansive primary suite serves as a peaceful retreat, filled with natural light and complemented by a generous walk-in closet. The beautifully updated primary bathroom features dual vanities and a spacious walk-in shower. Three additional bedrooms, one currently configured as an office, and a hall bathroom complete
Bakersfield, CA 93313
2560
sqft3
Baths4
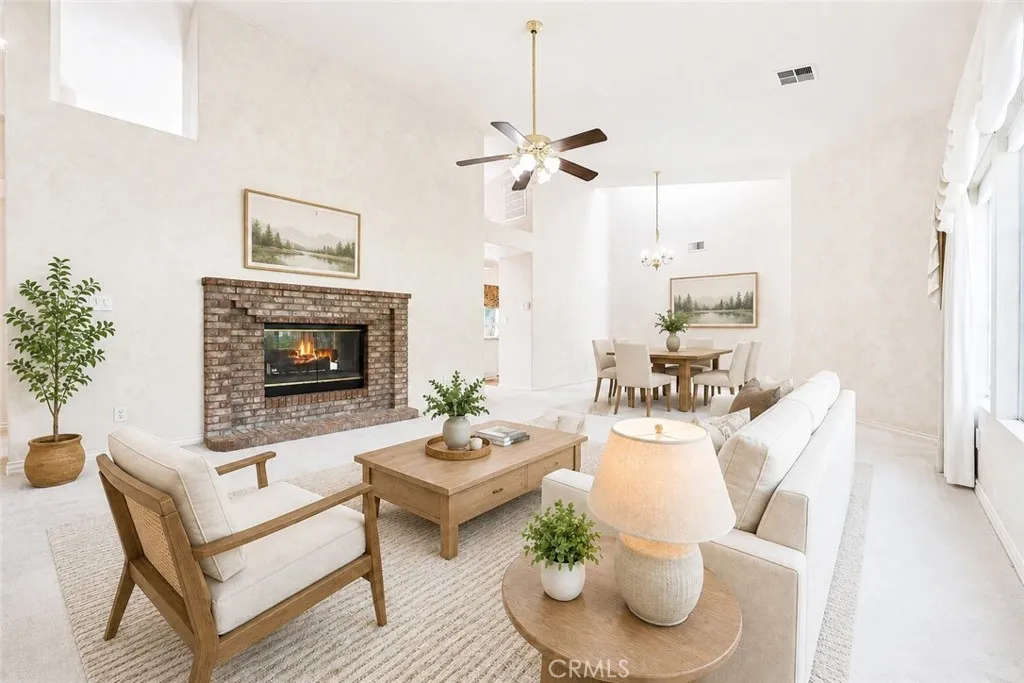
Beds Discover this beautifully designed SW 4bdrm home. The expansive family & living rooms feature a striking double-sided fireplace, seamlessly connecting the living & entertaining areas while serving as a warm architectural centerpiece. The chef-inspired kitchen features an incredible amount of granite countertop space, a large center island, and built-in beverage refrigerator. Working from home is elevated in the executive office, complete with extensive custom built-in cabinetry. The primary suite offers dual vanities, an oversized walk-in shower, a relaxing sunken soaking tub, and a spacious walk-in closet. Outdoor living is equally impressive with two covered patios, including a private covered patio directly off the primary suite featuring a vaulted ceiling, dual ceiling fans, and views of a beautiful relaxing fountain. Additional highlights include a spacious laundry room with a built-in workstation, abundant storage, and a convenient half bath. Epoxy flooring in garage.
Page 0 of 0

