


Upland, CA 91786
$677,499
1722
sqft4
Baths3
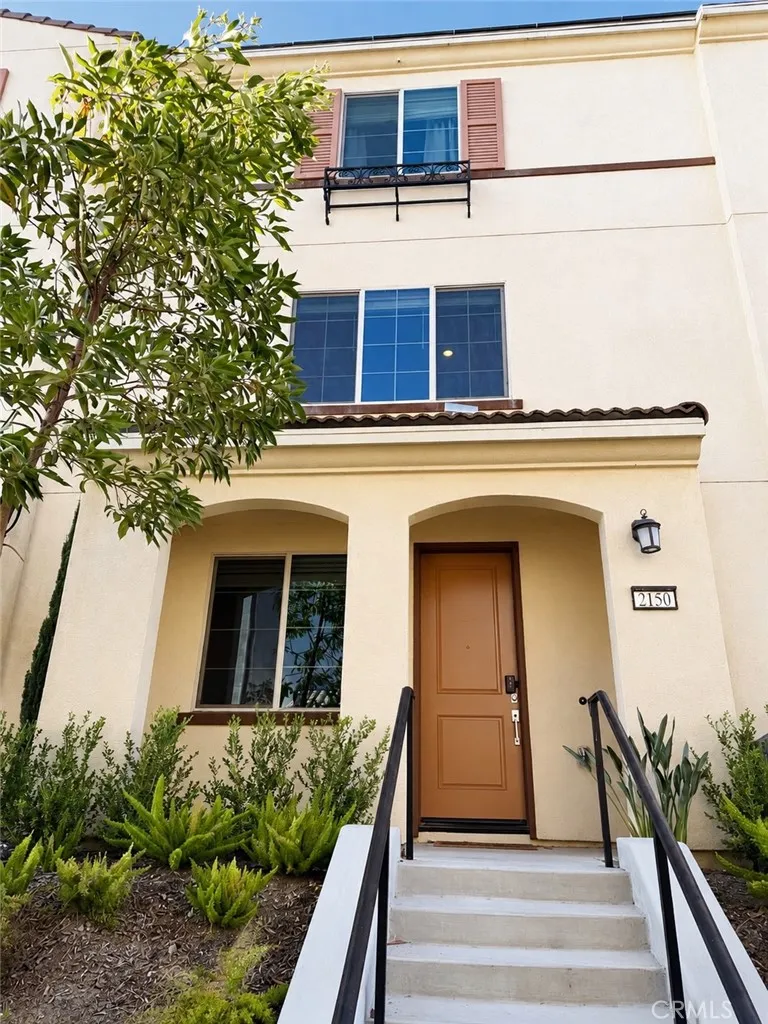
Beds Welcome to this turnkey, modern 3-story home located in a highly desirable gated community in Upland! Offering 3 spacious bedrooms and 4 bathrooms, this property features a bright, open-concept floor plan designed for contemporary living. Key highlights include an attached 2-car garage that contains EV charger with direct access, updated finishes throughout, and thoughtful details at every turn. The property also contains fully owned/paid-off solar panels! Step outside your front door to enjoy premium community amenities, including a private park/play ground, pool, and exclusive clubhouse. Perfectly situated just minutes from major shopping centers and dining, this home combines privacy, convenience, and luxury. Don't miss out on this move-in-ready gem!
Los Angeles, CA 90042
1081
sqft1
Baths3
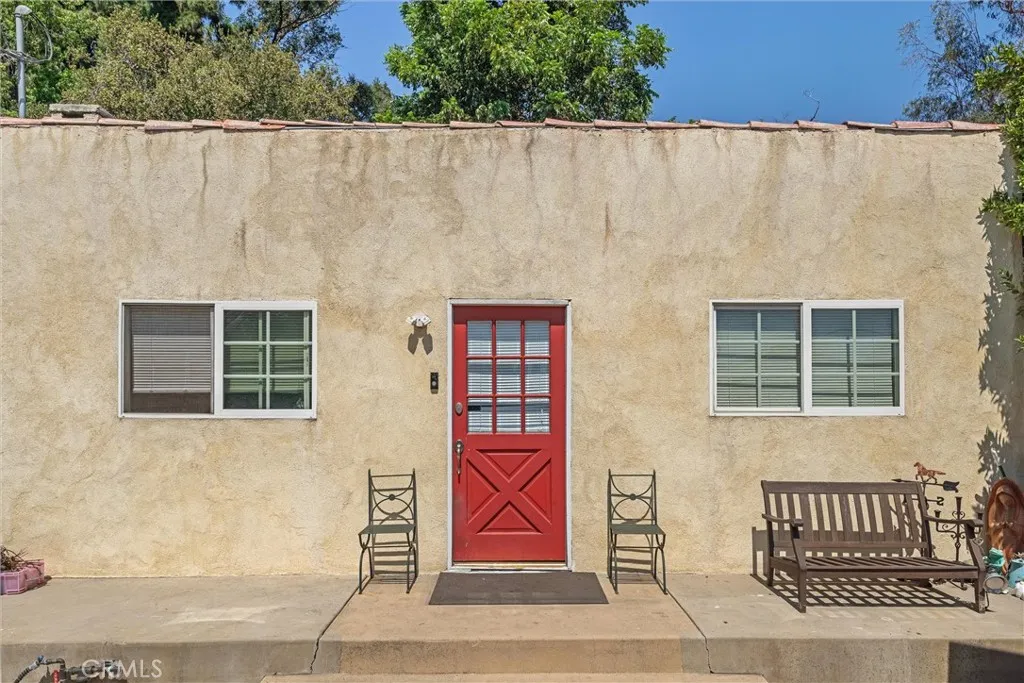
Beds Welcome to this charming 3-bedroom, 1-bath Spanish Style residence situated in the vibrant Highland Park neighborhood. This home sits on an expansive lot of more than 10,000 square feetproviding abundant room for outdoor entertaining, gardening, expansion, or a possible ADU. Property offers an excellent opportunity to restore, personalize, or reimagine a classic Los Angeles home. This home presents exceptional potential for homeowners, investors, builders, or developers seeking space and possibilities in one of Northeast Los Angeles most desirable communities. Conveniently located near the restaurants, coffee shops, boutiques, and nightlife along Figueroa Street and York Boulevard. Buyer to independently verify all square footage, lot size, zoning, development possibilities, and permit requirements.
Anaheim, CA 92804
1239
sqft3
Baths3
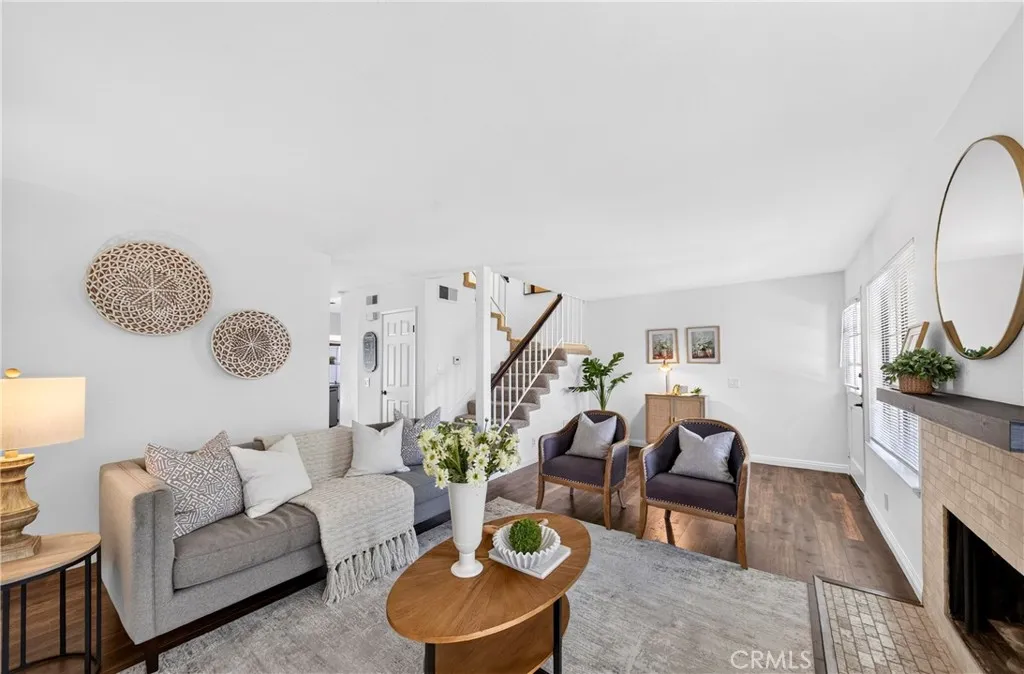
Beds Welcome to this spacious two-story townhome in the desirable gated Saratoga community! This 3-bedroom, 2.5-bath home offers approximately 1,239 square feet of comfortable living space with a bright living and dining area, a cozy fireplace, granite countertops, stainless steel appliances, recessed lighting, and French doors leading to a private patio. The spacious primary suite features vaulted ceilings and generous closet space. Additional highlights include direct access to an attached two-car garage with extra storage space. Community amenities include a pool and spa. Conveniently located near Disneyland, shopping, dining, schools, and major freeways. A wonderful opportunity to make this home your own!
Encino, CA 91436
1276
sqft2
Baths3
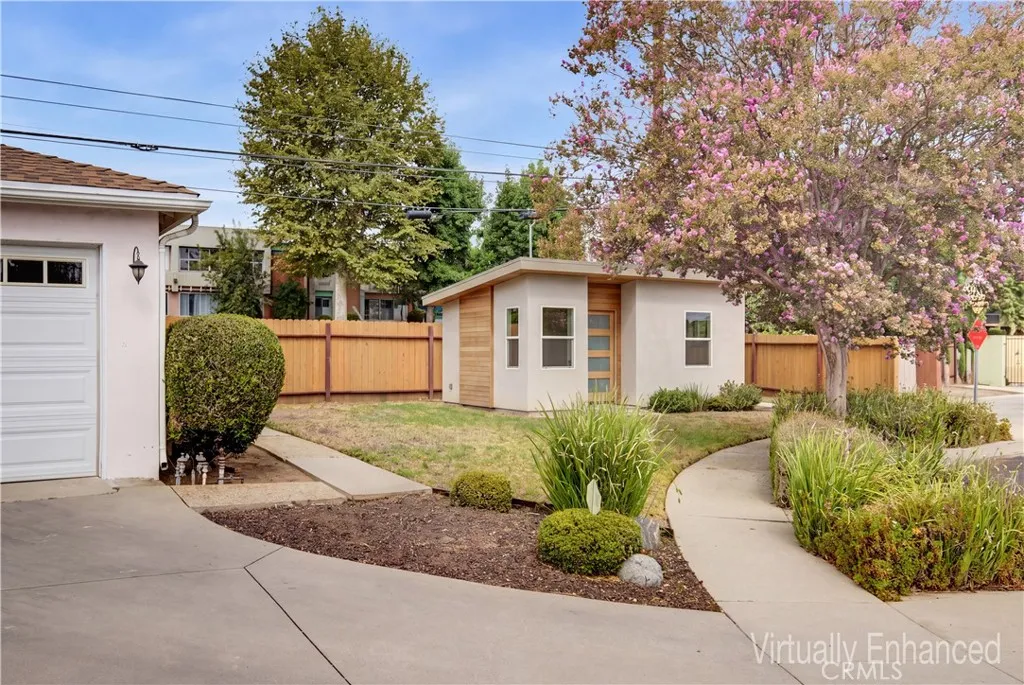
Beds 16858 Weddington Timeless Charm, Prime Location & Opportunity. On the market for the first time in 26 years, this charming 3-bedroom, 2-bath home offers a wonderful combination of character, comfort, and potential. Tucked away on a peaceful cul-de-sac, the property welcomes you with the warmth and character that make a house feel like home. Inside, original oak floors add timeless appeal and beautiful natural character throughout the living areas. The home has been thoughtfully maintained and features all-copper plumbing, a tankless water heater, and solar with an approximately $50/month payment. For those looking to expand or create additional value, the property offers ADU potential to the right of the garage. This presents an exciting opportunity for a guest house, home office, rental, or additional living space (subject to applicable approvals). The location is equally appealing. Situated south of the 101, the home offers convenient access to the 405 Freeway and Ventura Boulevard, while being close to the shopping, dining, parks, and everyday amenities of Sherman Oaks, Encino, and the surrounding Valley communities. A rare opportunity to own a home with original charm, valuable updates, expansion potential, and a highly convenient locationall offered to the market for the first time in over two decades.
Concord, CA 94520
800
sqft1
Baths2
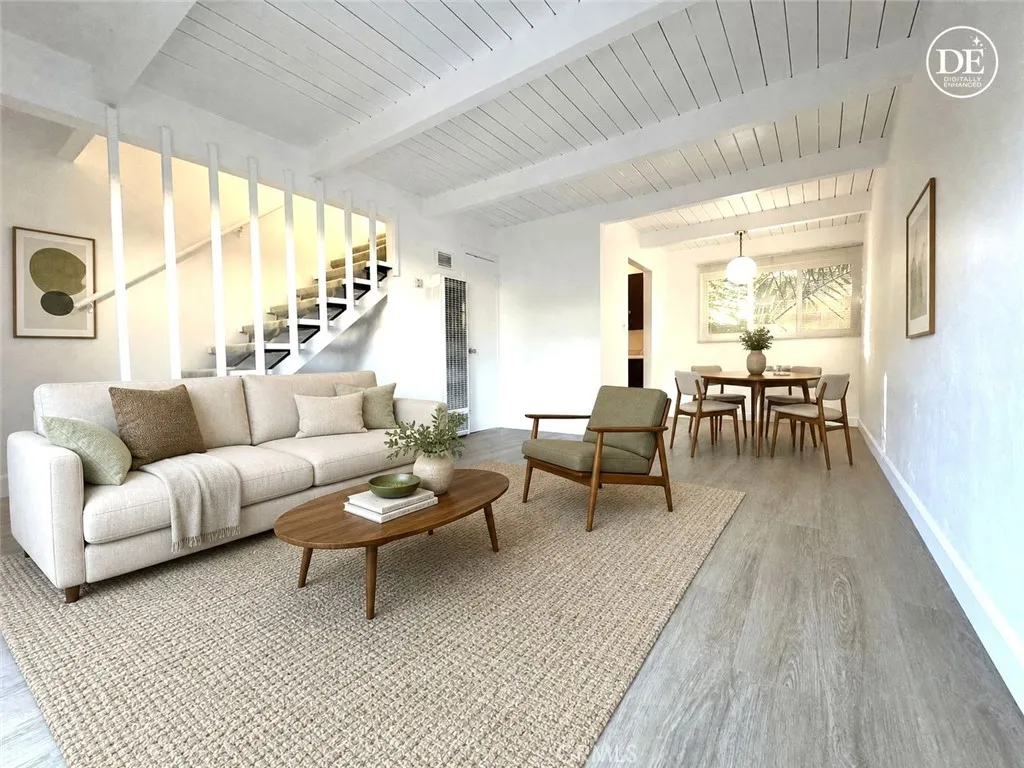
Beds Priced to sell! This townhouse-style 2-bedroom, 1-bath condo offers the added privacy of having no unit above or below! Freshly painted throughout, the home features new Luxury Vinyl Plank (LVP) flooring throughout the entire first floor and newer Lindsay dual-pane windows. The main level offers a comfortable living room with sliding glass doors leading to a PRIVATE, fenced patio, plus an adjacent dining area and kitchen with a gas range, brand new dishwasher, and lots of cabinet storage. Upstairs, a skylight (just above the landing) provides plenty of natural light into the hallway, leading to two spacious bedrooms, both with mirrored closet doors and a shared bathroom with a tub/shower combination. The community pool and common-area laundry room are just steps away. One assigned parking space. The HOA dues include water, trash, common-area maintenance, and use of the community pool. Conveniently located near shopping, transportation, Todos Santos Plaza, BART, and major highways. Move-in ready and a great opportunity in Pine Manor...don't miss it! Some photos are virtually staged.
Los Angeles, CA 90011
888
sqft1
Baths2
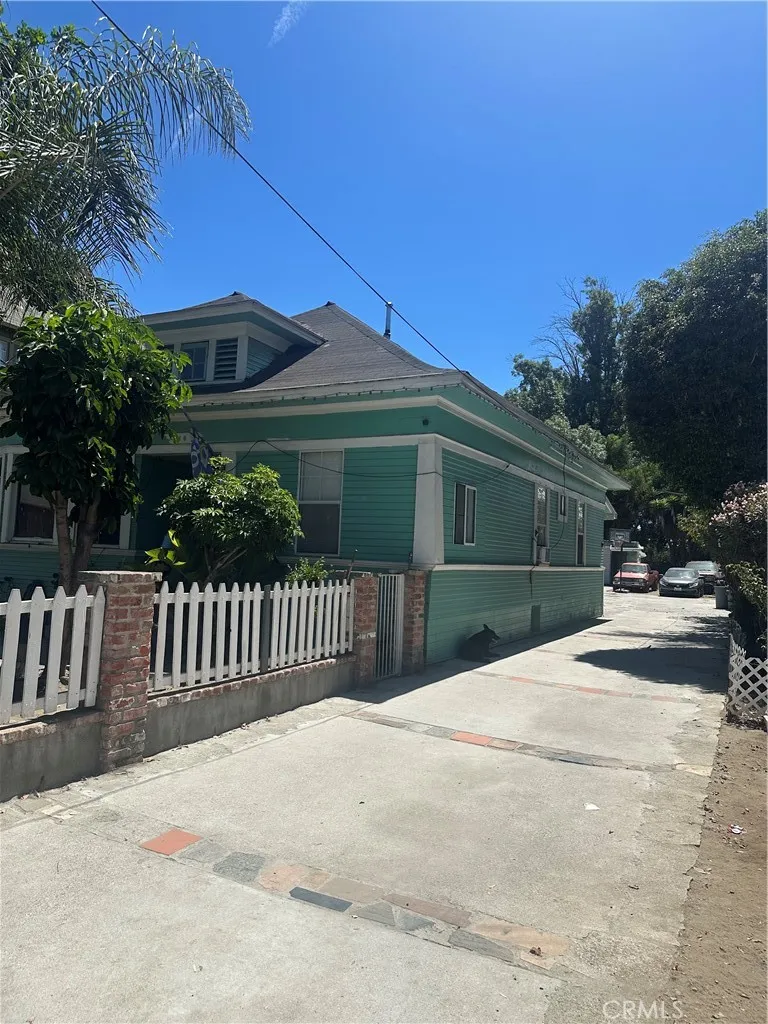
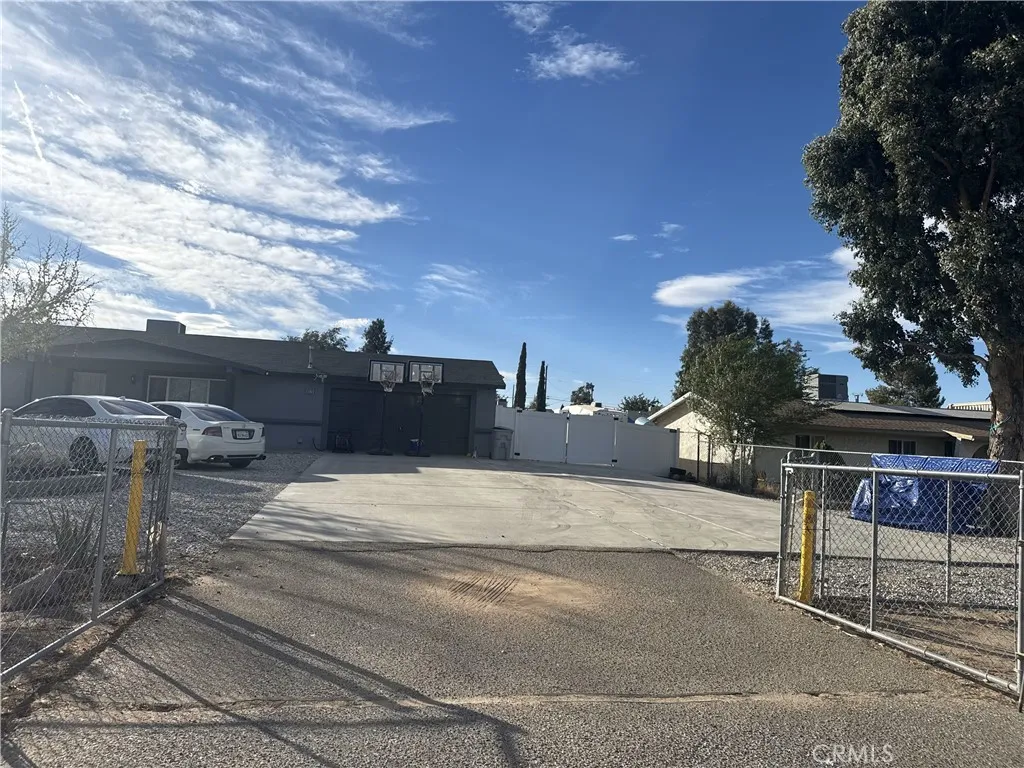
Beds Excellent investment opportunity in the heart of Los Angeles! This 2-bedroom, 1-bathroom home sits on a huge approximately 8,500sq. ft. Lot, offering plenty of potential for an investor or buyer. The property is conveniently located approximately 8 minutes from Downtown Los Angeles, with easy access to the 110, 10, and 5 freeways. Close to shopping centers, dining, and more. Property is being sold in its present AS-IS condition. Buyer and buyers agent are advised to independently verify all information, including property details, permits, zoning, and property square footage. Ready to build any 2 ADU on the back.
Lake Elsinore, CA 92532
2210
sqft3
Baths4
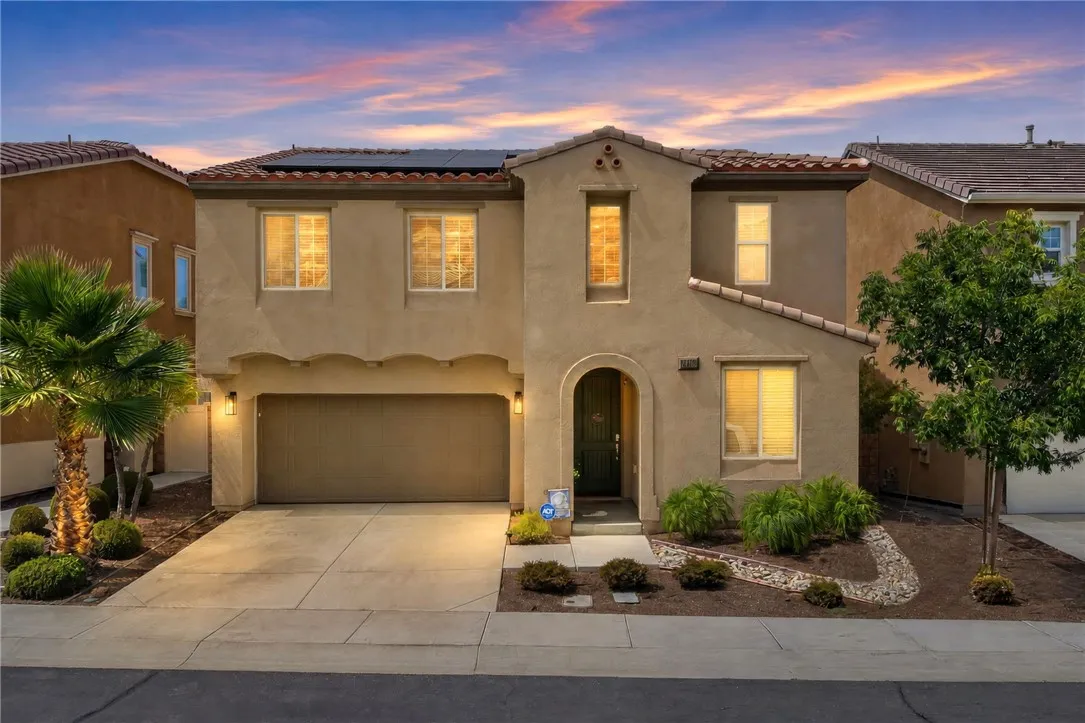
Beds Welcome to 24150 Lavendar Drive, located within the gated Westridge community of Lake Elsinore! This spacious 4-bedroom, 3-bath home offers approximately 2,210 square feet of comfortable living space with a versatile floor plan designed for todays lifestyle. The main level features updated lvp flooring,a bedroom and full bathroom, ideal for guests, extended family or a private home office. The open-concept living areas flow into the kitchen, featuring quartz countertops, beautiful subway tile backsplash, quatrz counter center island and plenty of space for gathering and entertaining. Upstairs, youll find a continuation of lvp flooring throughout,a spacious primary suite with a generous walk-in closet, additional bedrooms and a versatile loft that can easily serve as a second living area, playroom, office or media space. Additional highlights include central heating and air conditioning, indoor laundry and an attached 2-car garage. Living in Westridge means enjoying resort-style community amenities without leaving the neighborhood. Residents have access to a sparkling pool and spa, playground, picnic and outdoor cooking areas, sport/basketball court and beautifully maintained community spaces. The gated setting provides an added sense of privacy while the convenient location offers access to shopping, dining, recreation and both the I-15 and I-215 corridors. With four bedrooms, a downstairs bedroom and bath, upstairs loft and an amenity-rich gated community, this Westridge home offers the space, flexibility and location!
Los Angeles, CA 90043
1834
sqft3
Baths4
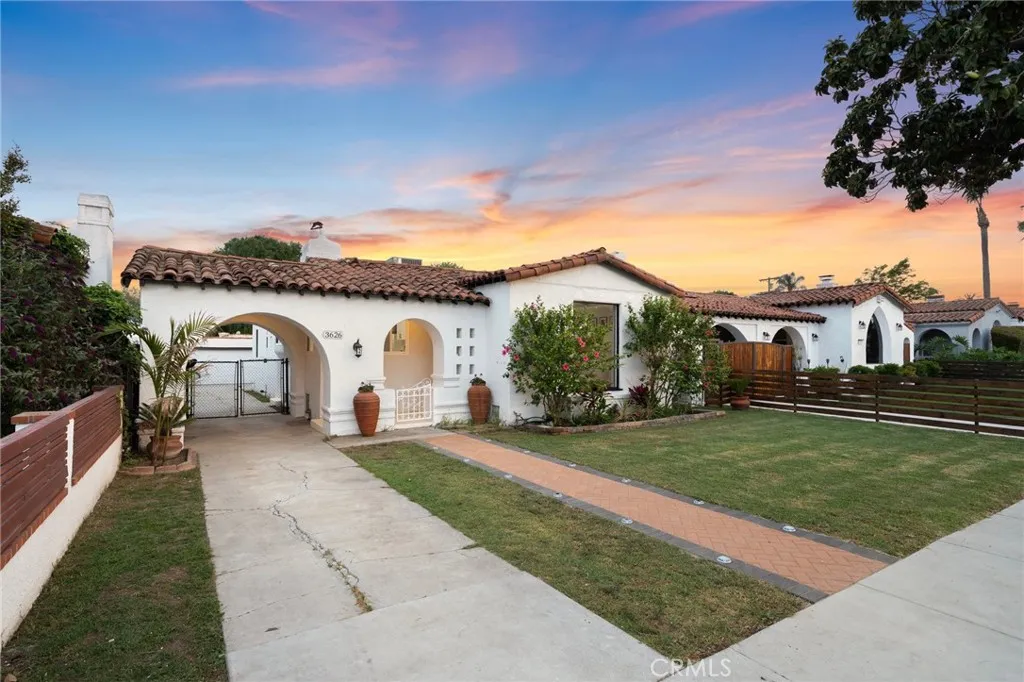
Beds Timeless arched details and Spanish-style bungalow character meet modern comfort in this beautifully updated home. Located near SoFi Stadium in one of LAs most dynamic neighborhoods, this move-in-ready residence offers charm, convenience, and thoughtful design throughout. Fully renovated in 2025, including all four bedrooms and three bathrooms, with permits obtained for all applicable work, the home has been only lightly used since completion. Step into the bright and airy living room, where warm oak hardwood floors, high wood-beamed ceilings, and a cozy fireplace create an inviting place to relax and gather. At the heart of the home, the thoughtfully designed kitchen features gold-toned granite countertops, a deep farmhouse sink, generous cabinetry, and a cheerful breakfast nook. An adjacent dining area and dedicated laundry room add everyday convenience. Down the hall, two secondary bedrooms with built-in closets offer comfort and flexibility, including one with a private en-suite bathroom. The nearby hall bathroom features a soaking tub, double vanity, and separate shower. A third secondary bedroom can function equally well as a guest room or home office. At the rear, the spacious primary suite includes generous wardrobe storage, an en-suite bathroom, and sliding glass doors opening directly to the backyard. Additional highlights include a Lennox HVAC system installed during the renovation, central heating and cooling, a gated driveway, and a detached two-car garage. The backyard features a newly built covered pergola and built-in 48-inch grill, ideal for dinners, weeken
Page 0 of 0

