


Banning, CA 92220
$2,000,000
2900
sqft3
Baths4
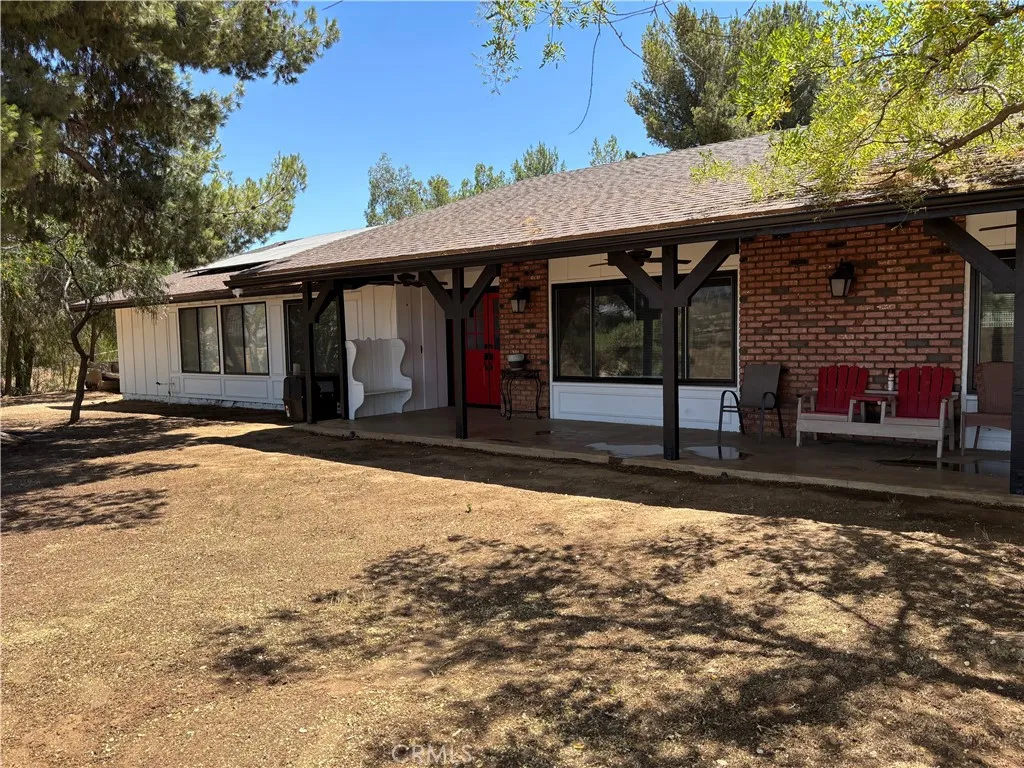
Beds Welcome to a unique ranch-style property offering approximately 10 acres of space, privacy, and incredible potential. Designed with equestrian and ranch living in mind, the property features a large arena, multiple horse stalls and corrals, pasture areas, tack and hay storage, workshops, and additional storage structures. Multiple access points provide convenient entry for trucks, trailers, and recreational equipment, an additional highlight is the home's solar panel system, which is fully paid off, offering the benefit of solar energy with no solar lease or financing payments. Surrounded by open space and beautiful mountain and rural views, this property offers the opportunity to enjoy peaceful country living while remaining within convenient reach of I-10 freeway and only a 3 minute drive to Cabazon Outlets and a 5 minute drive to Morongo Casino Resort and nearby amenities. With extensive land and existing ranch improvements, this is an exceptional opportunity for horse enthusiasts, ranchers, or buyers looking for acreage and room to create their ideal lifestyle. A rare Southern California ranch opportunity with acreage, versatility, and endless possibilities.
Diamond Bar, CA 91765
655
sqft1
Baths1
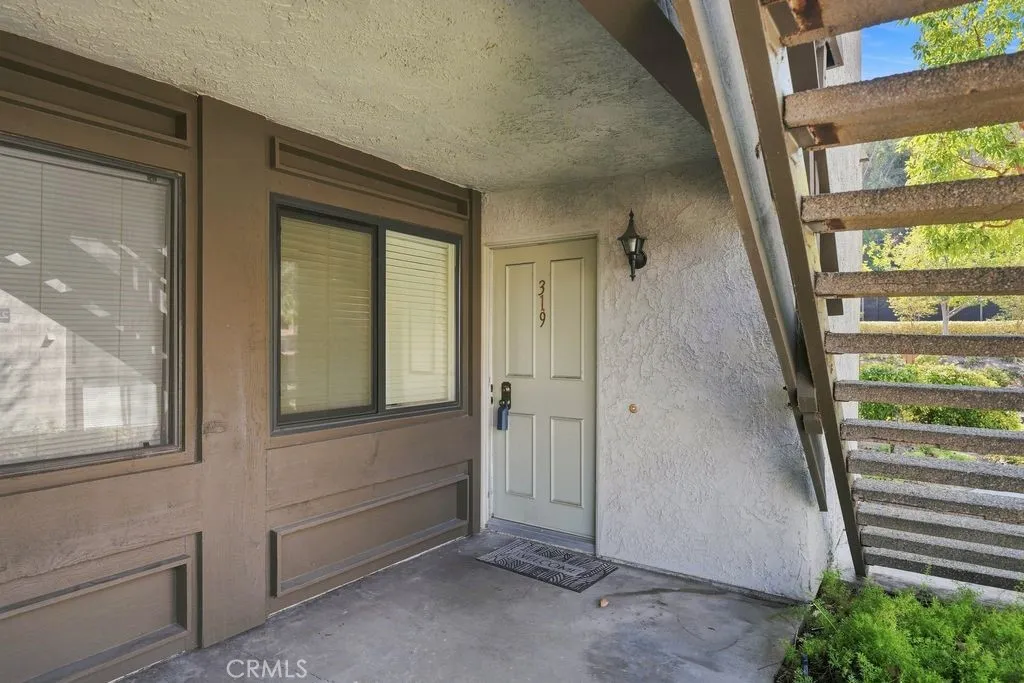
Beds Welcome to this beautifully updated, one-story downstairs condominium in the highly desirable Diamond Bar Racquet Club community! Nestled in a peaceful and exceptionally private corner location at the top of the development, this spacious home offers a wonderful combination of comfort, privacy, convenience, and resort-style amenities. From the moment you enter, you will appreciate the bright and spacious living room, featuring remodeled wood flooring that flows throughout the home. Newer recessed lighting adds a warm and contemporary touch, while upgraded windows provide natural light and enhance the home's quiet and comfortable atmosphere. The remodeled kitchen features upgraded cabinetry, granite countertops, abundant storage, and a practical galley-style layout. A dedicated dining area is conveniently located adjacent to the kitchen, creating an ideal space for everyday meals and entertaining. The remodeled bathroom offers modern finishes and adds to the home's move-in-ready appeal. The property also features central air conditioning and heating for year-round comfort, along with a reverse osmosis water filtration system. One of the home's most desirable features is its exceptionally peaceful and private location. Situated at the top of the community and away from traffic noise, this corner unit is surrounded by lush landscaping and mature greenery. Enjoy the tranquility of your surroundings while still having easy access to the community's many amenities. The property includes two covered assigned parking spaces, conveniently located just steps from the unitan especiall
San Diego, CA 92131
2264
sqft3
Baths4
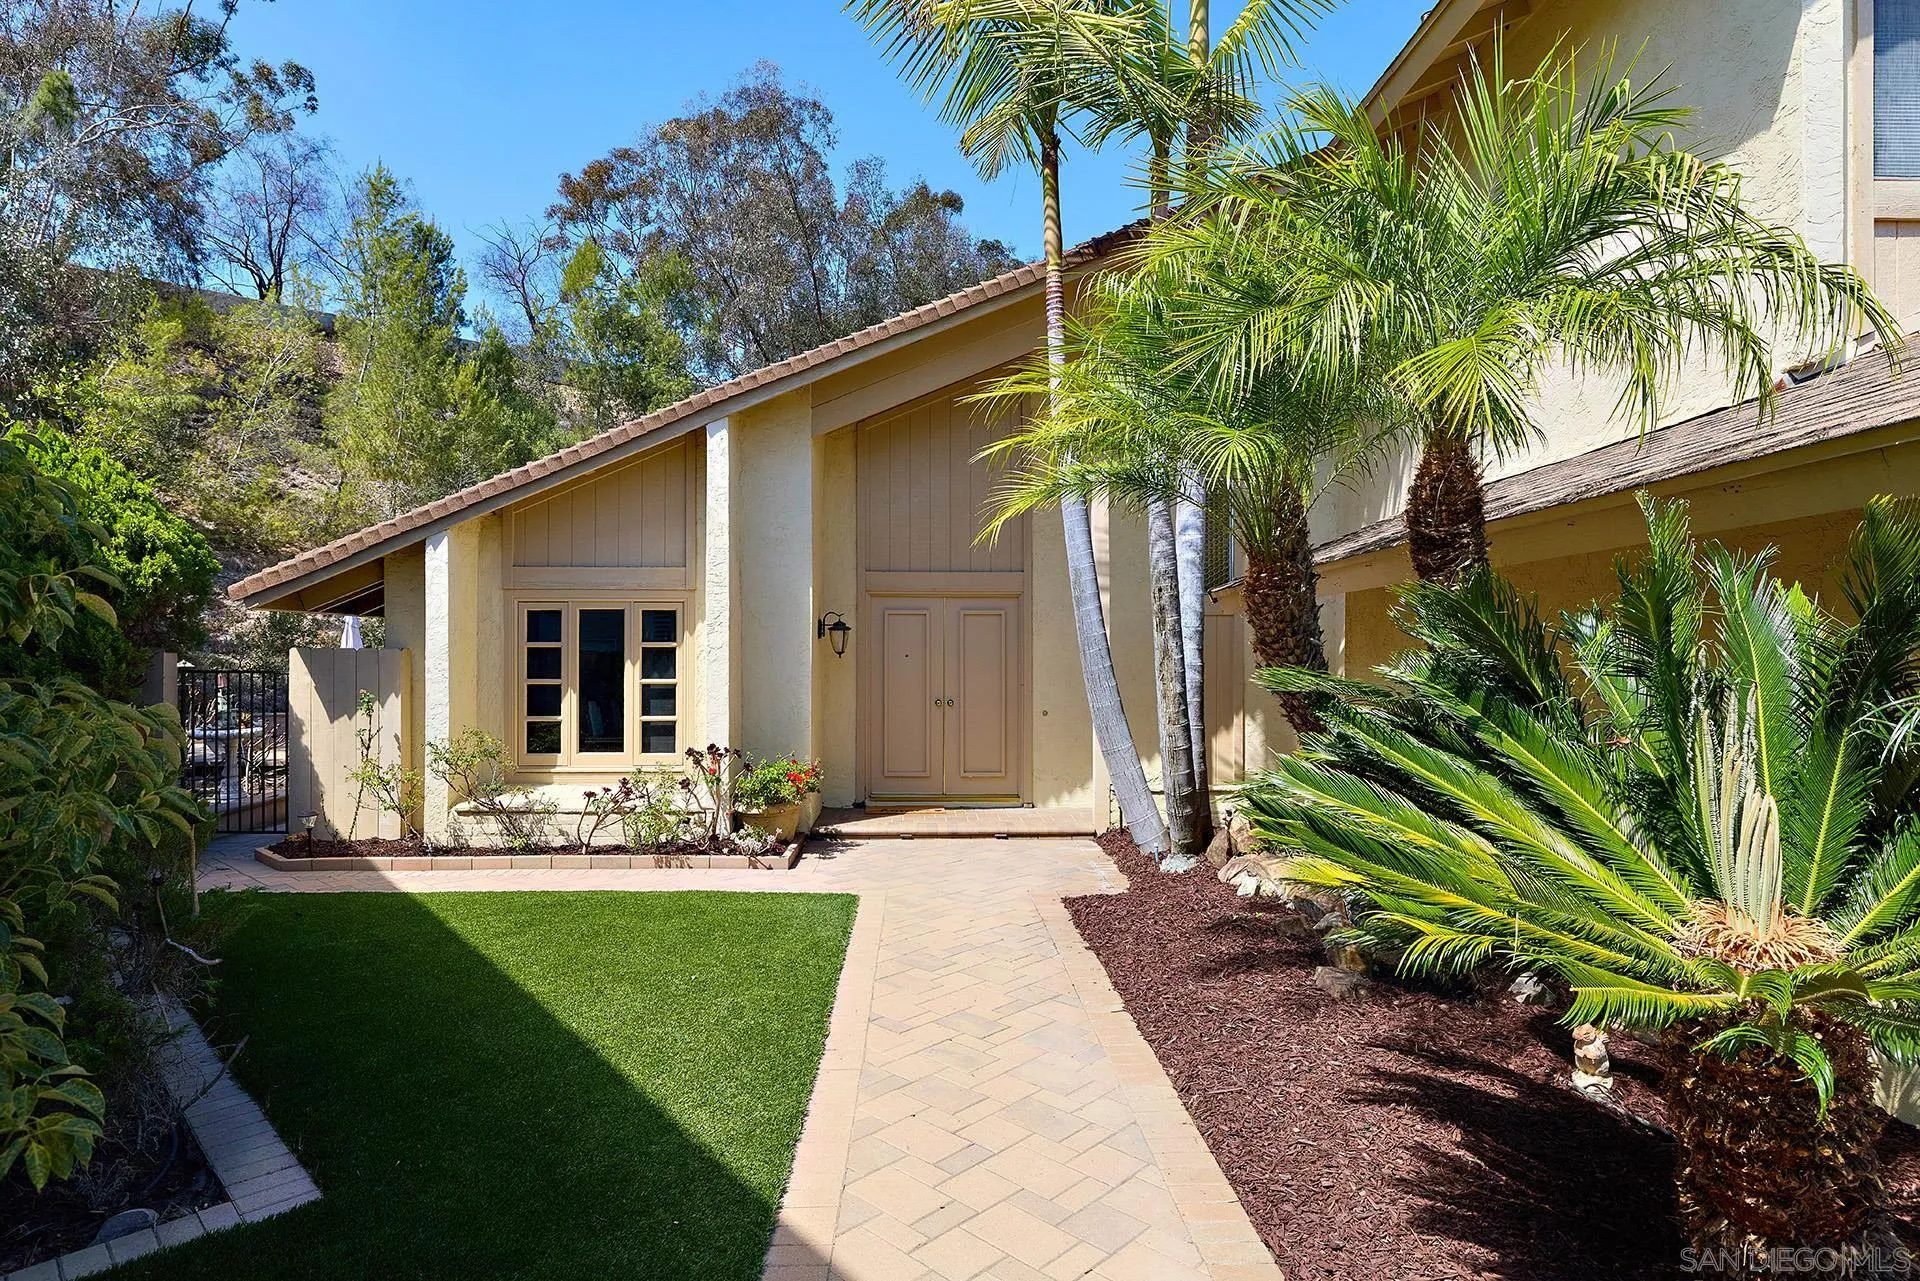
Beds WOW! Extraordinary lot! Almost 1/2 ACRE. In the heart of Scripps Ranch, end of the cul-de-sac location. Water-wise front & back yard landscape design, artificial grass, retaining wall, and extended patio. Beautiful pavers in driveway, entry, walkways, and patio. Priced for buyers to add their own updates. Desirable floor plan with downstairs bedroom and full bath. Wood flooring in entry and walkways. Entertainment room; wet bar and direct access to the back yard. Close to Miramar Ranch Elementary, Miramar Lake, Hoyt Park, library, grocery.
Palmdale, CA 93591
1402
sqft2
Baths3
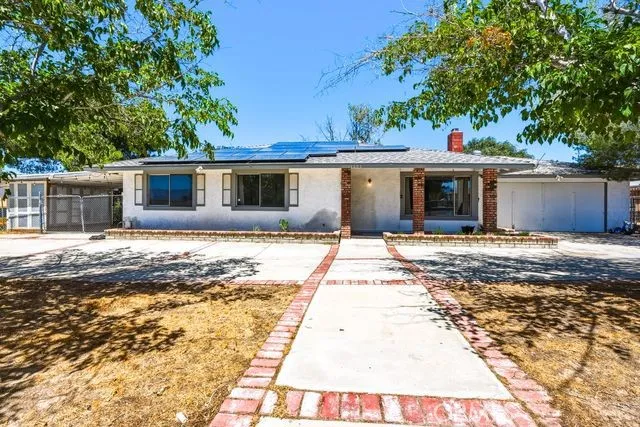
Beds Welcome to this peaceful ranch-style 3 + 2 single story situated on over 27,000 sq.ft lot in Palmdale/Lake L.A. Drive into your circular driveway with privacy and stunning views of the San Gabriel Mountains. The chefs kitchen offers an abundant amount of cabinets and a walk-in food pantry. Featuring a spacious eating area and beautiful French doors leading to an enclosed patio. The living-room with its spacious and open floor plan is designed for both comfort and functionality, featuring a cozy brick fireplace for those cold nights. The primary suite includes a private bath and separate vanity area. Also 2 additional bedrooms with a full bath. **The attached converted garage with direct access offers an additional 2 (unpermitted) bedrooms with a small living-room, providing flexibility for larger families and /or guests, or home office (the garage living area is not completed). Another standout feature is the solar panels, providing energy efficiency and long-term savings. The 27,000+ sq.ft. lot with chain link fence which stretches along the entire property offers so much room/space for your RV, recreational toys, parking, and/or outdoor living, the possibilities are endless. For convenience, there is a 2 car carport with access to the huge back yard, a 10X10 wood shed and 2 additional sheds for storage. If you're looking for a move-in ready home that requires some cosmetic upgrades with your own ideas, your taste & personal touch, plus rural lifestyle, this property is the one for you.
Long Beach, CA 90802
1420
sqft2
Baths2
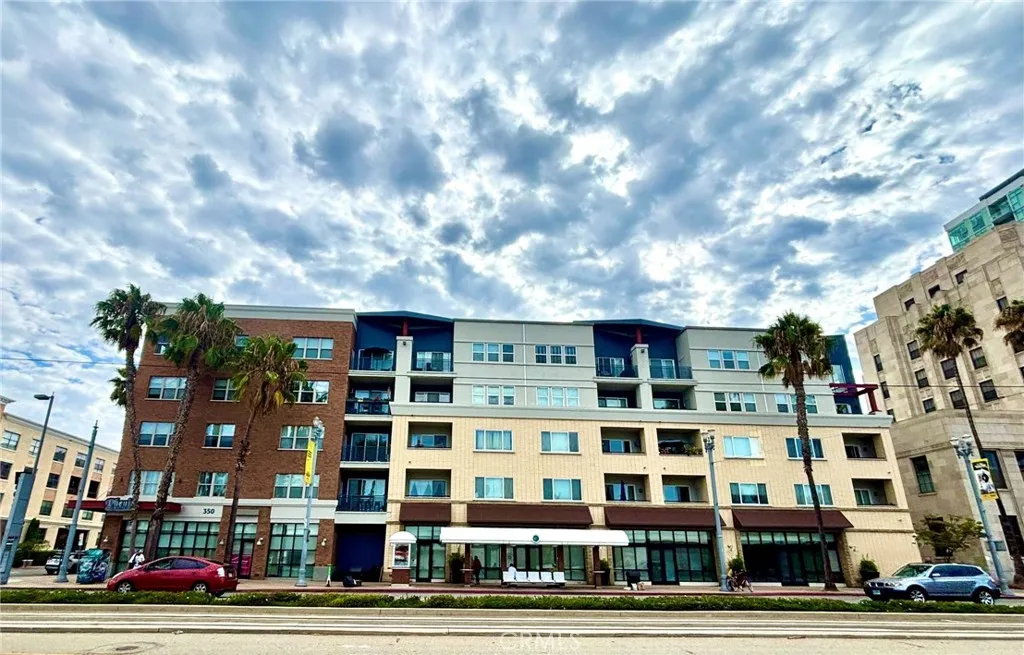
Beds Ready to live close to the beach? Welcome to top-floor coastal city living with nobody above you! This move-in ready, fully furnished 2-bedroom, 2-bath condo features an ideal layout highlighted by a versatile denperfect for a home office, media room, or guest area. Enjoy light-filled living spaces and views of the city skyline right from your home. Set within a well-maintained community, residents enjoy access to a private fitness center, recreation room, and outdoor courtyard with barbecue areas. Located just a few minutes walk to beautiful Long Beach, vibrant downtown dining, nightlife, shopping, and entertainment, this top-floor retreat offers the ultimate turn-key lifestyle. Call/text for a private showing!
Corcoran, CA 93212
1040
sqft1
Baths3
Beds Perfect Property for a 1st time home Buyer and or for investors. Property is in move in condition with but in need of some cosmetics, differed maintenance to back and front yards. It needs a loving family willing to make this property shine. Property is centrally located. It was recently painted from the inside only. Tile flooring on living room, kitchen and dining area. Short-sale already in process with lender. Please call for viewing appointments.

Menifee, CA 92586
1152
sqft2
Baths2
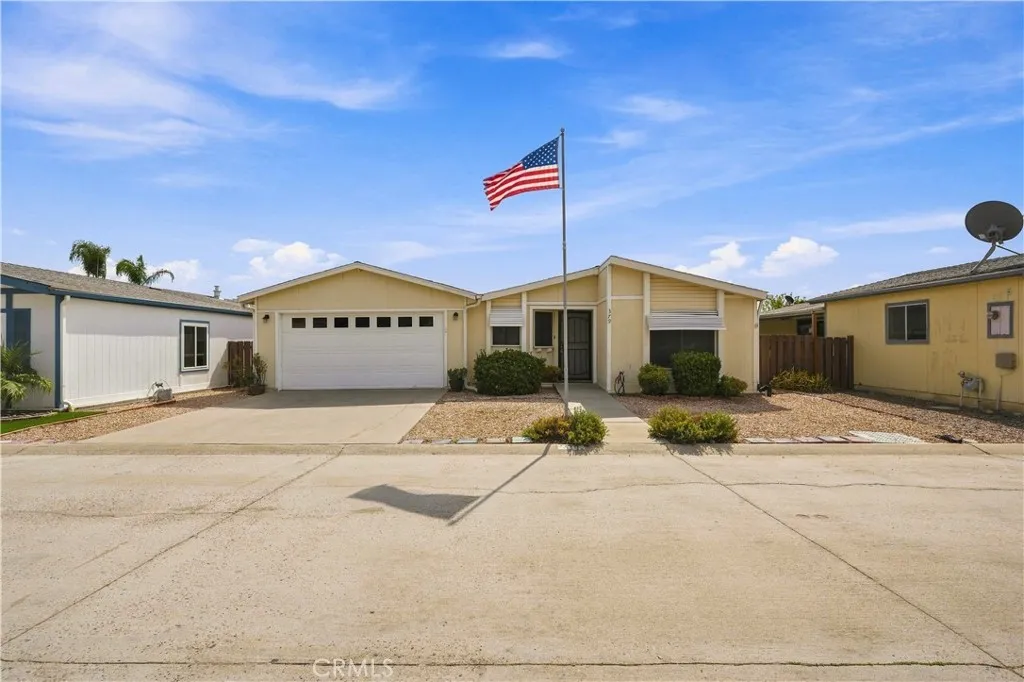
Beds Charming 2-Bedroom Home located in Sun Meadows 55+ Community Welcome to this well-maintained 2-bedroom, 2-bathroom manufactured home located in a desirable 55+ community. Offering approximately 1,152 square feet of comfortable living space, this home features laminate flooring throughout for a clean, easy-to-maintain feel. The enclosed patio room provides additional space that can be enjoyed as a sunroom, sitting area, hobby room, or entertaining space. Outside, youll find a large backyard with plenty of room to garden, relax, or create your own outdoor retreat. Conveniently located close to shopping, dining, and freeway access, this home offers a comfortable lifestyle with everyday conveniences nearby. A great opportunity for those looking for affordable living in a welcoming 55+ community.
Signal Hill, CA 90755
2020
sqft2
Baths3
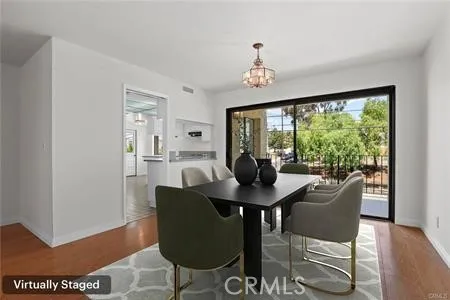
Beds Welcome to 2662 E 20th St #306 a spacious and well-appointed 3-bedroom, 2-bath condo offering over 2,000 sq ft of comfortable living in the heart of Signal Hill. Recently refreshed with cosmetic updates, this home presents an excellent opportunity for buyers seeking space, value, and convenience at an attractive price point. The generous floor plan provides flexibility for both everyday living and entertaining, all within a well-maintained community. Located in the historic city of Signal Hill, residents enjoy a unique blend of charm and accessibility. Known for its rich history and elevated views, Signal Hill offers easy access to nearby Long Beach, local parks, shopping, dining, and major freeways making it an ideal location for both work and play. Living in an HOA community adds everyday convenience and peace of mind, with benefits and amenities including a community pool, spa and sauna as well as assigned underground parking. With its size, affordability, and prime location in one of the South Bays most centrally located communities, this is a fantastic opportunity to secure long-term value in Signal Hill. Dont miss your chance to own one of the larger condo options in the area schedule a tour and see the potential for yourself.
Hemet, CA 92545
1248
sqft2
Baths2
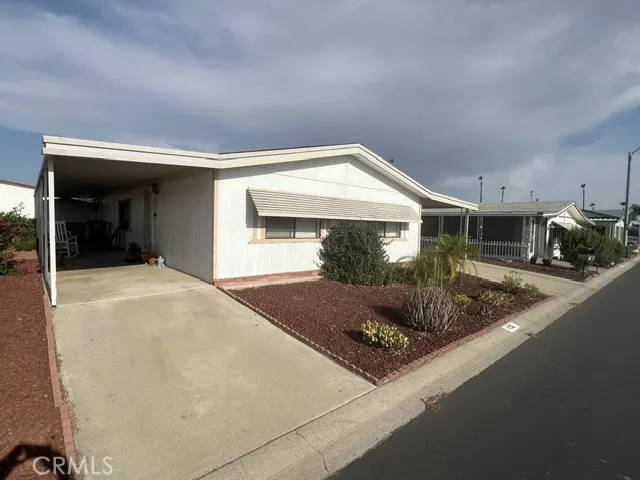
Beds BRAND NEW ON THE MARKET TODAY & MOVE-IN READY, RESORT STYLE LIVING IN ONE OF THE MOST POPULAR 55+ COMMUNITIES IN THE VALLEY. AN ATTRACTIVE DOUBLEWIDE WITH AN OPEN FLOOR PLAN, NEW WATER HEATER, CENTRAL AC/HEAT INSPECTED & CLEANED THIS PAST YEAR, IT IS CONNECTED TO A SMART WI-FI THERMOSTAT, TWO 5X5 STORAGE SHEDS IN GREAT CONDITION, THE KITCHEN IS IN THE PERFECT LOCATION OFF THE LIVING ROOM & THE DEN, A SPACIOUS MASTER BEDROOM W/FRENCH DOORS THAT LEAD TO A PRIVATE EXIT, A MID SIZE WALK-IN CLOSET. YOUR OWN MASTER BATHROOM, A TRIPLE MIRROR CABINET, STAND UP SHOWER W/GLASS DOORS, A GUEST BEDROOM/OFFICE W/WALL TO WALL SLIDING CLOSET DOORS, A GUEST BATHROOM W/TWO EXITS & A SHOWER/TUB COMBINATION, THE INDIVIDUAL LAUNDRY ROOM HAS PLENTIFUL STORAGE & LEADS TO THE BACK DOOR. THE MAINTAINED GARDEN INCLUDES SUCCULENTS, CACTUS, BOUGANVILLEA, AROMATIC MATURE STAR JASMINE AND A PALM TREE. THE HOME IS LOCATED INDIRECTLY TO ONE OF THE GOLF COURSES, ENJOY YEAR ROUND SWIMMING TO GOLF, A CLUBHOUSE FOR EVENTS, A FITNESS CENTER, BILLIARD TABLES, A LIBRARY, A HAIR SALON, A DOG PARK, 24-HOUR SECURITY & MORE. LOCATED NEAR SHOPPING, THE DMV, THE SOCIAL SECURITY OFFICE. JUST ONE HOUR FROM THE OCEAN, DESERT & MOUNTAINS. MAKE THIS YOUR OASIS. CALL TO SEE. DIRECTIONS FROM SANDERSON AVENUE, GO EAST ON MENLO AVENUE, ENTER IN GATE 4, DRIVE TO SPACE # 452.
Page 0 of 0

