


Burbank, CA 91504
$3,500,000
3552
sqft4
Baths4
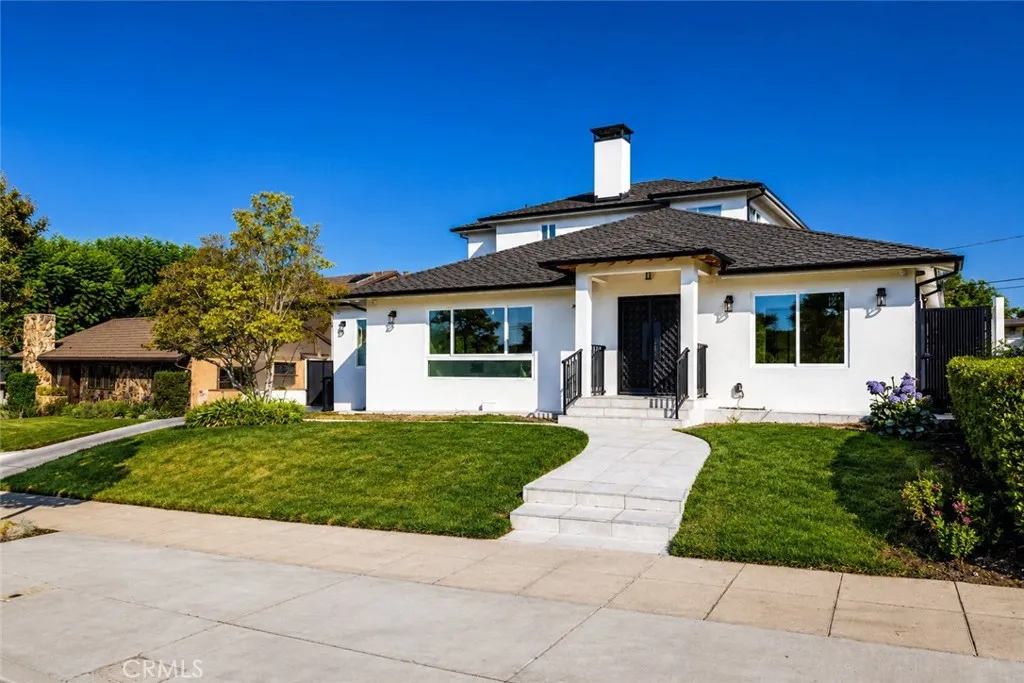
Beds Welcome to this expansive, private estate nestled in the prestigious Burbank Hills. This exceptional residence offers 4 bedrooms, 4 bathrooms, and 3,552 square feet of luxury living space on a sprawling 10,791-square-foot lot. Its elevated location provides a peaceful, panoramic setting while remaining conveniently close to Burbanks top-rated schools, major studios, fine dining, and premier shopping. The main home features an open-concept kitchen, dining area, and living room designed for comfortable everyday living and effortless entertaining. The thoughtful layout places the spacious primary suite on the upper level, while the lower level offers additional bedroom suites for optimal privacy. High-end upgrades throughout include custom tile and hardwood flooring, recessed lighting, crown molding, double-pane windows, and ample storage. Designed for true California indoor-outdoor living, the backyard is a private, resort-style oasis featuring a massive swimming pool, a luxury outdoor kitchen, and multiple entertaining areas. Additionally, a detached pool house provides incredible flexibility as a guest suite, extended family quarters, or a private home office.
Big Bear Lake, CA 92315
1000
sqft2
Baths3
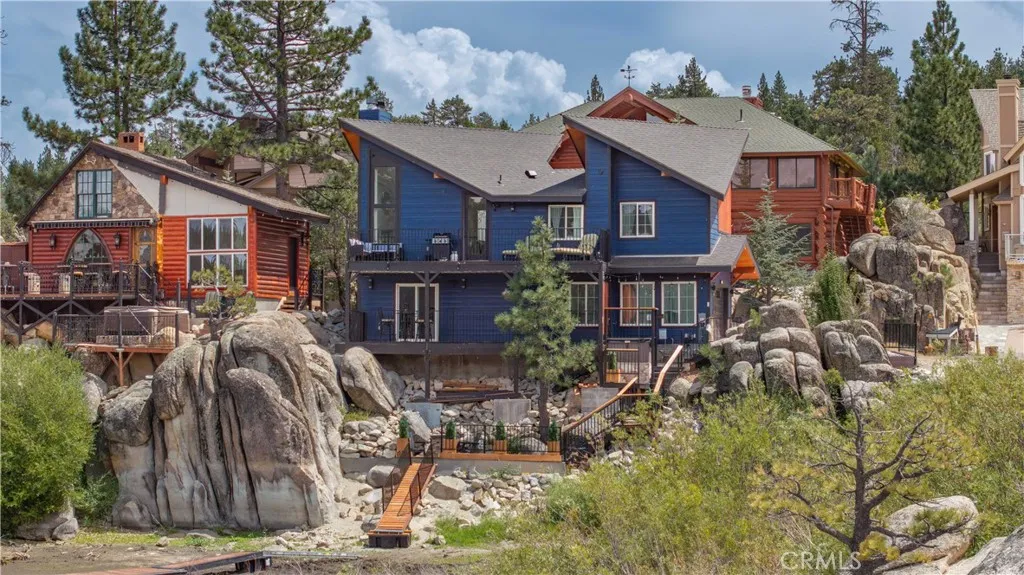
Beds Lakefront Living at It's Best - 70' of water frontage! Wake up to the water and step outside into one of Big Bear Lakes sought-after lakefront settings. This newer lakefront home was thoughtfully designed with attention to detail, blending modern comfort with the natural beauty of the mountains, granite boulders, towering pines, and lake views. From the moment you arrive, the setting makes an impression. The property features a private dock creating a connection to the lake and an ideal place to launch a paddleboard, hop on your boat, enjoy the water, or simply take in the scenery. This stretch of the lake is a favorite destination for paddle boarding and boating exactly where people want to be when they come to Big Bear. Inside, the home offers a bright, inviting design with vaulted ceilings, exposed wood beams, warm flooring, and expansive windows that bring the lake and surrounding landscape into view. The open living area and beautifully appointed kitchen create an easy space to gather, while the lakefront deck provides the perfect setting for morning coffee, afternoon relaxation, or an evening under the stars. The home is arranged across two levels, each with its own outdoor deck and access to the lake views. The main level features the entry, kitchen, living room, 2 bedrooms, small loft, and a bathroom, with large windows and an inviting open layout that takes advantage of the surrounding scenery. The lower level has its own exterior entrance and offers a private living space with a kitchenette, living room, bedroom, bathroom, and its own deck. This flexible layout is
Sierra Madre, CA 91024
4075
sqft4
Baths4
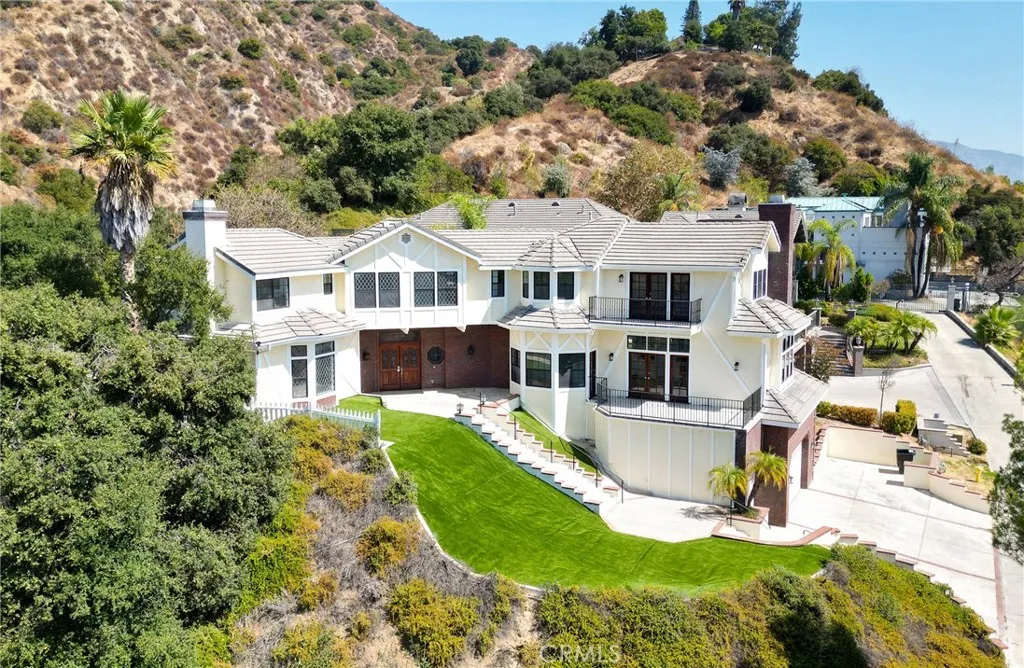
Beds Ready to sell. Tucked away in the foothills, this hilltop estate offers breathtaking panoramic views and exceptional privacy. The elegant English Tudor residence features 4 bedrooms and 3.5 bathrooms and has been thoughtfully remodeled throughout. The home showcases a bright, open-concept layout with a seamless family room and kitchen, complemented by an informal dining area and a separate formal dining room. The fully remodeled kitchen features granite countertops, a center island, stainless steel appliances, and refined lighting. Two brand-new air conditioning units provide modern comfort. Special interior highlights include fireplaces in both the living room and family room, laminate flooring, and an oversized laundry room conveniently located near the formal living space. Two private balconies one off the family room and another off the primary suiteoffer picturesque views and indoor-outdoor enjoyment. The private backyard is an entertainers retreat, featuring a custom heated pool with waterfall and spa, along with a large built-in BBQ area ideal for gatherings and relaxation. Conveniently located with easy access to freeways, shopping, and dining, this exceptional home blends timeless character with modern upgrades and stunning views.
Kelseyville, CA 95451
2822
sqft3
Baths3
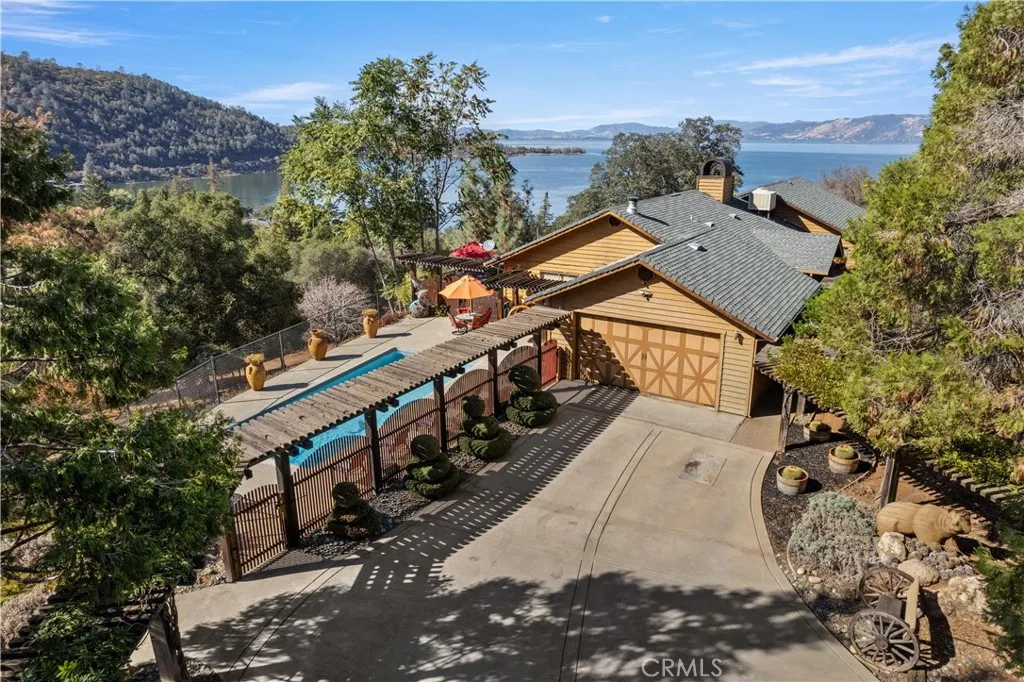
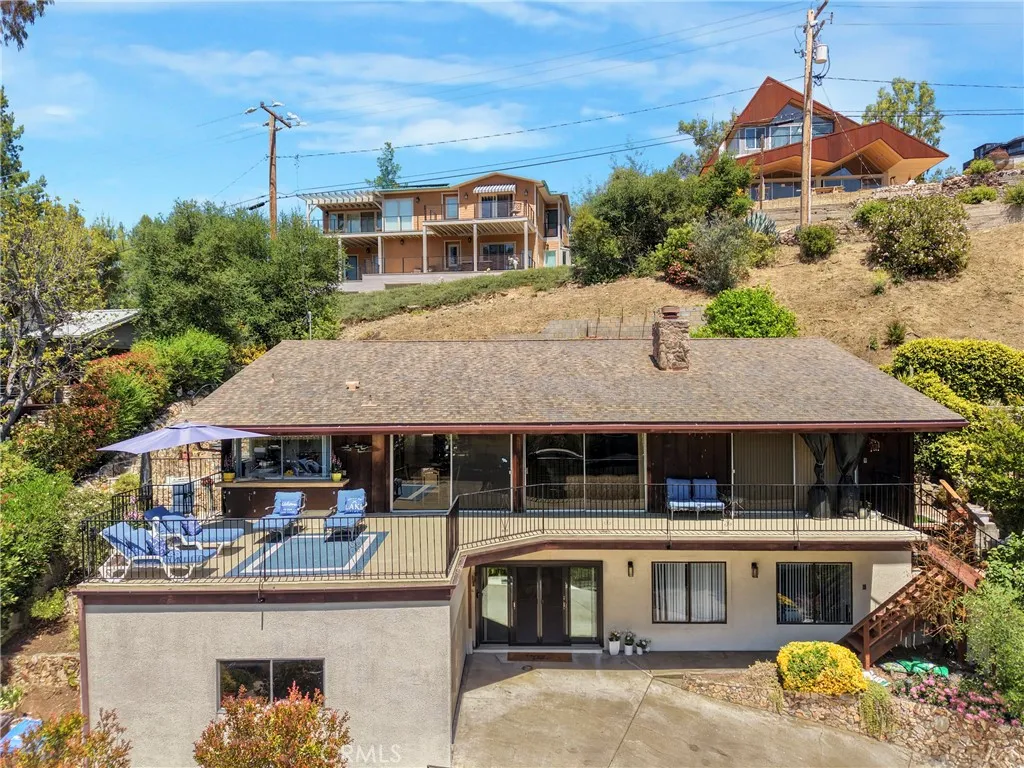
Beds Welcome to this remarkable 7.25+/- acre Soda Bay property, where privacy, functionality, and breathtaking surroundings come together to create a truly special country estate. From the moment you pass through the double gates ,youll appreciate the unique character and thoughtful features this property has to offer. A standout feature is the massive shop, complete with large roll-up doors at both ends and an impressive rooftop solar array. Inside, there is abundant space for vehicles, equipment, hobbies, or a variety of projects. The shop includes an upstairs that could be used as guest accommodations, offices, studios, a gym, or additional flex space. Terraced gardens, with stairs connecting the lower shop area to the main residence. The possibilities for gardening and outdoor living are exceptional. At the main residence, the large, fully fenced in-ground swimming pool immediately captures your attention, beautifully positioned to take in Lake Views Views . Inside, the home showcases an abundance of craftsmanship, including beautiful woodwork, vaulted wood ceilings, and extensive tile flooring. The spacious living room features expansive views toward the hillside and Clear Lake, while a striking brick wood-burning stove hearth serves as the centerpiece of the room and creates a warm gathering space adjacent to the formal dining area and kitchen. The bright and spacious kitchen features large skylights, abundant cabinetry, a tiled center island with cooktop, and modern appliances, providing an inviting space for everyday living and entertaining. The home offers 3 bedrooms an
Lancaster, CA 93535
1310
sqft2
Baths3
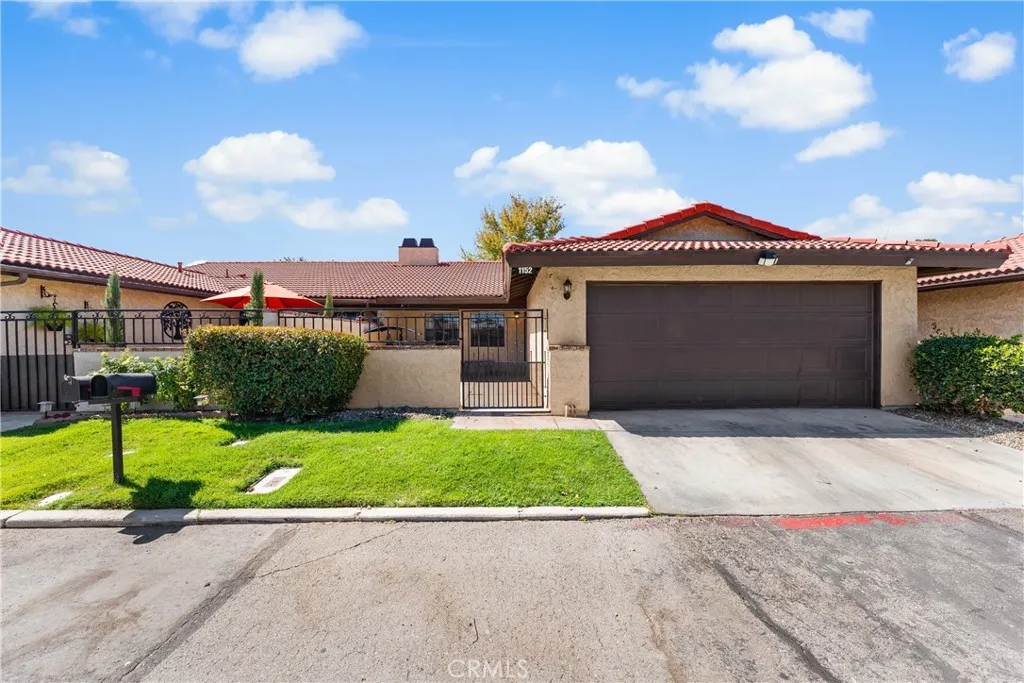
Beds Affordable Lancaster Townhome with Paid-Off Solar + Seller-Paid First Year of HOA Dues! Move-in ready 3-bedroom, 2-bath, single-story townhome offering approximately 1,310 sq. ft. of comfortable living space. Enjoy the savings of paid-off solar, plus recent updates including new kitchen flooring, new flooring in one bedroom, and a new water heater. The seller is also offering an added buyer incentive by paying the first year of HOA dues. Community amenities include a swimming pool and park. Conveniently located near shopping, schools, dining, and commuter routes. A great opportunity for first-time homebuyers, downsizing buyers, or investors looking for an affordable, low-maintenance Lancaster property. Move-in ready, energy-efficient, and priced to offer great value.
Irvine, CA 92604
1014
sqft2
Baths2
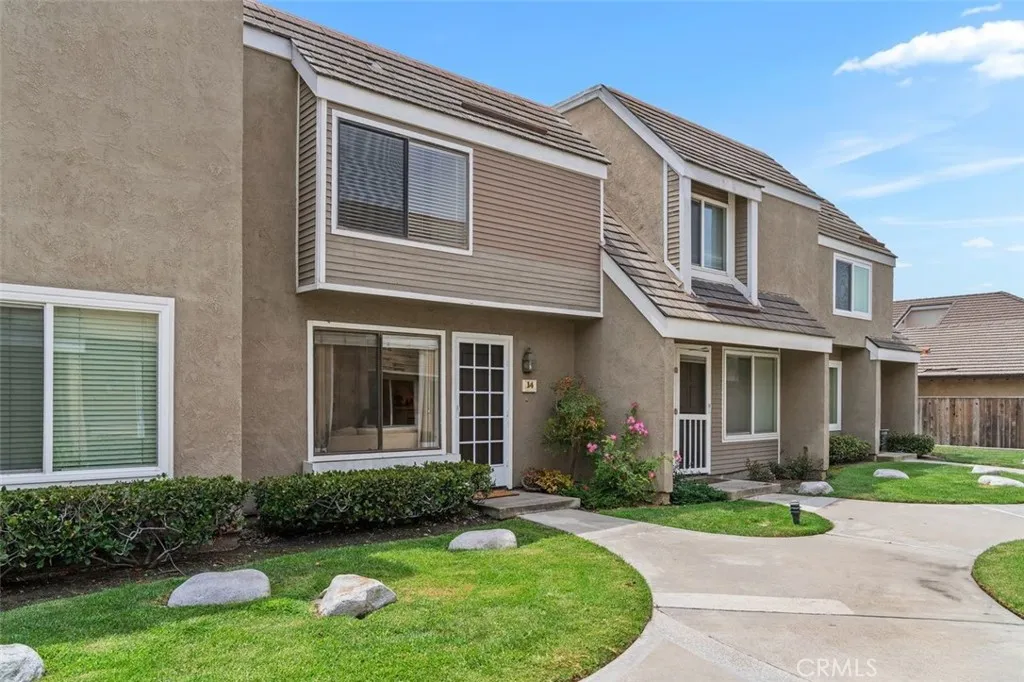
Beds An opportunity to get into Woodbridge, add your own style, and make this home your own. Located in the desirable North Lake area, inside the loop, this 2-bedroom, 1.5-bath townhome offers a two-story floor plan, exclusive-use patio, and a convenient location near many of the amenities that make Woodbridge such a sought-after Irvine community. The main level features a living room with mirrored accent wall, dining area, and an updated kitchen with quartz countertops, abundant cabinetry, center island, and refrigerator included. Sliding glass doors open to the enclosed patio with space for outdoor dining, gardening, or relaxing. A downstairs powder room and separate indoor laundry room with included washer and dryer add everyday convenience. Upstairs are two bedrooms and a full bath. The primary bedroom features a walk-in closet, while hallway cabinetry provides additional linen and household storage. Offered as-is and priced with its current condition in mind, this is an opportunity to get into Woodbridge and improve the home over time. With the kitchen already updated, the remaining finishes offer the next owner the chance to personalize the home to their own taste rather than paying a premium for someone else's choices. One assigned covered carport space is included, with additional community parking subject to HOA rules and permits. North Lake Beach Club is nearby, with tennis and pickleball just across the Woodbridge pedestrian bridge, plus convenient access to neighborhood shopping and dining. Woodbridge residents enjoy lakes, beach lagoons, pools, parks, playgrounds, t
Rosemead, CA 91770
2500
sqft8
Baths8
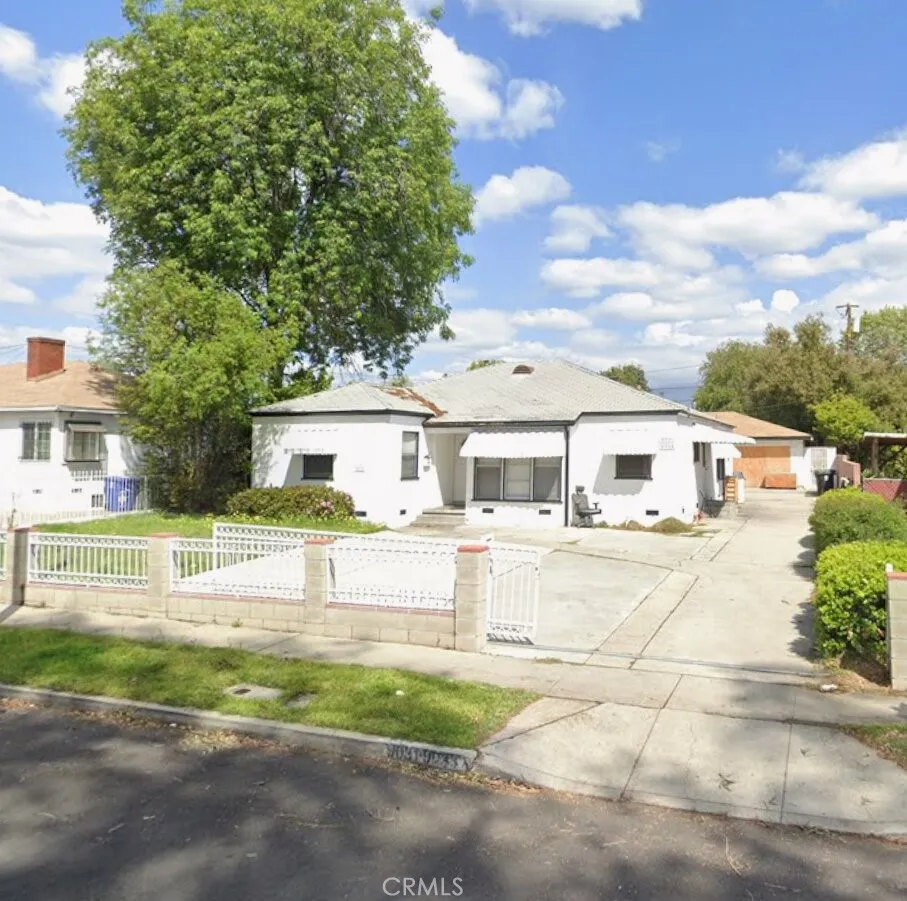
Beds Location, Location, Location! Fantastic investment opportunity in a highly desirable Rosemead neighborhood! Conveniently located within walking distance to the Target shopping plaza, this south-facing property features two separate units (9031 & 9033 Marshall St.) situated on an expansive nearly 10,000 sq. ft. lot. The front house offers 6 spacious bedroom suites and 6 bathrooms, while the back house features 2 bedroom suites and 2 bathrooms. Every bedroom includes its own private bathroom, providing exceptional comfort and privacy for occupants. The front home boasts a large living room with attractive laminate flooring, and the property offers abundant parking with an oversized driveway and a huge backyard. The generous lot provides endless possibilities for outdoor living, future expansion, or additional improvements (buyer to verify). Whether you're looking for a multi-generational home or an excellent income-producing investment, this property offers outstanding rental potential in a prime location. Situated within a desirable school district and close to shopping, dining, schools, and easy freeway access. Don't miss this rare opportunity to own a versatile property in one of Rosemead's most convenient locations!
Lake Elsinore, CA 92530
3476
sqft4
Baths5
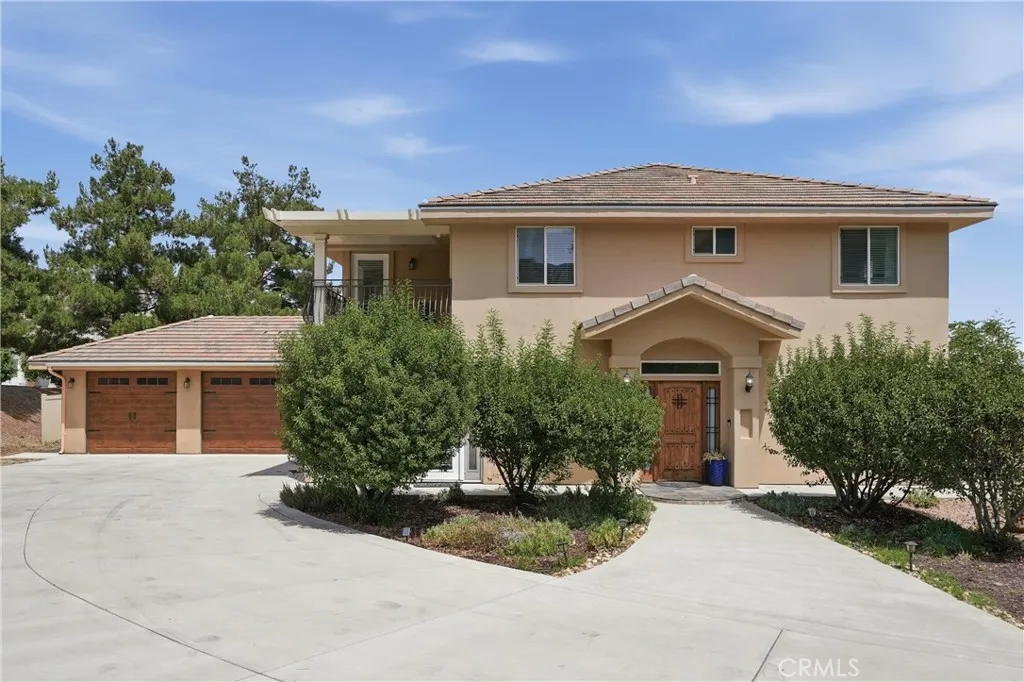
Beds This custom-built Mediterranean home in the highly desirable Brookstone area offers an impressive 3,500 square feet of living space, including five bedrooms and three and a half baths. There are two primary suitesone conveniently located downstairs. The upstairs primary suite is a true retreat with a large soaking tub, dual sinks, a walk-in closet, and beautiful bamboo floors throughout the upstairs. Two of the bedrooms share a lovely balcony, and theres a bonus loft with a peek-a-boo view of the lake. The custom kitchen features stainless steel appliances, a six-burner gas stove, a large center island with a sink, granite countertops, and a dry bar. It flows seamlessly into the open-concept family room with a cozy gas fireplace. Outside, you'll find a three-car garage and a fenced-in backyard perfect for enjoying the outdoors.
Agoura Hills, CA 91301
2915
sqft3
Baths3
Beds WATERFRONT VALUE-ADD OPPORTUNITY BUILDERS, CONTRACTORS & INVESTORS Rare opportunity to acquire a substantial 2,915 sq. ft. waterfront property in the highly desirable and historic Malibou Lake Mountain Club, nestled within the Santa Monica Mountains just minutes from Malibu and greater Los Angeles. Bring your contractor, your vision, and your creativity. This property is being offered as a major renovation opportunity and represents an exceptional canvas for a builder, contractor, investor, or sophisticated buyer looking to transform an original-condition lakefront home into something truly special. The existing two-story residence offers 3 bedrooms with the potential for a 4th bedroom/den, 3 bathrooms, vaulted ceilings, expansive living areas and multiple decks overlooking Malibou Lake, the iconic main island and surrounding mountains. One of the property's most compelling opportunities is the enormous approximately 20' x 40' lower-level bonus roomroughly 800 square feet of flexible space with tremendous potential for reconfiguration into additional living space, bedrooms, media/game room, gym, office or an impressive entertainment area, subject to applicable approvals. The combination of nearly 3,000 square feet, waterfront location, expansive lake and mountain views, substantial existing structure and significant renovation potential creates an opportunity rarely available in this unique community. This is not simply a cosmetic fixer. It is an opportunity to completely reimagine a sizable waterfront residence and create a high-impact transformation with significant valu
Page 0 of 0

