


Cathedral City, CA 92234
$499,999
1749
sqft3
Baths3
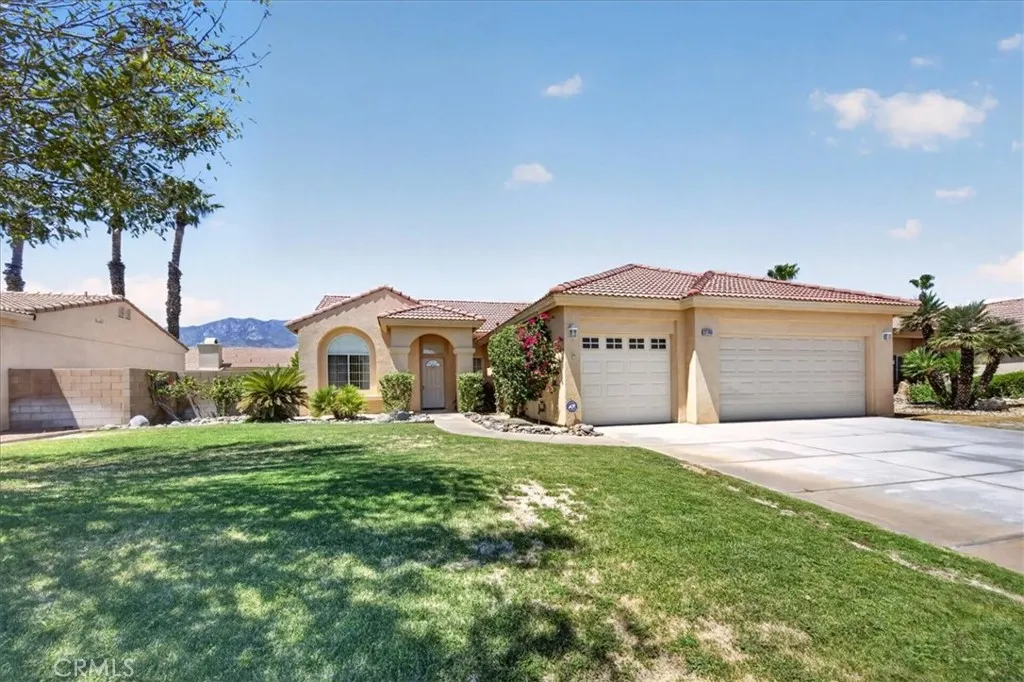
Beds Welcome to desert living at its finest! Nestled on a spacious 7,405 sq. ft. lot in the heart of Cathedral City, this beautifully maintained single-story home, built in 1999, blends comfort, functionality, and classic desert charm. Boasting an inviting, light-filled layout with 3 generous bedrooms and 2.5 bathrooms, this home is designed for effortless everyday living and entertaining. The single-level floor plan flows seamlessly from comfortable living spaces to a private outdoor setting, ideal for enjoying warm evening breezes and mountain views. Outdoors, the expansive lot offers ample room for a backyard oasis, alfresco dining, or dynamic outdoor recreation. Located in a desirable Riverside County neighborhood close to dining, shopping, golf courses, and Palm Springs entertainment, this home presents a rare opportunity for full-time living, a seasonal getaway, or a smart investment.
Diamond Bar, CA 91765
655
sqft1
Baths1
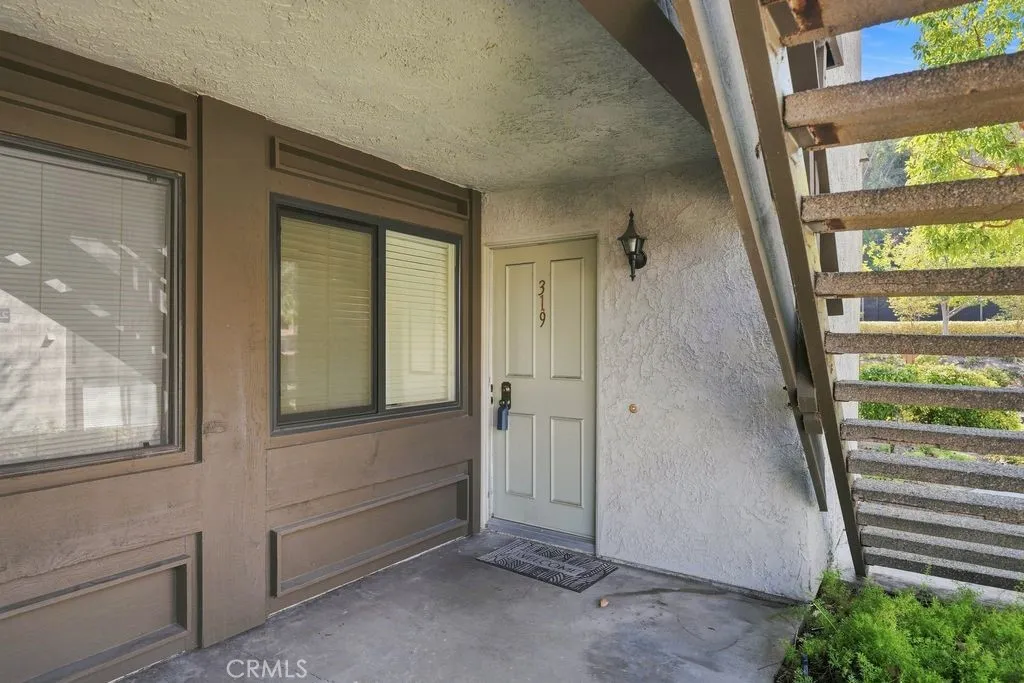
Beds Welcome to this beautifully updated, one-story downstairs condominium in the highly desirable Diamond Bar Racquet Club community! Nestled in a peaceful and exceptionally private corner location at the top of the development, this spacious home offers a wonderful combination of comfort, privacy, convenience, and resort-style amenities. From the moment you enter, you will appreciate the bright and spacious living room, featuring remodeled wood flooring that flows throughout the home. Newer recessed lighting adds a warm and contemporary touch, while upgraded windows provide natural light and enhance the home's quiet and comfortable atmosphere. The remodeled kitchen features upgraded cabinetry, granite countertops, abundant storage, and a practical galley-style layout. A dedicated dining area is conveniently located adjacent to the kitchen, creating an ideal space for everyday meals and entertaining. The remodeled bathroom offers modern finishes and adds to the home's move-in-ready appeal. The property also features central air conditioning and heating for year-round comfort, along with a reverse osmosis water filtration system. One of the home's most desirable features is its exceptionally peaceful and private location. Situated at the top of the community and away from traffic noise, this corner unit is surrounded by lush landscaping and mature greenery. Enjoy the tranquility of your surroundings while still having easy access to the community's many amenities. The property includes two covered assigned parking spaces, conveniently located just steps from the unitan especiall
Lancaster, CA 93535
1036
sqft1
Baths3
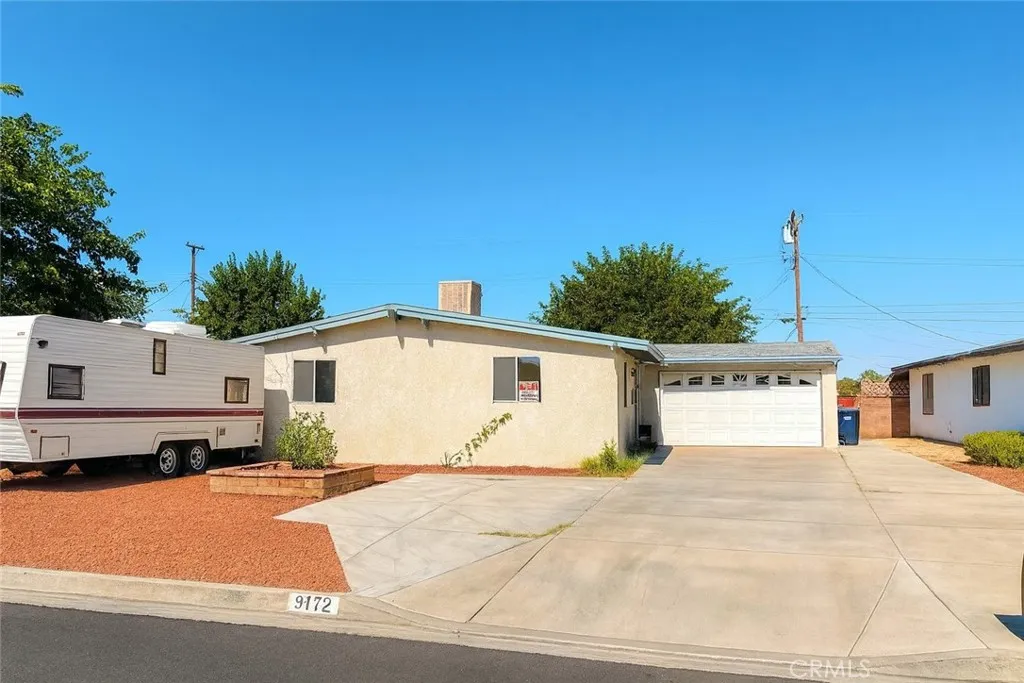
Beds Welcome Home! Discover this 3-bedroom 1- bathroom home with a 2-car garage, offering a practical floor plane and plenty of space for parking and entertaining. The inviting layout flows naturally from the living room into the kitchen and towards the bedrooms, making the home comfortable for everyday living. The spacious front yard features water saving rock landscaping and offers abundant parking, with additional space and access for multiple vehicles. The property also provides convenient rear access, adding flexibility and possibility for the new owner. step into the backyard and envision summer barbecues, family gatherings, and entering with friends. With its generous outdoor space and rear access, there is plenty of opportunity to create a backyard that fits your lifestyle. A wonderful opportunity for a buyer looking for space, functionality, parking to make a home truly their own!
Carlsbad, CA 92010
2263
sqft3
Baths4
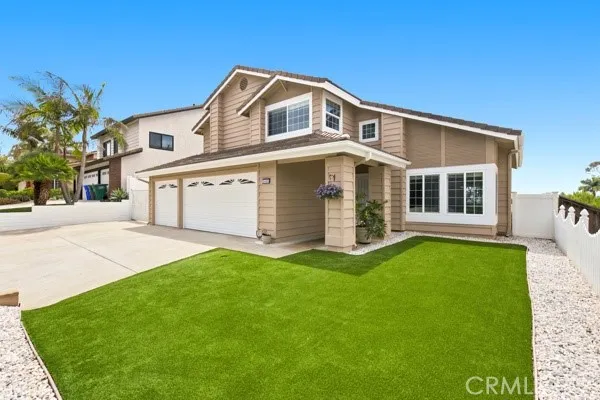
Beds First Time on The Market! Exceptional Carlsbad living - Location, Lifestyle & Value in the sought after Spinnaker Point neighborhood of Carlsbad! This turn-key, move-in-ready, 4-bedroom, 2.5-bath home offers 2,263 sq. ft. of thoughtfully upgraded living space filled with natural light, beautiful horizon ocean views and amazing sunsets enhanced by a generously sized, single-loaded view lot with no immediate neighbors in front or behind. This exceptional property is designed for both entertaining and relaxing, with a large pool and spa, covered patio, spacious deck with horizon ocean views, low-maintenance artificial turf, dog run, and convenient, gated RV/boat parking. Best of all, there is no HOA or Mello-Roos! The inviting interior features refaced kitchen cabinetry in a crisp white finish, all new KitchenAid appliances, and a dedicated wine room with wet bar and seating for casual entertaining and celebrations. Additional highlights include a spacious laundry room, two-inch Levolor blinds throughout, and a fully finished garage with new Cyclo-Spartic floor covering. A comprehensive list of recent upgrades adds comfort, efficiency, and peace of mind, including a new HVAC system with all-new ducting, new attic insulation, new gas water heater, wired for EV-30amp charging, QuietCool whole-house fan, and LifeSource whole-house water filtration system. The solar power system includes Net Metering 1.0, locked in for approximately eight more years! The entire home was recently painted inside and out, and the roof received a recent "lift and lay" update with a brand-new waterproo
Woodland Hills, CA 91367
820
sqft2
Baths2
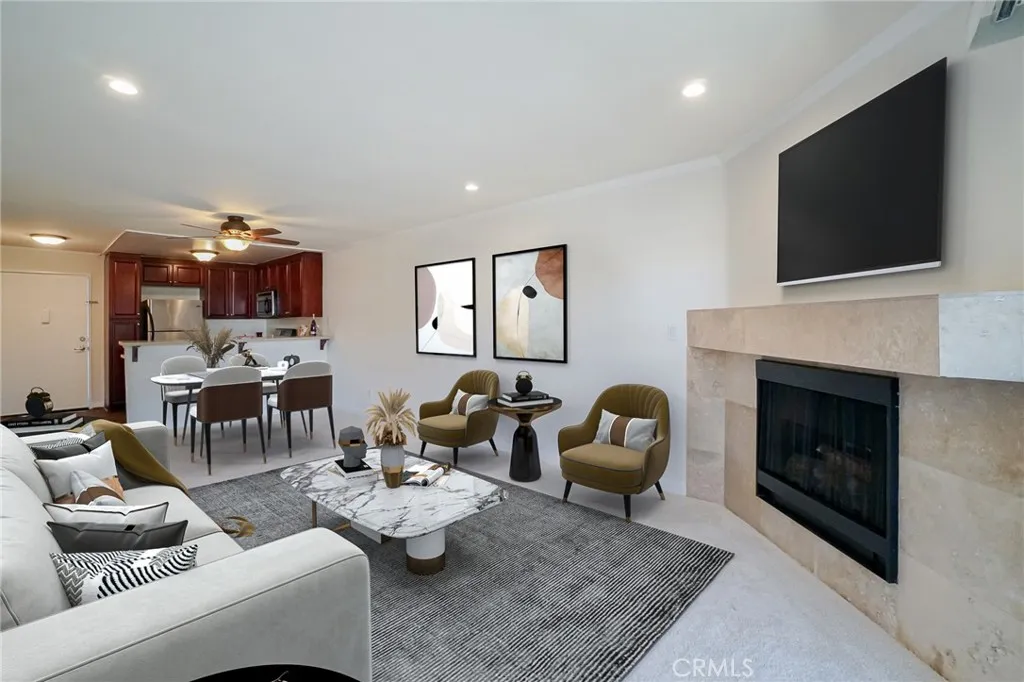
Beds Welcome to resort-style living at The Met in Warner Center, one of Woodland Hills most sought-after gated communities. This beautifully remodeled 2-bedroom, 2-bath condominium is now available for sale and offers an ideal floor plan featuring two private en-suite bedrooms, abundant natural light, and a prime interior location. Thoughtfully updated throughout, the home showcases a stunning newer kitchen with modern cabinetry, elegant quartz countertops, a spacious quartz breakfast bar, recessed lighting, smooth ceilings, fresh paint, newer carpeting, remodeled bathrooms, generous closet space, and the convenience of an in-unit washer and dryer. Residents of The Met enjoy an exceptional lifestyle with resort-inspired amenities, including six lighted tennis courts, indoor basketball and racquetball courts, four sparkling pools and spas, a 24-hour fitness center, sauna, childrens playground, pet-friendly grounds, and beautifully landscaped pathways with tranquil water features. Ideally situated in the heart of Warner Center, this home is just moments from Westfield Topanga, The Village, Costco, Warner Center Park, Ventura Boulevards dining and shopping, and easy access to the 101 Freeway. Also nearby is the exciting new Los Angeles Rams headquarters and training facility at Warner Center, further enhancing the areas growth and appeal. Plus, enjoy convenient access to Malibus beaches and coastal lifestyle. A rare opportunity to own a beautifully updated home in one of Woodland Hills premier communitiesoffering luxury, convenience, and resort-style amenities in an unbeatable loca
Santa Maria, CA 93458
1359
sqft2
Baths2
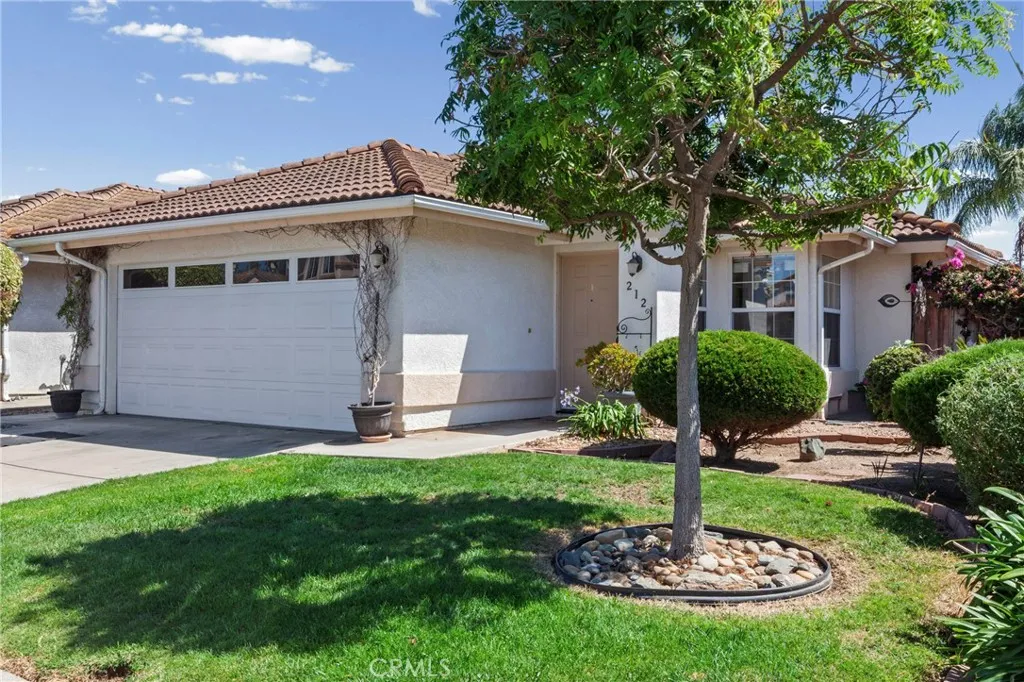
Beds Have you thought, 'I need air conditioning?' You found it! Welcome home to this beautifully maintained 2-bedroom, 2-bath residence that offers the perfect combination of comfort, style, and convenience. Whether you're a first-time homebuyer, looking to downsize, searching for the perfect second home, or adding to your investment portfolio, this move-in-ready property checks all the boxes. Stay cool all summer long with central air conditioning and heating--an incredible bonus for warm Santa Maria days. Inside, you'll find tasteful updates, including attractive plank-style tile flooring in the bathrooms, freshly painted solid wood cabinetry, and a functional Jack-and-Jill bathroom with a shower/tub combination. The kitchen features an almost-new five-burner gas range and oven, while newer dual-pane windows provide energy efficiency and year-round comfort. The open-concept floor plan creates a bright, welcoming atmosphere that's ideal for both everyday living and entertaining. On cooler evenings, gather around the cozy gas-log fireplace in the living room. You'll have joy knowing there's a brand new water heater! Convenient laundry hookups are located in the attached garage, helping keep household noise to a minimum. Perfectly situated near schools, scenic walking trails, shopping, dining, and with easy access to Highway 101, this home offers an ideal Central Coast lifestyle with an easy commute. Don't miss this wonderful opportunity to own a charming, well-cared-for home that's ready for its next chapter. All information is deemed reliable but not guaranteed. Buyers are enco
Compton, CA 90222
722
sqft1
Baths2
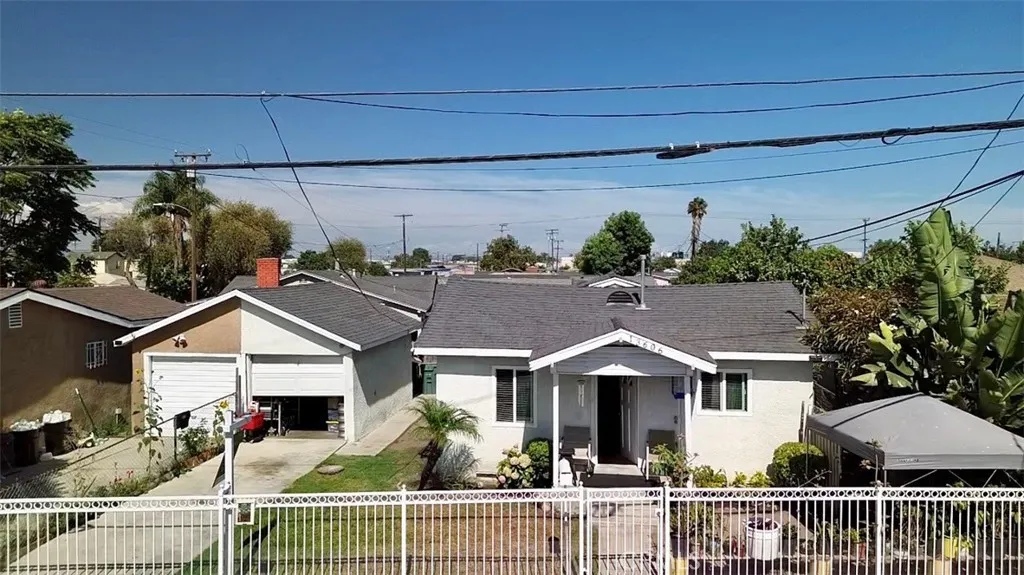
Beds First time on the market in decades! This well-maintained 2-bedroom, 1-bath home has been lovingly cared for by the same family for many years and offers an exceptional opportunity for its next owner. The home features a comfortable living area, washer and dryer hookups, The Home has been freshly painted and features brand-new living room flooring and new blinds a fully gated front yard for added privacy and security, mature palm trees, and attractive landscaping that enhances its curb appeal. The spacious backyard provides plenty of room for outdoor entertaining, gardening, or future possibilities. Conveniently located near shopping, restaurants, schools, parks, and with easy access to the 105, 110, 710, and 91 Freeways, this property offers both comfort and convenience. Whether you're a first-time buyer, downsizing, or looking to add to your investment portfolio, this is a wonderful opportunity to own a home in an established neighborh
Irvine, CA 92604
1014
sqft2
Baths2
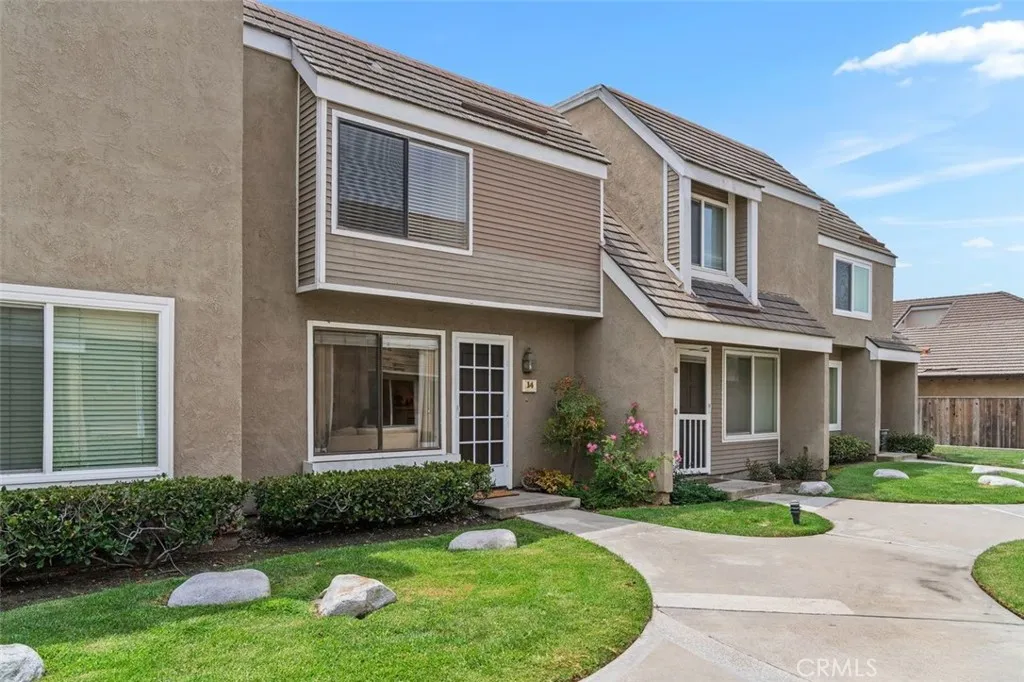
Beds An opportunity to get into Woodbridge, add your own style, and make this home your own. Located in the desirable North Lake area, inside the loop, this 2-bedroom, 1.5-bath townhome offers a two-story floor plan, exclusive-use patio, and a convenient location near many of the amenities that make Woodbridge such a sought-after Irvine community. The main level features a living room with mirrored accent wall, dining area, and an updated kitchen with quartz countertops, abundant cabinetry, center island, and refrigerator included. Sliding glass doors open to the enclosed patio with space for outdoor dining, gardening, or relaxing. A downstairs powder room and separate indoor laundry room with included washer and dryer add everyday convenience. Upstairs are two bedrooms and a full bath. The primary bedroom features a walk-in closet, while hallway cabinetry provides additional linen and household storage. Offered as-is and priced with its current condition in mind, this is an opportunity to get into Woodbridge and improve the home over time. With the kitchen already updated, the remaining finishes offer the next owner the chance to personalize the home to their own taste rather than paying a premium for someone else's choices. One assigned covered carport space is included, with additional community parking subject to HOA rules and permits. North Lake Beach Club is nearby, with tennis and pickleball just across the Woodbridge pedestrian bridge, plus convenient access to neighborhood shopping and dining. Woodbridge residents enjoy lakes, beach lagoons, pools, parks, playgrounds, t
Rosemead, CA 91770
2500
sqft8
Baths8
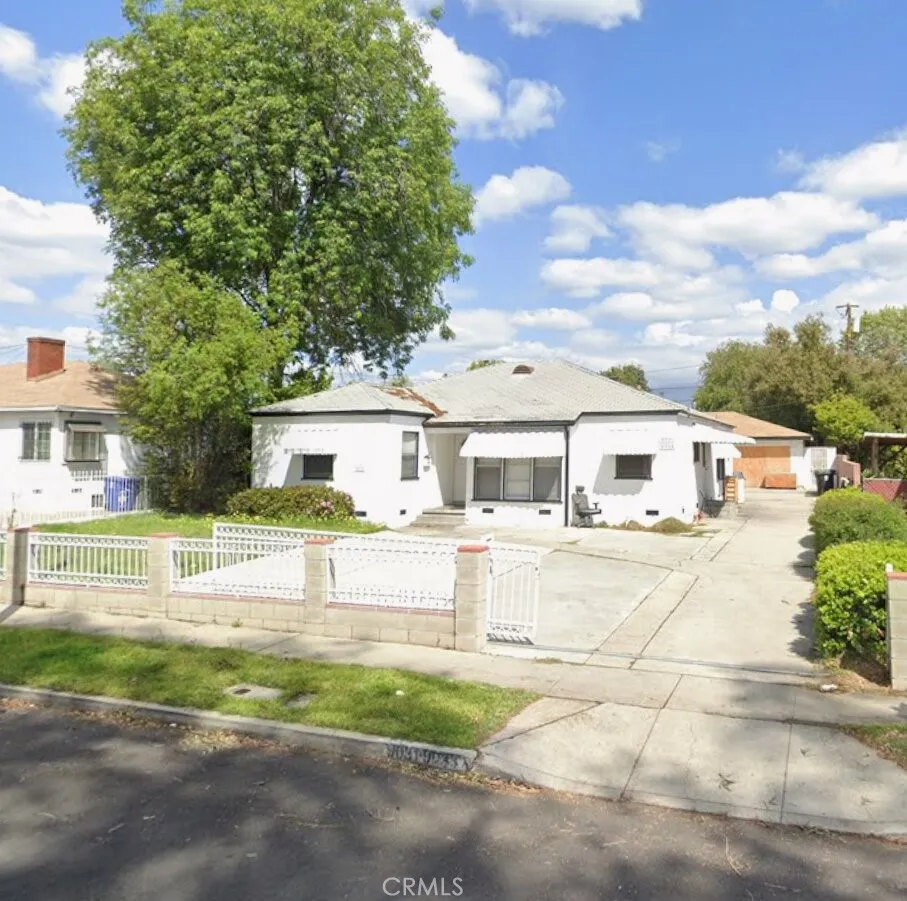
Beds Location, Location, Location! Fantastic investment opportunity in a highly desirable Rosemead neighborhood! Conveniently located within walking distance to the Target shopping plaza, this south-facing property features two separate units (9031 & 9033 Marshall St.) situated on an expansive nearly 10,000 sq. ft. lot. The front house offers 6 spacious bedroom suites and 6 bathrooms, while the back house features 2 bedroom suites and 2 bathrooms. Every bedroom includes its own private bathroom, providing exceptional comfort and privacy for occupants. The front home boasts a large living room with attractive laminate flooring, and the property offers abundant parking with an oversized driveway and a huge backyard. The generous lot provides endless possibilities for outdoor living, future expansion, or additional improvements (buyer to verify). Whether you're looking for a multi-generational home or an excellent income-producing investment, this property offers outstanding rental potential in a prime location. Situated within a desirable school district and close to shopping, dining, schools, and easy freeway access. Don't miss this rare opportunity to own a versatile property in one of Rosemead's most convenient locations!
Page 0 of 0

