


City Terrace, CA 90063
$700,000
1300
sqft3
Baths3
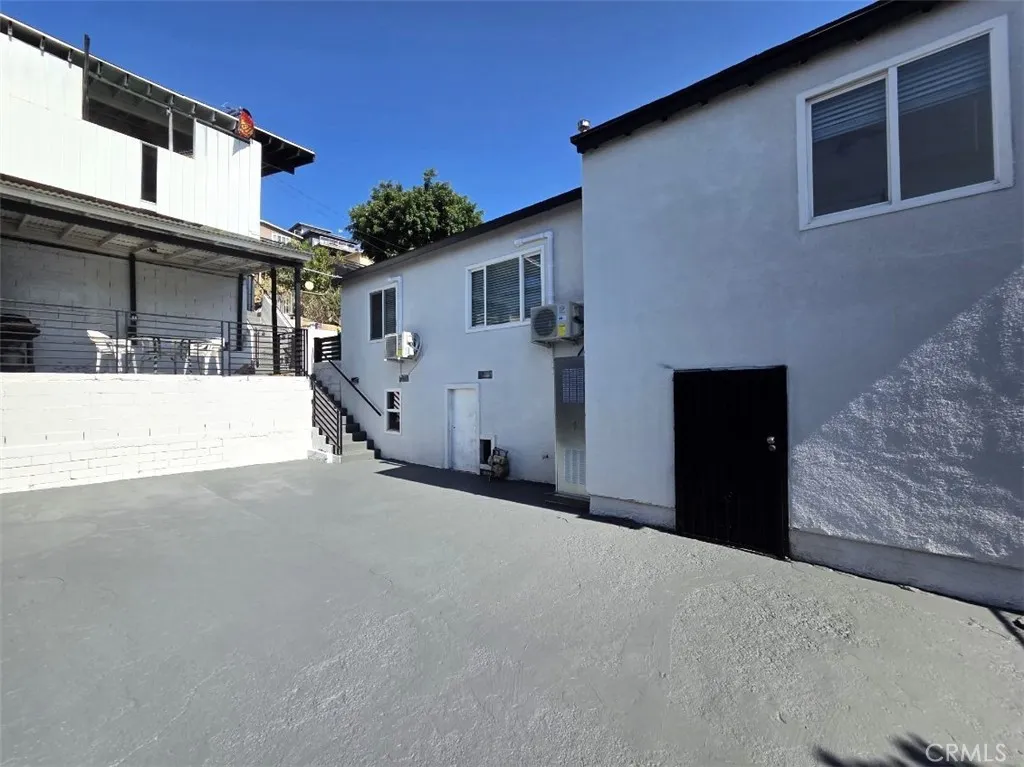
Beds NEWLY-REMODELED 3-BED, 3-BATH home offers SECURITY & PRIVACY in City Terrace! NICE KITCHEN with quartz countertops, stainless steel sink/faucet, microwave, refrigerator and new stove, large pantry and lots of cabinet space. PRIVATE BATHS in bedrooms, NEW guest bathroom (3rd) is magnificent! Custom tilework, new vanities (3), mirrors, frameless shower doors, rain showerheads, new plumbing, new recessed LED lighting...custom designs! BEDROOMS have mirrored closet doors, Mini-Split systems, ceiling fans w/remotes, new blinds and premium vinyl flooring. SPACIOUS MASTER BEDROOM with huge closet. Newly-textured interior, new doors, casings, baseboards and fresh paint. NEW LIGHTING THROUGHOUT with dimmers, 3-way switches and new wiring! MAJOR UPGRADES include new PLUMBING, new ELECTRICAL PANEL (200A) AND dedicated circuits (major appliances), NEW ROOF w/solar-powered exhaust fan, NEW MINI-SPITS for temperature control. NEW WOODEN FENCING and front gate with CODED LOCK for privacy/security. New exterior paint throughout, including viewing terrace. LARGE PATIO for entertaining, front and back yard have fruit trees. FINISHED BASEMENT with KITCHEN & BATH (4th on premises); great for storage, hobby room or other use? Garage has new motor & lighting, too. Minutes to DTLA, Dodger Stadium, CSULA, Shopping and Freeways...and OVERSEES City Terrace Park (trails, sports courts & swimming pool). Tranquil hillside living, gourmet coffee shops and peaceful views. ZONED R-2 for future growth! IT'S BEAUTIFUL; COME SEE FOR YOURSELF!
San Luis Obispo, CA 93401
1785
sqft3
Baths2
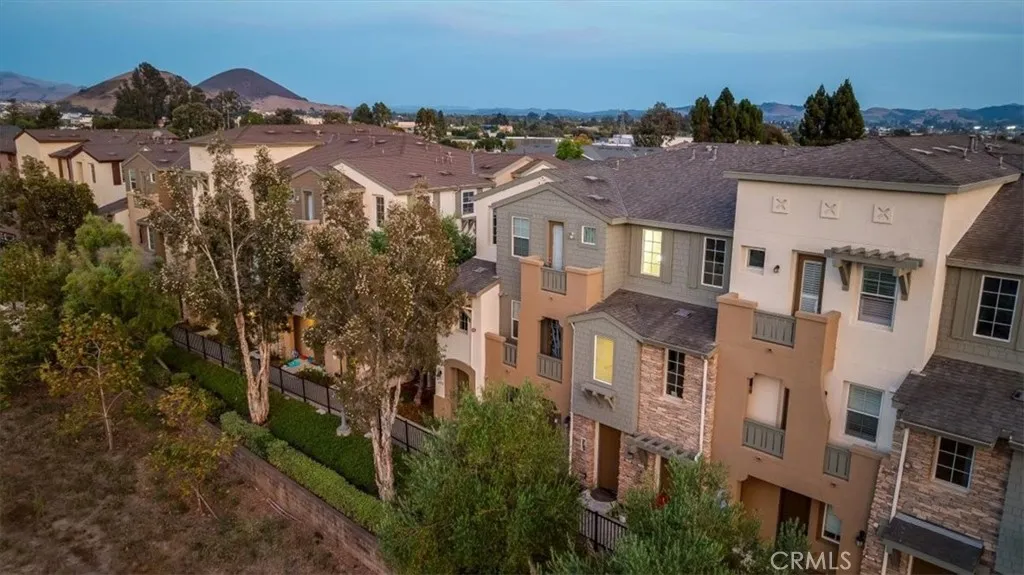
Beds Situated in the desirable and conveniently located community of Tumbling Waters, this well-maintained home offers the prime location, affordability, and move-in-ready feel you are looking for. The home offers two bedrooms, 3 bathrooms, and garage. The kitchen is elegant, modern, and features quartz counter tops. The primary bedroom is oversized, offering many flex living possibilities. Live the ultimate SLO lifestyle at Tumbling Waters. Enjoy a private clubhouse, Gym, and direct bike path access to downtown and Sinsheimer Park. Move-in ready and just minutes from Cal Poly, dining, shopping, and wineries. 842 Tarragon is priced to sell, so dont delay scheduling your appointment to view this San Luis Obispo townhome.
Hesperia, CA 92345
2335
sqft2
Baths3
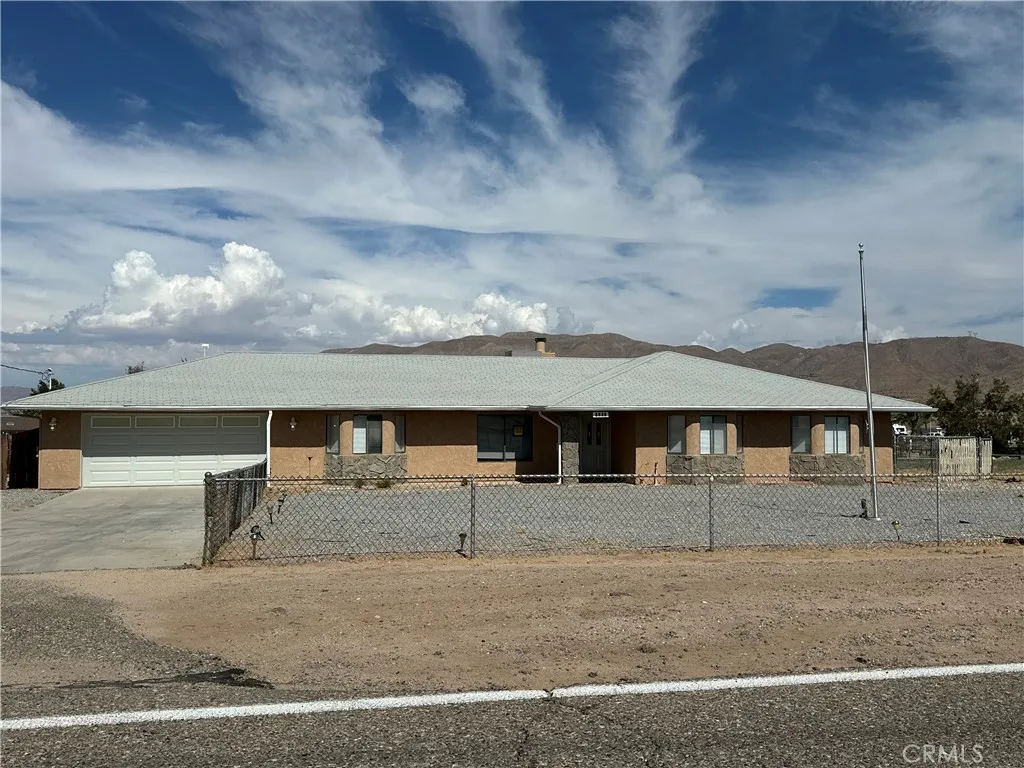
Beds Welcome to 7515 Peach Ave a single story semi custom home located just blocks from Hesperia lake in a great neighborhood. Great property at 20,160 sqft of lot space give you endless possibilities to expand and build your dream backyard entertainment space or even convert the already existing detached 2 car garage into an ADU. The home features a 2 car attached garage and offers great curb appeal with a large wide lot that is fenced in the front and back yard. Upon entering the home you will find great ceramic tile flooring. The entry looks into the great family room with wood laminate style flooring and extends into the formal dining area that features ceramic tile flooring and built in cabinets. Just beyond the living room is the Family room highlighted by the stone fireplace and french doors. Just beyond the family room is the breakfast nook area the Leads to the very large Kitchen space with tons of cabinets and storage. Down the hall is three very large bedrooms and two bathrooms. The home also features its own laundry room just beyond the kitchen wall and another storage room just behind the laundry room which features floor to ceiling cabinets. The backyard patio spans most of the back of the house and large rock backyard has tons of space for entertainment. The large 2 car detached garage is set to the left back side of the yard. Great home in a great location.
Corona, CA 92879
1714
sqft3
Baths3
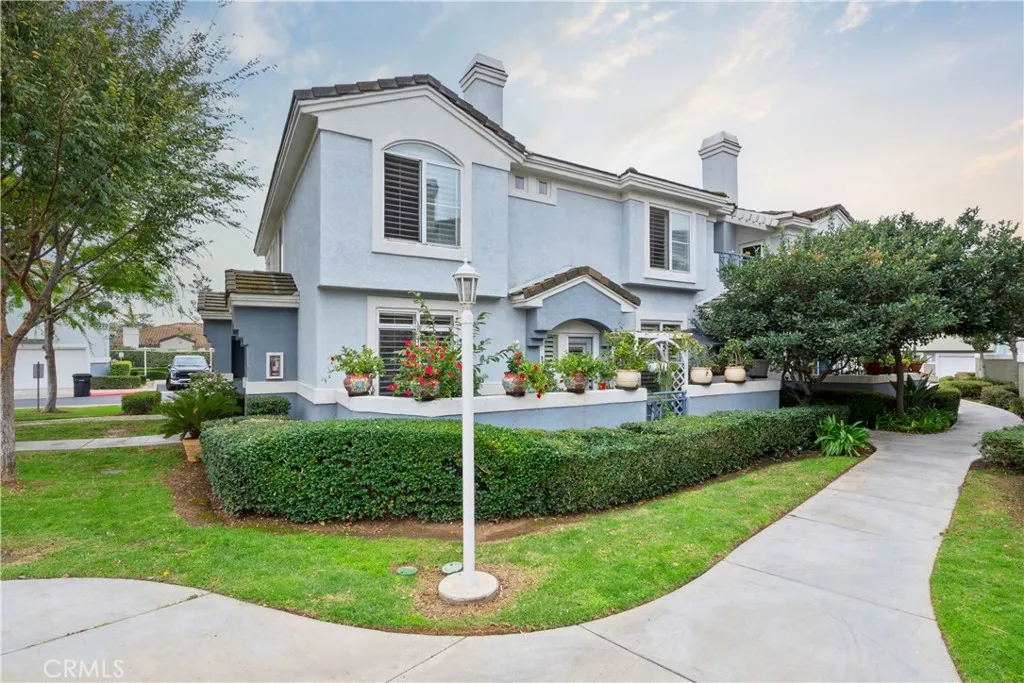
Beds LOCATION! LOCATION! LOCATION! Tucked into the Corona Hills area just off McKinley, this home puts you minutes from Costco, 99 Ranch Market, Home Depot, restaurants, shopping, parks and everyday essentials. Commuters will also appreciate the quick access to both the 91 and 15 freeways, making it easy to get where you need to go. The location gets even better once you enter the community. This corner unit is positioned in one of the best spots in the neighborhood, with a grassy area in front, a rare private side yard, nearby guest parking, and the community pool and spa just across the way. With the extra outdoor space and its corner positioning, the home has a wonderful single-family-home feel that you don't often find in a condo community. Inside, youll find 1,714 square feet with 3 bedrooms, 2.5 bathrooms, plus a downstairs flex room that can be used as an office, den, playroom or additional sleeping space. The floor plan is spacious and open, with separate living, dining and family areas and plenty of natural light throughout. The large kitchen gives you plenty of counter and cabinet space and opens into the main living area, making it great for everyday living and entertaining. A dual-sided fireplace connects the living spaces and adds warmth and character to the home. Throughout the home youll find upgrades including plantation shutters, crown molding, upgraded flooring, updated lighting and skylights that bring in even more natural light. The primary suite is generously sized, and the primary bathroom features dual sinks with a separate tub and shower. Youll also have
Palmdale, CA 93552
1616
sqft2
Baths3
Beds Welcome to this charming single-story home offering 3 spacious bedrooms and 2 bathrooms in a desirable commuter-friendly location. Step inside to soaring high ceilings, expansive living spaces, and beautiful earth-tone tile flooring that creates a warm and inviting atmosphere. The open eat-in kitchen features tile countertops, matching tile flooring, ample cabinetry, a stove, dishwasher, and garbage disposal, making it both functional and perfect for everyday living. The spacious family room is highlighted by a cozy fireplace and sliding glass doors that open to a covered patio, creating a seamless indoor-outdoor living experience. The park-like backyard offers plenty of room to relax, entertain, or enjoy the outdoors. Neutral carpet and designer-inspired colors throughout provide a clean, move-in-ready feel. Completing this wonderful home is an attached 2-car garage, making this the perfect opportunity for first-time buyers, commuters, or anyone looking for comfortable single-story living.
Glendora, CA 91741
989
sqft1
Baths3
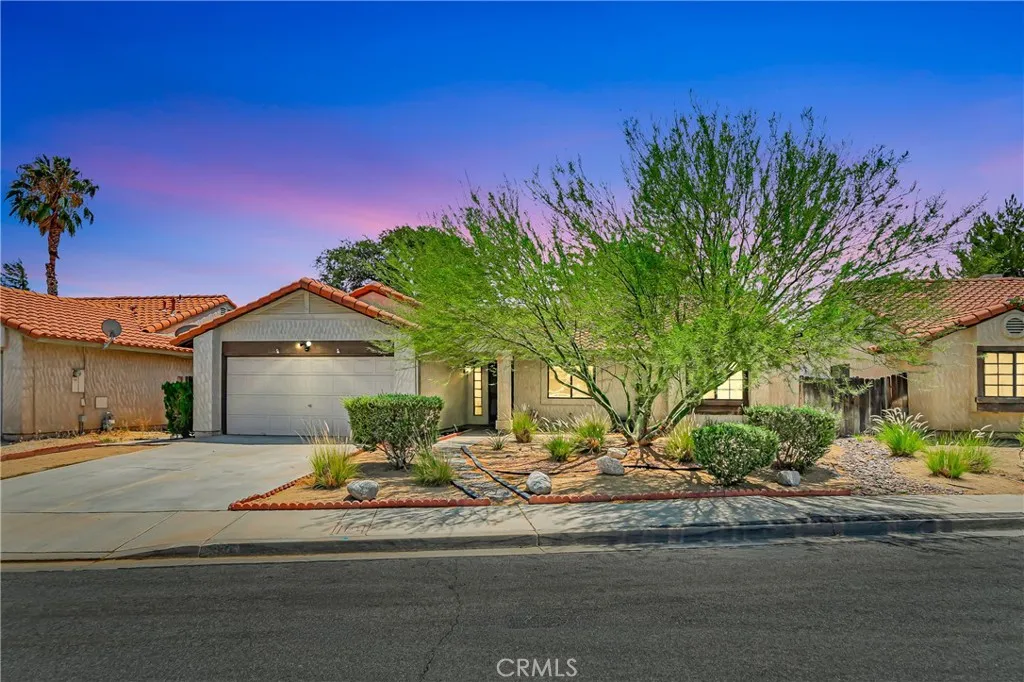
Beds Tucked away at the end of a quiet cul-de-sac in North Glendora, this one-of-a-kind 3-bedroom, 1-bath home is a true hidden gem. Offering just under 1,000 square feet of living space on a spacious 8,493-square-foot lot, this charming property combines stylish interior updates with a spectacular backyard designed for relaxing and entertaining. Step through the inviting front porch and beautiful newer front door into a warm, welcoming interior featuring finished concrete floors, exposed wood beams, crown molding, dual-pane windows, and thoughtful upgrades throughout. The remodeled kitchen showcases newer cabinetry, granite countertops, stainless steel appliances, including a gas range, microwave, dishwasher, and refrigerator, plus a portable dining island and sliding glass door providing easy access to the covered patio. The kitchen opens to a spacious living room accented by a charming barn door. The home features three bedrooms, including two with generous closet space and a third currently used as a den, along with a beautifully remodeled bathroom featuring an oversized shower and stand-alone bathtub. Additional upgrades include copper plumbing and newer heating and air conditioning. The backyard is where this property truly shines. Mature tropical landscaping creates a private, resort-like setting complete with a covered patio, multiple outdoor seating areas, a tranquil koi pond, chicken coop, and storage shed, an incredible space for entertaining, gardening, or simply escaping the everyday. Gated RV parking area or a perfect space for a potential ADU with separate access
La Habra Heights, CA 90631
2549
sqft4
Baths3
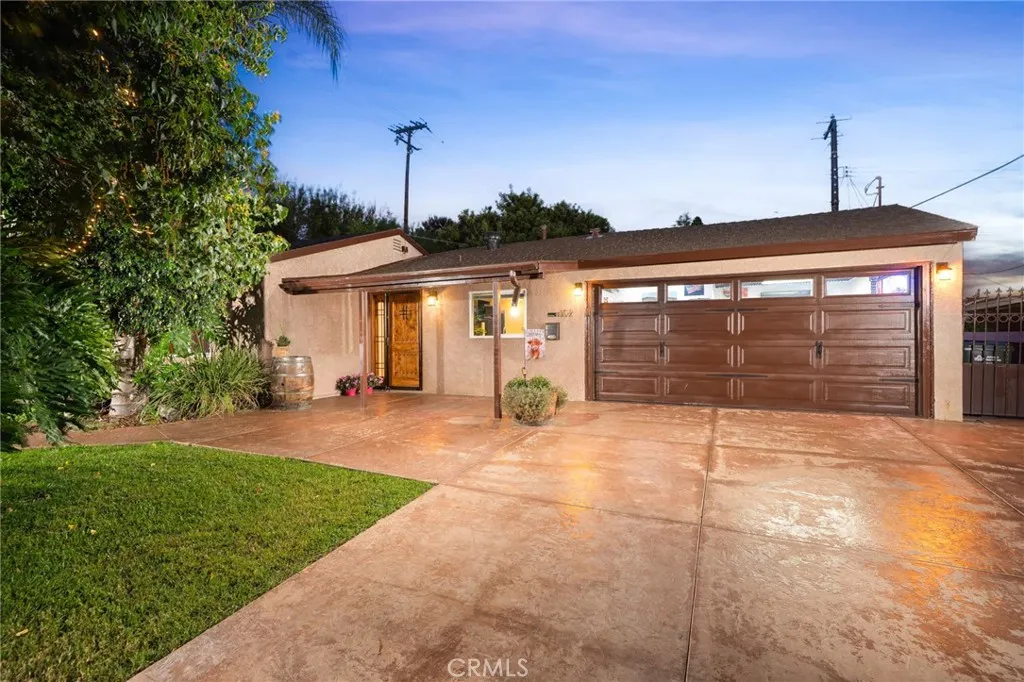
Beds This Equestrian property is unique with a 3 level home, perched high on a hillside, offering sweeping panoramas views, from the city lights all the way to the Pacific Ocean, on a 32,013 sq.ft. lot. La Habra Heights offers horse trails that take you out of the city and into nature, which you can access from this property. There is a barn and stables for (2) horses and a tack & storage shed. With massive multilevel decks seamlessly blend the indoor and outdoor living, perfect for entertaining or relaxing with lots of privacy. This house has a vintage charm that is very inviting. The Original fireplace has a retro element that anchors the living room that opens to the huge deck overlooking the city. The upper level of the home has 3 bedrooms and 3 bathrooms. The kitchen has been updated with granite counter tops, tile backslash and tile floors; with a mudroom that leads outdoors and to the garage & laundry area. Come enjoy the Lower-Level Lounge, with it can be used as a Billard room, or a Detached Guest Room with ensuite bathroom. It has stunning views all the way around this level , with its own entrance and deck. You could possibly convert this space into an ADU by adding a small kitchen. In addition to all that, there is a Wine Cellar or Speak Easy possibly: that is a very unique space! Come here to unwind in a space that always stays cool. There is also gym, located at the 3rd level at far back of the house, includes the equipment for a good workout. Plus, there is lots of space to grow a garden. The garages can hold 5 cars total. The (2) car garage hosts the laundry area
Yorba Linda, CA 92887
1605
sqft2
Baths3
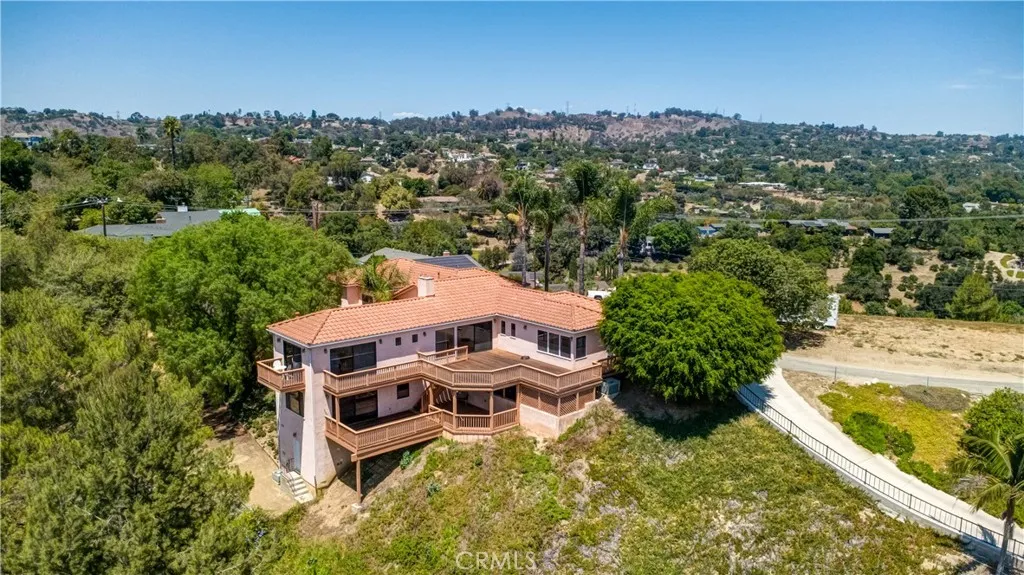
Beds Discover the charm and privacy of 21183 Via Este, tucked away on a quiet cul-de-sac in Yorba Lindas popular Travis Ranch community. This bright, single-story home offers 3 bedrooms, 2 bathrooms, and approximately 1,605 square feet of inviting living space. Recent improvements include freshly painted kitchen walls and new countertops, complementing the white cabinetry and open breakfast bar. The light-filled interior features vaulted ceilings, an atrium, and a spacious primary suite with an updated bath and walk-in closet. Enjoy the added privacy of side yards on both sides, plus a private patio, 2-car garage, newer HVAC and water heater, new fencing, and new carpeting. Fresh, comfortable, and move-in readythis home is ready to welcome its next owner.

Los Angeles, CA 91606
1659
sqft3
Baths4
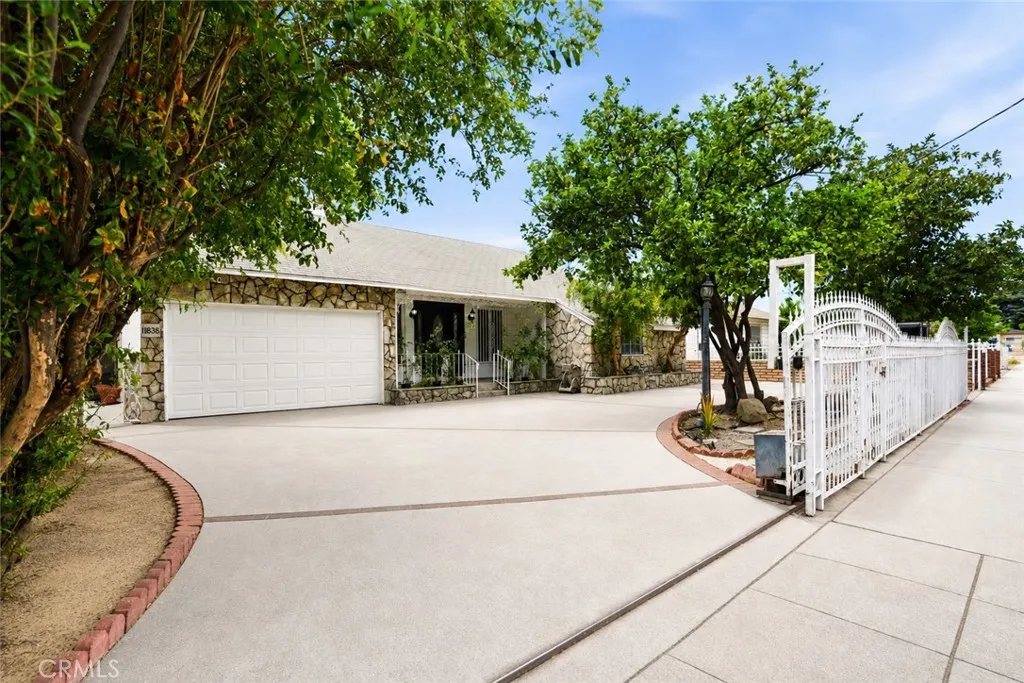
Beds Welcome to 11840 Gilmore Street, a spacious, move-in-ready North Hollywood property featuring a 3-bedroom, 2-bathroom main residence and a separate, private 1-bedroom, 1-bathroom ADU with its own address. The property is gated with a dual-entry circular driveway and a front yard that is enhanced by mature trees, stone accents, and an inviting covered front porch. As you step inside the main residence, an elegant entry door with decorative glass sidelights welcomes you into a bright and inviting living space. An adjacent dining area flows naturally into the kitchen, featuring warm wood cabinetry with glass-front accents, granite countertops, a center island with bar seating, stainless-steel stove, range hood and dishwasher, plus a skylight that brings in an abundance of natural light. Down the hall, youll find three spacious bedrooms and two full bathrooms. The primary bedroom features mirrored closet doors and a private en-suite bath designed as a relaxing retreat, complete with a jetted soaking tub, separate glass-enclosed shower, granite-topped vanity, illuminated mirror, and extensive tile finishes. The additional bedrooms are spacious, and the secondary full bathroom features an updated vanity, stone-look countertop, illuminated mirror, and tub/shower combination. Additional interior features include central HVAC and light-toned wood-look plank flooring and an attached two car garage. The outdoor living is another highlight. An expansive covered rear patio creates a true extension of the home, complete with tiled flooring, overhead lighting, and a ceiling fan. Beyond th
Page 0 of 0

