


Cayucos, CA 93430
$3,950,000
1328
sqft2
Baths2
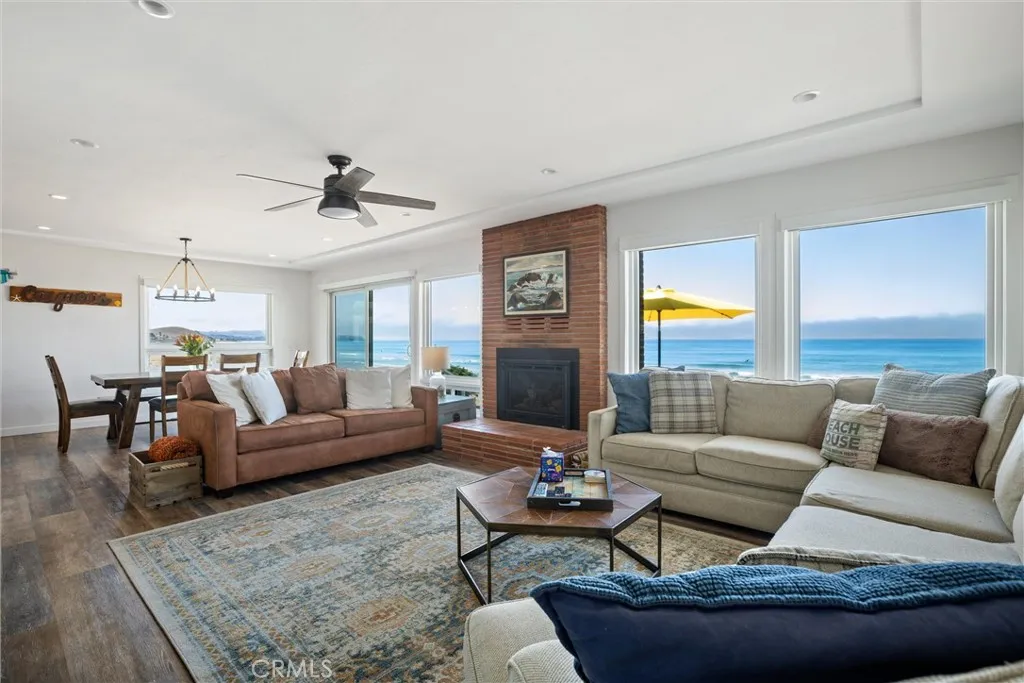
Beds Welcome to 2234 Pacific Avenue, an inviting oceanfront retreat perched on the bluffs of Cayucos, where sweeping Pacific views and effortless indoor outdoor living come together. Currently operating as an active vacation rental with a short term rental license, this property offers wonderful flexibility for personal enjoyment or investment. Set on an extra wide 4,700 square foot lot, this single level 2 bedroom, 2 bath home offers expansive ocean views, a private bluff deck, and a sunny, sheltered courtyard patio. A wall of windows brings the beauty of the coastline into the living space, while the bluff deck provides the perfect setting for sunsets and the soothing sound of crashing waves. The updated kitchen features a generous center island, sleek countertops, contemporary cabinetry, and new appliances. Updated windows fill the home with natural light while enhancing comfort. Additional highlights include a cozy fireplace, tankless water heater, spacious bedrooms, and an extra deep two car garage with plenty of room for beach gear, surfboards, kayaks, and storage. A true Cayucos treasure, where ocean views, sunshine, and laid back beach town living are right outside your door
Hesperia, CA 92344
1066
sqft2
Baths3
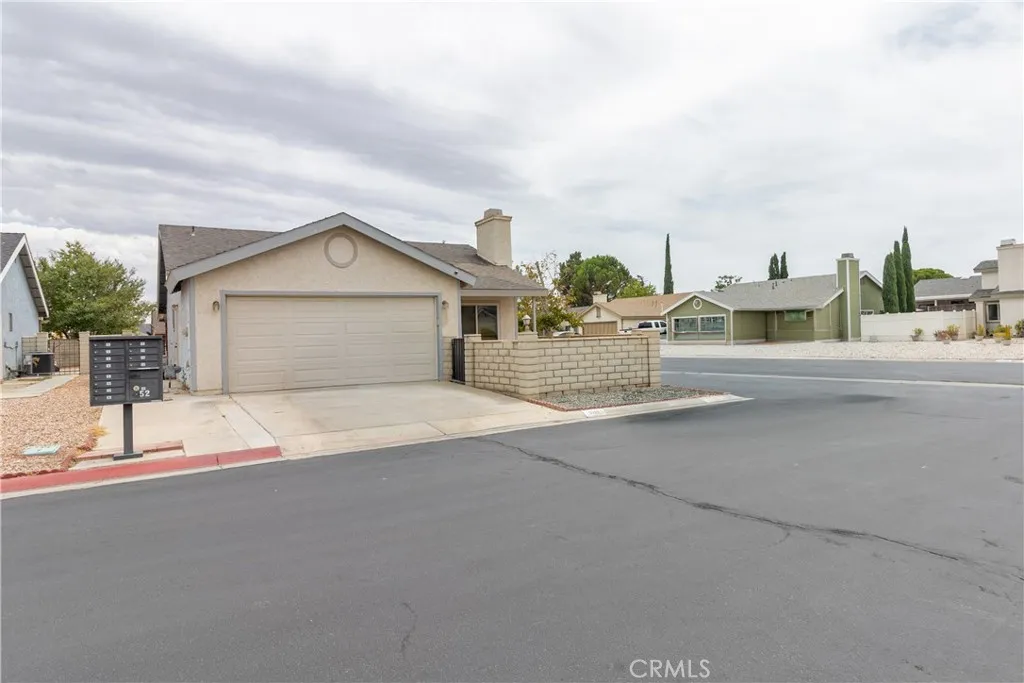
Beds **PRICE REDUCTION**Welcome to 9155 Cherrywood Ln, Hesperia! Nestled on a quiet cul-de-sac street, this recently remodeled home offers comfortable living with a convenient location near the 15 Freeway, shopping, dining, and everyday amenities. The home is currently presented as a 2-bedroom property, but it also features a **third room that functions as an additional bedroom**. While this room does not have a closet, it provides valuable flexibility for a bedroom, home office, guest room, or personal space. Enjoy the benefits of a convenient High Desert location with easy access to major transportation routes and nearby shopping and restaurants. For outdoor enthusiasts and weekend getaways, **Big Bear Mountain is also within a reasonable drive**, making it easy to enjoy mountain adventures, skiing, hiking, and the great outdoors. With its recent interior updates, cul-de-sac setting, flexible living space, and convenient location, 9155 Cherrywood Ln is a property worth seeing!
West Covina, CA 91790
960
sqft2
Baths3
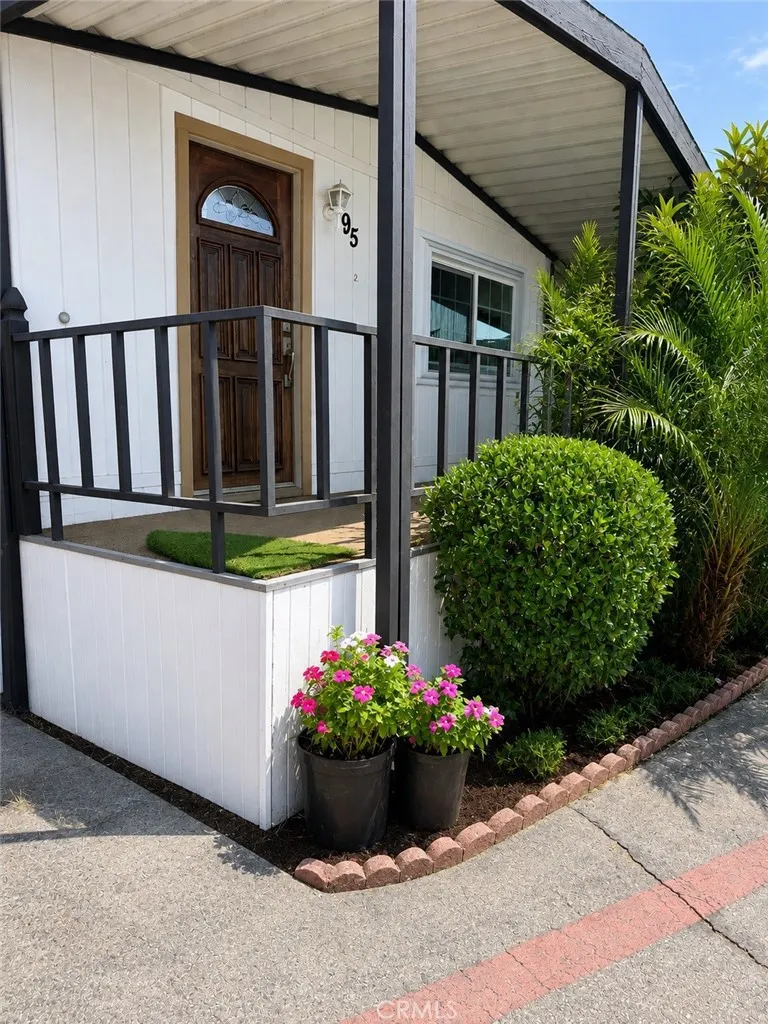
Beds Welcome to this beautifully upgraded 3 bedroom, 2 bath manufactured home located in a quiet and desirable area of West Covina. This inviting home features an upgraded kitchen, beautifully updated bathrooms, upgraded flooring, and newer windows, inside laundry hook ups and much more, offering a fresh and comfortable living space. Enjoy the benefits of a well maintained community featuring beautifully cared for grounds and amenities, including a sparkling pool, clubhouse, and billiard room. Conveniently located near the freeway!!
Corona, CA 92883
2740
sqft4
Baths4
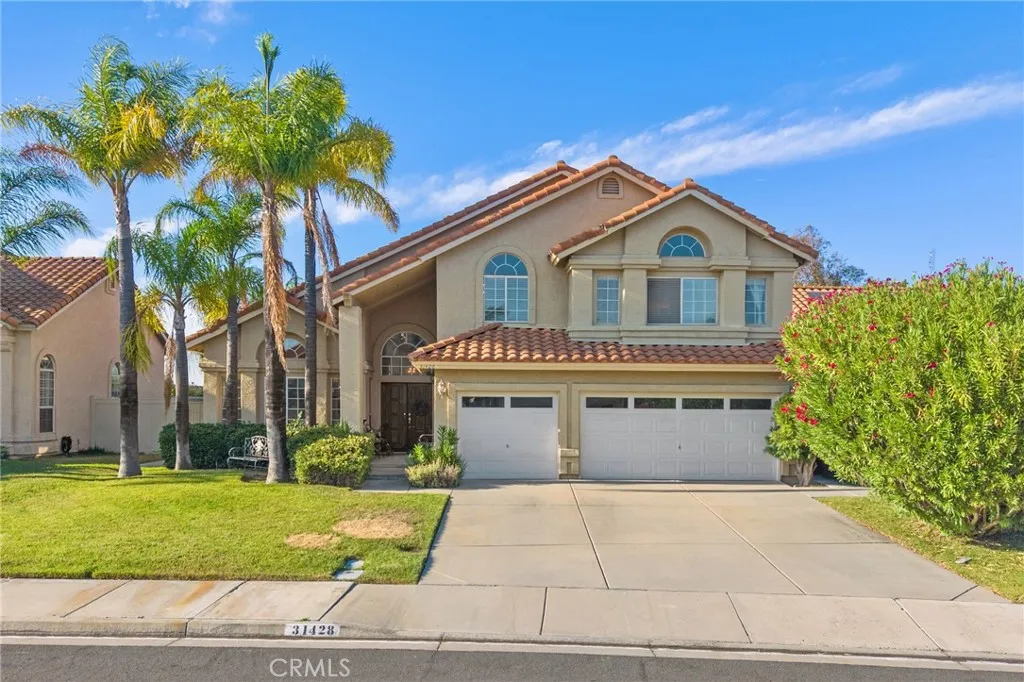
Beds Welcome home to 25003 Rockston Drive! Ideally situated on a corner lot with beautiful views in the highly sought-after Terramor master-planned community, this exceptional home offers the perfect blend of style, functionality, and comfort. Featuring a high-powered solar system, custom paint throughout, a welcoming open-concept floor plan, and a downstairs office/bonus room, this home is filled with thoughtful upgrades and versatile living spaces. At the heart of the home, the spacious kitchen showcases a huge center island, stainless steel appliances, built-in gas cooktop, granite countertops, butlers pantry, and a full-sized walk-in pantry. Ample cabinet and counter space make this kitchen both highly functional and ideal for family gatherings and entertaining. A convenient main-level powder room adds functionality for guests, while upstairs youll find a spacious primary suite featuring dual sinks, a standing shower, and a separate soaking tub. The upper level also includes a junior suite, two additional bedrooms that share a full bathroom with dual sinks, and a conveniently located laundry room. The large upstairs loft provides even more flexibility and is the perfect space for family game nights, movie nights, or a secondary living area. Outside, the backyard offers a low-maintenance retreat with a combination of hardscape, decorative rock, and grass, providing plenty of space to relax and enjoy the outdoors. Located within a private gated community and surrounded by award-winning schools, shopping, dining, and entertainment, including the nearby Dos Lagos Shopping Center

Temecula, CA 92592
2854
sqft4
Baths4
Beds NEW PRICE! INCREDIBLE OPPORTUNITY IN ONE OF TEMECULAS MOST DESIRABLE NEIGHBORHOODS! Back on the Market, priced to allow the next owner the opportunity to personalize and create a home that truly reflects their own style. This spacious 4-bedroom, 3.5-bath residence offers approximately 2,854 sq. ft. of living space on a generous 7,405 sq. ft. lot. Tucked away on a desirable cul-de-sac, the home sits elevated above the properties behind it, creating added privacy and beautiful valley views. Step inside to impressive cathedral ceilings, abundant natural light, and striking windows that give the home an open and airy feel. The oversized primary suite is conveniently located on the main level. Upstairs, you'll find three additional bedrooms, including a spacious secondary bedroom with its own private ensuitecreating a second primary-style suite. A generous loft adds even more flexibility and is commonly converted into a 5th bedroom, home office, media room, or bonus space. Recently upgraded HVAC system brings added comfort all year long. Attached 3 car garage with storage space. Some Virtually Staged photos to highlight the homes potential. The location is hard to beat & Low Taxes and HOAjust minutes from Temecula Wine Country and centrally situated near shopping, dining, medical offices, schools, and convenient freeway access.
San Diego, CA 92108
878
sqft2
Baths2
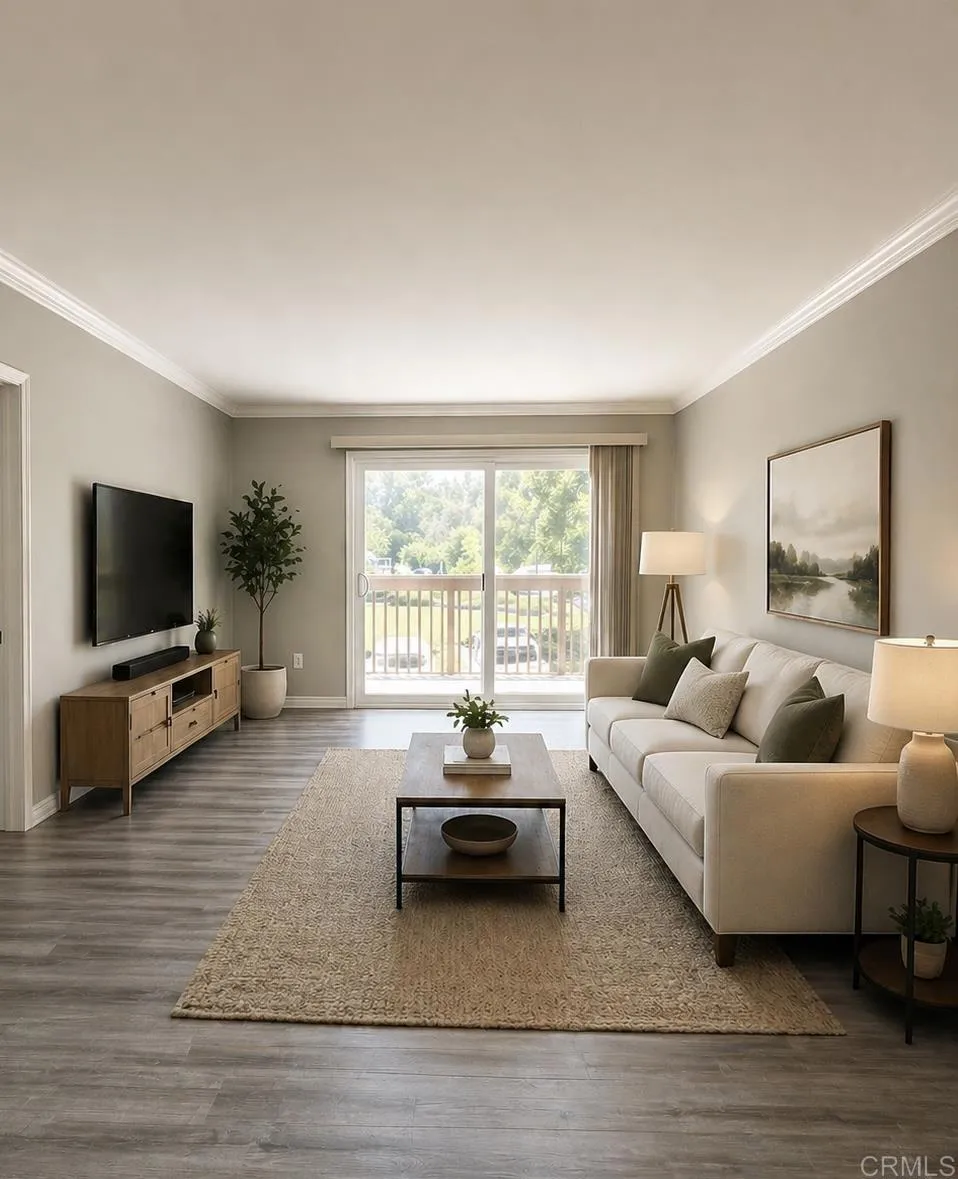
Beds **SELLER WILLING TO OFFER UP TO $10,000 CREDIT!** Welcome to 6151 Rancho Mission Rd #110, ideally located in the heart of Mission Valley with convenient access to shopping, dining, entertainment, major freeways and the trolley. This ground-level condo offers a comfortable, functional layout with an inviting living space and easy indoor-outdoor living. Enjoy the convenience of first-floor living along with the extensive amenities offered by the Mission Verde community, including a pool, spa, clubhouse, tennis and pickleball courts, sport court, outdoor cooking and picnic areas, and more. Whether you're a first-time buyer, looking to downsize, or searching for a centrally located San Diego home, this is a great opportunity to make Mission Valley home. **Seller is willing to offer up to a $10,000 credit with an acceptable offer, which may be applied toward buyer-requested repairs, allowable closing costs, interest-rate buy-down, or other agreed-upon expenses, subject to lender approval and applicable guidelines.**
Irvine, CA 92614
1098
sqft2
Baths2
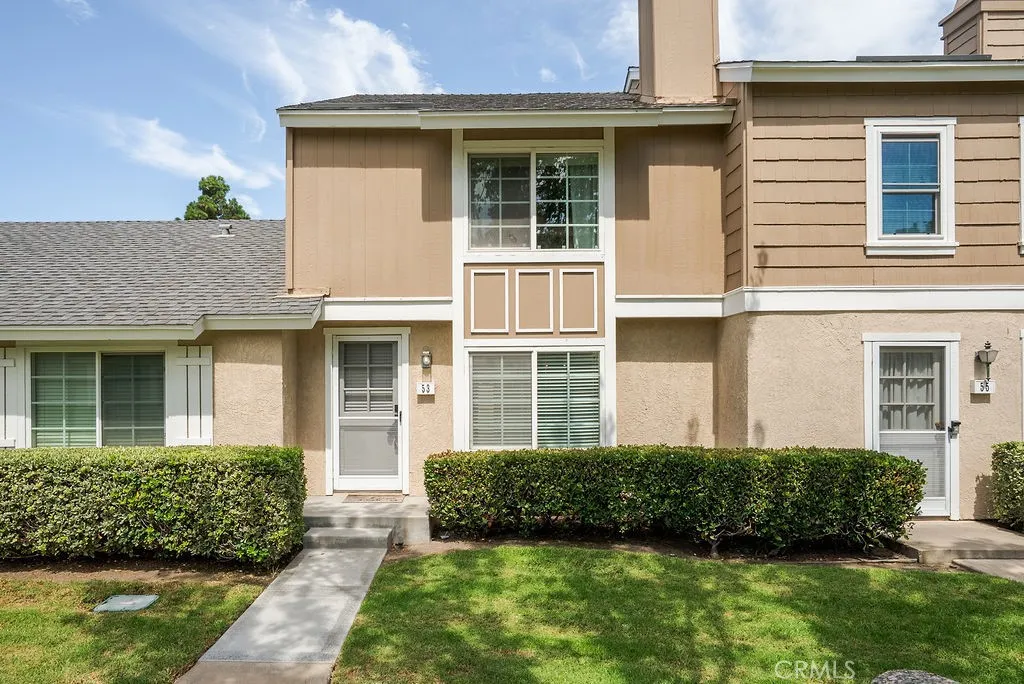
Beds Near UC, Irvine. Where timeless charm meets everyday comfort, 53 Fox Hollow is ready to welcome you home. This beautifully maintained 2-bedroom, 1 full bath, and 1 half bath residence is filled with natural light and features an inviting open floor plan, a cozy fireplace, spacious living and dining areas, and a private patio perfect for relaxing or entertainment. Upstairs, generously sized bedrooms provide a peaceful retreat, while the home's desirable location offers added privacy and easy access to Woodbridge's resort-style amenities, including scenic lakes, pools, parks, tennis courts, walking trails, and award-winning Irvine schools. Conveniently located just minutes from premier shopping, dining, Irvine Spectrum, South Coast Plaza, Newport Beach, UC Irvine, and major freeways, this exceptional home offers the perfect blend of comfort, lifestyle, and everyday convenience. Don't miss this incredible opportunity to make this your next home!!
Los Angeles, CA 90015
754
sqft1
Baths1
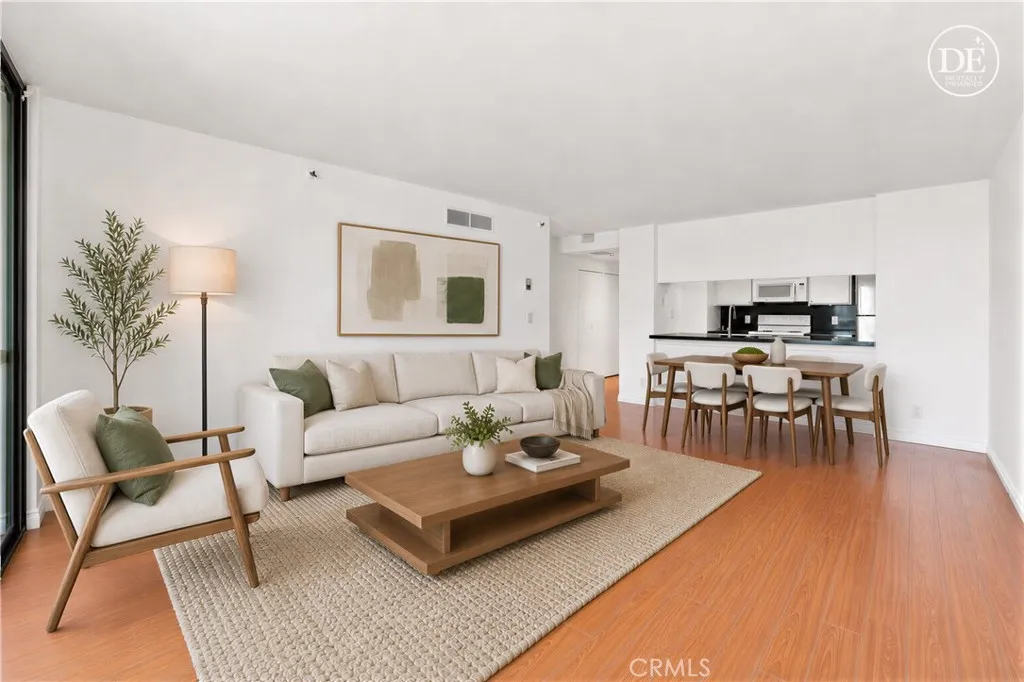
Beds Welcome to Suite 910 at The Skyline Condominiums, a bright and spacious 754-square-foot, one-bedroom, one-bath home in the heart of Downtown Los Angeles. The open and inviting floor plan features warm wood flooring and expansive floor-to-ceiling windows that fill the space with natural light and frame treetop and city views. Step outside to the private west-facing balconyaccessible from both the living room and bedroomand enjoy your own outdoor space overlooking the Downtown skyline. The generous living and dining area flows easily into the kitchen, which features ample cabinetry, generous counter space, and a breakfast bar. The spacious bedroom offers direct balcony access and a large mirrored closet, while the updated bathroom features a modern vanity and striking glass tile surround. In-unit laundry, one designated parking space, and additional storage add to the everyday convenience. The Skyline Condominiums offer 24-hour security and concierge services, along with an abundance of amenities including a large swimming pool and spa, saunas, fully equipped fitness center, racquetball court, indoor pickleball courts, recreation room with full kitchen and fireplace, outdoor BBQ grills, and an al fresco dining area. Ideally located in the heart of South Park, The Skyline puts some of Downtown LA's best dining, entertainment, shopping, and everyday conveniences right outside your door. Crypto.com Arena, LA Live, FIG at 7th, Ralphs, Whole Foods, and an array of restaurants and destinations are all just moments away. With a private balcony, city views, designated parking, storag
Desert Hot Springs, CA 92241
1356
sqft2
Baths3
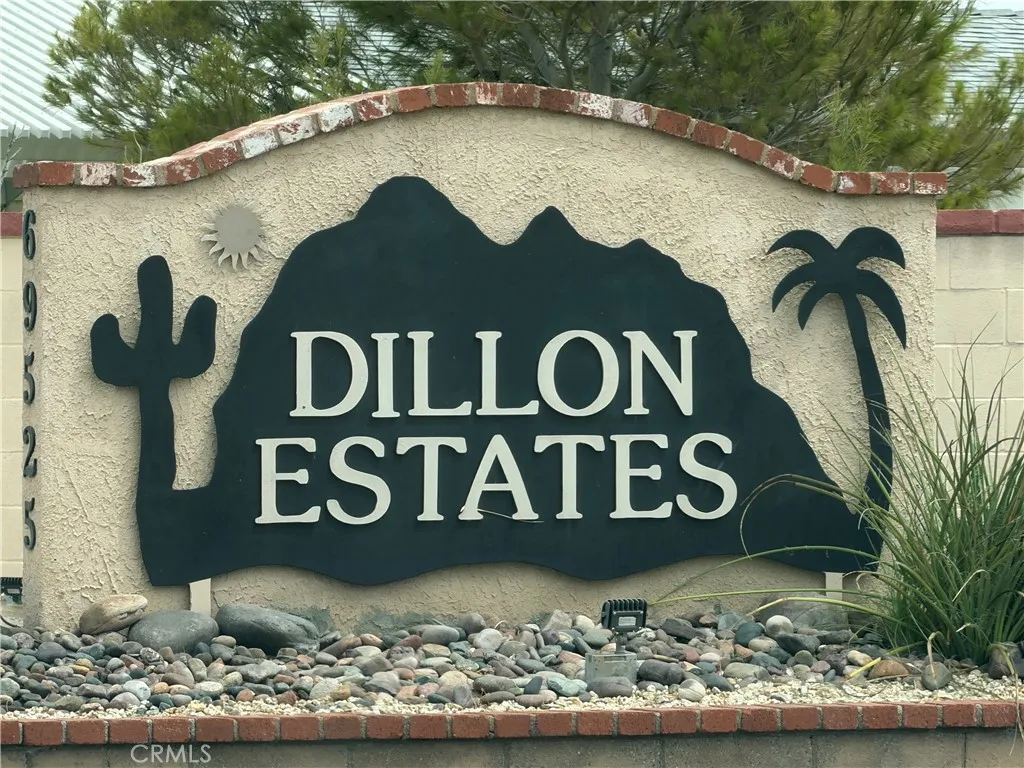
Beds PRICE REDUCTION!!PRESENT OFFERS, Are you looking for a peaceful full-time residence, a comfortable desert getaway, or a place to enjoy your next chapter, this home offers an exceptional combination of comfort, convenience, amenities and value Leave the traffic, noise and daily hustle behind. - Come experience mountain views, desert serenity, warm mineral water pool, 2 spas, Rec weight room citrus trees, beautiful sunsets and a community where you can slow down and ENJOY LIFE.-Conveniently located near Palm Springs, shopping, dining, golf, hiking, and entertainment this home offers an exceptional opportunity to enjoy affordable desert living in one of the area's most appealing senior communities. Imagine coming home to quiet beauty, open space, spectacular mountain views, and a community designed for enjoying life. Welcome to this immaculate, move-in-ready 3-bedroom, 2-full-bath, single-story manufactured home, beautifully positioned within a serene, gated 55+ community surrounded by the picturesque beauty of Desert Hot Springs. **This isn't simply a place to live it's a lifestyle. BEAUTIFULLY UPDATED & READY TO ENJOY *From the moment you enter, you'll appreciate the fresh, modern feel and pride of ownership throughout. Fresh interior paint - New flooring - Central air & heating - Indoor laundry room Spacious single-story floor plan - 3 comfortable bedrooms - 2 full bathrooms - The kitchen has been thoughtfully refreshed and is ready for everything from morning coffee to entertaining family and friends. NEW: Dishwasher - Microwave - Tankless water heater - And here's an add
Page 0 of 0

