


San Jacinto, CA 92582
$239,000
1344
sqft2
Baths2
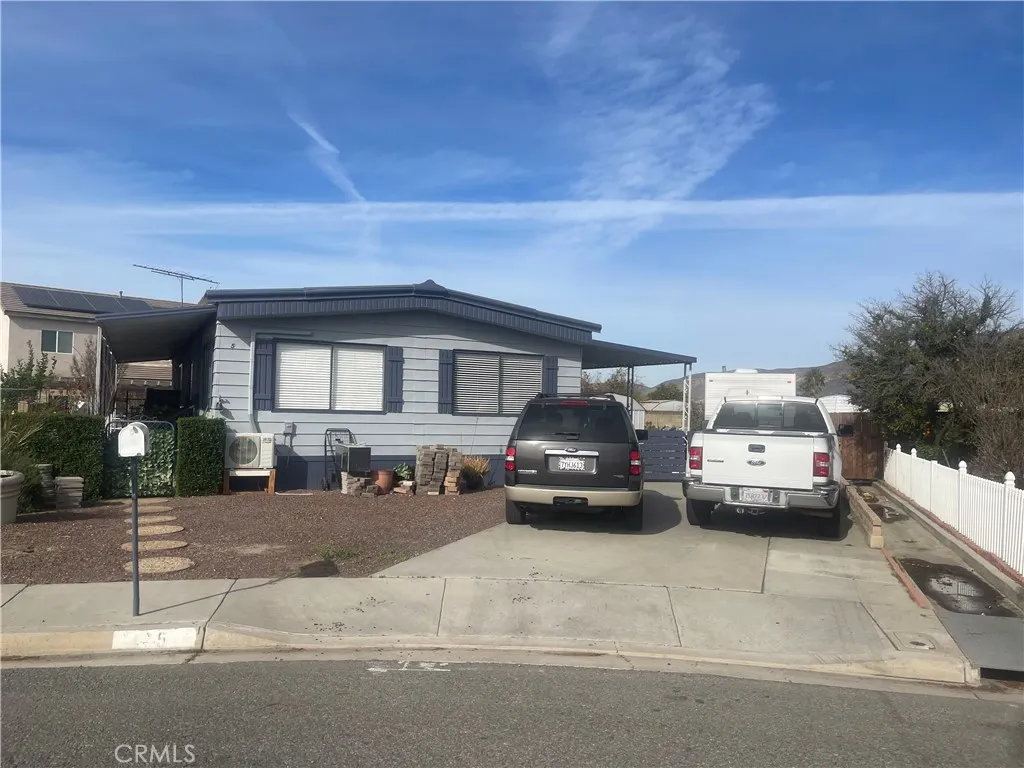
Beds OWN YOUR OWN LAND! Welcome to this exceptional 2-bedroom, 2-bath manufactured home situated on a permanent foundation in the desirable 55+ Cottonwood Estates community. NO LAND LEASE! You own the home and the land, providing an affordable homeownership opportunity with an incredibly low HOA of only $55 annually. This well-maintained home features a spacious, open floor plan, a beautiful modern kitchen with quartz countertops and a generous island, laminate flooring throughout, an inside laundry room, and an enclosed bonus storage room offering additional usable space. The large, fully fenced and gated lot provides plenty of room for RV parking, along with three storage sheds for all your storage needs. Enjoy the freedom of having your own land while living in a quiet 55+ community. Specialty financing available for qualified buyers through lenders experienced with pre-1976 manufactured homes like Santiago Financial. Contact listing agent for more information. CONCESSIONS CONSIDERED. Don't miss this unique opportunity to own an affordable home on your own land!
National City, CA 91950
1526
sqft3
Baths3
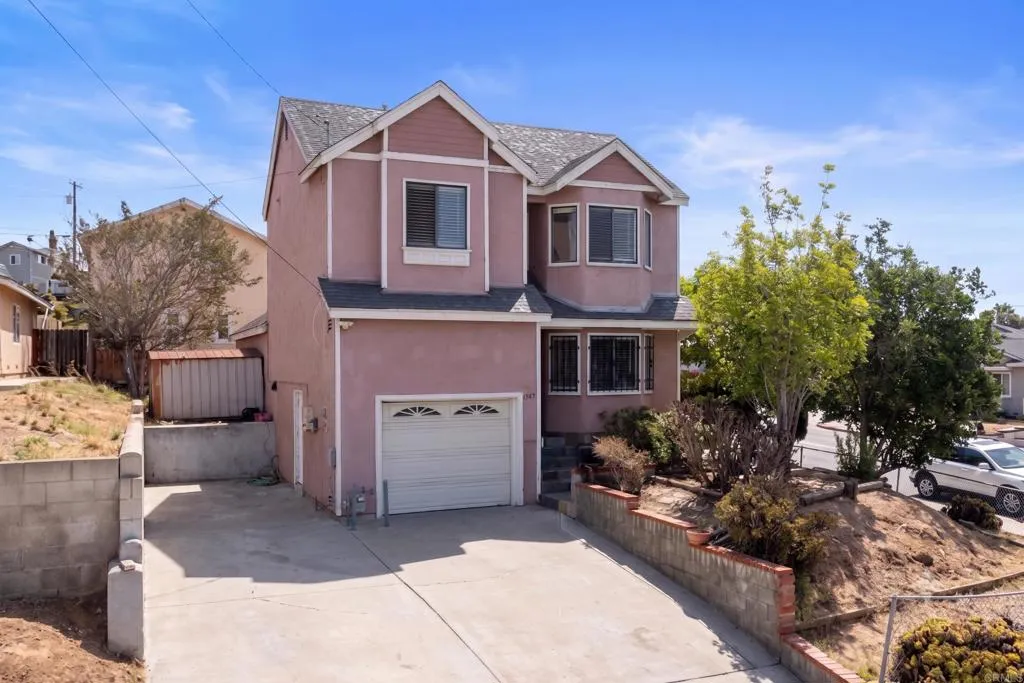
Beds Do you want a corner lot home that delivers total privacy, incredible efficiency, and maximum daily utility? Positioned with no neighbors directly in front or behind. This home gives you rare open space, privacy, and an abundance of natural sunlight from every angle. The highlight of this property is its massive parking flexibility. In addition to the attached 1-car garage, a deep driveway and expansive side yard effortlessly accommodate a heavy-duty work truck, full-sized RV, or boat. Inside, soaring vaulted ceilings create an airy, expansive feel, complemented by a sun-drenched breakfast nook with a charming bay window. Plus leased solar helps to keep utilities affordable.
Campo, CA 91906
800
sqft1
Baths2
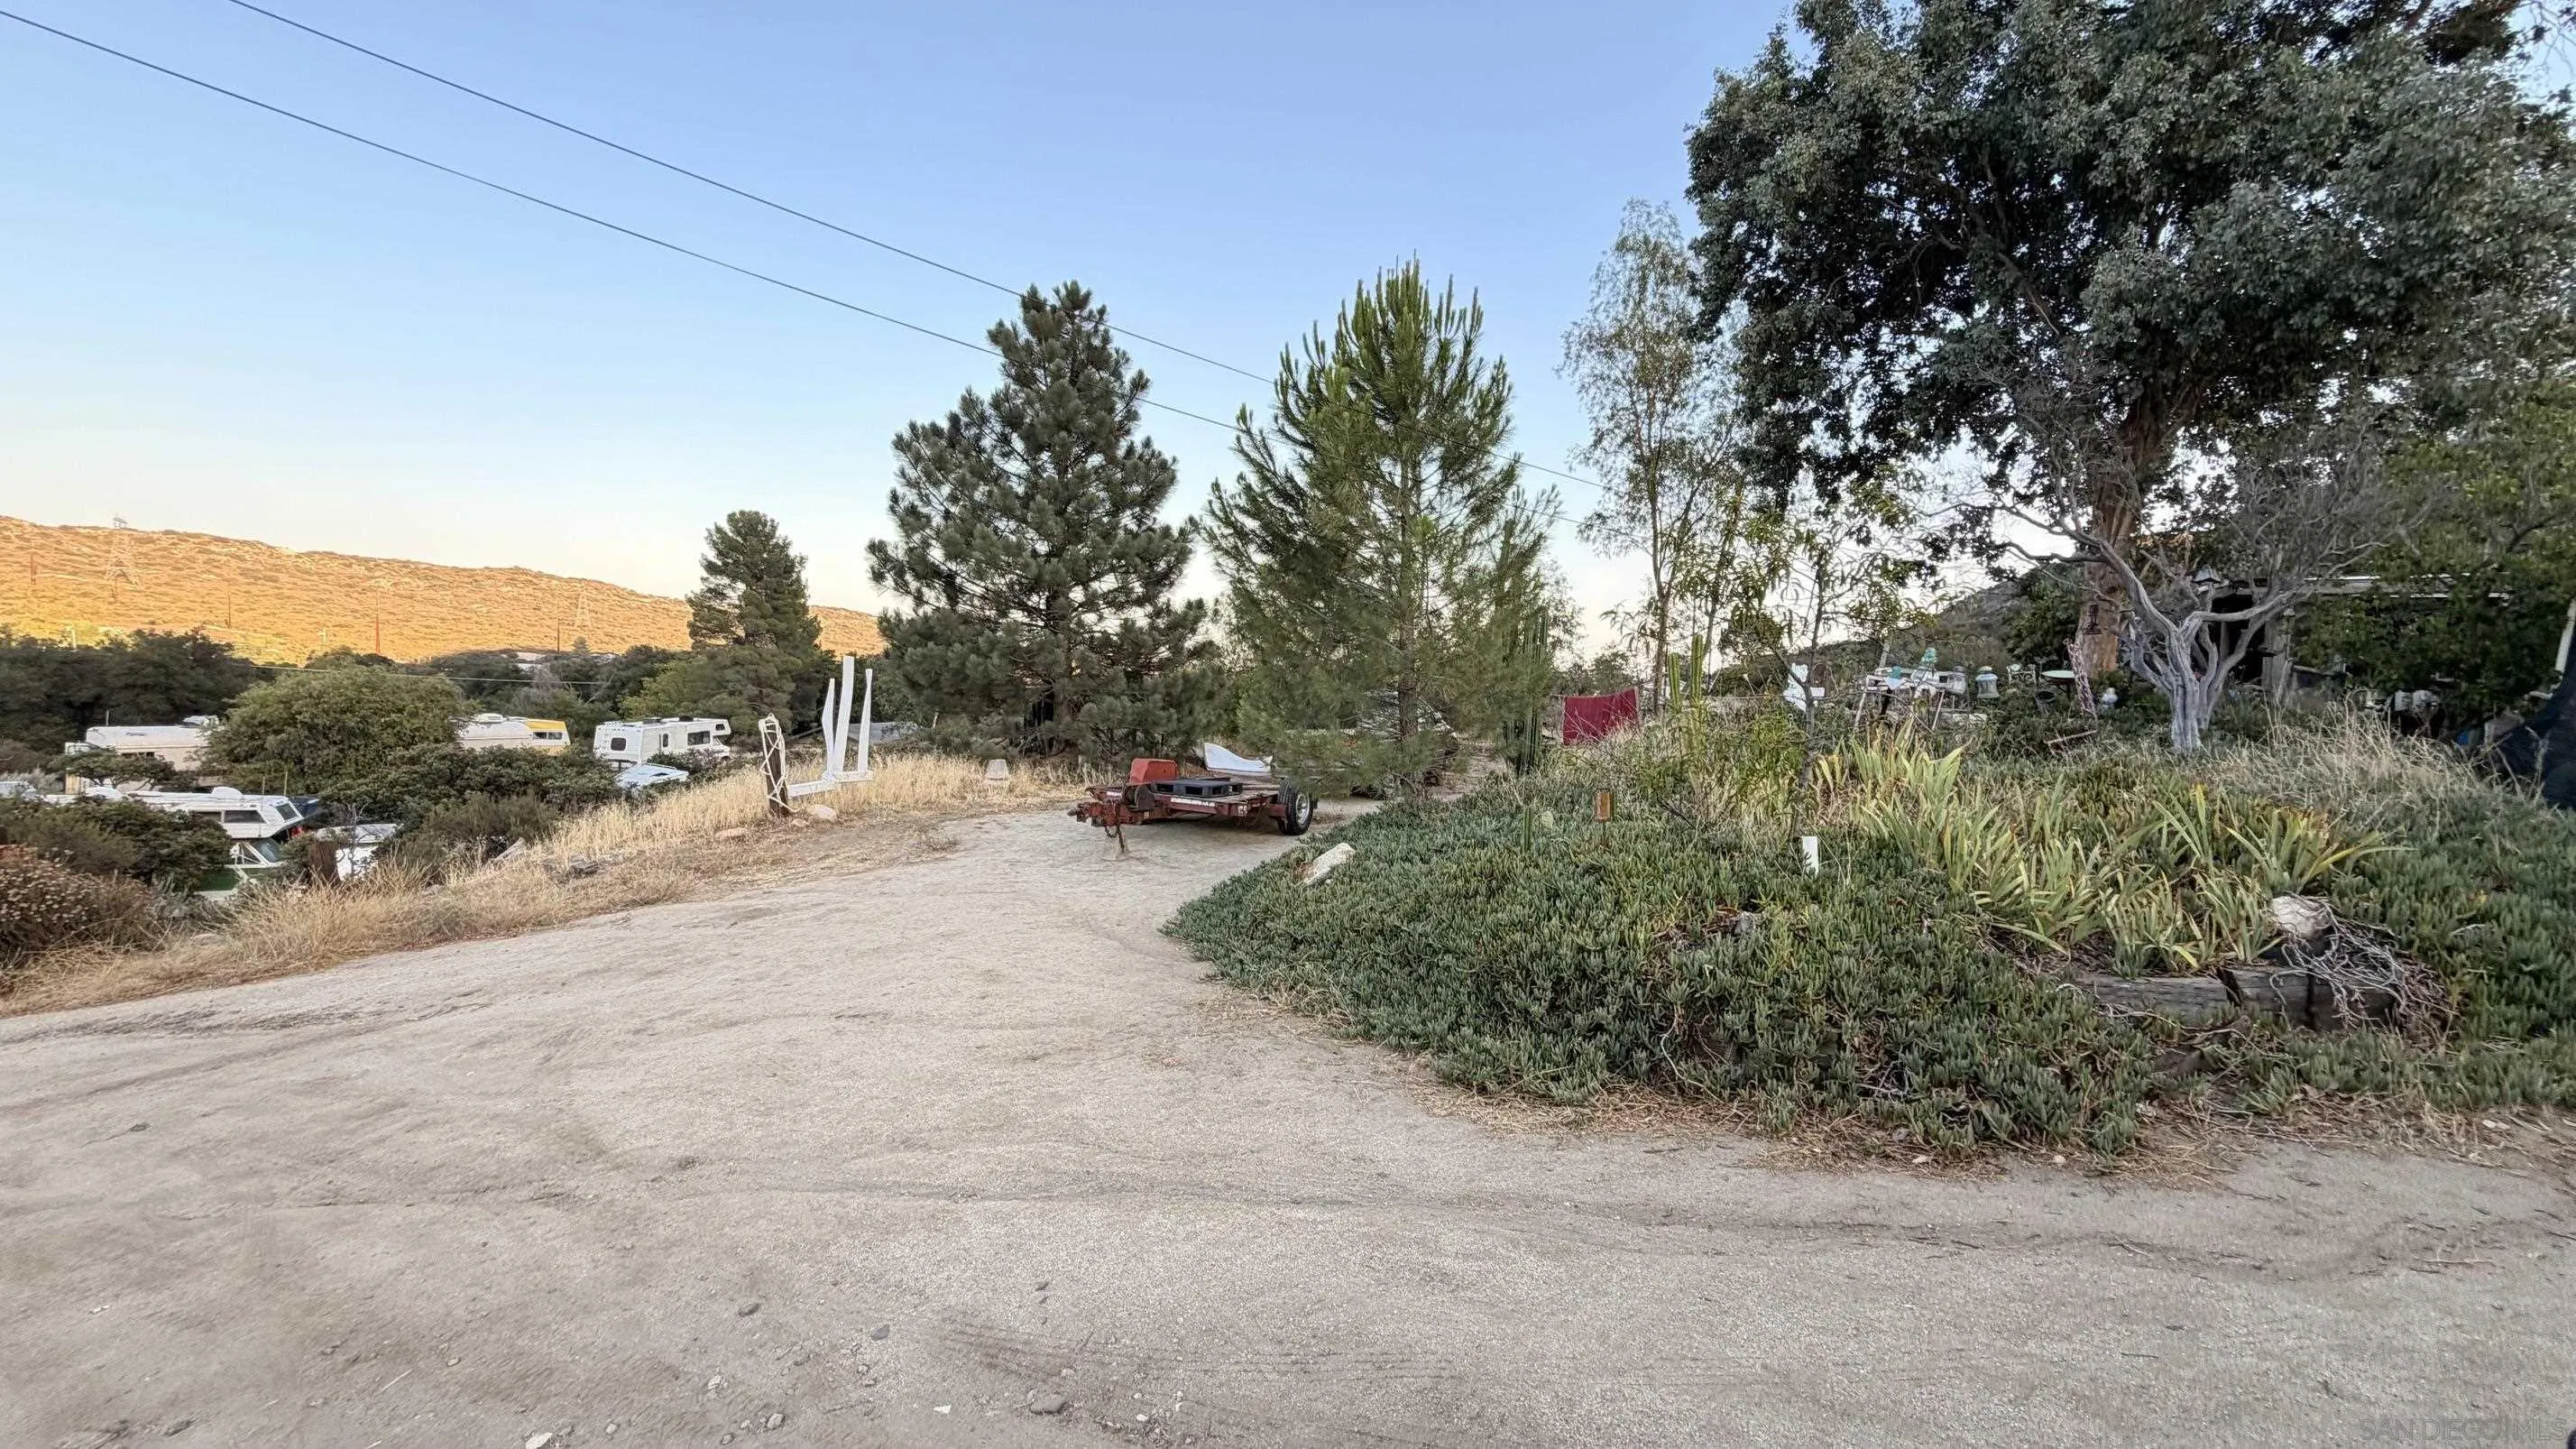
Beds Discover the potential of this 8-acre property featuring an active well, electricity, and a mobile home. The mobile home is a fixer-upper, offering an excellent opportunity to renovate, rebuild, or create your ideal country retreat. Enjoy beautiful views, plenty of usable space, and convenient access to freeways and schools. Bring your vision and make this property your own!
Indio, CA 92201
2488
sqft3
Baths4
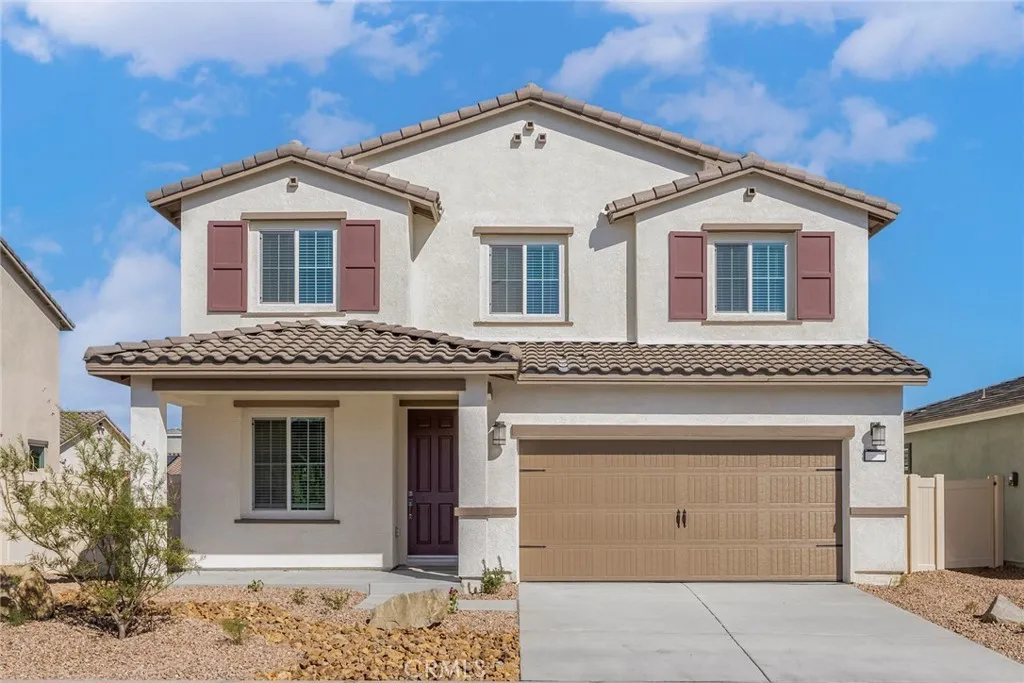
Beds Victoria A formal living room and formal dining room provides an ideal entertaining area for special events. The incredible kitchen is loaded with upgrades such as granite countertops, a breakfast bar, wood cabinetry with crown molding and a complete suite of Whirlpool appliances. This home has a downstairs bedroom and full bath! A loft provides flex space for you to use to meet your familys needs. In the master suite, you will enjoy a spacious bedroom with large windows and an attached bath that includes a step in shower and large walk-in closet. In addition, this home comes with designer-selected upgrades included at no extra cost such as luxury vinyl-plank flooring, a Wi-Fi-enabled garage door opener, programmable thermostat, granite countertops in kitchen and bathroom, stainless steel appliances included solar panels and more. Buyers Concessions-Builder paid closing costs, Different zero-down options, Interest rate buydown, AND More !
San Diego, CA 92101
798
sqft1
Baths2
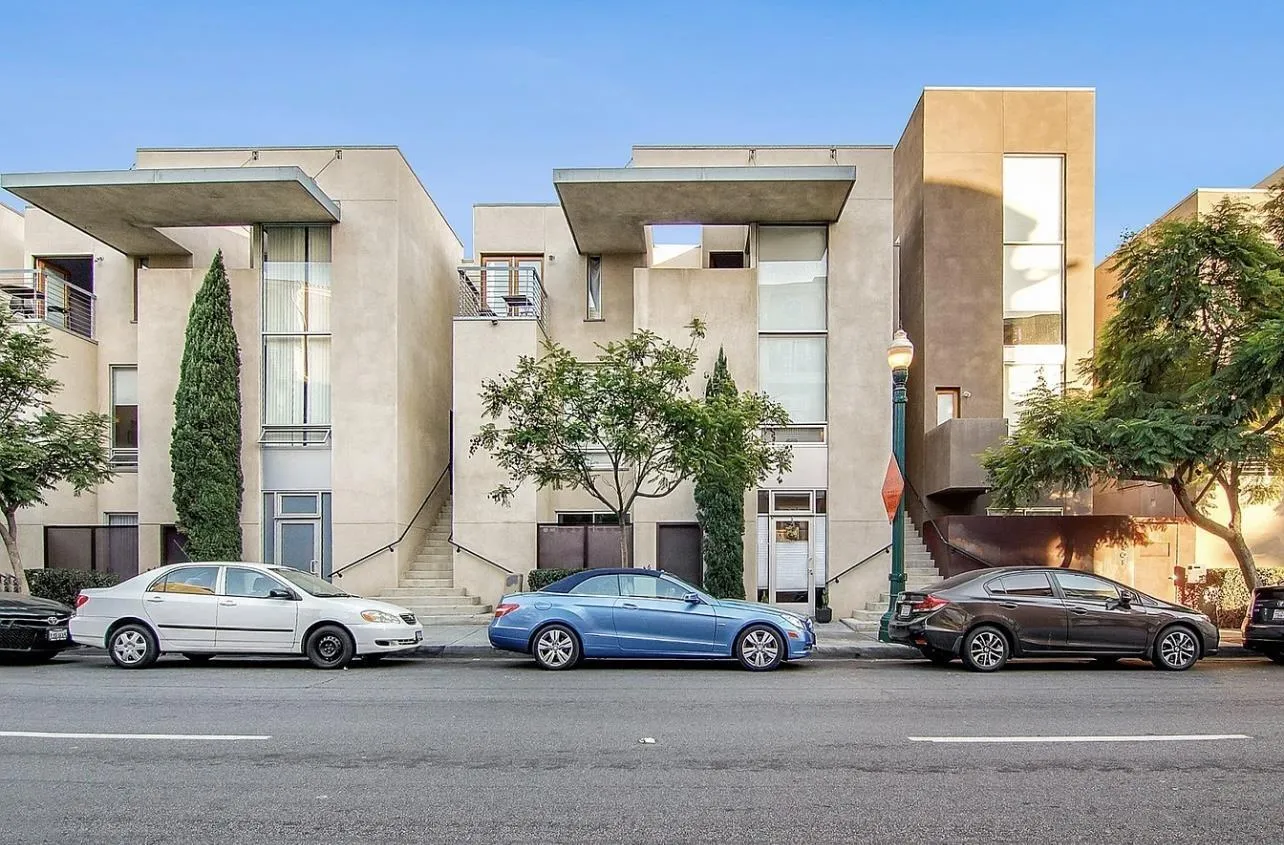
Beds Welcome to 1601 Kettner Blvd #7 — a stylish and centrally located residence in the heart of Little Italy, one of San Diego’s most vibrant and desirable neighborhoods. This beautifully maintained live/work space offers the perfect blend of modern comfort, flexibility, and urban convenience—ideal for creatives, entrepreneurs, or anyone seeking a dynamic lifestyle. Step inside to find an open-concept layout filled with natural light, complemented by contemporary finishes and thoughtful design throughout. The versatile floor plan allows for both residential living and professional use, making it perfect for a home office, studio, or small business setup. The living area flows seamlessly into a well-appointed kitchen featuring sleek cabinetry, quality appliances, and ample counter space—ideal for both everyday living and entertaining. The bedroom provides a peaceful retreat, while the bathroom showcases clean, modern touches. Additional highlights may include in-unit laundry, secure parking, and access to community amenities, depending on the building. Located just steps from some of San Diego’s best dining, cafes, boutiques, and right next to the highly sought-after Little Italy Mercato Farmers’ Market—one of the most popular farmers markets in the city—this property places you at the center of it all. Enjoy being just a few blocks from San Diego Bay and only two blocks from Waterfront Park, featuring open green space and pickleball courts for an active, outdoor lifestyle. With easy access to downtown and major freeways, commuting and exploring is effortless.
San Marcos, CA 92078
2000
sqft3
Baths4
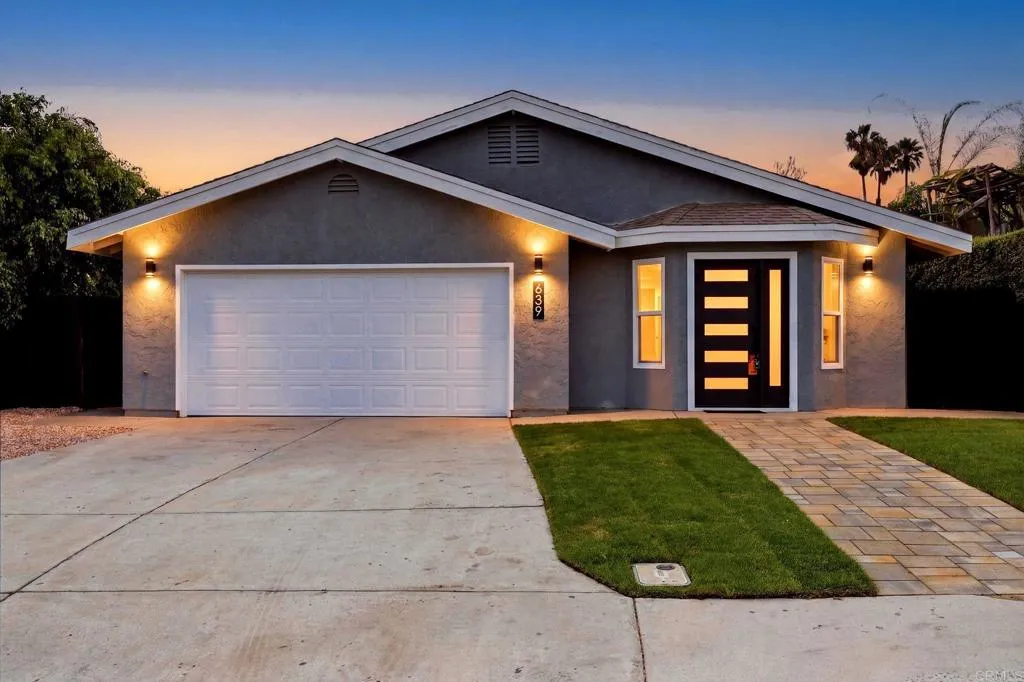
Beds Discover the space and convenience you've been looking for at 639 Starstone Dr! This 4-bedroom, 3-bath San Marcos home offers a functional layout designed to accommodate today's lifestyle, with room for everyone and flexibility for work or guests. Located near shopping, restaurants, parks, and recreation, you'll be just minutes from Discovery Lake, Lakeview Park, and convenient freeway access. Whether you're enjoying a quiet evening at home or exploring everything North County has to offer, this location makes everyday living easy.
Upland, CA 91786
994
sqft1
Baths2
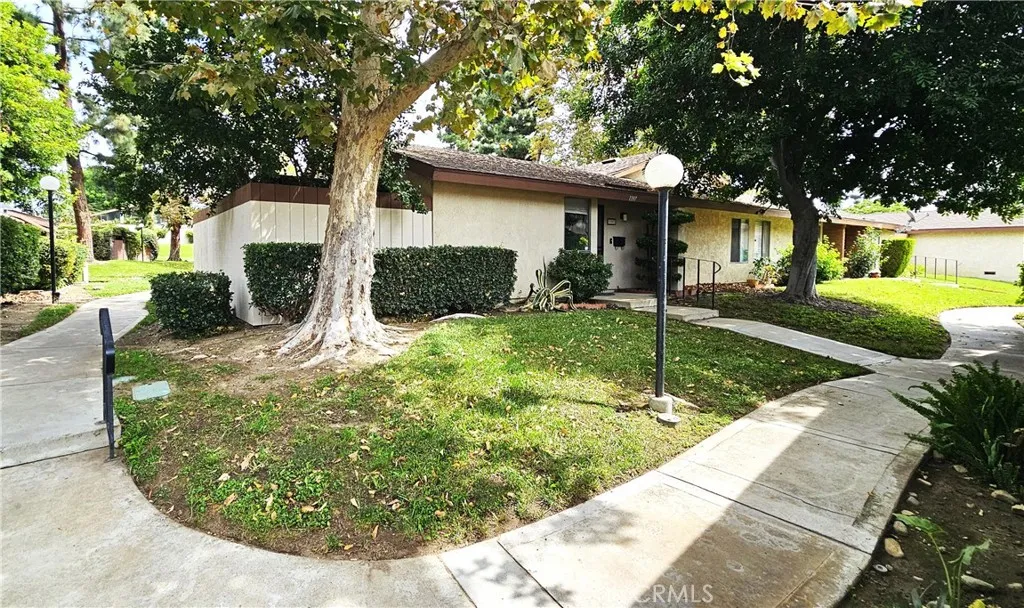
Beds Wonderful cute open floor plan condominium in a quiet, shady part of the complex, very close to the pool, spa and parklike grass area. Recently remodeled kitchen featuring granite counter tops with a convenient eating area close by on one side and the enclosed laundry room on the other side. There is 3 year old laminate flooring in the main living areas and a new gas water heater. The living room has a sliding door leading the the shady enclosed, covered and tiled patio area. The bathroom has a tub and shower combination, tile flooring, very nice vanity and a newer toilet. The large primary bedroom is carpeted and has a very nice makeup dressing area with counter space and mirrored closet doors. The counter space can be converted to have a second sink. The second bedroom is carpeted and can be used as a bedroom or office. The front of the home has two large shade trees that help to keep the electric bill down when cooling the home. The close by detached one car garage has some storage and a new garage door opener. This home is very close to shopping and easy access to the 10 Freeway.
Long Beach, CA 90803
1953
sqft3
Baths4
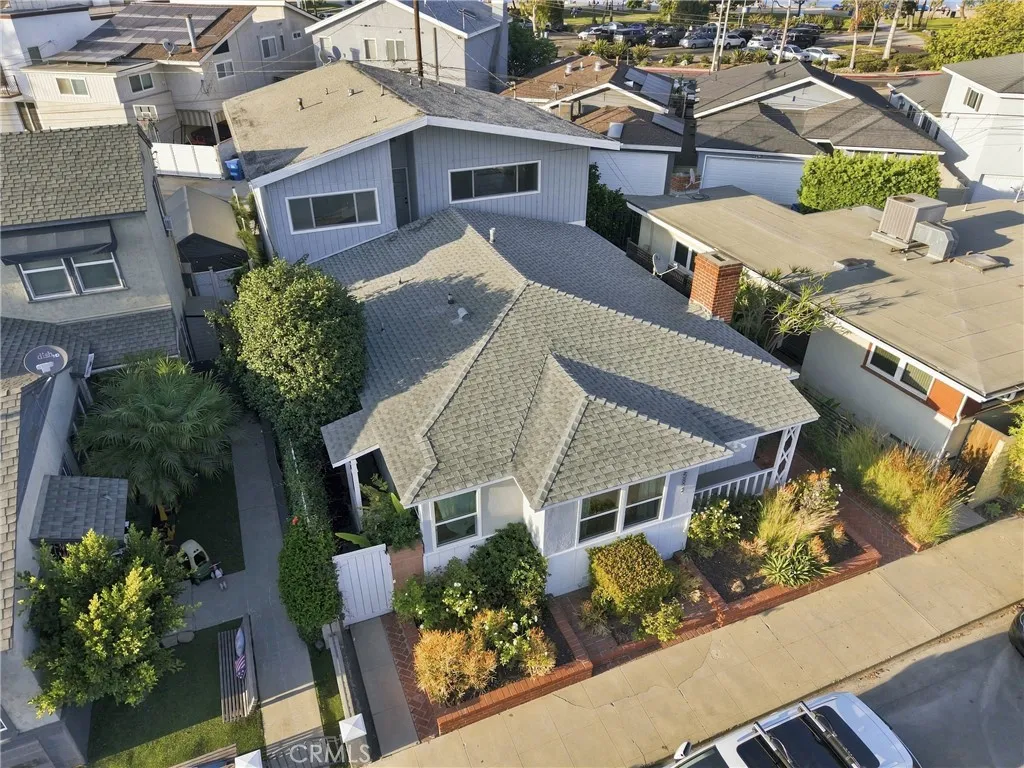
Beds A rare opportunity on Naples Island, this beautifully updated duplex combines two distinct residences, excellent parking and a prime coastal location just moments from Mothers Beach and the shops, restaurants and waterfront lifestyle of 2nd Street. It offers a great setup for an owner-user, multi-generational living or an investment property with two separate living spaces. The single-level front residence features 2 bedrooms and 1 bath with a bright, open floor plan, updated kitchen, stainless steel appliances and a fireplace in the main living area. The upper rear residence offers 2 bedrooms and 2 baths with its own distinctive style, featuring vaulted wood ceilings, abundant natural light, an open living space and two balconies. A shared laundry room serves both residences, while separate electric meters provide added convenience. Three garage bays accommodate approximately four vehicles, offering valuable off-street parking in this highly desirable coastal neighborhood. Located close to the beach, marina, waterfront recreation and everything Naples Island and Belmont Shore have to offer, 5829 E 2nd Street presents a unique opportunity to enjoy the property as a primary residence while generating additional income, accommodate extended family, or hold as a long-term investment in one of Long Beachs most sought-after neighborhoods.
El Cajon, CA 92021
896
sqft2
Baths2
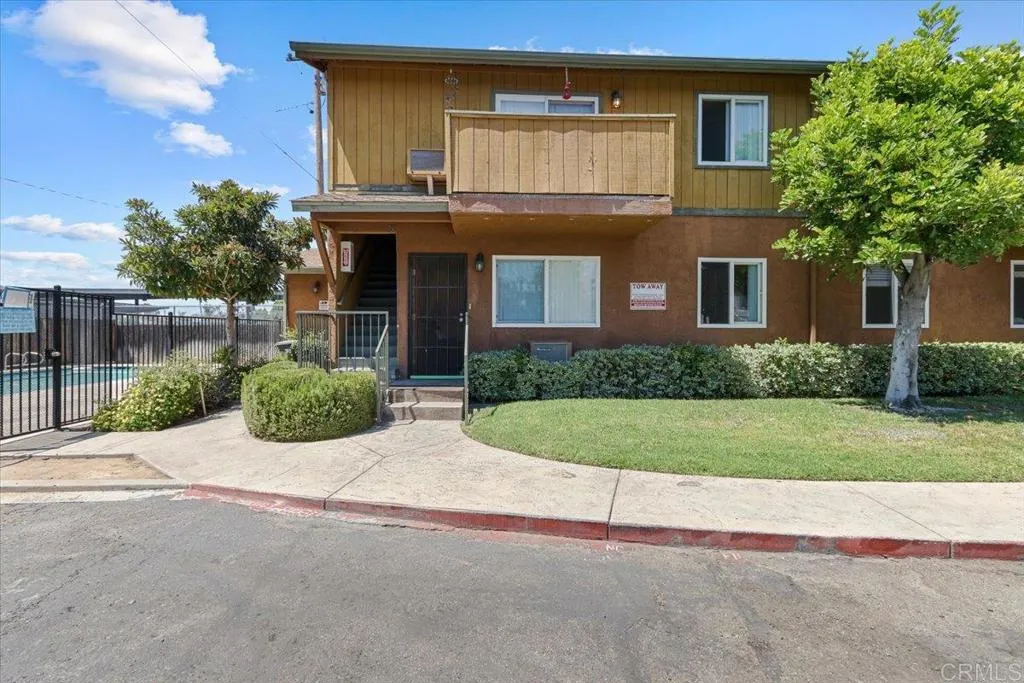
Beds Welcome to 390 N 1st St #23 in the heart of El Cajon! This beautiful 2-bedroom, 2-bath condo is a great opportunity for a first time home buyer. With896 sqft of bright and open living space, it offers a spacious living room, updates throughout, and a private patio perfect for relaxing. The gatedcommunity features a sparkling pool and is just minutes from shopping, dining, and freeway access. Dont miss out on this move-in-ready gem!
Page 0 of 0

