


Saugus, CA 91350
$939,000
2421
sqft3
Baths4
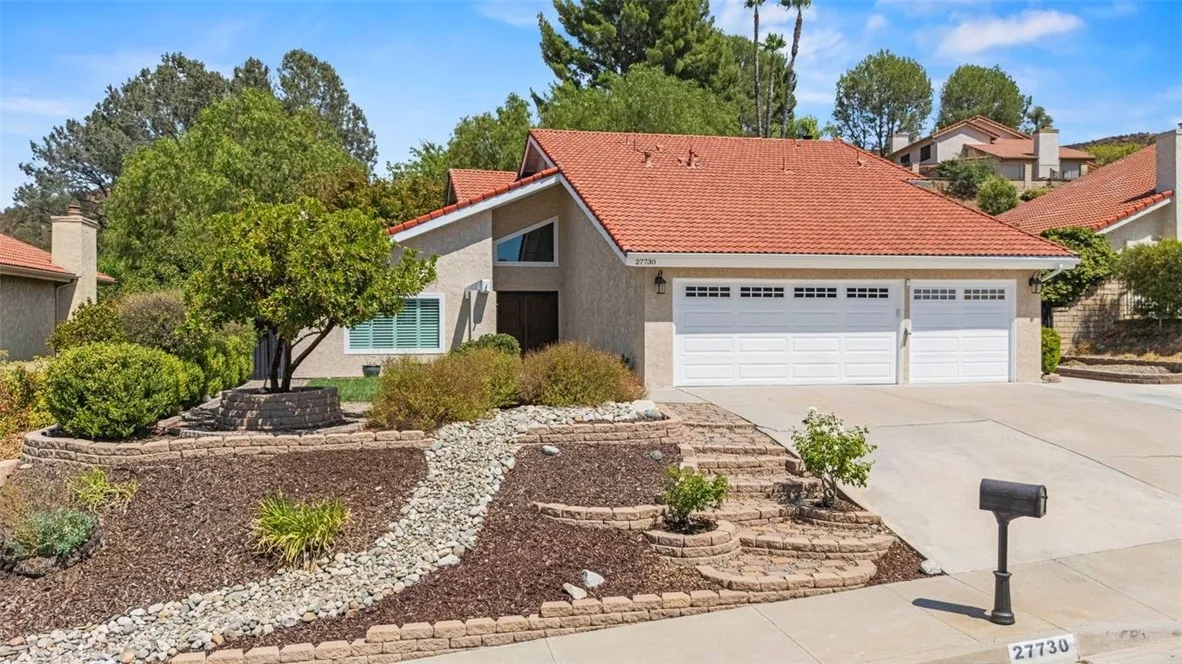
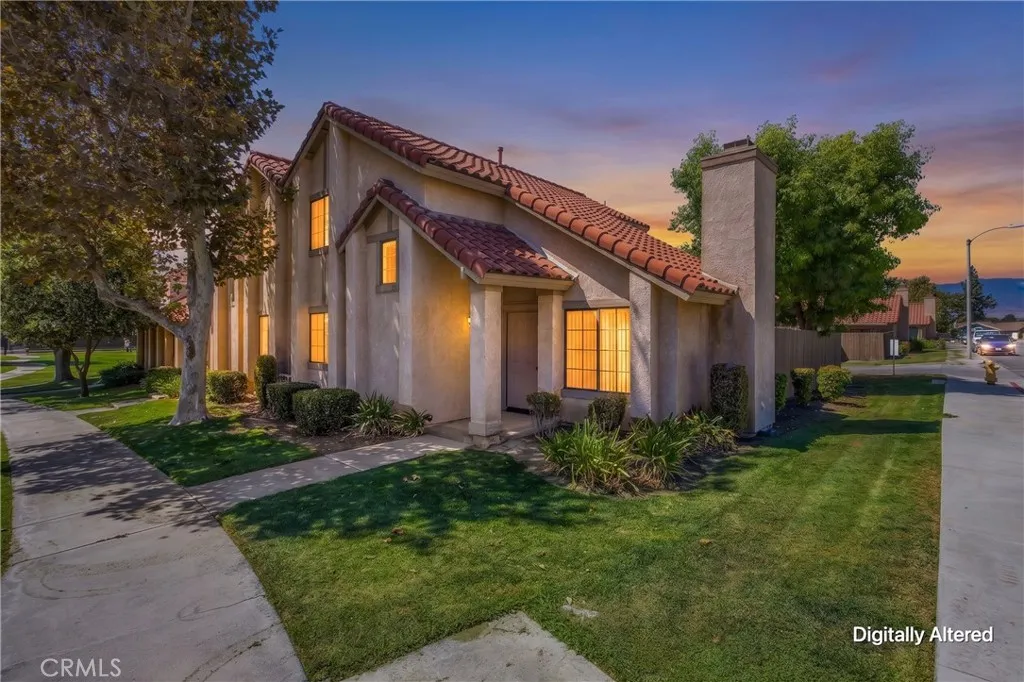
Beds Beautiful classic home with thoughtful recent updates throughout! The beautifully updated kitchen features newer granite countertops, a large center island, newer stainless-steel appliances, abundant cabinet storage, and a huge picture window over the sink that fills the space with natural sunlight all day. The kitchen opens seamlessly into the spacious family room with a cozy fireplace, creating the perfect gathering place for family and friends. The inviting living room showcases vaulted ceilings, a fireplace with a custom wood mantel, and large sliding glass doors that lead to a covered patio and a tranquil backyard sanctuary. Enjoy mature shade trees, a spacious grassy lawn, colorful planter areas, and the privacy of having no rear neighbors. The main-level bedroom offers an oversized closet for additional storage, while the remodeled main-level bathroom features an oversized walk-in shower with a built-in bench. The primary bathroom vanity area has been beautifully remodeled with new cabinetry, dual sinks, and updated flooring. Step out onto the private balcony off the primary bedroom and enjoy peaceful views overlooking the serene backyard.
Jurupa Valley, CA 91752
2068
sqft2
Baths5
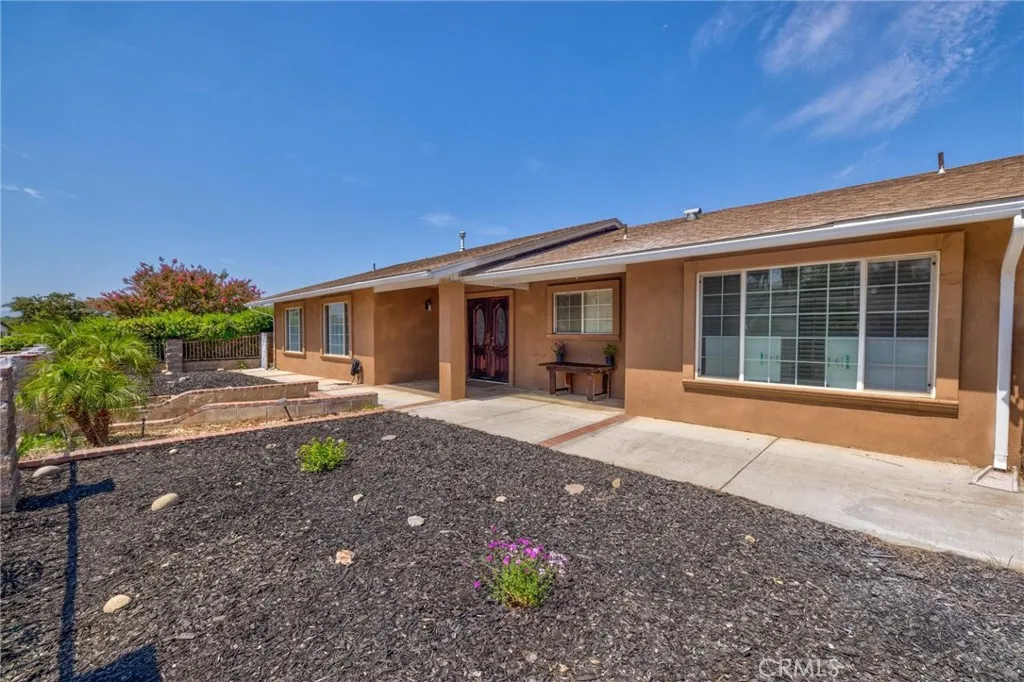
Beds Welcome to this spacious and beautifully updated Five Bedrooms and Two Full Bath home nestled in a quiet and desirable neighborhood of Jurupa Valley. Situated on a generously sized lot, this property offers the perfect blend of comfort, functionality, and future potential. Step inside to an inviting open-concept floor plan where the upgraded kitchen seamlessly flows into the dining area, creating the perfect space for entertainment. The kitchen features elegant stone countertops, crisp white cabinetry, ample storage, and modern finishes that make cooking a delight. Outside, you'll appreciate the attractive, water-conserving front yard designed for both beauty and low maintenance. The expansive backyard provides endless possibilities, including plenty of room to build an ADU (Accessory Dwelling Unit), create your dream outdoor retreat, or accommodate additional recreational space. Conveniently located near schools, parks, shopping, and major commuter routes, this is a rare opportunity you won't want to miss! Schedule your private tour today and discover everything this exceptional Jurupa Valley home has to offer. SELLERS ARE VERY MOTIVATED, BRING YOUR OFFERS!!
Rancho Mission Viejo, CA 92694
1425
sqft3
Baths2
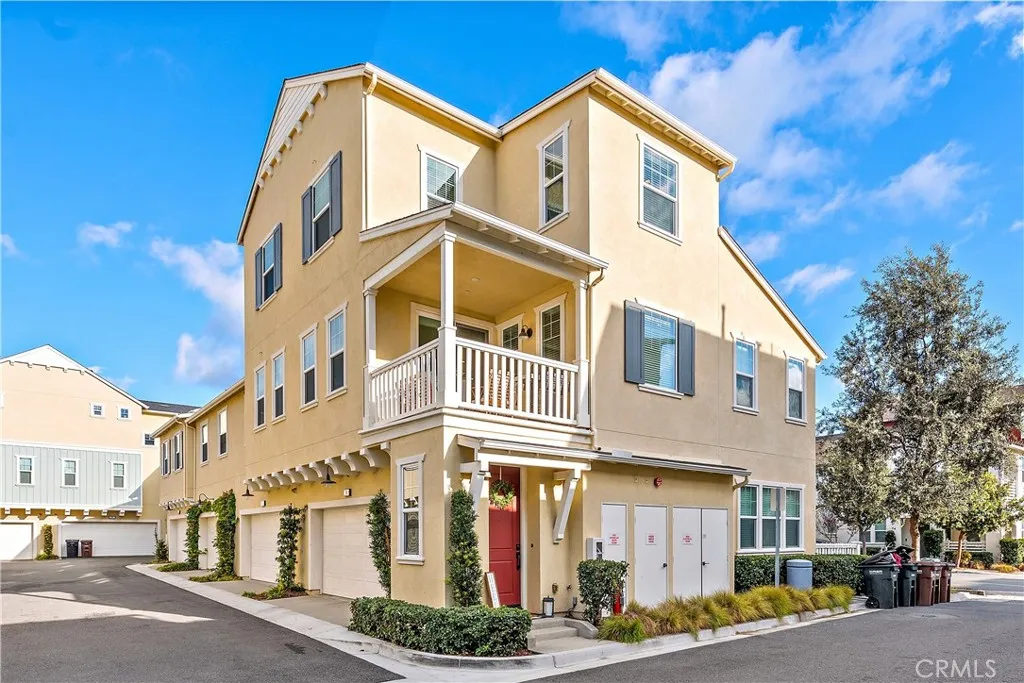
Beds PRIME ESENCIA LOCATION! Ideally situated in the heart of Esencia, this light-filled end-unit home pairs a spacious two-bedroom floor plan with an exceptionally walkable Rancho Mission Viejo location. Tucked away from the main street, yet uniquely positioned just across from the park, Pavilion Gym and Esencia K-8 School, and an easy stroll to South Plunge pool, Canyon Coffee, Montessori preschool and the dog park, some of Esencias best amenities are right outside your door. Inside, the freshly painted main living level feels bright and open, with wood-plank LVP flooring, recessed lighting and abundant windows. The kitchen features white cabinetry, black quartz countertops, stainless steel appliances and an oversized island accented by glass pendant lighting. The adjacent dining area opens to a private deck with space for outdoor seating and a BBQ, while the generous family room offers plenty of room to relax or entertain. A convenient powder room and oversized coat closet with additional storage complete this level. Upstairs, the primary suite features a walk-in closet, soaking tub, separate tiled shower and dual-sink quartz vanity. The generous secondary bedroom offers its own en-suite bathroom, providing added privacy for family, guests or a home office. A dedicated laundry room, oversized linen storage and thoughtfully placed storage throughout make everyday living easy. Additional features include upgraded carpet and padding, white wood-look blinds, Nest smart thermostats, a whole-house water softener, reverse osmosis filtration in the kitchen, and an oversized direct-ac
Porter Ranch, CA 91326
1720
sqft4
Baths3
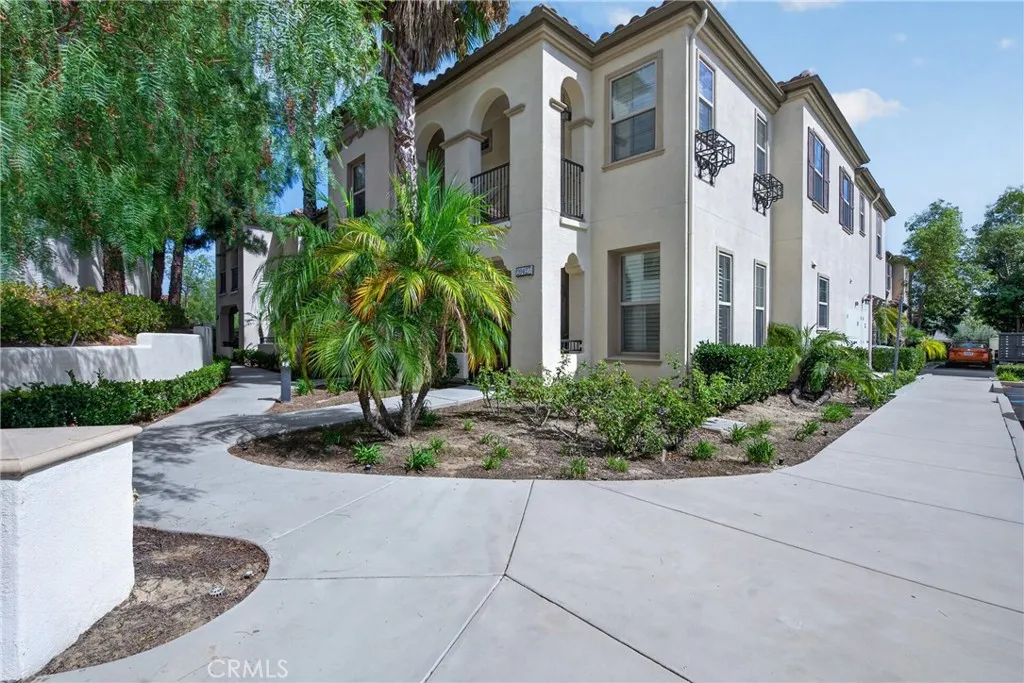
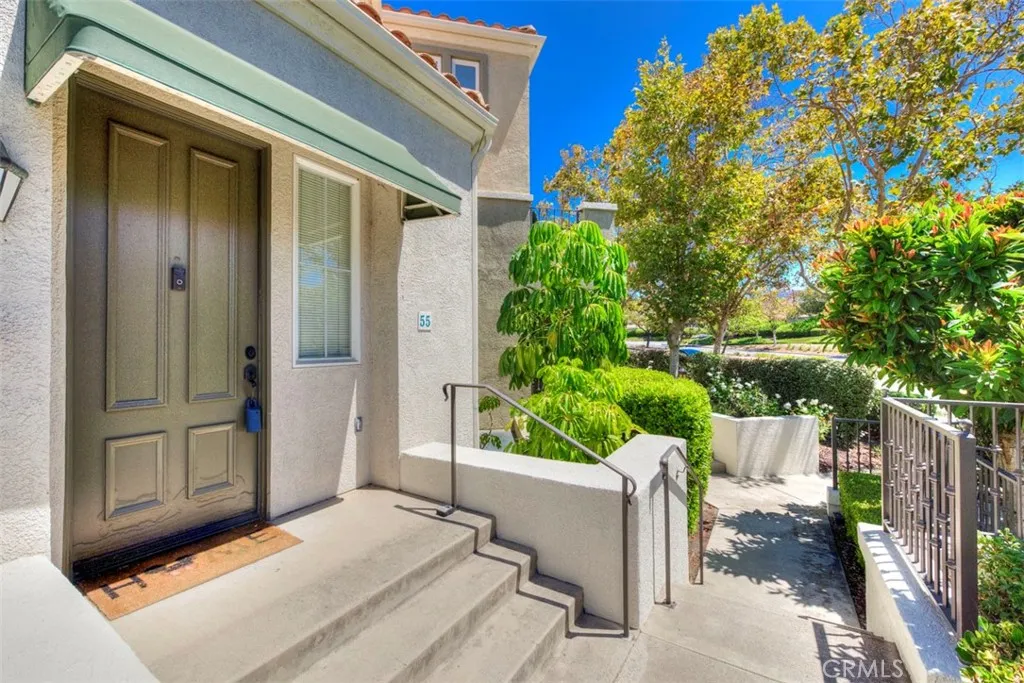
Beds Discover style, space, and privacy in this desirable corner end-unit townhome in Aldea, conveniently located in the well-sought community of Porter Ranch. The two-level townhome combines a flexible interior, private outdoor spaces, and sought-after community amenities in a convenient San Fernando Valley location. The main level features a generous family room and an elegant kitchen with granite countertops, stainless steel appliances, abundant cabinetry, and an oversized center island ideal for casual dining and entertaining. Plantation shutters add timeless character, while the private gated front porch provides an inviting outdoor retreat. A powder room and direct-access two-car garage complete the first level. Upstairs, the spacious primary suite opens to a private balcony and includes a dual-sink bathroom and expansive mirrored walk-in closets. Two additional rooms are currently configured as bedrooms, each offering access to an en-suite full bathrooman uncommon and versatile arrangement well suited for guests, a home office, or multigenerational living. Residents of Las Brisas at Aldea enjoy access to the community pool and proximity to Porter Ranch shopping, restaurants, parks, recreation, schools, and major transportation routes. With its corner location, functional Plan 5 layout, private balcony, gated porch, en-suite bathrooms, and two-car garage, this distinctive townhome offers an exceptional combination of comfort, convenience, and privacy. *Public records reflect approximately 1,669 sq. ft., 2 bedrooms, and 3 bathrooms; a digital floor-plan scan estimates appro
Huntington Beach, CA 92649
3016
sqft4
Baths4
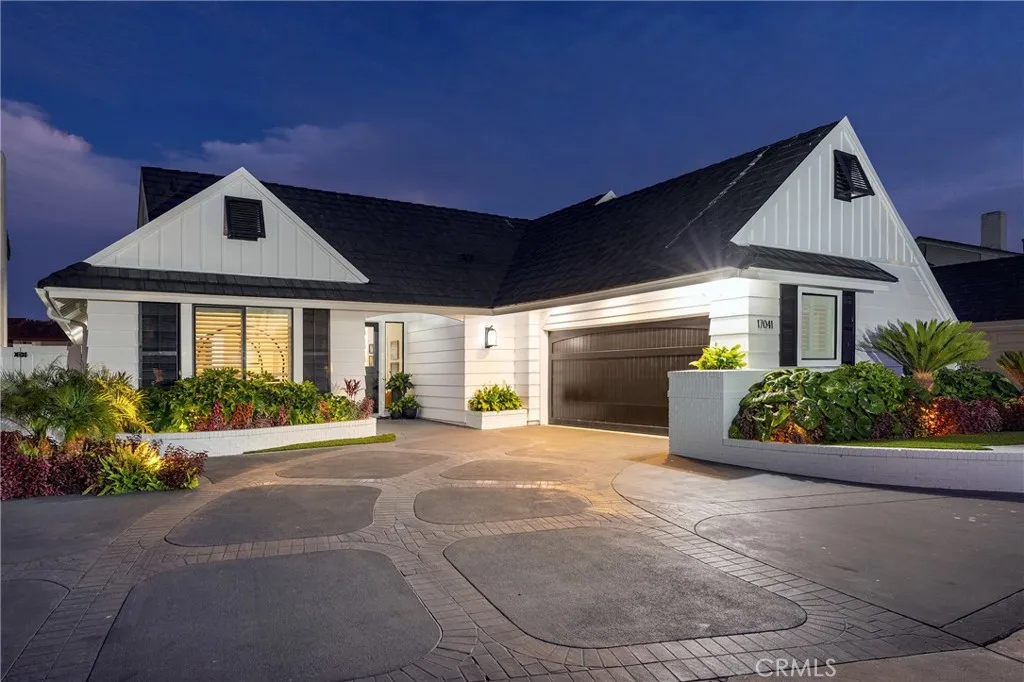
Beds One of the few single-level waterfront homes in the coveted gated Coral Cay community of Huntington Harbour, this beautifully renovated residence offers effortless coastal living with a private, newly expanded 55 foot dock on a premium channel front lot. Thoughtfully redesigned with timeless finishes and exceptional craftsmanship throughout, the home features four bedrooms, including two luxurious primary suites with spa inspired bathrooms, custom closets, quartzite countertops, and premium finishes. One suite includes a steam shower, while the other offers a deep soaking tub. The open concept floor plan creates a seamless flow between the living, dining, and kitchen spaces, enhanced by three sets of glass folding doors that open to an expansive waterfront deck designed for all season indoor outdoor living. Enjoy unobstructed channel views, a built in fire pit, and a premium outdoor kitchen with a built in BBQ, all just steps from your private dock. At the heart of the home, the gourmet kitchen is appointed with high-end appliances, white shaker cabinetry, and a large center island. Additional highlights include a bright sunroom that serves as the perfect home office or flex space, along with a fully finished attic above the garage with HVAC and lighting, offering valuable bonus space not included in the home's listed square footage. This is a rare opportunity to own a refined single level waterfront home in Huntington Harbour's most sought after community with private beach, pickleball, tennis courts and exclusive water side amenities.
Huntington Beach, CA 92648
3502
sqft4
Baths4
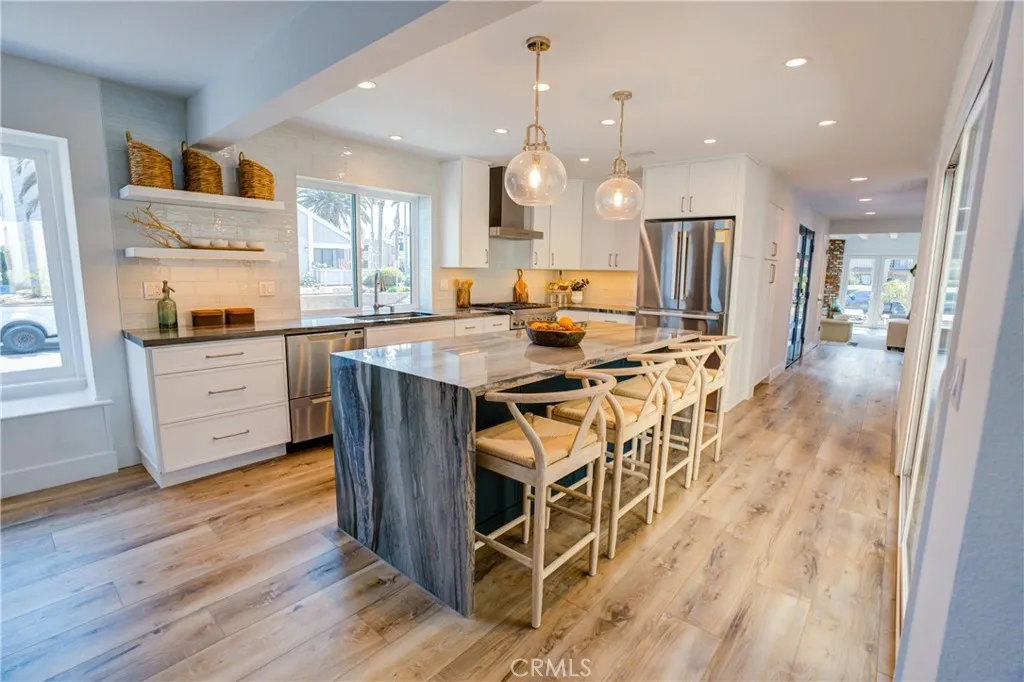
Beds Two blocks from the beach and completely reimagined from top to bottom, 227 18th Street offers something increasingly hard to find in Downtown Huntington Beach: 3,502 square feet of beautifully updated living space with neighbors on only one side. The northeast-facing home feels unusually open and light for the numbered streets and offers 4 bedrooms, 3.5 baths and three levels designed for everyday living and entertaining. The extensive renovation went well beyond new finishes. New windows and exterior siding were installed, balconies rebuilt and re-decked, glass railings added, and nearly every interior surface updated. The main level features multiple living spaces, including a dramatic living room with exposed beam ceilings and original brick fireplace. The remodeled kitchen features extensive cabinetry, stainless appliances and an oversized Galapagos quartzite waterfall island opening to the dining and family room. Large doors connect the interior to a private patio for easy indoor/outdoor living. The second floor includes three generously sized bedrooms, a Jack and Jill full bath, an additional full bath and separate laundry room, creating a complete family or guest level. The entire third floor is devoted to the owner's retreat. The large bedroom features a fireplace and opens to a private balcony with a peek ocean view. A separate office/craft room, two walk-in closets and Japanese spa-inspired bath complete the level. The bath features dramatic stone surfaces, a round soaking tub, oversized multi-head shower, floating dual vanity, fireplace, private sauna and two se
Orange, CA 92869
1526
sqft3
Baths3
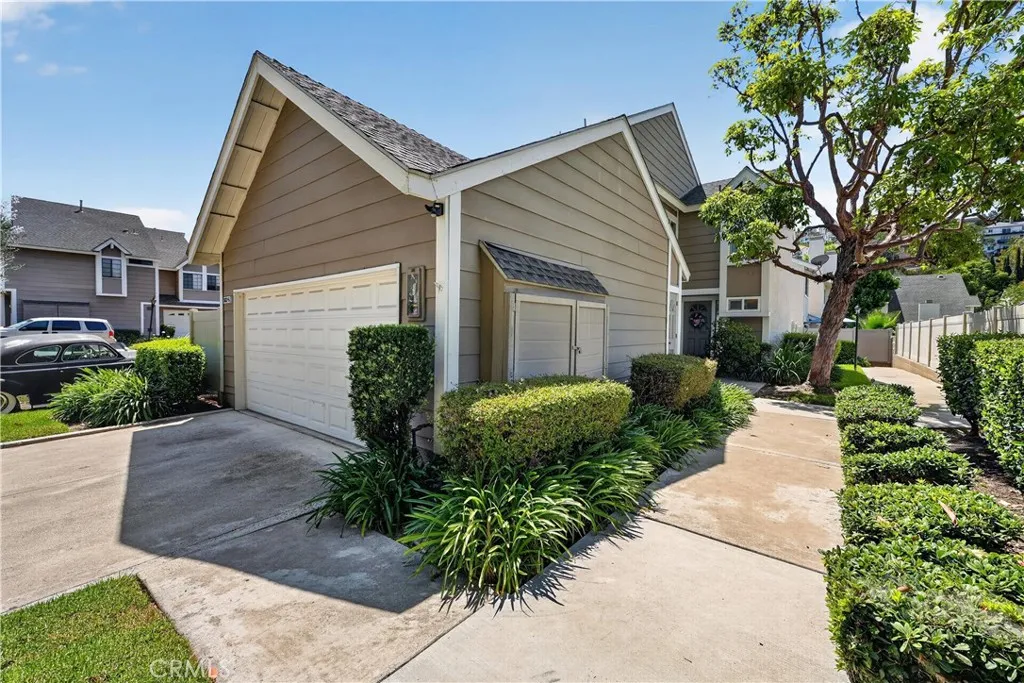
Beds HUGE VALUE AT NEW IMPROVED PRICE! $799,900 + BRAND NEW A/C! Escape the heat and step into this beautifully upgraded, move-in-ready condominium tucked away on a quiet interior cul-de-sac in highly desirable East Orange. With a fresh price reduction and an ice-cold, brand-new Air Conditioning unit just installed, this is the turnkey opportunity youve been waiting for! The light and bright first level features an inviting open-concept layout that seamlessly connects the living room, dining area, and kitchen. The spacious kitchen is an entertainers dream, showcasing granite countertops, a large pantry, and a full suite of stainless steel appliancesincluding a dishwasher, stove, microwave, and refrigeratorall of which stay with the home! A cozy gas fireplace, light-colored tile flooring, upgraded custom white wood shutters, a convenient half-bath, and deep under-stair storage complete the first floor. Upstairs, the carpeted second level features three generously sized bedrooms and two full bathrooms, including a large primary suite with a private ensuite bathroom. Enjoy Southern California living in your large, private, and gated patiocomplete with lush plants, a mature fruit tree, and the brand-new AC unitlocated right off the living room. Additional highlights include an attached, private 2-car garage equipped with a washer and dryer (included in the sale!), a newer water heater, and a newer garage door opener. Residents enjoy access to a private, gated community pool with a relaxing lounge area. Located in the highly-rated Orange Unified School District, this home is within w
Rancho Santa Margarita, CA 92688
1128
sqft2
Baths2
Beds Welcome to Corte Melinawhere **resort-style living meets I could definitely get used to this. This beautifully upgraded tri-level home features 2 bedrooms, 2 bathrooms and a versatile flex space ready to become whatever your lifestyle calls for: a home office, movie room, man cave, she shed, workout space or simply a place to hide all the stuff you swore you were going to organize. You will find brand-new luxury vinyl flooring and carpet, newly upgraded baths, and a smart layout that gives everyone a little breathing room. The spacious primary suite enjoys its own private upper level, while the second bedroom is conveniently located on the main floor. Soaring ceilings and a cozy gas fireplace give the living room a serious wow factor, while the **oversized double-wide balcony** is ready for morning coffee, sunset cocktails, or pretending youre really good at keeping plants alive. Youll also love the attached 1-car garage with storage, and fantastic community amenities including a **pool, spa, gym, and dog park.**. Within literal walking distance you will find Starbucks, Pavillians, 24 hour fitness, Trader Joe's, Target, See's Candy, Handels Ice Cream and RSM's famous wine and steakhouse, Hannas. AND plus all the perks of Rancho Santa Margaritaincluding **RSM Lake, the Beach Club, parks, playgrounds, community pools, and top-rated schools.**. Stylish, upgraded, conveniently walkable, and just the right amount of funthis Corte Melina gem is ready for its next owner!
Page 0 of 0

