


Banning, CA 92220
$565,000
2195
sqft3
Baths4
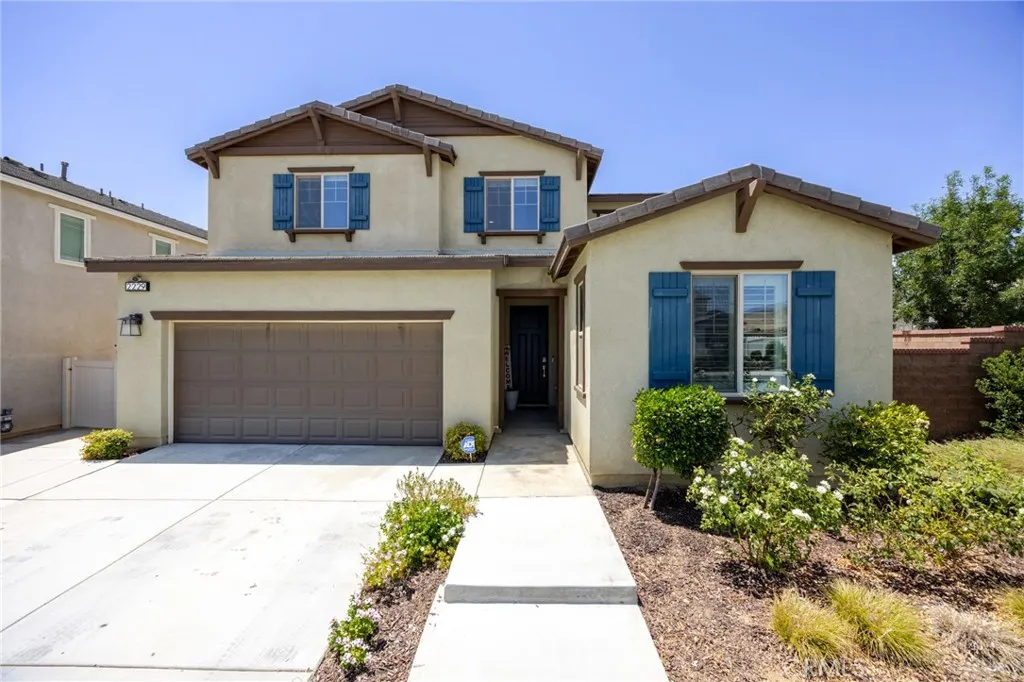
Beds 2229 Opal St in Banning is the MODERN home you've been looking for! This 2021 built home with 4 BEDROOM and 3 BATHROOM includes 1 bedroom and 1 bathroom downstairs PERFECT for FAMILY or GUESTS! Enter and note the beautiful tile flooring and PLANTATION SHUTTERS downstairs. The OPEN FLOOR layout invites you to flow through the home to the landscaped backyard (one of the largest in the community) with the HUGE COVERED PATIO allowing you to escape the sun and enjoy your backyard throughout the day! You have a loft that can serve whatever need you have. Bonus features include a TANKLESS WATER HEATER, SMART HOME THERMOSTAT, and one more thing sure to catch your eye... PAID OFF SOLAR! The community has multiple pools, maintained walking trails with waterfalls, streams & ponds, and dog parks. You are within walking distance of everything the community has to offer. Come visit and make OPAL St your NEW HOME!
Paso Robles, CA 93446
3054
sqft4
Baths6
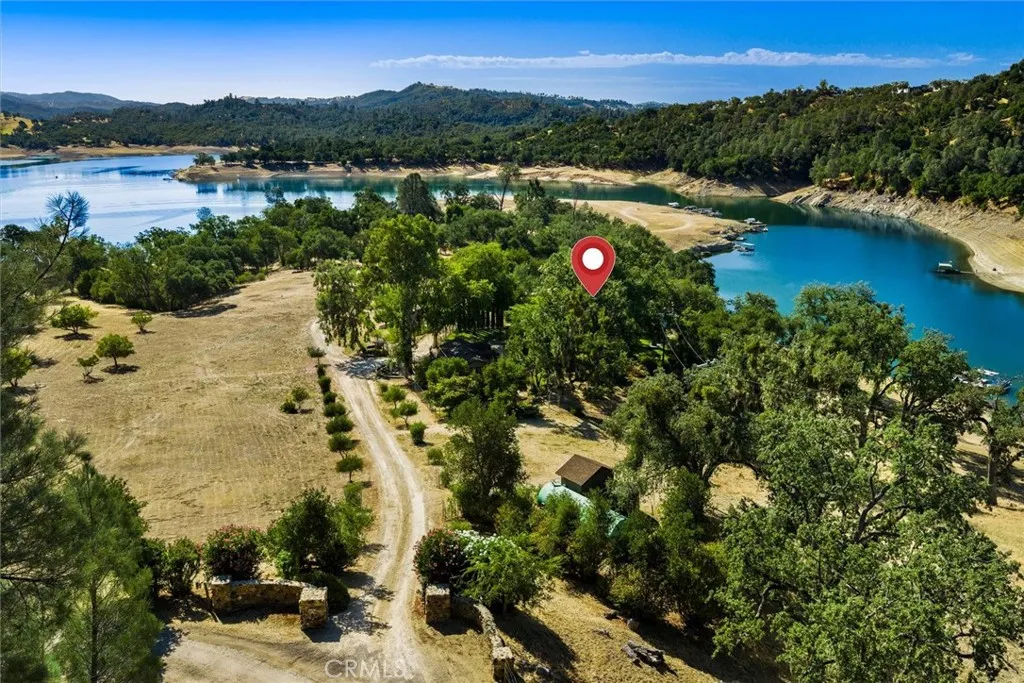
Beds Welcome to Rancho Vista Del Lago, a spectacular private waterfront estate located on Lake Nacimiento, nestled within the prestigious gated community of Running Deer Ranch. Set on approximately 40 mostly level, primarily fenced acres, this one-of-a-kind estate offers the perfect blend of recreation, privacy and natural beauty with approx 1,400 feet of lake frontage, breathtaking lake views, a private two-story floating dock, private boat ramp, mature oak trees, lush irrigated lawns, and an inviting park-like setting. Designed for gathering family and friends, the property features two separate residences. The main home offers 1134 sq. ft. with 3-bedrooms and 1 full bath and 1 3/4 bath, with vaulted wood ceilings, a cozy wood-burning fireplace, owned solar with a Tesla backup battery system, new HVAC, wholehouse fan, and expansive lake-view decking. The Dunn barn, completed as a bunkhouse around 2000-2001, provides approximately 2,000 square feet of additional guest accommodations with 3 bedrooms, 2 full bathrooms, and a compact kitchen with a two-burner electric cooktop, refrigerator and sink. Both bedrooms upstairs feature their own kitchenette with a sink and mini refrigerator making this space ideal for extended family and overnight guests. The covered outdoor entertaining pavilion with built in bbq, cooktop and sink overlooks lush irrigated lawns and the lake, creating the perfect setting for family reunions, summer bbq's and unforgettable lakeside gatherings. A massive 30' x 60' shop provides abundant room for boats, ATVs, and recreational equipment. The property is exc
Rancho Cucamonga, CA 91737
2798
sqft3
Baths4
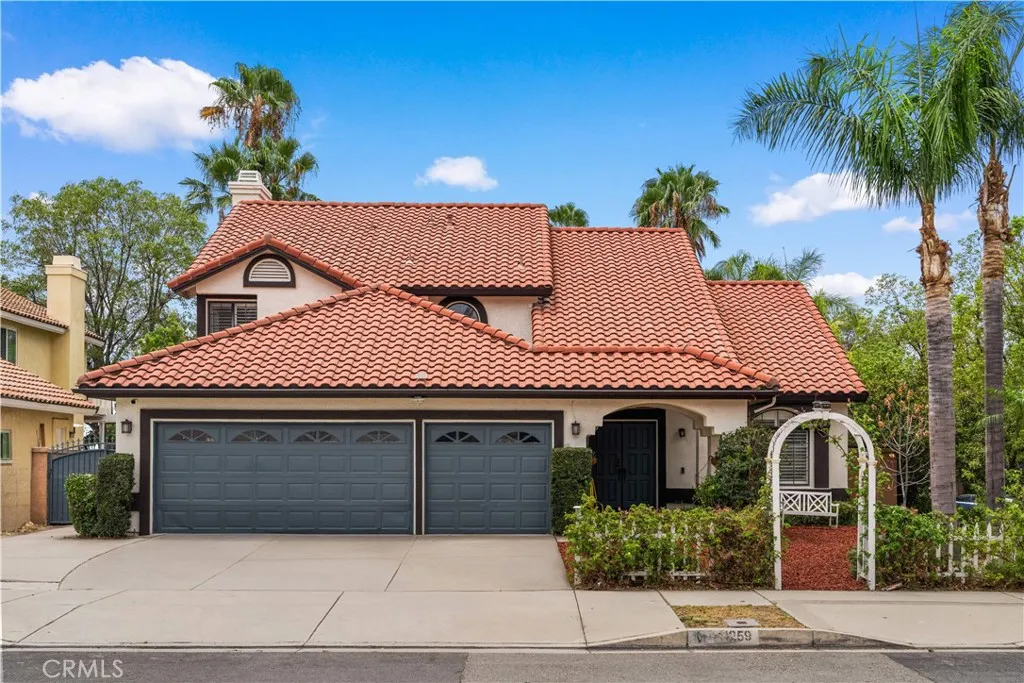
Beds Welcome to 11259 Oak Brook Ct, a spacious pool home tucked away on a quiet cul-de-sac in the desirable Alta Loma area of Rancho Cucamonga, north of the 210. Situated on an approximately 11,000 sq. ft. lot with NO HOA, this two-story residence offers approximately 2,798 sq. ft. of living space with 4 bedrooms, 3 bathrooms, and an attached 3-car garage. Step inside to an impressive light-filled interior featuring soaring ceilings, oversized arched windows, elegant chandeliers, plantation shutters, and a graceful curved staircase. The formal living and dining areas provide generous space for entertaining, while the open kitchen features abundant cabinetry, granite countertops, a center island, gas cooktop, and casual dining area. The kitchen opens to the family room with a cozy fireplace, creating a comfortable and functional gathering space. A desirable main-level bedroom and bathroom provide added flexibility for guests, a home office, or multigenerational living. Upstairs, the expansive primary suite offers plenty of room to unwind and features direct access to a private balcony overlooking the backyard. The primary bath includes a soaking tub, separate shower, and abundant natural light. Two additional upstairs bedrooms complete the well-designed floor plan. The backyard is a true Southern California retreat, surrounded by mature palm trees and lush landscaping and featuring a private swimming pool and spa, spacious patio areas, covered outdoor entertaining space, and a large upper balcony overlooking the grounds. With an approximately quarter-acre lot, there is plenty of
Lakeside, CA 92040
903
sqft1
Baths2
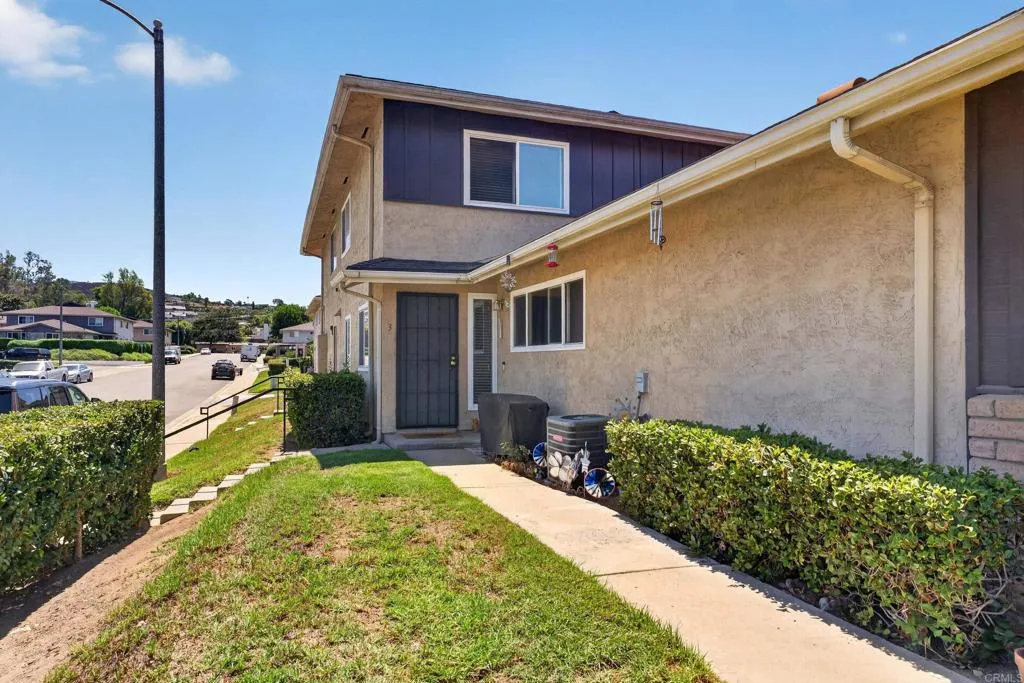
Beds Welcome to this beautifully cared-for 2-bedroom, 1-bath condo in the Winter Garden Green community of Lakeside. This 903 sq ft, two-story home has been meticulously maintained and recently refreshed throughout with new carpet, fresh paint, and thoughtful cosmetic updates move-in ready from the moment you walk through the door. The functional floor plan places both bedrooms upstairs, offering a private retreat separate from the main living space below, all wrapped in a low-maintenance lifestyle ideal for a first-time buyer, investor, or anyone looking to downsize without sacrificing quality. A private front lawn and easy-care landscaping add to the curb appeal. Enjoy resort-style perks right in the community with a sparkling pool and spa, while grounds maintenance is covered giving you more time to relax and less time on upkeep. Priced to sell, this home offers an affordable entry point into San Diego County real estate without compromising on location. Just minutes from shopping, restaurants, and freeway access, you're only 15-20 minutes from anywhere in the county commute downtown, hit the coast, or head into the mountains with ease. Zoned for Lemon Crest Elementary, Lakeside Middle, and El Capitan High (Lakeside Union / Grossmont Union High School Districts), this location keeps you close to local shops, parks, and the everyday conveniences that make Lakeside such a desirable place to call home. Don't miss this rare opportunity to own a truly turnkey home in one of Lakeside's most established communities. Schedule your private showing today. Photos have been virtually
Lakeside, CA 92040
2174
sqft3
Baths4
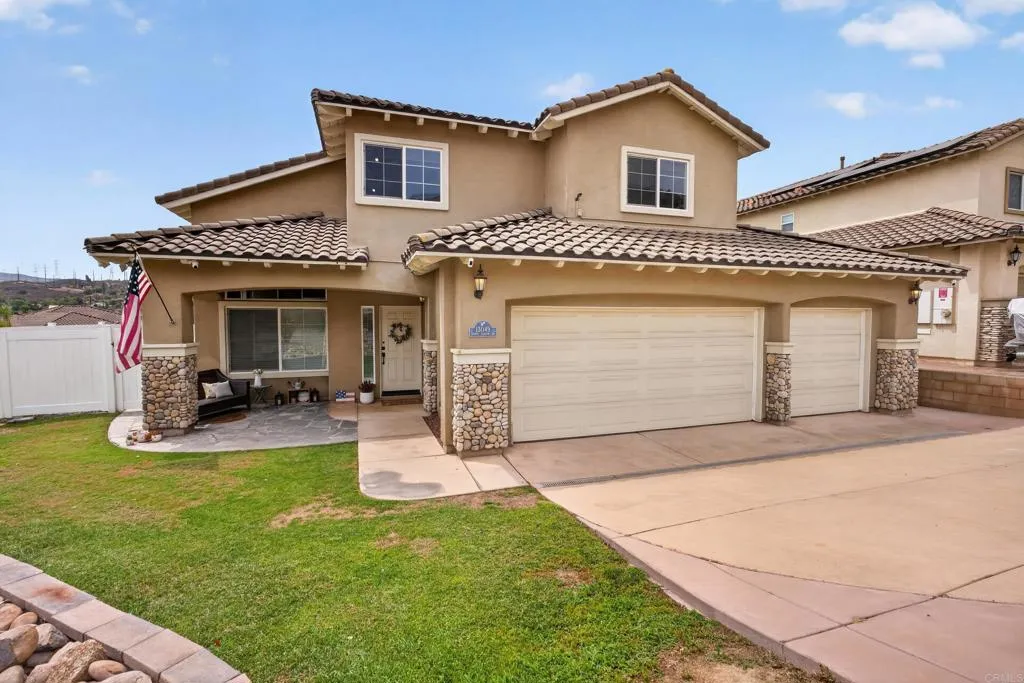
Beds Welcome home to 13049 Laurel Canyon Rd, a meticulously well-kept 4-bedroom, 2.5-bath residence tucked on a quiet cul-de-sac in one of Lakeside's most desirable neighborhoods, just minutes from the sought-after Blossom Valley area. Built in 2008, this 2,174 sq ft two-story home sits on a 6,338 sq ft lot and greets you with a stately stone-accented entry, Spanish tile roofline, and a spacious 3-car garage with a durable epoxy flake floor coating. Inside, the updated kitchen is the heart of the home quartz countertops, a gas range, gold fixtures and hardware, a built-in beverage fridge, and a bright bay-window breakfast nook flow seamlessly into a large center island with bar seating, perfect for hosting. Tile flooring runs throughout the main living areas, and the open, functional floor plan continues upstairs with comfortable, flexible living space. Out back, a gas fire pit sets the stage for effortless entertaining, while the low-maintenance lot keeps outdoor living easy. The cul-de-sac setting keeps the street quiet and traffic light, and every corner of this home reflects true pride of ownership. Don't miss your chance to own this move-in-ready gem in one of San Diego County's most desirable inland communities. Schedule your private showing today.
Anaheim, CA 92808
2331
sqft3
Baths4
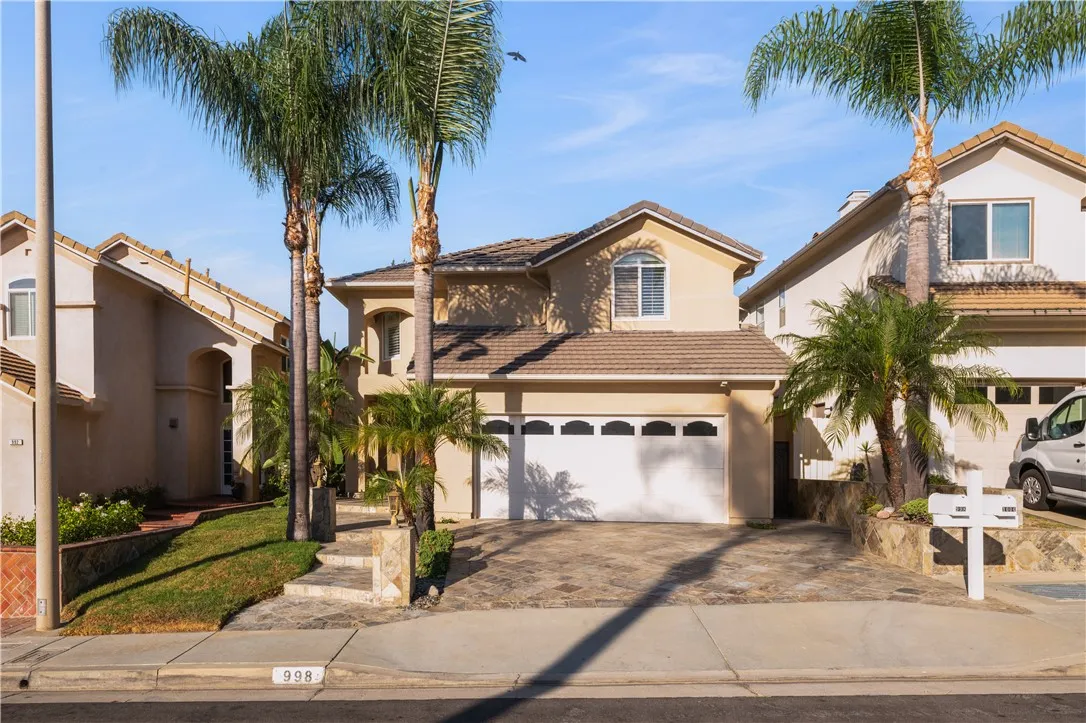
Beds Tucked into a quiet Anaheim Hills neighborhood, 998 S Sedona Ln offers a well-maintained home with thoughtful updates and plenty of opportunity to make it your own. The two-story layout boasts 2331 sqft of living space with 4 bedrooms, 3 bathrooms, and an additional bonus room downstairs that one could use as an office or guest bedroom (no closet). Upon entering the home, you're met with cathedral ceilings, a gorgeous spiral staircase, and a double sided fire place. Fresh paint and brand-new carpet throughout give the home a clean, refreshed feel, while the newer HVAC system (2020) adds another meaningful update. The backyard features a built-in electric BBQ, gazebo, gas fire pit, and water feature, creating an inviting outdoor space for dining, entertaining, or simply enjoying the outdoors. Located in the Summit Crest community and served by highly regarded local schools, the home enjoys a peaceful residential setting with convenient access to nearby parks, hiking trails, shopping, dining, and the 91 Freeway. Move-in ready with many of the practical updates already completed, the home still leaves room for its next owner to update finishes and add their own style over time. With its Anaheim Hills location, functional layout, recent improvements, and inviting outdoor space, 998 S Sedona Ln is ready for its next chapter.
Tarzana, CA 91356
866
sqft1
Baths2
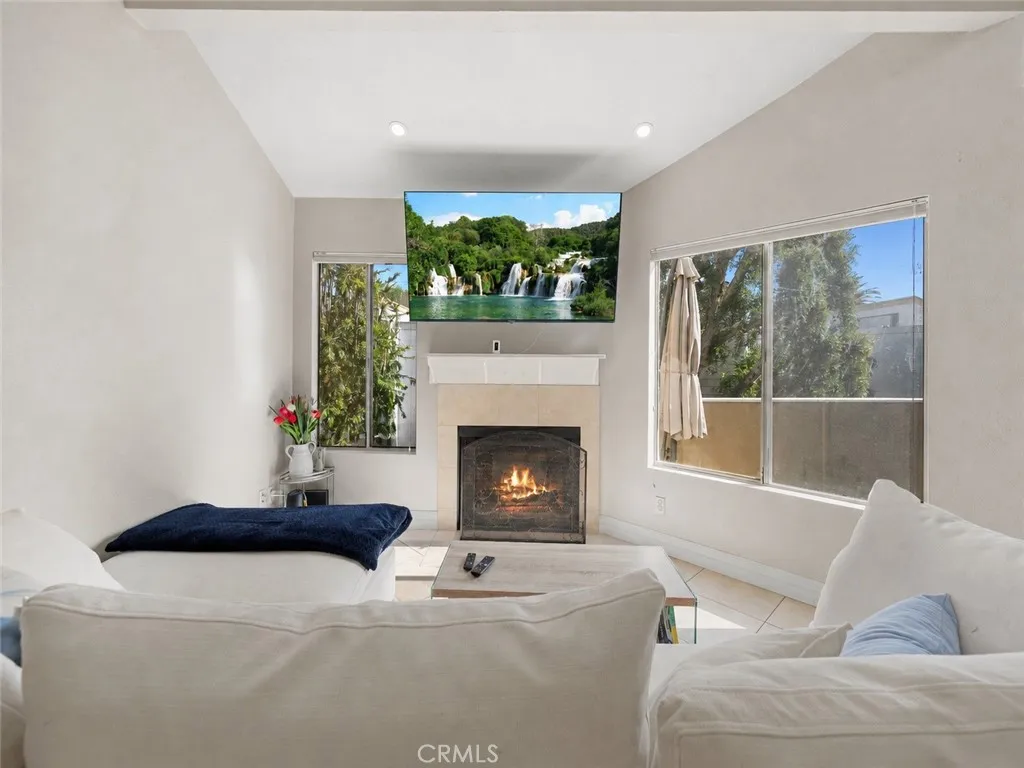
Beds GREAT VALUE IN TARZANA WOODS! Light, bright and beautifully maintained upper-level 2-bedroom condo offering approximately 866 sq. ft., soaring beamed ceilings, abundant natural light, indoor laundry, a private balcony and NEWER HVAC. The inviting living room features recessed lighting, an electric fireplace and large windows that create an open, airy feel. The bright kitchen offers white cabinetry, stainless steel appliances, pantry storage and an adjoining dining area with direct balcony accessperfect for morning coffee or relaxing outdoors. Both bedrooms are generously sized with ample closet space, while additional hallway storage provides added convenience. Enjoy the rare benefit of in-unit laundry plus gated two-car tandem covered parking with additional storage. Tarzana Woods offers lush landscaped grounds, a sparkling community pool and spa, guest parking and gated access. Ideally located near Ventura Boulevard, shopping, dining, public transportation and convenient 101 freeway access. A wonderful opportunity to own a spacious 2-bedroom home in the heart of Tarzana!
Vista, CA 92083
1908
sqft3
Baths3
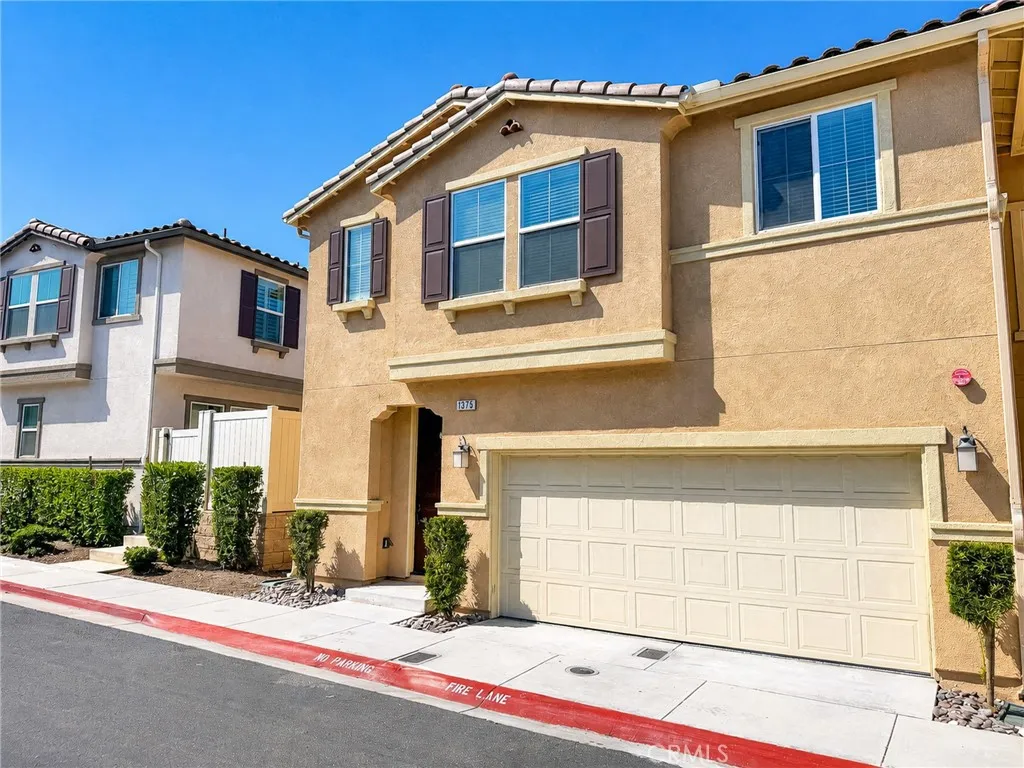
Beds 2.25% VA ASSUMABLE LOAN! Welcome to 1375 Mesquite Drive, a beautiful SOLAR-POWERED townhome located within the desirable gated Sierra community in Vista. Built in 2019 and offering approximately 1,908 square feet, this spacious residence features 3 bedrooms, 2.5 bathrooms, a versatile upstairs loft, and a two-car garage. The open-concept main level is designed for comfortable everyday living and entertaining, featuring luxury vinyl plank flooring, recessed lighting, and a spacious great room that flows seamlessly into the dining and kitchen areas. Upstairs, the generous loft provides flexible space for a home office, media room, playroom, or secondary living area, while all three bedrooms offer privacy away from the main living space. Step outside to one of the home's standout features; a low-maintenance backyard finished with pavers and artificial turf, creating an inviting space for entertaining, relaxing, or enjoying Southern California's year-round outdoor lifestyle. Additional highlights include central air conditioning, a dedicated laundry room, smart dual thermostats, epoxy garage flooring, PAID SOLAR, electric vehicle charger, and only one shared wall, providing added privacy. Residents also enjoy access to the community pool and guest parking. Conveniently located 15 minutes from the BEACH, CAMP PENDLETON and near shopping, dining, schools, major commuter routes, and everything Vista and North County San Diego have to offer. 1375 Mesquite Drive combines modern construction, flexible living space, and low-maintenance convenience in one exceptional home. ALL MAJOR AP
Porter Ranch, CA 91326
1720
sqft4
Baths3
Beds Discover style, space, and privacy in this desirable corner end-unit townhome in Aldea, conveniently located in the well-sought community of Porter Ranch. The two-level townhome combines a flexible interior, private outdoor spaces, and sought-after community amenities in a convenient San Fernando Valley location. The main level features a generous family room and an elegant kitchen with granite countertops, stainless steel appliances, abundant cabinetry, and an oversized center island ideal for casual dining and entertaining. Plantation shutters add timeless character, while the private gated front porch provides an inviting outdoor retreat. A powder room and direct-access two-car garage complete the first level. Upstairs, the spacious primary suite opens to a private balcony and includes a dual-sink bathroom and expansive mirrored walk-in closets. Two additional rooms are currently configured as bedrooms, each offering access to an en-suite full bathrooman uncommon and versatile arrangement well suited for guests, a home office, or multigenerational living. Residents of Las Brisas at Aldea enjoy access to the community pool and proximity to Porter Ranch shopping, restaurants, parks, recreation, schools, and major transportation routes. With its corner location, functional Plan 5 layout, private balcony, gated porch, en-suite bathrooms, and two-car garage, this distinctive townhome offers an exceptional combination of comfort, convenience, and privacy. *Public records reflect approximately 1,669 sq. ft., 2 bedrooms, and 3 bathrooms; a digital floor-plan scan estimates appro
Page 0 of 0

