


Dana Point, CA 92624
$175,000
1100
sqft2
Baths2
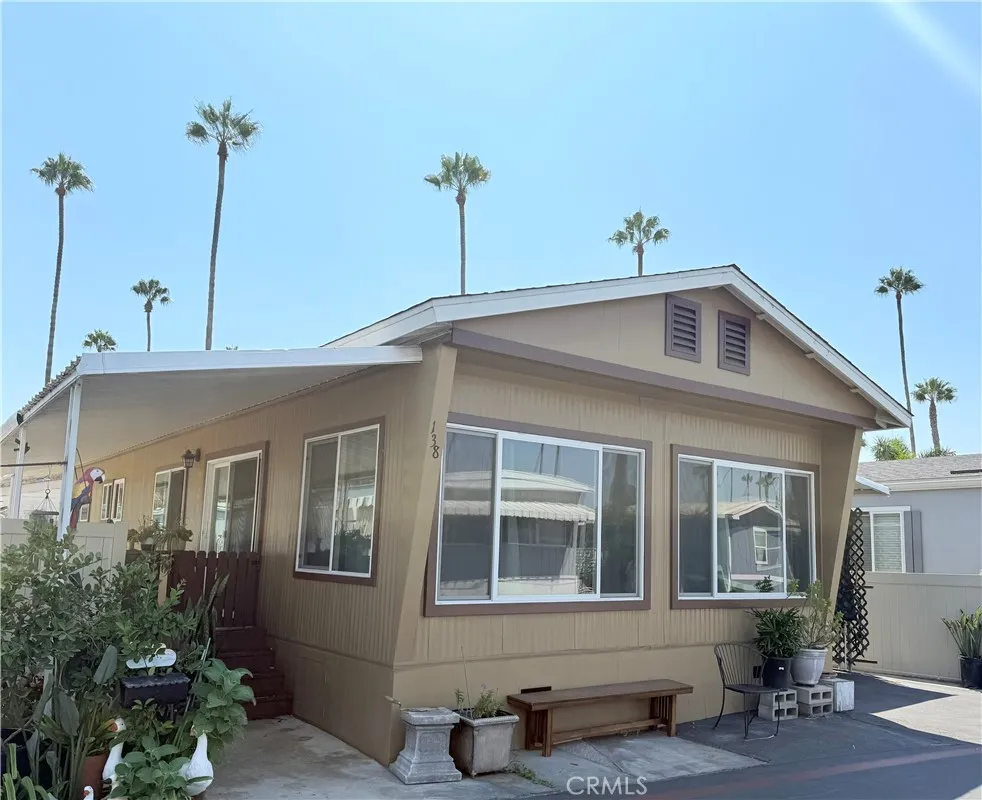
Beds **Affordable Place to Call Home!** This home features 2 bedrooms and 2 bathrooms. The large kitchen, complete with a breakfast nook, opens up to the dining area with built-in storage. The property has a newer furnace, skirting, and roof, as well as double-pane windows. There is also a great outdoor space perfect for BBQs or a children's play area. Conveniently located near Doheny Beach and Dana Point Harbor, this home is close to shopping options such as Costco and Smart & Final. This is a fantastic family-friendly park! Call today to schedule your private showing!
Beaumont, CA 92223
2076
sqft2
Baths2
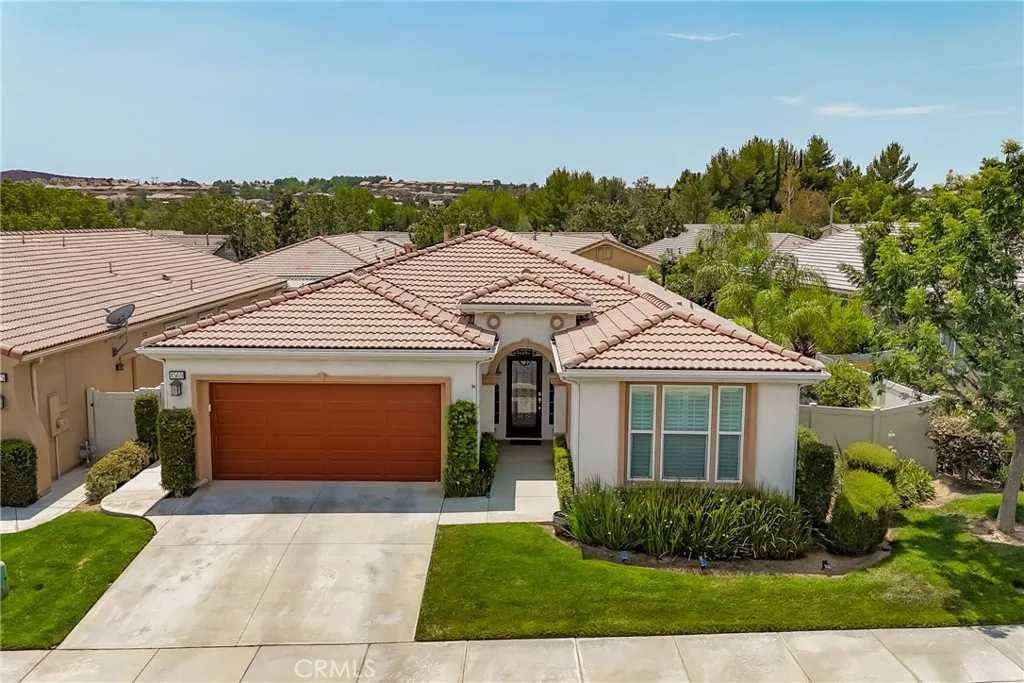
Beds PRICE REDUCTION - Open & Spacious (2,076 Sq Ft), ONE-LEVEL 'Heritage III' Model - 2 BR, 2 BA + Office/Den, located in Four Seasons A LUXURY, Resort Style, Active Adult 55+ Community. Features include: Great Room Concept with Cathedral Ceilings & Large Windows providing Wonderful Natural Light Flow; Plantation Shutters; Maple Cabinetry; Recessed Lighting; Open Entertainers' Kitchen with Stainless Steel Appliances, Granite Counters & Large Granite Kitchen Island with Shelving; Private Yard with Lush Greenery and A Solid Alumawood Patio Cover over Sitting Area (All Potted Plants Remain with home). A/C System has been replaced; Price Includes Refrigerator, Washer & Dryer. The Home is NOT in a severe Fire Hazard Zone and has SOLAR (SUNRUN LEASE) for BIG $$$ SAVINGS in Utilities/Electric ($140/MO). FOUR SEASONS goes beyond just a place to live - It's a vibrant community designed to keep you as Active & Engaged as you wish, offering: THREE Club Houses; A Restaurant; Beauty Salon/Barber Shop; Massage Parlor & Facial Salon; THREE Swimming Pools & Spa Areas (One is an Indoor Heated Pool); PICKLEBALL COURTS; Movie Theatre; Billiards, 3 FITNESS CENTERS with state-of-the-art equipment, BBQ & Picnic Areas, Tennis Courts; Paddle Tennis, Shuffleboard & Horseshoe, and Many Activities and Social Clubs to form new Friendships - AND there are 6 PICTURESQUE MILES of Nature/Hiking Trails and a DOG PARK for outdoor enjoyment. FOUR SEASONS is approximately 30 miles from Palm Springs, at a higher elevation for a cooler climate to experience all of the four Seasons; Close to Shopping Centers, (inclu
Calabasas, CA 91302
1054
sqft2
Baths2
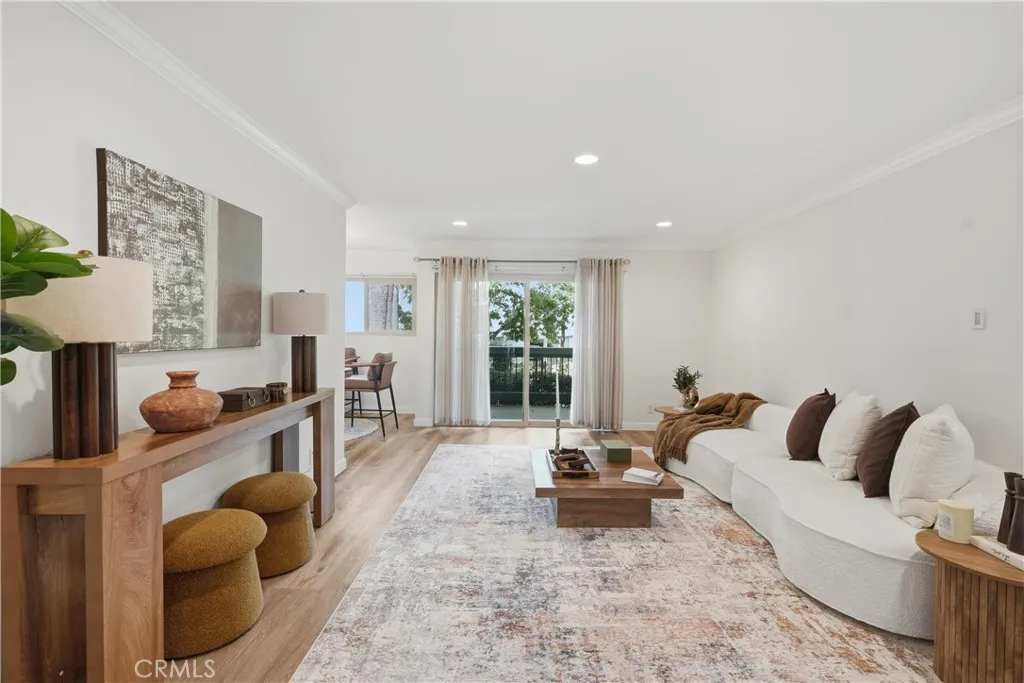
Beds Elegantly renovated first-floor condo in the highly sought-after Oak Park community of Calabasas. Completely remodeled with attention to detail, this beautifully updated 2-bedroom, 2-bath residence features an open-concept floor plan with laminate flooring throughout, recessed lighting, dual-pane windows, and crown molding. The modern kitchen is appointed with quartz countertops and brand-new stainless steel appliances and opens seamlessly to the main living and dining areas. Step outside to a private balcony off the living room, perfect for relaxing or enjoying your morning coffee. Additional features include tandem covered parking with storage. The community offers a fitness center, clubhouse, heated pool and spa, on-site property management, and evening security patrol. A pedestrian bridge provides convenient access toward Calabasas Lake and the Calabasas Tennis & Swim Center, offering additional recreational amenities and activities. Ideally situated near The Commons at Calabasas, with upscale dining, shopping, entertainment, and everyday conveniences nearby. Located within the highly regarded Las Virgenes Unified School District, this turnkey residence offers a combination of modern updates, desirable community amenities, and an exceptional Calabasas lifestyle.
Long Beach, CA 90814
1206
sqft2
Baths2
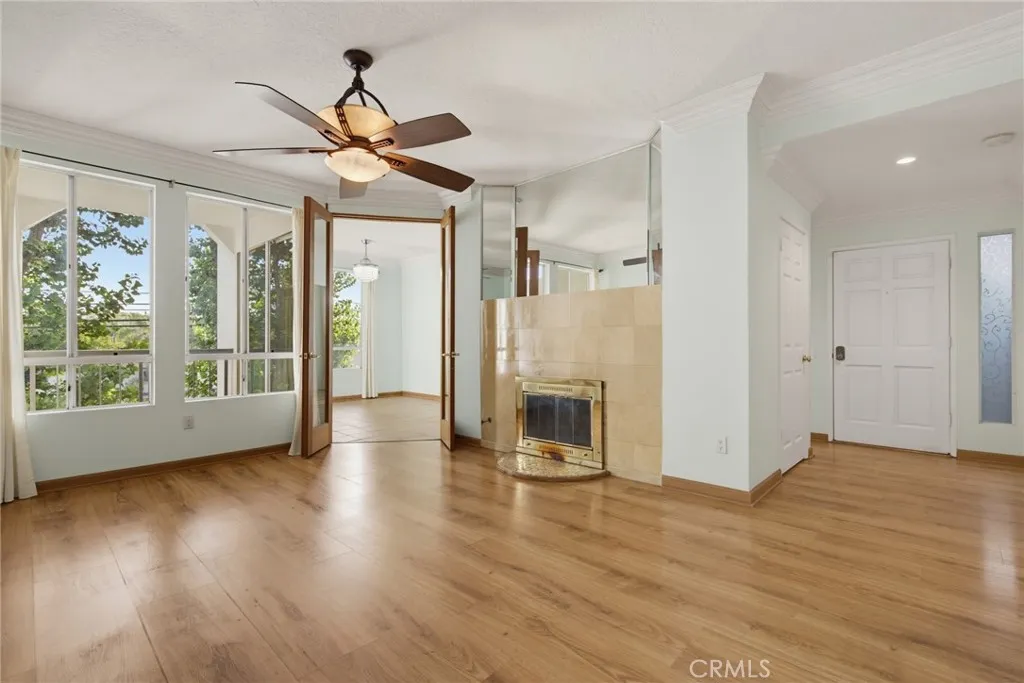
Beds ***Private, move-in ready unit in the gated, highly coveted Bridgeport Condominium Complex*** This home offers a rare combination of privacy, greenbelt views, and everyday convenience in the highly desirable neighborhood of Belmont Heights! Once inside, youll appreciate the thoughtful layout featuring an expanded, eat-in kitchen that flows into a separate dining room serving as extra space to lounge and socialize, living room with gas & wood burning fireplace, master bedroom with en suite bathroom, and in-unit laundry. Two private outdoor spaces set this home further apart: a covered balcony off the dining area with views of the Red Car Greenbelt that is perfect for morning coffee or evening unwinding, while a patio off the master bedroom extends your living space and offers a peaceful retreat just steps from where you sleep. The Bridgeport community delivers resort-style amenities including a sparkling pool, relaxing spa, secure subterranean parking with two side by side spaces, a private storage unit, and bike storage room ideal for the active Southern California lifestyle. Location, location, location Nestled in Belmont Heights, youre in one of Long Beachs most walkable communities, just a block from the Colorado Lagoon, a couple of blocks from Recreation Park & Marine Stadium, less than 1 mile from the beach & 2nd street. You are surrounded by shops, restaurants, and recreation areas that put everything you need within reach. Do not miss out on this amazing opportunity!!
Woodland Hills, CA 91364
2471
sqft4
Baths4
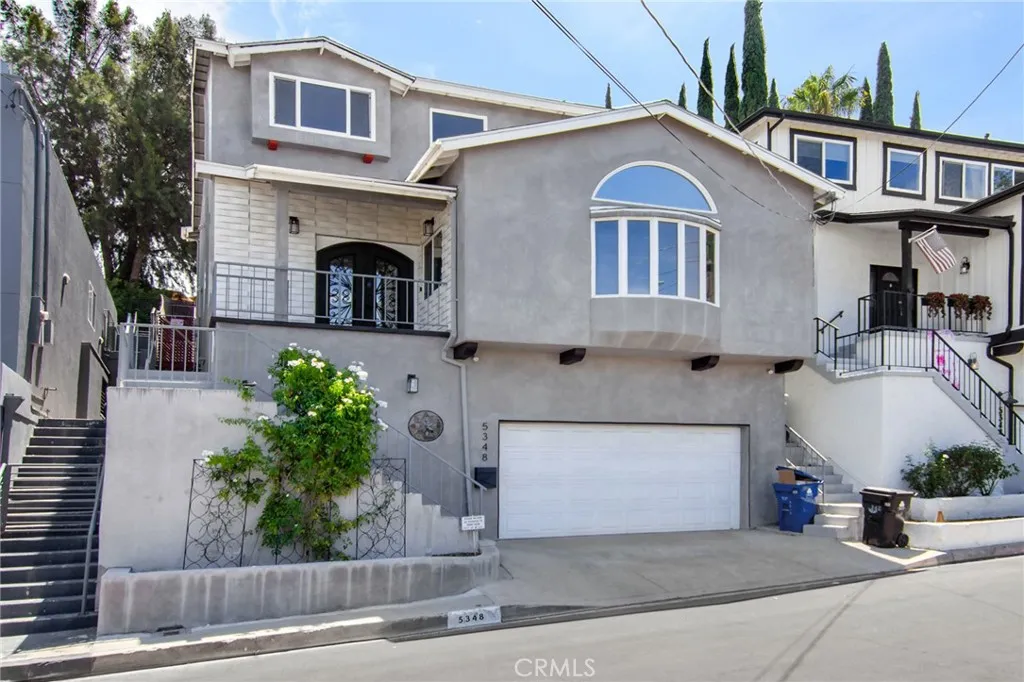
Beds Set South of the Boulevard in one of Woodland Hills most desirable pockets, 5348 Calatrana offers a rare combination of space, privacy, panoramic views, significant upgrades, and an exceptionally convenient location. Offered for the first time in over 20 years, this 4-bedroom home captures sweeping views of the San Fernando Valley, Warner Center, and beyond, while being just moments from Ventura Boulevards restaurants, cafs, shopping, and everyday conveniences. Thoughtfully remodeled and expanded with an approximately 600-square-foot addition in 2006/2007, the home was also upgraded with dual-pane windows and has continued to be improved for comfort, efficiency, and modern living. Notable features include two HVAC systems, a roof installed in 2023, solar, an electric vehicle charger, and a tankless water heater. Inside, the spacious and versatile floor plan features hardwood floors, custom built-ins, and a remodeled kitchen with Caesarstone countertops, stainless steel appliances, and a large pantry. The living room makes an immediate impression with soaring vaulted ceilings and beautiful views, while a spacious family room provides additional room for everyday living and entertaining. Expansive sliding glass doors extend the living space outdoors to the patio and an oversized deck overlooking the valley. Whether enjoying morning coffee, entertaining friends, or watching the sunset, the outdoor spaces take full advantage of the homes spectacular setting. The primary suite offers a private balcony, en-suite bathroom, and generous walk-in closet. Additional flexible spaces pr
Woodland Hills, CA 91364
3362
sqft5
Baths4
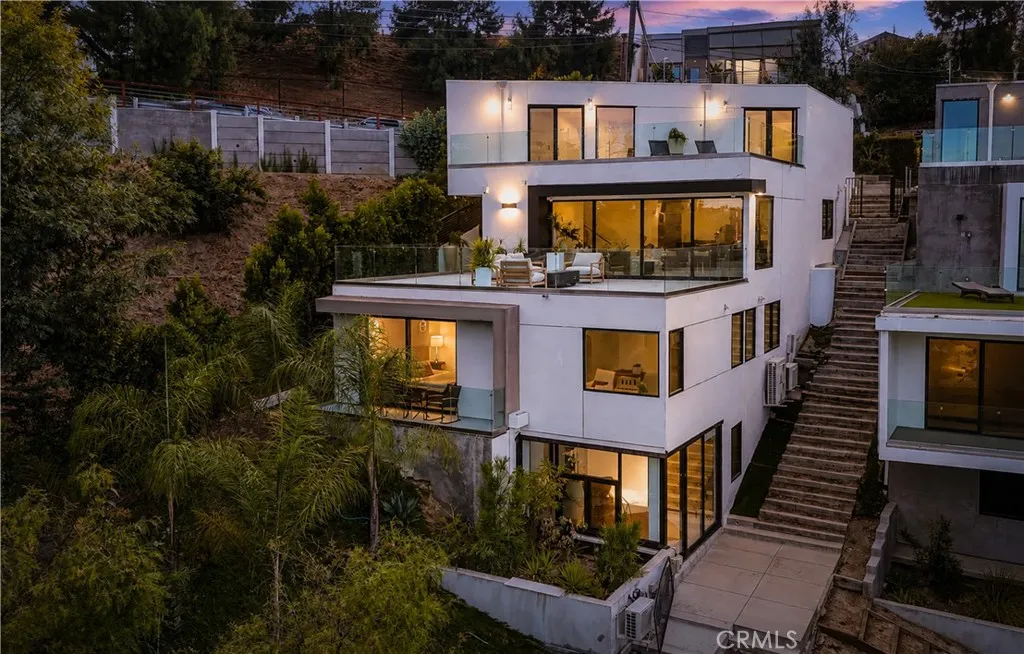
Beds Perched high in the south-of-the-Boulevard hills of Woodland Hills, 5170 Medina Road is a custom-built 2021 modern residence designed around space, light, privacy and spectacular views. Sweeping vistas stretch across Warner Center and the San Fernando Valleybreathtaking by day, dramatic at sunset and sparkling with city lights at night. The open-concept great room is framed by walls of glass and anchored by a dramatic custom 96-inch multi-sided fireplace. Interiors flow effortlessly onto expansive glass-enclosed view decks, offering different ways to enjoy the California lifestylesunbathe while taking in the panoramic views, unwind with a morning coffee, or gather with family and friends around the firepit as the city lights come alive below. At the heart of the home is a chefs kitchen featuring custom European cabinetry, a 12-foot center island and premium Miele and Dacor appliances, including a professional-grade column refrigerator and freezer, wine refrigerator, and built-in espresso and cappuccino systemthe caliber of finishes and features typically found in $3M+ luxury homes. The primary suite is a private retreat with panoramic views, generous storage and a custom-designed fireplace that is truly a piece of art. An exceptionally rare luxury, the suite also features two completely separate primary bathrooms. Three additional generously sized bedrooms offer en-suite or adjacent bathrooms. One has been transformed into a private home theater with a full 9.1 surround-sound system. The home also offers two separate office spaces with views, including a striking glass-encl
La Verne, CA 91750
1680
sqft2
Baths2
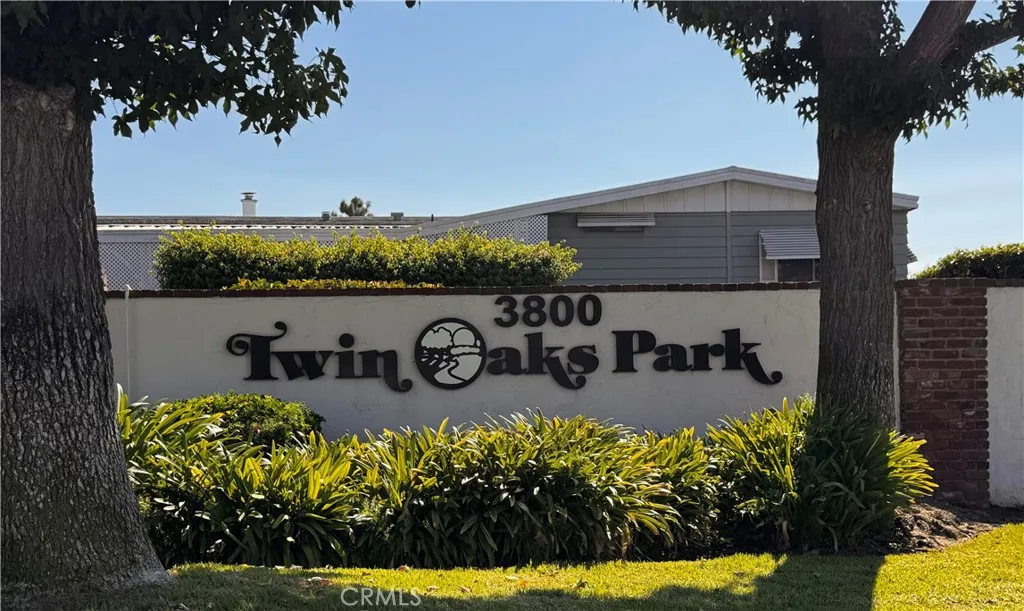
Beds LOCATION, LOCATION, LOCATION. 55+ COMMUNITY LIVING. Welcome to Twin Oaks Park living. Seller is motivated and waiting for you to make this your home. This two bedroom, two bath home is the perfect space for you. Double wide home with carport parking nd custom shed for storage. Appliances inside of the home stay, including washer and dryer. The carport entry opens into your separate laundry room. There is a wonderful skylight also in the kitchen. The kitchen has a moveable island that will remain with the property, and opens into a large family room. The front door is located off of a large front patio and opens into an expansive dining/living room area. There is a built in hutch for abundant storage and waiting for your personal touches. Master bath includes a large relaxing tub and shower while the second bath offers a shower. The front porch is perfect for morning coffee and an included table. The park offers a wide variety of amenities including, but not limited to a gym, pool, spa, poker room, community hall with kitchen, and library. The park provides and plans monthly activities for the residents enjoyment. The park is located close to freeway access, all the local shopping including downtown La Verne.
Lakeview Terrace, CA 91342
1130
sqft2
Baths3
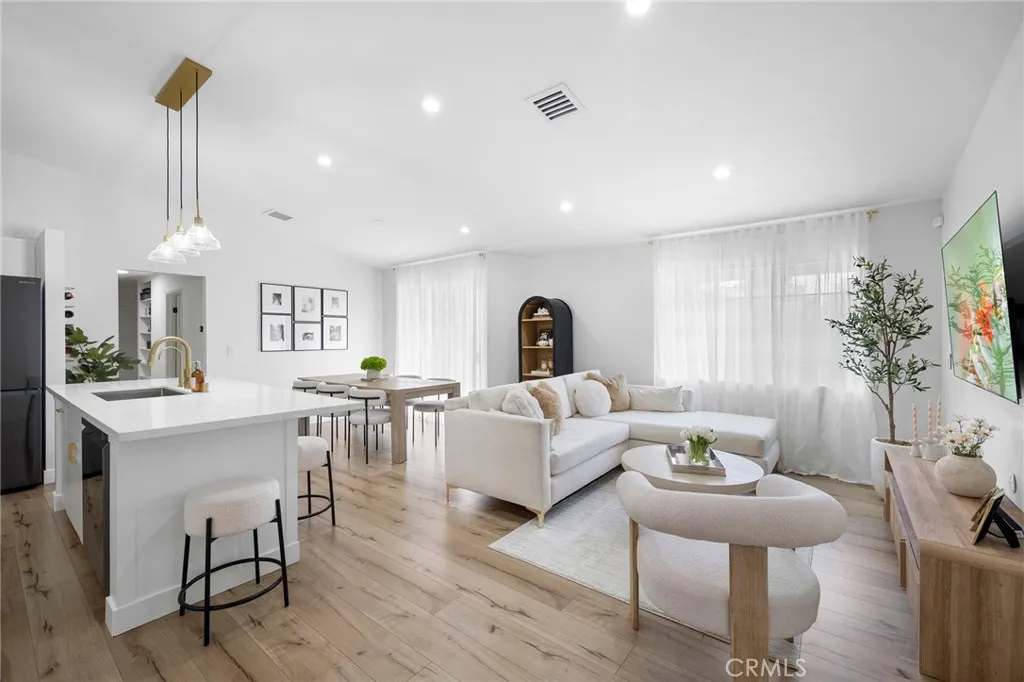
Beds Top floor beautifully remodeled 3-bedroom, 2-bath single-story condominium offering 1,130 square feet of stylish and comfortable living space in the desirable Shadow Mountain Trails community of Lake View Terrace. This home provides a rare combination of privacy, comfort, and convenience. Vaulted ceilings, wide-plank flooring, recessed lighting, and abundant natural light create a bright and inviting atmosphere throughout. The remodeled kitchen serves as the centerpiece of the home, featuring quartz countertops, shaker-style cabinetry, stainless steel appliances, designer hardware, and a large center island that opens seamlessly to the living and dining areasperfect for both everyday living and entertaining. The spacious primary suite includes generous closet space and an updated en-suite bathroom, while both bathrooms have been tastefully renovated with contemporary finishes. A private balcony offers the perfect place to enjoy your morning coffee or unwind at the end of the day. Additional highlights include central air and heat, in-unit laundry, Level 2 EV charging capability, and a detached two-car garage conveniently located directly beneath the unit, providing excellent parking and storage. Residents enjoy access to community amenities including a sparkling pool, spa, and beautifully maintained grounds. Ideally situated in Lakeview Terrace, near the Hansen Dam Recreation Area and offering convenient access to the 210 Freeway, this location combines outdoor recreation with an easy commute throughout the San Fernando Valley and beyond. Combining modern upgrades, a highly
Murrieta, CA 92562
3471
sqft4
Baths5
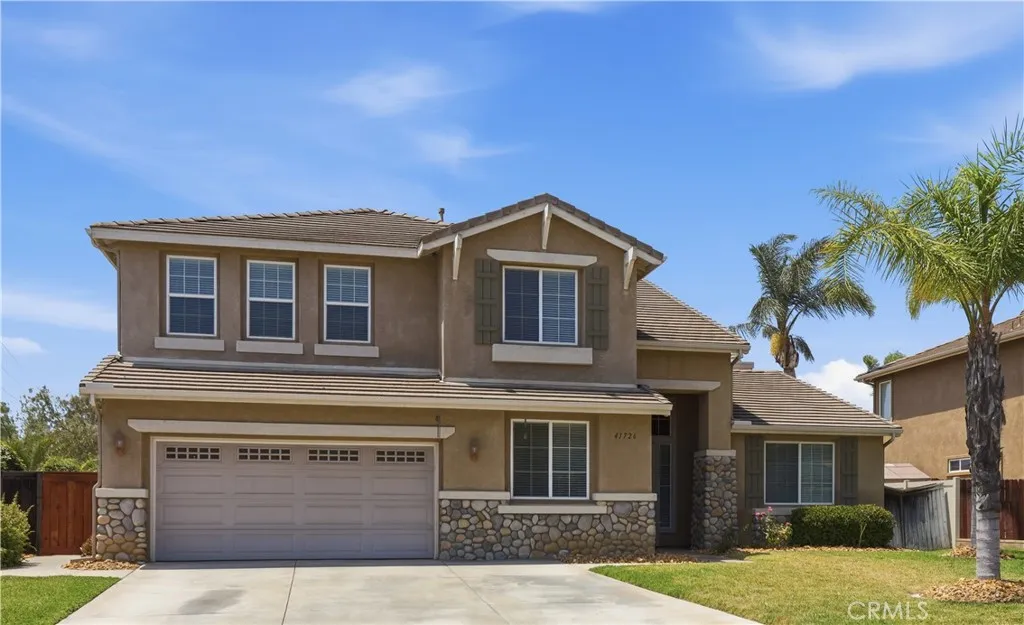
Beds Welcome to this beautiful and spacious West Murrieta dream home in the much sought-after neighborhood named Tapestry. With 5 bedrooms and 3.5 bathrooms, this is the first time this home has come to market in over 23 years, having only one owner since new. Inside you will discover a bright, open and versatile floor plan showcasing high ceilings with plenty of space for gatherings with family and friends. A very desirable first-floor bedroom suite, with bathroom, offer opportunities for multigenerational living, or a house guest suite, even other possibilities. The first floor living space features a formal living and dining room along with another bonus room with a closet (office/den/craft room?), a powder 1/2 bathroom, and a laundry room. Beyond the living and dining rooms, you will find a large open family room with fireplace and nook, a casual dining area, and a large kitchen featuring a huge center island, a walk-in pantry, a desk area, and ample kitchen cabinetry with under cabinet lighting. Wide stairs lead up to the second floor, where you will find a sweeping view of the double high ceiling and four more bedrooms and two more bathrooms. The expansive primary suite features direct access to private balcony with mountain views, an extensive bathroom with separate shower, soaking tub, vanity area, and a massive walk-in closet. Next is another bedroom, a full bathroom, a very large corner bedroom and yet another bedroom. Back downstairs, there is a three car garage with an updated water heater, garage door and opener, a side door leading out to updated dual A/C units. Th
Page 0 of 0

