


Long Beach, CA 90808
$858,000
1037
sqft1
Baths2
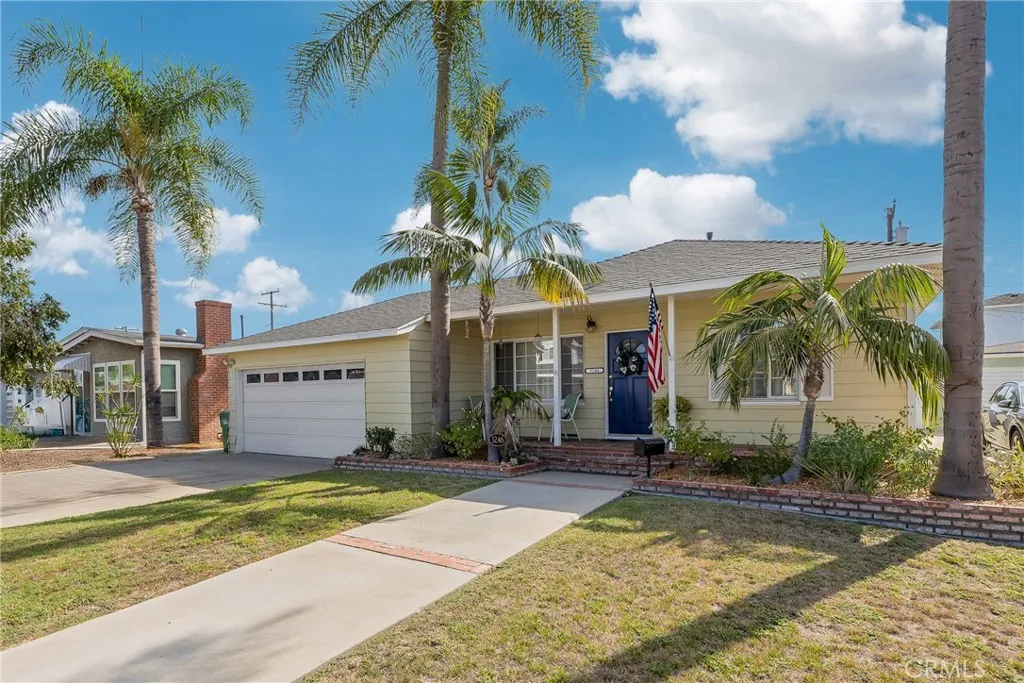
Beds Welcome to 3246 Marber Avenue, a charming 2-bedroom, 1-bath single-family home offering approximately 1,037 sq. ft. of living space on a generously sized ~6,085 sq. ft. lot. The home features a remodeled kitchen, a functional floor plan, and a spacious backyard with plenty of room to enjoy, entertain, garden, or explore future possibilities. The lot may also offer ADU potential, providing an opportunity for additional living space, a home office, guest quarters, or rental income, subject to city requirements and buyer verification. With an updated kitchen already in place and a sizable backyard ready for the next owners vision, this property offers a great combination of move-in potential and future upside. Conveniently located in an established Long Beach neighborhood with access to shopping, dining, parks, schools, and major transportation routes.
Lakewood, CA 90712
1660
sqft2
Baths3
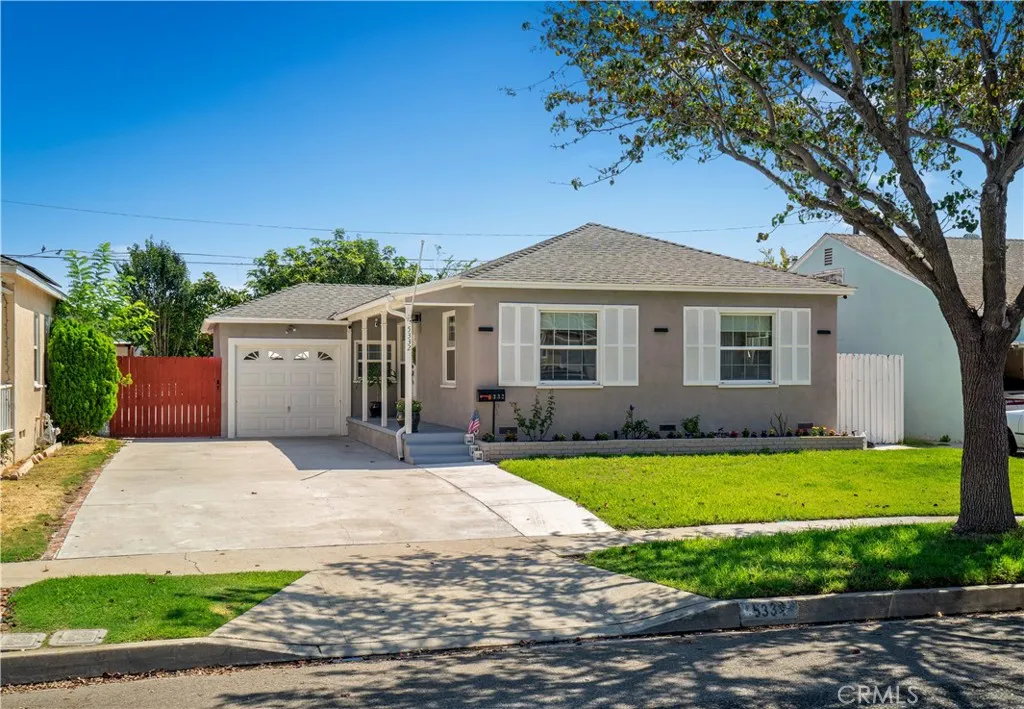
Beds Welcome to this charming and move-in-ready home in the City of Lakewood! The home features a bright, open-concept floor plan with new flooring throughout and an updated kitchen with new cabinets and quartz countertops. Durable vinyl flooring offers both style and easy maintenance. A long driveway provides convenient parking, while the low-maintenance front and backyard make outdoor upkeep simple. Conveniently located near shopping centers, malls, restaurants, and major freeways for easy access to everyday conveniences and commuting. A great opportunity to own a nicely updated home in a desirable Lakewood location!
Seal Beach, CA 90740
2239
sqft2
Baths3
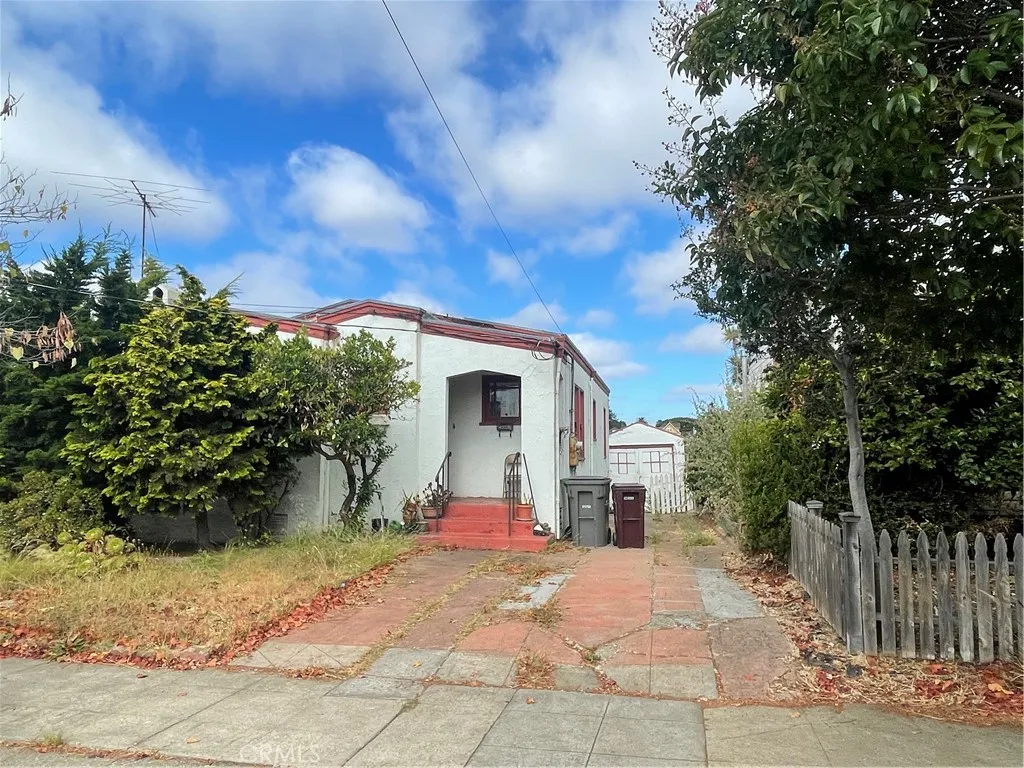
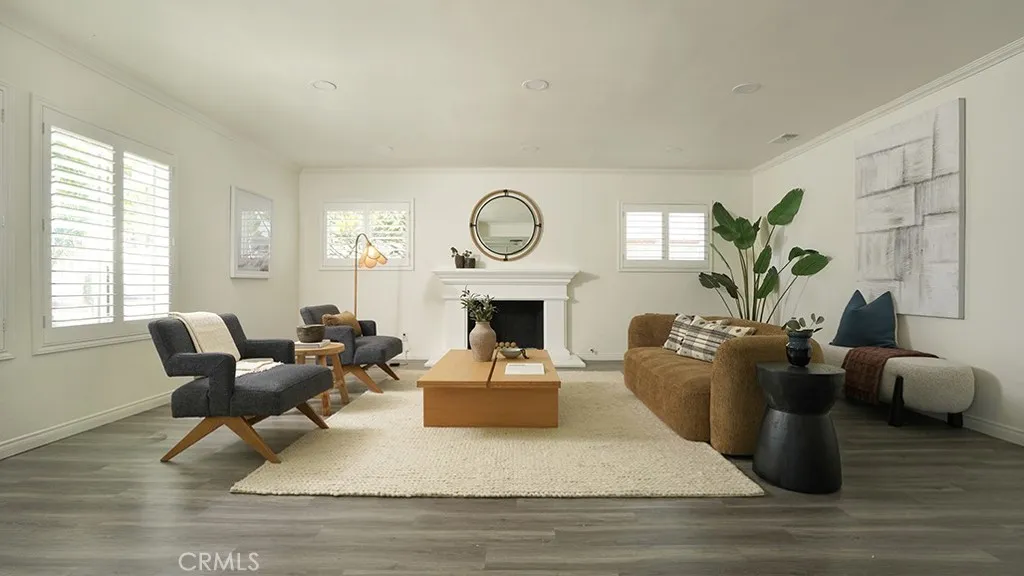
Beds OCEAN VIEW PROPERTY! Enjoy refreshing ocean breezes and coastal living from this beautifully updated home featuring two oversized decks with ocean viewsperfect for relaxing, entertaining, and enjoying stunning sunsets. Ideally located just a short stroll from Downtown Seal Beach, with its charming shops, restaurants, and beach-town atmosphere. Designed for entertaining and family living, this home features luxury vinyl plank flooring throughout, energy-efficient Milgard windows and sliding glass doors, custom blinds, and a new water heater. The spacious kitchen offers white raised-panel cabinetry, matte black fixtures and hardware, and stainless steel appliances. Just off the kitchen is a large bonus room overlooking the backyard, providing the perfect space for gatherings, a playroom, or additional living space. The downstairs full guest bathroom has been beautifully refreshed with a large vanity, champagne bronze fixtures, designer lighting, decorative mirror, and freshly glazed shower tile with chrome fixtures. Generously sized guest bedrooms feature built-in closet shelving, hanging rods, designer light fixtures, and distinctive wood ceiling detailing. Upstairs, the oversized wet room is a true retreat, featuring travertine tile paired with dramatic black designer tile, a matte black spa soaking tub with jets, large vanity, chrome fixtures, and a skylight. The primary suite includes a walk-in closet with built-in shelving and hanging rods, designer lighting, wood ceiling detailing, and access to an oversized ocean-view deck. A second oversized deck offers additional spa
Rancho Cucamonga, CA 91739
3278
sqft4
Baths4
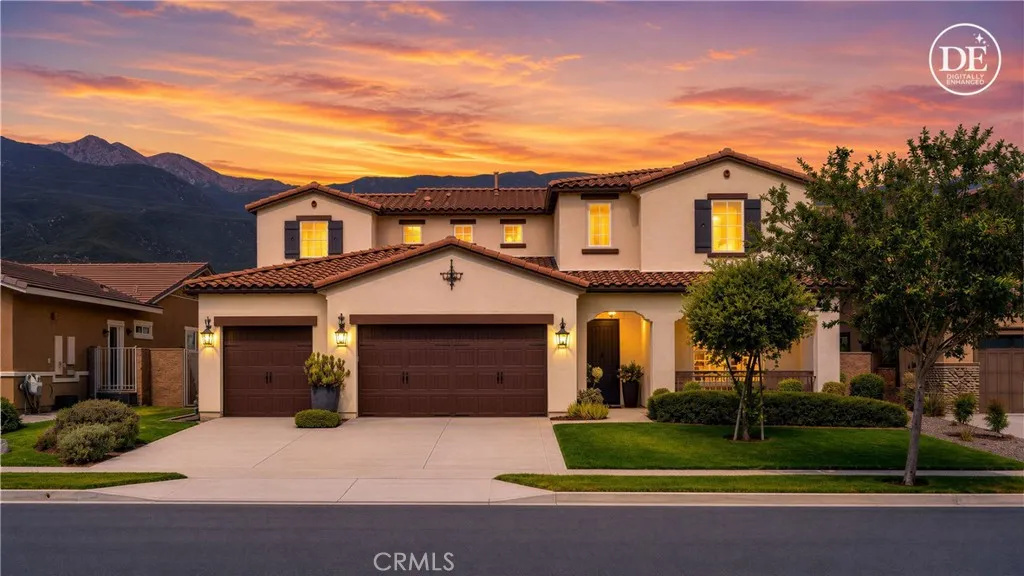
Beds LIKE A MODEL HOMEAND BETTER! EVERYTHING YOU SEE MAY BE INCLUDED! Nestled in the foothills of the San Gabriel Mountains, this beautifully appointed 4-bedroom, 3.5-bath single-family home in gated community Rancho Etiwanda Estate, showcases designer touches, thoughtful upgrades, and luxury throughout. From the moment you enter, soaring ceilings and an elegant, open design create an impressive first impression. The formal dining room is conveniently located off the entry and connects to the gourmet kitchen through a stylish butlers pantry. The kitchen is a true centerpiece, featuring white cabinetry, an oversized quartz island, a built-in JennAir refrigerator, walk-in pantry, a wall-mounted dual-handle pot filler, and abundant storage. Beautiful tile flooring flows throughout the main living areas. The living room opens through a sliding glass door to a spacious California Room, creating a seamless indoor-outdoor entertaining space perfect for enjoying Southern Californias year-round weather. A downstairs bedroom with its own full bathroom provides an ideal private retreat for guests, extended family, or those who prefer single-level living. Upstairs, three generously sized bedrooms surround an open loft, offering a versatile space for a family room, home office, play area, or cozy family movie nights. The unobstructed mountain views are truly breathtaking and provide a beautiful backdrop from the home. The luxurious primary suite features double vanities, a separate soaking tub, an oversized walk-in shower, and a spacious walk-in closet outfitted with custom built-in cabinetr
Livermore, CA 94550
1928
sqft3
Baths4
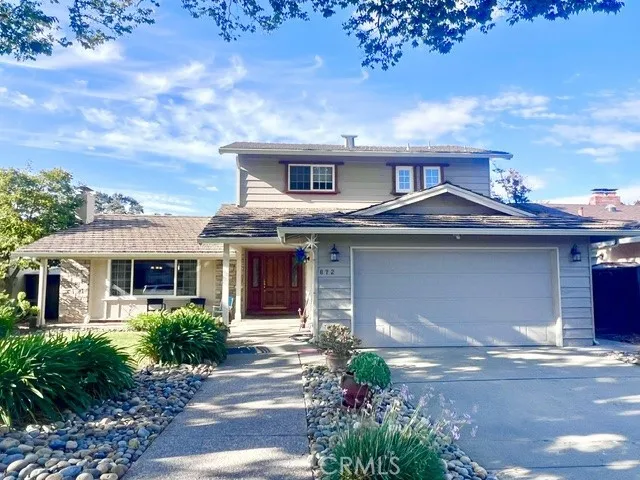
Beds Discover the timeless appeal of 872 Mayview Way, an inviting and beautifully maintained residence nestled within Livermores highly desirable Sunset West neighborhood. Thoughtfully designed for both everyday living and effortless entertaining, this spacious home offers an exceptional blend of comfort, style, and indoor-outdoor living. From the moment you arrive, mature foliage and a meticulously maintained front yard create a warm and distinguished first impression. Inside, an excellent floor plan unfolds across four spacious bedrooms and three beautifully updated bathrooms. Rich wood flooring featured throughout much of the home brings warmth and sophistication, while generous living spaces provide an ideal backdrop for both intimate gatherings and larger celebrations. The expansive dining room flows naturally into the large living room, creating a wonderful sense of openness and connection. Oversized windows bathe the living spaces in natural light, highlighting the homes inviting character and bringing the beauty of the outdoors inside. The updated galley-style kitchen combines style and functionality with a thoughtfully arranged layout that makes cooking and entertaining seamless. Whether preparing a casual meal or hosting guests, this well-appointed space is designed to complement the homes comfortable, refined aesthetic. The recently updated backyard extends the living experience outdoors. A spacious deck provides the perfect setting for al fresco dining, morning coffee, evening gatherings, or relaxed weekends surrounded by mature landscaping. Designed with entertainin
Redlands, CA 92373
1498
sqft3
Baths3
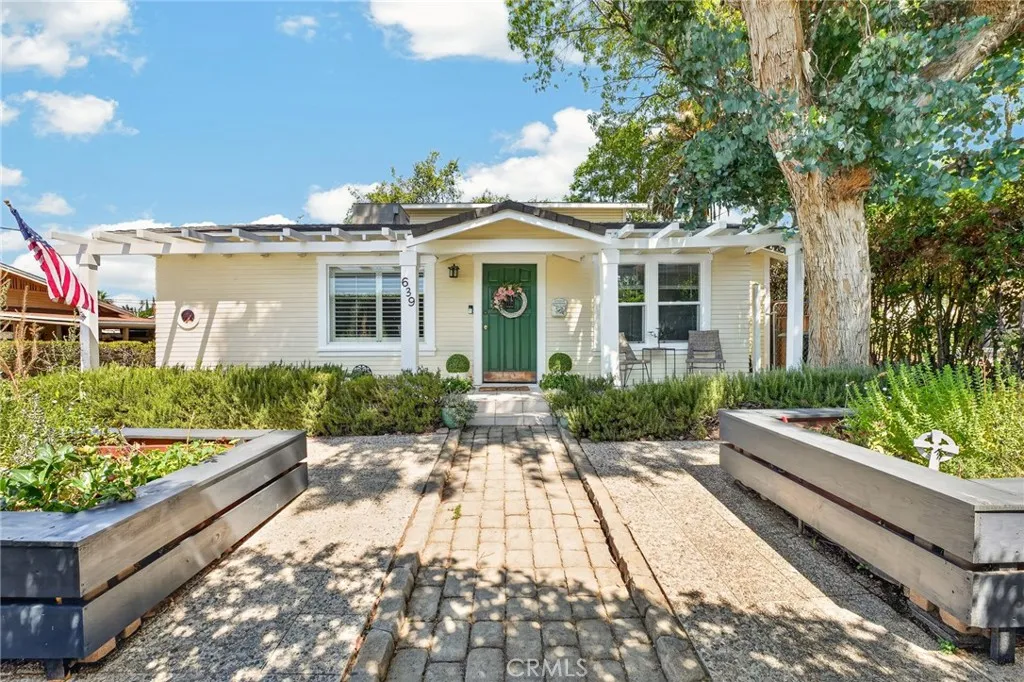
Beds Step into the enchanting charm of this delightful 1925 home, featuring 3 bedrooms and 3 bathrooms spread across nearly 1,500 square feet of inviting living space. The curb appeal is sure to capture your heart, with a quaint front porch perfect for leisurely afternoons. As you enter, you'll be greeted by original hardwood floors that flow seamlessly through the bright and cheerful living and dining rooms. There are three rooms downstairs one is a bedroom with its own private bath and has a new sliding glass door that lead to a small private patio for peaceful moments. The other two could be uses as offices or bedrooms as they do offer closets. The thoughtfully designed two-story addition showcases a spacious family room, complete with a cozy gas fireplace. Upstairs, the primary suite boasts an en-suite bathroom and a private deckideal for sipping your morning coffee or unwinding in the evening. The charm continues as you explore the magical backyard oasis, adorned with a decorative water fountain and a large pizza oven, making it perfect for entertaining friends and family. Experience year-round comfort with independent AC units serving both levels, and enjoy the benefits of a new Noritz tankless water heater. Additionally, the versatile space above the garage offers endless possibilitieswhether you envision a man cave, she shed, craft room, or extra storage, its a canvas for your creativity. The space above the garage is also perfect for enjoying the views! Situated on a desirable corner lot, this home is conveniently located near schools, hospitals, and just minutes from t
San Clemente, CA 92672
1679
sqft2
Baths2
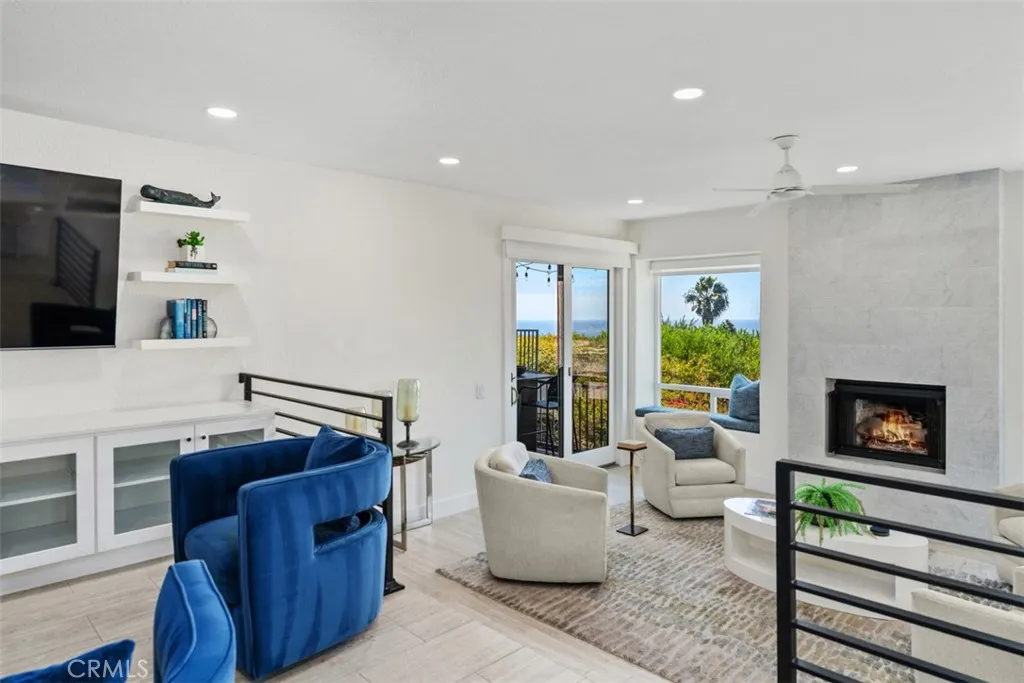
Beds Perched on a hillside this stunning GROUND-LEVEL, corner-unit condo featuring 2 bedrooms, 2 bathrooms, and OCEAN, coastline, and Catalina Island VIEWS from nearly every window! A gated brick-paver courtyard and custom glass-paneled front door lead into a light and bright open-concept home with offering ocean views from the kitchen, living room and primary bedroom! This home has a completely REIMAGINED DESIGN with many custom finishes! The kitchen wall was opened up to adjoin the living room and gaze at the the ocean views while enjoying beautiful quartz countertops, subway tile backsplash, shaker cabinetry with self-closing drawers, pull-outs, frosted glass uppers, large sit-down island, garden window, stainless wine fridge and appliances, raised ceilings, and a nook area with a custom built-in bench, oval table and sliding glass doors to 1 of 2 OCEAN-VIEW DECKS. The space flows into a dual-use space that could be either a formal dining room or a den with built-in booklshelves and cabinets leading into a sunken living room complete with ocean views, recessed lighting, designer ceiling fan, custom stone fireplace, and slider access to the SECOND VIEW DECK. The primary suite offers a work area complete with a long desk and cabinets, SWEEPING OCEAN VIEWS and a step down RETREAT with a dramatic fireplace, and another set of sliding glass doors to the view deck. The beautiful UPGRADED PRIMARY BATH offers custom sconce lighting, sleek cabinetry with under-counter lights, an oversized motion-lit mirrored medicine cabinet, lighted vanity mirror, and a breathtaking walk-in shower of
Riverside, CA 92506
1440
sqft2
Baths3
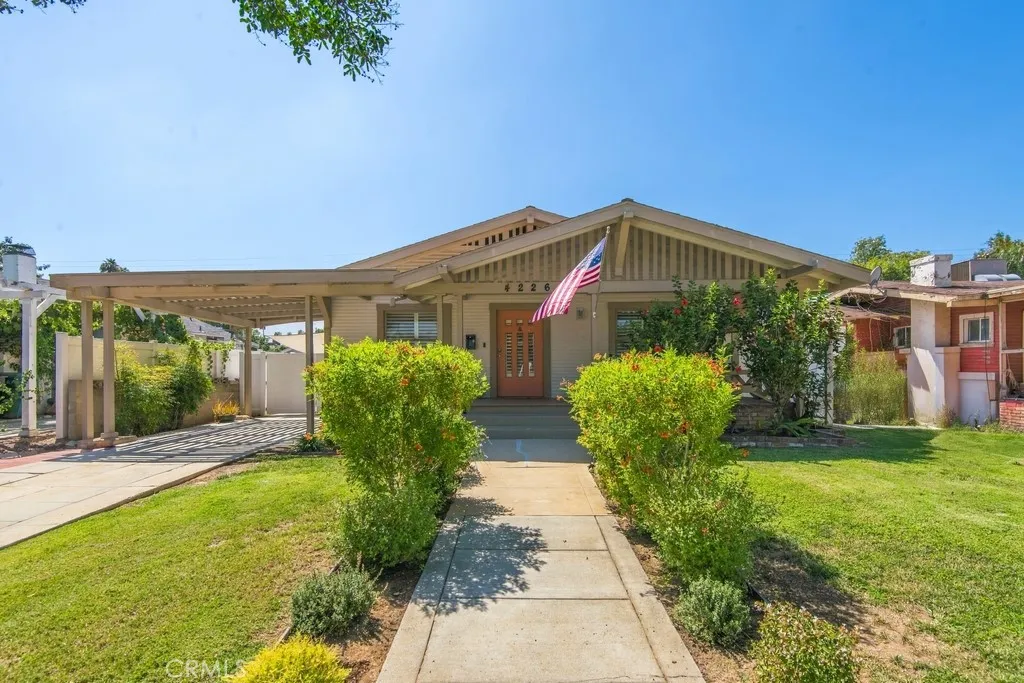
Beds Proudly presenting 4226 Highland Place, an exceptional vintage Craftsman nestled along a beautiful tree lined street in Riversides distinctive Wood Streets neighborhood. Built in 1915, this charming home showcases timeless character complemented by stylish modern updates, offering a blend of classic appeal and contemporary comfort. Featuring 3 bedrooms, 2 bathrooms, paid off solar, an included EV charger, and no HOA. From the moment you arrive, the excellent curb appeal and inviting gated entry set the tone. Step inside to an open and light filled floor plan enhanced by an abundance of windows, beautiful vinyl plank flooring, recessed lighting, and thoughtfully updated interiors. The updated kitchen is both sophisticated and functional, featuring quartz countertops, crisp white cabinetry with elegant gold pulls, and GE Caf premium appliances. The spacious secondary bedrooms offer flexible space for guests, a home office, or other needs and share an updated hall bathroom. The generously sized primary suite provides a comfortable private retreat and features a ceiling fan. Outside, the private backyard is enclosed by vinyl fencing and offers space for relaxing, entertaining, gardening, or enjoying the Southern California lifestyle. A detached 1 car garage adds valuable flexibility and can be used as an office, gym, studio, workshop, or creative space. Additional improvements include newer plumbing and HVAC. This beautifully updated Craftsman combines classic architecture, modern conveniences, and a desirable Riverside location. 4226 Highland Place is ready to welcome you home
Page 0 of 0

