


Chula Vista, CA 91913
$729,000
1681
sqft3
Baths3
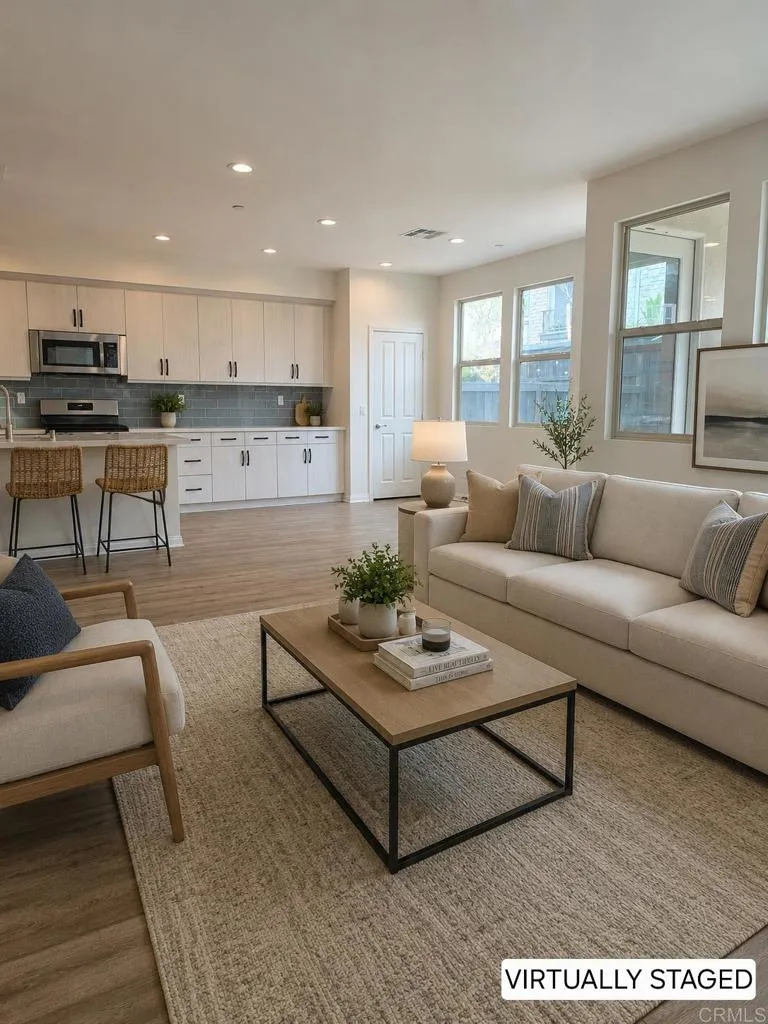
Beds !!! UNBEATABLE VALUE: Priced $20,000 BELOW the nearest comparable home for sale! Get instant equity from day one and use your massive savings exactly how you want. Lower your monthly payment with a mortgage rate buydown, wipe out your closing costs, or pre-pay your HOA fees for the year! The choice is yours, but you have to act fastthis is the best deal in the neighborhood! "Welcome to Village of Escaya, where modern living meets resort-style amenities! This inviting 3-bedroom, 3-full-bath home features a bright, open layout, central A/C, private backyard offering a blank canvas to create your own outdoor retreat, garden, entertaining space, or play area and the convenience of a first-floor bedroom for added accessibility and flexibility. Walking distance from elementary school!! Enjoy a sparkling community pool and spa, clubhouse, fitness center, pickleball and basketball courts, BBQ and picnic areas, parks, and beautifully maintained grounds. Ideally located just minutes from the U.S.-Mexico border, Otay Ranch shopping and dining, Sesame Place, and major San Diego attractions, with easy freeway access. Come see it for yourself and imagine the possibilities! Schedule your tour today!
San Diego, CA 92130
950
sqft2
Baths2
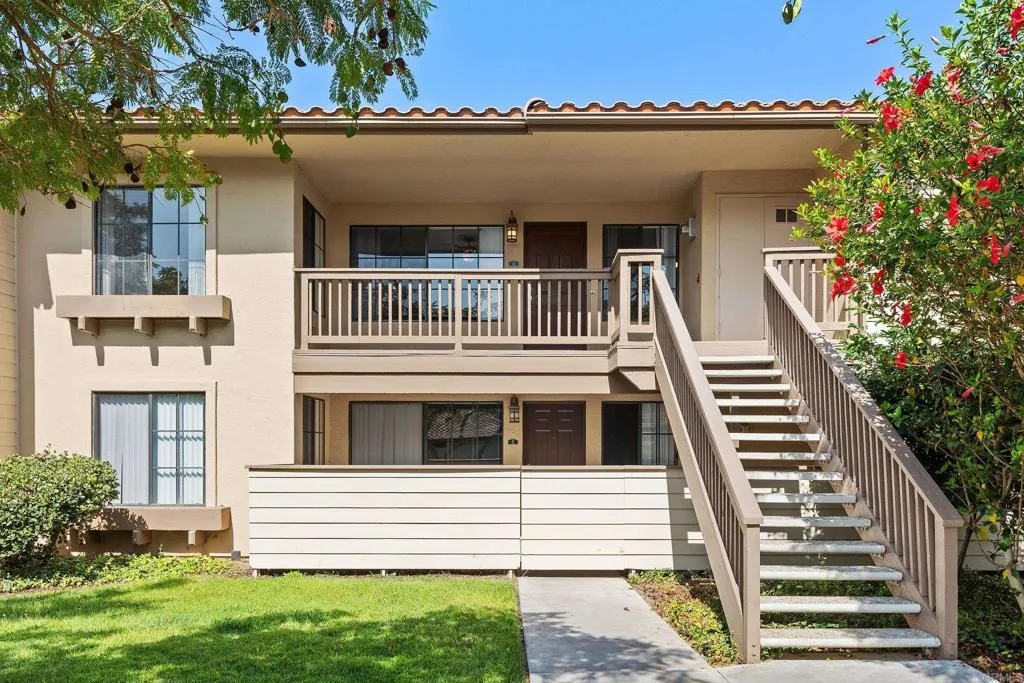
Beds Set in an elevated position within Del Mar Villas, this upper-level two-bedroom, two-bath residence overlooks the communitys lush interior grounds, with mature trees and manicured landscaping creating a peaceful park-like setting. A private front porch takes full advantage of the elevated outlook and offers an inviting place to enjoy the surrounding greenery. Inside, the move-in-ready home features new carpet and thoughtfully upgraded finishes. The primary living areas look out across the porch to the landscaped grounds beyond, bringing natural light and a strong connection to the peaceful setting. At the center of the home, the living room opens to the dining area and upgraded kitchen with dark wood cabinetry, granite countertops, stainless steel appliances, track and accent lighting, and a decorative full-height backsplash in complementary natural tones. Bedrooms are positioned on opposite sides of the main living area, creating natural separation and added privacy. The primary suite includes dual wall closets and a remodeled ensuite bath with dark granite countertops, wood-toned cabinetry, and a mix of natural stone and decorative tile. Across the unit, the second bedroom also offers dual wall closets and sits beside the additional full bathroom, finished with matching upgrades for a cohesive look throughout. In-unit laundry adds everyday convenience. Del Mar Villas offers beautifully maintained grounds along with a community pool, fitness center, and two tennis courts. Centrally located in Carmel Valley near shopping, dining, parks, employment centers, and freeway acces
San Diego, CA 92129
2005
sqft3
Baths4
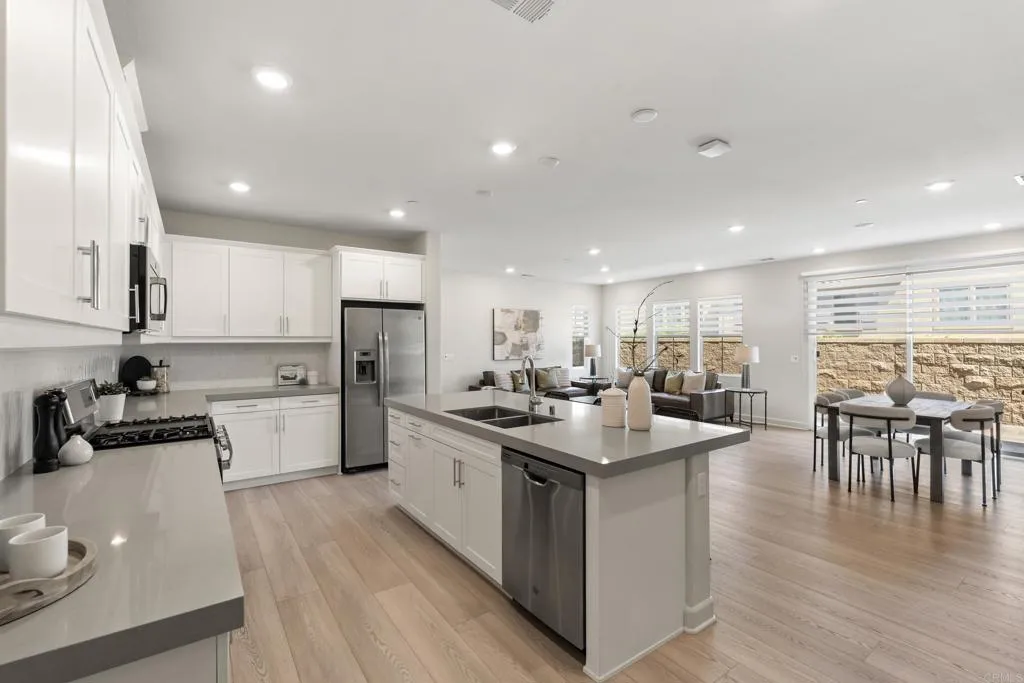
Beds Solar! Almost New Plan 3 at "Pavilion", in one of San Diego's Newest Condo / Townhome Communities, Pacific Village. Built in 2020 by Lennar, this is a spacious 4-bedroom, 3 full bathroom home, that offers approximately 2,005 square feet of carefully designed living area. This home offers modern comfort with everyday functionality, from it's bright and open floor plan, to it's clean and simple design. The main living area flows seamlessly, creating an inviting atmosphere filled with natural light. A well-appointed kitchen is a focal point of the home, offering plenty of space for cooking and entertaining. This versatile Smart-home layout includes a full bedroom and bathroom downstairs, perfect for guests and multigenerational living, or a private home office. Upstairs, there are generously sized bedrooms, including a spacious primary suite designed for comfort and retreat. Highlights include a 2-car garage plus 2 additional spots in a generous 2 car driveway. All the Energy-efficient features one would expect in a newer built home. Front Door Keypad Security Feature is included. The home is part of a thoughtfully planned community set on a 10-acre parcel, offering a well-maintained environment with shared open spaces. One of the largest backyards in the community, all hard-scaped. Located within the award-winning Poway Unified School District and just minutes from shopping, dining, parks, and major freeways, this home offers the perfect balance of convenience and suburban tranquility. Don't miss this opportunity to own a turnkey home in one of North County San Diego's most s
San Diego, CA 92130
1217
sqft3
Baths3
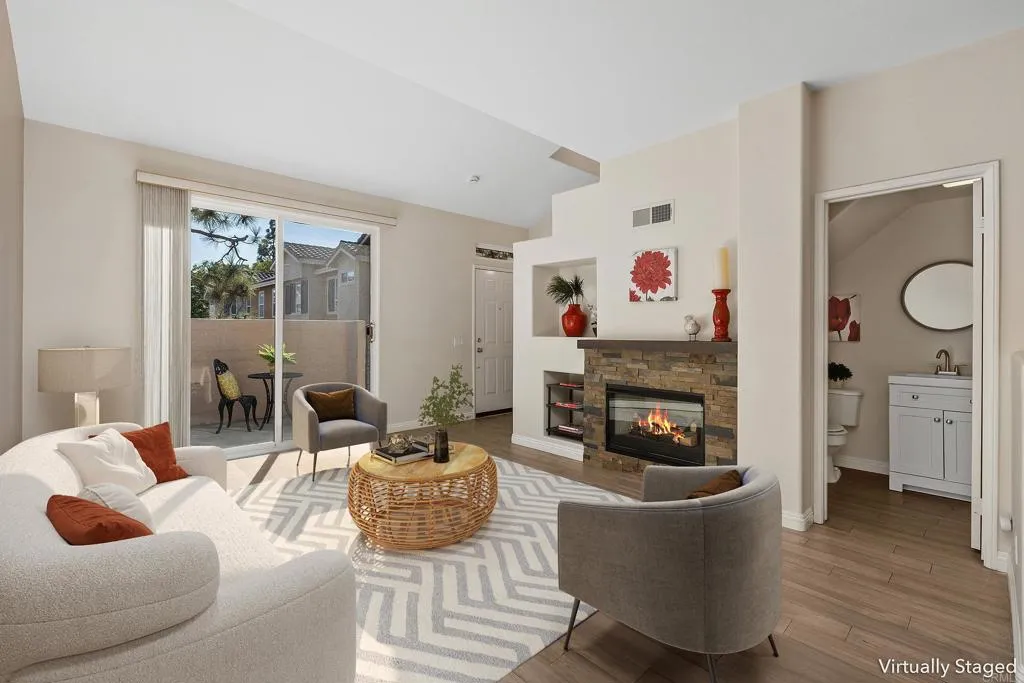
Beds Set in the centrally located Palermo community of Carmel Valley, this townhome combines an open, functional layout with abundant natural light and an elevated position that creates added separation from the homes in front. The southwest-facing orientation brings afternoon light into the main living spaces, while the private front patio offers a comfortable outdoor extension of the home. Inside, upgraded flooring carries through the main level, where the living room, dining area, and kitchen flow together for easy everyday living. A stacked-stone fireplace surround and hearth add warmth and character to the living room, while a large sliding glass door draws in natural light and opens directly to the patio. The kitchen features wood cabinetry, white appliances, and an open connection to the surrounding living and dining spaces. A powder room and attached two-car garage with laundry complete the first floor. Upstairs, the southwest-facing primary bedroom takes advantage of the home's elevated positioning, looking above the neighboring rooflines toward open sky and mature palms. The orientation provides excellent afternoon light and a greater sense of openness. A generous walk-in closet adds substantial storage, while the updated primary bathroom features dual vanities in a dedicated getting-ready area with a separate shower area for added functionality. Two additional bedrooms are positioned down the hall alongside a shared full bathroom. Coordinating upgrades in both upstairs bathrooms create a cohesive look throughout the level, while built-in hallway cabinetry provides con
Camarillo, CA 93012
1070
sqft2
Baths2
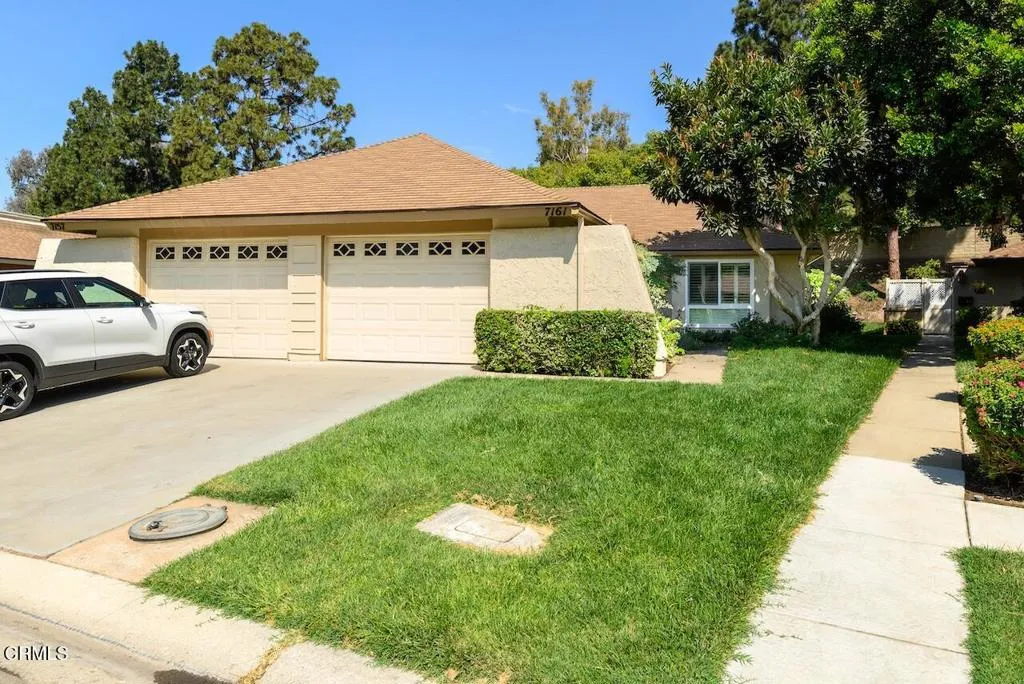
Beds Welcome to 7161 Village 7, a beautifully updated Coronado II model home in Leisure Village, Camarillo's premier 55+ gated community.Step inside to a light-filled living space where fresh paint, smooth (no-popcorn) ceilings, and rich hard-surface flooring create a clean, contemporary feel. Natural light filters in through a skylight, casting a warm glow across the open living and dining areas, while plantation shutters throughout allow you to tailor the light and ambiance to your mood.The remodeled kitchen is both stylish and functional, with updated finishes and a thoughtful layout that makes meal preparation a pleasure. Just off the hall, the guest bath features an expanded shower for added comfort and ease, and both bathrooms have been tastefully updated for a modern, spa-like experience.Both bedrooms are inviting retreats, with tranquil views and ample closet space. Each room feels calm and restful, offering a peaceful end to your day.Slide open the patio door and step out to a wonderful private patio area--perfect for morning coffee, quiet reading, or evening gatherings with friends. The outdoor space feels like an extension of the home, ideal for enjoying Camarillo's mild coastal breezes.Additional thoughtful upgrades include a water filtration system and an upgraded garage floor that adds polish and practicality to your storage and parking.Beyond your front door, Leisure Village offers a lifestyle that's hard to match: 24-hour gated security with staff trained in medical first response, plus a vibrant array of activities and amenities. Enjoy the golf course, sparkling
Lemon Grove, CA 91945
1684
sqft2
Baths3
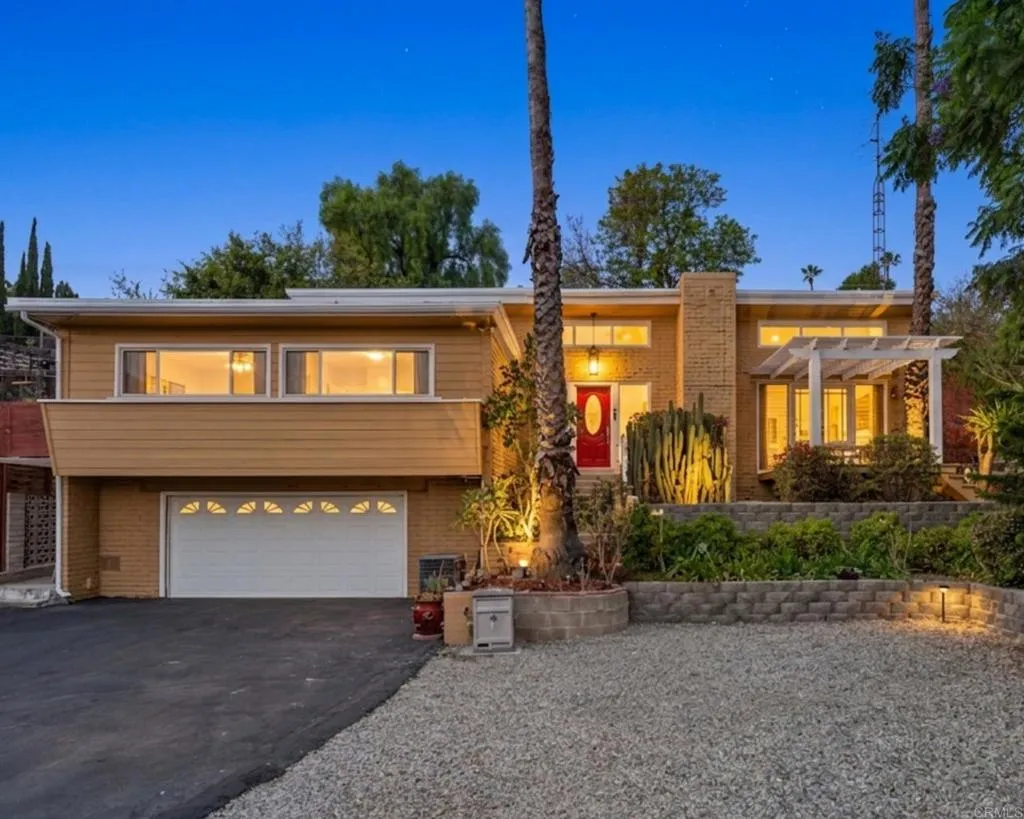
Beds *A Private Escape * City Close * Above the road, past tiered and terraced landscaping, this 3-bedroom, 2-bath, 1,684 sq ft mid-century modern home delivers what's hard to find, real privacy, real views, and real room to live outdoors. The living room opens straight to the backyard through a full glass wall, while French doors lead to a front view deck overlooking the hills, a quiet, elevated perch above the everyday. Glass walls, and clerestory windows fill the home with natural light, blurring the line further between indoors and out. A block fireplace with a screened firebox anchors the living room and looks straight through to the open kitchen, which offers generous storage, granite counters, a tiled backsplash with a charming motif over the stove, and durable tile flooring throughout. Outside is where this home really shines: in back, a patio deck built for gathering, an outdoor fireplace, and a separate deck shed for storage or projects and in the front a second pergola-covered deck framed by mature palms, cactus, and bougainvillea. A nostalgic breeze-block screen fence and newer white perimeter fencing secure this home while drought-tolerant landscaping agave, kalanchoe, cactus, and citrus trees keeps upkeep simple. Recent updates include newer windows, a renovated kitchen and bath, hardwood floors, and A/C and leased solar. The 14,400 sq ft lot fits up to 10 vehicles. The 2-car garage has a rare separate closed storage area for hobbies, guests, or gear. Centrally located near freeway access and several interchanges, with convenient access to multiple San Diego-area
Los Angeles, CA 90042
2248
sqft3
Baths4
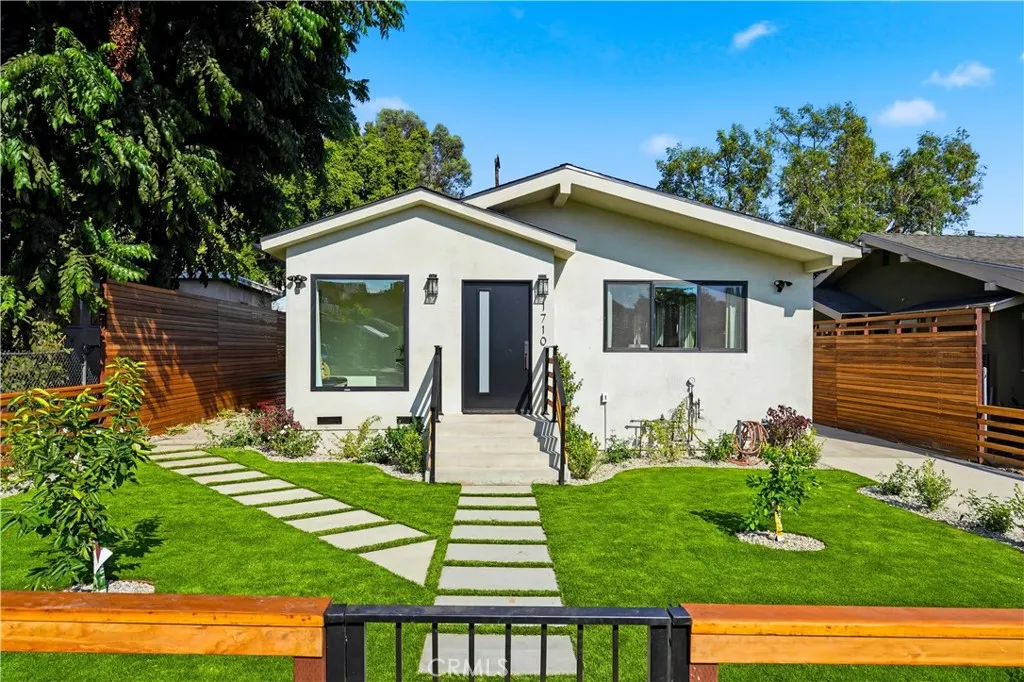
Beds Welcome to this stunning, newly renovated 2026 residence in the heart of Highland Park, offering approximately 2,300 sq. ft. of beautifully designed living space between the main home and permitted ADU. The front/main residence features 3 bedrooms and 2 bathrooms, completely renovated with a fresh, modern aesthetic, thoughtfully selected finishes, and a bright, inviting floor plan designed for effortless California living. The property also includes a separate permitted ADU featuring 1 bedroom and 1 bathroom, creating an incredible opportunity for rental income, extended family, guests, or a private home office. With 4 bedrooms and 3 bathrooms combined, approximately 2,300 sq. ft. of total living space, and a complete 2026 renovation, this property delivers the perfect combination of style, versatility, and income potential. Ideally located in vibrant Highland Park, close to popular restaurants, cafs, boutiques, entertainment, and everything this highly desirable Los Angeles neighborhood has to offer. Main House: 3 Bedrooms | 2 Bathrooms Permitted ADU: 1 Bedroom | 1 Bathroom Combined: 4 Bedrooms | 3 Bathrooms | Approx. 2,300 Sq. Ft. Newly Renovated in 2026
Agoura Hills, CA 91301
501
sqft1
Baths1
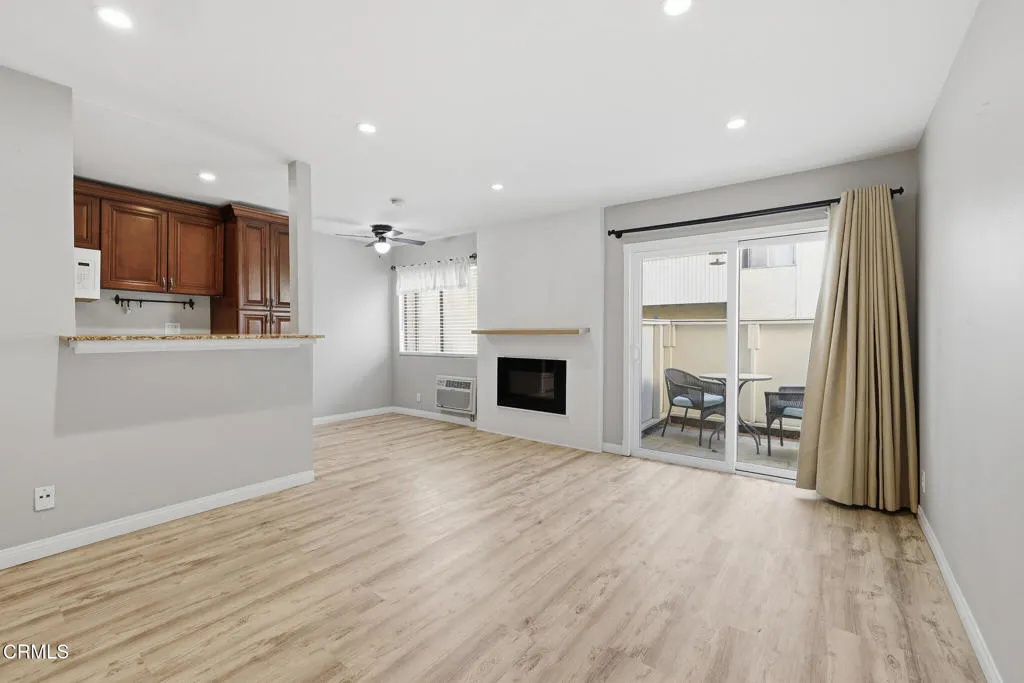
Beds Welcome to this charming 1-bedroom, 1-bath condo located at 28947 Thousand Oaks Blvd in the heart of Agoura Hills. This well-maintained unit offers a comfortable and functional living space, perfect for anyone seeking convenience and flexibility. Ideally situated near the 101 Freeway at the Kanan Road exit, this home provides easy access to both Los Angeles County and Ventura County--making it a great option for commuters or anyone who enjoys being centrally located between city and coastal destinations .The condo features a spacious bedroom, a full bathroom, and a bright living area designed for everyday comfort. Located in a desirable area of Agoura Hills, you'll also enjoy proximity to shopping, dining, and local amenities. HOA amenities include gated parking, access to the association spa/pool, and landscaping. HOA covers trash and water. Don't miss this opportunity to live in a prime location with convenience, comfort, and flexibility all in one!
San Diego, CA 92108
878
sqft2
Baths2
Beds **SELLER WILLING TO OFFER UP TO $10,000 CREDIT!** Welcome to 6151 Rancho Mission Rd #110, ideally located in the heart of Mission Valley with convenient access to shopping, dining, entertainment, major freeways and the trolley. This ground-level condo offers a comfortable, functional layout with an inviting living space and easy indoor-outdoor living. Enjoy the convenience of first-floor living along with the extensive amenities offered by the Mission Verde community, including a pool, spa, clubhouse, tennis and pickleball courts, sport court, outdoor cooking and picnic areas, and more. Whether you're a first-time buyer, looking to downsize, or searching for a centrally located San Diego home, this is a great opportunity to make Mission Valley home. **Seller is willing to offer up to a $10,000 credit with an acceptable offer, which may be applied toward buyer-requested repairs, allowable closing costs, interest-rate buy-down, or other agreed-upon expenses, subject to lender approval and applicable guidelines.**
Page 0 of 0

