


Anaheim, CA 92802
$619,000
1160
sqft2
Baths3
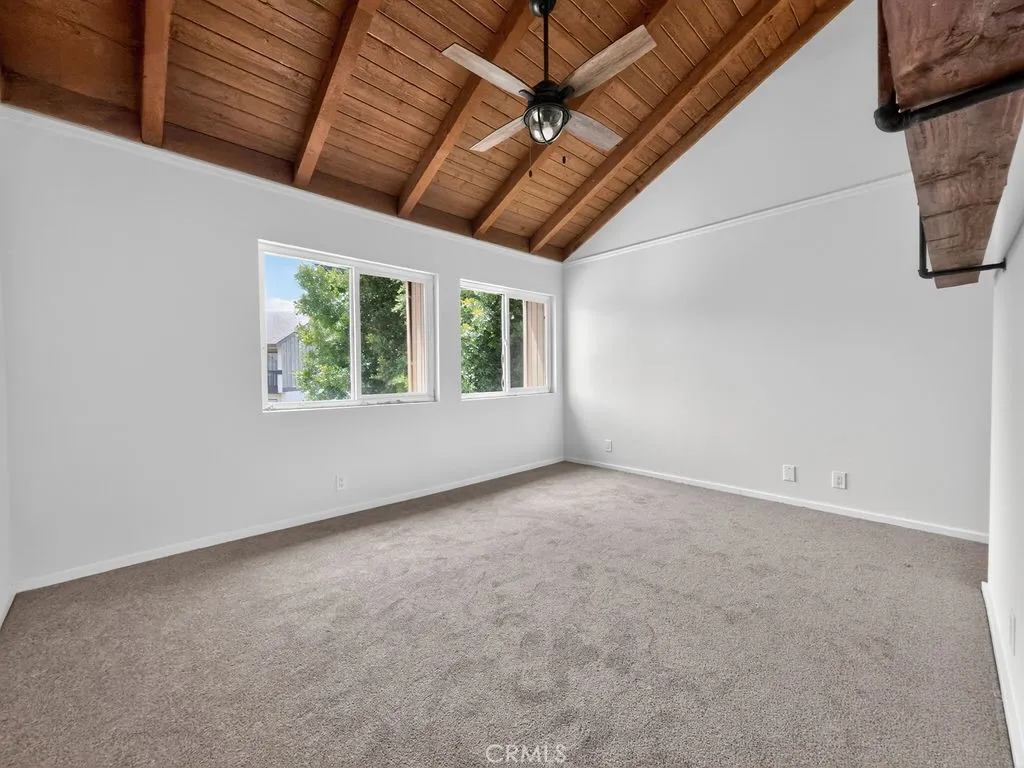
Beds Deal Fell Out Their Loss, Your Gain! One of the best-priced 3-bedroom homes with a garage currently available in Anaheim! Located in the highly desirable Kaleidoscope Community, this end-unit, two-story condominium offers an exceptional combination of space, comfort, and location. Featuring 3 bedrooms and 1.5 bathrooms, this community is situated just minutes from Disneyland and Downtown Anaheim. The main level offers an inviting floor plan with tile flooring throughout, a spacious family room with a fireplace, dining area, and a well-appointed kitchen featuring stone countertops and stainless-steel appliances. An interior laundry area with a full-size washer and dryer adds convenience to everyday living. Upstairs, all three bedrooms provide privacy and comfort. The primary bedroom features beautiful, beamed ceilings and two large closets, creating a spacious retreat. The home also includes a private single-car garage (#41), one designated parking space (#50), and additional guest parking throughout the community. Residents enjoy resort-style amenities, including a sparkling swimming pool, relaxing spa, and playground area. This prime location offers convenient access to major freeways, employment centers, entertainment venues, and everyday conveniences, making it ideal for both homeowners and investors alike. As an added bonus, the HOA has begun a community-wide exterior improvement project, including painting and beautification of the buildings, further enhancing the neighborhood's appeal and value. Opportunities like this are rare don't miss your chance to own this Anah
Merced, CA 95348
1821
sqft2
Baths3
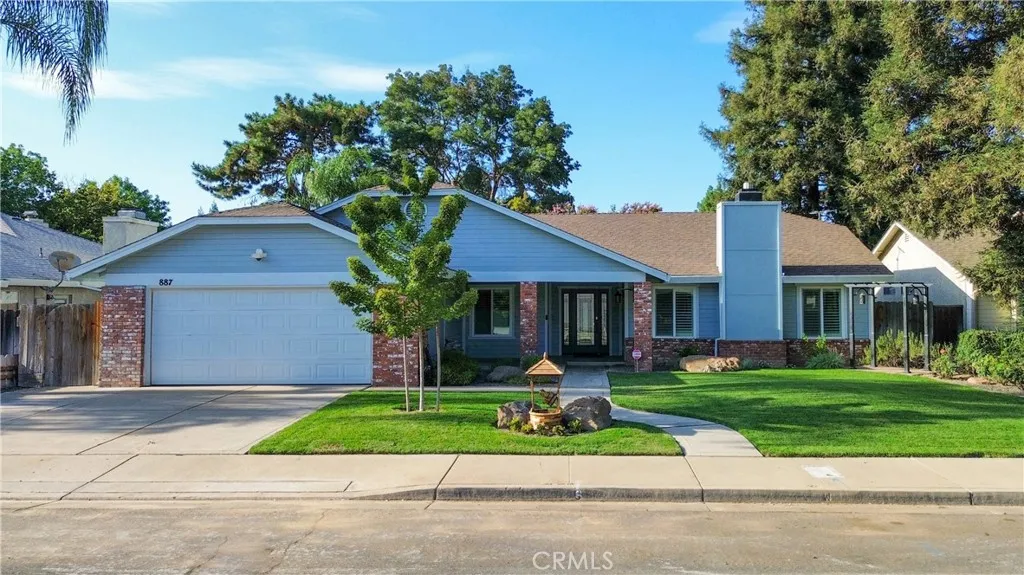
Beds Welcome to your dream home in the highly sought-after Village Landing Subdivision in North Merced, conveniently located near Merced College. Nestled on a cul-de-sac, this immaculate 3-bedroom, 2-bathroom home has been beautifully remodeled and thoughtfully upgraded throughout. The stunning kitchen features granite countertops, a stainless steel farmhouse sink, KitchenAid appliances, a six-burner chefs range, and soft-close doors and drawers. Throughout the home, youll find remodeled bathrooms, dual-pane windows, a newer HVAC system, upgraded closet units with mirrored doors, a stunning front door, laminate wood floors, plantation shutters and all-newer fixtures. The inviting interior offers a formal living room with a raised-hearth fireplace and decorative gas insert, along with a comfortable family room, dining room, breakfast nook, and convenient indoor laundry room. Every detail has been carefully considered to create a warm, stylish, and comfortable living environment. Step outside to a beautifully landscaped backyard designed for relaxation and entertaining. Enjoy the custom patio cover, gazebo, Tuff Shed, and kennel, along with the incredible screened-in solarium. The solarium provides the perfect space to enjoy the outdoors while staying protected from the bugs and is even wired for a hot tub, creating your own private retreat. This exceptional home combines quality remodeling, thoughtful upgrades, indoor comfort, and fantastic outdoor living in one of North Merceds most desirable neighborhoods. A home this special wont last long. Contact me today to schedule your pr
Santee, CA 92071
817
sqft1
Baths2
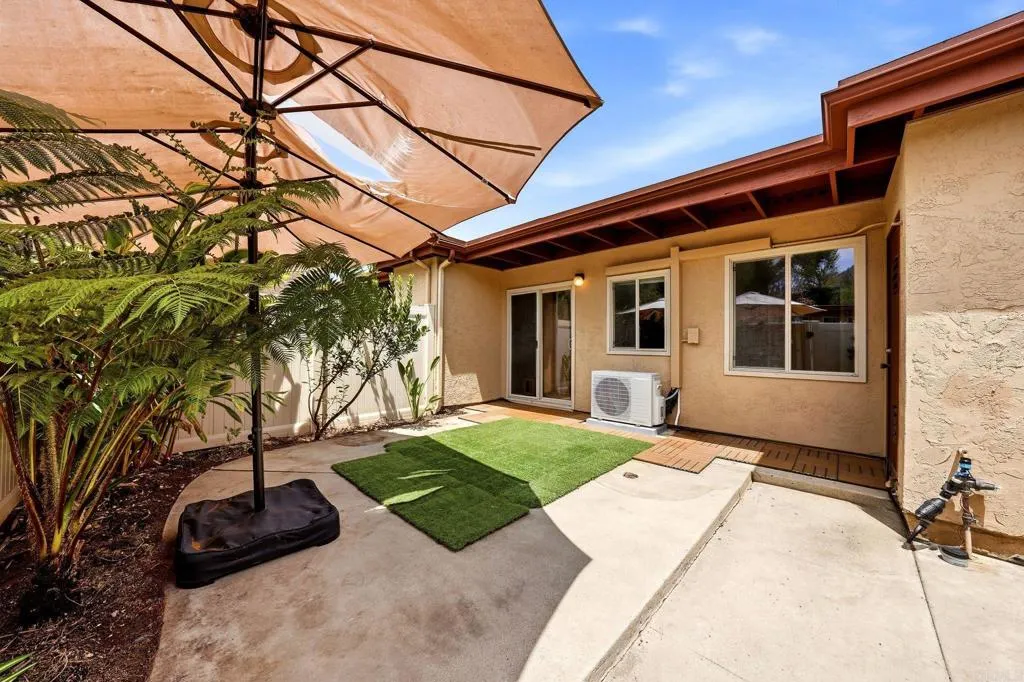
Beds Welcome to 8764 Wahl Streeta move-in-ready Santee home offering fresh updates, modern comfort, and an inviting place to call your own. An ideal opportunity for a first-time buyer, this charming home features brand-new appliances, new carpet, and two mini-split heating and air conditioning systems for efficient year-round comfort. Step outside and discover your own private mini oasis, where a fenced backyard surrounded by greenery offers the perfect setting for morning coffee, weekend gatherings, or simply unwinding at the end of the day. Two parking spaces located directly behind the unit add everyday convenience, while the HOA provides even more value by covering water, sewer, and trash. Best of all, outdoor adventure is just steps away with Mission Trails within walking distance. Conveniently located in Santee near shopping, dining, recreation, schools, and major transportation routes, this home brings together comfort, convenience, and lifestyle in one welcoming package. Fresh, functional, and ready for its next chapter8764 Wahl Street is the perfect place to make home.
City Terrace, CA 90063
1300
sqft3
Baths3
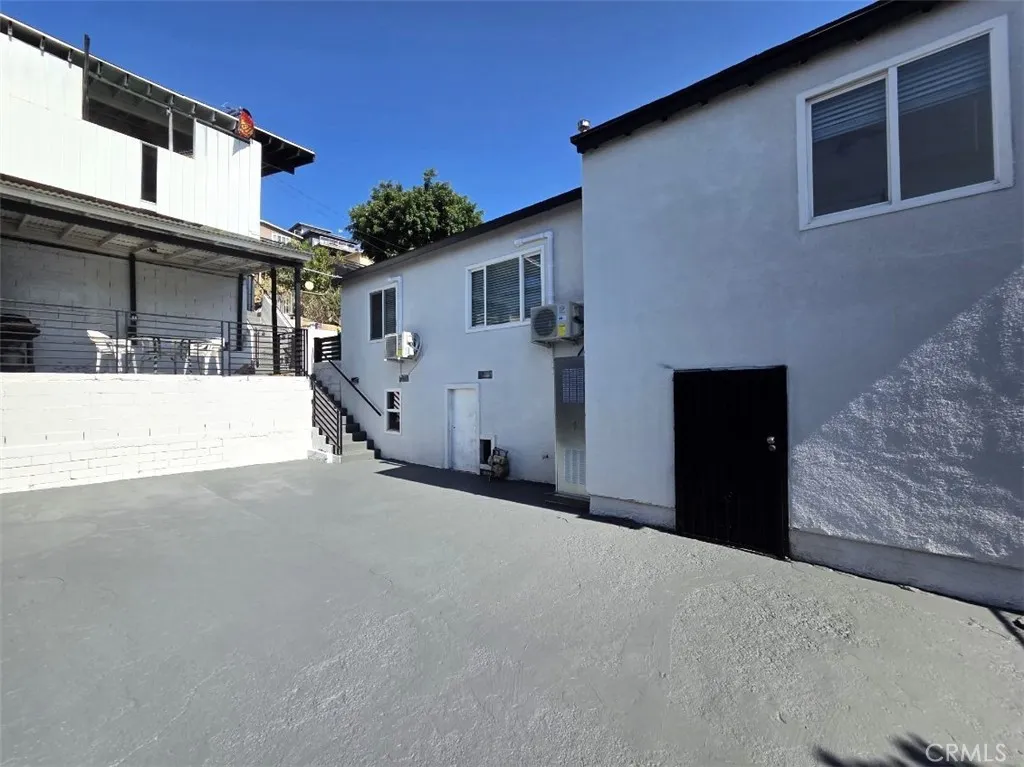
Beds NEWLY-REMODELED 3-BED, 3-BATH home offers SECURITY & PRIVACY in City Terrace! NICE KITCHEN with quartz countertops, stainless steel sink/faucet, microwave, refrigerator and new stove, large pantry and lots of cabinet space. PRIVATE BATHS in bedrooms, NEW guest bathroom (3rd) is magnificent! Custom tilework, new vanities (3), mirrors, frameless shower doors, rain showerheads, new plumbing, new recessed LED lighting...custom designs! BEDROOMS have mirrored closet doors, Mini-Split systems, ceiling fans w/remotes, new blinds and premium vinyl flooring. SPACIOUS MASTER BEDROOM with huge closet. Newly-textured interior, new doors, casings, baseboards and fresh paint. NEW LIGHTING THROUGHOUT with dimmers, 3-way switches and new wiring! MAJOR UPGRADES include new PLUMBING, new ELECTRICAL PANEL (200A) AND dedicated circuits (major appliances), NEW ROOF w/solar-powered exhaust fan, NEW MINI-SPITS for temperature control. NEW WOODEN FENCING and front gate with CODED LOCK for privacy/security. New exterior paint throughout, including viewing terrace. LARGE PATIO for entertaining, front and back yard have fruit trees. FINISHED BASEMENT with KITCHEN & BATH (4th on premises); great for storage, hobby room or other use? Garage has new motor & lighting, too. Minutes to DTLA, Dodger Stadium, CSULA, Shopping and Freeways...and OVERSEES City Terrace Park (trails, sports courts & swimming pool). Tranquil hillside living, gourmet coffee shops and peaceful views. ZONED R-2 for future growth! IT'S BEAUTIFUL; COME SEE FOR YOURSELF!
Temple City, CA 91780
2617
sqft4
Baths5
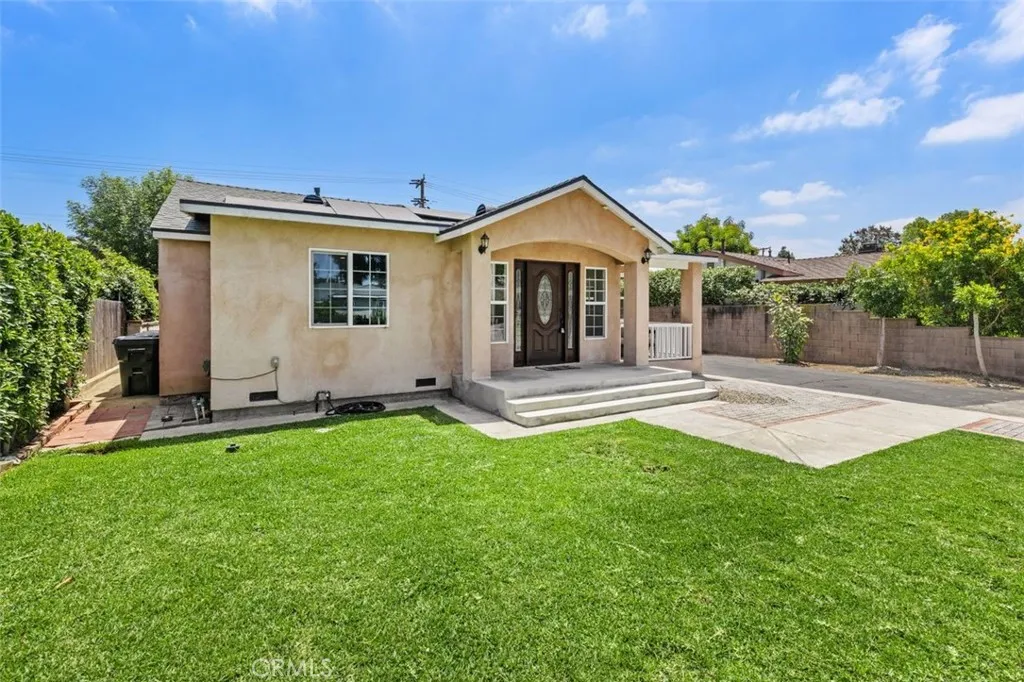
Beds Nestled in a highly desirable Temple City neighborhood, this exceptional, fully remodeled property offers a rare opportunity for multi-generational living or outstanding rental income. Situated on a spacious lot with a large gated front yard, the property features a beautifully updated single-level main residence and a brand-new detached ADU, offering a total of 5 bedrooms and 4 bathrooms. Front house ( Unit A) is 1,738 sqft & Back house ( Unit B) is 879 sqft. Potentisl rent for this brand new ADU IS $2,800 per month with private own backyard area. Total living area size is 2,617 sqft. Many parking spaces with long drive way. Seller may consider to pay buyers closing costs with enticing offer The welcoming main house features 3 bedrooms and 2 bathrooms, Living room, open remodeled kitchen area with dining room area, including a spacious primary en-suite. Thoughtfully remodeled throughout, it offers a newer kitchen, beautifully updated bathrooms, and comfortable single-level living. The expansive covered patio overlooks the large backyard, creating the perfect setting for family gatherings, BBQs, children's play, and outdoor entertaining. The brand-new detached ADU features 2 bedrooms and 2 bathrooms, including a primary en-suite, with its own private backyard for added privacy. The ADU is complete with all-new appliances, an in-unit new laundry machines and its own brand new HVAC system, making it ideal for extended family, guests, or as an excellent income-producing rental. Both the main house and the ADU are equipped with separate HVAC systems for year-round comfort. This
Temecula, CA 92592
3171
sqft4
Baths4
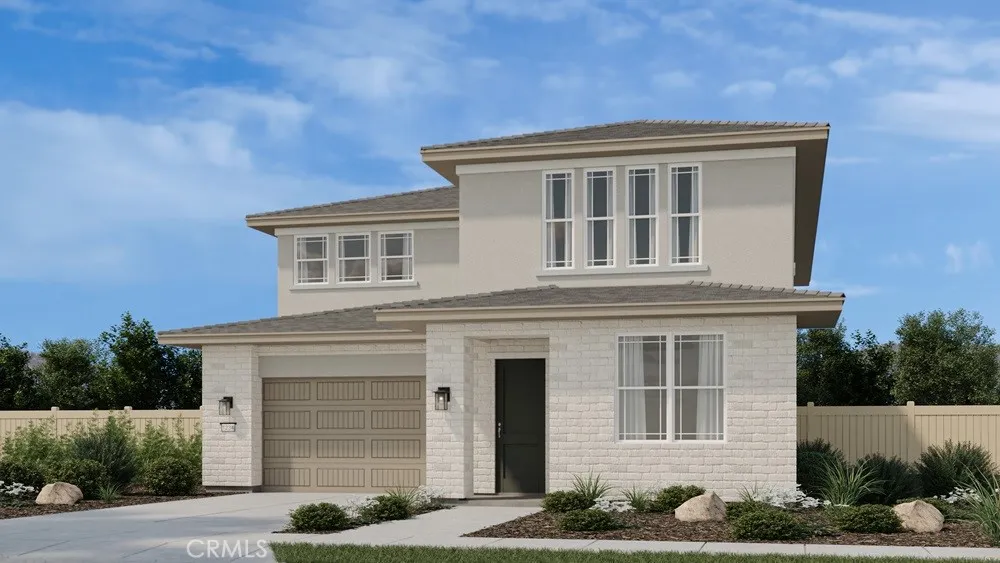
Beds What's Special: Fireplace | 1st Floor Guest Suite | High Ceilings | Close to Amenities. New Construction December Completion! Built by America's Most Trusted Home Builder. Welcome to the Plan 5 at 33046 Clydesdale Pass in Pine at Elderberry Park! This spacious new two-story home is thoughtfully designed for modern living, featuring four bedrooms, a loft, tech space, and a three-car tandem garage. The open-concept layout centers around a well-appointed kitchen with a prep kitchen and large island that flows seamlessly into the dining area and great room, where a cozy fireplace creates a warm and inviting atmosphere. The first-floor secondary bedroom offers flexibility for guests, while the covered patio extenders you're living outdoors. Upstairs, the private primary suite features a stunning spa-like en-suite bath, large walk-in closet, and access to the covered deck. The versatile loft, functional tech space, and two additional bedrooms, offer plenty of room to work, gather, and unwind. Experience the best of Temecula Valley living at Pine at Elderberry Park, where beautiful homes and resort-style amenities create a welcoming neighborhood atmosphere. Enjoy easy access to top-rated schools, Wine Country, Old Town Temecula, shopping, dining, and recreation, all just minutes from I-15. With something for everyone nearby, this vibrant community makes it easy to feel right at home. Additional Highlights Include: Sink with faucet at laundry, door at primary suite to deck, upgraded flooring and kitchen finishes, stacked upper cabinets at kitchen, and under cabinet lighting. MLS#I
Irvine, CA 92618
3485
sqft5
Baths5
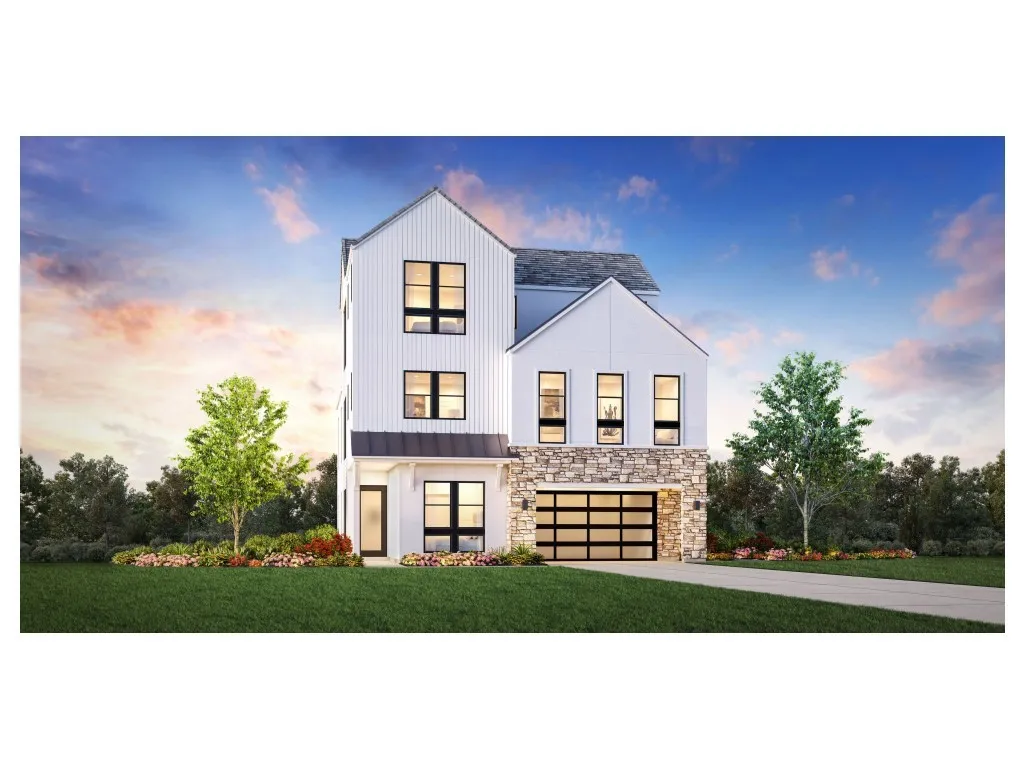
Beds Dramatic ceilings, modern open living, and flexible space define this new Citrina home at Laurel at Great Park Neighborhoods. Homesite 27 offers 5 bedrooms, 5 bathrooms, approximately 3,485 sq. ft., a 2-car garage, and private driveway. The thoughtfully designed floor plan features a dramatic 3-story foyer and traditional first-floor living, with the kitchen, dining, and great room all on the main level, plus a first-floor bedroom and full bath. The great room showcases soaring 20' ceilings, a 60" linear fireplace, JennAir kitchen appliances, and multi-slide stacking glass doors for seamless indoor-outdoor living. The third floor adds a versatile loft, bedroom, full bath, and covered deck. Buyers can still personalize select countertops, vertical tile, and flooring. Ideally located near Great Park Sports Complex, Great Park Ice, the future Canopy retail destination, with convenient access to I-5, I-405, and nearby toll roads. Photos shown are renderings and representative of the Citrina floor plan.
Carlsbad, CA 92008
1916
sqft3
Baths3
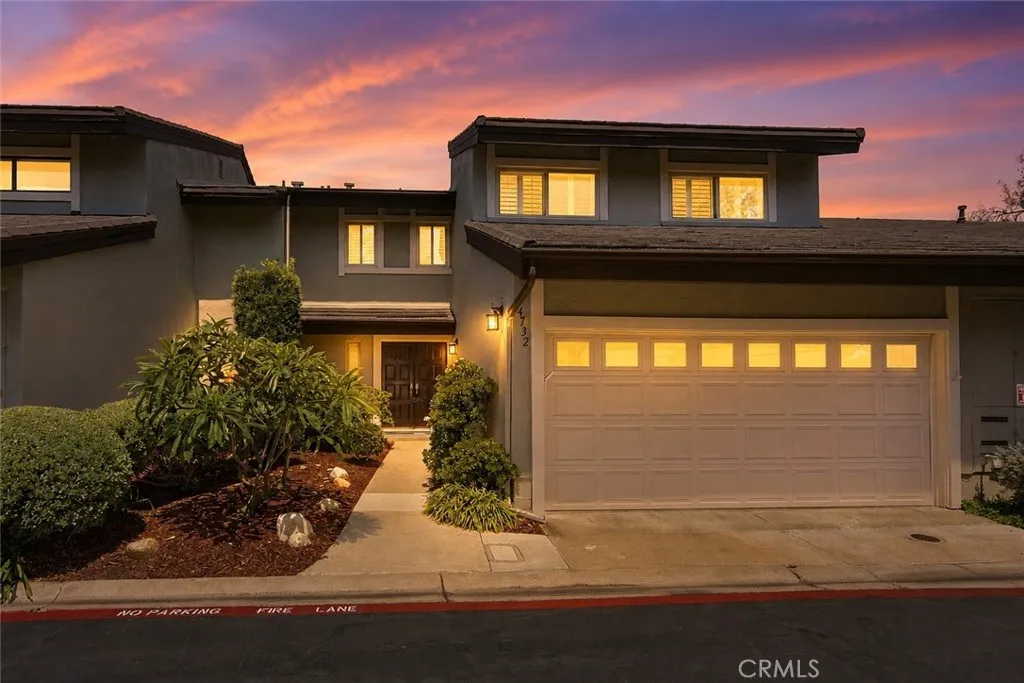
Beds Rare 3BD/3BA canyon-view townhouse in Carlsbad Palisades. Updated kitchen and baths, new windows and sliders, fireplace, oversized 2-car garage. Rare opportunity to own a beautifully updated canyon-view townhouse in the highly desirable Carlsbad Palisades community. Offering 3 bedrooms, 3 bathrooms and approximately 1,916 square feet, this home combines thoughtful renovations, peaceful surroundings and an exceptional location just off Tamarack Avenue. The open floor plan is filled with natural light from new windows and sliding doors installed within the past year. The remodeled kitchen features granite countertops, updated appliances and flows seamlessly into the living and dining areas. Wood flooring, recessed lighting, ceiling fans, refreshed bathrooms and a welcoming fireplace create a warm, timeless interior. The elevated setting captures refreshing coastal breezes, while canyon views extend from both the main living areas and the spacious primary suite. Recent improvements include the kitchen, bathrooms, flooring, paint and appliances, along with a furnace replaced approximately three years ago and a water heater replaced about five years ago. Roof maintenance and replacement are professionally managed by the homeowners association. What truly sets this home apart is its outdoor setting. One of the few homes in the community with a private patio opening directly to the greenbelt, it enjoys mature landscaping, butterflies and unobstructed canyon views that create a peaceful retreat for relaxing or entertaining. An extra-deep attached two-car garage provides generous st
San Jacinto, CA 92582
1344
sqft2
Baths2
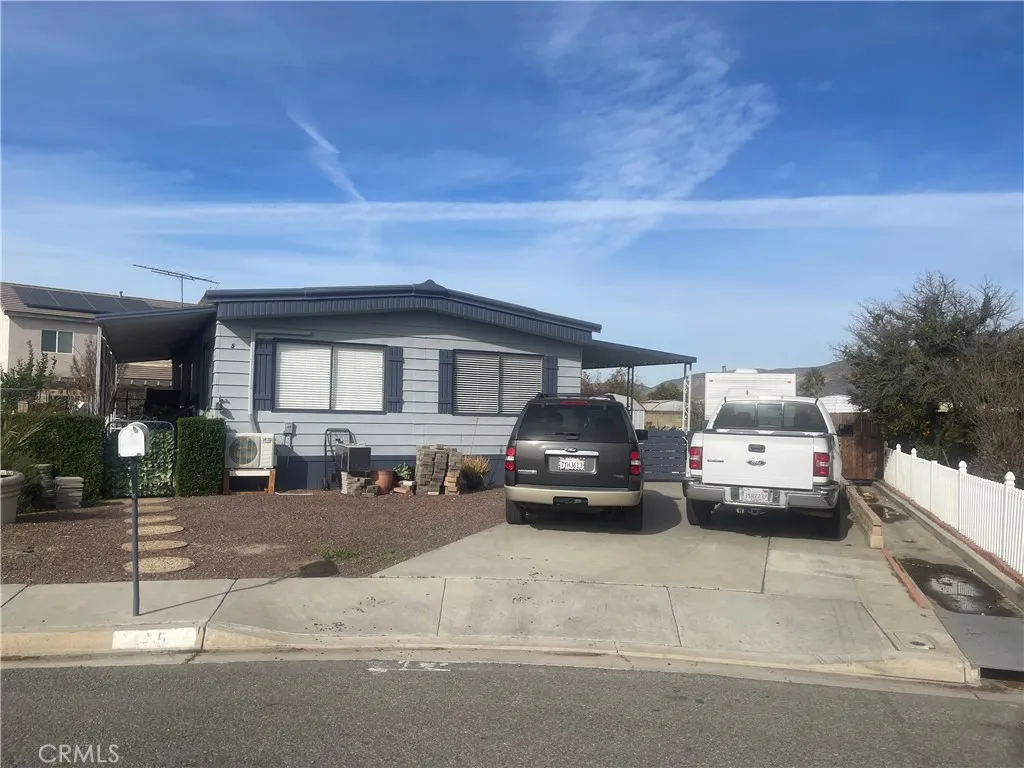
Beds OWN YOUR OWN LAND! Welcome to this exceptional 2-bedroom, 2-bath manufactured home situated on a permanent foundation in the desirable 55+ Cottonwood Estates community. NO LAND LEASE! You own the home and the land, providing an affordable homeownership opportunity with an incredibly low HOA of only $55 annually. This well-maintained home features a spacious, open floor plan, a beautiful modern kitchen with quartz countertops and a generous island, laminate flooring throughout, an inside laundry room, and an enclosed bonus storage room offering additional usable space. The large, fully fenced and gated lot provides plenty of room for RV parking, along with three storage sheds for all your storage needs. Enjoy the freedom of having your own land while living in a quiet 55+ community. Specialty financing available for qualified buyers through lenders experienced with pre-1976 manufactured homes like Santiago Financial. Contact listing agent for more information. CONCESSIONS CONSIDERED. Don't miss this unique opportunity to own an affordable home on your own land!
Page 0 of 0

