


Ventura, CA 93004
$805,000
1806
sqft3
Baths3
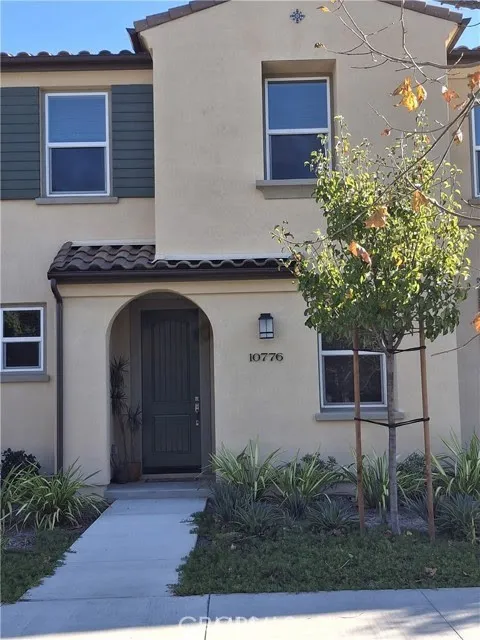
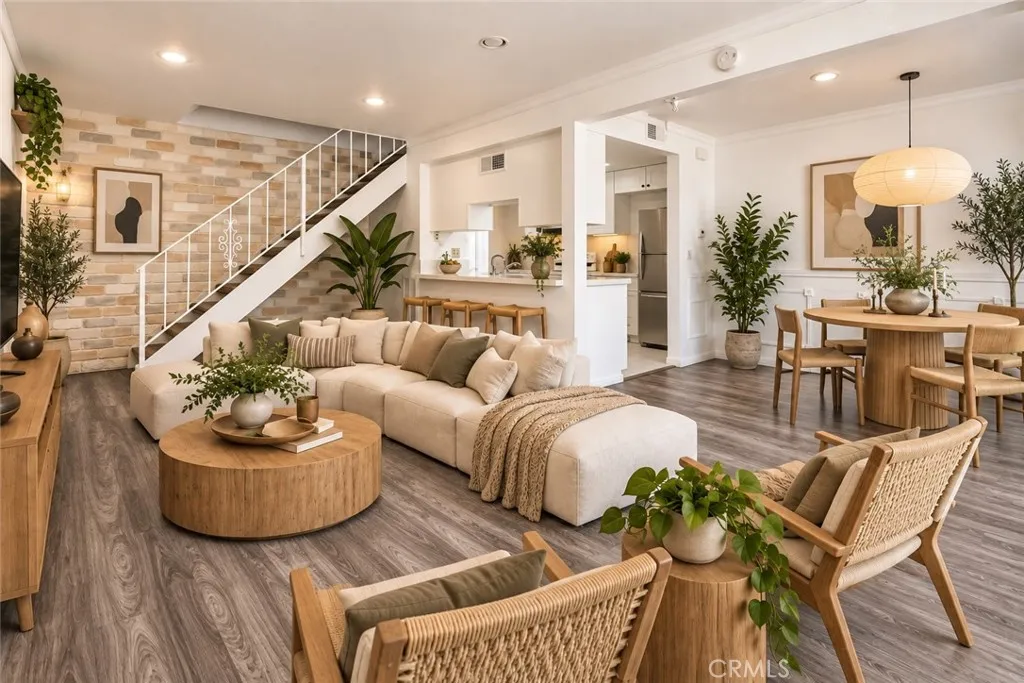
Beds Totally upgraded flooring, lighting, backsplash and appliances, Primero Plan 2. 3 Bedrooms, 2 1/2 bath. 1806 Square Feet of living space. This floorplan features a nice downstairs office with extra electrical outlets, in addition there is an area upstairs landing that is large enough for a reading area or another work space. Inside home Fire sprinkler system. 2 car detached garage with EV power box. Home is equipped with Ring System capabilities. Nicely adorned backyard with extensive Angeles Block pavers, drip water sprinkler system and planter. Underneath the balcony is tiled for your use. Close to local beaches, outlet mall, fresh produce markets and wonderful HOA Amenities. As you enter this home you see the beauty of the open great room, Dining area and Kitchen. Kitchen with a large Center Island with sink, dishwasher, sliding built in trash bins and a large pantry. Large Kitchen Pantry. The cabinetry is highlighted with subway backsplash tile and flooring throughout is upgraded wood vinyl flooring with exception of the upgraded tile in the bathrooms. Included is the owned solar system and equipment which makes electrical utilities much more affordable. The home features the master bedroom with open ensuite, dual sinks, large upgraded tiled shower. Close to all your mid-town shopping needs within minutes to Walmart, Trader Joes, Sprouts and the Camarillo Shopping Outlets. The upstairs bedrooms also have a far away view of the beach water front. Easy freeway access. Location of this home is very quiet and serene. Newly completed children's play area and park area for yo
Quartz Hill, CA 93536
1533
sqft2
Baths3
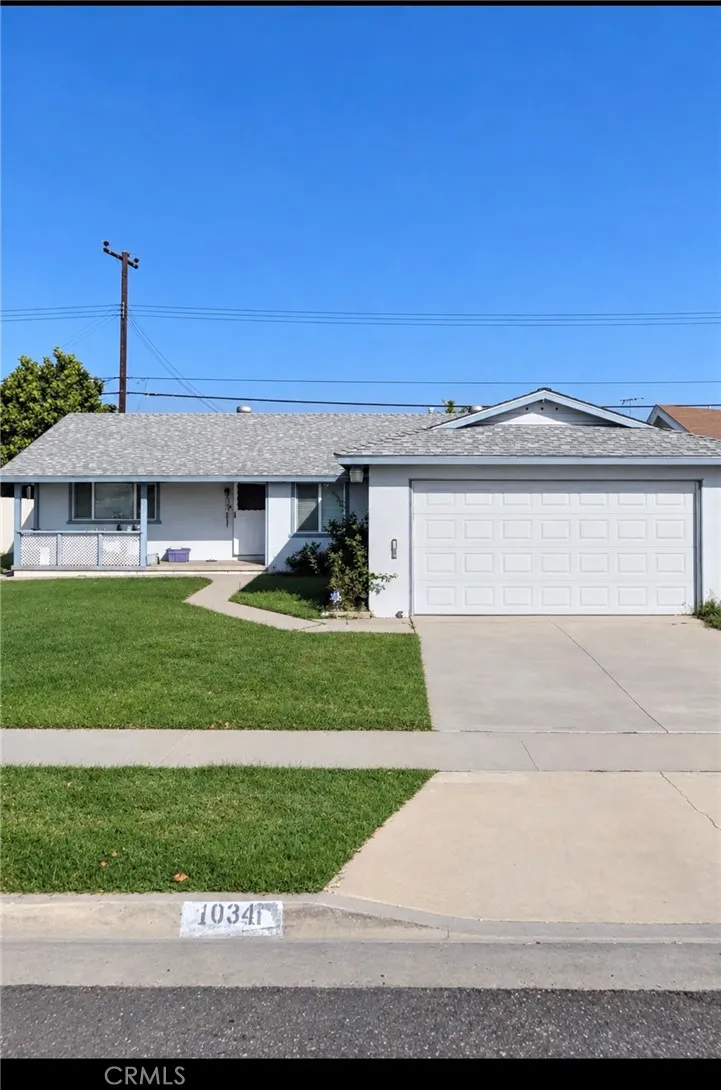
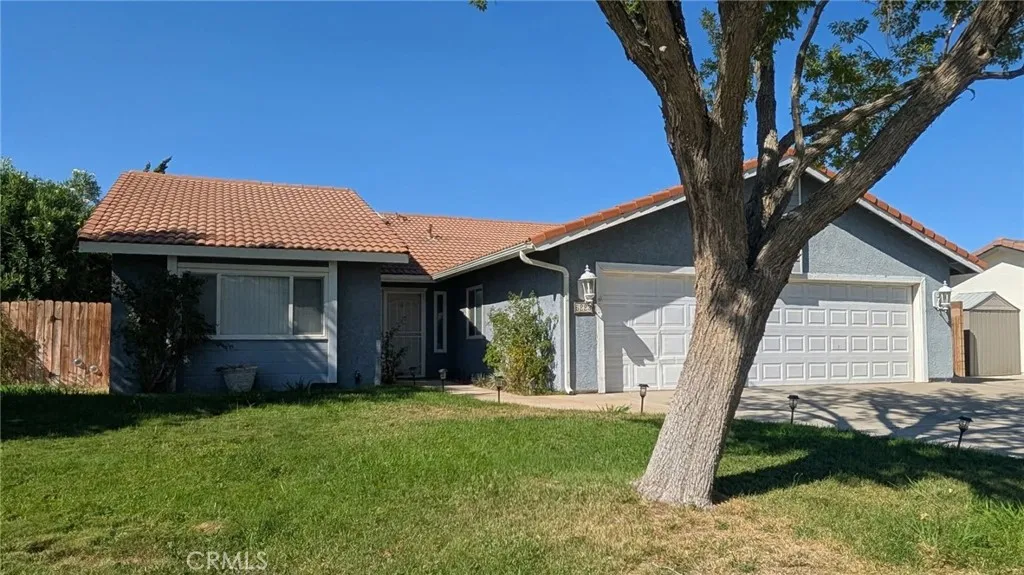
Beds Don't miss out on this single story Quartz Hill home with incredible potential!! Situated on an extra large lot, this property offers plenty of room to make it your own. The spacious backyard provides numerous possibilities - expand the existing home, explore the potential for an ADU, create a home office or recreation space, or design your dream backyard with a pool and spa. Use the access back gate from W Ave L8 to easily bring in any equipment or supplies needed to make your vision a reality. The home offers over 1,500 square feet and features 3 Bedrooms & 2 Baths - plus a 3 car garage, with direct access to the home. A convenient drive through garage door provides direct backyard access and additional flexibility to keep your off road vehicles, outdoor toys or recreational vehicles right at home. Central Heating and Air Conditioning provide year-round comfort. The primary bedroom is privately located at the rear of the home and features an en-suite bathroom, walk in closet, and a sliding glass door opening directly to the backyard - an ideal setting to create your own private outdoor retreat. Just outside the kitchen, another sliding glass door leads to a covered patio with plenty of space for outdoor dining, entertaining or relaxing in the evening. With it's generous sized lot, comfortable floor plan, and so many possibilities for future improvements, this home is a wonderful opportunity to create exactly what you've been looking for in a home. This is the perfect opportunity to make this your new home in one of Quartz Hill's most desirable neighborhoods!!
Glendale, CA 91202
2689
sqft2
Baths3
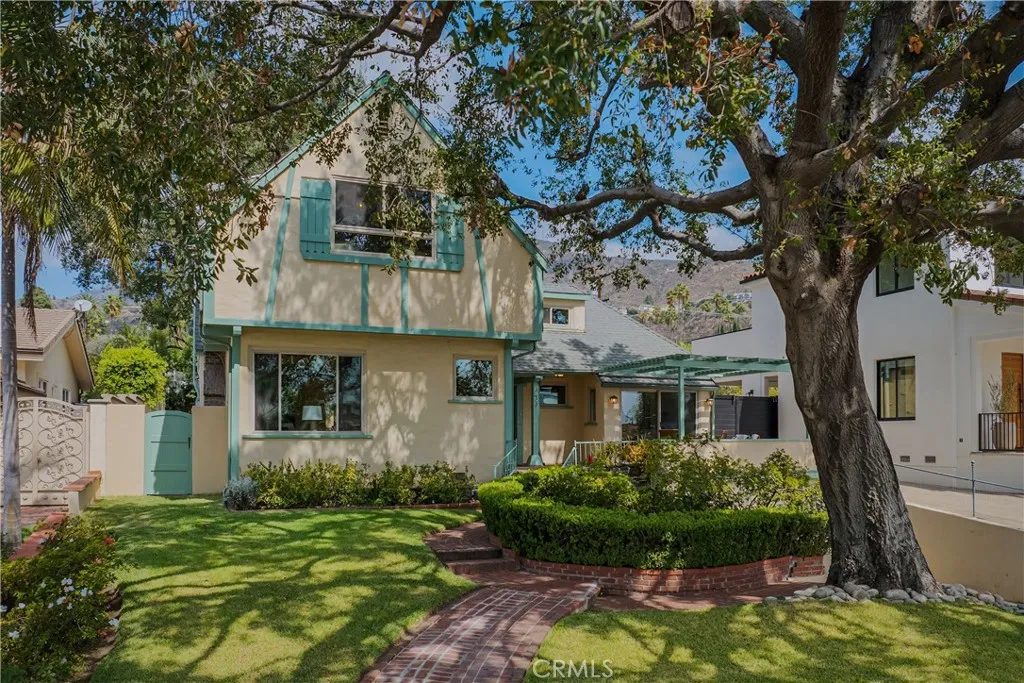
Beds Located in Northwest Glendale just a few blocks from Mark Keppel, Toll Middle and Hoover High school campuses, this 1930-built Storybook English Tudor sits beneath two majestic oak trees that shade both the front yard and the expansive backyard beyond. A brick walkway curves through the landscaped front garden to the entry, where the home opens from the Foyer to a character-filled Living Room with original hardwood floors, a dramatic high beamed ceiling, a commanding brick fireplace and a charming Juliette balcony that adds to the homes period charm. The adjacent Den/Office offers a flexible work or reading space with built-in bookshelves and a large sliding glass door out to front patio. The bright Dining Room connects the main living spaces to the tastefully updated eat-in Kitchen, where stainless steel appliances, a farmhouse sink, granite counters, custom cabinetry, a huge walk-in pantry and a sunny breakfast nook create a comfortable everyday gathering space with direct access out to the rear lawn. A spacious beautifully updated full Bathroom and a separate Laundry Room round out the main floor. Upstairs, three Bedrooms share the same warm hardwood floors and classic architectural character, including a generously sized front Bedroom, two additional Bedrooms and another updated full Bathroom with marble counters. Also, upstairs are two additional Flex Spaces for a play room, an additional Office, Storage and more. The lower-level attached garage and basement area provide useful out-of-the-way storage. The Backyard is the standout outdoor feature: a wide, grassy, privat
Paso Robles, CA 93446
3033
sqft4
Baths4
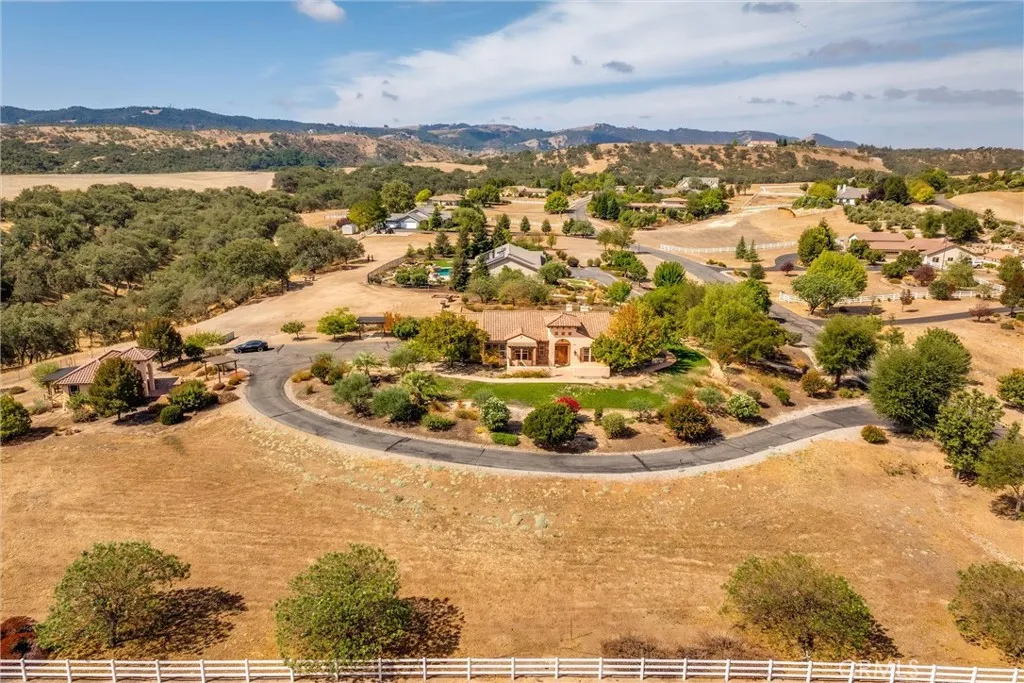
Beds Beyond the gates of Rancho Salinas, a winding drive welcomes you to this exceptional Tuscan-inspired estate, gracefully situated on 2.35 level, usable acres amid the rolling, oak-studded hills of Paso Robles. Custom-built by a contractor as his personal residence, the property reflects thoughtful design, quality craftsmanship, and an appreciation for the surrounding landscape. An impressive arched entry and eight-foot knotty alder doors introduce the 2,457 sq. ft. single-level main residence, where cathedral ceilings, exposed timber beams, and hand-scraped wood floors create an atmosphere of understated elegance. The inviting great room features a fireplace, custom built-ins, and expansive windows overlooking the beautifully landscaped grounds. Designed for both everyday living and entertaining, the kitchen showcases rich knotty alder cabinetry, a butcher-block island beneath a wrought-iron chandelier, a pot filler, and new Thermador appliances, including a six-burner range. A light-filled formal dining room, currently enjoyed as a game room, offers additional flexibility. The main residence features three bedrooms, a dedicated office or bonus room, plus two and a half baths. The private primary suite is a retreat of its own, complete with a fireplace and a beautifully appointed bath featuring a soaking tub, walk-in shower, and distinctive hammered copper sinks. Outdoor living is equally inviting. A generous pergola-shaded patio extends along the rear of the home, overlooking a fenced in-ground pool, expanding the outdoor entertaining space. Expansive lawn, mature landscapi
Temecula, CA 92592
1529
sqft3
Baths4
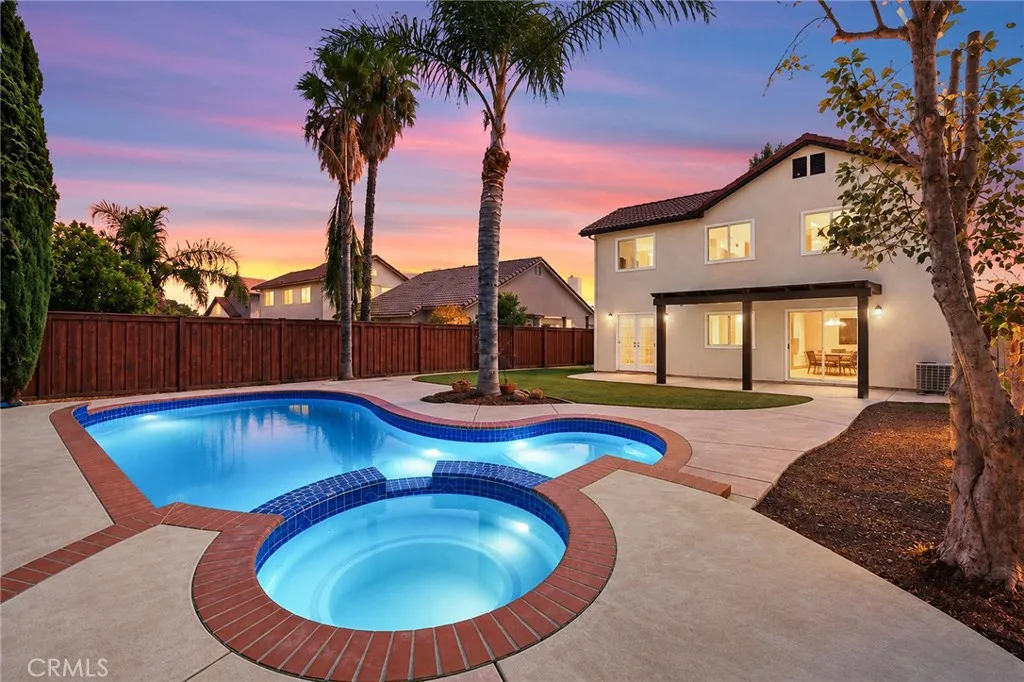
Beds Welcome to 42325 Via Consuelowhere comfort, convenience and the Temecula lifestyle come together. This beautifully refreshed 4-bedroom, 2.5-bath home features fresh interior and exterior paint, new carpet, stainless-steel appliances, and an abundance of windows creating a light and welcoming atmosphere. The home offers a spacious formal living room, comfortable family room and four upstairs bedrooms. Outside, the private backyard is designed for easy Southern California living, featuring artificial turf and your own sparkling pool and spaperfect for summer entertaining, relaxing weekends and enjoying Temecula's beautiful weather. Best of all, there is NO HOA, and the property has historically low property taxes, adding to the home's overall affordability. You'll also be close to Pechanga Resort Casino, shopping, dining, parks and Temecula Valley's celebrated wine country, with numerous wineries and vineyards within easy reach. The property is also near highly regarded Temecula schools, including Temecula Luiseno Elementary, Erle Stanley Gardner Middle School and Great Oak High School, with school assignments to be independently verified. If you're looking for a move-in-ready Temecula pool home with a private spa, low-maintenance backyard, no HOA and an incredible location near Pechanga and wine country, this one deserves a look.
Lake Hughes, CA 93532
1286
sqft2
Baths3
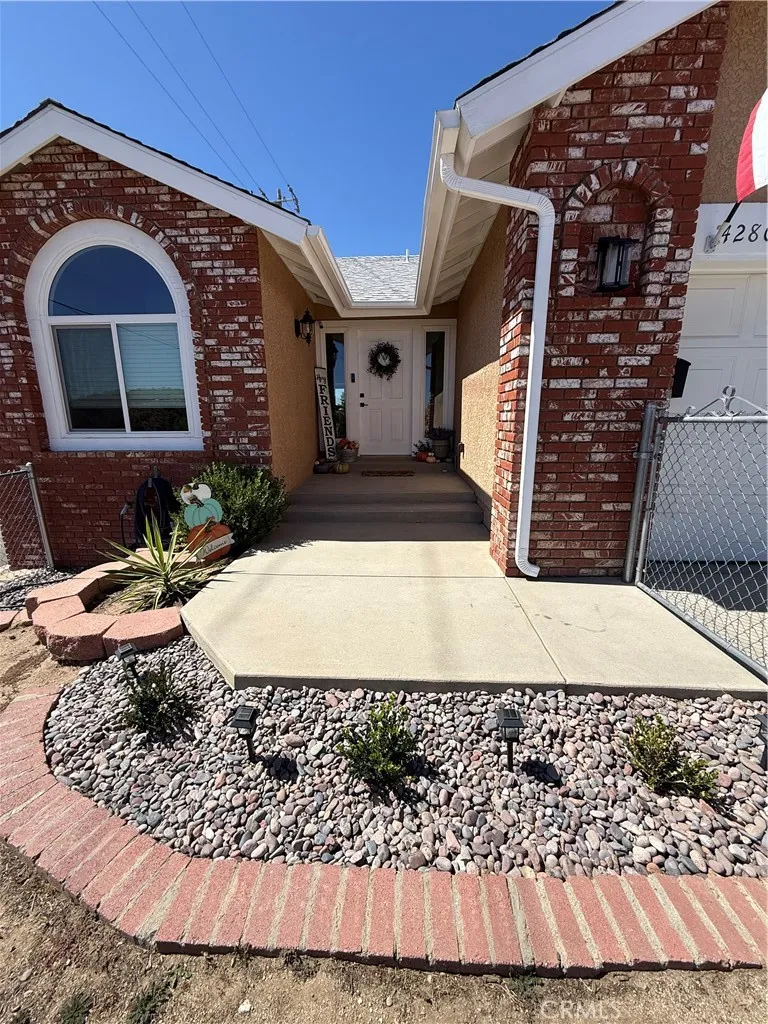
Beds Experience country living at its finest with modern comfort in beautiful Lake Hughes. This lovingly upgraded 3-bedroom, 2-bathroom home offers 1,286 square feet of bright, functional living space and sits on a desirable corner lot with unobstructed mountain views. Step inside to find vaulted ceilings, abundant natural light, laminate flooring, neutral tones, recessed lighting, and ceiling fans throughout. The inviting living room provides the perfect space for gatherings or relaxing evenings by the pellet stove. The open-concept kitchen features quartz countertops, soft-close cabinetry, stainless-steel appliances, and scenic views from the windows, while the adjacent dining area is ideal for everyday meals and entertaining. Down the hallway are a full bathroom, a spacious laundry room with storage, and two comfortable secondary bedrooms. The peaceful primary suite includes a walk-in closet, an additional sliding-door closet, dual sinks, and a walk-in shower with built-in seating. Outside, enjoy a low-maintenance front yard with mature trees and a private backyard featuring a patio and manicured landscaping. Lake Hughes offers small-town charm, local shops, scenic hiking trails, outdoor activities, and breathtaking, star-filled skies. Located approximately 15 minutes from West Lancaster and 30 minutes from the Santa Clarita Valley, this home perfectly combines commuter convenience with the serenity of country living. Comfort, community, and natural beauty come together in this charming and thoughtfully upgraded Lake Hughes home.
Frazier Park, CA 93225
1187
sqft2
Baths3
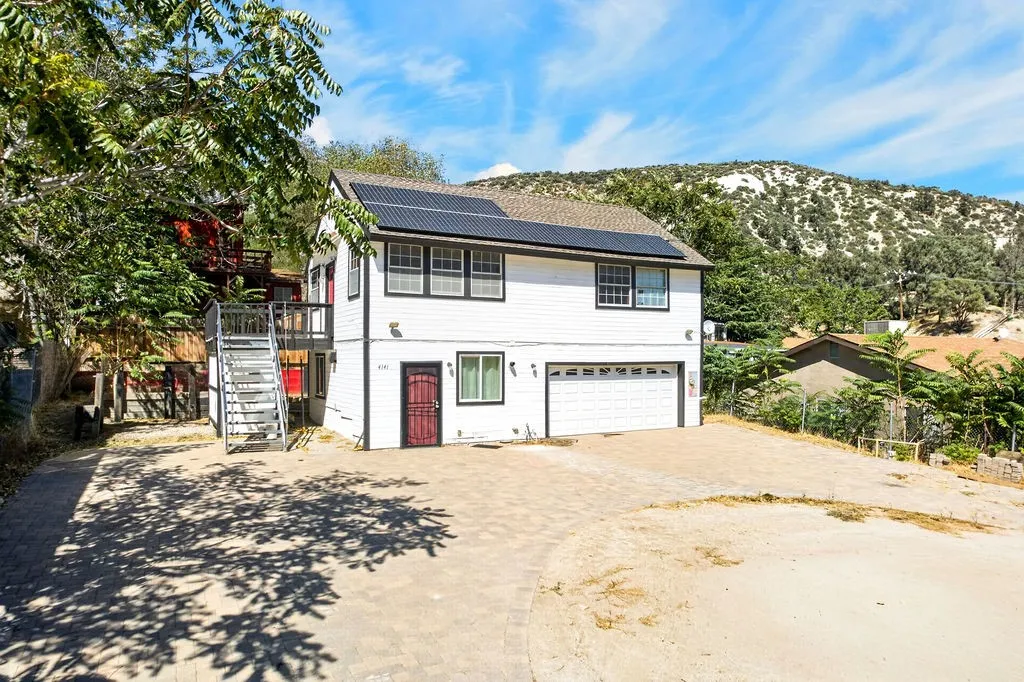
Beds A RARE FIND! CHARMING HOME WITH FULLY PERMITTED ADU! OWNED SOLAR! MOUNTAIN VIEWS! EXPANSIVE PARKING! Discover the versatility and income potential of this unique property featuring a fully permitted downstairs ADU with separate access, offering flexible living arrangements for multigenerational living, guests, or rental income. The recently constructed 1-bedroom, 1-bathroom downstairs ADU features air conditioning, a spacious walk-in closet, kitchenette with a 2-burner stove and sink, and in-unit washer/dryer hookups. Upstairs, the 2-bedroom, 1-bathroom main residence offers a full kitchen, air conditioning, reverse osmosis system, and beautiful mountain viewsideal for an owner-occupant or additional rental income. Energy efficiency and backup power add even more value, with owned solar and a Tesla battery in the 2-car garage. The garage also includes a water softener and conditioner, along with additional room for a workbench or storage. Outside, enjoy an expansive lot with multiple garden areas and an outdoor entertainment space. With a large paver driveway, the property provides ample parking for vehicles, RVs, trailers, or boats, with two separate entrance options for added convenience and flexibility. With separate living spaces, substantial parking, energy features, and a generous lot, this property offers exceptional flexibility for buyers looking for space, functionality, and multiple-use potential. Don't miss this opportunity. See it today!
Newbury Park, CA 91320
882
sqft1
Baths2
Beds Light, bright, and refreshed, this 2-Story condo with mountain views is the perfect opportunity for a first-time buyer to step into homeownership without sacrificing comfort, style, or community amenities! Laminate flooring, fresh interior paint, recessed lighting in living room, an updated bathroom and ceiling fans throughout. Kitchen features a dishwasher, pantry and new garbage disposal. Upstairs are two spacious bedrooms and one updated bathroom. The primary bedroom offers a walk-in closet, and a built in vanity area. Parking is a breeze with one dedicated space and extra storage in the shared garage, along with an additional outdoor parking space in front of the garage. Fully electric laundry in the kitchen + on-site laundry provides added convenience. Conejo Creek offers two inviting swimming pools, park, playground, and community center, creating a welcoming atmosphere with plenty of opportunities to relax and enjoy the outdoors. The HOA covers common area maintenance, roof, hot water, and trash services. Ideally located near shopping, restaurants, parks, and convenient freeway access, this home makes getting around town easy while keeping everyday amenities close at hand.
Page 0 of 0

