


San Diego, CA 92126
$1,199,000
1750
sqft2
Baths4
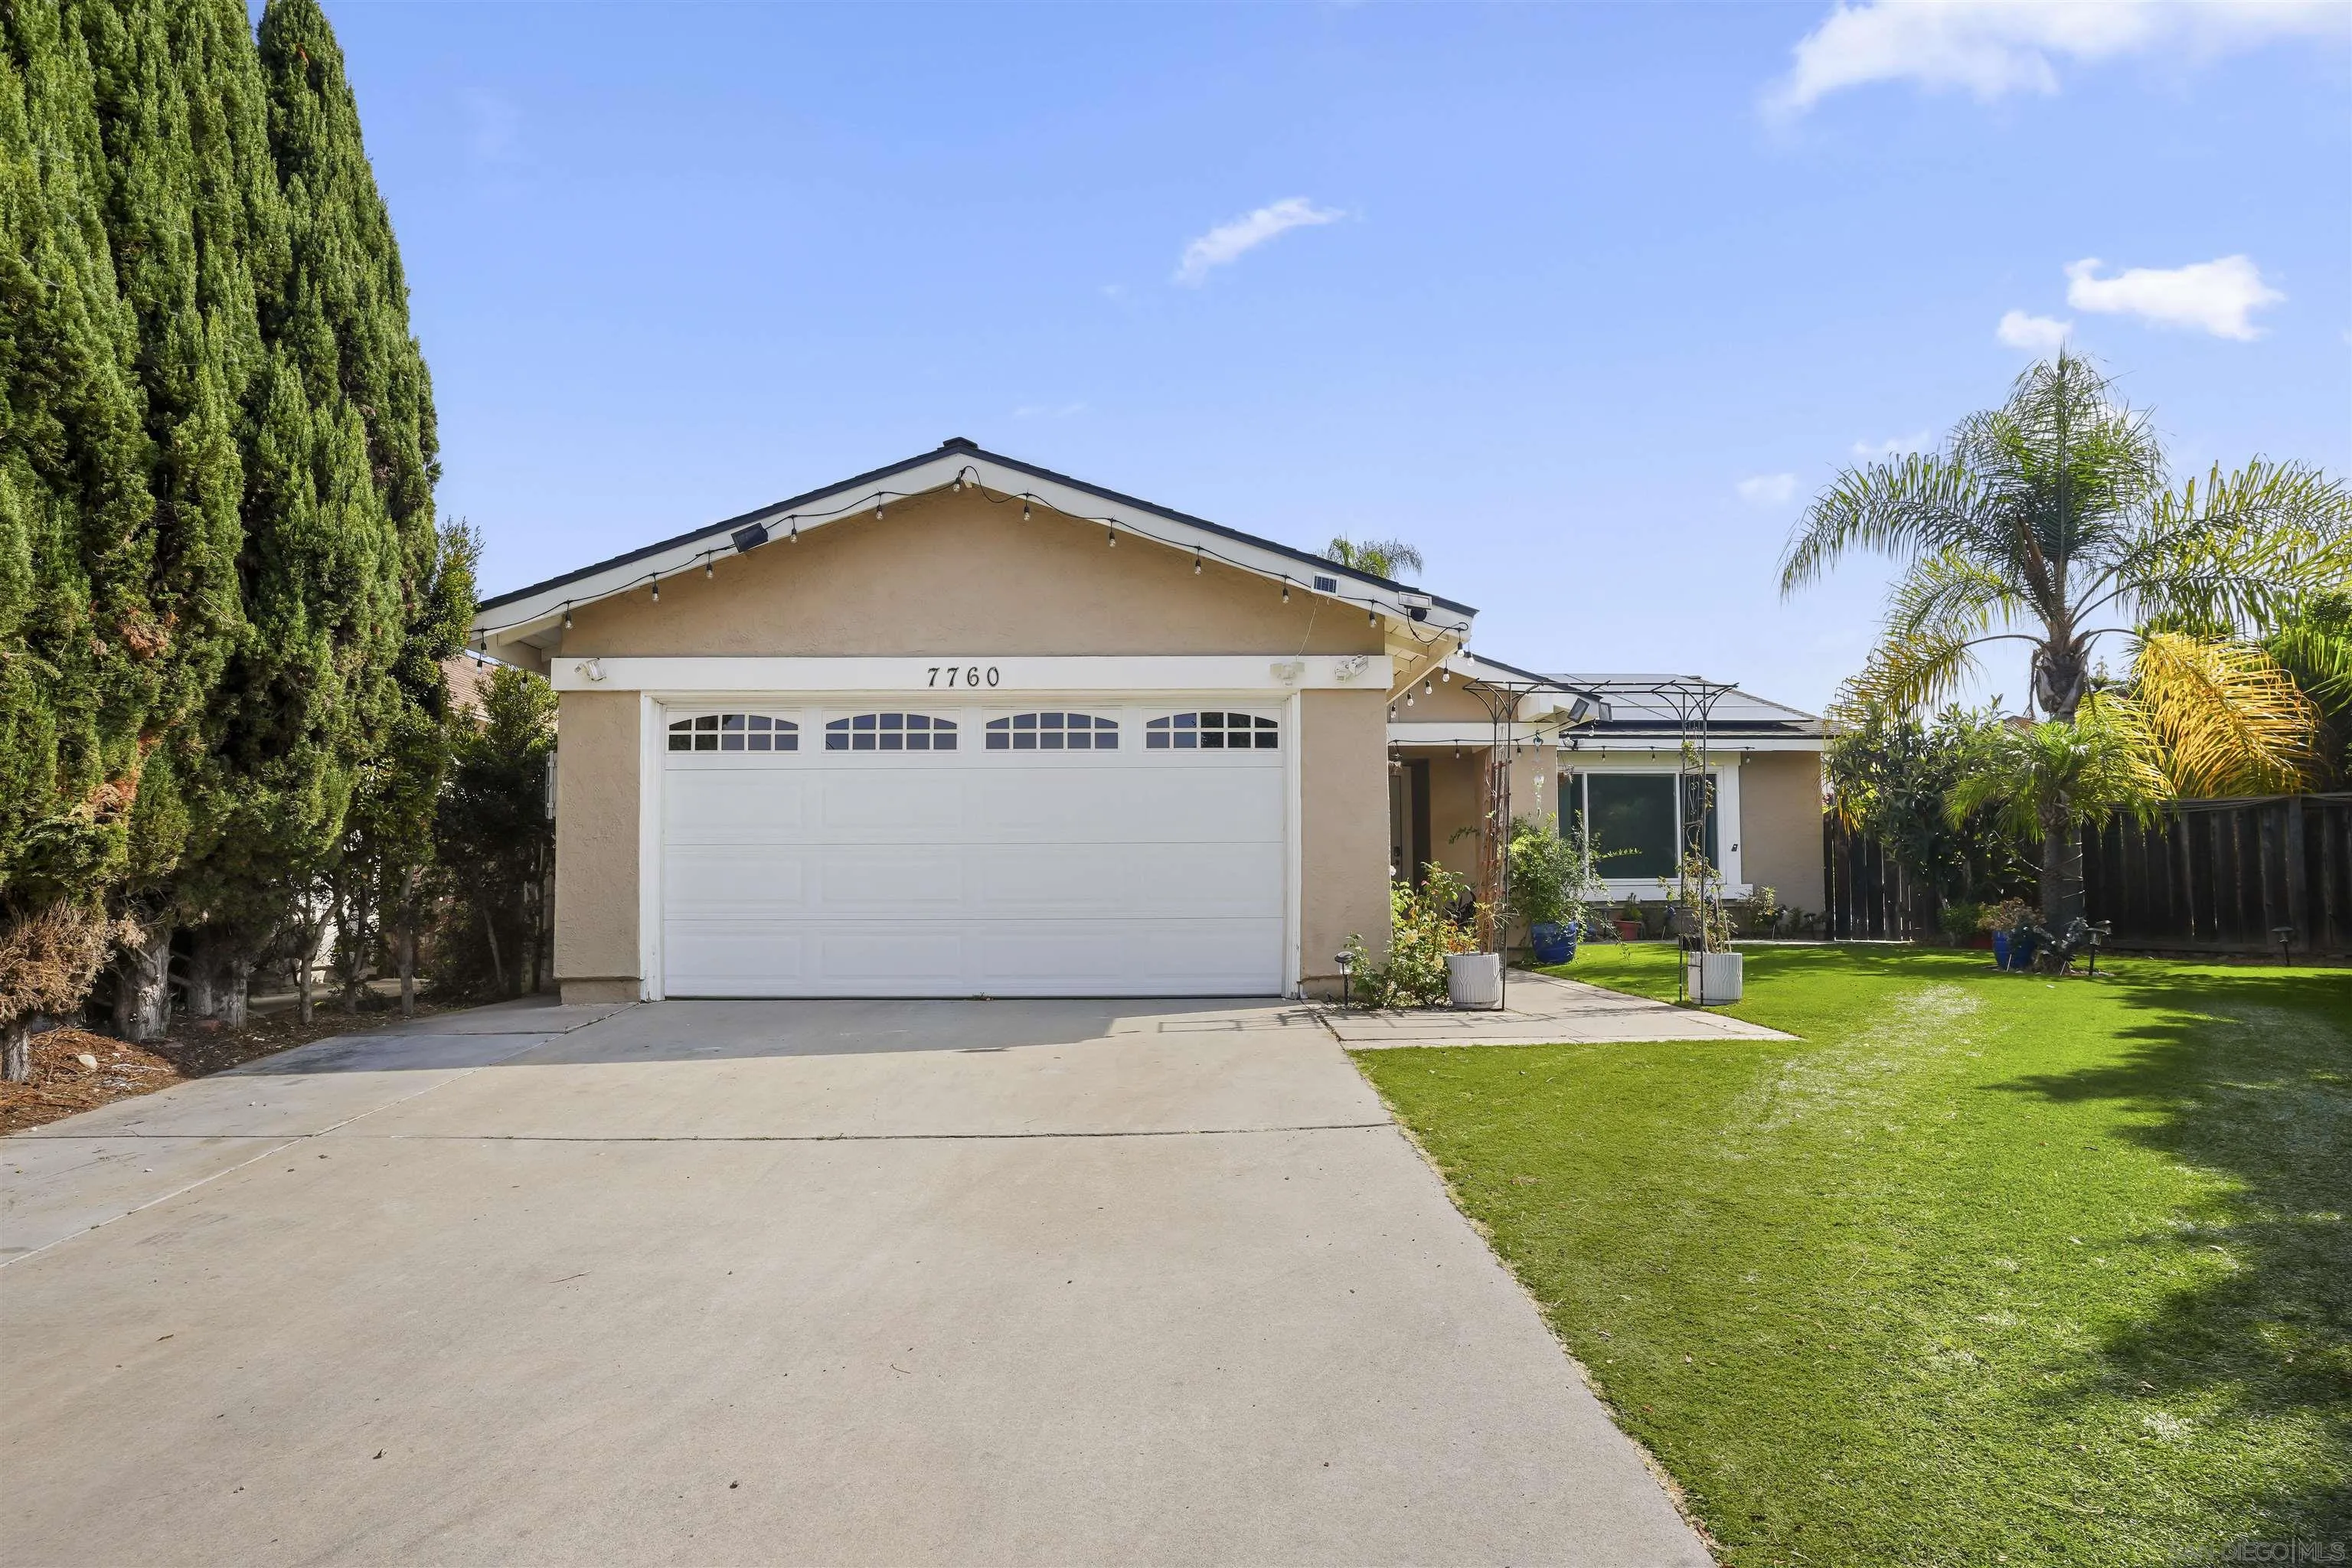
Beds Welcome to this beautifully updated single-level 4-bedroom, 2-bath home with approximately 1,750 sq ft, ideally situated at the end of a cul-de-sac on an oversized pie-shaped lot in the heart of Mira Mesa. The home features a spacious family room, an upgraded kitchen with a skylight, granite countertops and stainless steel appliances, remodeled bathrooms, newer flooring, and dual-pane windows throughout. Major improvements include a new roof (2020), paid-off solar (2023), a new HVAC system (2023), and a Nuvia whole-house water treatment system. The spacious backyard was updated in 2023 with low-maintenance turf, a fish pond, and retaining wall, creating a private and inviting outdoor space. The oversized lot offers plenty of possibilities for entertaining, gardening, or exploring the potential for an ADU while still maintaining ample backyard space and privacy. Conveniently located within walking distance of Challenger Middle School and close to grocery stores, restaurants, shopping, and entertainment, with easy access to both I-805 and I-15. A rare combination of a cul-de-sac location, oversized lot, thoughtful upgrades, paid-off solar, and future potential in Mira Mesa.
El Cajon, CA 92021
1062
sqft2
Baths3
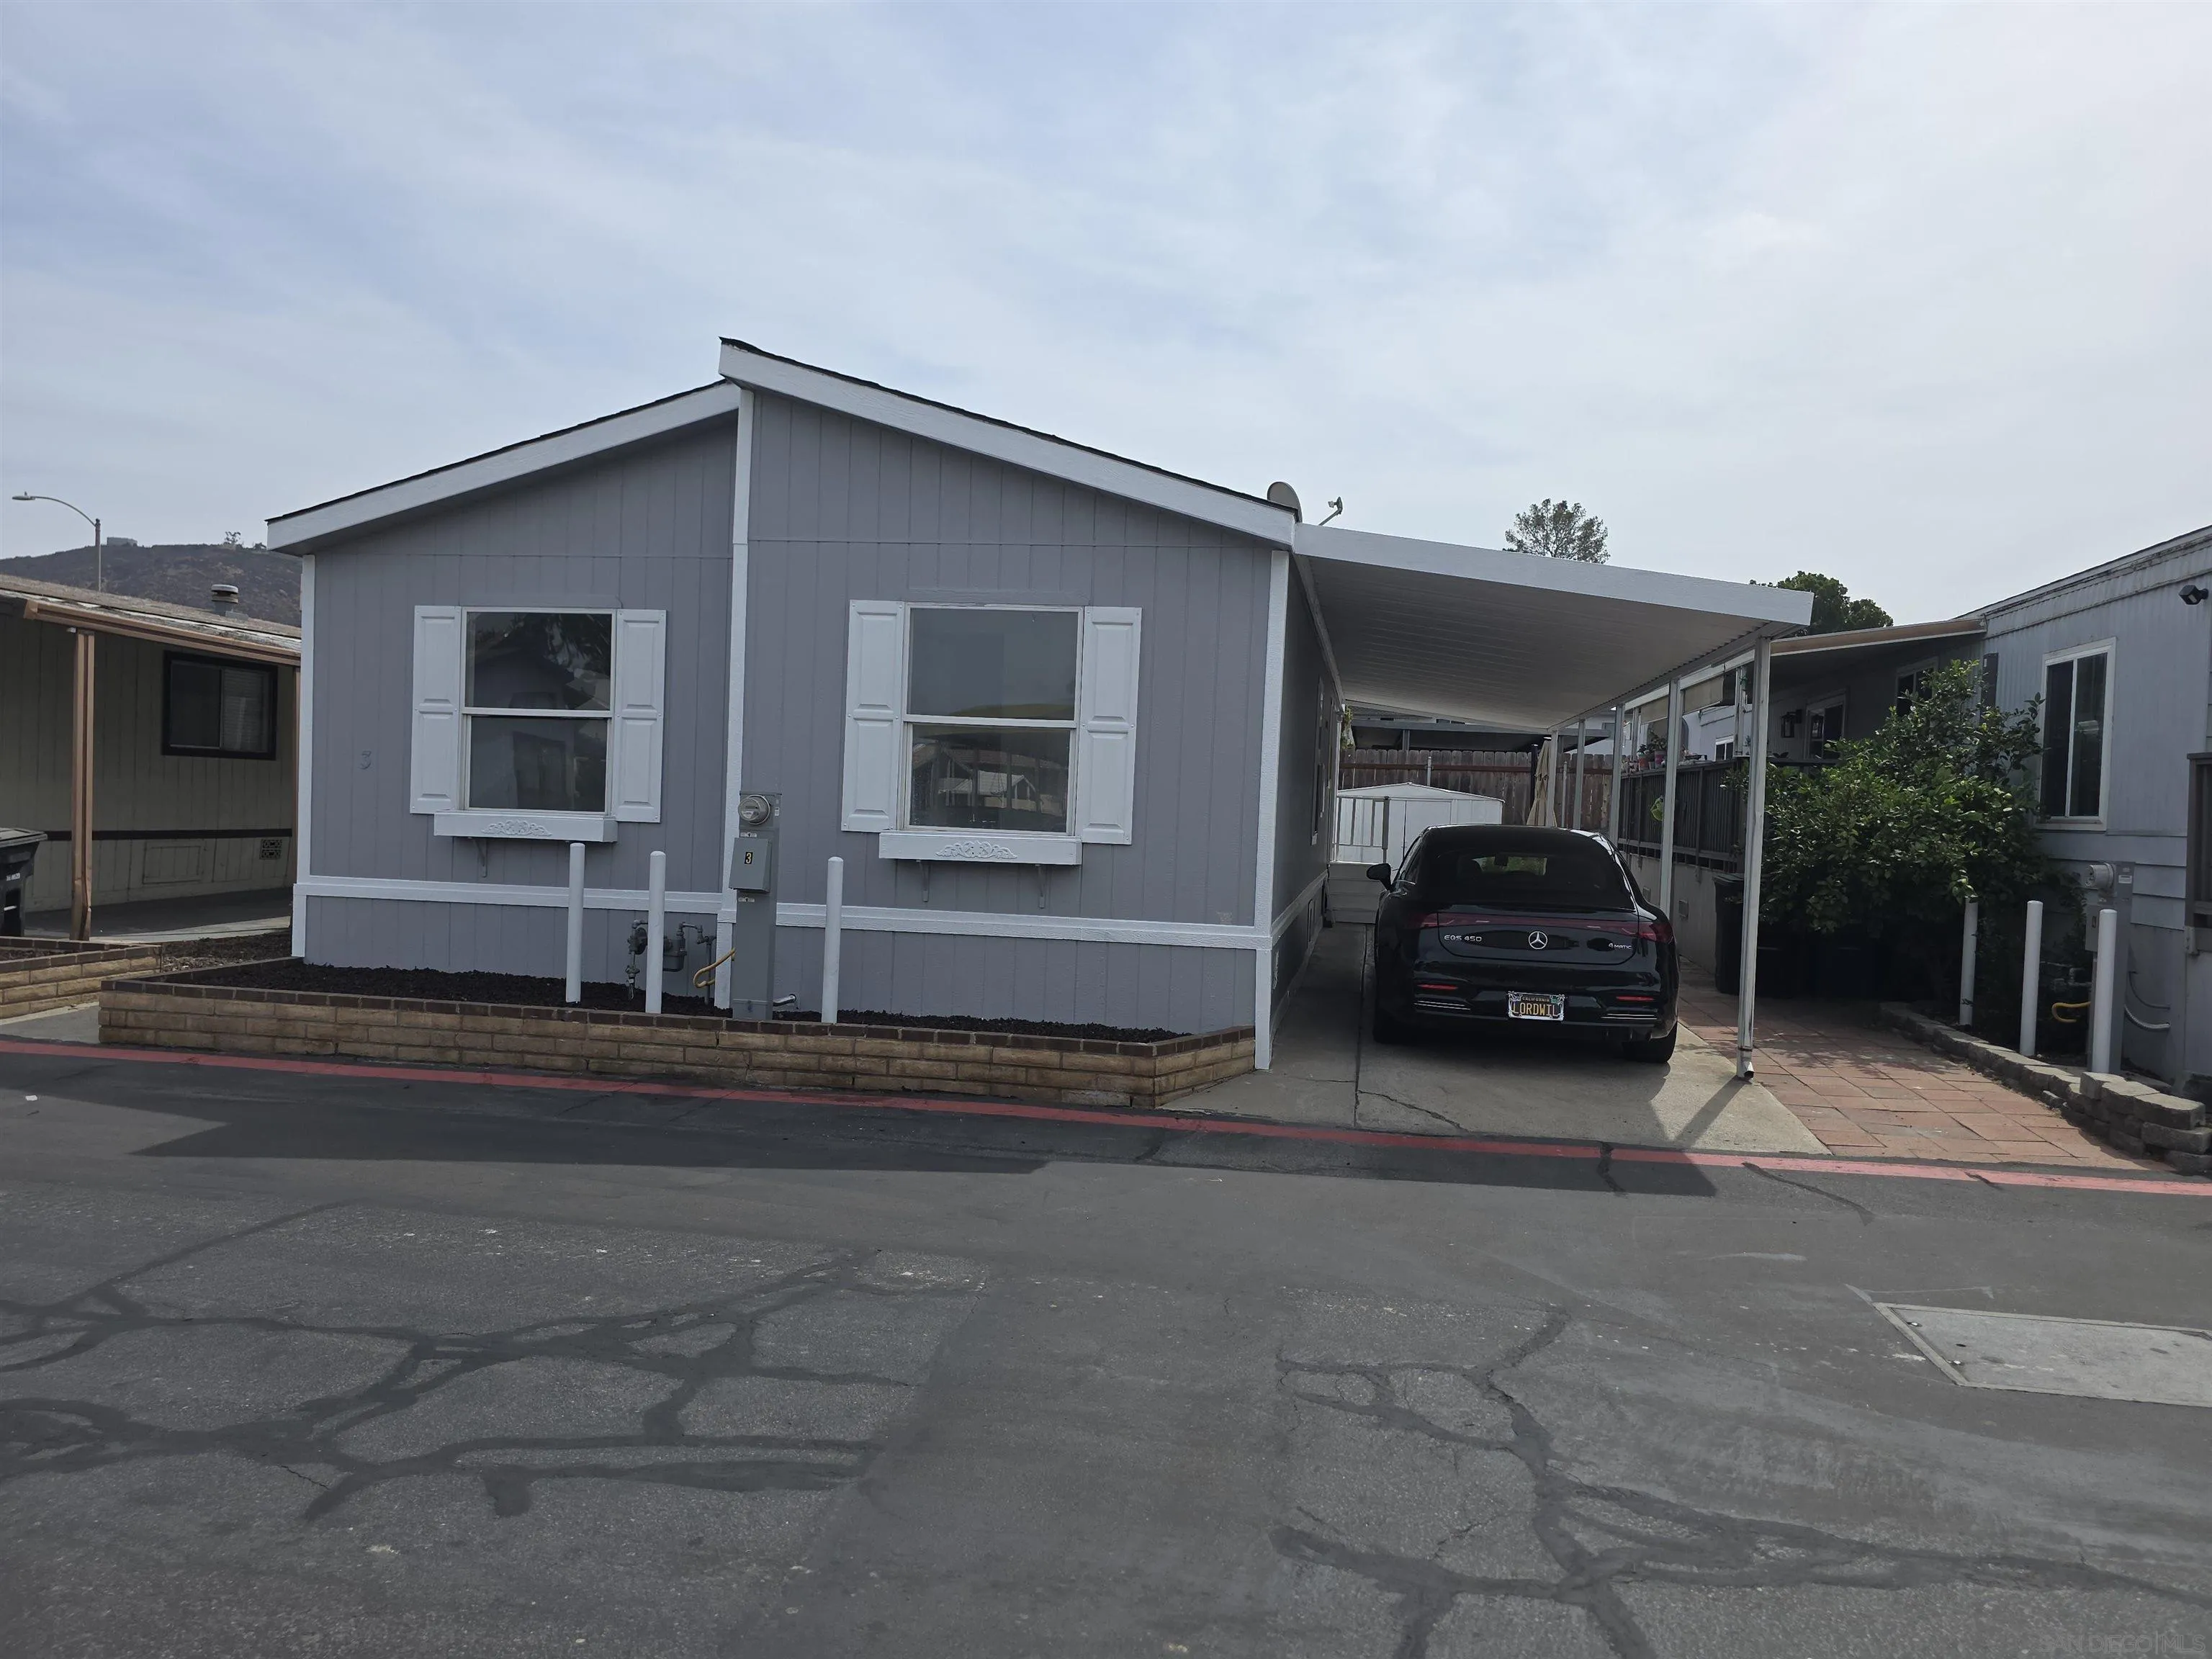
Beds WELCOME TO VILLA EL CAJON ESTATES. FAMILY-FRIENDLY COMMUNITY. COME SEE THIS CHARMING 2000 INFINITY CHAMPION MANUFACTURED HOME OFFERING APPROXIMATELY 1.065 SQUARE FEET, WITH 3 BEDROOMS AND 2 BATHROOMS. THIS HOME FEATURES A COMFORTABLE LAYOUT, CENTRAL AIR CONDITIONING, A CONVENIENT LAUNDRY ROOM, AND A COVERED PATIO THAT'S PERFECT FOR RELAXING OR ENTERTAINING. THE PROPERTY ALSO OFFERS A THREE-CAR CARPORT, PROVIDING PLENTY OF COVERED PARKING FOR RESIDENTS AND GUESTS. VILLA EL CAJON IS A FAMILY-FRIENDLY COMMUNITY FEATURING A COMMUNITY POOL AND CHILDREN'S PLAY AREA. PETS ARE PERMITTED SUBJECT TO PARK RULES, RESTRICTIONS AND MANAGEMENT APPROVAL.
Corona, CA 92883
1718
sqft3
Baths3
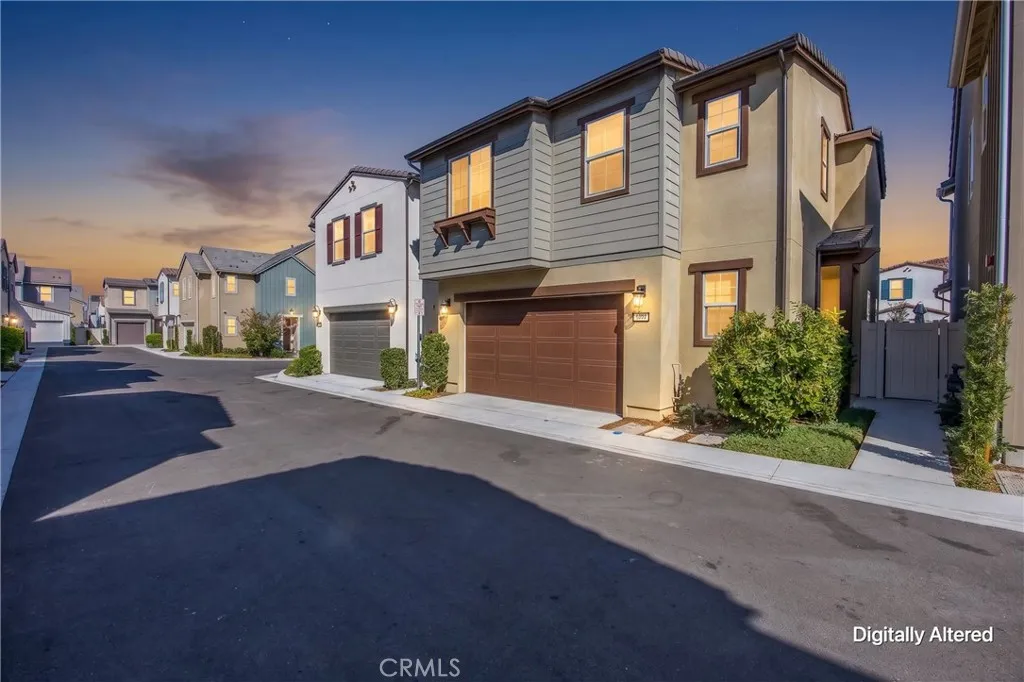
Beds $35K IN UPGRADES | BEDFORD RESORT-STYLE AMENITIES | OPEN-CONCEPT LIVING | EPOXY GARAGE & BUILT-IN STORAGE A newer home, with custom upgrades located within Bedford, one of South Coronas most sought-after master-planned communities. Thoughtful upgrades and a polished contemporary feel create an inviting setting for everyday living and entertaining. Step inside to a bright, open-concept floor plan where the kitchen, dining and living areas flow seamlessly together. Featuring custom lighting, ceiling fans and window blinds, with the kitchen complemented by an included refrigerator. A convenient downstairs powder room completes the main level. Upstairs, the primary suite provides a relaxing retreat with a private bath and generous walk-in closet. Additional conveniences include an upstairs linen closet and included washer and dryer. The house has received approximately $35,000 in improvements, creating a finished extension of the home for relaxing and entertaining. Concrete planters, custom lighting and drip irrigation bring together attractive, low-maintenance landscaping. The garage is equally well considered with an epoxy-finished floor and storage racks, while a water softener and water filtration system add further everyday comfort. The home also features leased solar. Beyond the home, Bedford offers a resort-inspired lifestyle with community pools, parks, playgrounds, walking trails, dog parks, sports courts and gathering spaces. Enjoy convenient access to Bedford Marketplace, The Shops at Dos Lagos, The Crossings at Corona and the I-15 freeway, placing shopping, dining,
La Habra, CA 90631
1485
sqft3
Baths3
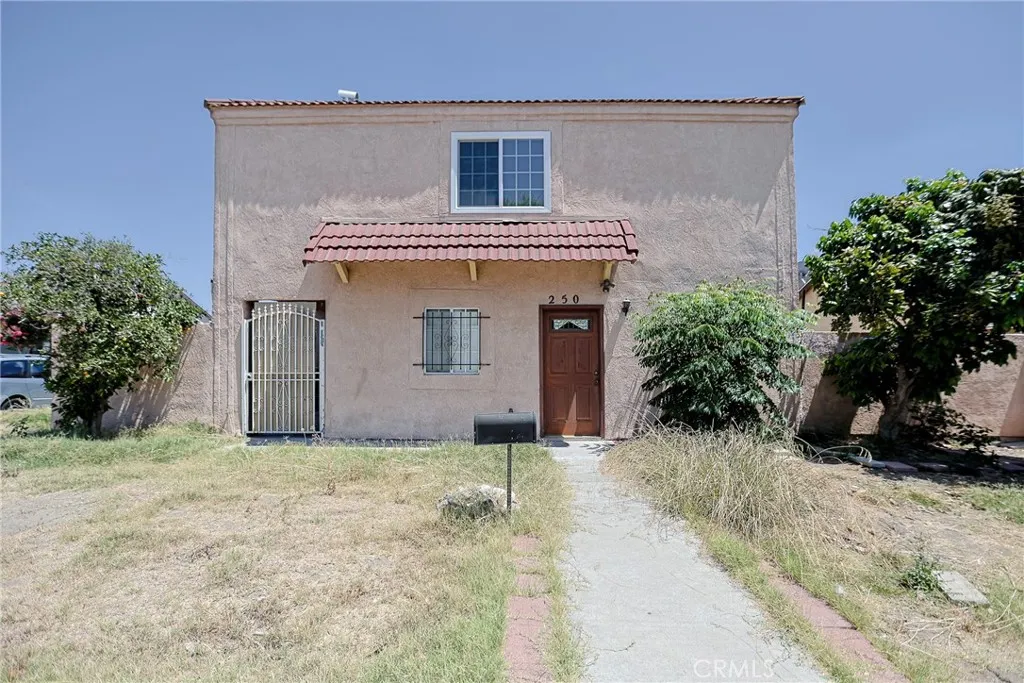
Beds Great starter home located in La Habra needs some tender loving care (TLC). Home features 3 bedrooms, 2.5 baths with almost 1500 sqft of living spaces, direct garage access, close to church, schools, and shopping centers. This is a probate sale with 100% authority, no court confirmation is needed.
Los Angeles, CA 90064
1142
sqft2
Baths3
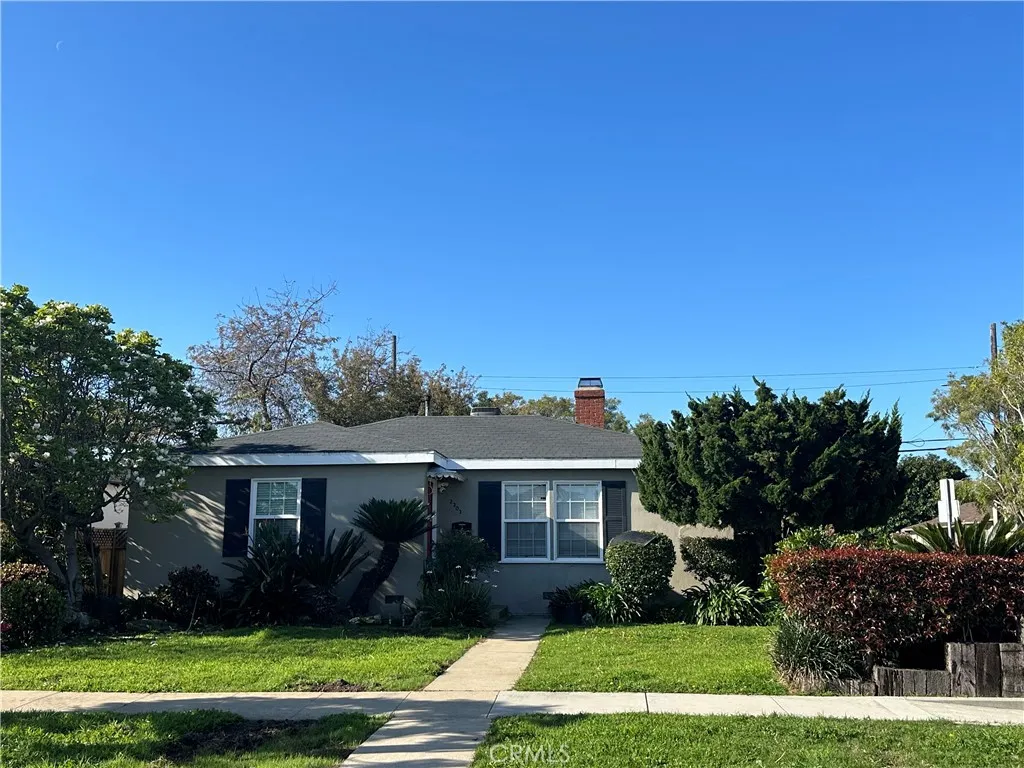
Beds Beautifully remodeled 3-bedroom, 2-bathroom home situated on a spacious 6,000+ sq. ft. corner lot in a highly desirable and evolving West Los Angeles location. Beyond its immediate appeal as a move-in-ready residence, this exceptional property offers a significant DEVELOPMENT OPPORTUNITY, subject to applicable zoning, plans, permits, and approvals. Ideally positioned in a West Los Angeles neighborhood experiencing significant new residential development and investment, particularly around the Expo/E Line and Bundy corridor, the property is surrounded by numerous multifamily and residential projects that are underway or planned nearby. This continued investment and transformation of the area adds to the property's long-term appeal and potential upside. Conveniently located within walking distance of the Expo/E Line and just minutes from Santa Monica, Sawtelle/Japantown, Westwood, Brentwood, and Century City, the property offers easy access to exceptional dining, shopping, entertainment, and transportation. The home features numerous recent upgrades, including beautifully tiled bathrooms and showers, durable wood-look vinyl flooring throughout, and fresh interior paint. The updated kitchen showcases quartz countertops, new cabinetry, stainless steel appliances, and a convenient laundry area with washer and dryer. The open-concept living and dining area is enhanced by a sleek tiled fireplace wall, creating a warm and contemporary living space. Step outside to a large, private backyard offering plenty of space for entertaining, relaxing, and enjoying the Southern California lif
San Diego, CA 92108
1047
sqft2
Baths2
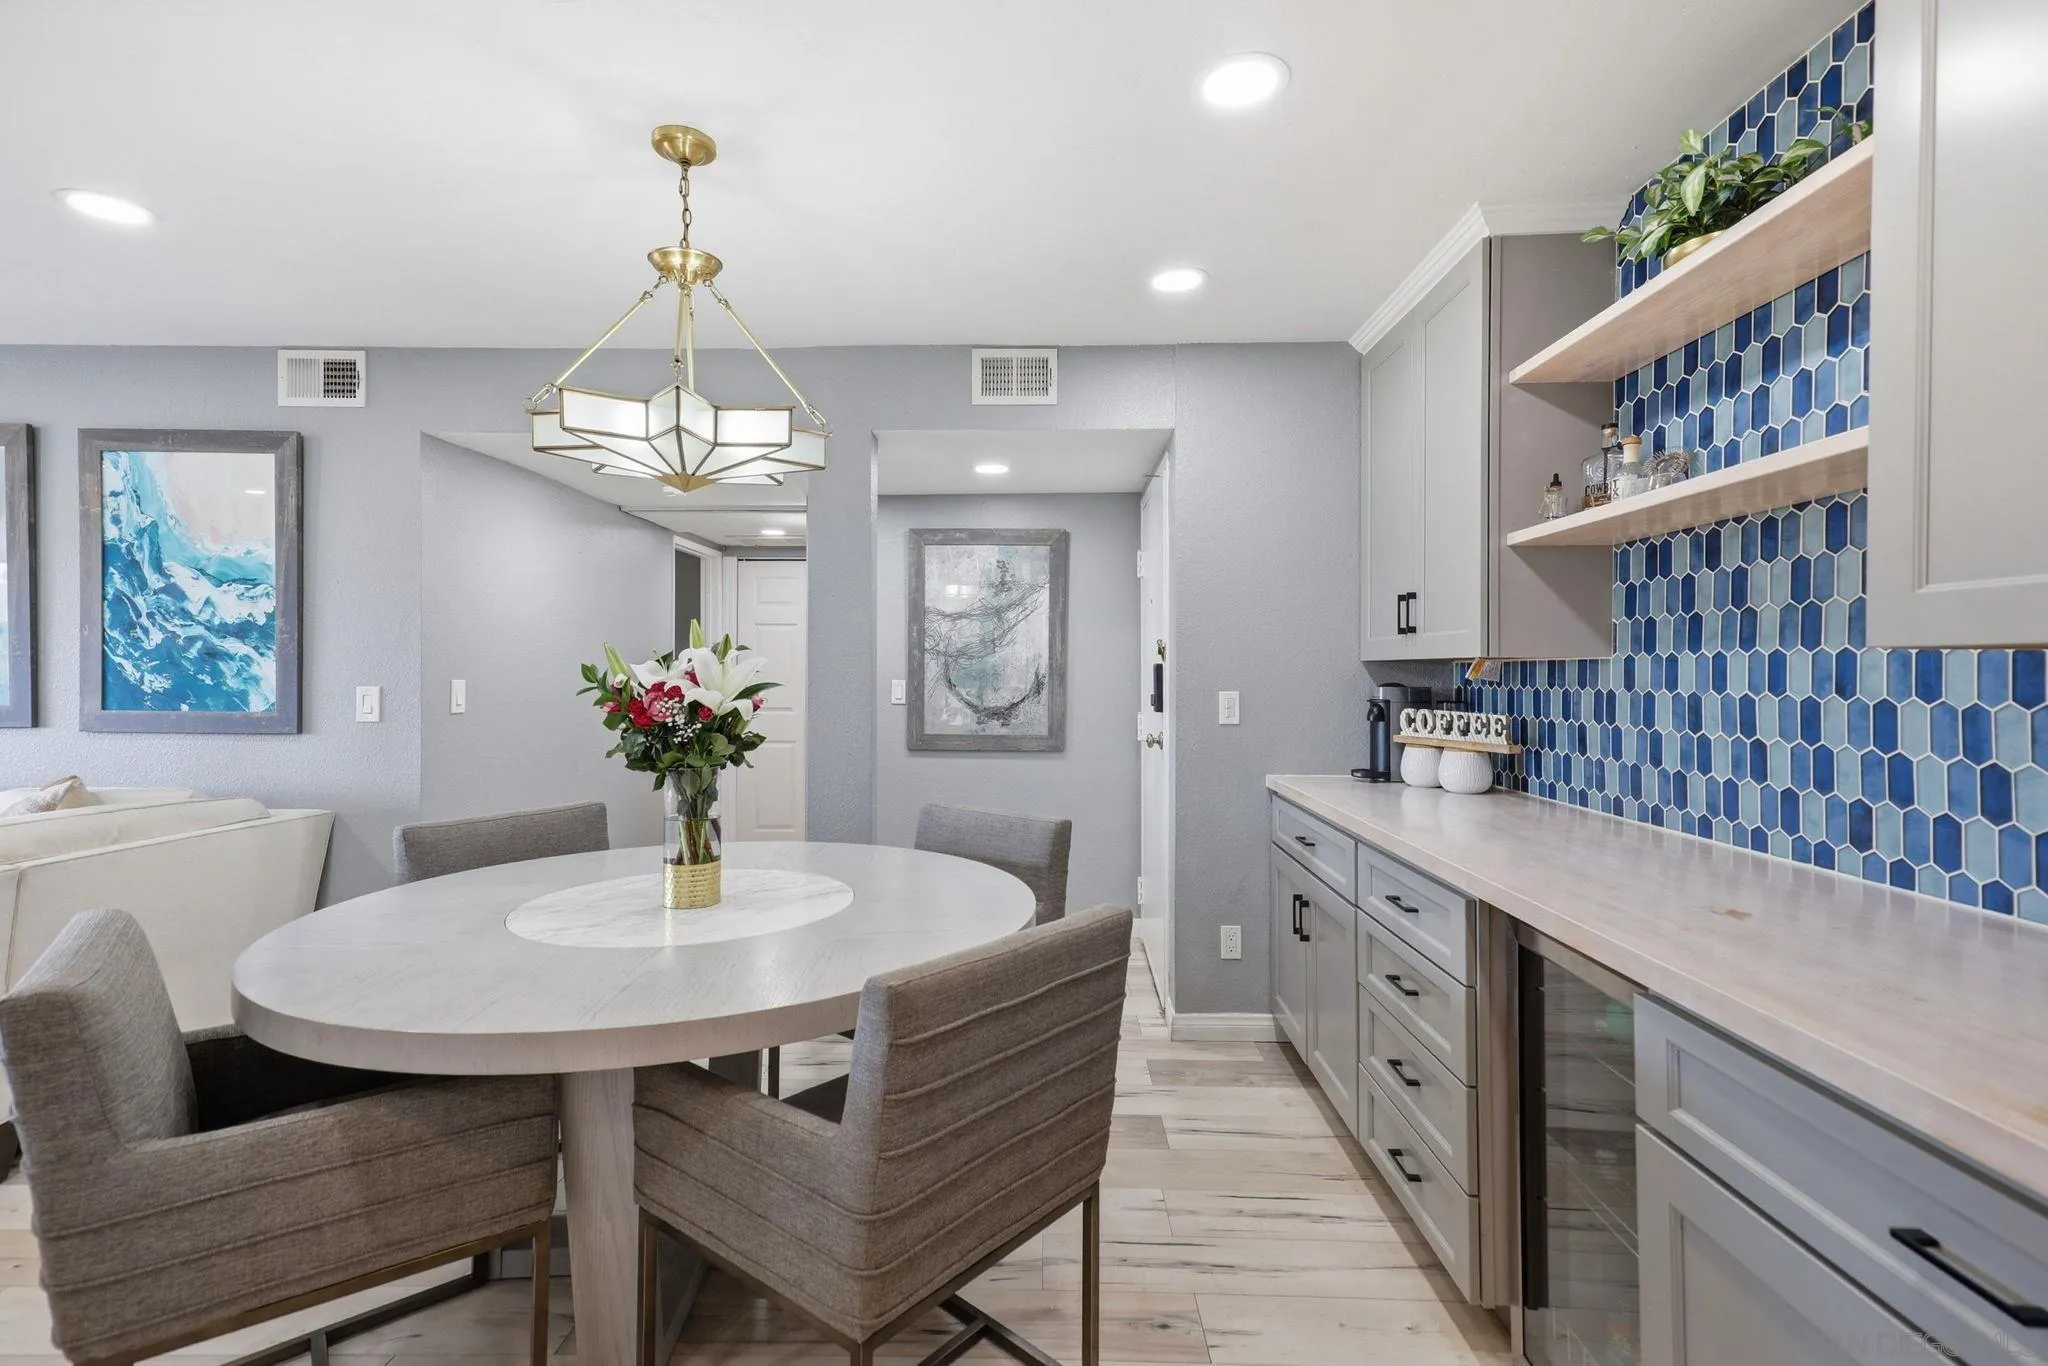
Beds You won't want to miss this stylishly remodeled unit that offers luxurious and comfortable living AND brand new A/C,! Laminate flooring and tile throughout give the space a clean, modern feel that's as practical as it is attractive. The bright and inviting living room centers around a cozy gas fireplace, perfect for relaxing evenings, and the split floor plan is great for privacy. The showstopper is the designer kitchen and adjacent dining room. You'll love the modern picket pattern backsplash, abundant cabinetry, generous counter space, and modern feel. There is even a beverage refrigerator, making it a space you'll actually enjoy spending time in. The spacious primary suite includes a remodeled double-sink bathroom that ties into a custom-designed closet. Its generous sizing easily allows for a king-sized bed and additional furniture. Washer and dryer are in-unit, so laundry day is never a hassle, and you'll also enjoy the rare benefit of your own deeded private garage spot. (A second spot is available via HOA permit.) You'll find yourself just a short distance from the wonderful mix of shops, dining, and everyday conveniences that Mission Valley has to offer. Come see before it's gone!
Tustin, CA 92782
1595
sqft4
Baths3
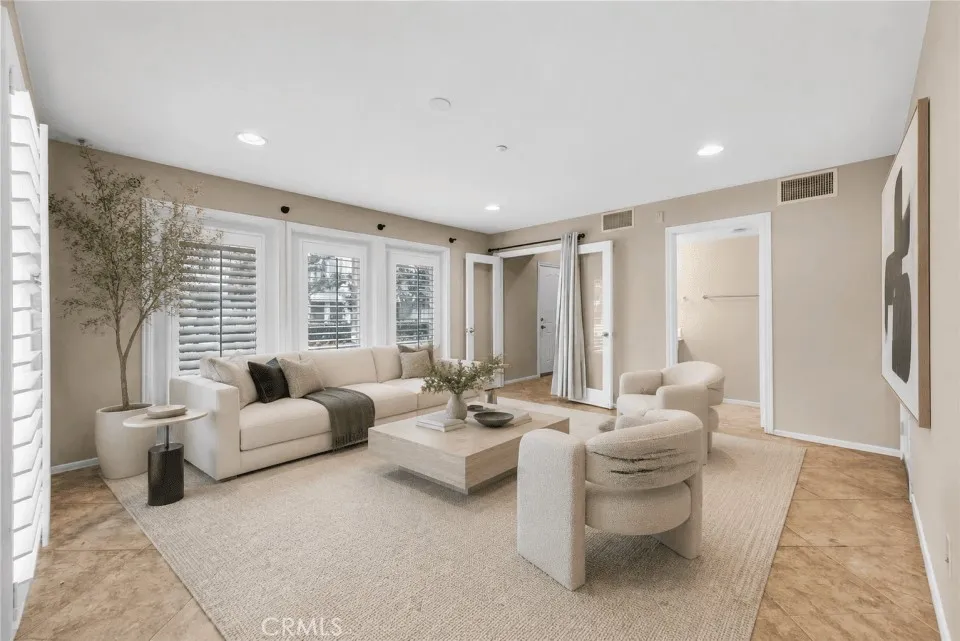
Beds Price, price and price. Location, location and location. The most desirable area of the Tustin City with Irvine Unified school District. Pride of Ownership with 3 Bedrooms 3.5 Baths at the end unit (side yard), new (one-year) interior painting, new (one-year) carpet and 1 year new dryer. Open Floor Plan: 1st Floor Office or Bonus/Family Room with french doors and powder bath, enclosed side yard, a two Car garage with storage, 2nd floor chefs kitchen with maple cabinets and Taormina Tile Counter-Top with Liner 6'' Splash, Living room with a Romantic Fireplace and inside laundry area, White Wood Shutters Blinds Throughout. 3rd Floor: 2 Master Bedroom with its own baths, mirrored wardrobe doors. Tile Porcelain Taormina 14x14 and Tile Travertine Classic 12x12, new carpeting in stairs and all bedrooms. Dryer and Refrigerator are included. Association Amenities Include Playground and Parks, Pool, Spa, BBQ, close to Irvine Schools/UCI, Minutes to dining, Shopping and Nearby Access to the 55, 5, 405 Freeways, Harvard Community Athletic Park, Walnut Trails, John Wayne Airport and Minutes to the beach and Fashion Island. welcome to visit and see yourself. all data provided here are deemed reliable without warranty, buyers and their agent to verify themselves.
Irvine, CA 92612
1474
sqft2
Baths2
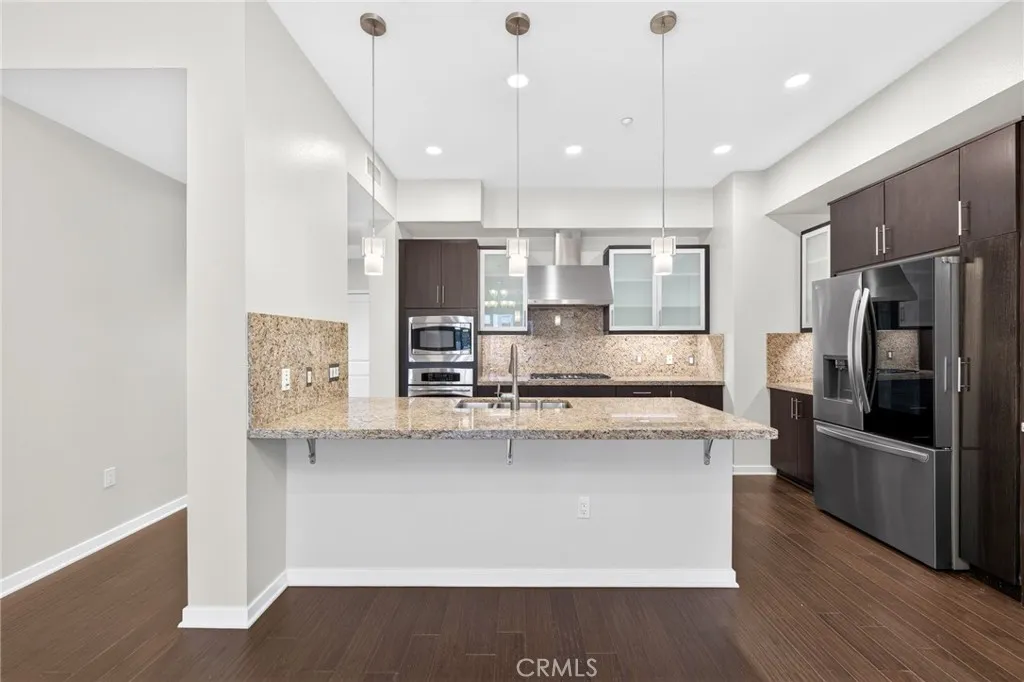
Beds Move-in ready and ideally situated within Belvedere at Central Park West, this beautifully maintained third-floor residence offers two bedrooms, two full bathrooms, a desirable interior courtyard location, and two side-by-side parking spaces. Hardwood flooring flows throughout the main living areas, with brand-new carpet in both bedrooms. The open-concept kitchen connects seamlessly to the dining and living spaces and features generous cabinetry, a walk-in pantry, and an extended countertop with bar seating. The living room opens to a private balcony overlooking the courtyard, also accessible directly from the spacious primary suite. The primary suite includes a walk-in closet, while the primary bath features dual vanities, a large soaking tub, a separate walk-in shower, and a private water closet. The secondary bedroom offers courtyard views and two reach-in closets, with the second full bathroom conveniently located nearby. An interior laundry closet adds everyday convenience. Central Park West offers an impressive collection of resort-style amenities, including a clubhouse and recreation center, fitness facilities, swimming pools and spas, pickleball and basketball courts, outdoor entertaining areas, and dog-friendly spaces. Centrally located near Jamboree Road and Michelson Drive, the community provides convenient access to John Wayne Airport, South Coast Plaza, Newport Beach, UCI, and the 405, 5, and 73 freewaysoffering an ideal combination of comfort, convenience, and the best of the Irvine lifestyle.
San Diego, CA 92108
2301
sqft4
Baths4
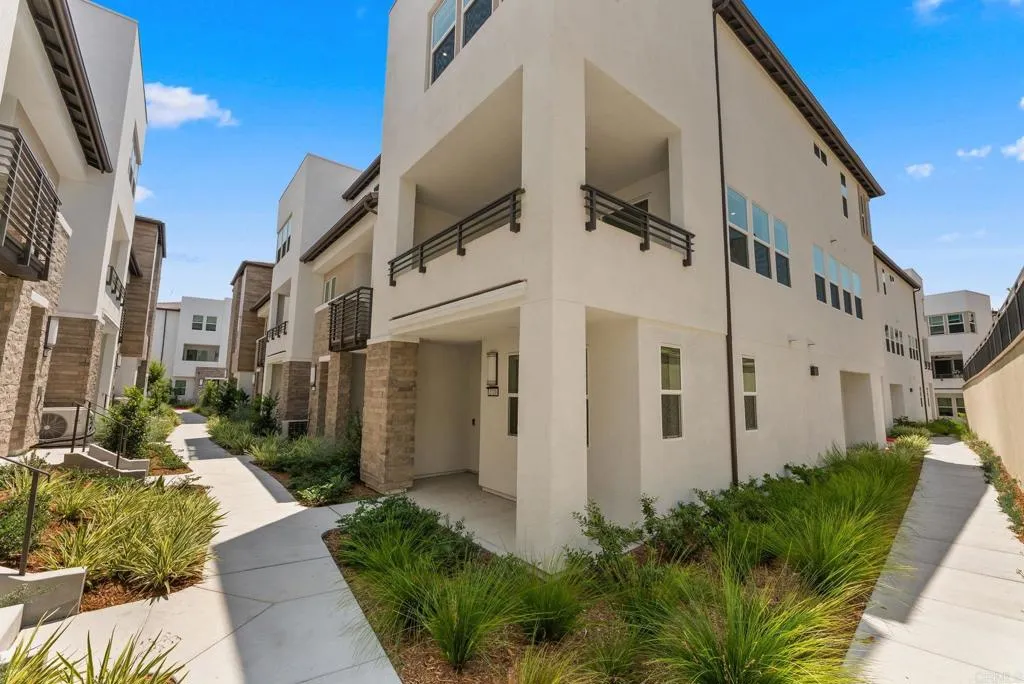
Beds Stunning 2026 end-unit home in the heart of Civita, built by renowned developer Toll Brothers Model E-4 (largest one) . Bathed in natural light thanks to its desirable end-unit position, this home offers a bright and airy feel throughout. The entry level features a convenient bedroom, ideal for guests, a home office, or multi-gen living. Gorgeous hardwood flooring flows through the main living areas, adding warmth and timeless style. The spacious primary suite includes a generous 10x9 closet, while the covered balcony with elegant bifold doors creates a seamless indoor-outdoor retreat. Equipped with solar panels and an EV charging outlet for modern, energy-efficient living, plus an oversized 2-car garage with abundant storage. Located in Civita, Mission Valley's premier master-planned community, with resort-style pools, parks, a rec center, dog parks, hiking trails, and easy access to Fashion Valley, Downtown San Diego, and the coast. Furnishings negotiable a rare opportunity in one of San Diego's most sought-after neighborhoods. Schedule your tour today!
Page 0 of 0

