


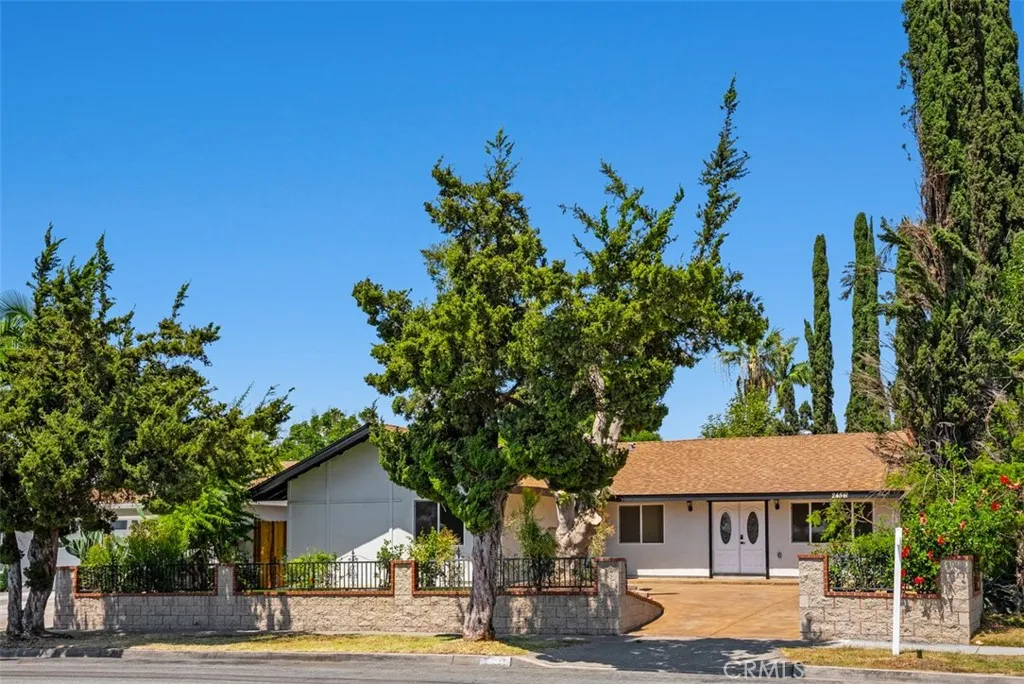
Lake Forest, CA 92630
$995,000
2093
sqft3
Baths4
Beds Welcome to this beautifully transformed home, offering high-end finishes, flexible living space, and a thoughtfully designed ADU with its own private front patio and separate entrance. The home has been completely remodeled with a sophisticated, contemporary aesthetic, featuring quality finishes, updated living spaces, and a light, inviting atmosphere throughout. The floor plan is designed for both everyday comfort and entertaining, while the separate ADU provides exceptional versatility for guests, extended family, a private office, or additional living space. Outside, the property continues to impress with an oversized driveway providing abundant off-street parking and potential space for a smaller RV or recreational vehicle. The backyard offers mature fruit trees and additional outdoor space to relax, garden, or entertain. Combining a high-end remodel, flexible ADU configuration, generous parking, and a desirable Lake Forest location, this home offers a rare opportunity for buyers seeking a turnkey home with added versatility and functionality.
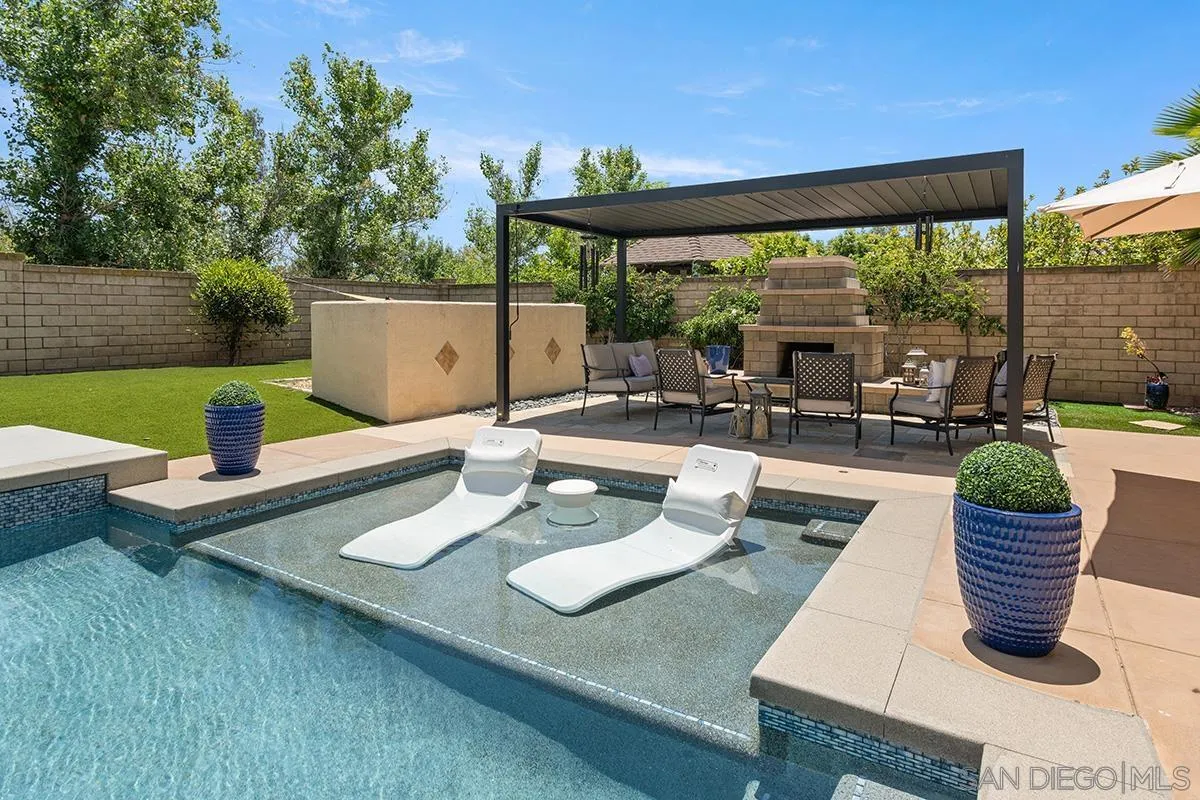
Escondido, CA 92026
3645
sqft5
Baths5
Beds Welcome to an extraordinary residence in the exclusive gated community of Brookside—where refined elegance meets resort-caliber living. Positioned on a premium lot with no rear neighbors, this remarkable home (plus separate casita) offers a level of tranquility and sophistication rarely found. From the moment you arrive, the property makes a striking impression with professionally designed uplighting on a timer, artfully illuminating mature trees and architectural details to create stunning evening curb appeal. The outdoor space is a true showpiece—fully reimagined and curated for luxury living. The backyard features a completely remodeled saltwater pool with new decking, enhanced by the addition of a mature privacy tree that elevates both seclusion and ambiance. A custom firepit and a dramatic outdoor fireplace beneath a beautifully crafted pergola with built-in lounge seating and umbrella features complete this exceptional space—perfect for both intimate evenings and sophisticated entertaining. See supplement for further details.
Irvine, CA 92602
1458
sqft2
Baths3
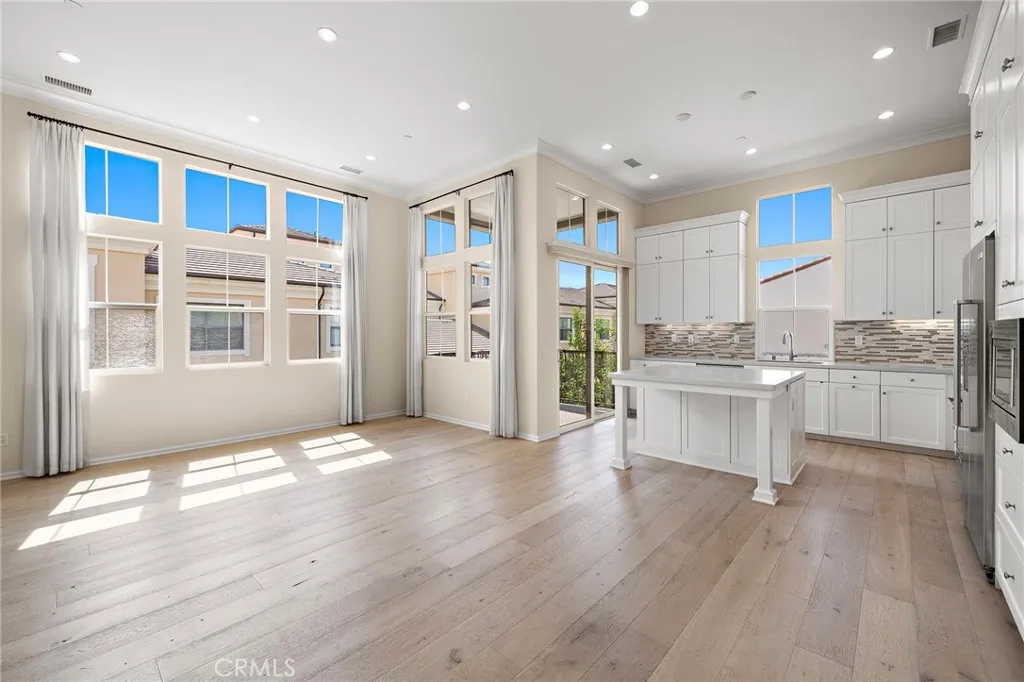
Beds Enjoy this beautifully upgraded 3 bedroom, 2 full bath residence with an attached two-car garage in the tranquil and highly sought after community of Orchard Hills. High ceilings, light wood flooring, and multiple large windows create a warm and inviting atmosphere filled with natural light in the open and airy living space. The dreamy kitchen is adorned with caesarstone countertops, stylish custom backsplash, stainless steel appliances (including range hood), an abundance of elegant white cabinetry, and a large island with sit-up bar seating. Cozy up with a book or relax with friends on the sun-splashed balcony. The primary suite features an elevated tray ceiling, walk-in closet, dual sinks with custom backsplash, and a large step-in shower decorated with mosaic tile. Additional enhancements include crown molding, recessed lighting, custom built-ins, and fresh designer paint throughout! Interior laundry closet (newer washer/dryer included) and direct access garage found on the entry level. Conveniently located near Orchard Hill's resort-style amenities, Northwood High School, multiple nature trails, Orchard Hills Shopping Center, and more!
Hemet, CA 92545
1152
sqft2
Baths2
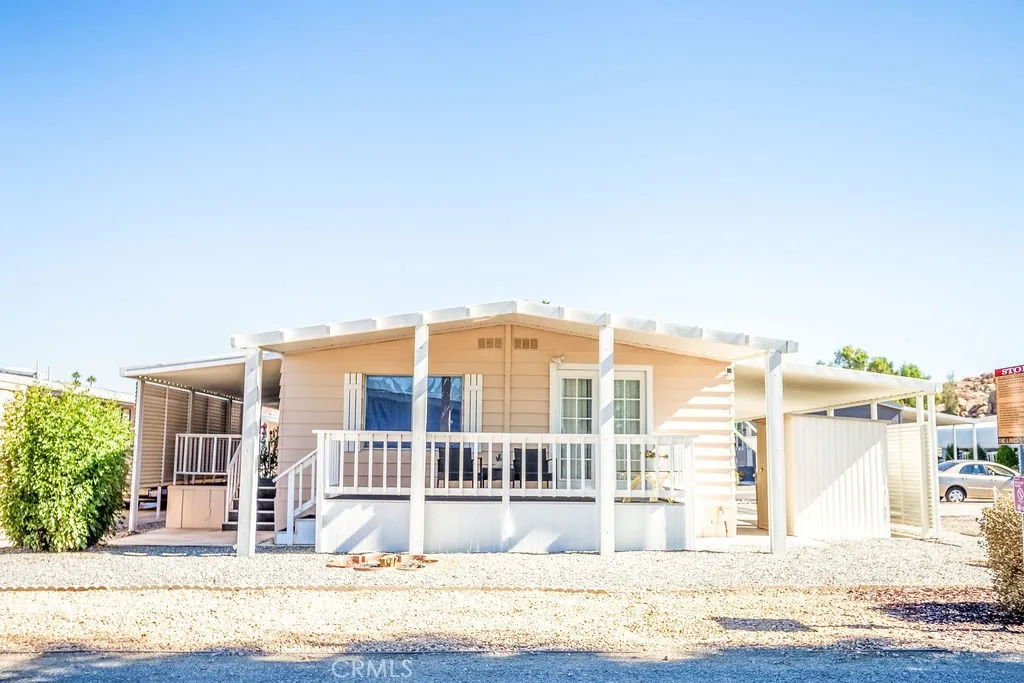
Beds 55+ Well maintained Beautiful Senior Community of The Lakes at Hemet West. This is a well kept up Double Wide Home There are 2 bedrooms and 2 bathroom, family room and large living room indoor laundry, recently upgraded, carpets cleaned and fresh paint.There are so many amenities and lots of activities in this park with a huge swimming pool, spa, 9 hole golf course, library, art and painting, shuffleboard and men's and women's clubs just to list a few. There is much to see! . A true must see. Plus you get to enjoy all the amenities of our beautiful park. Free golf on our well manicured 9 hole par 3 golf course. Catch and release fishing, shuffleboard, pickle ball, just to name a few things you can do to stay active. Monthly space rent: $1233.00 call the Park at 951/925-2575 for rules and qualifications.
Aliso Viejo, CA 92656
762
sqft1
Baths1
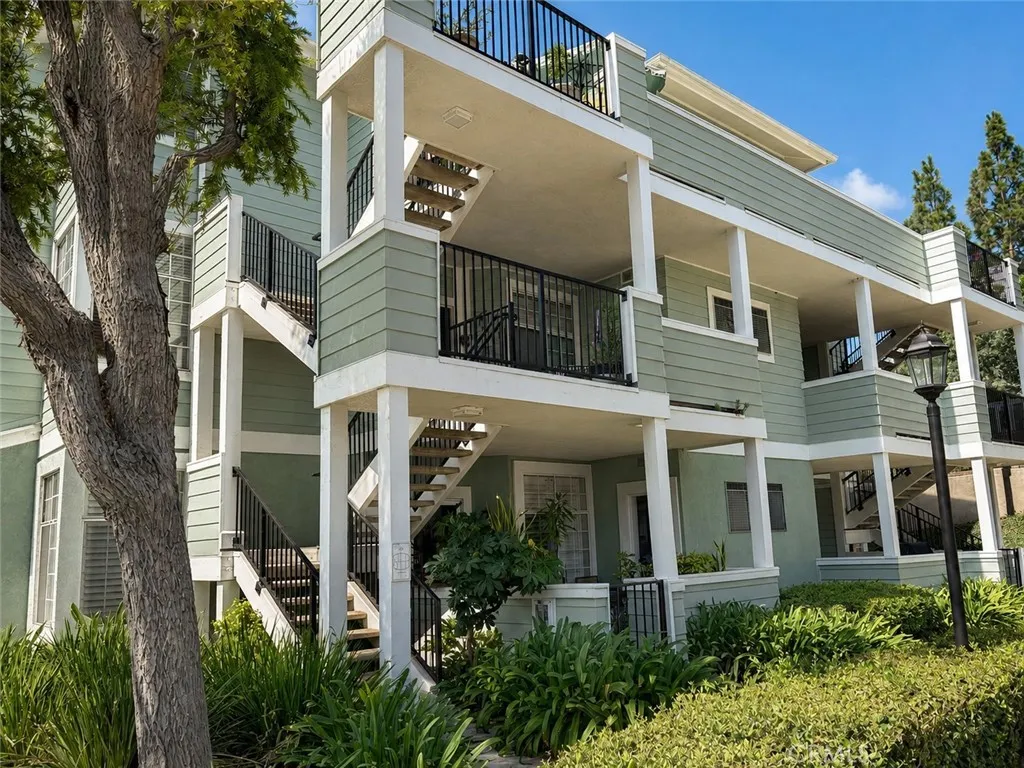
Beds EXCEPTIONAL VALUE IN CANYON VILLAS! This bright and inviting end-unit condominium offers one bedroom, one bathroom, approximately 762 square feet of comfortable living space, a private covered patio, and detached one-car garage #125. Priced below recent comparable sales to reflect its current condition, this is an excellent opportunity to move in now and personalize the home over time. The single-level interior features an open living and dining area, abundant natural light, a cozy fireplace, granite kitchen counters, generous cabinetry, and a spacious bedroom with excellent storage. The home is currently occupied and provides a complete, comfortable living environment while offering the next owner flexibility to make future improvements according to their own taste and budget. Canyon Villas is a gated community offering two pools and spas, a fitness center, clubhouse, barbecue and picnic areas, playground, and beautifully maintained grounds. Ideally located near Aliso Viejo Town Center, shopping, dining, entertainment, parks, hiking and biking trails, and everyday conveniences, with Laguna Beach and world-class Orange County beaches within easy reach. Move in, make it your own, and enjoy one of the most attractively priced one-bedroom opportunities in Canyon Villas!
Palermo, CA 95968
1152
sqft2
Baths3
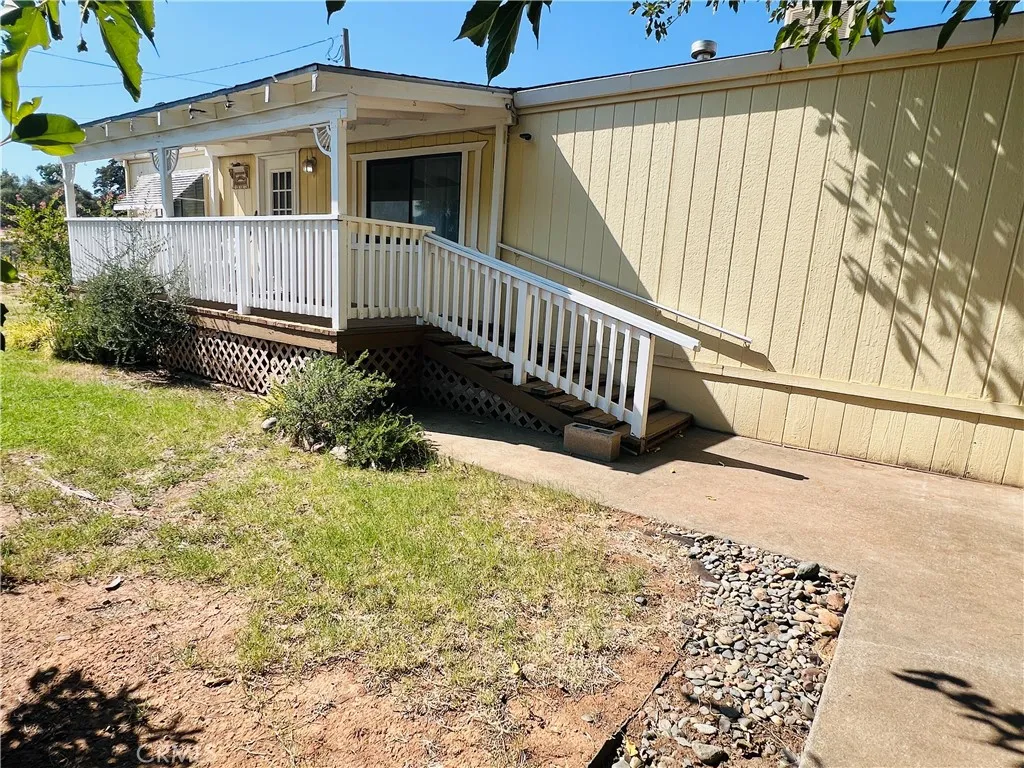
Beds Bring Your Vision to This Palermo Mini Ranch! Opportunity awaits on this .43-acre mini ranch located near popular Palermo School! The property features a 3-bedroom, 2-bath manufactured home, detached garage, barn, fenced grounds, and flat, usable land with plenty of room for animals, equipment, trailers, or additional parking. A great setup for FFA or 4-H projects, hobby farming, or anyone looking for a little extra space and country-style living. The home and garage need some TLC, making this a great opportunity to roll up your sleeves and add value while creating the property youve been looking for. With usable land, existing outbuildings, fencing, and a convenient Palermo location, this property has plenty of potential. Bring your animals, tools, and ideascome see the possibilities this mini ranch has to offer!
Oceanside, CA 92057
1765
sqft4
Baths4
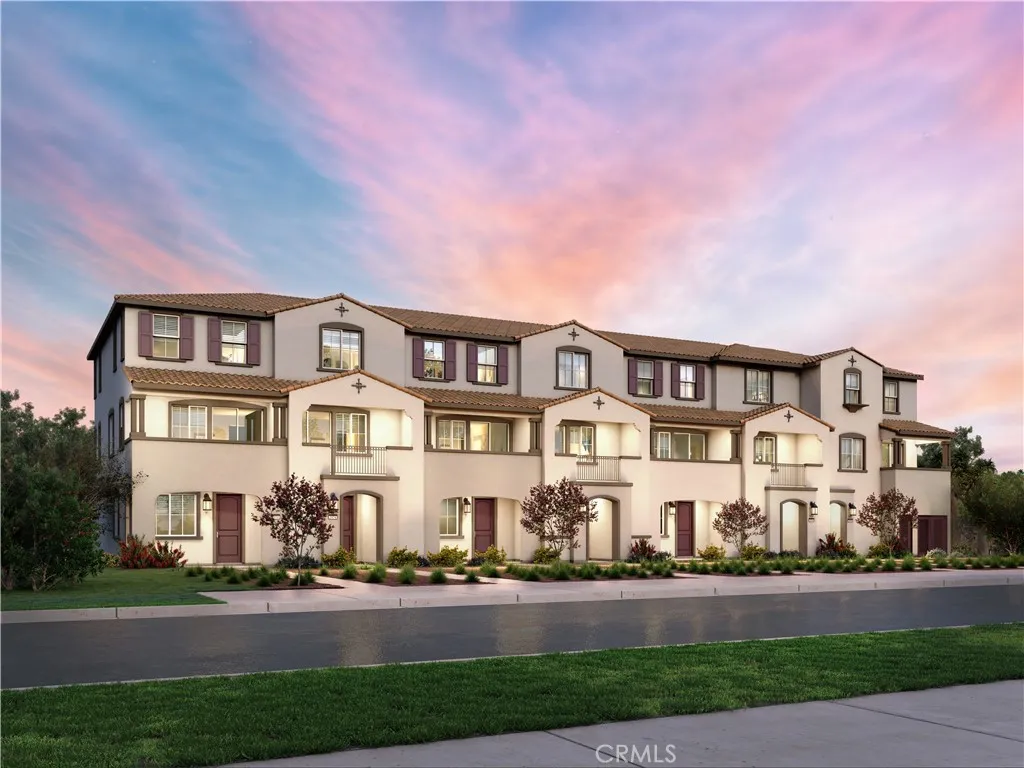
Beds Brand new, energy-efficient home available by Oct 2026! The open-concept living space is ideal for entertaining, featuring a chef-inspired kitchen with large island, dedicated dining space, and a powder bath for guests. No mello-roo's - solar purchase is included - corner unit - Radiant design package. Now selling! Introducing Pacifica, a new Oceanside, CA community of energy-efficient townhomes. Each home features Whirlpool appliances including refrigerator & W/D, whole-home blinds, and 60-day quick-close timelines. Designer-curated finishes, smart home technology, and amenities including pickleball courts, dog park, playgrounds, and BBQ areasall designed for a vibrant coastal lifestyle. Each of our homes is built with innovative, energy-efficient features designed to help you enjoy more savings, better health, real comfort and peace of mind.
Ventura, CA 93001
1060
sqft2
Baths2
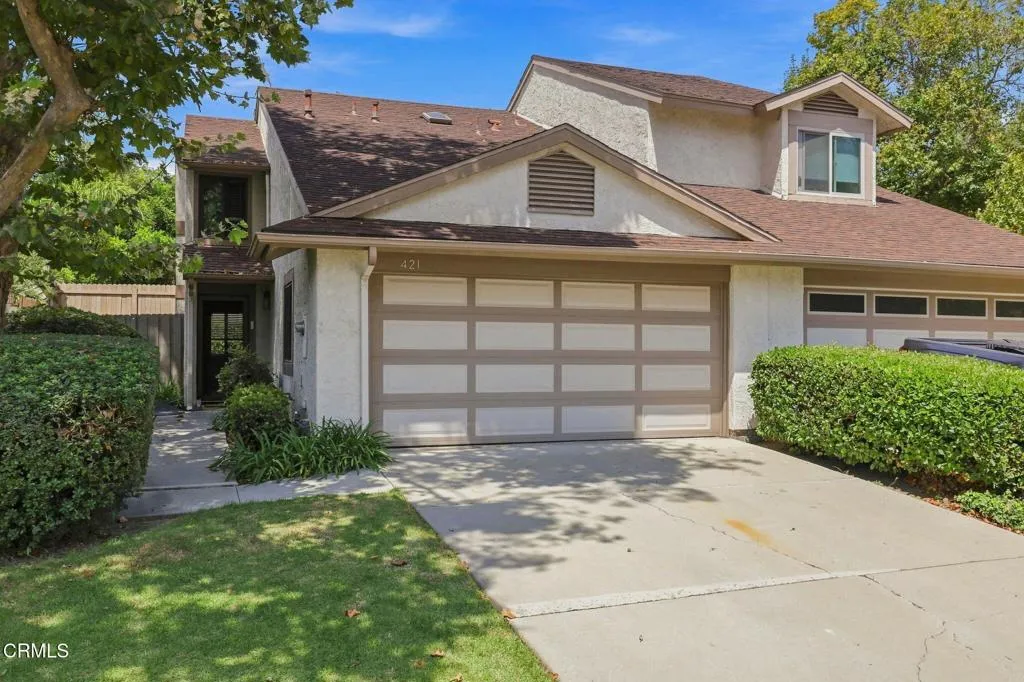
Beds Tucked away at the end of a quiet, tree-lined West Ventura street near the foothills, this 2-bedroom, 1.5-bath townhouse offers something increasingly hard to find in this price range: privacy, outdoor space, a full driveway, and an oversized two-car garage and freshly repaved street.With no homes directly across the street and the mountainside just steps away, the home offers a peaceful setting while remaining minutes from Downtown Ventura, the beach, restaurants, and shopping. A dedicated bike path nearby stretches from the beach to Downtown Ojai. With easy access to the freeway, Santa Barbara is just a quick 30-minute drive away.Inside, the 1,060-square-foot home features a fireplace, dedicated dining area, updated kitchen with white shaker cabinets and stone countertops, and luxury vinyl plank flooring. The comfortable, functional home enjoys ocean breezes, plenty of natural light and a warm, inviting feel. The upstairs features 2 bedrooms with a spacious primary suite and attached bathroom. Outside, the private fenced backyard provides usable outdoor living space for relaxing, entertaining, gardening, pets, or simply enjoying Ventura's climate. The full driveway and spacious two-car garage provide exceptional parking and storage--ideal for vehicles, bikes, surfboards, motorcycles, tools, hobbies, or a workshop. Paseo Del Mar offers a pool, spa, gated playground, lush greenbelts, and picnic areas.With only one shared wall and located at the end of the street, this home offers a level of privacy that is uncommon in attached housing.For buyers who want the convenience and
San Diego, CA 92104
2940
sqft5
Baths4
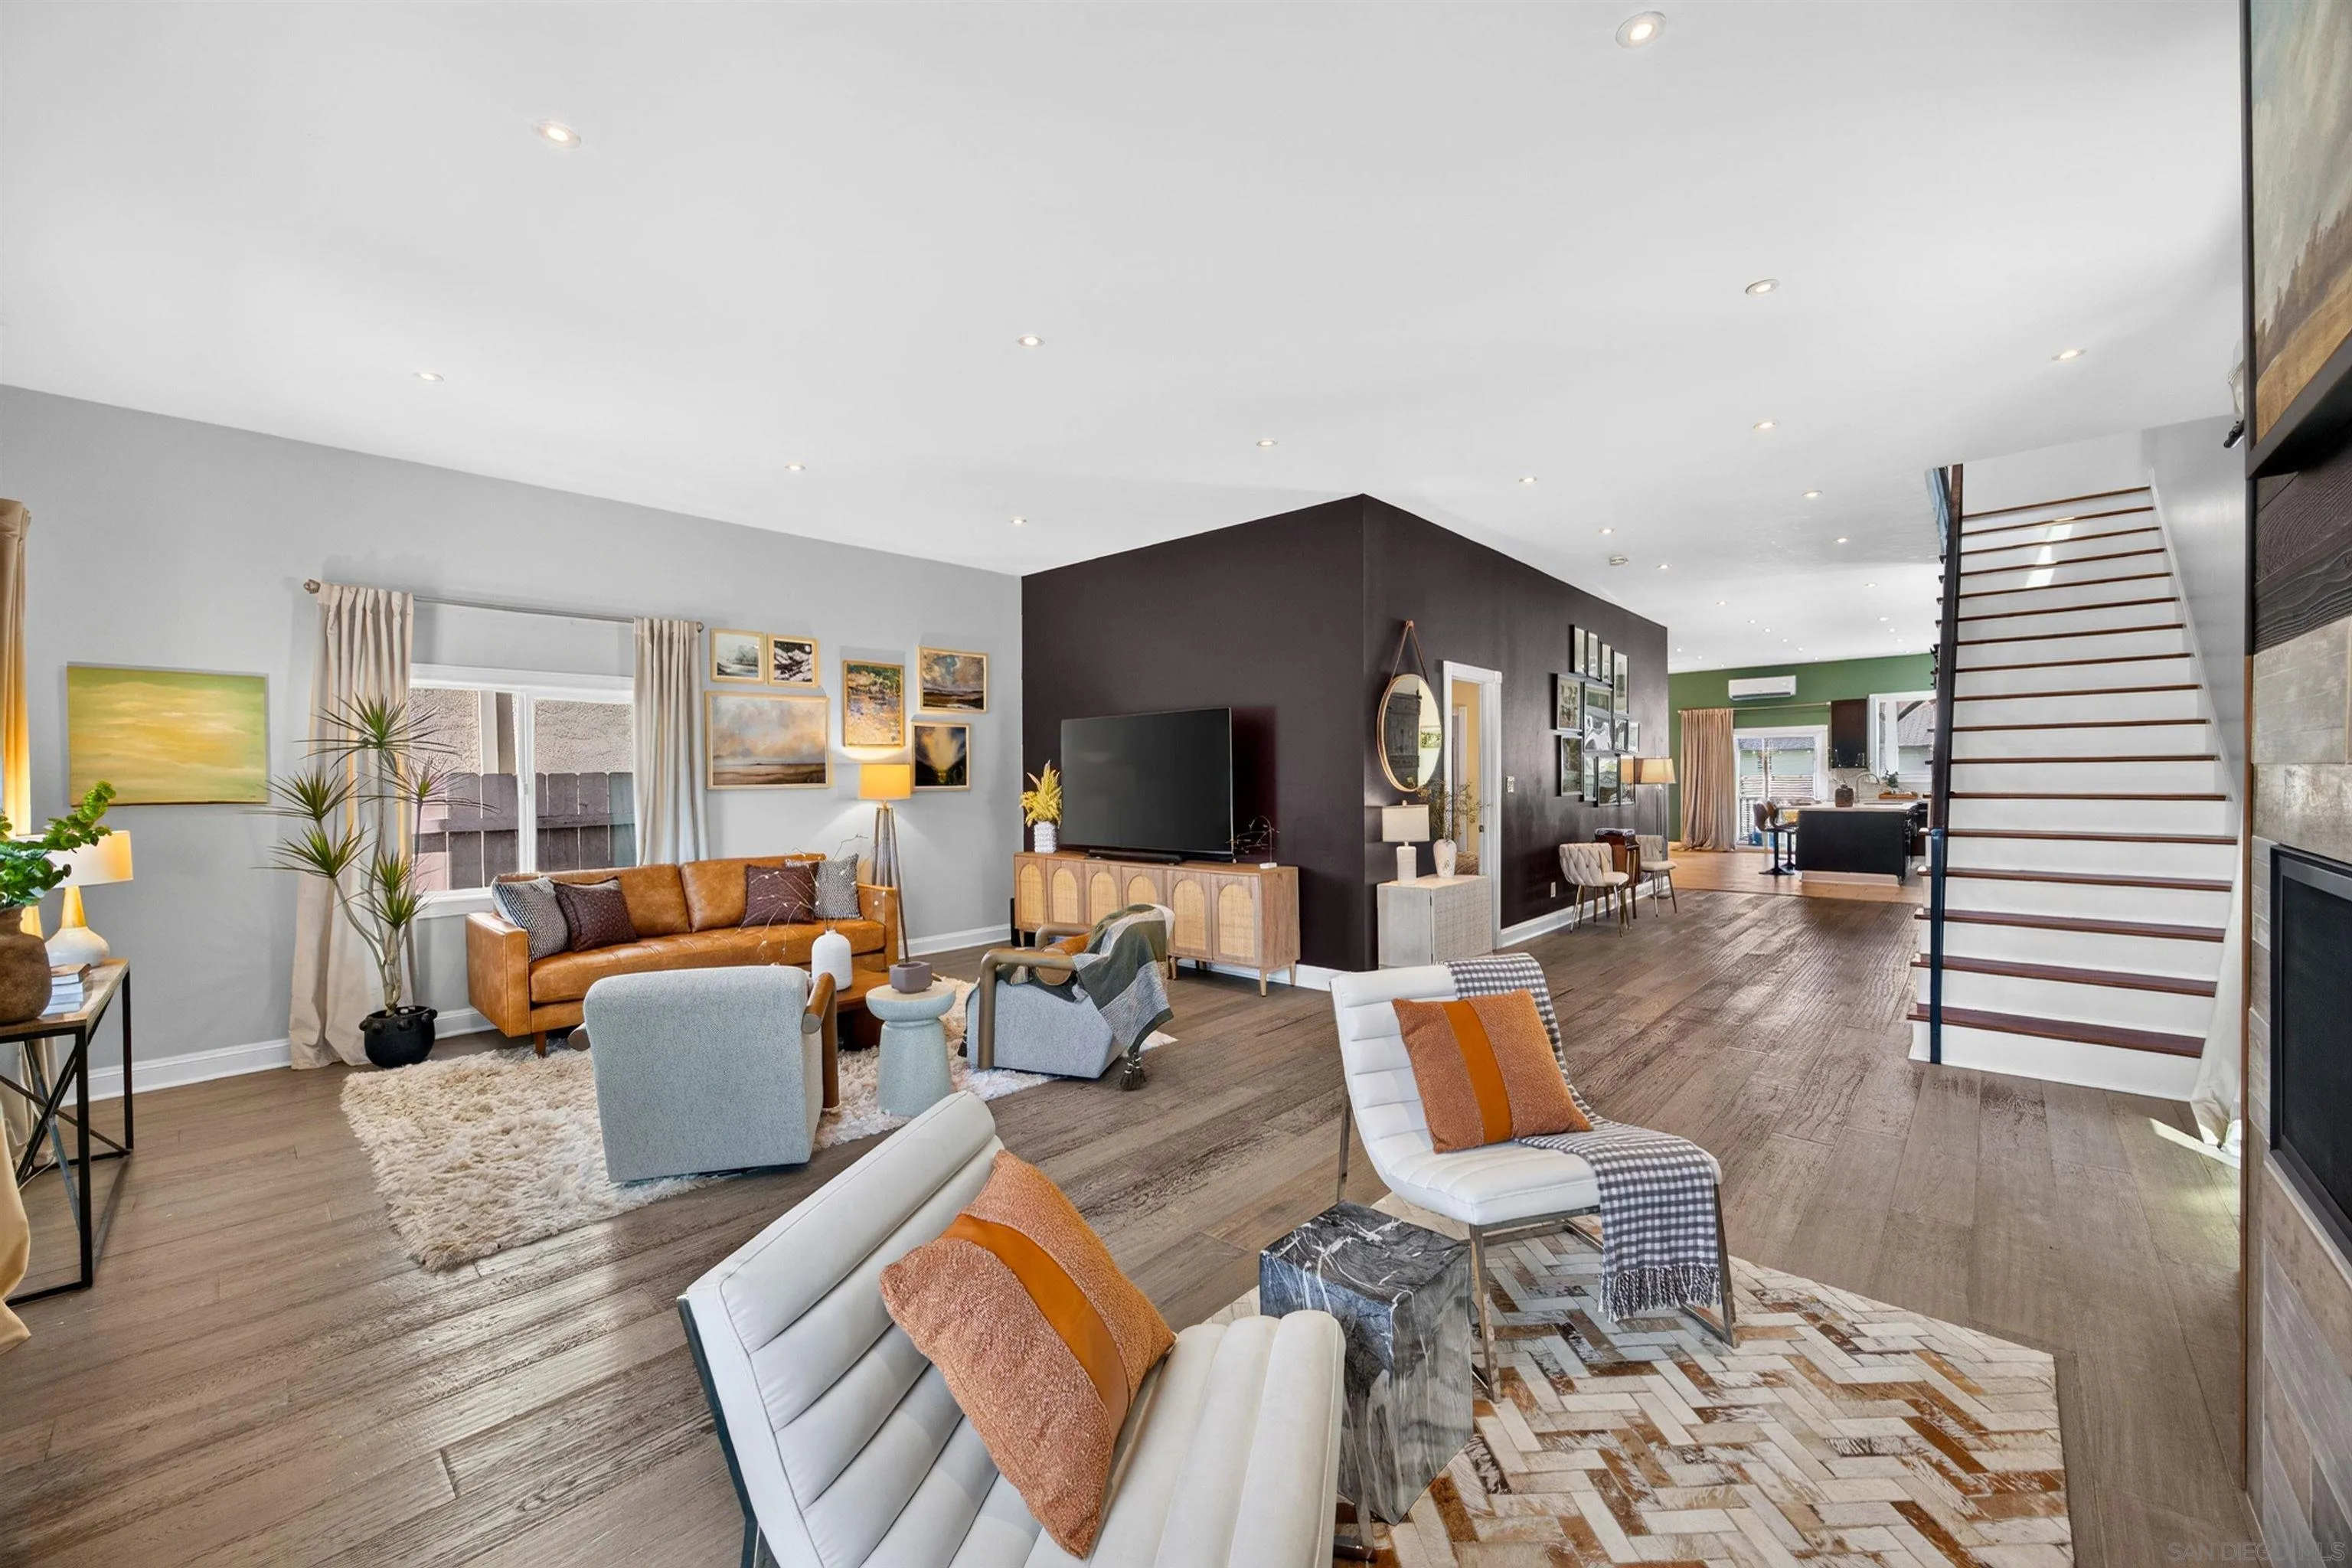
Beds Holy cow! A big single family home in the heart of North Park?! Walkable to everything? Who knew? Yard space, 2 balconies, 5 parking spots, everything is new - built in 2019. The unassuming exterior does not prepare you for the amazing interior! This home has it all, multiple-zoned HVAC, laundry room, Cat 5 internet, recessed lighting, dual-pane windows, custom open-concept kitchen with a huge island. Every bedroom has its own private bathroom AND there is a powder room downstairs for guests. Multi-generational living is perfect with the full bed/bath downstairs and a loft upstairs that can allow for a second tv/living space. There are high ceilings throughout, a low-maintenance fireplace, and no carpet. If you are looking for an investment property in SD, this house is perfect. No HOA means short-term rentals are allowed. This is the best way to live in North Park, in a sizable home, and not have to worry about old plumbing and old electrical. Newly built and ready for you! Come check it out!!
Page 0 of 0

