


Rialto, CA 92377
$600,000
2383
sqft3
Baths4
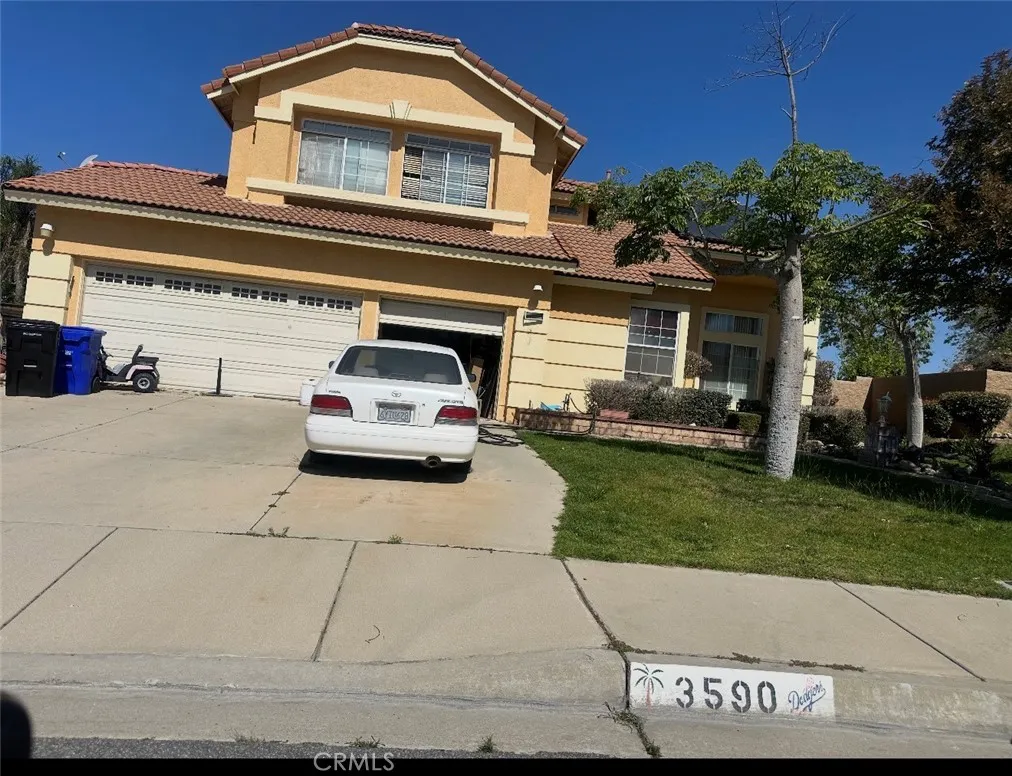
Beds Beautiful 4-Bedroom Home in Las Colinas, Rialto Welcome to this beautiful 4-bedroom, 3-bathroom home located in the desirable Las Colinas community of Rialto. Situated in a well-established neighborhood, this spacious home is perfect for families looking for comfort, space, and a place to create lasting memories. The generous living areas provide plenty of room for family gatherings, entertaining friends, and celebrating holidays together. Enjoy the convenience of being within approximately 10 minutes of Victoria Gardens, a premier shopping, dining, and entertainment destination with more than 160 stores and restaurants.
Lancaster, CA 93534
2420
sqft3
Baths5
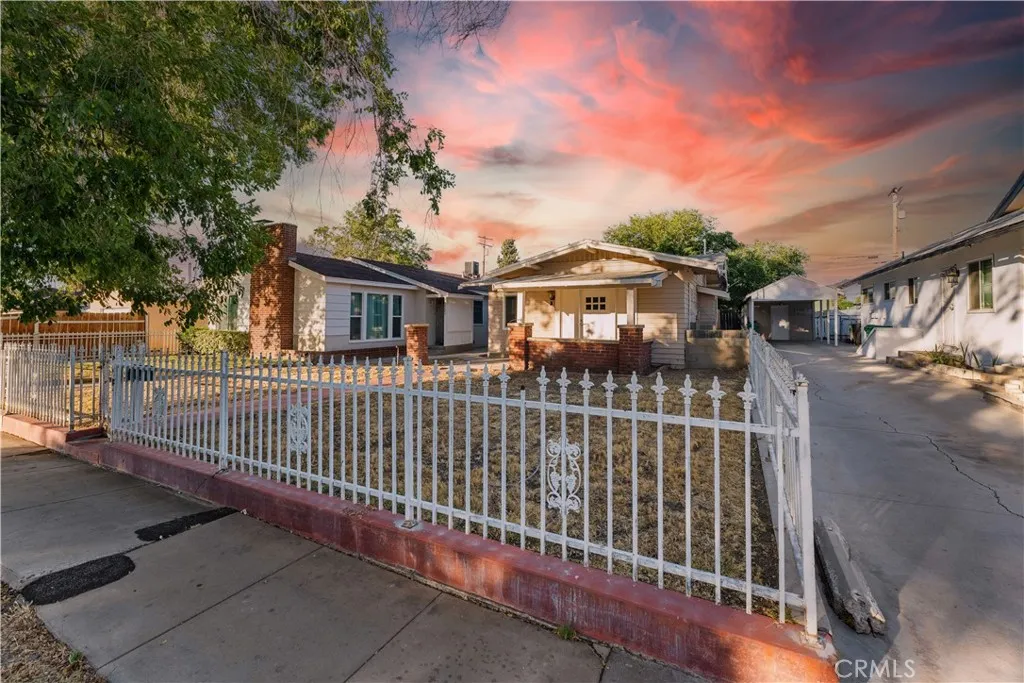
Beds Exceptional investment opportunity in the heart of Lancaster! 44636-44640 Cedar Ave is a well-maintained duplex offering immediate income potential, strong rental demand, and future value-add opportunities. With two separate units on one lot, this property is ideal for investors looking to expand their portfolio or owner-occupants seeking to offset their mortgage with rental income. Unit 44636 is a fully renovated 2-bedroom, 1-bathroom residence offering approximately 908 sqft of living space, garage is 486 sqft. Recent improvements include a new roof, new windows, new carpet and flooring throughout, updated lighting fixtures, granite countertops, new cabinetry, and a completely rebuilt garage. Currently vacant, this move-in-ready unit presents an excellent opportunity to secure a tenant at current market rents or occupy the unit yourself. Unit 44640 features 3 bedrooms, 2 bathroom, and approximately 1,512 sqft of living space, garage is 726 sqft. The unit is currently leased to a long-term tenant on a month-to-month basis, generating providing stable and consistent rental income from day one. Further enchanting the property's appeal are the detached garages, which may offer potential for ADU (Accessory Dwelling Unit) conversion. Whether you're seeking dependable cash flow, an owner-occupant opportunity, or a property with long-term upside, this versatile duplex combines recent upgrades, existing rental income, and future development potential in a desirable Lancaster location.
Solana Beach, CA 92075
838
sqft1
Baths1
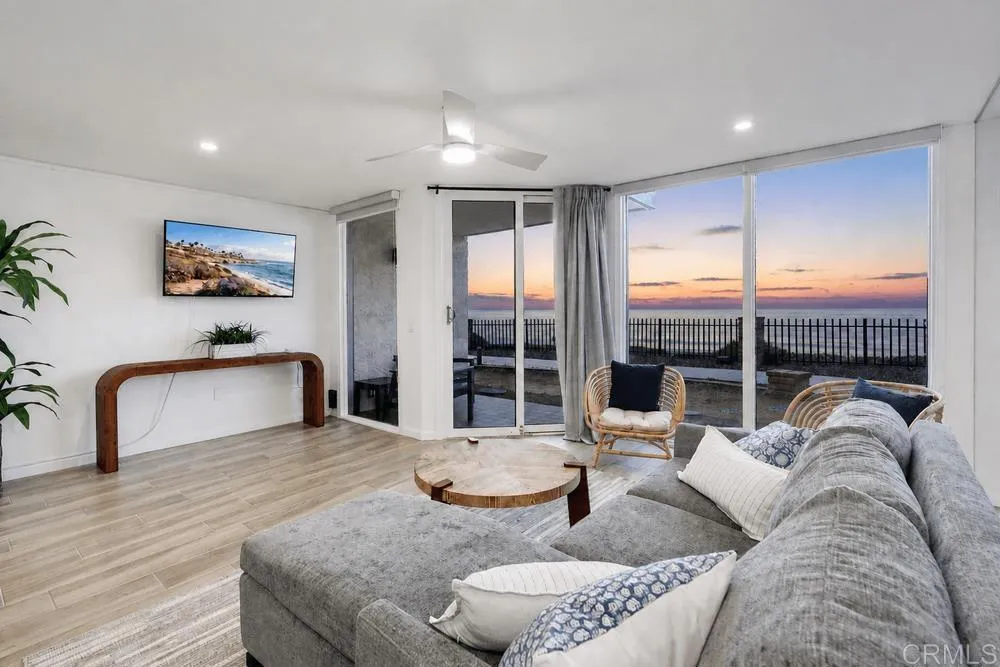
Beds Rare opportunity to own a first-floor, corner-unit oceanfront condo with breathtaking, front-row views of the Pacific. Watch the sun set over the waves each evening from this exceptional coastal retreat, where the ocean is truly your backyard. Recent interior upgrades include new ductless A/C for year-round comfort, an expansive shower with custom tile surround and new flooring throughout. The residence also includes private in-unit laundry and two assigned parking spaces - valuable conveniences for beachfront living! Ideally positioned in one of the best locations within Del Mar Shores Terrace, this unit is just steps from direct beach access and resort-style oceanfront amenities including a pool, hot tub, and clubhouse overlooking the Pacific. The HOA also allows short-term rentals, offering added flexibility for owners. Whether you're looking for a primary residence, coastal getaway, or investment opportunity, this is a rare chance to own an oceanfront home in one of Southern California's most sought-after beach communities. Located within walking distance to shops, dining, activities and the famous Cedros Design District, Coastal Rail Trail, Del Mar Racetrack, Fletcher Cove, Del Mar Dog Beach, and some of San Diego County's best surf breaks!
Palmdale, CA 93550
1040
sqft2
Baths2
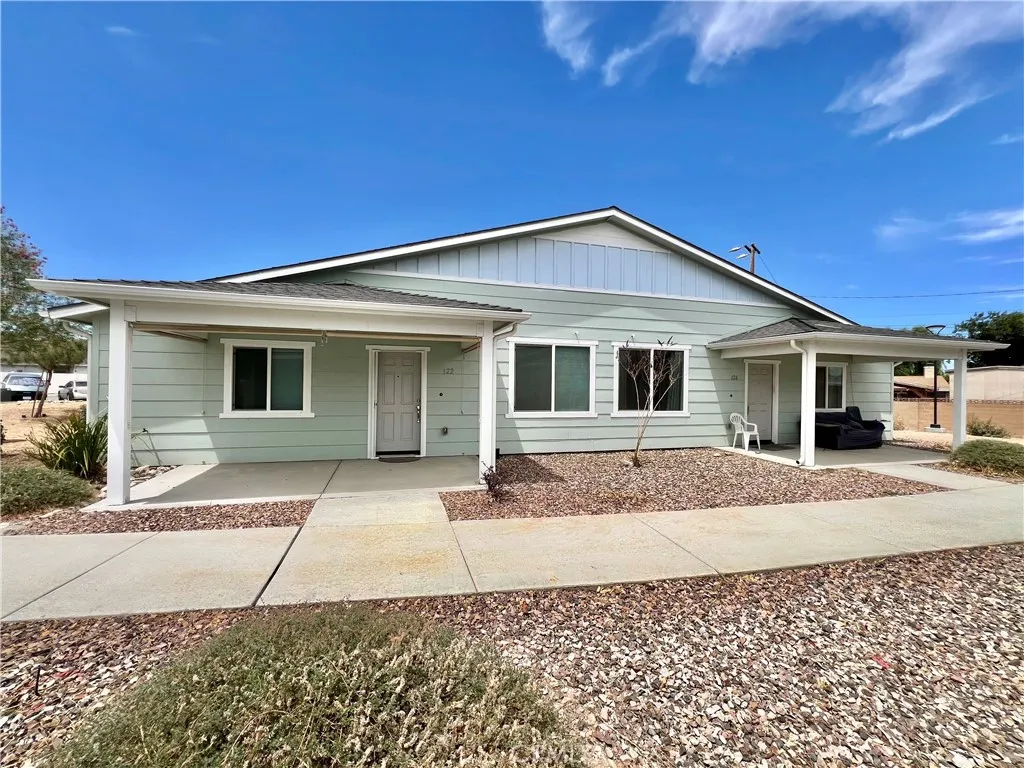
Beds PRICE IMPROVEMENT!!! Welcome to this pristine, newer-construction single-story condominium built in 2020, beautifully designed exclusively for qualified Veterans. Perfectly situated in the heart of Palmdale, this rare property offers the ideal blend of privacy and low-maintenance living with only one shared wall and low HOA fees. The lovely interior boasts an open-concept layout with a spacious great room and a large kitchen, ideal for relaxing or entertaining. The intelligent floor plan includes two comfortable bedrooms and two full bathrooms, each featuring a tub and shower combination. This truly turn-key home comes loaded with premium values, including a fully paid-for solar system for maximum energy efficiency, and a complete appliance package with the washer, dryer, refrigerator, and range all included. Additional bonus items include the front bedroom furniture featuring a twin-sized bed with built-in drawers, a desk, and a chair, along with custom bathroom shelving. Complete with an attached two-car garage and a private, fully fenced backyard that includes the outdoor furniture and fire pit, this exceptional home is completely move-in ready.
El Cajon, CA 92021
1640
sqft3
Baths3
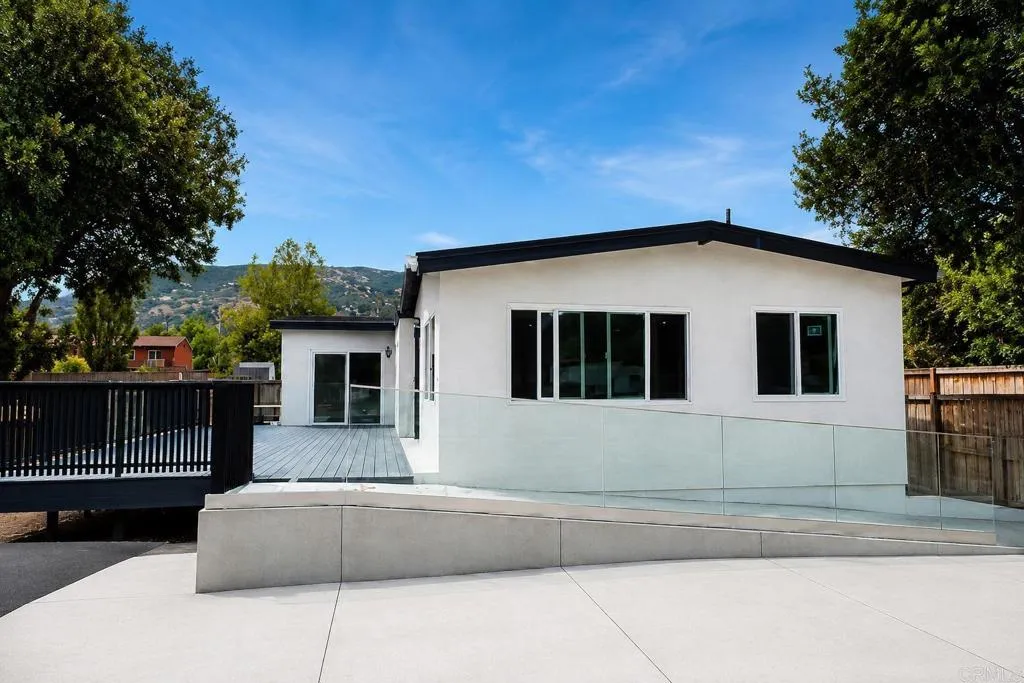
Beds Welcome to 15613 Hawley Ct, located in the highly desirable Blossom Valley area of El Cajon. This beautifully renovated 3-bedroom, 3-bathroom manufactured home on a permanent foundation offers a rare combination of move-in-ready living, generous outdoor space, and a sought-after location. Step inside to a fresh, modern interior featuring new flooring and baseboards, fresh paint, new cabinetry, quartz countertops, updated fixtures, and brand-new bathrooms. Thoughtfully renovated throughout, this home is truly move in ready for its next owner. Situated on an impressive 15,340 sq. ft. lot, the property offers plenty of usable outdoor space and flexibility. A standout feature is driveway access from both the front and rear side of the property, providing additional parking and convenient access. Enjoy the space and peaceful surroundings, while still being within convenient reach of shopping, dining, schools, and major freeways. With its fully renovated interior, permanent foundation, oversized lot, and versatile property access, 15613 Hawley Ct is an opportunity you won't want to miss.
Del Mar, CA 92014
1320
sqft2
Baths3
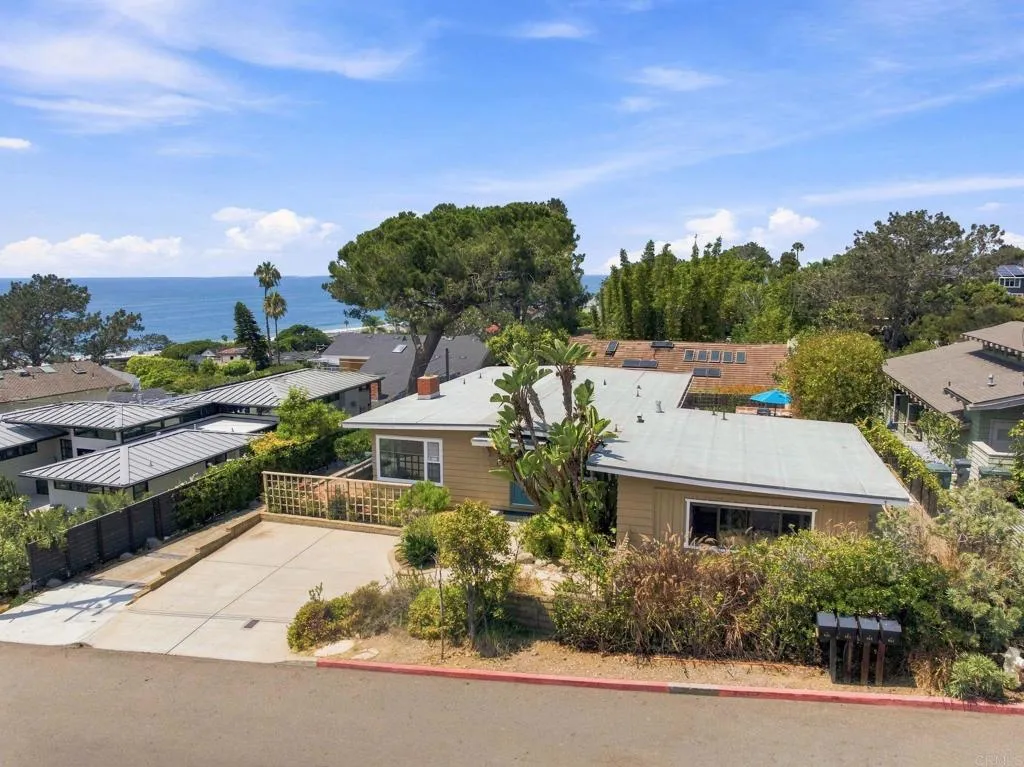
Beds Ideally located in the heart of Olde Del Mar, this ocean view, single level beach cottage has been lovingly cared for by the same family for over 50 years. Rarely available in this coveted pocket of estate homes, it is time to pass the torch to a new owner to enjoy as-is or upgrade and expand to a greater vision. Upon stepping inside, ocean views greet you through picture windows, while old style vaulted wood-beam ceilings and a classic red brick fireplace anchor the light-filled living room. The main home offers 3 BR 2 BA and 1,320 SF of living space including built-in storage in the bedrooms and hallway. A separate studio ADU 480 SF with its own entrance adds flexibility for multi-generational living, a guest suite, or rental income.Outside is a spacious patio area, an enclosed laundry area, an outdoor shower, and built-in BBQ. Below the patio area is a well-placed storage shed and a large gardening area or place for dogs to roam. Walk in minutes to the Del Mar Plaza, Village shops and businesses, numerous restaurants, Powerhouse Park and gorgeous white sand beaches. Del Mar is a historic seaside village known for its legendary thoroughbred racetrack, deep Hollywood roots, and its natural coastal beauty. This is a truly unique opportunity to own an ocean view, Olde Del Mar cottage in an extraordinary location. The City of Del Mar is in the midst of a Citywide Undergrounding Program (UP). The UP is designed to remove utility poles and replace overhead cables for electricity and telecommunications with underground lines.
Victorville, CA 92395
2014
sqft3
Baths4
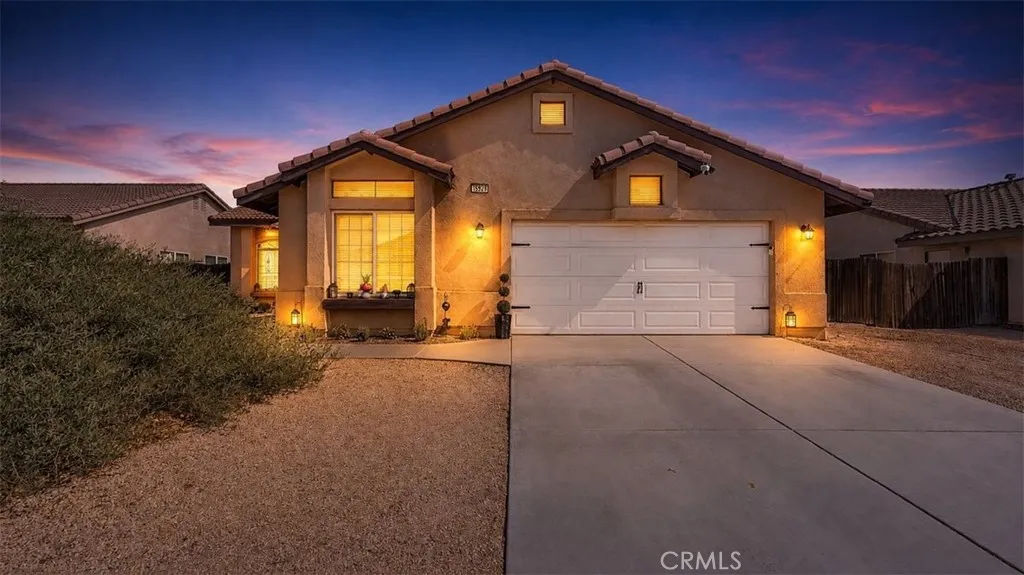
Beds Welcome to 15928 Elkins St, a spacious 4 bedroom, 3 bathroom home with a bonus den/room offering plenty of space to fit your needs. This home backs directly to Galileo Academy, a school for gifted and talented education serving grades K-6, and is conveniently located close to the freeway, making it a great option for commuters. Inside, youll find plenty of communal living space with both a living room and family room, giving everyone room to spread out while still feeling connected. The family room opens to the kitchen, creating a comfortable space for everyday living and entertaining, with newer appliances already in place. Youll also appreciate the indoor laundry room and ample storage and linen space throughout the home. Step outside to a large backyard with plenty of room to enjoy, along with a large newly built shed providing even more storage or workspace. With a flexible floor plan, generous living spaces, a great backyard and convenient location, this home has so much to offer!
Menifee, CA 92584
2091
sqft3
Baths5
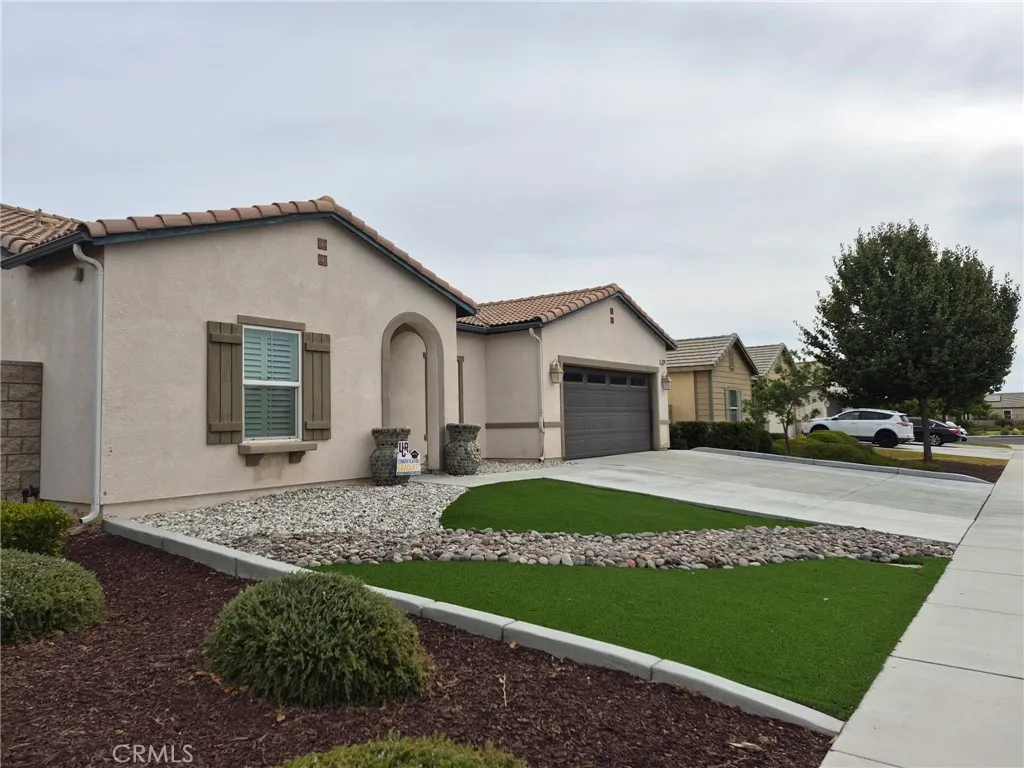
Beds Beautiful Single-Story Corner-Lot Home Welcome to this spacious 5-bedroom, 3 bathroom single-story home, built in 2019 and thoughtfully designed with an open floor plan that creates a bright, inviting flow throughout the main living areas. With approximately 2,091 square feet of living space on an expansive 9,583-square-foot corner lot, there is plenty of room both inside and out. The home features a back covered porch, spacious bedrooms, and an open-concept kitchen, dining, and living areaperfect for everyday living and entertaining. The front yard includes water-saving irrigation, while the backyard is a blank canvas with concrete along the sides, ready for you to create the dream backyard youve always wanted. Enjoy the privacy and extra space of a desirable corner lot, with endless possibilities for outdoor entertaining, gardening, play areas, or a future pool and backyard oasis. The home also features leased solar panels, providing the benefits of solar energy while keeping energy efficiency in mind. Buyer will need to assume the existing solar lease $59.00 a month. A wonderful opportunity to own a newer, spacious home with a large lot and the flexibility to make the outdoor space truly your own!
Vista, CA 92081
952
sqft2
Baths2
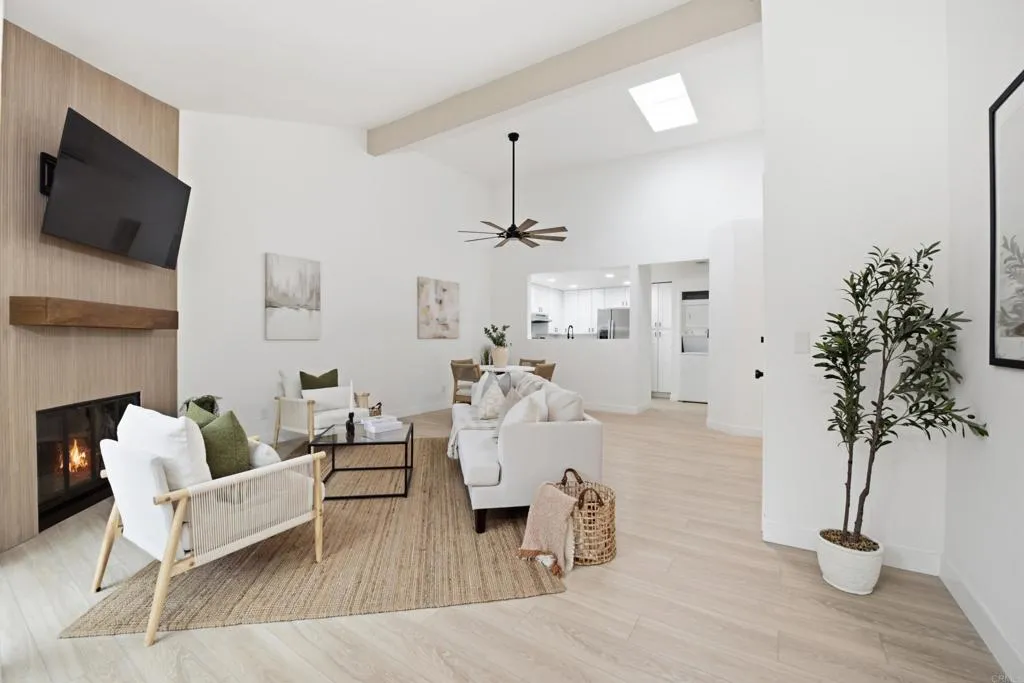
Beds Price Improvement! Experience the ultimate in turnkey living with this stunningly reimagined upper-level condo in the highly sought-after Shadowridge community. Boasting an airy, open layout with soaring vaulted ceilings and an abundance of natural light, this 2-bedroom, 2-bathroom residence has been meticulously updated from top to bottom. Every detail is brand new, including energy-efficient windows, fresh paint, stylish flooring, and contemporary baseboards throughout. The heart of the home is a chef-inspired kitchen featuring sleek new cabinetry, elegant countertops, a striking tiled backsplash, and a full suite of stainless steel appliances. The living area serves as a perfect centerpiece, anchored by a gorgeous new fireplace with a custom mantel. Both bathrooms have been fully transformed with modern vanities, designer fixtures, and new lighting. Step outside to the newly resurfaced balcony to enjoy the fresh air, or take advantage of the community pool and spa just steps away. Unit comes with private one car garage. With easy access to Highway 78, shopping, and dining, this home offers both luxury and convenience. All the hard work has been donesimply move in and enjoy.
Page 0 of 0

