


Kelseyville, CA 95451
$249,000
1536
sqft2
Baths3
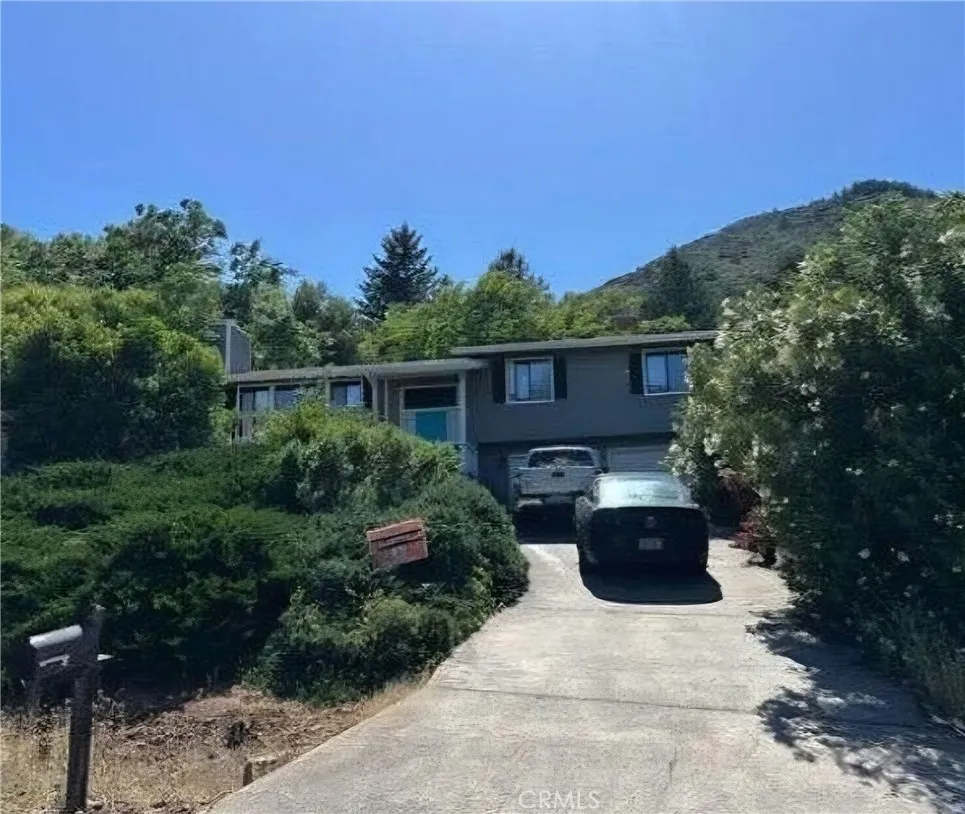
Beds PRICED AGGRESSIVELY! PRE-FORECLOSURE SALE SELLER IS LOOKING FOR A FAST SALE. Priced at just $249,000, this spacious 3-bedroom, 2-bath home offers 1,536 sq. ft. of living space on a generous 7,841 sq. ft. lot, surrounded by the peaceful beauty of nature. Imagine waking up to fresh mountain air, enjoying the calm and quiet of your surroundings, and being within walking distance of Clear Lake for relaxing days by the water, boating, fishing, and outdoor adventures. For only $480 annually ($40 monthly), the Riviera West HOA offers an incredible lifestyle with community amenities including a pool, clubhouse, marina, boat launch, recreation areas, and more. Whether you're dreaming of a peaceful full-time residence, weekend escape, or vacation retreat, this is your opportunity to enjoy the relaxed Lake County lifestyle without breaking the bank. At $249,000, opportunities like this won't lastschedule your showing today and get your offer in before it's gone! The property has been well maintained and is in good overall condition, offering a comfortable, move-in-ready opportunity for its next owner. While buyers may wish to add cosmetic updates and personal touches to reflect their own style, the home is essentially turnkey and ready to enjoy from day one. Buyer and Buyer's Agent acknowledge that they have been advised and encouraged to independently inspect, investigate, and verify all information concerning the property, including condition, square footage, lot size, boundaries, zoning, permits, utilities, HOA matters, taxes, assessments, disclosures, and intended use, through the
Ramona, CA 92065
1512
sqft2
Baths3
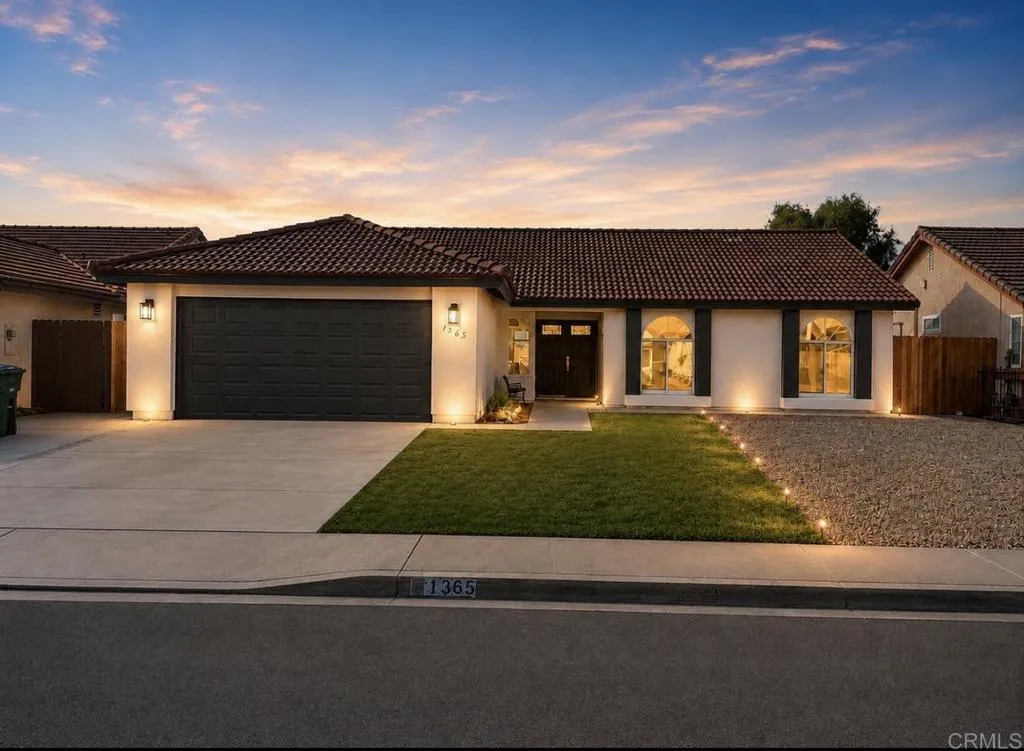
Beds Completely Updated & Move-In Ready! Welcome to this beautifully renovated 3-bedroom, 2-bath home offering modern style, quality finishes, and an open-concept design. The spacious living area features vaulted ceilings, recessed lighting, luxury vinyl plank flooring, and a contemporary fireplace that creates a warm and inviting atmosphere. The stunning kitchen is the heart of the home, showcasing quartz countertops, a large center island with seating, shaker-style cabinetry, stainless steel appliances, a designer herringbone tile backsplash, floating wood shelves, and stylish pendant lighting. The primary suite offers a spacious retreat with a beautifully remodeled spa-inspired bathroom featuring a dual-sink vanity, oversized walk-in shower with frameless glass enclosure, bench seating, rain shower head, and custom tile finishes. The secondary bathroom has also been tastefully updated with modern fixtures and finishes. Step outside to a large backyard complete with a brand-new concrete patio, perfect for entertaining, outdoor dining, or creating your dream backyard. The spacious lot offers plenty of room for kids, pets, gardening, or future improvements. Additional updates include modern lighting, new flooring, updated bathrooms, remodeled kitchen, fresh interior and exterior finishes, upgraded fixtures, and an attached two-car garage. This turnkey home combines contemporary design with everyday functionality and is ready for its next owner to move right in.
San Gabriel, CA 91776
1187
sqft2
Baths3
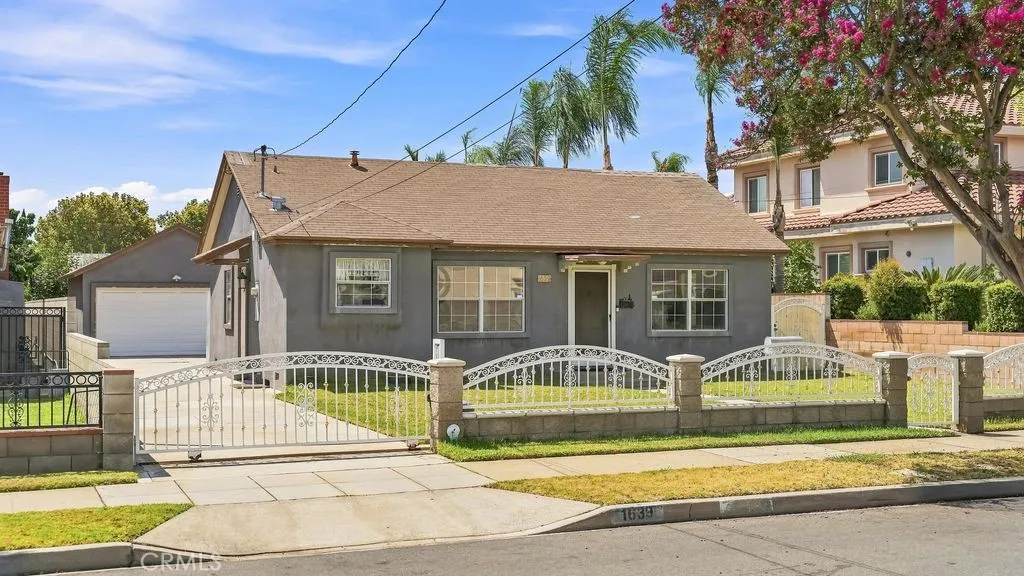
Beds Experience refined living in this beautifully upgraded 3BD/2BA single-family residence, showcasing 1,187 sq ft of thoughtfully curated interiors on an expansive 7,992 sq ft lot. A private, gated entry welcomes you home, leading to a detached 2-car garage and a tranquil backyard retreat. Framed by block-wall fencing, mature fruit trees, and a spacious covered patio, the outdoor space offers an ideal setting for gatherings, relaxation, and future expansion. The generous lot size also presents exceptional ADU potential (buyer to verify). Inside, the residence features a tastefully updated kitchen complete with granite countertops, stainless steel appliances, and an included refrigerator. Major 2020 upgradesincluding a new electrical panel, exterior stucco, central A/C system, and enhanced gated accessprovide comfort, efficiency, and long-term peace of mind. Perfectly situated within short distance to Valley Blvd, Dewey Elementary, San Gabriel Superstore, dining, and retail conveniences, with seamless access to the freeways. Don't miss out !!
Hesperia, CA 92345
2383
sqft3
Baths4
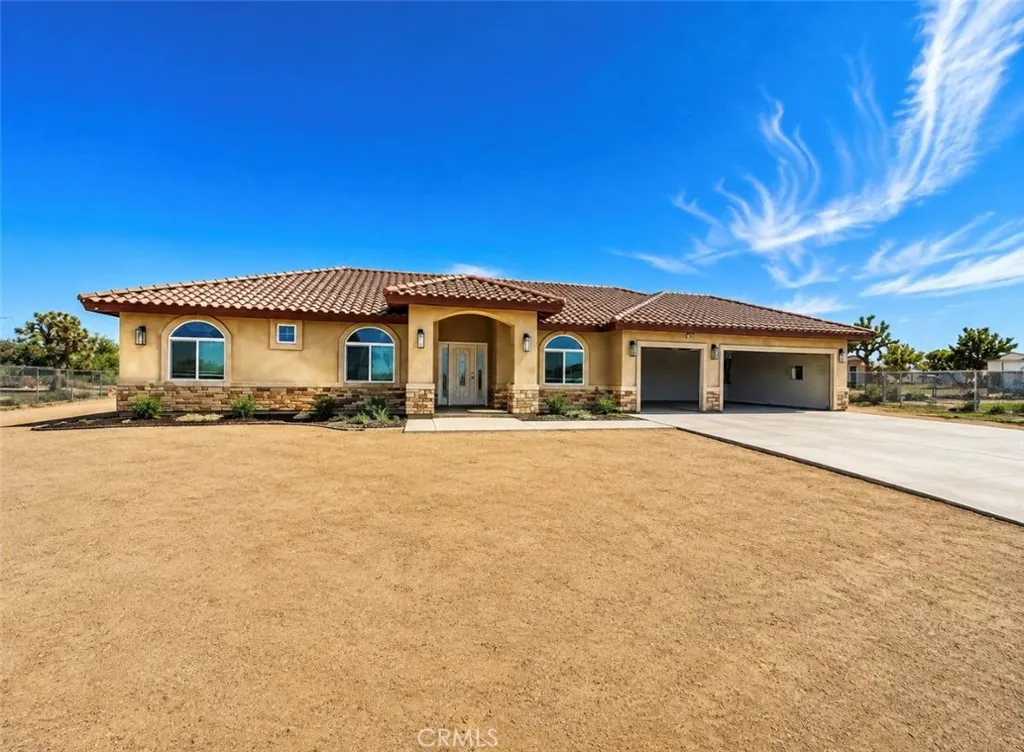
Beds Welcome to 14749 Sultana St in Hesperia! Built in 2024, this beautiful and nearly new home offers 4 bedrooms and 3 bathrooms with a spacious, modern layout designed for comfortable everyday living. Situated on an impressive over 1-acre lot, the property provides plenty of open space and possibilities. Bring your RV, recreational vehicles, and outdoor toys, or take advantage of the additional land for your future plans. The generous lot also offers great potential for those looking for a horse property and extra room to enjoy the High Desert lifestyle. The home is currently vacant and ready for its new owners, making showings easy. A great opportunity to own a newer home with the space, privacy, and flexibility that are becoming increasingly hard to find. New listing schedule your private showing today!
Monrovia, CA 91016
1215
sqft2
Baths3
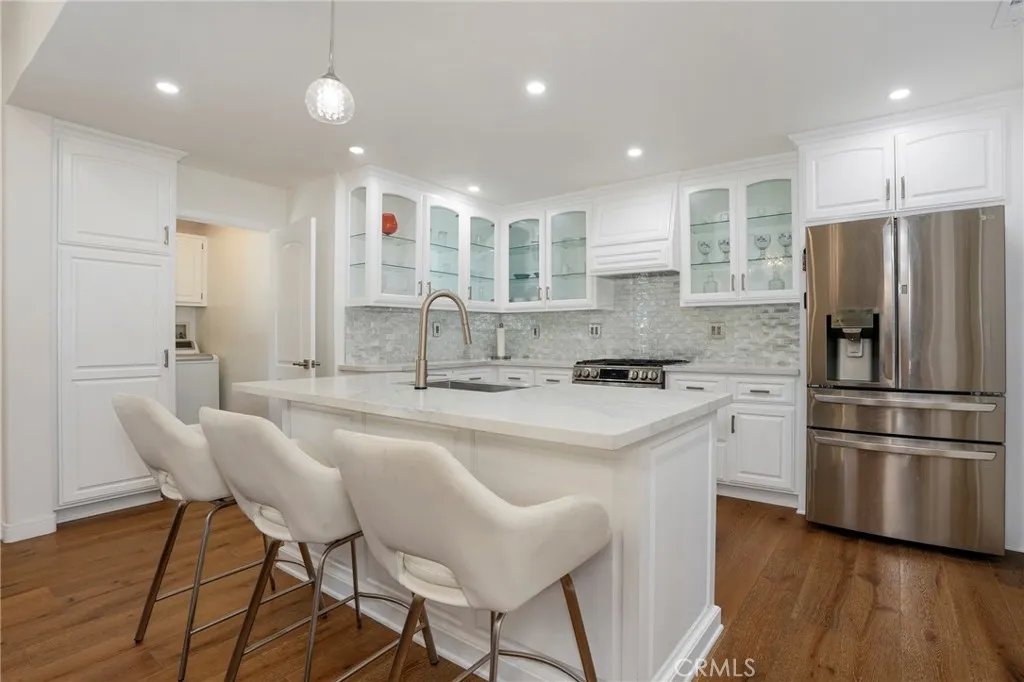
Beds Rare opportunity to own two detached homes on one lot, both delivered vacant, in the highly desirable Mayflower Village neighborhood. Whether you're looking for a multigenerational living arrangement, rental income, or the perfect owner-occupant opportunity, this unique property offers exceptional flexibility. The front home features 2 bedrooms, 1 bathroom, and approximately 763 square feet of living space. It has been freshly painted, and offers a beautifully remodeled bathroom, newly refinished original oak hardwood floors, a new roof, central HVAC, and a spacious private backyard. The rear home is even more impressive, offering 3 bedrooms, 2 bathrooms, and approximately 1,215 square feet. Beautifully remodeled throughout, it features an upgraded kitchen, updated bathrooms, a separate laundry area, a new roof, central HVAC, and a spacious private backyard. The rear home is fully gated with an automatic electric gate, providing added privacy, security, and convenience. Each home has its own meters, private driveways and garages, eliminating the inconvenience of having to move vehicles to access the property. Ideally located near shopping, dining, parks, Old Town Monrovia, and everything Monrovia and the surrounding communities have to offer. Enjoy convenient freeway access while being tucked away in a quiet neighborhood without the freeway noise. This is a truly rare opportunity to own a versatile, move-in-ready property in one of the San Gabriel Valley's most sought-after neighborhoods.
San Ramon, CA 94582
2246
sqft3
Baths4
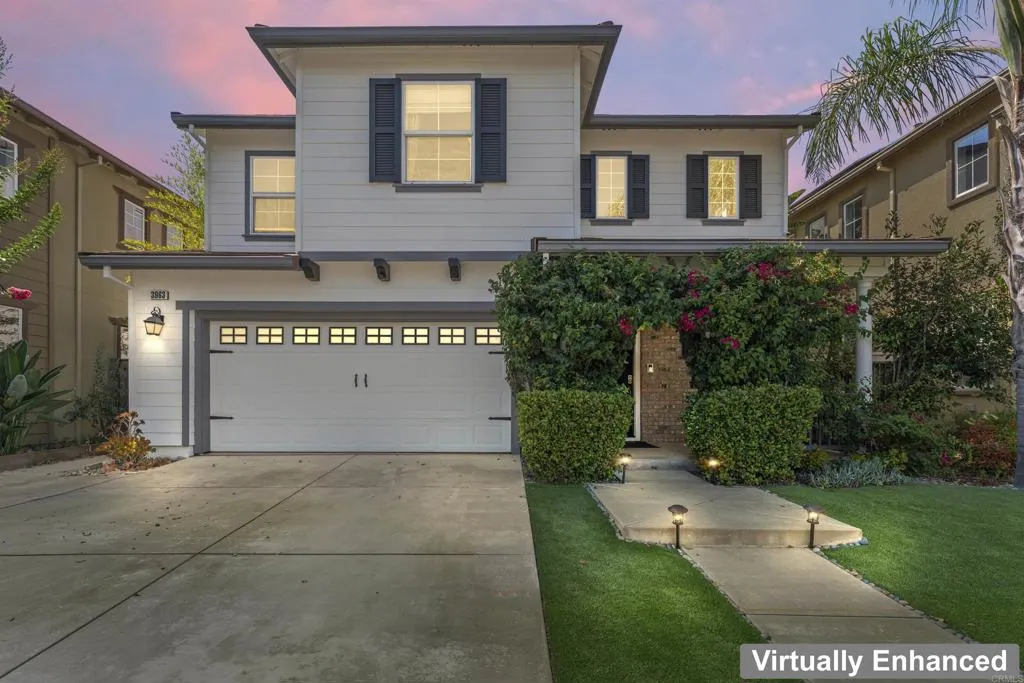
Beds MAJOR PRICE IMPROVEMENT NOW $1,799,000! Rare San Ramon opportunity offering NO REAR NEIGHBORS, beautiful Diablo Foothill views, exceptional privacy, and highly regarded schools within walking distance. This 4-bedroom, 2.5-bath home offers 2,246 sq. ft. of thoughtfully designed living space in a peaceful San Ramon foothill setting. From the moment you enter, soaring 20-foot ceilings, abundant natural light, fresh interior paint, and an open, inviting floor plan create an impressive sense of space. The updated kitchen features granite countertops, a large center island, new stainless steel dishwasher and refrigerator, and an easy flow into the family roomideal for everyday living and entertaining. A spacious dining room and dedicated laundry room add to the home's functionality. Upstairs, the generous primary suite provides a private retreat with a large ensuite bath featuring granite countertops, a jetted tub, and an oversized walk-in closet. The backyard is where this home truly stands apart. With no homes directly behind you, enjoy added privacy and beautiful views toward the rolling Diablo Foothills. The low-maintenance outdoor space features a new gazebo, gas fire pit, water feature, mature palm trees, and a wonderful setting for relaxing or entertaining while enjoying west-facing sunset views. The east-facing front of the home welcomes the morning sun and features new low-maintenance turf accented by colorful bougainvillea. Additional highlights include a Tesla charging station and recently painted exterior. Ideally located near parks, hiking trails, open space, shoppi
Menifee, CA 92584
3140
sqft4
Baths4
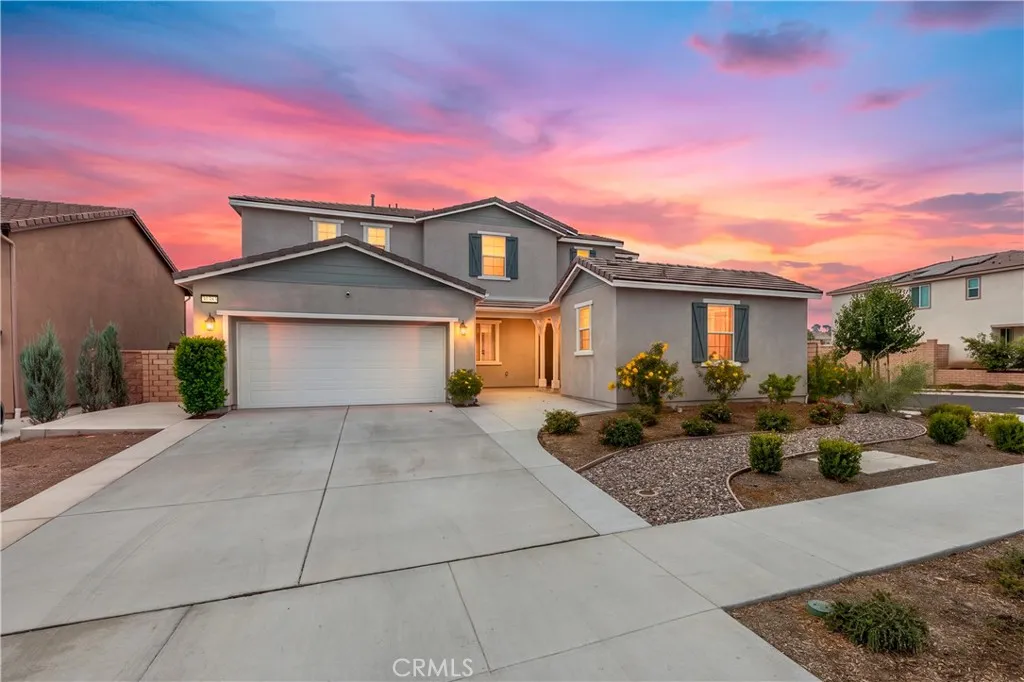
Beds Welcome to this spacious home located in the Braverde community of Menifee, California, featuring a highly desirable Next Gen floor plan designed for flexible multigenerational living. The property features a PAID OFF SOLAR SYSTEM. The private Next Gen suite is located downstairs and offers its own separate exterior entrance, bedroom, full bathroom, kitchenette, and living space, providing an ideal setup for extended household living, guests, a private office, or additional flexible space. The main home features a bright open floor plan with abundant natural light, a spacious kitchen with a large island, granite countertops, built in coffee nook, walk in pantry, and generous storage beneath the stairwell. Upstairs you will find three bedrooms and two bathrooms, including a spacious primary suite with a large shower, separate soaking tub, dual sinks, and walk in closet, plus a versatile loft and Jack and Jill bathroom. Additional features include dual AC systems serving the upstairs and downstairs, a huge 80 gallon water heater, a fully paid off solar system, SimpliSafe security system, and Flex Gladiator garage storage racks. Situated on a desirable corner lot, the backyard is ready for outdoor enjoyment with a brand new gazebo, low maintenance turf, two orange trees, block and vinyl fencing, and solar accent lighting along the walls for added nighttime ambiance. Conveniently located near Liberty High School, Veterans Park, additional neighborhood parks, shopping, schools, and Menifee Town Center. HOA dues are approximately $120 per month. If you have been searching for a h
Canoga Park, CA 91304
914
sqft2
Baths2
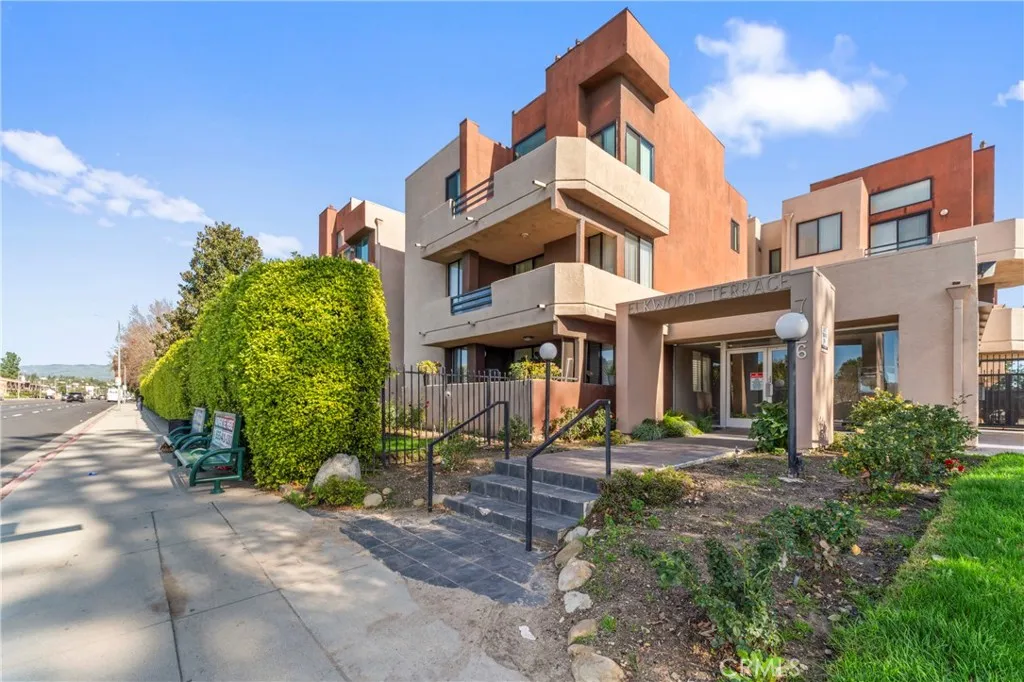
Beds Fabulous Move-in ready 2BD/2BA in desirable Elkwood Terrace gated community with almost 1000 sq ft & 2 dedicated coverd parking spots. One of kind in this lovely maintained 81 unit complex. With quite courtyard views and enlarged windows with vaulted ceilings, you may never want to leave this cozy & well thought out community. Recently updated with newer paint, newer flooring, recessed lighting throughout, newer electrical breakers, switched and dimmers replaced. Also has newer water heater this year & Central Heating & Air replaced recently. Features include a cozy living room with working Gas Fireplace, Granite countertops with plenty of space in kitchen, Matching Stainless Steel Appliances with Icemaker Despenser & Dishwasher, and nearby community washer/dryers but HOA has also approved In unit W&D if installed with permits. Even the closets have been replaced with convenient pull out drawers & shelves. Doors have been replaced with paneled and new hardware. Did I mention the Murphey Bed that's included in the 2nd bedroom. Plenty of space & versatility in this lovely home. Also includes a Spacious balcony with breathtaking pool/spa/courtyard views. Resort-style amenities include pool, spa, gym, BBQ area, elevators, and controlled access. HOA covers water, sewer, trash, landscaping, maintenance, and earthquake insurance. Dog-friendly community. Two covered tandem parking spaces plus optional storage for rent. Prime location near Westfield Topanga Mall, The Village, Costco, dining, parks, and easy access to 101 & 118 freeways.
Atascadero, CA 93422
940
sqft2
Baths3
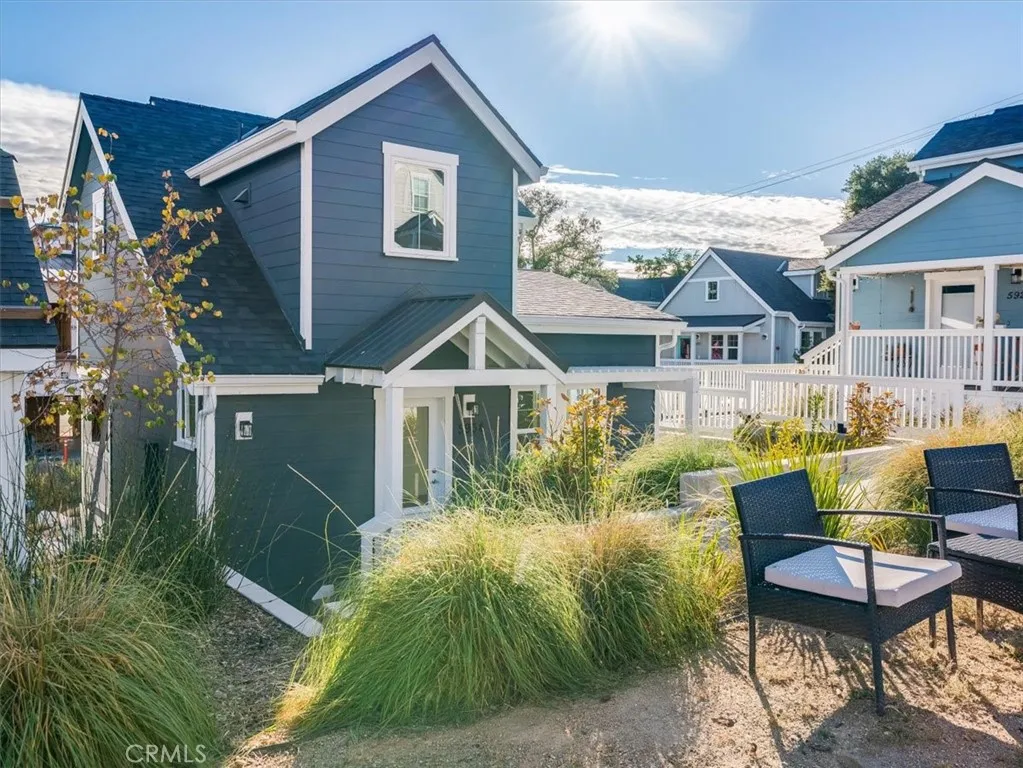
Beds NEW CONSTRUCTION This high quality, single family home is now available for purchase. The boutique cottages at Grand Oaks Paseo designed by RRM with the highest quality construction and design allow you to live large in an economically sustainable footprint. Perfectly located near downtown Atascadero, this 3 bed, 2 bath single family home is one of the most affordable newly built homes between San Francisco and Los Angeles. Your dream of home ownership on the Central Coast is finally here. Work, live, and play near gorgeous nature trails, outdoor activities, popular dining, and of course California's breathtaking beaches and vineyards. The vaulted ceilings in these charming cottages provide an open, spacious feeling that is complimented by beautiful modern finishes including quartz countertops, smooth textured walls, LED lighting, tiled shower, tank-less water heater, washer and dryer hook-ups, full size stainless-steel appliances and brushed nickel fixtures throughout. The cottages at Grand Oaks are part of a beautiful new pocket community nestled under the grandeur of California's majestic live oaks. Homeownership on the Central Coast has never been more attainable.
Page 0 of 0

