


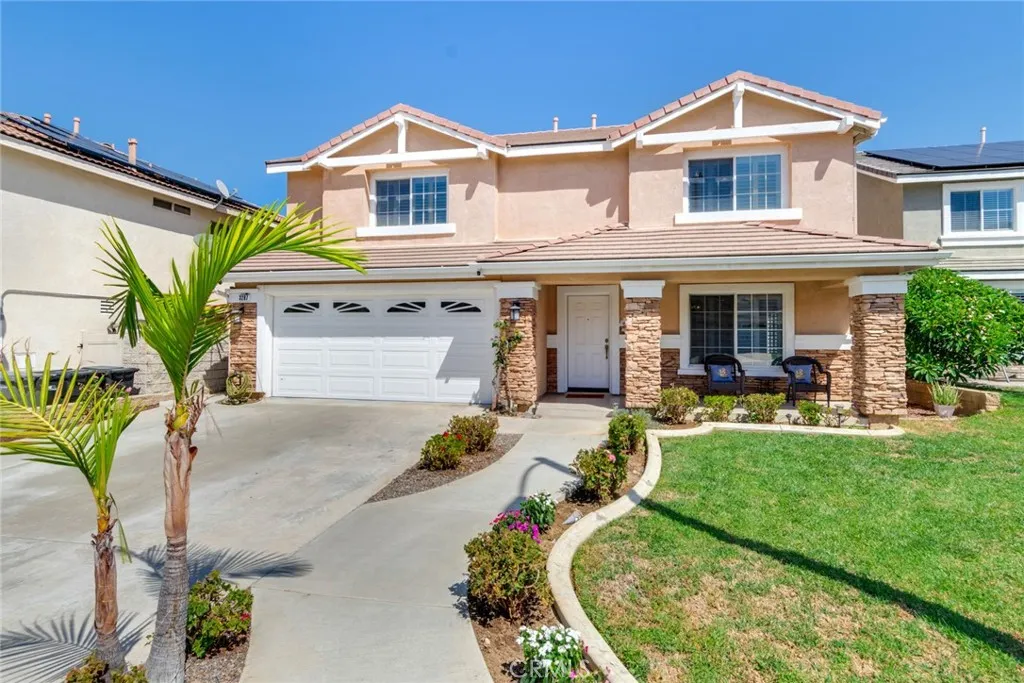
Corona, CA 92882
$989,999
2872
sqft3
Baths5
Beds Welcome home to this spacious 5-bedroom, 2.5-bathroom Corona home offers 2872 square feet of thoughtfully designed living space with an ideal blend of comfort, style, and functionality. Step inside to a welcoming living and dining room featuring crown molding, recessed lighting, and beautiful viny plank flooring that continues throughout the downstairs. The heart of the home is the open-concept kitchen and family room where granite countertops and backsplash, a walk-in pantry, and ample cabinetry create a functional space for everyday living and entertaining. The family room features a stacked-stone fireplace, creating a warm and inviting gathering space. There is a half bathroom and convenient downstairs laundry room with sink and cabinets. Upstairs, the generous primary suite provides a relaxing retreat with a spacious walk-in closet complete with built-ins. The primary bathroom features dual sinks with vanity, a separate walk -in shower and soaking tub. Four additional bedrooms provide plenty of space for family, guests, a home office, or hobbies with three bedrooms offering walk-in closets. The secondary bathroom features dual sinks and custom pain. Ceiling fans and plantation shutters throughout add comfort and style. The spacious backyard is designed for enjoying the Southern California lifestyle, featuring a covered patio, gazebo with built-in barbecue, large storage shed and mature fruit trees. Additional highlights include whole house fan, attic fan, dual A/C, an epoxy-floored garage, and 240-volt EV service. Enjoy access to HOA amenities including a pool and nearb
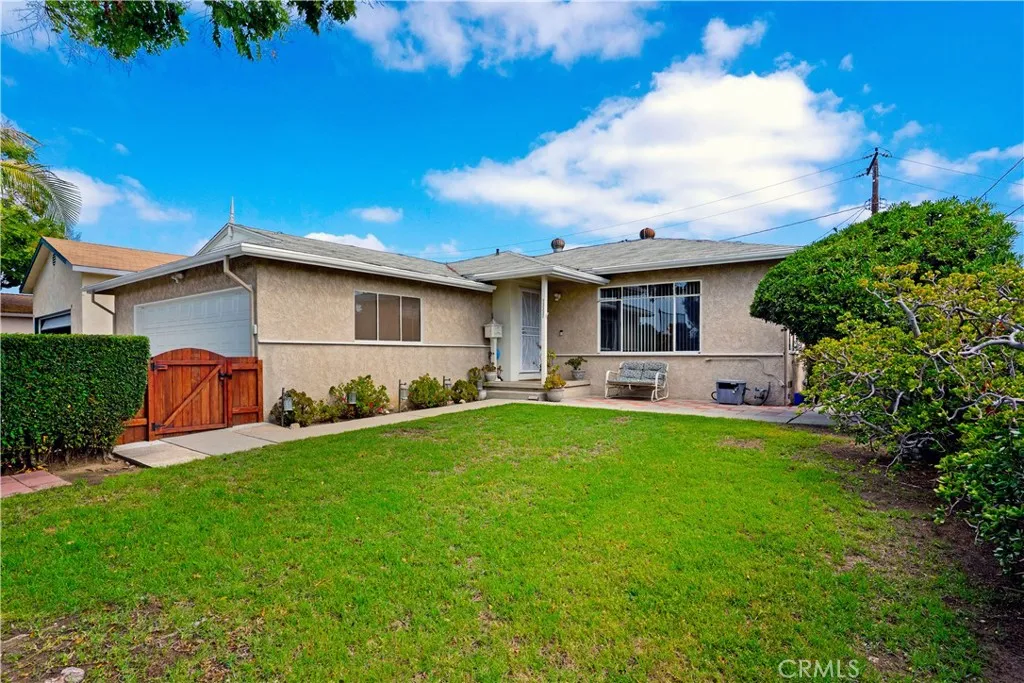
Whittier, CA 90605
1519
sqft2
Baths3
Beds Welcome to 13337 Trumball St! This charming 3-bedroom, 2-bathroom home offers 1,519 sq. ft. of living space and is located on a cul-de-sac, with picturesque hillside views from the rear of the home, a 2-car garage, and central air conditioning. The floor plan offers comfortable living with plenty of potential to make it your own. Conveniently located near shopping, dining, parks, and schools, this property is a rare opportunity to own a well-sized home in a desirable Whittier neighborhood. Dont miss the opportunity to make this home your own!
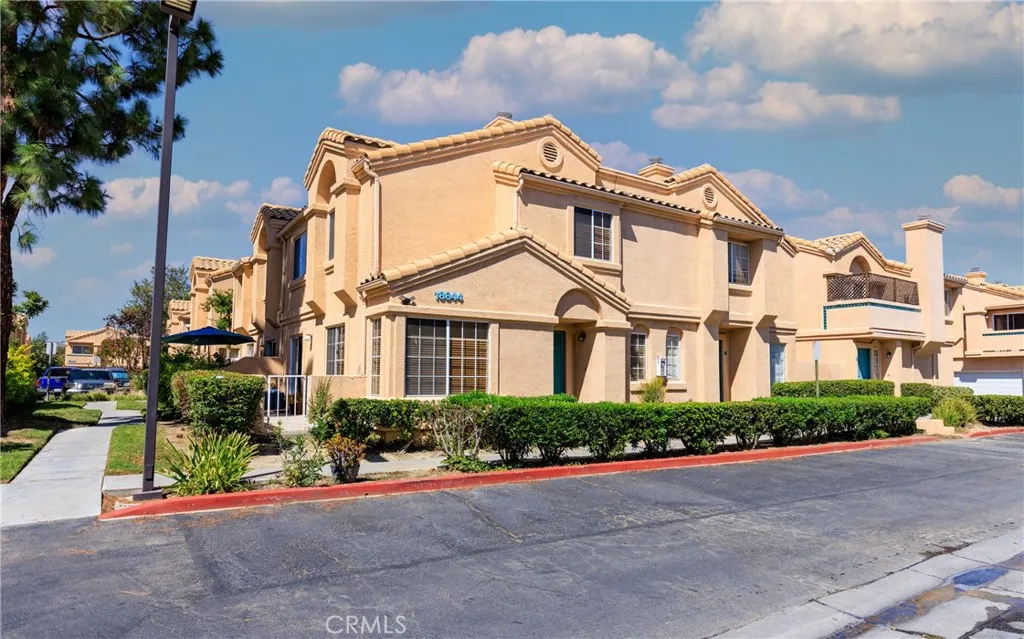
Newhall, CA 91321
938
sqft2
Baths2
Beds Stylish Vista Del Canon 2 bedroom, 2 bathroom condo with a spacious Direct-Access 2 car Garage. Welcome to this beautifully maintained 2-bedroom, 2-bathroom condo in the desirable Vista Del Canon development. Offering 938 square feet of thoughtfully designed living space, this two-story condo combines an inviting floor plan with tasteful updates and the convenience of a direct-access two-car garage. The main living level features engineered hardwood flooring that flows from the entry throughout the living areas and kitchen, creating a warm, cohesive feel. Crown molding details add an elevated touch throughout the home, while the spacious living room offers vaulted ceilings and a fireplace that creates a natural gathering space.Just off the living room, a private balcony provides a thoughtfully designed outdoor retreatan ideal space for morning coffee, quiet reflection, meditation, or simply unwinding at the end of the day. The updated kitchen is both stylish and functional, featuring granite countertops, stainless steel appliances, a stainless-steel sink basin, recessed lighting, and ample workspace for everyday cooking and entertaining. Just off the main living area, the hallway bathroom has been refreshed with tile flooring and a custom vanity. Both bedrooms are generously sized and feature new carpet installed in August 2026. The primary bedroom enjoys its own private bathroom suite, updated with tile flooring, a tile shower/tub surround, and a custom vanity. The thoughtful updates throughout make this home feel comfortable and move-in ready while maintaining the charact
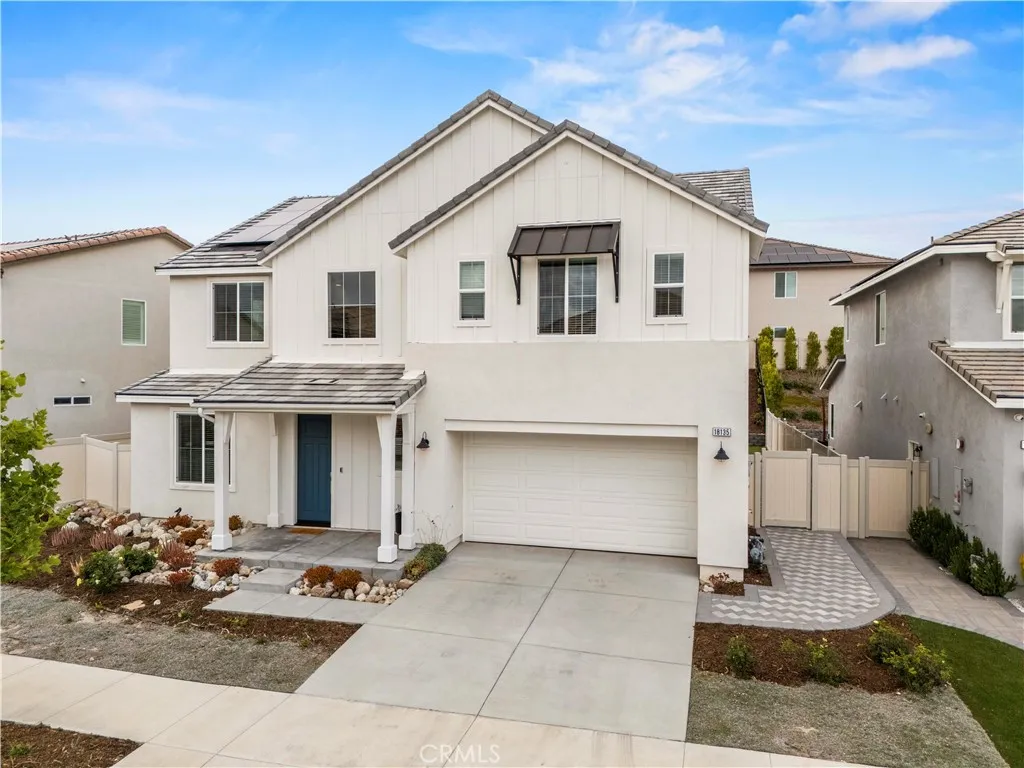
Saugus, CA 91350
3546
sqft5
Baths5
Beds Welcome to the ultimate lifestyle upgrade in Santa Claritas premier Skyline community! This model-perfect "Lyra Plan 3" residence by Tri Pointe Homes seamlessly blends modern smart-home innovation with easygoing, everyday luxury. Completely move-in ready and powered by owned solar, the light-filled layout features luxury vinyl plank flooring, custom designer lighting, and premium quartz surfaces throughout. At the heart of the home, a chef-inspired kitchen boasts top-tier GE Monogram stainless steel appliances, crisp white shaker cabinetry, a full quartz backsplash, and a premium Elkay sink. The versatile floor plan offers a private main-level office behind glass French doors, an expansive upper-level loft, and a rare downstairs multi-generational suite complete with its own private bedroom, living space, and full bath. Upstairs, unwind in a luxurious primary suite featuring dual quartz vanities and a massive walk-in closet, alongside a junior suite and two additional spacious bedrooms. Step through a full wall of glass sliding doors into your private outdoor oasis. Significantly more spacious and secluded than typical lots, this backyard features a covered California Room patio and a sprawling flat lawn with endless room to build your dream pool. Beyond your front door, enjoy resort-style living at Skylines "The Lookout" clubhousefeaturing a glass-enclosed fitness center, sparkling pool, spa, splash pad, and playground framed by panoramic valley views. Complete with access to private community parks, miles of scenic hiking trails, top-rated dining, premier shopping, and ea
Los Angeles, CA 90033
900
sqft2
Baths3
Beds There are moments in life when a door opensand everything on the other side feels possible. Buying a home is one of those moments. Welcome to 2410 Alcazar Street, a unique and versatile property in Boston Heights, a vibrant Los Angeles community rich in culture, history, character, and an unmistakable sense of neighborhood. Offering a combined 3 bedrooms and 2 bathrooms with over 900 square feet of total space, this property is filled with possibilities and has been thoughtfully refreshed to give its next owner a wonderful place to begin. The main residence is approximately 620 square feet, featuring 2 bedrooms and 1 bathroom. The interior has been meticulously updated throughout with a remodeled kitchen AND a remodeled bathroom, new luxury vinyl flooring, smooth ceilings, recessed lighting, mirrored closet, and a split A/C system. Then there is the additional garage conversion. Separate yet connected to the overall continuity of the property, this space can become whatever your life calls forcomplete with both gas and water hookups as well as another split a/c system for optimal comfort, this could be a third bedroom, a private retreat for family or guests, a creative studio, a home office, a personal sanctuary, or simply a little more room to breathe. To add to whats already plentiful, you'll enjoy the dedicated front and rear patio areas, both perfect for early morning coffee, afternoon break time, or a sunset dinner, exterior laundry facilities and an installed Tesla charger for today's electric vehicle owner. For a first-time buyer, 2410 Alcazar Street offers an exciti
Fontana, CA 92336
3683
sqft4
Baths5
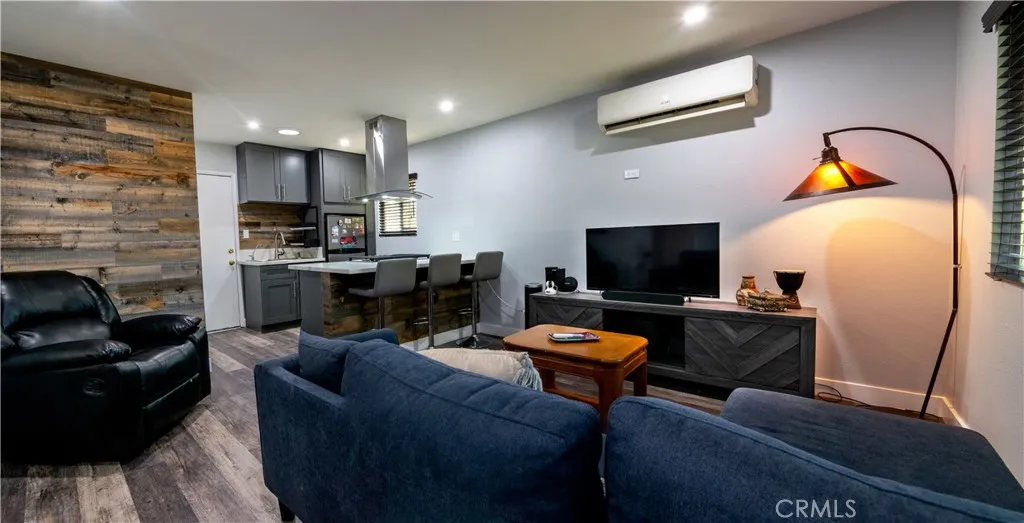
Beds Welcome to this impressive five-bedroom, three-and-a-half-bath home situated on a spacious corner lot in a desirable Fontana neighborhood. The open-concept floor plan features an upgraded kitchen, laminate flooring throughout, and freshly updated interior paint. The oversized primary suite offers a private retreat area, a spacious bathroom, and a large walk-in closet. Additional highlights include a three-car garage and plenty of space for comfortable living and entertaining. Conveniently located near major shopping centers, dining, schools, and freeway access, this home offers the perfect combination of space, style, and location.
Fountain Valley, CA 92708
1675
sqft2
Baths4
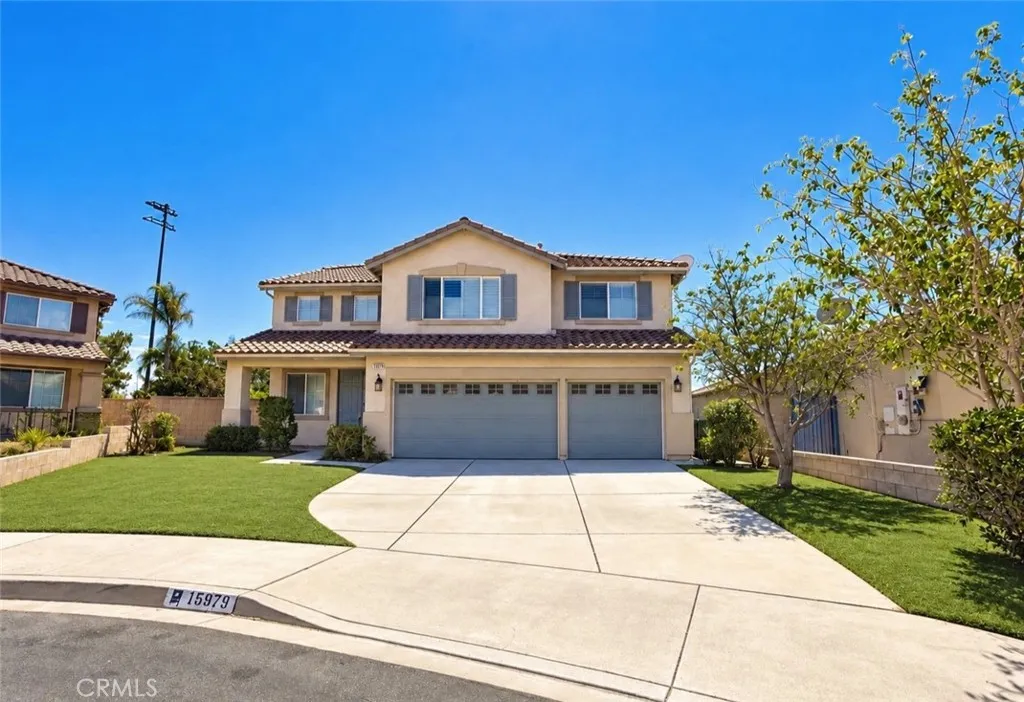
Beds This is one of those homes that simply feels special from the moment you arrive - warm, welcoming, beautifully cared for, and filled with the unmistakable pride of ownership that comes from years of thoughtful improvements and meticulous maintenance. Nestled on a quiet interior cul-de-sac street in a highly sought-after Fountain Valley neighborhood, less than 4 miles to the beach, in the top-rated school zone - Courreges, Fulton & FV High, this 4 bedroom, 2 bath pool home offers 1,675 SQFT on a generous 7,200 SQFT lot with refreshing ocean breezes. The versatile two-story floorplan features 2 bedrooms and 1 full bath on each level, including an oversized downstairs bedroom with bay window, window seat and room for a sitting/retreat area, plus an exceptionally large upstairs bedroom with nearly wall-to-wall mirrored closets. Both baths are spacious and beautifully upgraded; the downstairs bath offers an added 2nd granite vanity, designer-tile shower and exterior door for pool access, while upstairs features a deep soaking tub/shower with wood-grain tile, mosaic accents, granite vanity, clear glass enclosure & built-in linen storage. Interior highlights include wide-plank laminate flooring downstairs, dual-pane windows/sliders, plantation shutters, crown molding, wainscoting, raised-panel doors, mirrored closets, chair railing, ceiling fans, and a 200-amp electrical panel. A custom entry door opens to the inviting living room with tiled fireplace and flows to the dining room with custom built-in granite buffet counter and glass display cabinetry. The remodeled kitchen feature
Anaheim, CA 92805
701
sqft2
Baths1
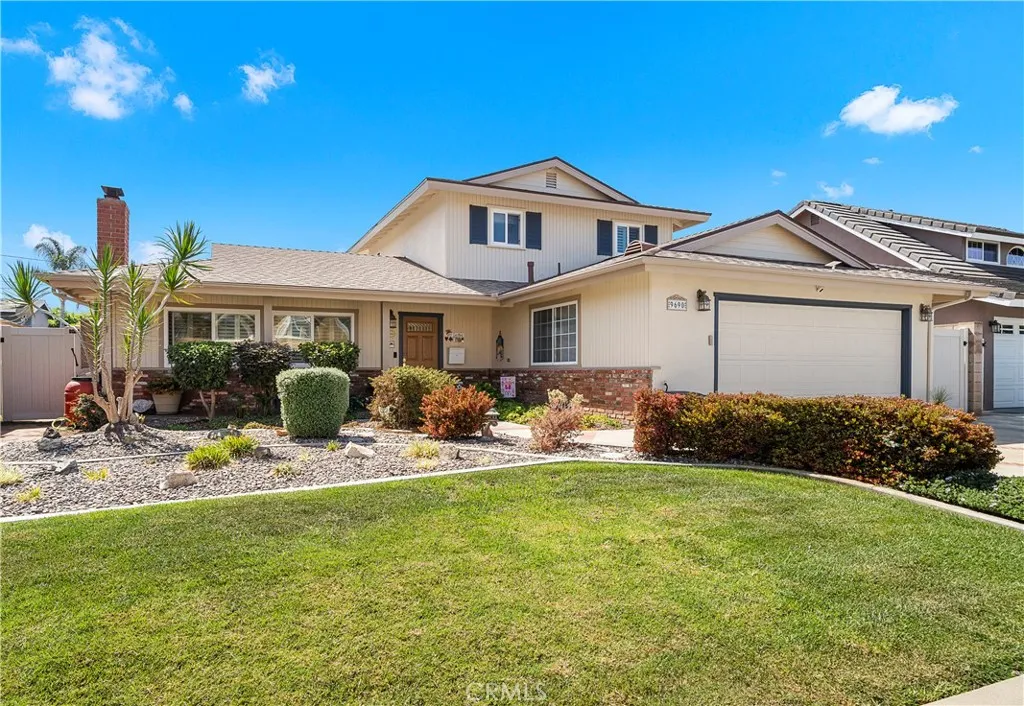
Beds Welcome to Colony Park, where resort-style amenities and one of Anaheims most walkable locations come together. This turnkey, single-level corner residence offers an open-concept floor plan designed for comfort and functionality. The kitchen opens seamlessly to the living and dining areas and features white cabinetry, granite countertops, stainless steel appliances, a center island with breakfast bar, and recessed lighting. The spacious bedroom includes a walk-in closet, with a full bathroom conveniently located just across the hall. A separate guest powder room provides the added convenience of a second bathroom, while an interior laundry closet with stackable washer and dryer and direct-access garage make everyday living easy. A private patio provides additional outdoor living space and a perfect spot to relax or entertain. Beyond the home, Colony Park offers an impressive collection of amenities including three saltwater pools, relaxing spas, two recreation centers, a fitness center, BBQ and outdoor gathering areas, playgrounds, a dog park, beautifully landscaped grounds, parks and green spaces. Best of all is the location. Leave the car at home and enjoy a short walk to the Anaheim Packing District and Packing House, with its eclectic collection of restaurants, bars, coffee shops, entertainment and gathering spaces. Downtown Anaheim is also within walking distance, putting even more dining, shopping and local events close at hand. With its combination of a comfortable single-level floor plan, extensive community amenities and a truly walkable location, 521 S. Kroeger of
Acton, CA 93510
3954
sqft4
Baths5
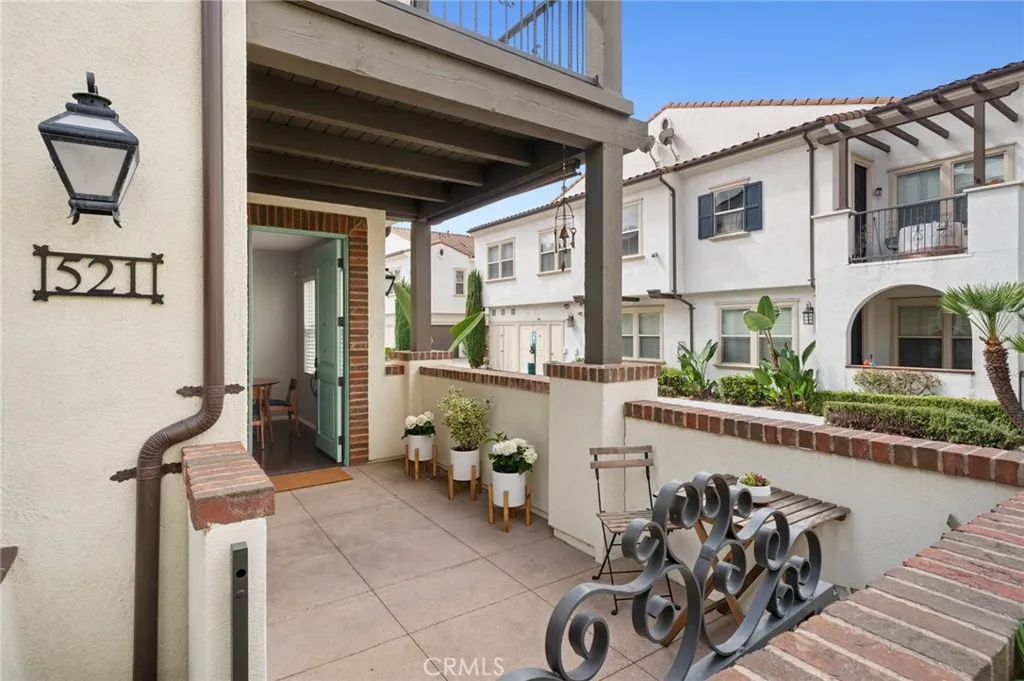
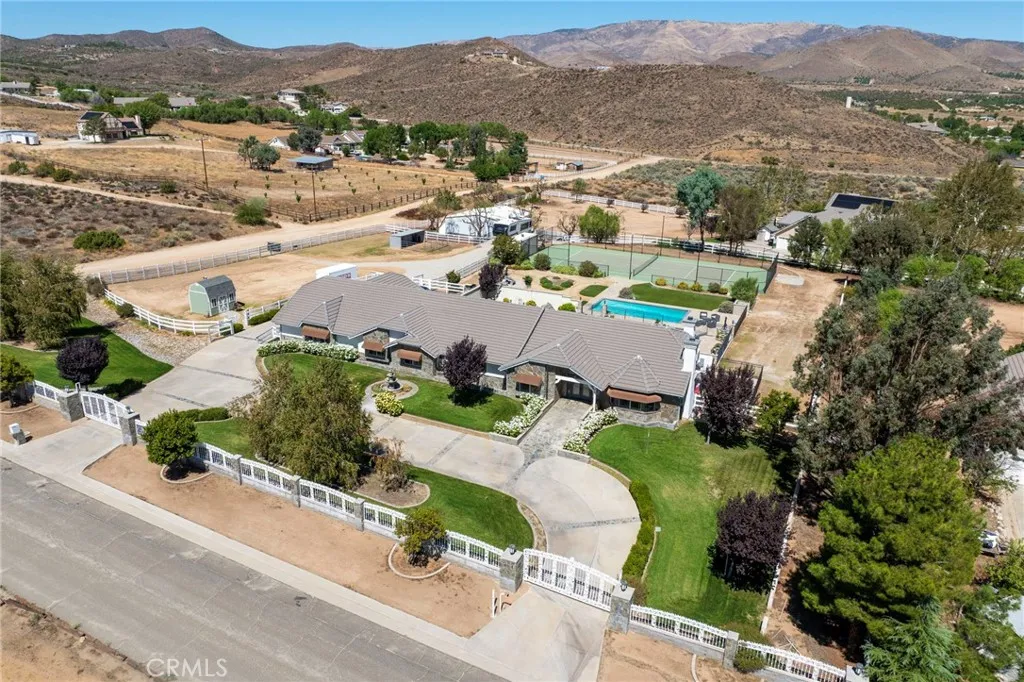
Beds Welcome to your own private ranch estate! Set behind a gated entry with a grand circular paver driveway on approximately 2.2 acres, this impressive single-story property offers exceptional space, privacy, and versatility. Located on paved roads, the property provides convenient access while maintaining the peaceful feel of a private ranch setting. The property is serviced by county waterno well requiredand features natural gas. The approximately 4,000-square-foot single-story home features an incredible floor plan with 4 bedrooms plus a HUGE game room featuring vaulted ceilings. The game room could easily be converted into a separate living area, guest quarters, or additional suite with its own kitchen and bath. The spacious family room also features vaulted ceilings, creating an open and inviting atmosphere. The updated kitchen and bathrooms complement the home's generous living spaces, complete with commercial grade Wolf range and oven and exhaust hood, while major system improvements provide added peace of mind, including updated water heaters, A/C units, heaters, and ducting. Step outside to an entertainer's dream featuring a massive pool, a "Swim Spa" brand swim spa, extensive custom pavers, and a fully fenced and illuminated tennis court. This luxury estate creates impressive outdoor spaces for entertaining, relaxing, and enjoying the expansive grounds. Additional improvements include updated gate motors and updated pool equipment and plumbing. Dual Hvac units and Dual ducted Evaporative coolers. The generous 2.2-acre grounds offer incredible potential for horses, ani
Page 0 of 0

