


Marina Del Rey, CA 90292
$1,054,900
1290
sqft2
Baths2
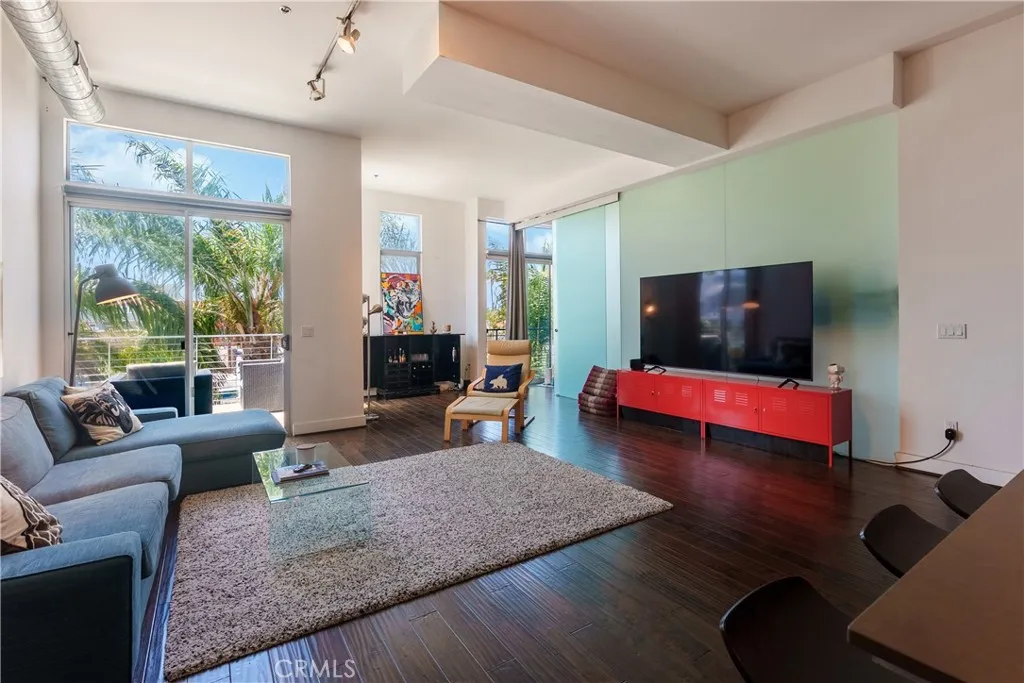
Beds Welcome to Suite 301 in the industrial-chic Steel Lofts, located in the heart of the Marina Arts District. Step into this stunning corner residence and experience a grand open floor plan with soaring ceilings, rich dark hardwood floors, expansive double-height windows that flood the space with natural light while framing lush palm tree and neighborhood views, and ample wall space to showcase your favorite works of art. Boasting 1,290 square feet of living space, Suite 301 is one of the few two-bedroom, two-bathroom residences in Steel Lofts featuring two fully enclosed bedrooms, offering enhanced privacy while preserving the buildings signature loft aesthetic. The designer kitchen features Caesarstone countertops, Italian cabinetry, a center island with additional storage, and high-end JennAir appliances including a gas cooktop, oven, microwave, and dishwasher. Additional highlights include a dedicated in-unit laundry room that doubles as a walk-in closet and a spacious private terrace with panoramic palm tree and Santa Monica mountain views. Located within a tranquil and secure building, Suite 301 includes two assigned parking spaces in a gated garage along with 14 guest parking spaces. Beyond the residence itself, youre purchasing a lifestyle. Steel Lofts is just moments from the beach, marina, and the areas premier shopping, dining, and entertainment destinations. Whether enjoying a sunset by the water, strolling the marina, or exploring nearby Abbot Kinney and Venice, this vibrant coastal community offers the very best of Westside living. Steel Lofts delivers an elevate
Chula Vista, CA 91911
1350
sqft2
Baths3
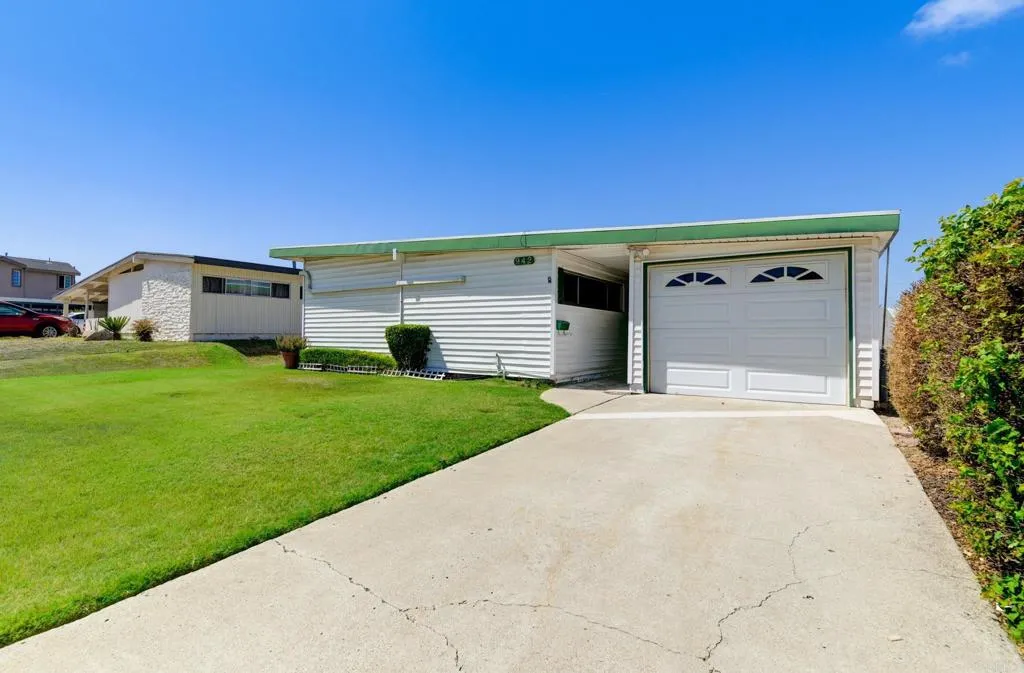
Beds Room to dream. Space to create. Possibilities to explore. Welcome to 942 Helix Ave, with approximately 1,350 sq. ft. of living space come together with a 3-bedroom, 2-bathroom home ready for its next chapter. With space to reimagine, renovate, and expand, this property offers the opportunity to create a home that truly reflects your vision. The home also features paid-off solar, providing an added benefit for the next owner. This property provides a blank canvas for buyers and investors looking to bring their vision to life. Renovate the existing residence into a beautifully updated home, explore the potential for a second-story addition, or take advantage of the oversized lot to investigate the possibility of adding an ADU for additional living space, multigenerational living, or future income potential. With nearly 9,700 sq. ft. of land, there is substantial outdoor space to envision a backyard retreat, entertaining areas, gardens, expanded living space, or additional improvements. Whether youre looking to create your dream home or unlock the propertys long-term potential, 942 Helix Ave is a rare opportunity where the lot, location, and possibilities take center stage.
Bloomington, CA 92316
720
sqft1
Baths2
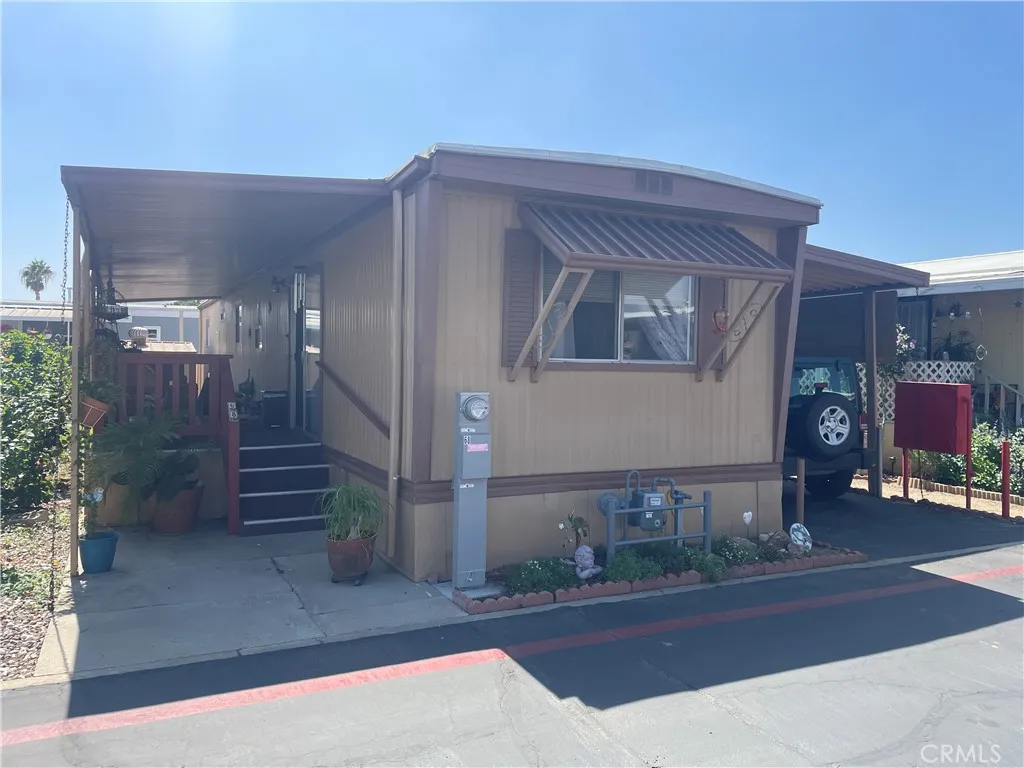
Beds Come take a look at this Cozy 2-bedroom, 1 bathroom home located in the much sought after Bird of Paradise MH Estate, 55+ Community. Beautifully updated within the past few years, this home offers a lot including a spacious, living area floorplan, a storage shed, nice landscaping, 2 car carport, and easy access to the 10 Freeway for commuting and just a few blocks from Kaiser Permanente Hospital, shopping, restaurants, and so much more! Enjoy your morning coffee on the side porch while taking in the picturesque views of the San Gabriel and San Bernardino Mountain ranges. This Gem will not last long! Make your appointment to view today!
Monterey Park, CA 91755
2007
sqft4
Baths5
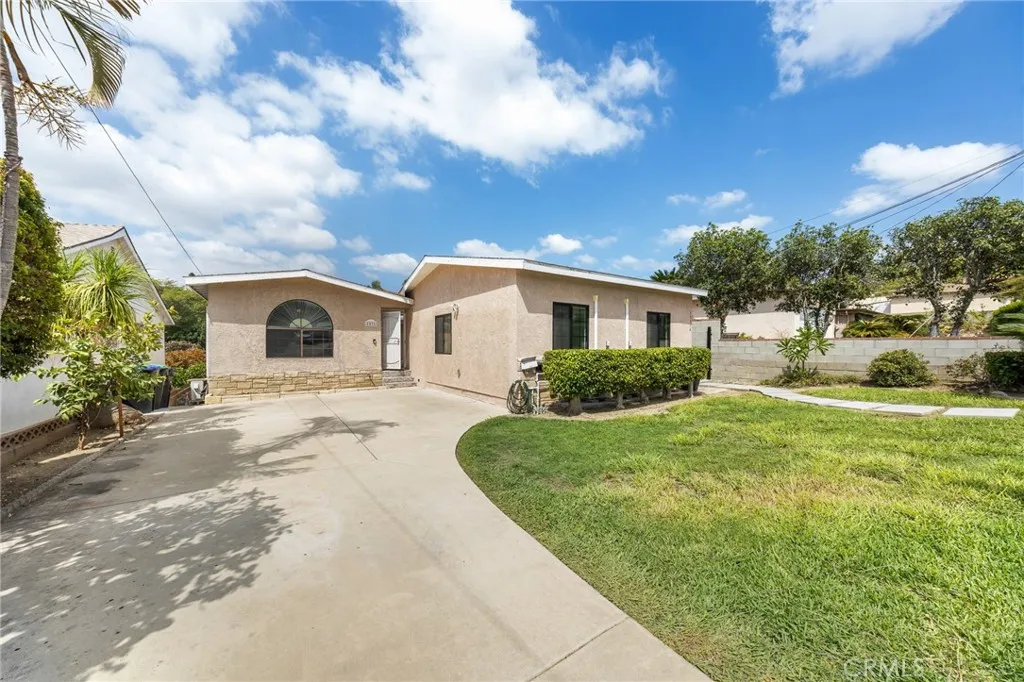
Beds Rare Gem in Monterey Park! Main House + Newly Converted ADU + Bonus Basement: versatile property tucked away on a super peaceful street steps from neighborhood parks, playgrounds, and the Edison Trail. This unique home offers a perfect blend of modern comfort, multi-generational living, and outstanding income potential. Main House: open layout with 2 bedrooms and 2 fully updated bathrooms. The chef-inspired, remodeled kitchen is equipped with a wine cooler, a stainless steel farmhouse sink, and a 6-burner professional cooktopcomplete with a convenient pot filler faucet right over the stove for your convenience! Fully permitted ADU (2024 Garage Conversion) 1-bed, 1-bath unit features a full kitchen with abundant cabinets, in-unit stackable washer/dryer, two mini split A/C units to keep the entire space coolperfect as a high-value rental, in-law suite, or private guest house. Courtyard Oasis: Positioned between the main home and the ADU, this charming central courtyard is equipped with a outdoor misting system to keep you cool on hot summer days. Perfect for morning coffee, weekend BBQs, or outdoor loungingwith plenty of room to build your dream outdoor kitchen! Plus, the spacious backyard gives you tons of room to plant your own garden or grow homegrown produce. Bonus Basement: Extra space! The finished basement includes 2 bedrooms and 1 full bath, offering endless options for guests, extended family, or a media/recreation room. The entire property includes a whole-house water softener system for luxury and comfort throughout. Features both central A/C AND 6 individual mini-
Palmdale, CA 93552
1980
sqft3
Baths3
Beds Rare opportunity in Palmdale: a spacious ~2,000 sq ft home on a nearly 7,000 sq ft lot, available for the very first time. This is the one you've been waiting for bring your vision, your tools, and your imagination, because this property is ready to become whatever you dream up. Solid bones, great space, and room to grow this is a true blank canvas for a family ready to build equity through sweat equity, or an investor looking for a project with real upside, and there's no HOA! The layout offers space to spread out, and the large lot opens the door to possibilities. The space is here, the vision is yours. Located close to schools, parks, shopping, and Palmdale airport, this home has been loved by one family for 36 years and is ready for its next chapter. Homes like this with this much space, this much potential, and this kind of price point don't come along often. Make it your own.
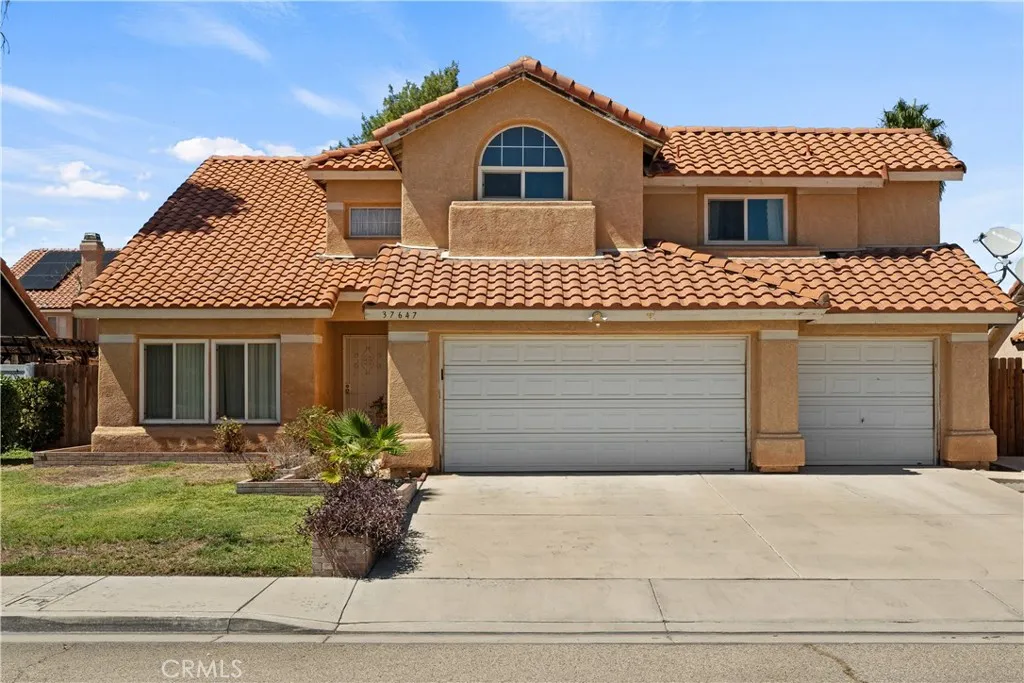
Fullerton, CA 92833
2664
sqft3
Baths4
Beds Discover the charm of Fullerton Crest, a desirable hillside community surrounded by mature trees and a peaceful natural setting. Ideally located near Los Coyotes Country Club and adjacent to the 105-acre Clark Regional Park, this lovely home offers comfort, character, and convenience. This largest-model floor plan features four bedrooms, a downstairs office that could potentially serve as a fifth bedroom, and 2.5 bathrooms. Situated on a cul-de-sac with attractive curb appeal, the home welcomes you through double doors into a bright, open floor plan with dramatic cathedral ceilings and a thoughtfully designed layout. Beautiful engineered wood and tile flooring flow throughout, complemented by dual-pane vinyl windows and sliding doors. The living room features a cozy fireplace and sliding door access to the side yard, enclosed by a newer vinyl fence. The formal dining room offers a warm atmosphere for meals and gatherings. The remodeled galley kitchen features granite countertops, upgraded cabinetry, stainless steel and black appliances, and a sunny casual dining area. A portion of the family room has been converted to an office without permits; the space can be easily restored to its original configuration. Upstairs, the primary suite offers a vaulted ceiling, dual mirrored closets, and an updated balcony overlooking the surrounding areaan ideal spot for morning coffee or relaxing at the end of the day. The remodeled upstairs hallway bathroom adds a fresh, updated touch. Additional features include scraped ceilings, recessed lighting, crown molding, plantation shutters, cus
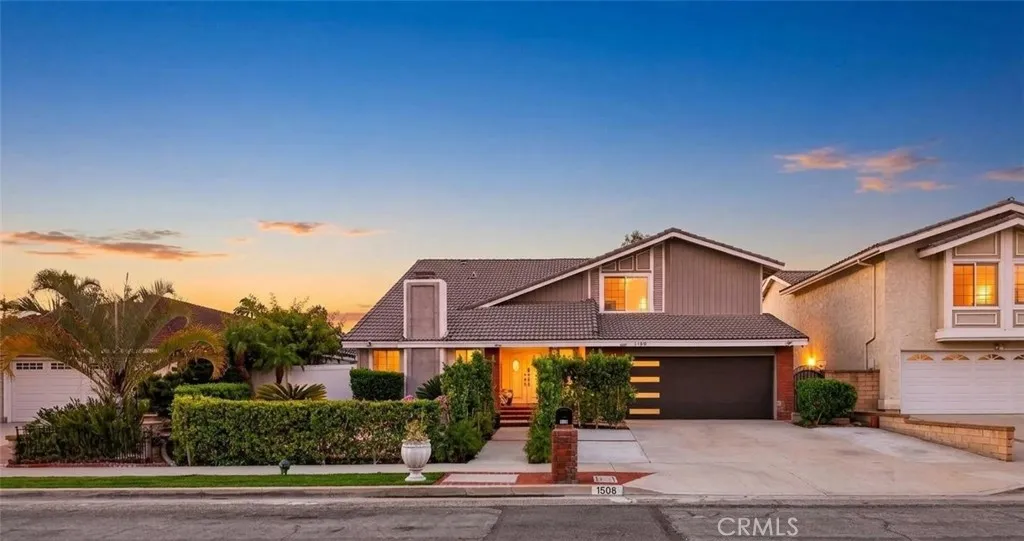
Fountain Valley, CA 92708
1584
sqft2
Baths3
Beds This beautifully maintained single-story home offers a rare combination of a 3-car garage, double-gated RV parking, and a spacious 7,800 sq. ft. interior corner lot in a highly desirable Fountain Valley neighborhood. This 3-bedroom, 2-bath residence offers 1,584 sq. ft. of comfortable living space and reflects pride of ownership throughout. A custom front door opens to a tiled entry and an expansive living room featuring a dramatic cathedral beamed ceiling, classic brick fireplace, recessed lighting, and abundant natural light. Wood-look laminate plank flooring in the dining room and hallway, while a skylight fills the dining area with natural light. Carpet in bedrooms and living room, with tile flooring in the bathrooms, kitchen, and entryway. The kitchen offers a breakfast nook and convenient pass-through window with outdoor bar seating, perfect for entertaining. Additional highlights include A/C, dual-pane windows, plantation shutters, scraped ceilings, ceiling fans and mirrored closet doors in all three bedrooms. The primary suite features two mirrored closets, a seated vanity, and a private bath with walk-in shower. The hall bathroom offers oak-colored cabinetry and a tub/shower combination. Step outside to a spacious backyard designed for relaxing and entertaining with a covered wood patio with ceiling fan, large grassy area, tropical landscaping, fountain, automatic sprinklers, and three storage sheds. A double-gated concrete RV parking pad with electricity adds even more versatility, while the rare 3-car garage features built-in storage and plenty of room for vehicl
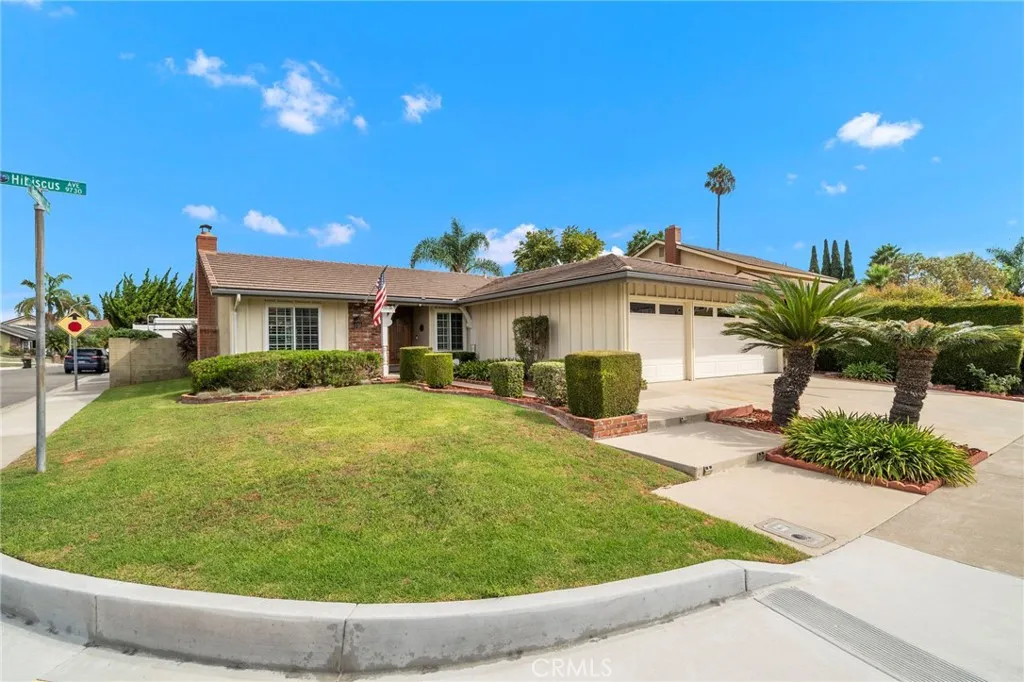
29 Palms, CA 92277
1268
sqft2
Baths3
Beds FULLY PAID SOLAR! Located in the Four Corners area of 29 Palms, this inviting 3 bedroom, 2 bath home offers a spacious layout, comfortable living, and an attached 2-car garage. The large living room features a ceiling fan and oversized window that fills the space with natural light, opening to the dining area for an easy flow throughout the main living spaces. The dining area leads into a well-appointed kitchen featuring granite countertops, a gas range, abundant cabinetry, and plenty of workspace for everyday cooking and entertaining. The spacious primary bedroom includes a ceiling fan, French doors providing direct outdoor access, and an attached bath with dual sinks and a walk-in shower. Both guest bedrooms are also generously sized with their own ceiling fans and excellent storage, including a walk-in closet in one and a large closet in the other. The guest bathroom features a convenient tub/shower combo. Outside, a large fenced yard provides plenty of room to relax, entertain, garden, or create your own personalized outdoor living space. With its functional floor plan, generous bedrooms, attached garage, and convenient Four Corners location with the entrance to Joshua Tree National Park nearby, this home is a great opportunity to enjoy comfortable high desert living in 29 Palms.
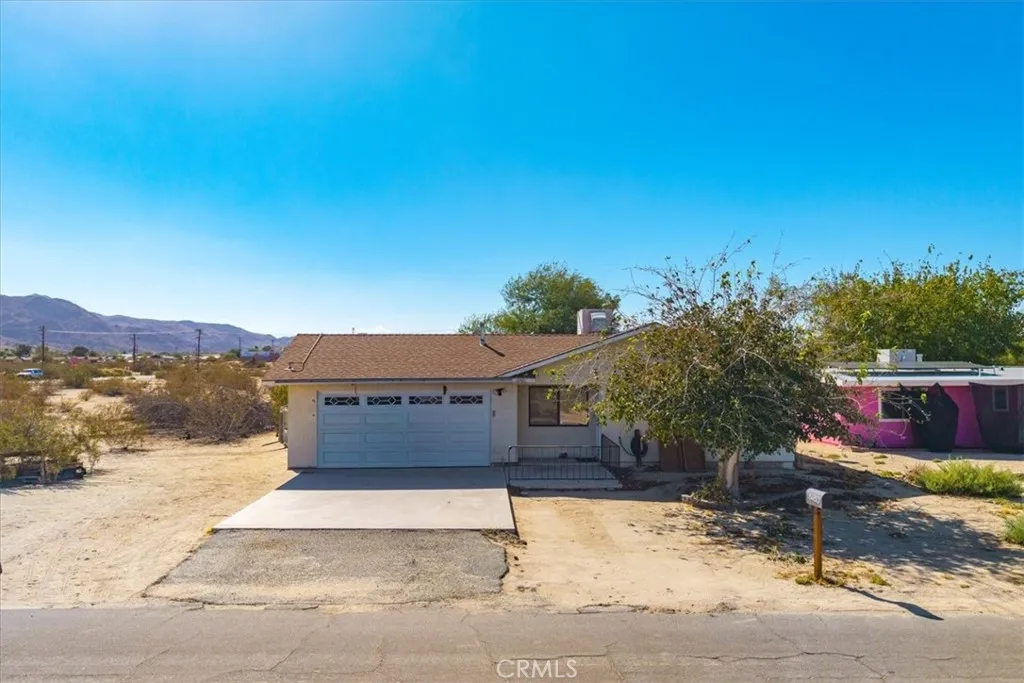
San Clemente, CA 92673
2046
sqft3
Baths3
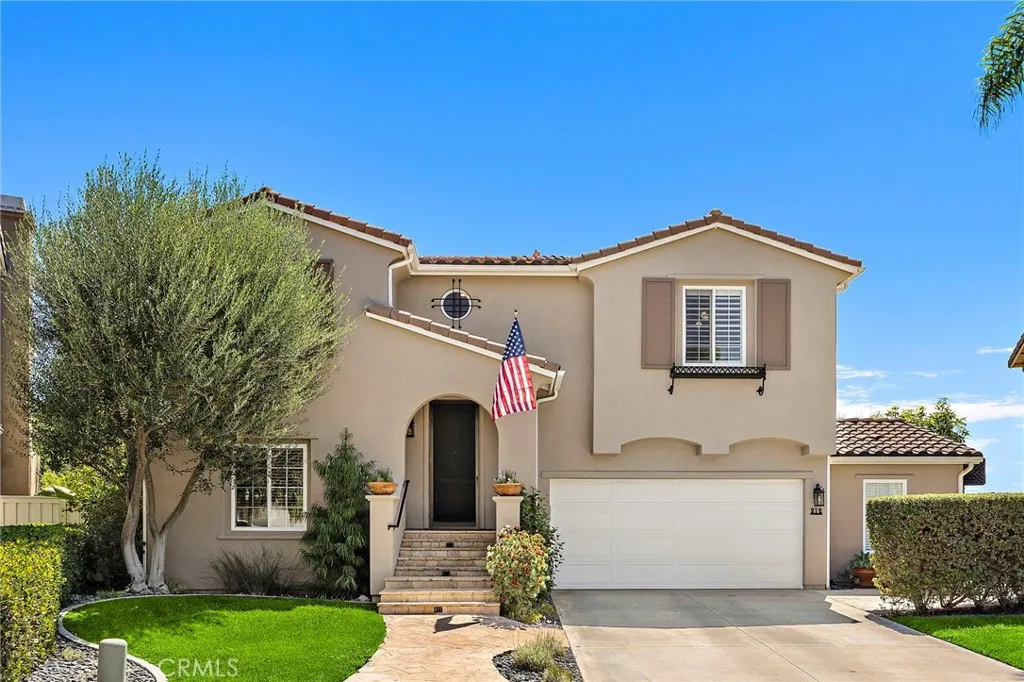
Beds A beautifully updated panoramic-view home, ideally located within Talega's sought-after Farralon Ridge tract. Step inside to rich natural walnut flooring that sets an elevated tone throughout this thoughtfully upgraded, impeccably maintained split-level home. Upstairs, an open-concept layout unites the family room, dining area, and kitchen into one seamless entertaining space. The kitchen is a showstopper custom cabinetry, granite counters, stainless steel appliances, and a Bertazzoni range make it as functional as it is beautiful. Slide open the doors to your newly refurbished wrap-around deck, where 270-degree views stretch from sunrise in the east to the rolling southwest hills a front-row seat to some of Talega's best scenery. The primary suite continues that view corridor with its own deck access, while the spa-inspired bath pampers with dual vanities, a walk-in shower, soaking tub, and an oversized walk-in closet with custom built-ins. Downstairs offers flexible living with a bonus room ideal for entertaining, two additional bedrooms, a full bath, and a spacious walk-in laundry room. New French doors grace the lower level with natural light and open directly to the backyard your own private oasis. Unwind in the above-ground spa, gather around multiple seating areas, or relax on the lush lawn framed by mature planters and an expansive fence line with stunning views. Rounding out the home is an updated air-conditioner and a garage built for the enthusiast: custom built-ins, epoxy flooring, and a workshop large enough to rival a 3rd-car garage. All this just minutes f
Page 0 of 0

