


Valley Village, CA 91607
$1,299,950
1687
sqft2
Baths3
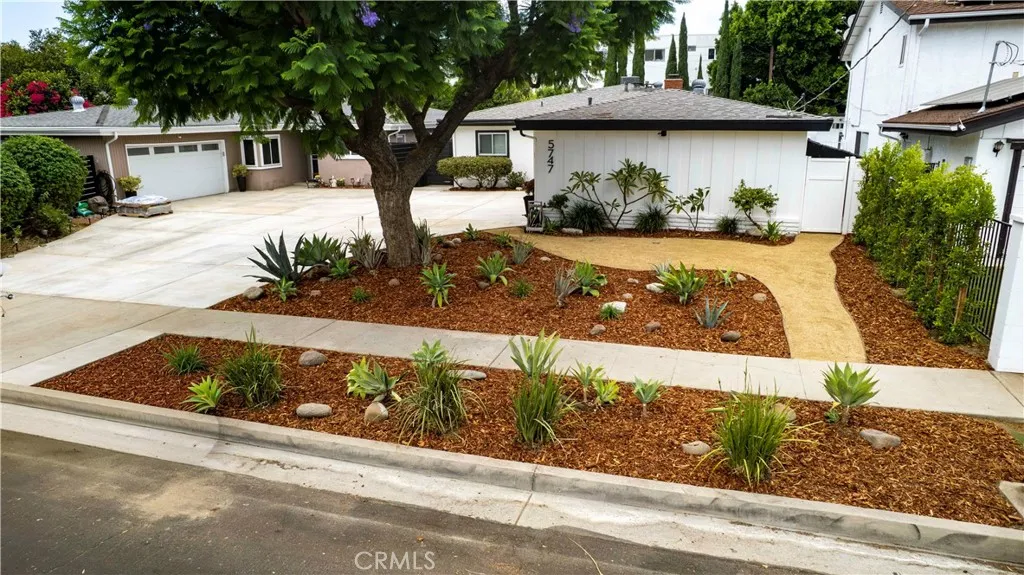
Beds Reduced 50K.Beautifully remodeled and thoughtfully upgraded, this move-in-ready home offers modern finishes, spacious living areas, and valuable improvements inside and out. Fresh landscaping in the front and rear yards, along with a new driveway, creates outstanding curb appeal. Inside, the home features new engineered flooring, smooth ceilings, fresh interior paint, and remodeled bathrooms. The updated kitchen is appointed with custom cabinetry, quartz countertops, and newer appliances. Andersen double-pane windows throughout provide comfort and efficiency. The large living room is highlighted by a custom wood-burning fireplace. An en suite bedroom includes a sliding glass door with direct access to the outdoors. Additional improvements include newer air conditioning and heating, a new water heater, a new sewer line, and a new main service line to the home. The spacious attached two-car garage offers room for two vehicles, along with extensive custom cabinetry for excellent storage. A beautifully updated home with style, comfort, and substantial improvements already completed.
Palmdale, CA 93552
1675
sqft2
Baths3
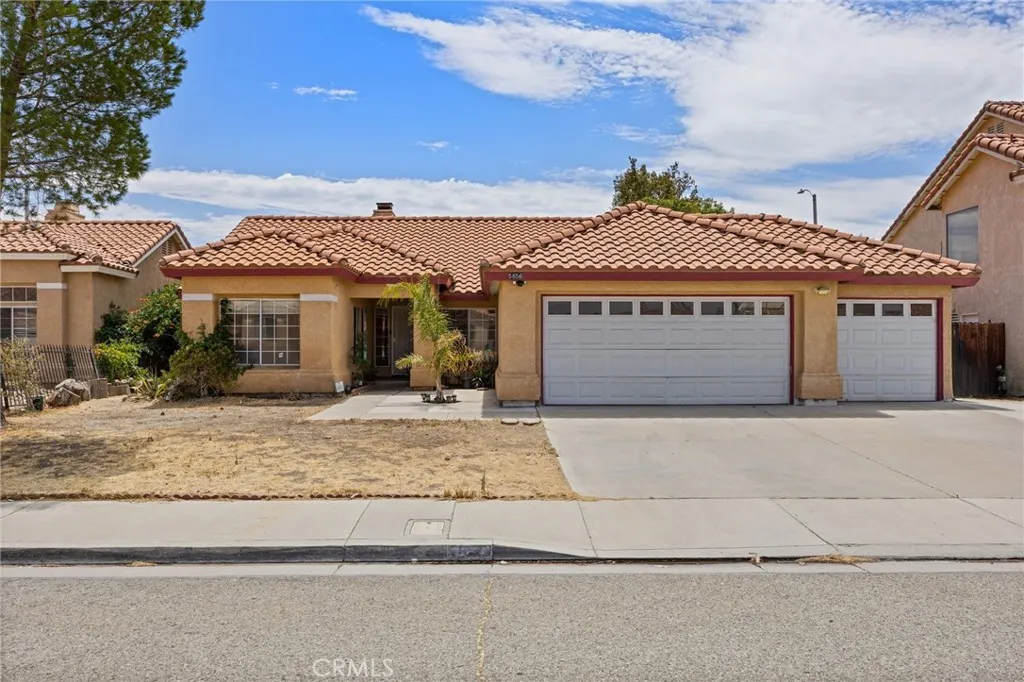
Beds Welcome to this inviting 1,675 Sq.Ft, 3 bedroom, 2 bathroom home on a quiet cul-de-sac in Palmdale. This home offers an ample 3-car garage, cozy gas fireplace, ceiling fans throughout, water softener, and a smart thermostat for added convenience and efficiency. Recent upgrades include a newer A/C system, water heater, and furnace, providing added peace of mind. The spacious backyard is ideal for family gatherings and features an enclosed patio along with a variety of fruit plants, including lemon, almond, and grape vines. Conveniently located near schools, shopping centers, and parks, this home offers the perfect combination of comfort, functionality, and a desirable cul-de-sac locationan excellent opportunity for first-time buyers or anyone looking for a place to call home.
Irvine, CA 92603
2982
sqft5
Baths4
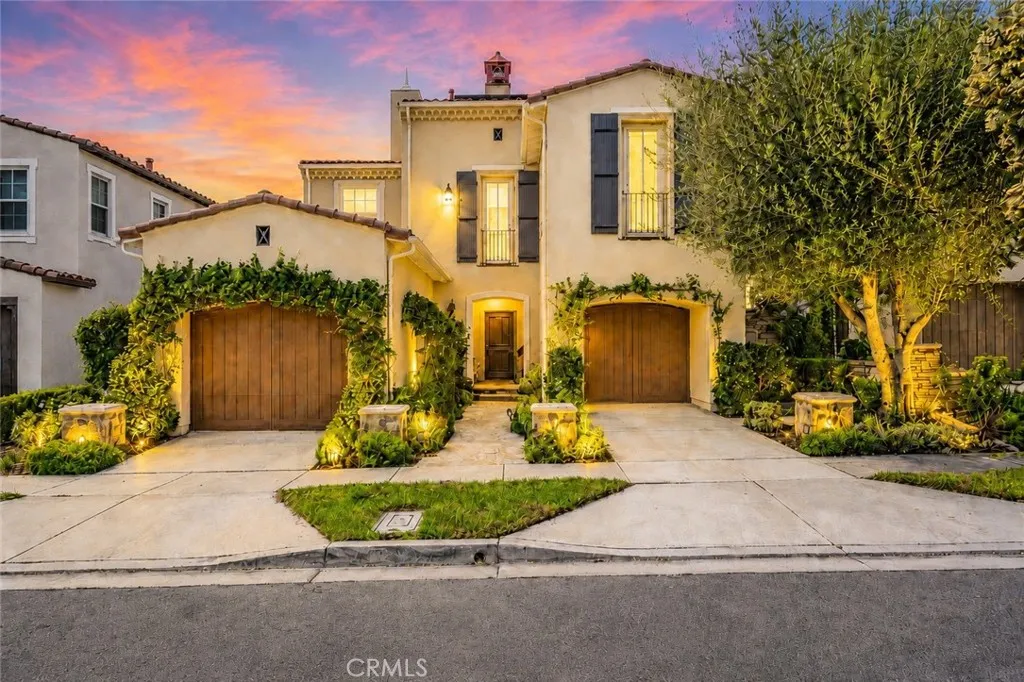
Beds A SPECTACULAR VIEW HOME IN IRVINE! Welcome to 107 Lattice, an exceptional residence that is thoughtfully upgraded, impeccably maintained, and in the coveted "Olivos" neighborhood of Quail Hill offering nearly 3,000 square feet, 4 bedrooms, 5 bathrooms, and an expansive 350+ square-foot third-level loftall enhanced by beautiful panoramic views and a resort-inspired backyard. This residence offers a sophisticated interior with rich hardwood flooring, abundant natural light and an inviting open flow ideal for everyday living and entertaining. The spacious kitchen features a substantial center island, extensive cabinetry and premium appliances including a Viking gas range and cooktop, Viking ovens, Sub-Zero built-in refrigerator and Bosch dishwasher. The adjoining dining and family rooms open directly to the backyard, creating an effortless indoor-outdoor connection while framing the surrounding scenery. Upstairs, the generous Primary suite is a true retreat- highlighted by elevated views and a private balconyan ideal place to begin or end the day. Additional bedrooms provide excellent flexibility, while the spacious 350+ square-foot loft offers a remarkable bonus area perfect for a media room, executive office, or fitness space. The backyard is one of the homes defining features. Designed for entertaining and relaxation, this private retreat features a spa, fire-pit gathering area, expansive patios and a built-in barbecue island with Lynx grill and outdoor refrigerator, all surrounded by mature landscaping. The elevated setting captures picturesque views beyond the neighborhoo
Claremont, CA 91711
2196
sqft2
Baths4
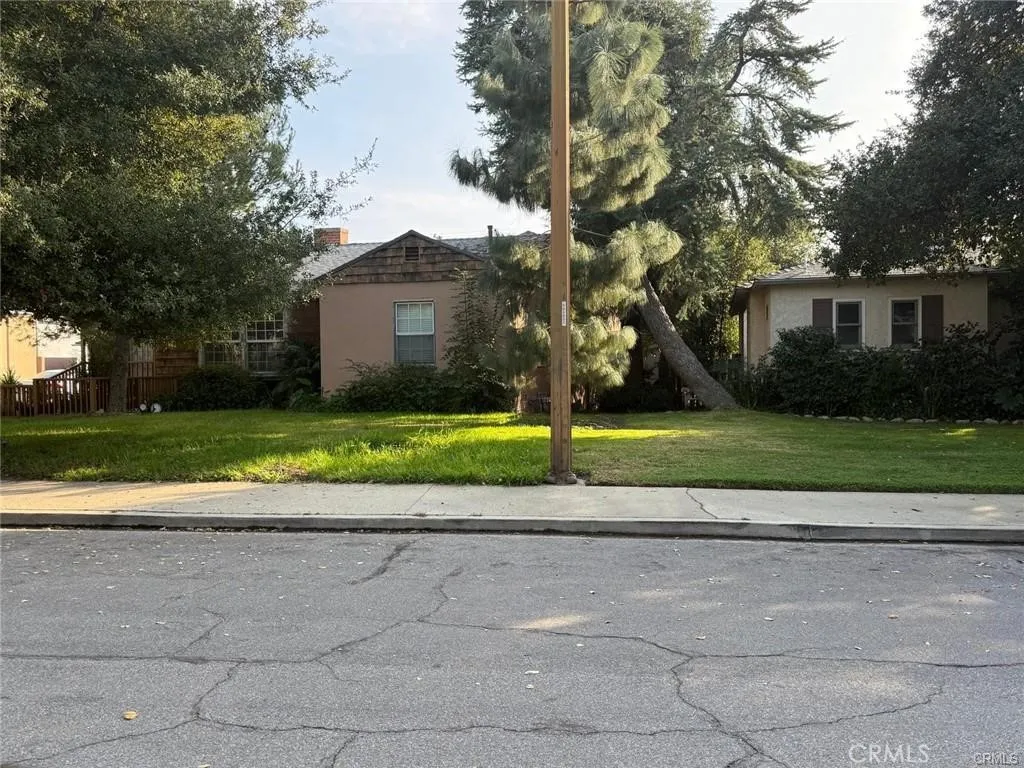
Beds **Amazing Single-Story Home in Claremont!** Welcome to this lovely residence with impressive grounds, conveniently located near the Claremont Village and Colleges. ** This classic single-level home is situated in Claremonts highly desirable Oakmont neighborhood. ** Offering approximately 2,196 square feet of living space on an expansive 9,728-square-foot lot, this spacious home seamlessly blends timeless character with exceptional potential for modern updates. Inside, you will find four generous bedrooms and two full bathrooms, offering a flexible floor plan ideal for families. The interior showcases the charm of mid-century design, featuring large living spaces, abundant natural light, and a warm, inviting atmosphere. The sizable lot offers numerous outdoor possibilities, including mature landscaping, privacy, and ample space to create your dream backyard. Located in a peaceful, tree-lined neighborhood, this property provides easy access toClaremonts top-rated schools, the Claremont Colleges, and the vibrant Village with its boutique shops, restaurants, and weekend farmers market. With its prime location, solid foundation, and rare lot size, this property presents a remarkable opportunity to create your home forever in one of Claremonts most sought-aftercommunities.
Moreno Valley, CA 92555
2821
sqft4
Baths4
Beds Discover the perfect blend of comfort and sophistication in this beautiful, spacious move-in-ready 4-bedroom, 4-bathroom home, perfectly designed for modern living and entertaining. Enter the home to be greeted by stunning, upgraded luxury vinyl flooring that flows seamlessly throughout the main level and the stairs, offering both style and durability. This smart, expansive floor plan features a convenient entry-level bedroom and full bath, with an additional Junior Primary Suite on the second level perfect for guests or multi-generational living. The formal dining room sets the stage for elegant dinners, and the kitchen boasts a center island, a separate peninsula eating counter, and a dedicated breakfast nook/eat-in kitchen, all overlooking the spacious family room, where a cozy fireplace creates the perfect ambiance for gatherings. Upstairs, you will find three generously sized bedrooms, including not one, but two bedrooms with en-suites! Yes, both the Junior Suite and the Primary Suite feature their own private en-suite bathrooms for ultimate comfort and privacy. The large loft area provides additional space for entertainment, a kids play area, exercise room, or a relaxing lounge. Outside, enjoy the large backyard and the convenience of a three-car garage. This home truly has it alldon't miss your chance to make it yours!
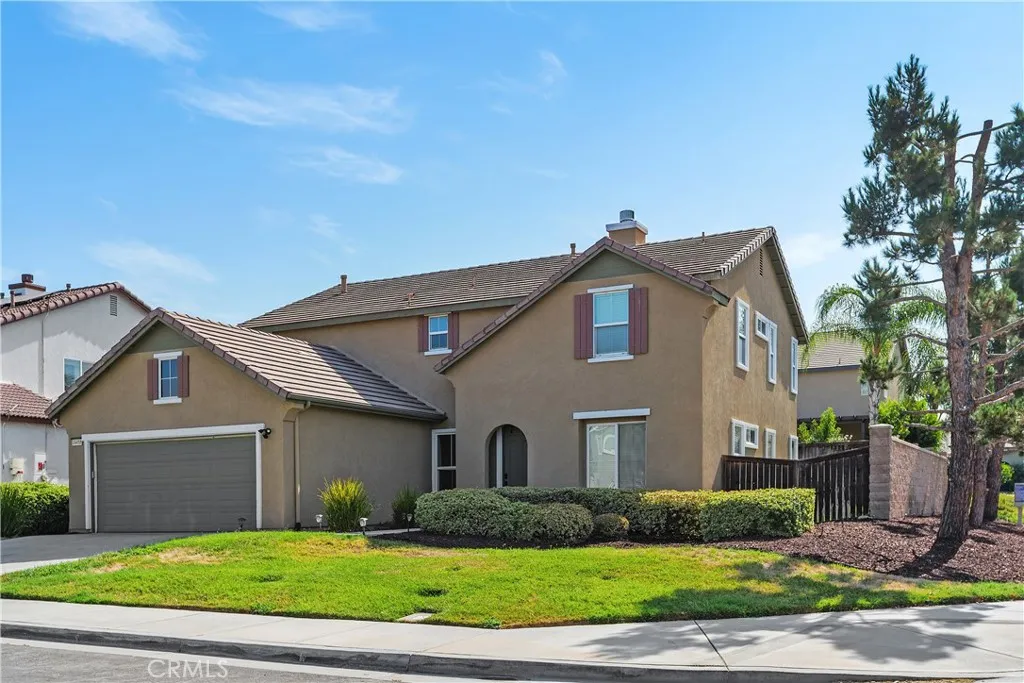
Oroville, CA 95965
2336
sqft3
Baths5
Beds Some homes are built with plenty of space. Others are designed to bring people together. Welcome to 304 Mira Loma Dr., a home in Orovilles sought-after Deer Creek Estates where connected living spaces, everyday comfort, and views from the front overlooking the Feather River area create the perfect backdrop for lifes biggest moments and its simplest ones. With over 2,300 square feet, 5 bedrooms, and 3 bathrooms, this home offers flexibility while maintaining a layout that simply feels connected. The kitchen naturally serves as the heart of the home, opening to the dining area and both living spaces so conversations continue from room to room. Its the kind of floor plan where holiday meals linger around the table, birthdays spill effortlessly from one room to the next, and everyday evenings feel just a little more connected. A downstairs bedroom and full bathroom add versatility for guests, extended family, or a private home office. Recent improvements blend seamlessly into everyday living, including brand-new luxury vinyl plank flooring throughout, a new dining room light fixture, and an approximately one-year-old HVAC system. Outside, the backyard has a sense of separation thats not always easy to find. With no neighbor directly behind, the neighboring property to one side sitting below, and fencing creating separation on the other, the space feels comfortably tucked away. Its easy to understand why this became a favorite place to gather, whether hosting summer barbecues, celebrating birthdays, or simply spending an evening outdoors. Additional drainage, fencing completed w
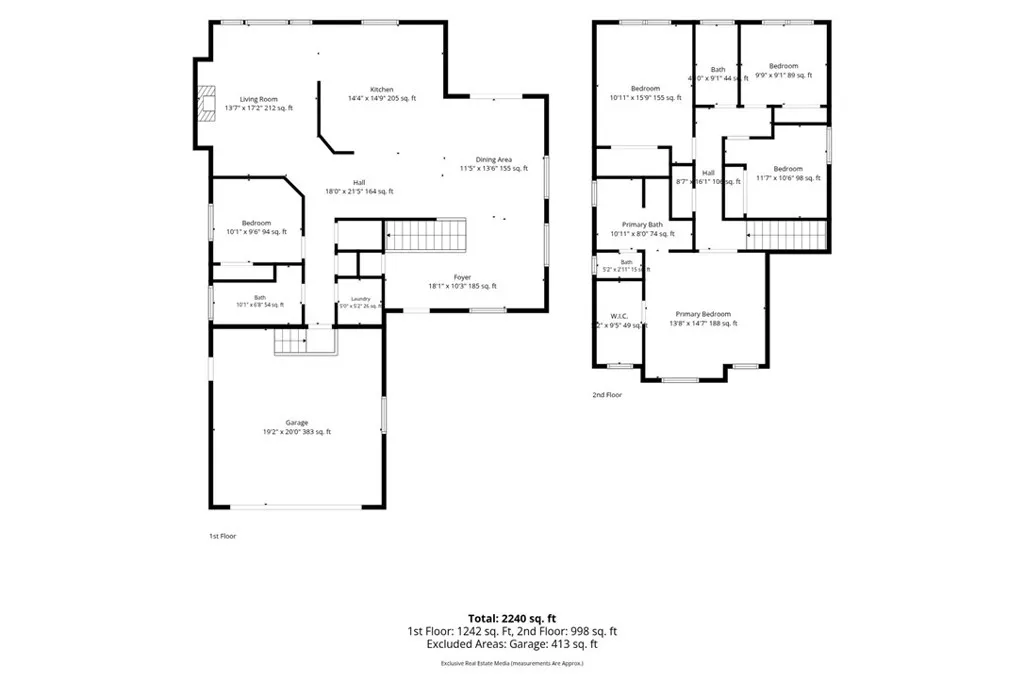
Los Angeles, CA 90037
1344
sqft1
Baths3
Beds Charming 3-bedroom, 1-bath home on a spacious lot! This property offers a functional layout with plenty of potential to make it your own. The spacious lot provides room for outdoor entertaining, gardening, future improvements, or simply enjoying additional space. Conveniently located in Los Angeles just two blocks from The Coliseum and near the new BMO Stadium. Whether you're a first-time buyer, investor, or looking for a property with room to personalize, this home presents an excellent opportunity in a desirable Los Angeles location.
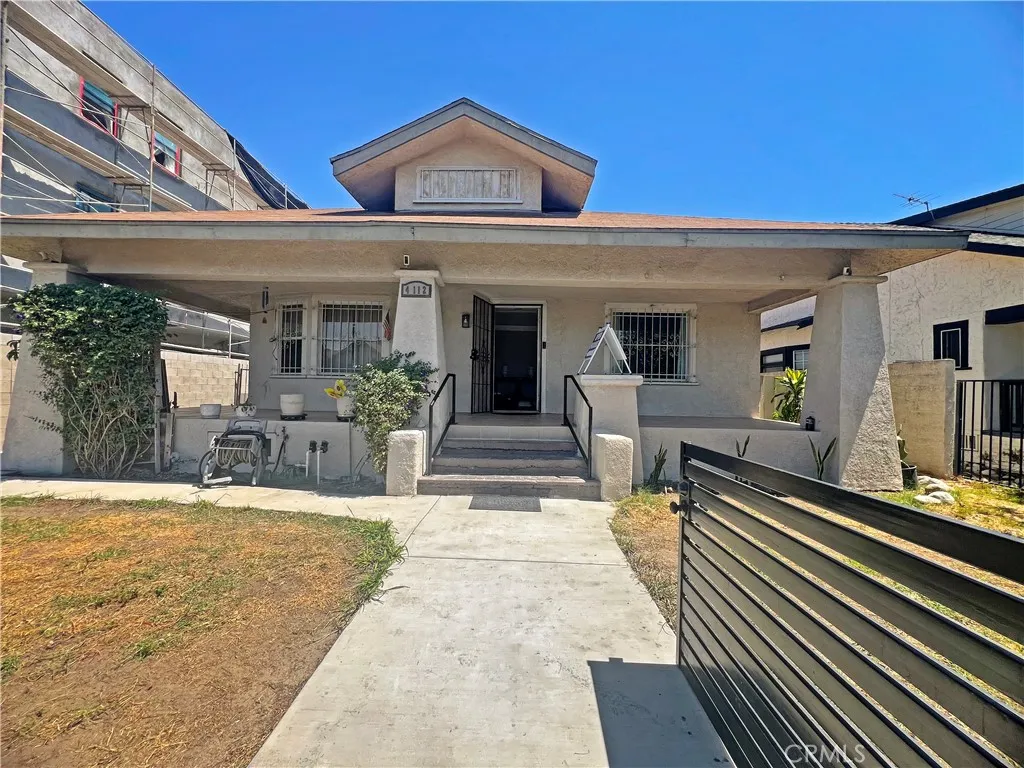
Baldwin Park, CA 91706
872
sqft2
Baths2
Beds This beautiful 2-bed, 2-bath condo is located in the gated community of Park Shadow and comes with a 2-car garage & bonus storage space. When you enter Unit 524 from the big front porch, you'll find an open floorplan with wide-plank laminate floors (no carpets here!), vaulted ceilings, a cozy fireplace and lots of natural light. The bright corner kitchen offers a breakfast bar that overlooks the dining room. Just a few steps away, the primary bedroom boasts a large walk-in closet, a private balcony and a lovely ensuite bathroom. Down the hall, you'll find a spacious guest room and another full bathroom. Dont forget about the in-unit laundry area and all the built-in storage in the main hallway. Residents of Park Shadows enjoy access to private security, two pools, a hot tub, manicured grounds and convenient guest parking. What a location! Park Shadows sits on the edge of Morgan Park, with countless shops and restaurants within walking distance. Easy access to the train station or hop on the 10 Fwy in no time at all! Make an appointment now to see this top-floor condo in Baldwin Park.
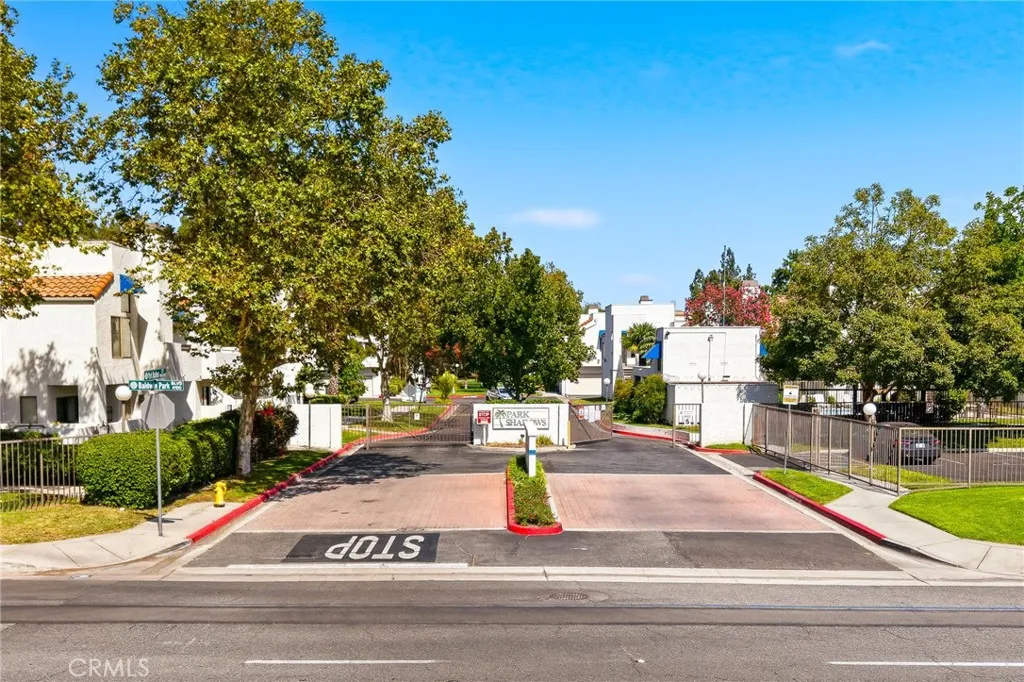
Lake Arrowhead, CA 92352
2934
sqft4
Baths4
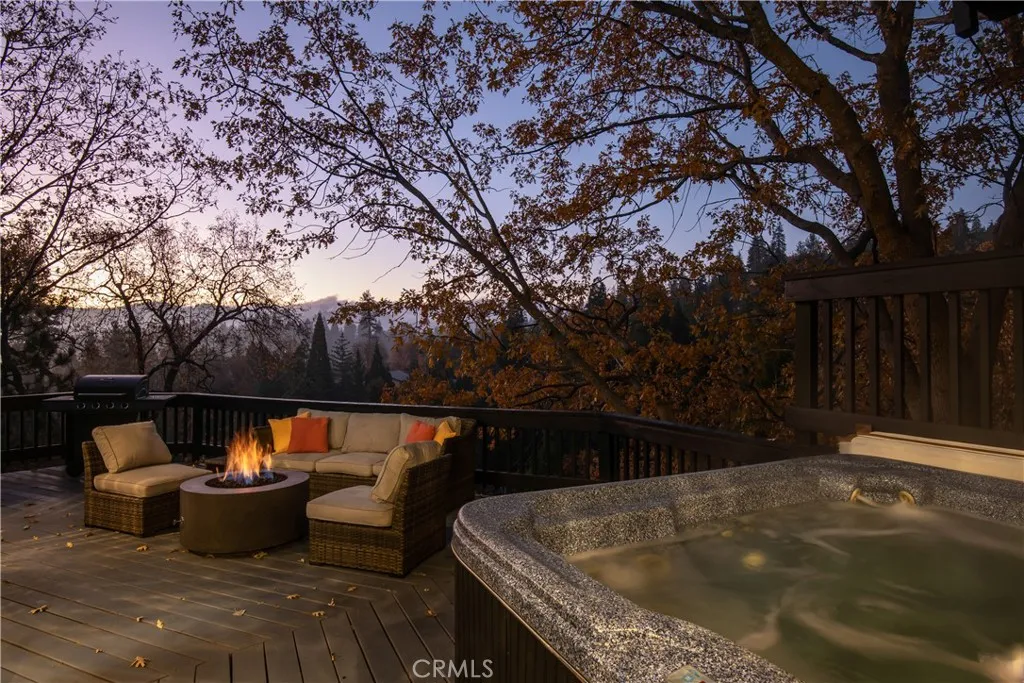
Beds Welcome to Cloud 9, a beautifully updated mountain retreat on the desirable north side of Lake Arrowhead, thoughtfully designed for entertaining, gathering, and enjoying the mountains year-round. With 4 bedrooms, 4 bathrooms, multiple living spaces, and an incredible collection of amenities, this is a home that truly lives up to its name. Step inside to soaring vaulted ceilings, warm mountain character, modern finishes, an updated kitchen, two gas fireplaces, central A/C, and a versatile multi-level floor plan with plenty of space for family and guests. The home features a spacious primary suite along with a lower-level bunk suite and multiple areas to relax, gather, or play. Cloud 9 really sets itself apart when it comes to entertainment. Enjoy your own dedicated movie theater with reclining seating, an expansive game room featuring a pool table, air hockey, shuffleboard, ping pong, multiple arcade games including Golden Tee, and a lounge/bar area. Outside, soak in the hot tub beneath the pines, gather around the fire pit, or relax on the deck and enjoy the crisp mountain air. Currently operated as a highly rated and successful short-term rental with an established operating history and hundreds of guest reviews, Cloud 9 offers an exciting opportunity as a primary residence, private mountain getaway, or investment property. The home has been thoughtfully furnished and equipped around the guest experience, creating the potential for a seamless transition for its next owner. Conveniently located near Lake Arrowhead Village, SkyPark at Santa's Village, hiking, dining, shoppin
Page 0 of 0

