


Los Angeles, CA 91352
$938,888
2045
sqft3
Baths5
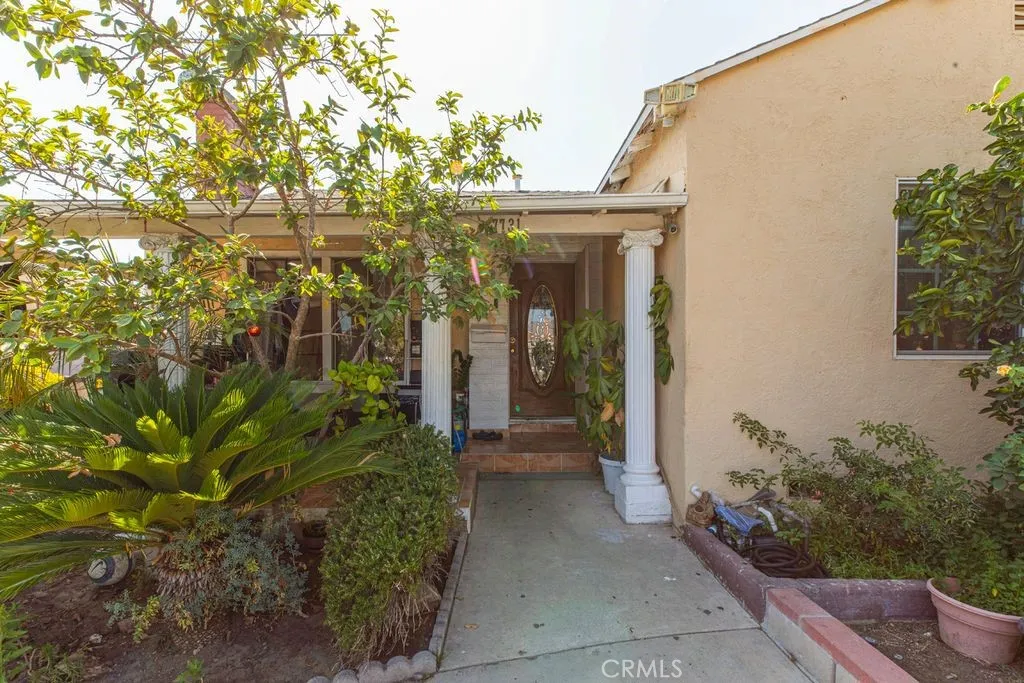
Beds Welcome to 7731 Klump Avenue in Sun Valley. This spacious home features 5 bedrooms, 3 bathrooms, 2,045 square feet of living space, and a detached two-car garage. Conveniently located near the NoHo Arts District, Metro Red Line, Los Angeles Valley College, and the 170, 5, and 405 freeways. Competitively priced for a timely sale.
Anaheim, CA 92806
2449
sqft3
Baths5
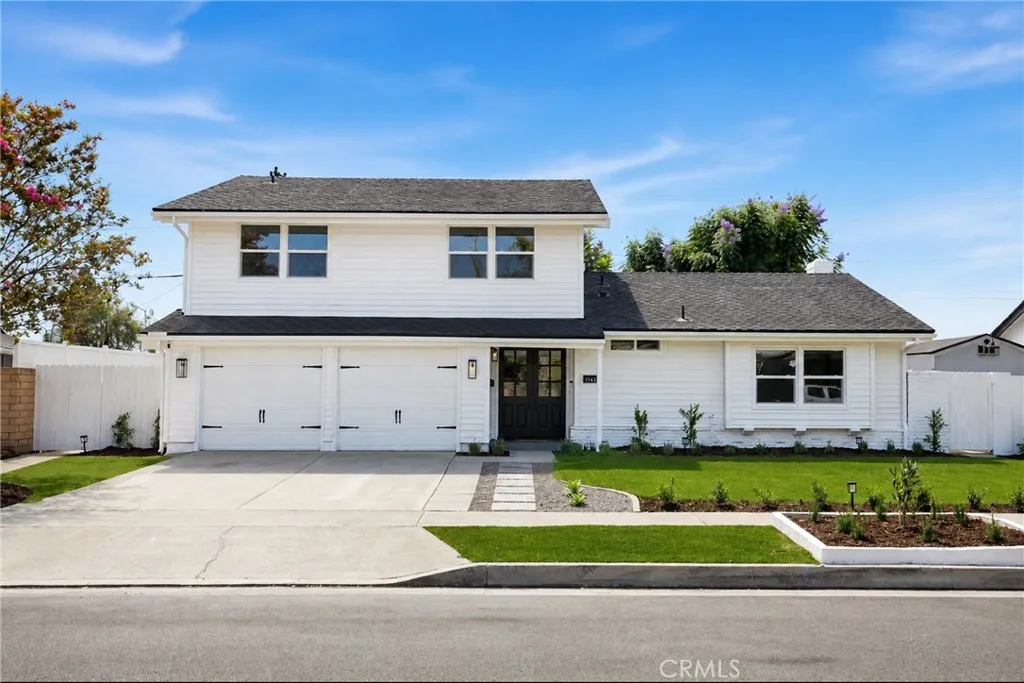
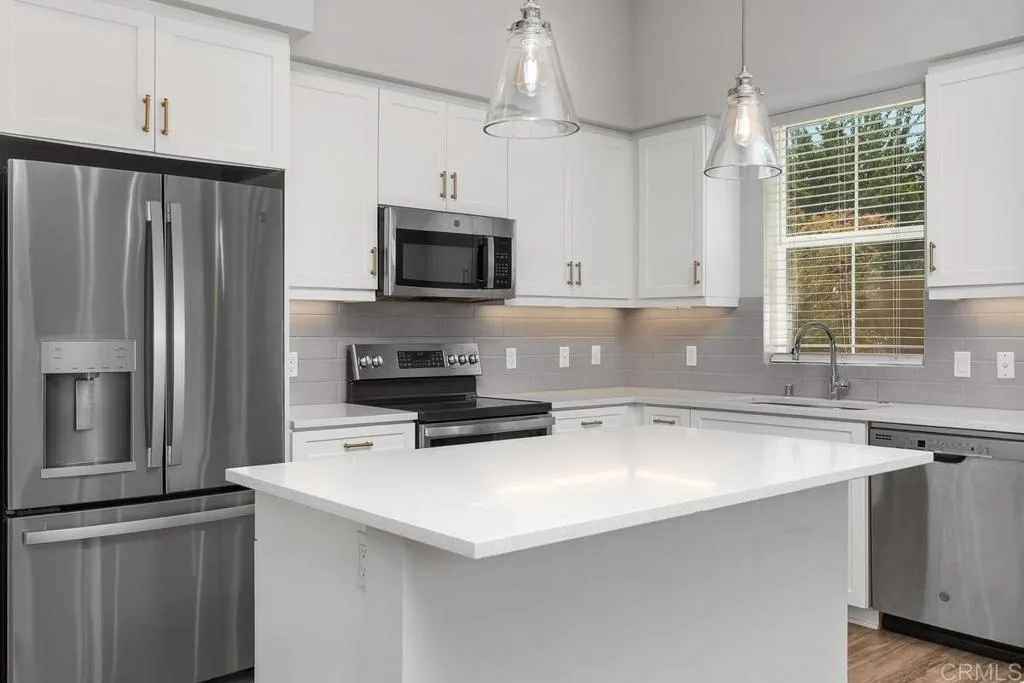
Beds Welcome home to this warm and beautifully remodeled East Anaheim gem! From the charming farmhouse-style double front doors to the thoughtfully designed interior, this home welcomes you with the perfect blend of comfort, style, and functionality. Step inside and youll immediately appreciate the open, inviting layout, large-plank vinyl flooring, and beautiful updates throughout. The heart of the home is the spacious kitchen, featuring gorgeous quartz countertops, white oak shaker cabinets with sleek black hardware, a large island with bar seating, stainless steel appliances, an oversized 36-inch range, a custom coffee bar, and a convenient pantry - perfect for everything from morning coffee to hosting friends and family. The first floor offers a spacious primary suite with a beautifully updated bathroom and dual vanities, along with an additional half bathroom for guests. The formal living room and family room provide plenty of space to relax, gather, and entertain, while two gas-burning fireplaces with porcelain tile surrounds add warmth, character, and a beautiful modern touch. Upstairs, youll find four additional bedrooms, each featuring large mirrored closets, giving everyone their own space and plenty of flexibility for guests, a home office, or growing needs. With five bedrooms and generous living spaces throughout, this is truly a home youll never outgrow. Thoughtful details continue throughout the home, including a custom iron staircase, recessed lighting, new dual-pane windows, and a dedicated laundry room. Outside, enjoy a spacious backyard ready for summer gatherin
Stevenson Ranch, CA 91381
3395
sqft4
Baths5
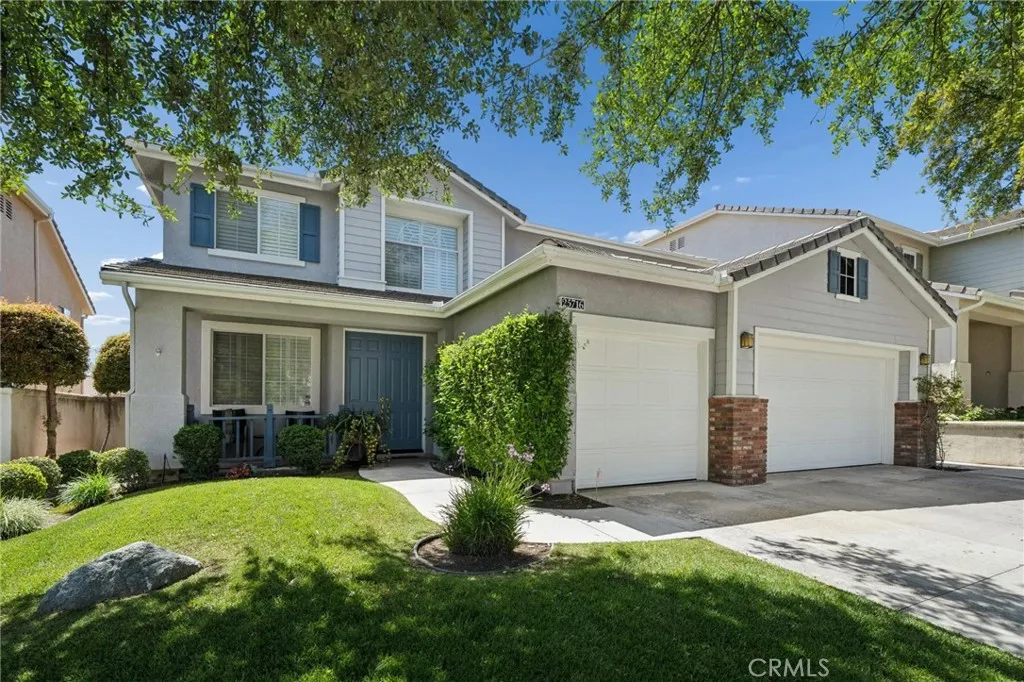
Beds Great location in prestigious Stevenson Ranch with views of the hills and a rare "double primary bedroom" floorplan! With the larger primary bedroom downstairs this home can truly live like a single-story home and with this location and move-in condition, it is truly a rare find. The upstairs primary has a retreat and a full private bath. There are also 4 more oversized bedrooms upstairs plus one of the largest lofts you will ever see. Perfect for multi-generational living. The home flows beautifully and feels larger than the square footage suggests. 3-car garage with cabinets too. Nice improvements include HVAC (2 years), shutters, crown molding and closet organizers. All very neutral and with lots of natural light. The yard is private with full length patio cover (also newer) and an oversized pebble tech inground spa (spool). There are no steps to navigate on the first floor and there is an additional half bath for guests, so the layout is extremely functional. The downstairs primary also offers an additional (third) AC unit and walk-in closet. Nice tile flooring on the main level and in the baths as well. The Stevenson Ranch community offers a low HOA, no Mello Roos taxes and this home is close to the popular 33-acre Richard Rioux Park and award-winning Stevenson Ranch Elementary. Better hurry on this one!
San Bernardino, CA 92404
1388
sqft2
Baths4
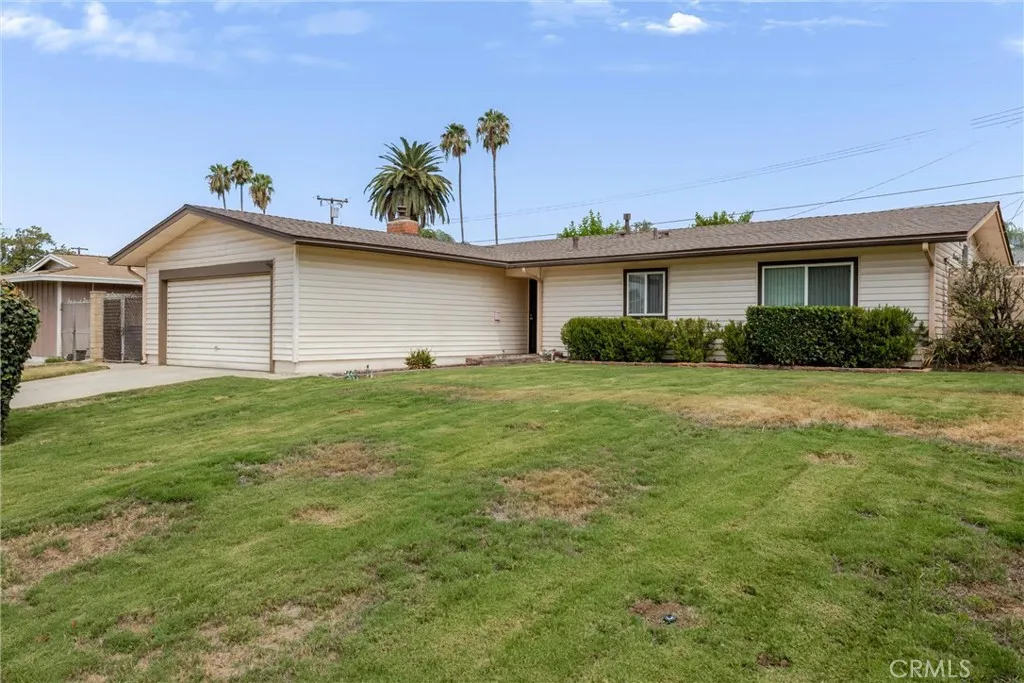
Beds "Seller is willing to Consider a SELLER CONCESSION up to $20,000 towards Buyers Closing Costs with an Acceptable offer! Recent FHA Appraisal above list price proves Good Value! *Rare Find in this Super Clean 4 br 2 bath home where Upgrades include: New (1 year old) Roof, Energy Efficient Dual Pane Windows, Siding, Central AC/Heating, updated Bath Vanities and Luxury Pergo Wood Look Flooring! This Turn-Key Charmer has a nice Open Spacious Floor plan, Big Dining area, and Seller has added a wood burning fireplace insert as well. ``Large front and Back yards with a Block wall surrounding the back. Lots of space on both sides of the home for extra storage...dog run, or possibly even parking with 8' wide access on the West side. Covered Patio, 2 car attached Garage....Conveniently located within walking distance of Schools, City Park, Soccer Sports Park, and easy 210 Freeway access close by. *Back on The Market due to no fault of the home! (Curb/Home address also known as 2072 E. 17th).
Pacoima, CA 91331
1750
sqft3
Baths3
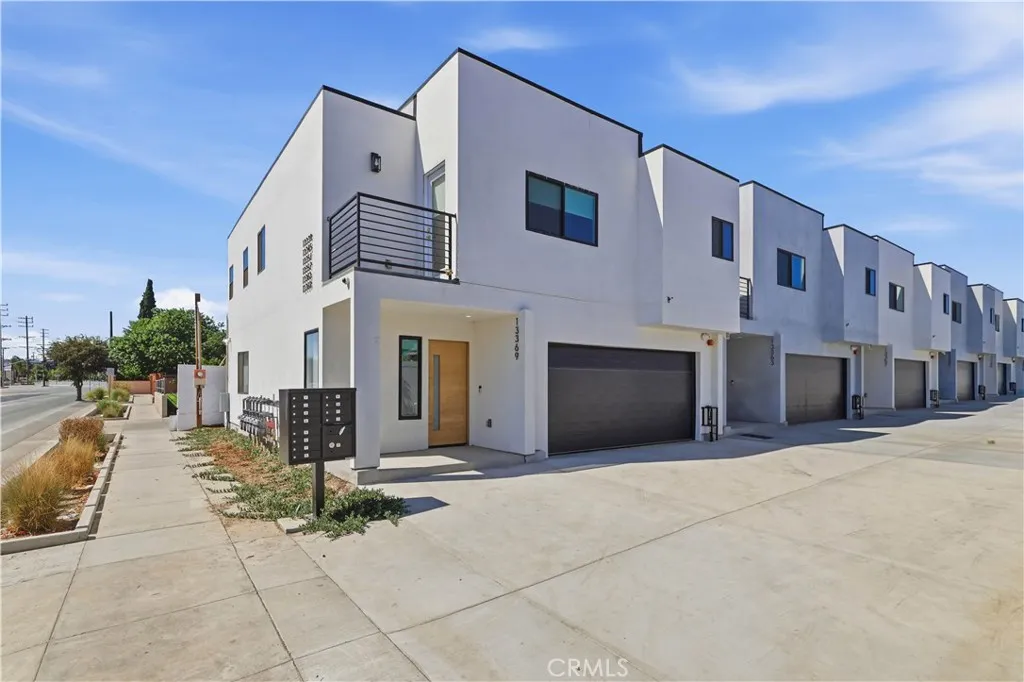
Beds Search 9978 Laurel Canyon Blvd, Pacoima in GPS for directions. Experience elevated living at Villas on Cellest Parkway, Pacoima's newest collection of luxury residences, thoughtfully crafted in 2026 with exceptional quality and sophisticated design. This beautifully appointed home offers approximately 1,750 square feet of refined living space, featuring three spacious bedrooms, two and a half bathrooms, and an attached two-car garage. Designed with modern elegance in mind, the open-concept floor plan is enhanced by soaring ceilings, abundant natural light, and designer finishes throughout. The gourmet kitchen serves as the heart of the home, showcasing premium stainless steel appliances, custom wood cabinetry, striking waterfall stone countertops, an under-counter microwave, generous prep space, and stylish recessed and pendant lighting. The luxurious primary suite provides a private retreat complete with a spacious walk-in closet, private balcony, and an expansive spa-inspired bathroom featuring a soaking tub, oversized walk-in shower with frameless glass enclosure, custom quartz vanities, elegant tile flooring, and designer tile accents with built-in niches. Every detail has been thoughtfully curated, from brushed designer plumbing fixtures and dimmable lighting to energy-efficient dual-pane windows, custom window treatments, and a full-size side-by-side washer and dryer. Combining timeless style with modern convenience, this exceptional residence offers the perfect balance of comfort, luxury, and functionality. Discover a new standard of contemporary living at Villas on
Canyon Country, CA 91387
4303
sqft6
Baths6
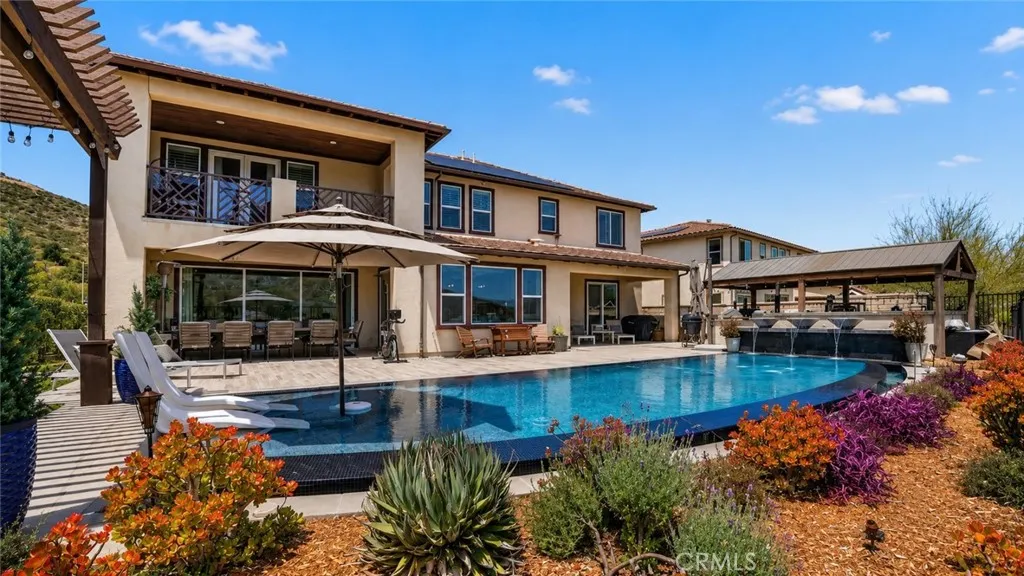
Beds Welcome to 18601 Juniper Springs Drive, an exceptional former model home in Canyon Countrys prestigious gated Aliento community. Offering approximately 4,303 square feet, this impressive residence features 6 bedrooms and 5.5 bathrooms, beautifully blending sophisticated design with modern comfort. From the moment you arrive, the striking curb appeal creates a lasting impression. Inside, former model-home upgrades include crown molding, exposed wood-beam ceilings, custom stone and wood accent walls, and rich engineered hardwood flooring. The expansive great room is filled with natural light and features stacking glass doors that seamlessly connect the indoor and outdoor living spaces. Enjoy breathtaking valley, hillside, and city-light views while experiencing the best of Californias indoor-outdoor lifestyle. The chefs kitchen is designed for entertaining, featuring an oversized island with bar seating, quartz countertops, custom maple and glass soft-close cabinetry, a walk-in pantry, designer pendant lighting, and premium stainless-steel appliances. A flexible room with a cozy fireplace is ideal as a formal dining room, home office, or additional living area. Upstairs, the luxurious primary suite showcases beautiful mountain views, a spacious walk-in closet, and a spa-inspired bathroom with dual vanities, limestone countertops, an oversized walk-in shower, and a soaking tub. Each secondary bedroom is generously sized with an ensuite bathroom, including a convenient main-level bedroom perfect for guests or multi-generational living. Additional highlights include a spacious u
Fontana, CA 92335
720
sqft2
Baths2
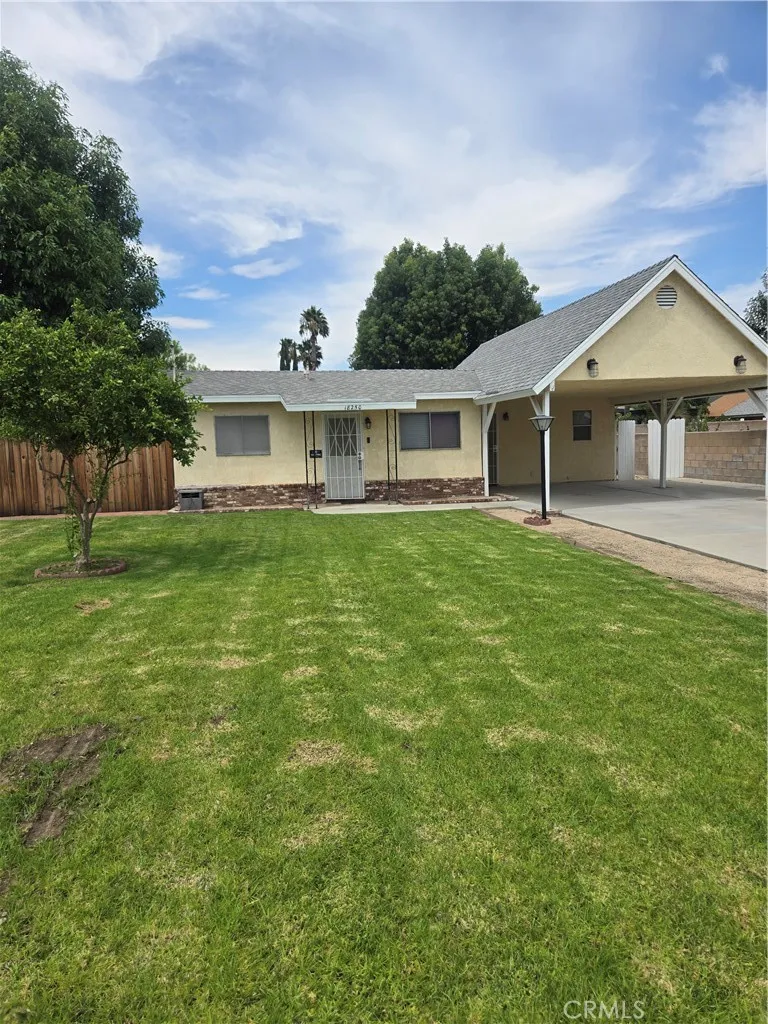
Beds This 2 bedroom 2 bath home is located on a 9800 sq ft lot. The home has been well maintained and is in good condition. The house is 720 sq ft. The home has forced air heat and cooling. Inside Laundry Hookups. Large driveway with RV Parking.
Mountain Center, CA 92561
3130
sqft3
Baths4
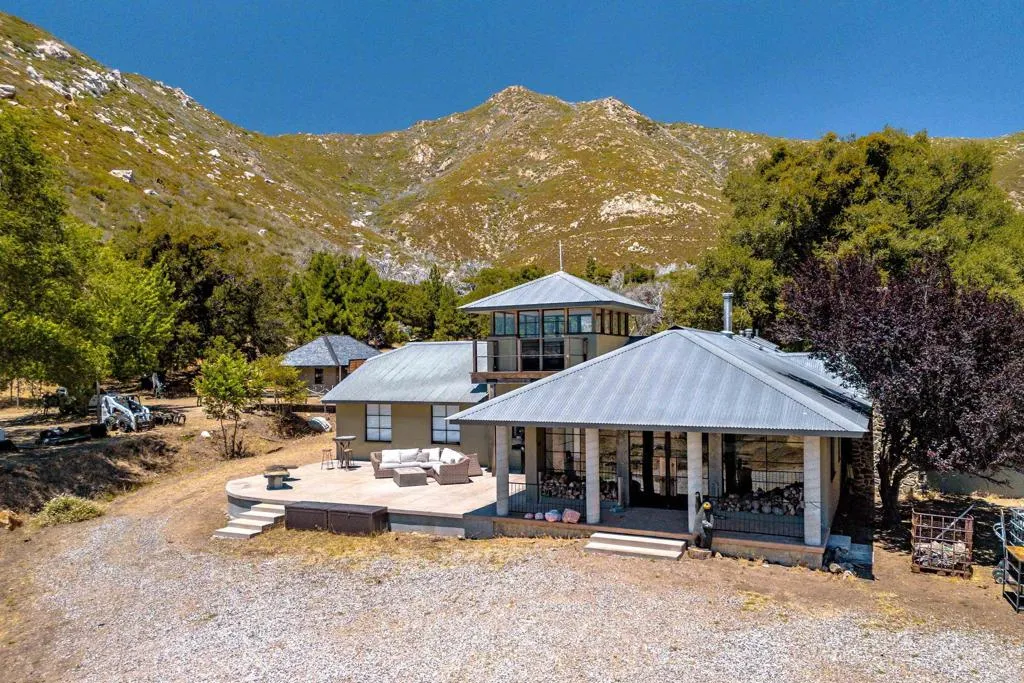
Beds Welcome to Fobes Ranch a truly extraordinary piece of California mountain history. Hidden in the San Jacinto Mountains in Mountain Center, California, this remarkable 78-acre private ranch offers something increasingly rarespace, privacy, and complete independence. Reached by a secluded four-mile drive from Highway 74, with no other residences along the way, Fobes Ranch is surrounded by the San Bernardino National Forest. This is a completely off-grid retreat, powered by solar, batteries and a propane back up, and a gravity-fed water system. The property features expansive, level acreage suitable for cattle grazing, a seasonally full pond, and miles of four-wheel-drive trails winding throughout the ranch. The main residence offers four bedrooms and 2.5 bathrooms. A separate two-bedroom caretaker's home, along with a bunkhouse, and 2 bathrooms, provide additional accommodations for family, guests, or staff. The ranch also includes a horse barn, greenhouse, gymnasium, multiple garages and sheds, and a 300-yard shooting range. For the outdoor enthusiast, the possibilities are endlesshorseback riding, dirt bike riding, four-wheeling, hiking, wildlife watching, ranching, or simply enjoying the peace and solitude of your own private mountain retreat. The property is adjacent to the Pacific Crest Trail, placing some of Southern California's most spectacular mountain country right at your doorstep. The property is 25 minutes from Idyllwild, 1 hour from the Palm Springs Airport, 1 hour from Temecula, 1.5 hours from San Diego County and 2.5 hours from Los Angeles. And Fobes Ranch has
San Marcos, CA 92069
1590
sqft3
Baths4
Beds 2 Story corner unit features 4 bedrooms, 2.5 bathrooms, 1592 square feet, 2 car attached garage and front patio space.Welcome to your dream home in San Marcos! Located right off the 15 & 78 freeway, 2.9 miles to CSU San Marcos. Residents of this high demand community will further enjoy such welcome amenities as a private dog park, playground and barbecue area, plus walkability to the Sprinter station. Owned solar! Stainless-steel appliances in the spacious kitchen. The lower-level features luxury vinyl plank (LVP) flooring, offering both durability and elegance, while newer carpet adds warmth and comfort to the upper level. Large front patio, ideal for barbecues, morning coffees, or simply soaking up the California sun. Located in the vibrant community of San Marcos, you'll have access to top-rated schools, parks, shopping, dining, and entertainment options just moments away. Don't miss your chance to own this exquisite move in ready home. All information deemed reliable but not guaranteed. Buyers are advised to independently verify all measurements, taxes, and property features
Page 0 of 0

