


Laguna Woods, CA 92637
$419,888
1199
sqft2
Baths2
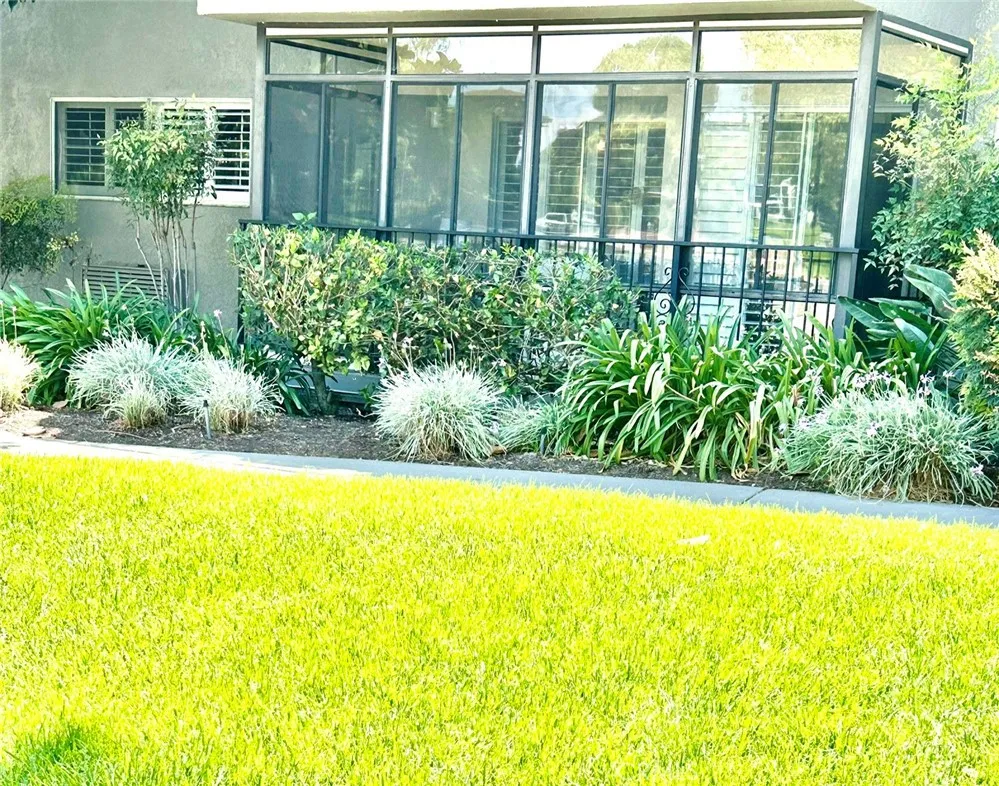
Beds Enjoy Resort-Style Living in this beautifully decorated Garden Villa 2 manor located on the First Floor close to the Elevator. This 1,200 square foot manor is a spacious 2-Bedroom, 2 Bathroom home featuring a large Great Room that opens to the Dining Room and an Enclosed Patio Area. The Bedrooms and Bathrooms are located on separate ends of the Manor for privacy. The kitchen features updated white shaker cabinets, Stainless Steel Appliances, Granite counters and custom stone backsplash. The Bathrooms have cabinets Granite counters. The Space provides an open warm color pallet with Plantation Shutters and an electric fireplace in the living room. The Bedrooms feature large spacious closets for storage. This manor is on the 1st Floor of a 3-story elevator building and subterranean Parking area which has extra storage and room for your golf cart. The laundry room is across the hall from the front door. This unit is ideally located within easy access to Clubhouse 4 which features every kind of hobby work-shop area you would want plus a pool and spa. You are also close to the 27-Hole Championship Golf Course, Pickleball Courts, and the famous Club 19 Restaurant. Laguna Woods Village is a 55+ Community which has 5 Pools, Tennis Courts, Fitness Centers, 7 Clubhouses and over 200 clubs for different activities. There is also a Free Bus service for Shopping, Medical Facilities and getting to the different Clubhouses. You are close to the 1-5 Freeway, John Wayne Airport and many popular beaches. The Gated Community has 24 Hour Security.
Panorama City, CA 91402
1302
sqft2
Baths3
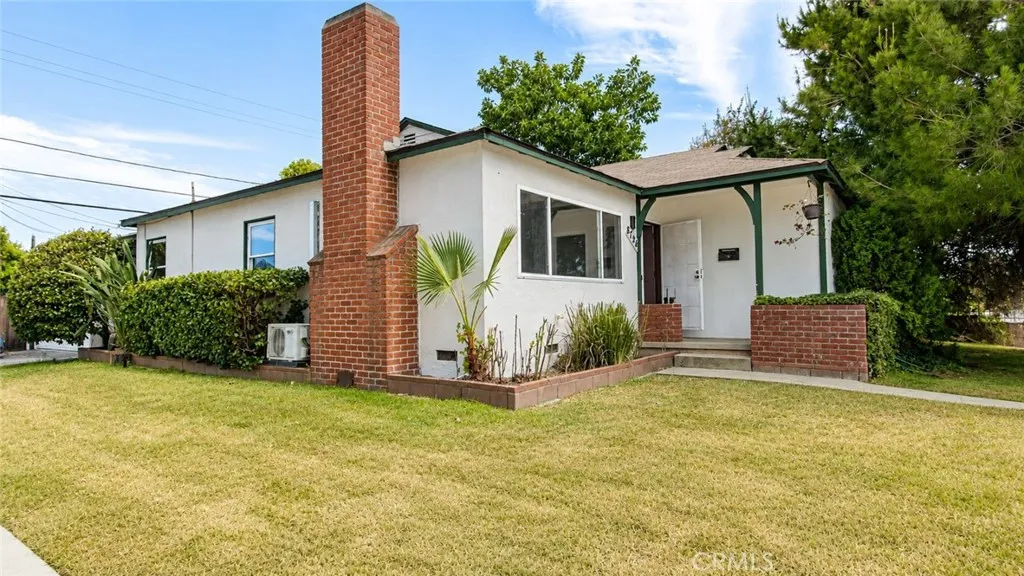
Beds This stunning property is located in the heart of Panorama City! Featuring 3 bedrooms, 2 bathrooms, plus an additional room that can be used as an office. The home offers a modern kitchen with quartz countertops, recessed lighting, and laminate flooring throughout. Upgrades include plumbing and electrical systems, double-pane vinyl windows, and four energy-efficient mini-split A/C systems. Step outside to an entertainers backyard with a spacious patio, perfect for gatherings and outdoor enjoyment. Situated on a corner lot, the property also features a detached 2-car garage with excellent potential for an ADU project. Truly move-in ready. Conveniently located near shopping, restaurants, schools, parks, public transportation and easy access to major freeways, This home offers comfort, convenience, and endless potential. Listing Agent/Broker has a familiar relationship with the seller.
Lake Arrowhead, CA 92352
1220
sqft2
Baths3
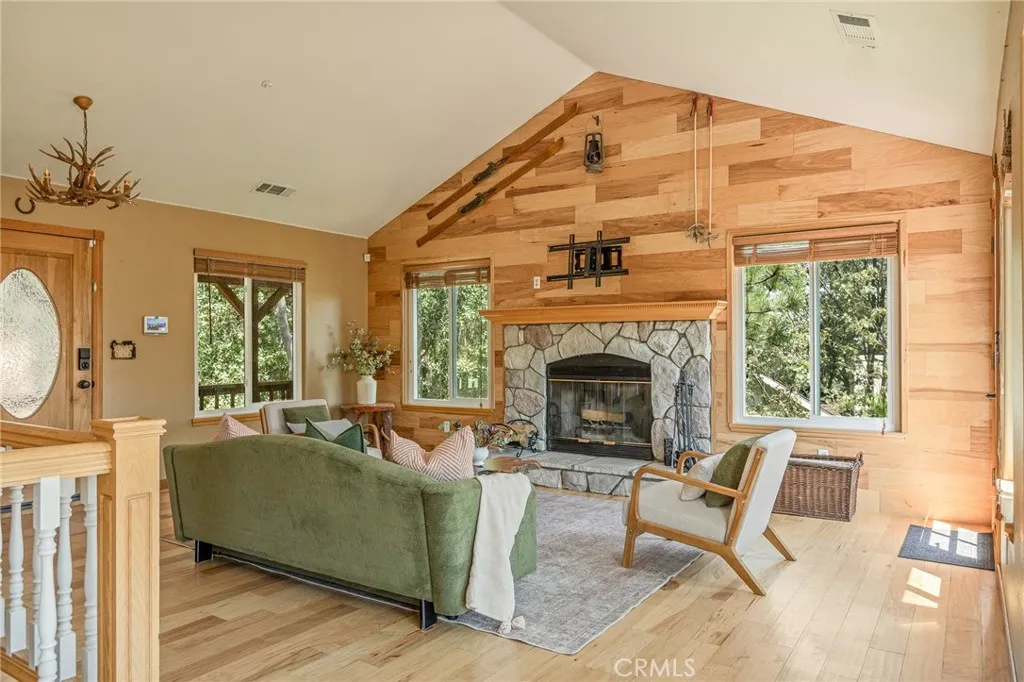
Beds This lake rights home is designed for easy living and effortless enjoyment of the mountain lifestyle. A level parking deck and level entry make arrival convenient, while the covered front porch welcomes you into the home. Inside, the open-concept living area features a vaulted ceiling and walls of windows that fill the space with natural light and showcase the surrounding views. Beautiful hickory engineered hardwood floors flow throughout the main living areas, complemented by warm hickory kitchen cabinetry and adorable bear-themed hardware for a quintessential mountain touch. A cozy fireplace anchors the living room, while fire sprinklers and dual-pane windows add thoughtful convenience and peace of mind. All three bedrooms are located downstairs, creating a comfortable and private sleeping level. The primary bedroom features its own en-suite bathroom and private deck, offering a peaceful spot to step outside and enjoy the mountain setting. Two additional bedrooms share a second full bathroom. The laundry is conveniently located on the same level as the bedrooms. There are multiple spaces for taking in the scenery, including the back deck and an outdoor seating area in the yard - perfect for morning coffee, evening gatherings, or simply relaxing in the fresh mountain air. And with lake rights, you can enjoy all that the Lake Arrowhead lifestyle has to offer. Recent upgrades include newer roof (2024), kitchen cabinets & counters & appliances (2023), newer washer dryer (2025), interior paint (2026), and the upstairs windows have been replaced. With its level access, air cond
Lancaster, CA 93534
2420
sqft3
Baths5
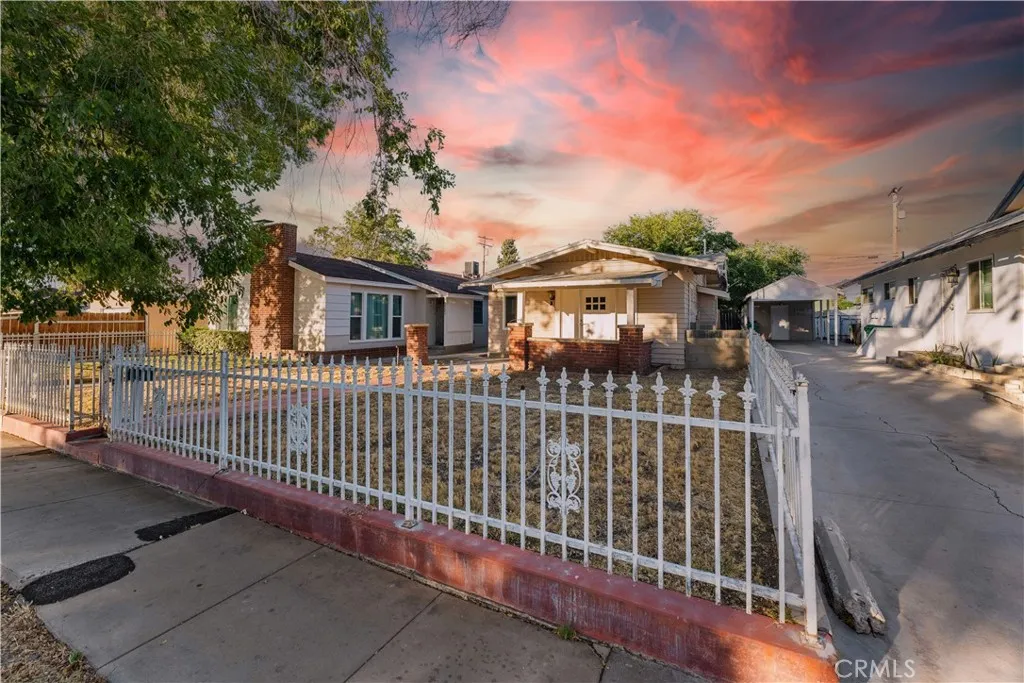
Beds Exceptional investment opportunity in the heart of Lancaster! 44636-44640 Cedar Ave is a well-maintained duplex offering immediate income potential, strong rental demand, and future value-add opportunities. With two separate units on one lot, this property is ideal for investors looking to expand their portfolio or owner-occupants seeking to offset their mortgage with rental income. Unit 44636 is a fully renovated 2-bedroom, 1-bathroom residence offering approximately 908 sqft of living space, garage is 486 sqft. Recent improvements include a new roof, new windows, new carpet and flooring throughout, updated lighting fixtures, granite countertops, new cabinetry, and a completely rebuilt garage. Currently vacant, this move-in-ready unit presents an excellent opportunity to secure a tenant at current market rents or occupy the unit yourself. Unit 44640 features 3 bedrooms, 2 bathroom, and approximately 1,512 sqft of living space, garage is 726 sqft. The unit is currently leased to a long-term tenant on a month-to-month basis, generating providing stable and consistent rental income from day one. Further enchanting the property's appeal are the detached garages, which may offer potential for ADU (Accessory Dwelling Unit) conversion. Whether you're seeking dependable cash flow, an owner-occupant opportunity, or a property with long-term upside, this versatile duplex combines recent upgrades, existing rental income, and future development potential in a desirable Lancaster location.
Paso Robles, CA 93446
2097
sqft3
Baths3
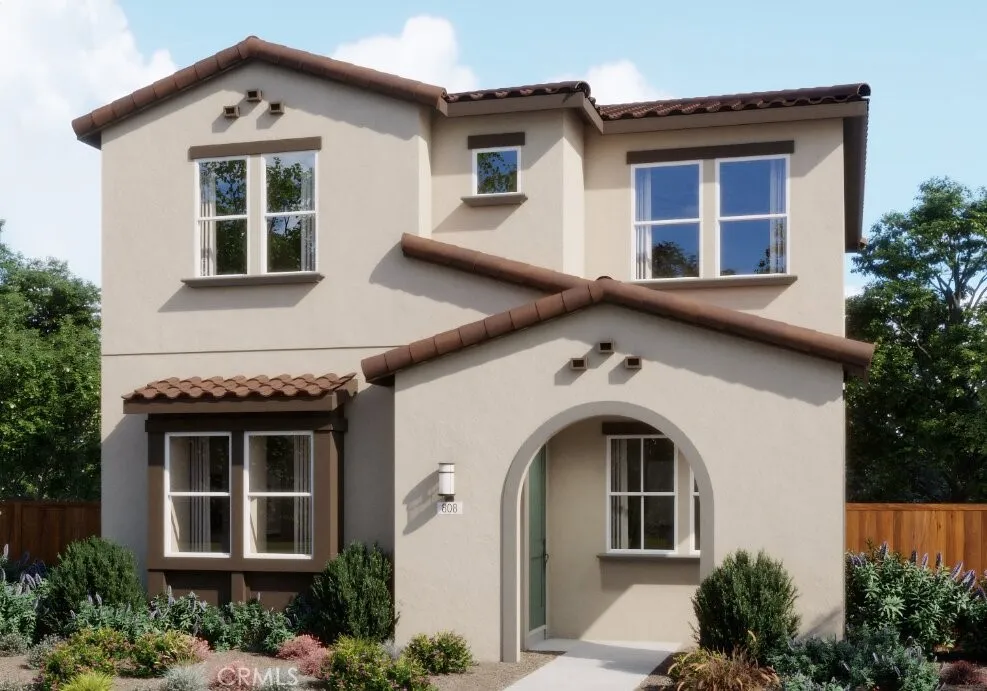
Beds Homesite 30 is the Plan 3 at Morada delivers a generous two-story living designed for flexibility, comfort and functionality. The quaint porch opens into the open-concept kitchen and great room, with access to the patio. Which is perfect for hosting summer BBQ's. The kitchen has a central island with brushed nickel finished and oyster colored cabinets. The walk-in pantry provides ample storage for appliances or pantry staples. Past the staircase is the office/wine room with lower cabinets and a powder bathroom next door. Utilize the space as a home office or for hosting friends and family. Upstairs, opens to bedroom three that has a sizeable closet. To the left is bedroom two and full bathroom. To the right of the staircase is the well-appointed laundry room with upper cabinets and sink. The primary suite is the ideal retreat with dual-sink vanities, soaking tub, and expansive walk-in closet. Residents can enjoy exclusive access to neighborhood Pool and future parks. Don't miss your chance to be a part of this community!
Cerritos, CA 90703
1590
sqft3
Baths2
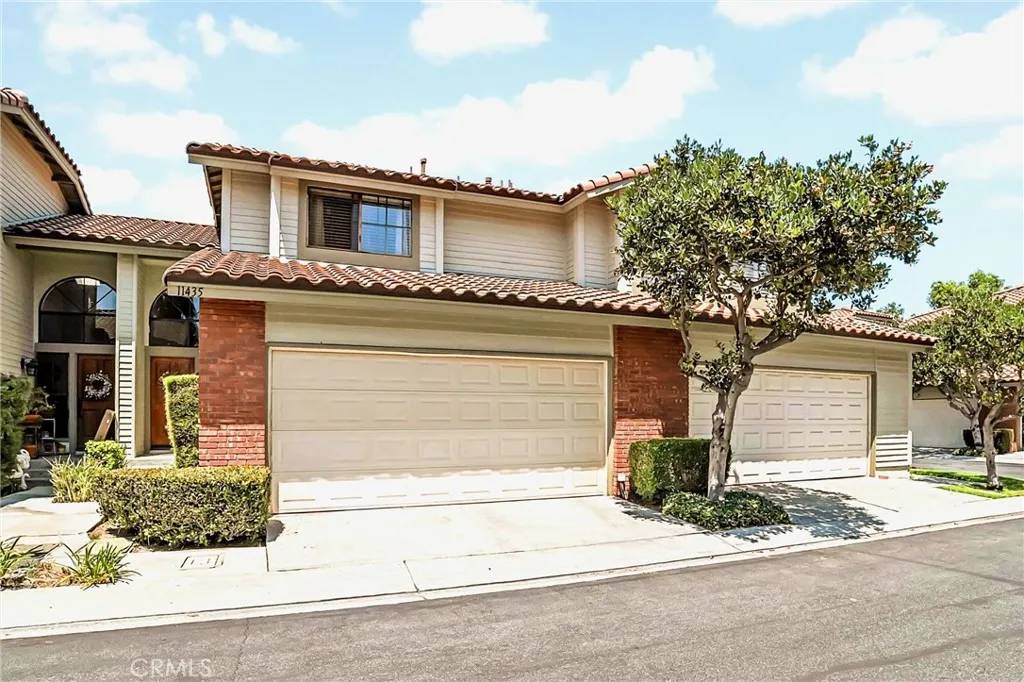
Beds Welcome home!!! Beautiful 2-Story Townhouse located in the desirable gated Concord Place Community. Some features include living room with cathedral ceiling and cozy fireplace. Formal dining room with mirror wall and sliding door leading to the private backyard which offers privacy but also perfect for entertaining. Kitchen has granite countertops, stainless appliances and breakfast counter. Upstairs you will find 2 large bedrooms - Each has its own bathroom, double closets and high ceiling. The spacious 1st primary bedroom with walk-in closet and a recently updated shower. Central A/C and Heating. 2 car garage with direct access. Association has a beautiful pool and spa with recent upgrades that include a new tile roof. Located within the highly desirable ABC school district. Only minutes to Cerritos College, Performing Arts Center, Towne Center, Los Cerritos Center, restaurants and public transportation. You won't want to miss this opportunity!!!
Trabuco Canyon, CA 92679
816
sqft2
Baths2
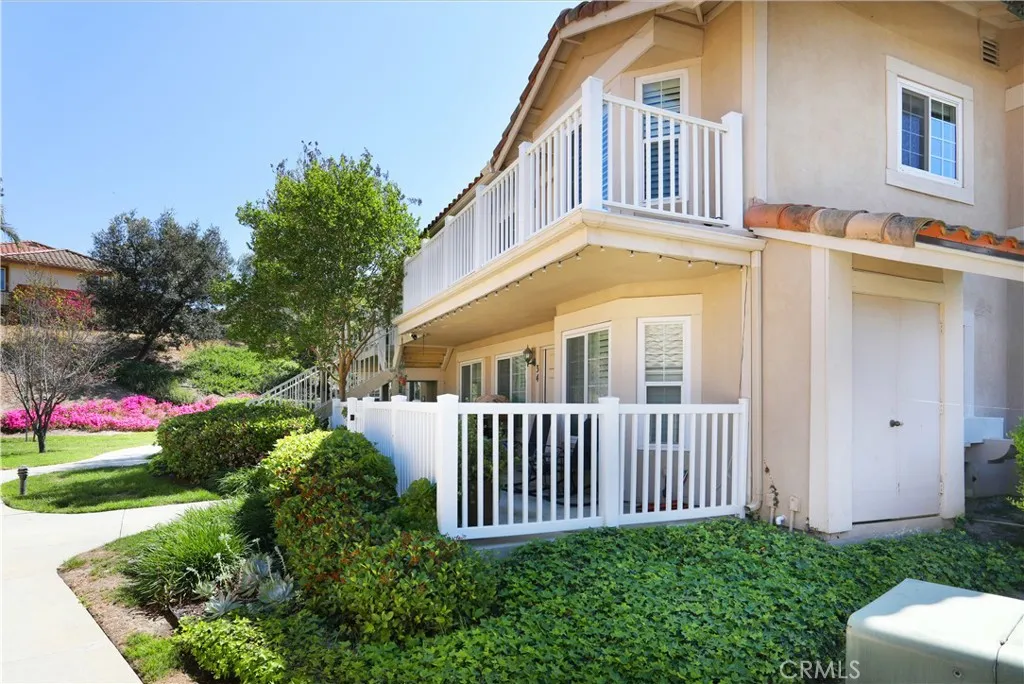
Beds Welcome to this charming 2 bed, 2 bath condo nestled in the sought-after gated community of Meadow Ridge Villas in beautiful Trabuco Canyon. Perched on the second story, this home offers stunning views of iconic Saddleback Mountain and is surrounded by the natural beauty of one of Orange County's most desirable outdoor communities. The entry living room flows seamlessly into the bright kitchen, featuring gorgeous custom cabinetry and stainless steel appliances perfect for everyday living and entertaining alike. The primary bedroom boasts vaulted ceilings, a walk-in closet, and ensuite bathroom. Stay comfortable year-round with a whole house fan and upgraded ceiling fans throughout the home. An inside laundry area adds everyday convenience, while the private patio is the perfect spot to sip your morning coffee and soak in the sunrise views. Additional highlights include a one-car detached garage, all dual-paned windows, and a completely re-piped system with PEX. The community offers a pool, relaxing spa, gym, and playground for residents to enjoy. Located just minutes from award-winning Portola Hills Elementary, miles of hiking, biking, and running trails, plus shopping and dining, this home truly captures the best of the Southern California lifestyle.
Newport Beach, CA 92661
3577
sqft6
Baths4
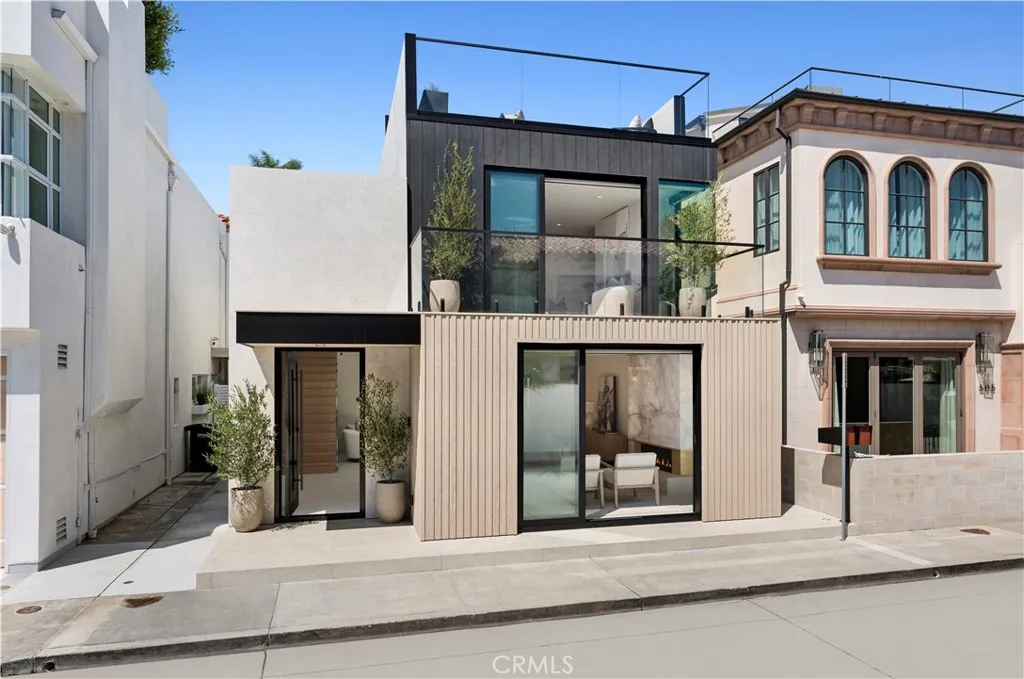
Beds In one of Peninsula Points discreet and quiet pockets, this residence reflects an architectural vision shaped by natural materials, balanced proportions, and a coastal modern design. The interiors unfold with a calm, intentional rhythm with limewashed walls, wide plank hardwood flooring, custom walnut millwork, and curated stone selections creating a warm, tactile foundation throughout. In the main living room, a backlit Crystallo stone fireplace becomes a sculptural highlight, softened by walnut paneling and glass elements. The dining room extends this material language with a large, elegant setting defined by a built in buffet and illuminated display cabinetry a seamless transition to the kitchen. The kitchen features walnut cabinetry, honed Arabescato Gold marble, and a suite of premium appliances from Gaggenau, Sub Zero, Miele, and Wolf. An adjoining pantry provides generous storage and prep space while preserving the kitchens clean, uninterrupted aesthetic. Upstairs, a secondary living and bar lounge offers an intimate setting for gatherings, complete with custom walnut cabinetry and Sub Zero wine and beverage refrigeration. Four bedroom suites each feature thoughtfully appointed baths with natural stone, custom vanities, and premium fixtures. The primary suite is a refined retreat featuring a Crystallo stone fireplace, white oak detailing, private viewing balcony, custom walk-in closet, and a spa-inspired bath finished in White Rhino and Thassos marble. The rooftop deck is designed for year-round enjoyment, equipped with a full Thor outdoor kitchen supplying a pizza
San Marcos, CA 92078
4065
sqft5
Baths5
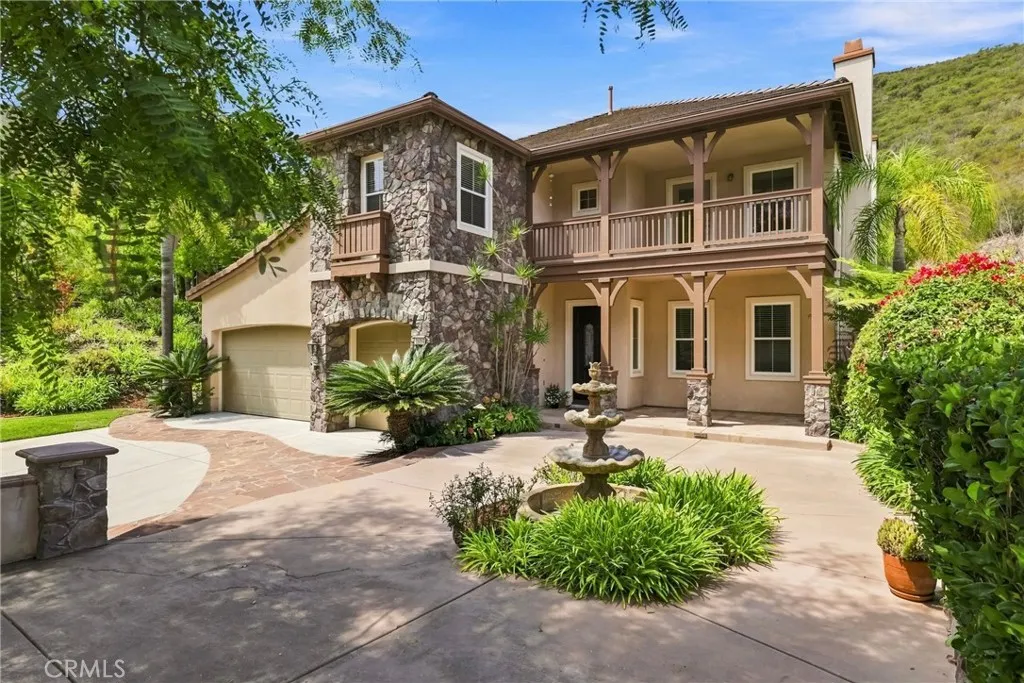
Beds **Welcome to the Beautiful Gated Community of StoneCanyon in San Marcos**This gorgeous 5 Bedroom/4.5 Bath is nestled in the hills on the highest street in this exclusive development. As you drive onto Skyline Place, you will approach homes on the right hand side of the street with beautiful surroundings of nature on your left. This home encompasses a fantastic size lot, a home that is over 4,000 square feet with endless possibilities to add your own personal touch, inside and out. Approaching this home, you will step onto a beautiful driveway and entry way with flagstone and upgraded color concrete with a water feature for that soothing ambiance. Sit on your front porch, enjoying your peacefulness before entering into this spacious home. This floor plan offers spacious living areas downstairs and upstairs. A formal living room with a fireplace for those cool evenings or a have a wonderful meal in the nice size dining room. The nice size family room offers another fireplace with ceiling crown molding. French door to your outside lush backyard. The kitchen offers a large oversized island with cabinet storage underneath. This kitchen has plenty of room for all the cooks in your family. There is a private downstairs suite that is ideal for guests with a separate entrance. As you take the stairs up along side a beautiful wrought iron staircase, the heart of the home is the large bonus room with the AMAZING view. This is a great room for tv and game nights. Step outside on the private balcony and take in the beautiful view. Nice built-in desk in the hallway. The primary suite is
Page 0 of 0

