


San Marcos, CA 92078
$619,000
1288
sqft2
Baths2
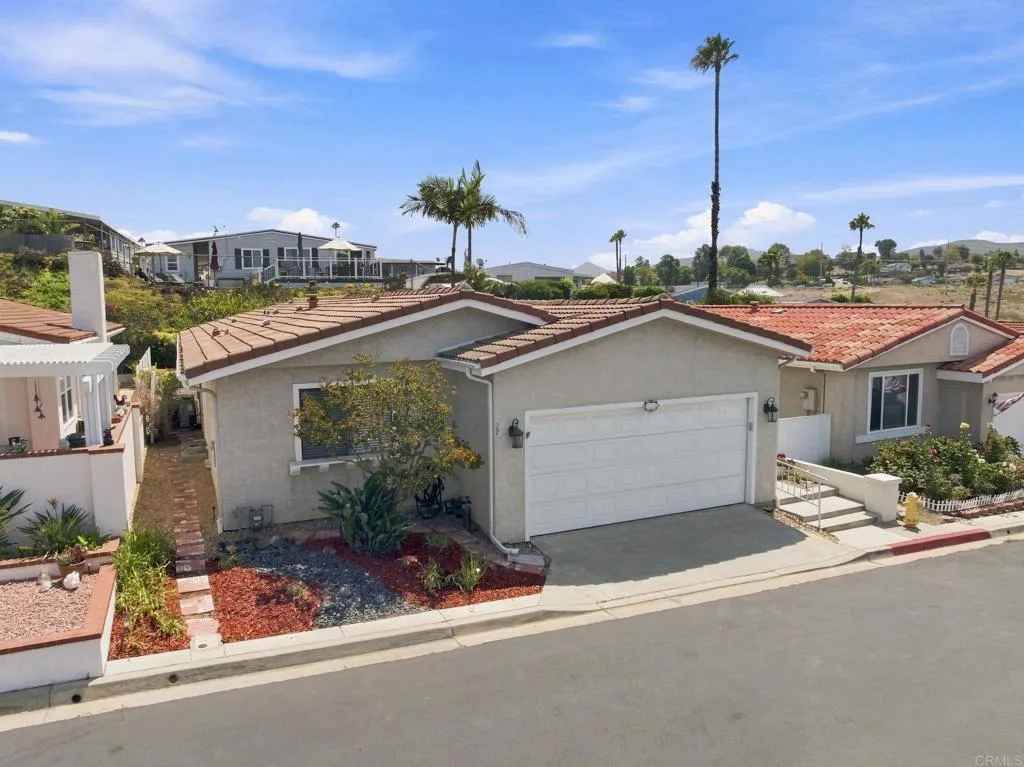
Beds Land-owned, gated 55+ living with a two-car garage just approximately 7 miles from the Pacific Ocean! Welcome to Las Brisas Pacificas, ideally located on the border of San Marcos and Carlsbad in the heart of North County San Diego. This well-maintained, highly functional home offers easy single-level living with A/C, a private yard and an approximately 170 sq. ft. sunroom with new indoor/outdoor carpetperfect for a home office, hobby room, workout space or additional area to relax and enjoy. Inside, the attractive LVP flooring continues to show beautifully, complemented by vaulted ceilings, recessed lighting and abundant natural light. The open living areas provide a comfortable flow for everyday living and entertaining. The spacious primary suite is privately located toward the rear of the home and features vaulted ceilings and a generous walk-in closet, while the secondary bedroom is positioned on the opposite side for added privacy. A dedicated laundry room is conveniently located off the kitchen. Situated near the upper portion of the community on a flatter section of the street, the home enjoys a peaceful setting, mature landscaping and refreshing coastal breezes. Las Brisas Pacificas offers a wonderful lifestyle with a clubhouse, pool, spa, social activities, clubs, rose gardens and beautifully maintained grounds. Shopping, dining, golf, recreation and the coast are all nearby. Land ownership, a two-car garage and a prime North County location make this an exceptional opportunity.
San Jacinto, CA 92583
1440
sqft2
Baths3
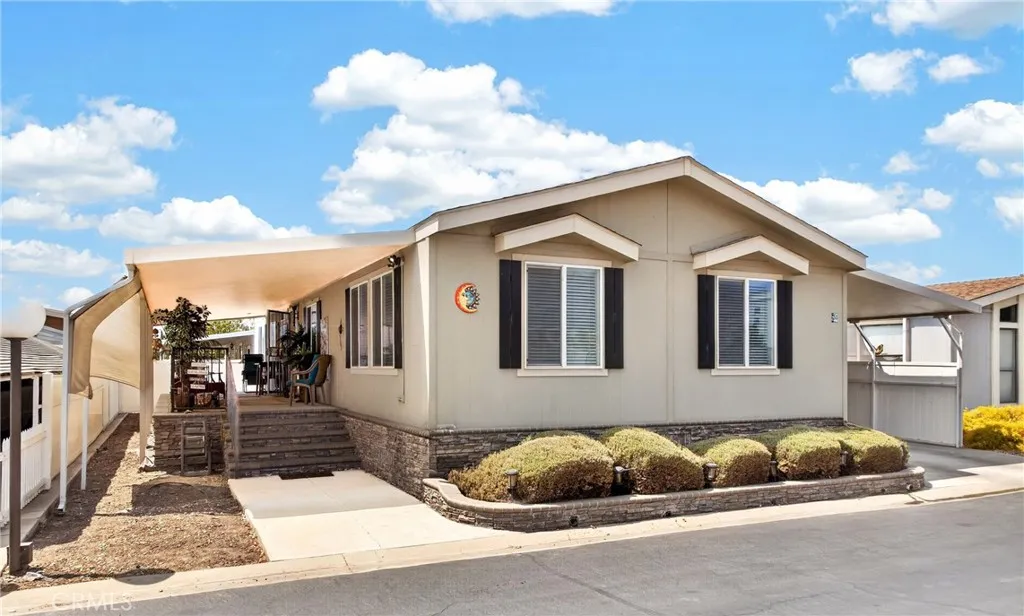
Beds REDUCED PRICE! Beautifully maintained 3 bedroom & 2 baths home located in the nicest & most desired mobile home park in the Hemet/San Jacinto area. It has many upgrades including 6 ft vinyl fencing around entire perimeter, sunshades on porch and entire carport area, custom rockwork skirting around the home, large concrete porch, security screen door, and a built-in storage shed as well. Interior has a large open kitchen/dining area which is great for entertaining. There are 2 TV viewing areas. Master bedroom is very roomy with a large walk-in closet. All appliances are included. The Park has a beautiful clubhouse which seats 300 for large events, a library, an air-conditioned workout room, a beautiful swimming pool as well as a covered jacuzzi. The park hosts many community events for its residents and their guests. There is a lake in the park that is home to ducks year around as well as some Canadian Geese in the winter months. It is a beautiful park-like setting with many greenbelt areas and hundreds of trees. The long carport can accommodate up to parking three vehicles and an attached storage shed at the end. Soboba Springs offers many amenities such as pool, spa, sauna, gym, clubhouse w/billiards, library, craft & card game rooms, chipping green & putting area, and lots of greenbelt areas to enjoy around the fishing lake. Commuter friendly and close to the Soboba's public golf course & pickle ball courts, and the Soboba Casino Resort w/hotel.
Yorba Linda, CA 92886
2530
sqft4
Baths5
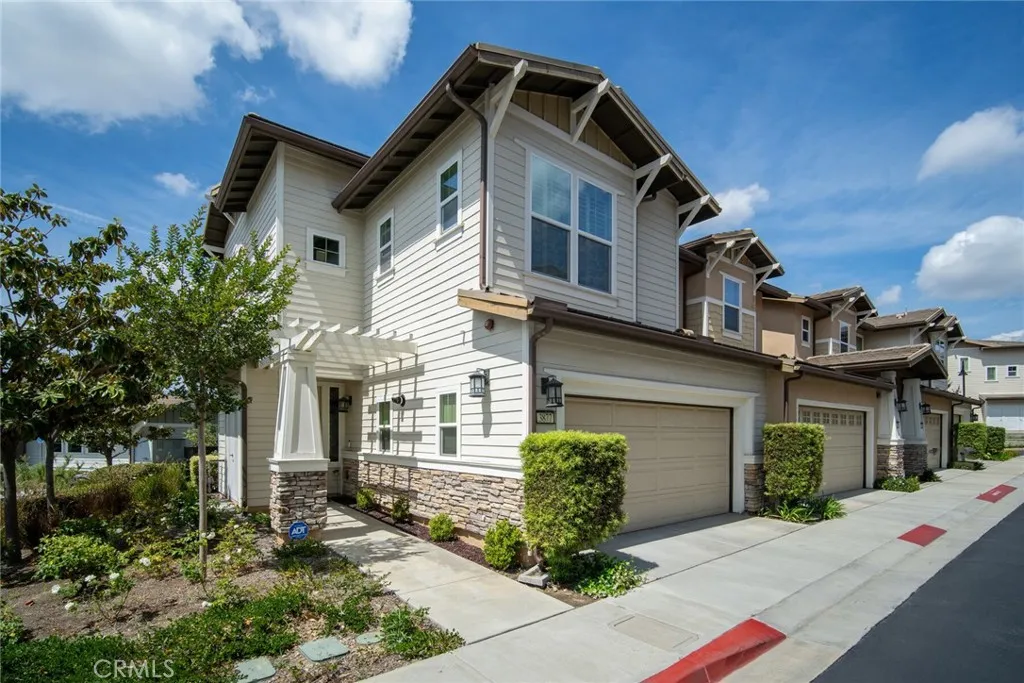
Beds Welcome to this exceptional end-unit luxury townhome in the highly sought-after Palisades at Vista Del Verde, perfectly positioned on a premium lot with breathtaking, unobstructed panoramic views. With only one shared wall, this beautifully appointed home offers exceptional privacy and the feel of a detached residence. The desirable Plan 4 split-level floor plan features four spacious bedrooms, three-and-a-half bathrooms, and a versatile bonus room that can serve as a fifth bedroom, office, gym, or media room. Plantation shutters, upgraded flooring, quality finishes, and abundant natural light enhance the home throughout. Privately situated on its own level, the primary suite features a private balcony showcasing spectacular panoramic views. The upgraded chefs kitchen offers a large center island, granite countertops, stainless steel appliances, abundant cabinetry, and an open layout flowing seamlessly into the great room and dining area. Step outside to a private backyard professionally finished with elegant pavers and low-maintenance artificial turfperfect for entertaining and enjoying Southern California living year-round. Additional features include an electric vehicle charger in the garage, tankless water heater, and fire sprinklers throughout. Ideally located near the communitys impressive resort-style amenities, including a pool and spa, fitness center, yoga studio, clubhouse, playground, BBQ and picnic areas, recreation rooms, and scenic walking trails, this location makes everyday living feel like a year-round vacation. Just minutes from top-rated schools, Black Go
Atwater, CA 95301
1997
sqft2
Baths4
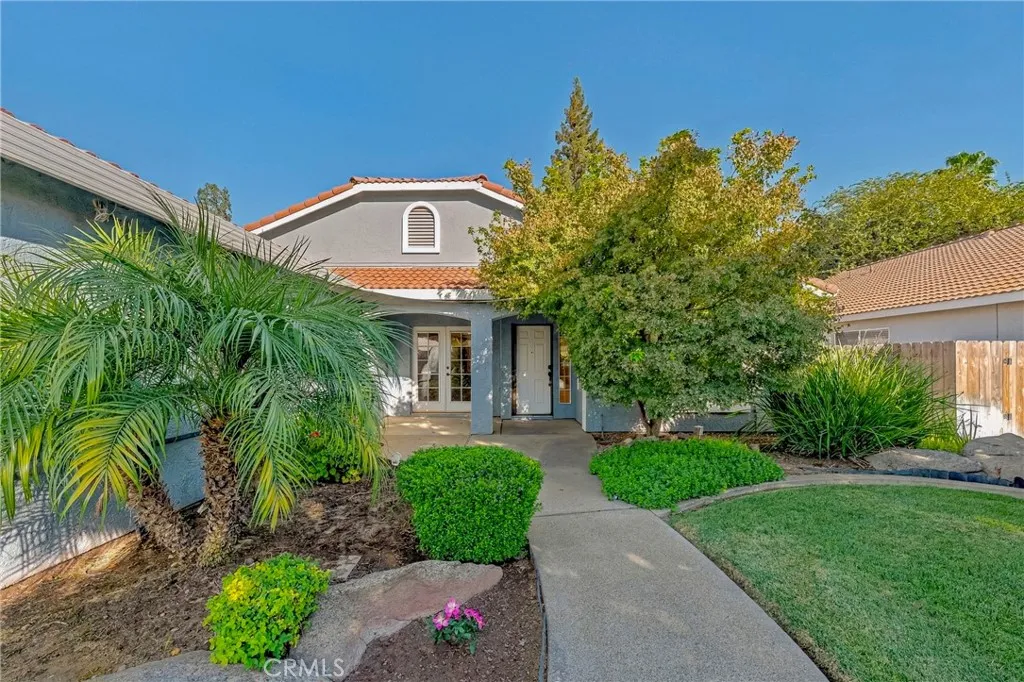
Beds 1420 Fairway Drive offers four bedrooms, two bathrooms, approximately 1,997 square feet, and a great golf-course location in Atwater. The home has a comfortable layout with plenty of living space, good natural light, and a backyard that opens directly to the course. The golf-course view is what really sets this property apart. The double-depth garage provides generous additional space with a shop-like feel, perfect for extra storage, hobbies, projects, or recreational equipment. The backyard feels open and peaceful, with a setting that is hard to find in a typical neighborhood. Solar is already in place, and the home also offers the space and flexibility that make it easy to settle in and enjoy.
Oroville, CA 95965
2336
sqft3
Baths5
Beds Some homes are built with plenty of space. Others are designed to bring people together. Welcome to 304 Mira Loma Dr., a home in Orovilles sought-after Deer Creek Estates where connected living spaces, everyday comfort, and views from the front overlooking the Feather River area create the perfect backdrop for lifes biggest moments and its simplest ones. With over 2,300 square feet, 5 bedrooms, and 3 bathrooms, this home offers flexibility while maintaining a layout that simply feels connected. The kitchen naturally serves as the heart of the home, opening to the dining area and both living spaces so conversations continue from room to room. Its the kind of floor plan where holiday meals linger around the table, birthdays spill effortlessly from one room to the next, and everyday evenings feel just a little more connected. A downstairs bedroom and full bathroom add versatility for guests, extended family, or a private home office. Recent improvements blend seamlessly into everyday living, including brand-new luxury vinyl plank flooring throughout, a new dining room light fixture, and an approximately one-year-old HVAC system. Outside, the backyard has a sense of separation thats not always easy to find. With no neighbor directly behind, the neighboring property to one side sitting below, and fencing creating separation on the other, the space feels comfortably tucked away. Its easy to understand why this became a favorite place to gather, whether hosting summer barbecues, celebrating birthdays, or simply spending an evening outdoors. Additional drainage, fencing completed w
Lake Elsinore, CA 92532
2745
sqft3
Baths6
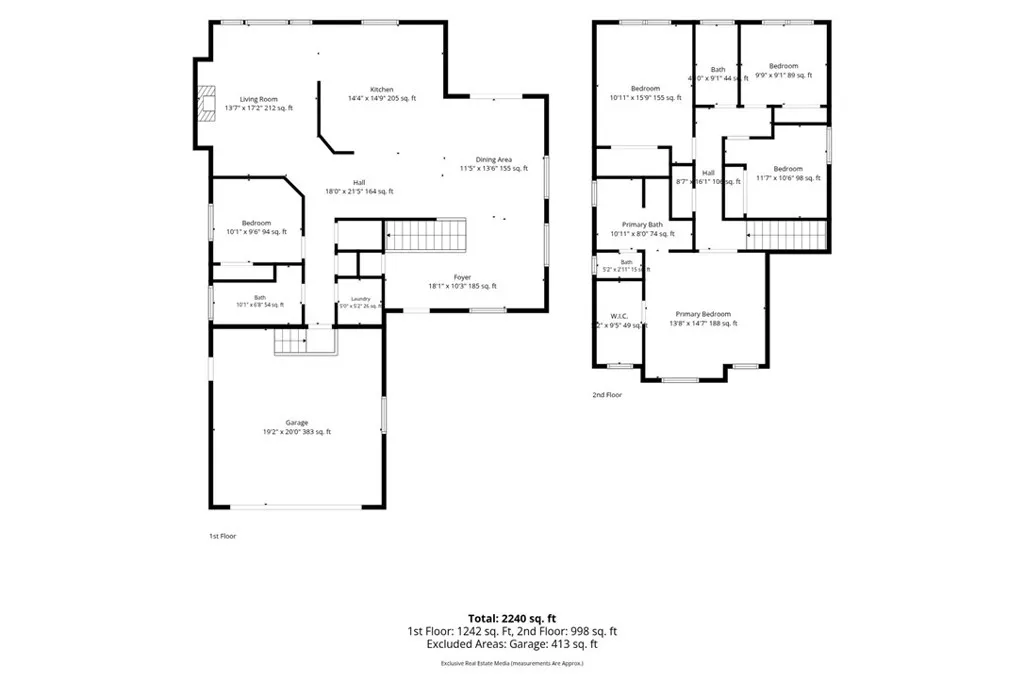
Beds Welcome to Tuscany Hills living! Tucked away on a desirable cul-de-sac, this spacious 6-bedroom, 3-bath home offers approximately 2,745 sq. ft. of living space and a sought-after floor plan designed for flexible living. Situated on a 6,970 sq. ft. lot, the home features an attached 3-car garage, central air conditioning, natural gas heating, and an in-ground pool. Enjoy panoramic neighborhood, mountain, and surrounding area views from this elevated location. Built in 1996, this two-story residence is located within the Tuscany Hills community, known for its resort-style amenities and convenient access to shopping, dining, schools, recreation, and commuter routes. A rare opportunity to own one of the larger floor plans in this established neighborhood. Buyer to verify all information.
Valencia, CA 91381
2755
sqft4
Baths4
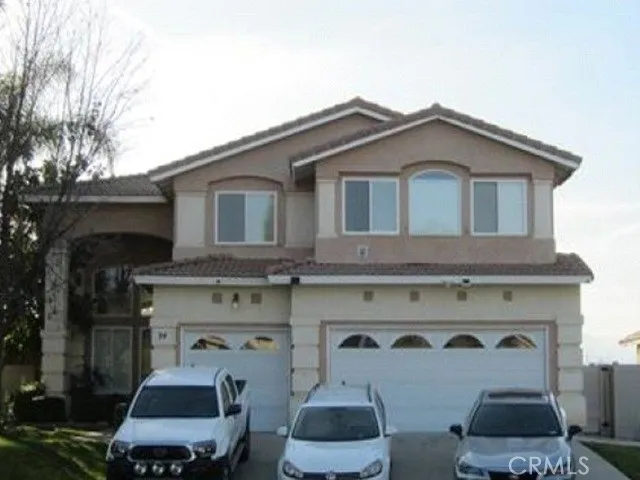
Beds Stunning Valencia home with PAID-OFF SOLAR in the highly desirable FivePoint community, located on a quiet street and assigned to Oak Hills Elementary School! Welcome to 27014 Goldfields Ct a beautifully upgraded 4-bedroom, 3.5-bath home with bedroom downstairs, situated on a private corner lot, offering the perfect blend of luxury, comfort, and modern living. The sellers recently installed brand-new luxury viny plank (LVP) flooring throughout the downstairs, adding a fresh, modern touch and enhanced durability. This highly sought-after floor plan features an open-concept design filled with abundant natural light throughout. The expansive family room is ideal for entertaining and flows seamlessly into the chef-inspired kitchen, complete with a large center island, quartz countertops, high-end GE Monogram stainless steel appliances, and ample cabinetry. Thoughtfully enhanced with smart home technology, this home also includes a tankless water heater, recessed lighting, and ceiling fan/light fixtures in bedrooms for maximum comfort and energy efficiency. The downstairs bedroom has been converted, offering flexible use options to suit a variety of needs. Upstairs, the impressive and private primary suite offers a spacious walk-in closet and a luxurious spa-like ensuite bath featuring dual quartz vanities, a soaking tub, and an oversized walk-in shower. A versatile oversized loft provides the perfect space for a home office, gym, media room, or secondary living area. The additional upstairs bedrooms are generously sized, each featuring their own bathrooms and walk-in closets.

Irvine, CA 92618
1825
sqft4
Baths3
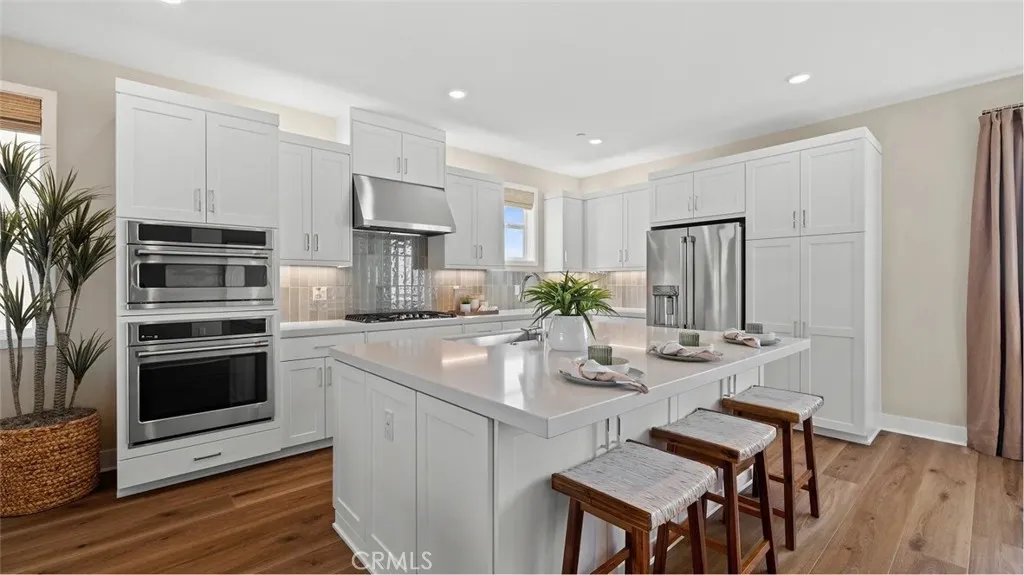
Beds Welcome to Rhea Residence 1, our beautiful 3 bedroom, 3.5 bathroom duet. This is a 3-story layout with an ensuite bedroom on the first level with access to the 2 car side by side garage. The second level of this home boast a bright, spacious and open floorplan highlighting the kitchen and living room with balcony. The kitchen is equipped with stainless steel appliances (frig too!) and has a large open feel The third level of this home has 3 bedrooms, secondary bathroom to serve them and the primary suite with a gorgeous bathroom featuring a large shower with tile to the ceiling. the primary suite also has another balcony! The home is finished with designer selected upgraded flooring, pure white paint, generous base boards, lots of recessed lighting with the ability to adjust. We build all homes with solar with a partial battery back up and our customers choose between either a purchase or lease. Please schedule a time to see this home today!
Woodland Hills, CA 91364
2142
sqft2
Baths3
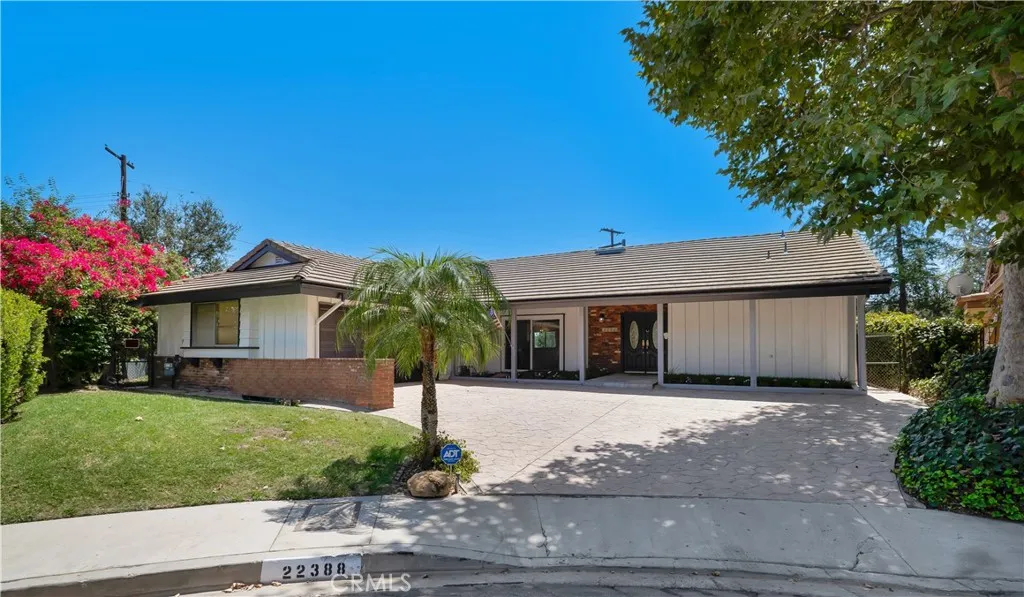
Beds Your View. Your Pool. Your Single-Story Sanctuary.Perched high in the hills near Mulholland Drive in Woodland Hills and tucked away at the end of a peaceful cul-de-sac, this beautifully updatedsingle-story 3-bedroom, 2-bathroom homeoffers approximately 2,142 square feet of inviting living space on an expansive19,890square-foot lot. From the moment you enter,floor-to-ceiling windows frame spectacular views of rolling hills, majestic mountains and sparkling city lights, creating an unforgettable backdrop throughout the home. The bright, open feel living room features high-beamed ceilings, a charming fireplace and sliding glass doors that open to the patio, pool and sweeping views beyond. The remodeled kitchen is designed for both everyday living and entertaining, with white shaker cabinetry, gray quartz countertops, a large center island, tray ceiling and LG stainless-steel appliances. The kitchen flows seamlessly into the spacious dining and family rooms, while additional sliding doors provide easy access to the front porch. The generous primary suite features a beautifully remodeled en-suite bath with dual sinks, separate tub and glass-enclosed shower. Two additional bedrooms, a full hall bath, dedicated laundry room and attached two-car garage complete the comfortable single-level floor plan. Outside, the property truly shines. A sparklingin-ground pool and expansive patiocreate the perfect setting for entertaining, relaxing and taking in the incredible hillside and city-light views. Lush landscaping and a grassy side yard add to the sense of privacy and space. Located min
Page 0 of 0

