


Fountain Valley, CA 92708
$1,395,000
1738
sqft2
Baths4
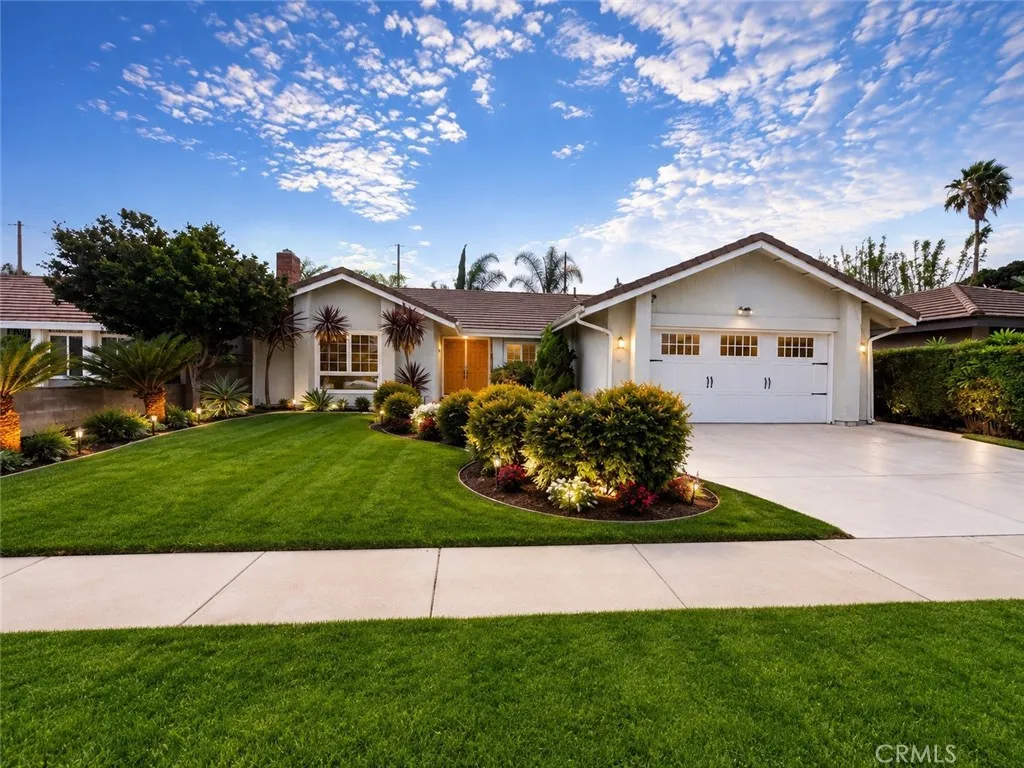
Beds Exceptional value-add opportunity in Fountain Valley with prime ADU potential! This 4BR/2BA home features 1,738 sq. ft. of living space on a generous 7,200 sq. ft. lot. The expansive backyard offers the ideal footprint and accessibility to construct a detached Accessory Dwelling Unit (ADU) for rental income or extended family. While the property requires TLC and renovation throughout, its footprint and premier location make it a home run. Located in a highly desirable, walkable neighborhood just minutes from Huntington Valley Preschool and 0.2 miles from Fountain Valley High School. High equity potential for investors or custom home buyers. Sold as-is.
Encinitas, CA 92024
1384
sqft2
Baths2
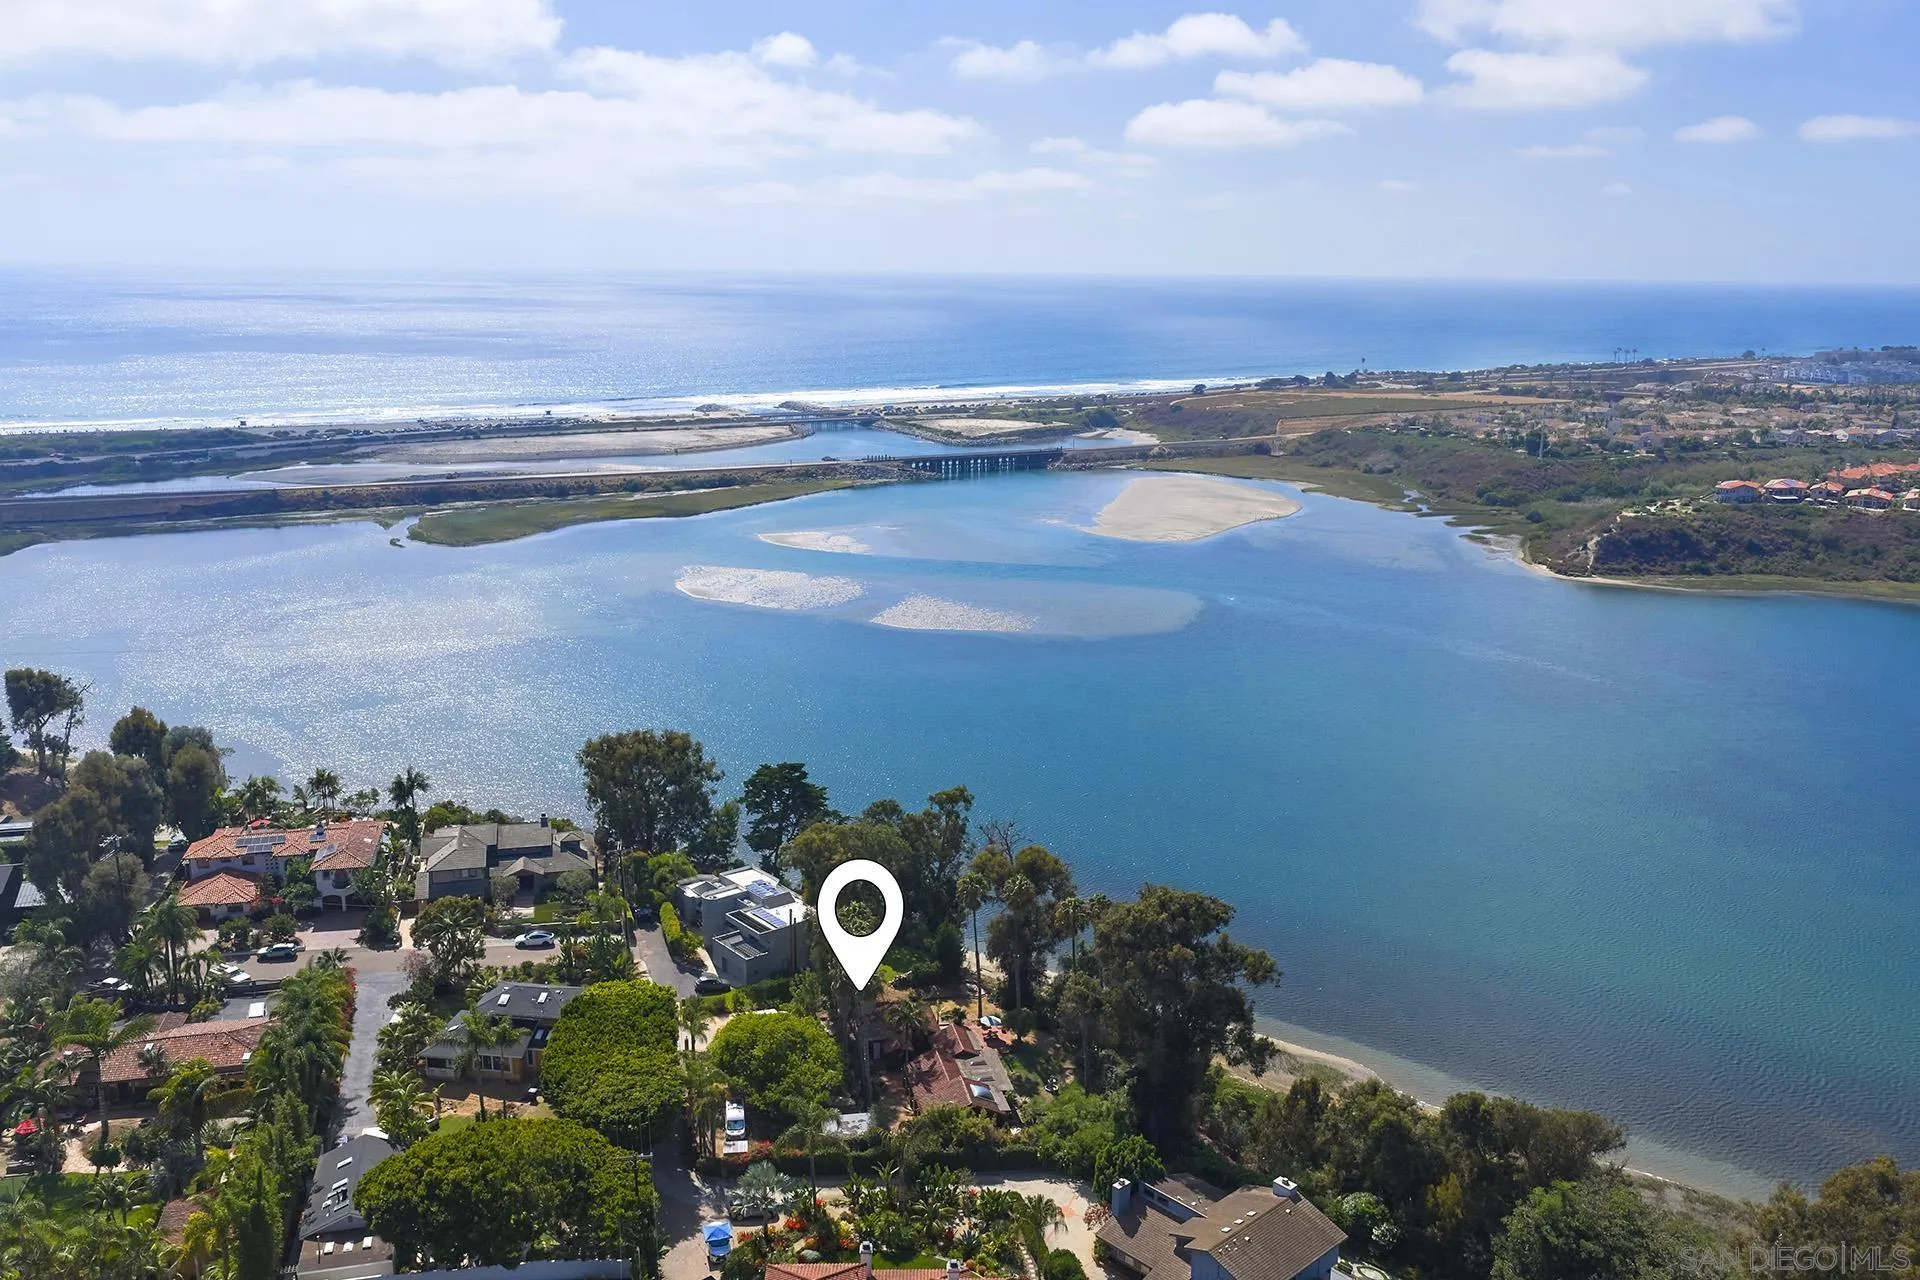
Beds Begin construction immediately on this fully permitted legacy compound on a ½ acre along Batiquitos Lagoon. Reflecting the early topography of Leucadia, this flat, buildable site is rich with mature landscape, privacy, open space & views of Ponto Beach. Approved plans total 4,629 SF and feature a 3BR/2.5BA main home, 2 ADUs & 4-car garages, including a private garage for the detached ADU. Or, expand on the existing lot with 1BR/1BA adobe cottage + studio ADU w/full bath. Proximity to beaches & lifestyle? Hard to top.
Escondido, CA 92026
2200
sqft3
Baths4
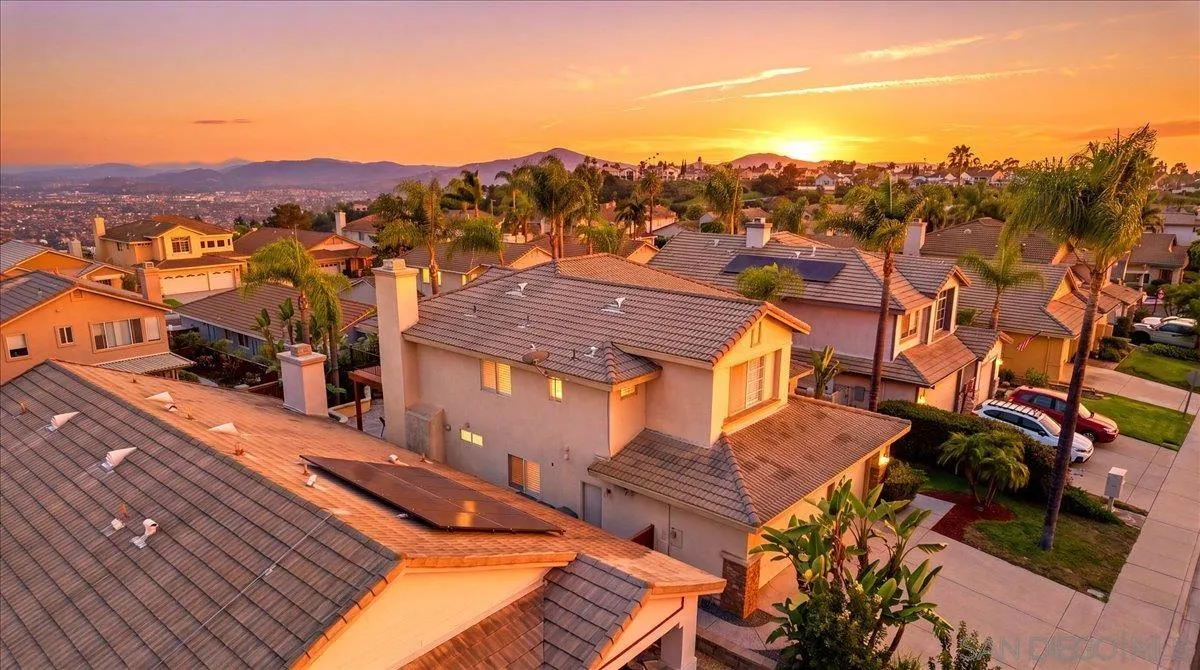
Beds Tucked at the end of Bear Rock Glen near a quiet cul-de-sac in the highly sought after guard-gated community of Emerald Heights, this beautifully maintained 4 bedroom, 3 bathroom home offers approximately 2,200 square feet of warm, inviting living space. Freshly landscaped grounds set the tone for what's inside, where soaring vaulted ceilings greet you in both the living and dining rooms, filling the home with natural light and openness. The heart of the home is a welcoming kitchen with an island and abundant storage, flowing into a family room anchored by a cozy gas fireplace, perfect for quiet evenings or lively gatherings. Charming louvered shutters carry throughout, adding character to every room. A downstairs bedroom and full bathroom offer flexibility, whether for guests, a home office, or multigenerational living. Upstairs, the primary suite feels like a private escape with its own balcony offering serene city views, and a spa-inspired bathroom featuring both a soaking tub and walk-in shower. Out back, a fully enclosed yard offers a peaceful patch of green for relaxing weekends or evenings under the stars, with an attached 3-car garage for added convenience. Beyond the front door, Emerald Heights offers a lifestyle all its own: 24/7 guard-gated security, resort-style amenities including a pool, spa, fitness center, tennis courts, and playgrounds, plus a full calendar of community events that make it easy to feel right at home.
Yorba Linda, CA 92886
5205
sqft6
Baths5
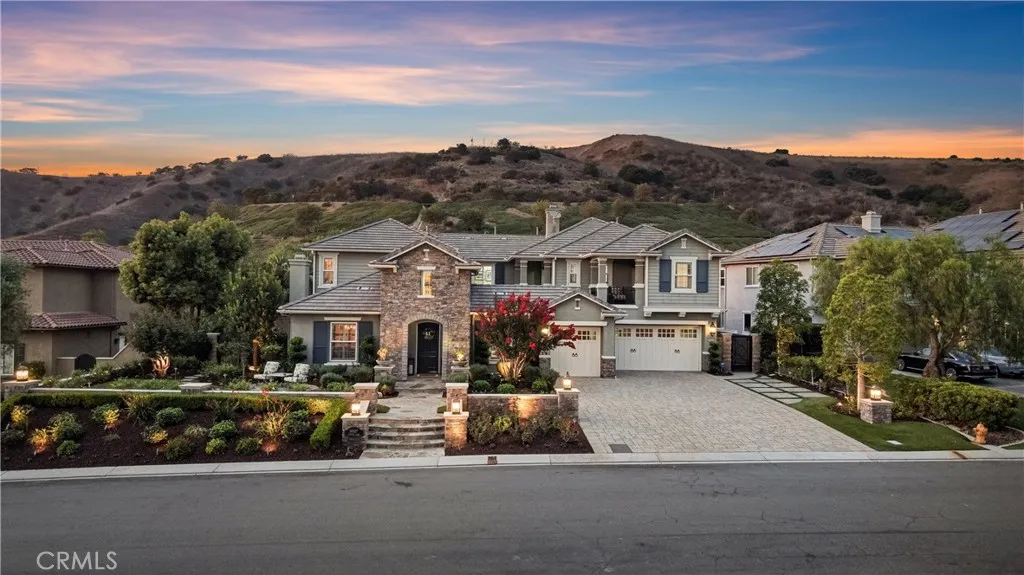
Beds Welcome Home to 19907 Trotter Lane! An extraordinary luxury estate in the highly sought-after Kerrigan Ranch community of Yorba Linda, offering a remarkable combination of high-end design, beautiful hillside & canyon views, and exceptional privacy. A paver driveway, professional landscaping & hardscape, Malibu lighting, fountain & front sitting area create an impressive arrival. Inside, extensive upgrades include hardwood flooring, crown molding, plantation shutters, custom lighting and ironwork, Control4 smart-home technology & surround sound. The remodeled kitchen showcases a large island with leathered granite, bar seating & prep sink, quartz countertops, subway tile backsplash, stainless appliances including a built-in Sub-Zero refrigerator. An adjoining butlers pantry includes a beverage fridge and walk-in pantry. The family room features a custom entertainment center & fireplace, while the formal living & dining rooms & private office provide additional beautifully appointed living spaces. A dramatic courtyard with exposed beams, fireplace, fountain & slate flooring creates seamless indoor-outdoor living. Upstairs, the remodeled primary suite and retreat feature a two-sided fireplace, surround sound & French doors opening to a private balcony showcasing beautiful hillside & backyard views. The spa-inspired primary bath offers marble countertops, a freestanding soaking tub, oversized walk-in shower with dual showerheads & a large custom walk-in closet. Three additional upstairs ensuite bedrooms feature upgraded flooring, remodeled bathrooms & generous closets, while an
Crestline, CA 92325
1176
sqft2
Baths3
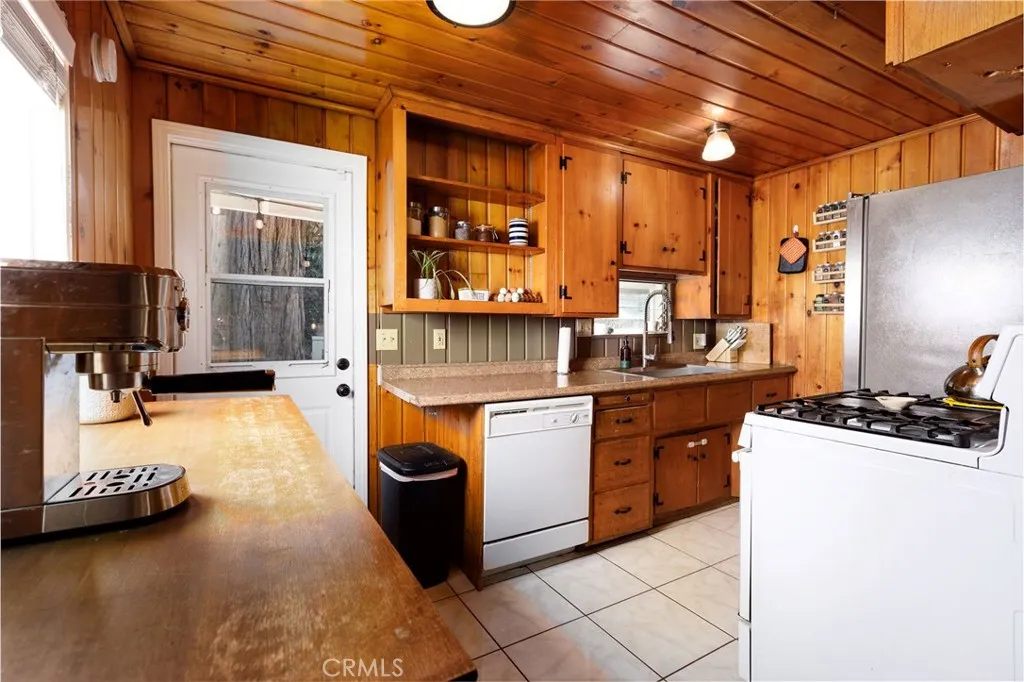
Beds Best value in its price range! Charming mountain retreat located in a tranquil setting of soaring evergreen trees. A great location! Only 1.5 miles to enjoy the thriving downtown Crestline entertainment scene and Lake Gregory's beauty. Level parking for multiple cars and easy front door entry from a gentle set of concrete stairs. Upon entry you are greeted with quality knotty pine wall and ceiling paneling, quality craftsmanship from an era gone by. A newly installed wood burning stove creates a cozy environment while cooking and enjoying family game night around the dining room table. Entry level features two bedrooms, two full bathrooms, and a spacious living room. Upstairs hosts a 3rd bedroom. Enjoy a convenient side deck with direct access from kitchen, perfect for Summertime BBQs. A exterior staircase leads to a level backyard play area for the kiddos and pups. A usable back yard is truly hard to come by with our mountain's steep topography. There's more! A exterior door from backyard opens to a spacious bonus room which can serve as a home office, gym, home school classroom, or media room! Roof installed in 2022, connected to city water & sewer, and maximum comfort through forced air heating. Priced to move quickly, contact your realtor today and be the one to put this gem into escrow!
Lancaster, CA 93535
2609
sqft3
Baths4
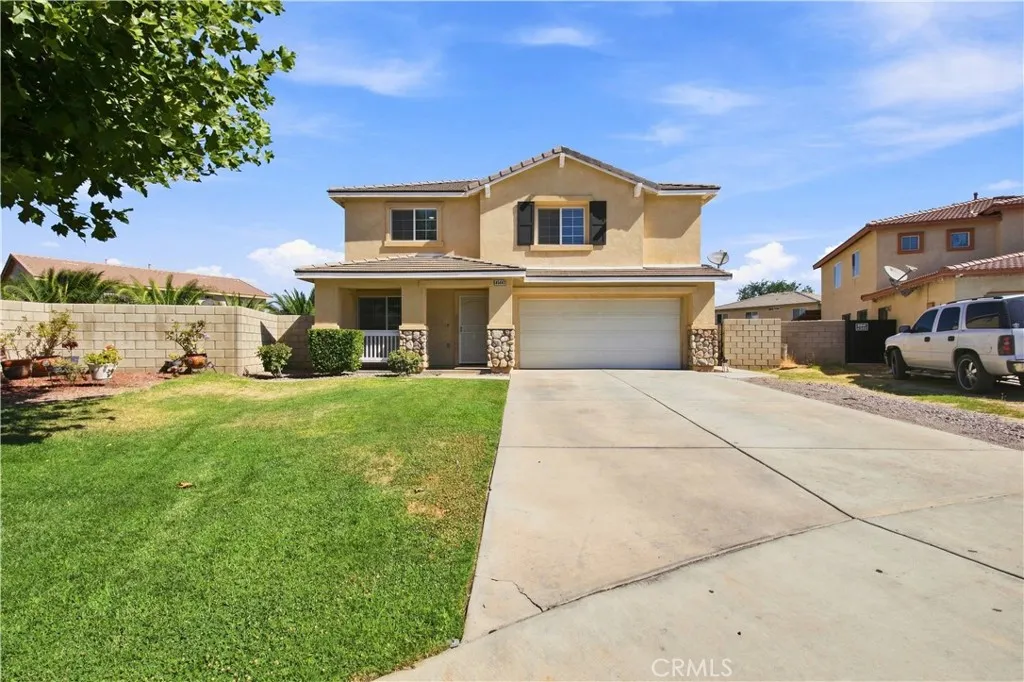
Beds Welcome to this spacious two-story home tucked away on a quiet cul-de-sac in Lancaster. Inside, a bright, open layout is enhanced by fresh neutral paint, updated wood-look flooring, recessed lighting, and abundant natural light. Multiple living areas offer room for everyday comfort and entertaining, while the open kitchen features generous cabinetry, ample counter space, a breakfast bar, and stainless-steel appliances. A charming stone fireplace anchors the main living area with warmth and character. Upstairs, an expansive loft delivers flexible space for a home office, media room, playroom, or extra lounge. The primary suite impresses with a spa-style bath -- dual sinks, soaking tub, separate glass-enclosed shower, and a walk-in closet. Outside, a large block-walled backyard and spacious covered patio set the stage for shaded dining and gatherings, with plenty of open space left to make it your own. Rounded out by an attached two-car garage, extended driveway, and mature front landscaping for great curb appeal -- this Lancaster home is move-in ready for its next chapter!
Menifee, CA 92584
3976
sqft5
Baths10
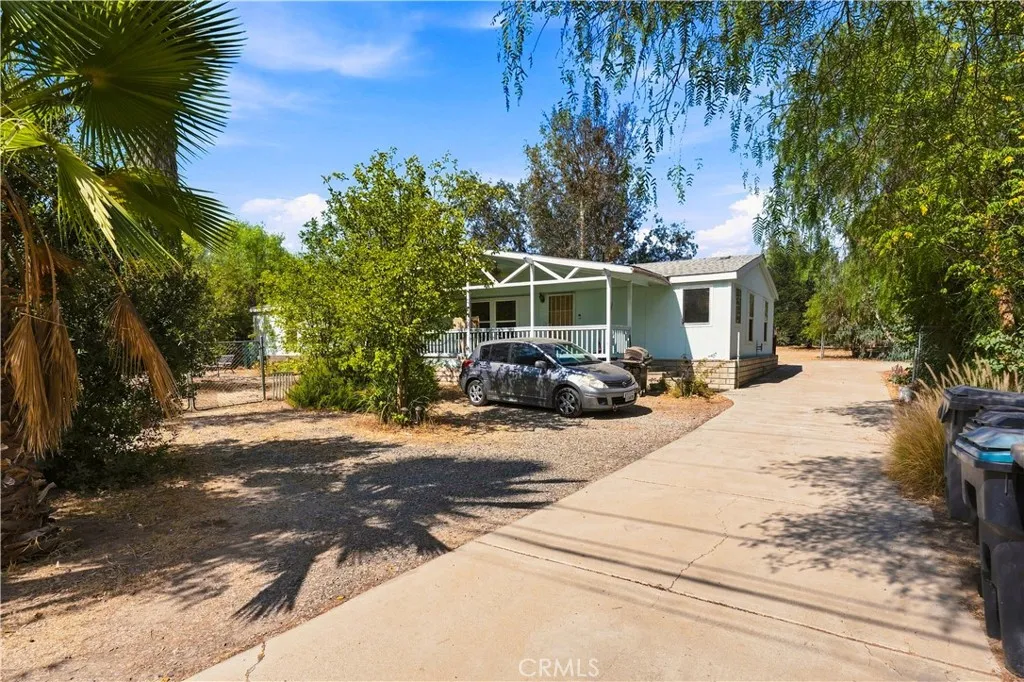
Beds RARE INVESTMENT OPPORTUNITY - CASH ONLY - RENTAL PROPERTY, INVESTMENT OPPORTUNITY, THREE MANUFACTURED HOMES - Unique property is truly one of a kind. It offers exceptional opportunity, for and investor, to rent out, or for your looking for multiple residences on one parcel. 2 addresses: 31201 and 31215 Byers RD. All 3 on permanent foundations. 31215 Buyers Rd (in the front) is a 5 bed, 2 bath 2,128 sq ft home. Primary Bedroom and Bath are separate from other bedrooms giving you a more privacy. Large open floor plan, Tile flooring, Granite countertops, Bamboo cabinets, and upgraded bathrooms are some of the many amenities it has to offer. Has a seperate fence dog kennel. 31201 Byers Rd is a 3 bed, 2 bath, 1,120 Sq.ft home fenced off on the right. Has replaced HVAC and water heater. A 728 sq ft 2 bed 1 bath Guest house/accessory manufactured is at the rear - new buyer has option of converting it into an ADU. Two gated entrances and is fully enclosed with a chain link fence. RV access. All 3 Roofs have recently been replaced. Property has city water and electric, The 3 bed/2 bath is on propane. There are 2 septic systems. Gas line is at the street but not yet active. Storage shed and container stay with property. Combination of multiple dwellings, useable land, & RR Zoning makes this a property that truly stand from the typical Menifee listing. PROPERTY IS TENANT OCCUPIED - DO NOT DISTURB. SHOWN BY APPOINTMENT ONLY. WITH 24 HOUR NOTICE.
Murrieta, CA 92563
2180
sqft3
Baths3
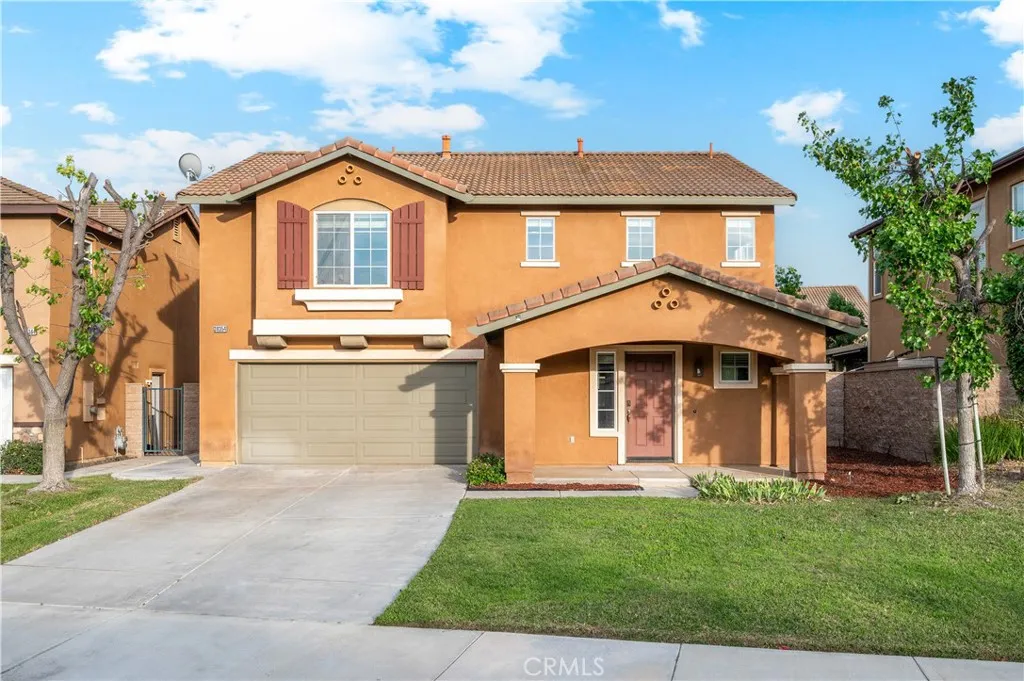
Beds Welcome home to 38354 Falcon Ct, a beautifully refreshed two-story home in Murrieta's sought-after 92563 corridor, just 10 minutes from Temecula Wine Country. This 3-bedroom, 2.5-bath home offers 2,180 sqft of move-in ready living on a 4,356 sqft lot, with a 2-car garage, a low $45/month HOA, and FHA, VA, and conventional buyers all welcome. Inside, fresh interior paint and new carpet in the bedrooms pair with refreshed surfaces throughout. The kitchen shines with new countertops and new appliances, flowing into bright living and dining spaces made for everyday life and easy entertaining. Upstairs, three comfortable bedrooms include a spacious primary suite, with two and a half baths delivering everyday convenience. Step outside to a private patio and yard, ready for weekend barbecues, morning coffee, and California-style outdoor living. The location delivers: Alamos Elementary and Bella Vista Middle School are just around the corner, along with a nearby sports park, playground, and recreation center in the Temecula Valley Unified attendance area. Quick access to the 215 and 15 freeways puts Promenade Temecula, Old Town Temecula, and Temecula Valley Wine Country all within easy reach. Call your Realtor to schedule a tour and make an offer today! Welcome home.
Redlands, CA 92373
2641
sqft3
Baths4
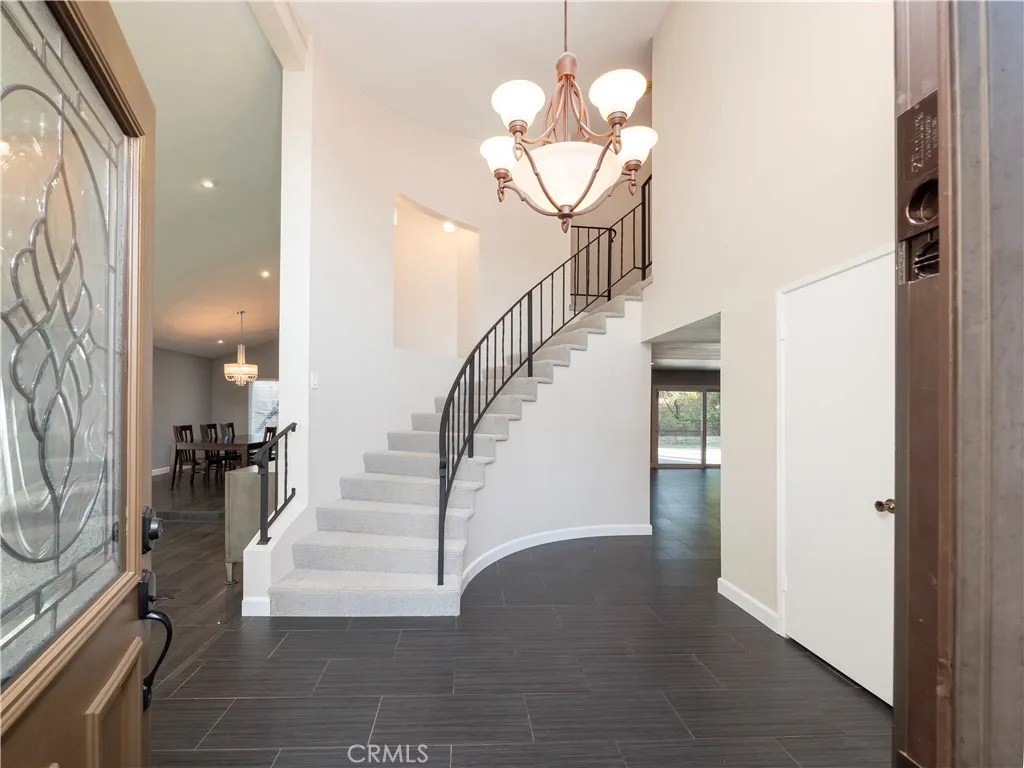
Beds Located in the Heart of Redlands, This Two Level Home Greets You with Elegant Double Doors Highlighted by Etched Glass, Opening to Winding Staircase and Open Formal Living Room which Flows to Dining Room Surrounded by Natural Lighting.....The Upgraded Kitchen Boasts Stainless Steeel Appliances [dishwasher, oven ] Custom Backsplash, Pantry with Pull Out Drawers, Center Island has Storage, Pull Out Drawers, Special Made Bookcase for Cookbooks, Quartz Counter Tops....Eating Area with Views of Pool and Family Room with Fireplace, Built In Storage for Electronics and Wet Bar All Open to Kitchen....Finishing First Level is Bedroom and Walk In Closet, Three Quarter Bathroom and Indoor Laundry Room with Cabinets....The Second Level Offers Spacious and Comfortable Primary Bedroom with Private Balcony Overlooking Pool Area Two Mirrored Closets with Built In Shelving, Full Bathroom and Walk In Shower, Dual Sinks.... Full Bathroom in Hallway, Two Ample Size Bedrooms and Shared Massive Balcony where Morning Coffee and Early Evening Latte's can be Enjoyed Watching Sunrises and Sunsets.... Inground Private Pool and Spa and Open Patio are Made for Entertaining.... Room for Recreational Vehicle or Motor Toys is Available, Three Car Garage are All a Plus.....Minutes Away are Redlands Community Hospital, Redlands Bowl, Smiley Library, Prospect Park, University of Redlands, Historic Downtown Redlands, Trendy Restaurants and Shopping, Loma Linda Medical Community, VA Hospital, Loma Linda University... Come View this Fine Home and Experience the Redlands Charm and Lifestyle....
Page 0 of 0

