


29 Palms, CA 92277
$235,900
1318
sqft2
Baths2
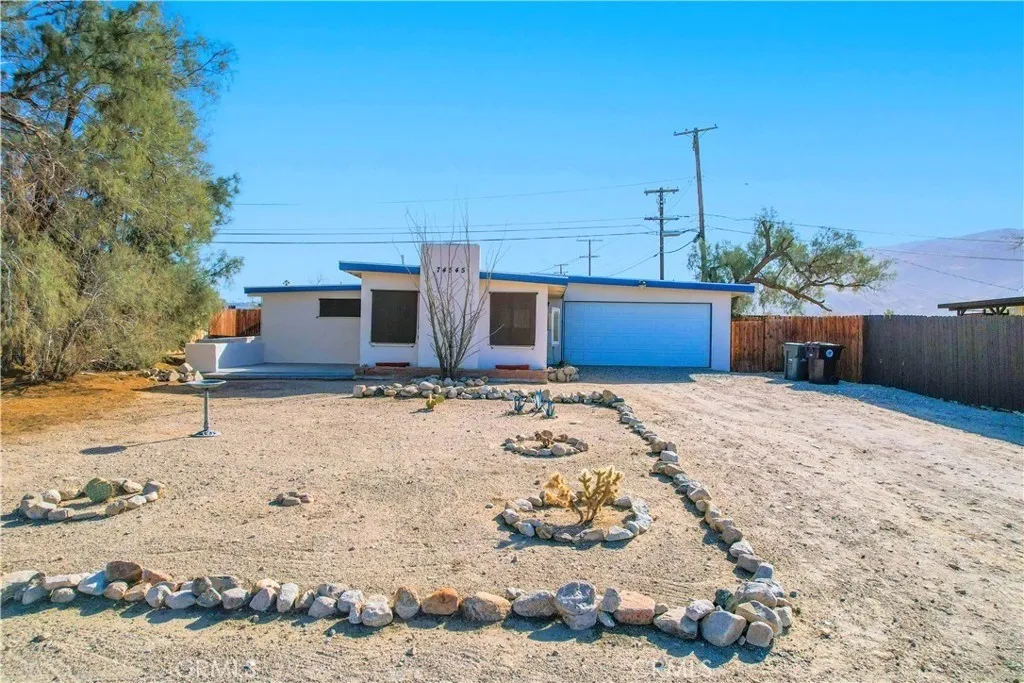
Beds Discover this charming 3-bedroom, 2-bathroom home on approximately a quarter-acre in the sought-after Hanson area of 29 Palms, conveniently located just minutes from the entrance to Joshua Tree National Park. Situated along paved Baseline Road, the property offers breathtaking panoramic views, with the rugged mountains of the national park to the south and sweeping views of 29 Palms and the surrounding High Desert to the north. The home features appealing mid-century modern character, mature landscaping, attractive rockwork, and a detached 2-car garage. A spacious concrete front patio provides the perfect spot to relax and enjoy the stunning scenery and evening city lights. Inside, you'll find newly installed carpet, a generous open living area with newer windows, a brick fireplace hearth, and concrete flooring ready for your personal finishing touches. The kitchen offers tile flooring, a distinctive Mexican tile backsplash, and appliances that may be included. The spacious primary bedroom features an attached bathroom with a tub/shower combination, while the oversized second bedroom adds unique decorative ceiling details. The third bedroom is also well-sized and includes its own attached bathroom. Outside, a breezeway connects the home to the detached garage, while the fenced backyard provides privacy and spectacular views toward Joshua Tree National Park. With its desirable location, distinctive character, expansive views, and proximity to both town amenities and High Desert recreation, this property is an excellent opportunity to experience the best of 29 Palms living.
Ontario, CA 91764
1308
sqft2
Baths3
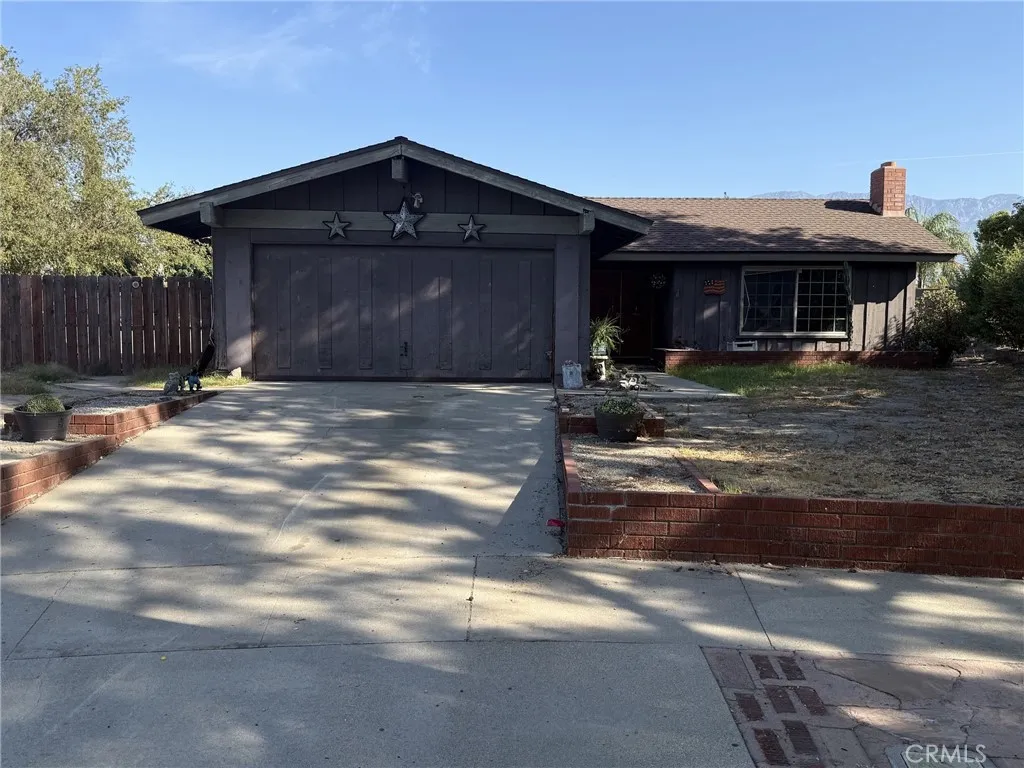
Beds This Ontario home is waiting for the right buyer to turn this diamond in the rough into a sparkling gem. Located at the end of the cul-de-sac this home offers three (possibly 4th) bedrooms, two bathrooms, 1,308 of living square feet, two car attached garage, on a 7,200 square foot lot. If you're looking for backyard space for possible ADU with alley access? Well look no further. Court Confirmation required.
Riverside, CA 92504
4113
sqft5
Baths4
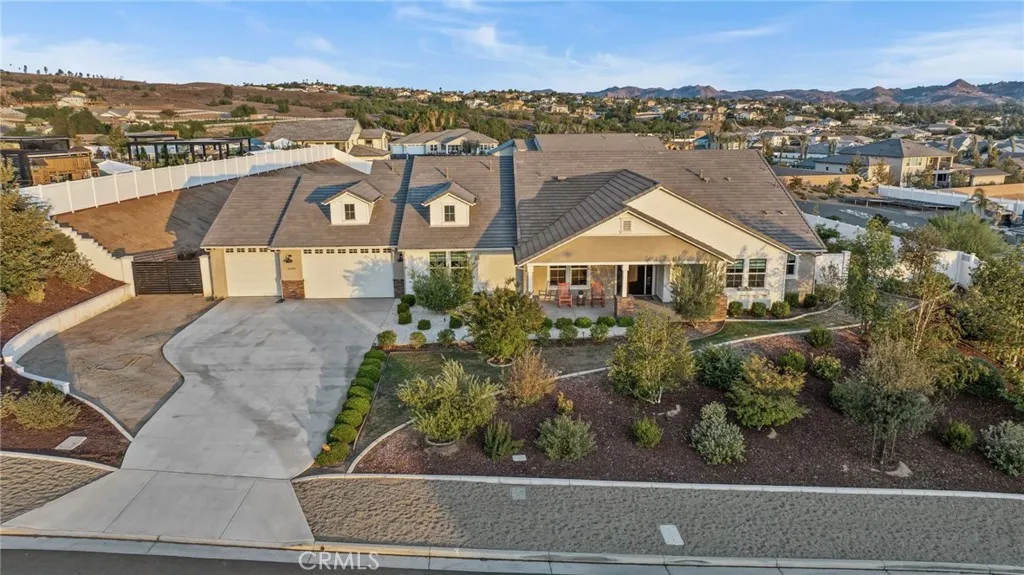
Beds Stunning Executive Estate in Mockingbird Canyon/Welcome to this exceptional 4-bedroom,4.5-bath executive home offering approximately 4113 square feet of beautifully designed living space on an expansive .93-acre lot. The stunning open floorplan creates an effortless flow between the living spaces, perfect for both everyday living and entertaining. At the heart of the home is a gorgeous open-concept kitchen featuring upgraded stainless -steel appliances, a beverage refrigerator, two large pantries and a butler's pantry, plus beautiful chocolate cabinetry continues throughout the home. Gorgeous LVP flooring, designer-style window coverings and thoughtful finishes add a sophisticated touch. Enhancing the living experience, the home includes a state-of-the-art framed art television system, seamlessly blending technology and design. When not in use, the TV transforms into a realistic, framed artwork display, elevating the aesthetic of the living spaces without compromising style. Each bedroom offers the luxury of a private bathroom, while one bedroom and bath feature a separate exterior private entry, offering flexibility for guests, extended family or a home office. The home provides an impressive array of living and entertaining spaces, including a formal living room, formal dining room and two- family rooms. Expansive sliding doors across the rear of the home open to the sprawling property, creating an ideal indoor-outdoor connection. Adding to the homes elevated comfort is a whole-home integrated scent diffusion system, designed to gently and consistently release customizabl
La Mesa, CA 91942
1964
sqft4
Baths4
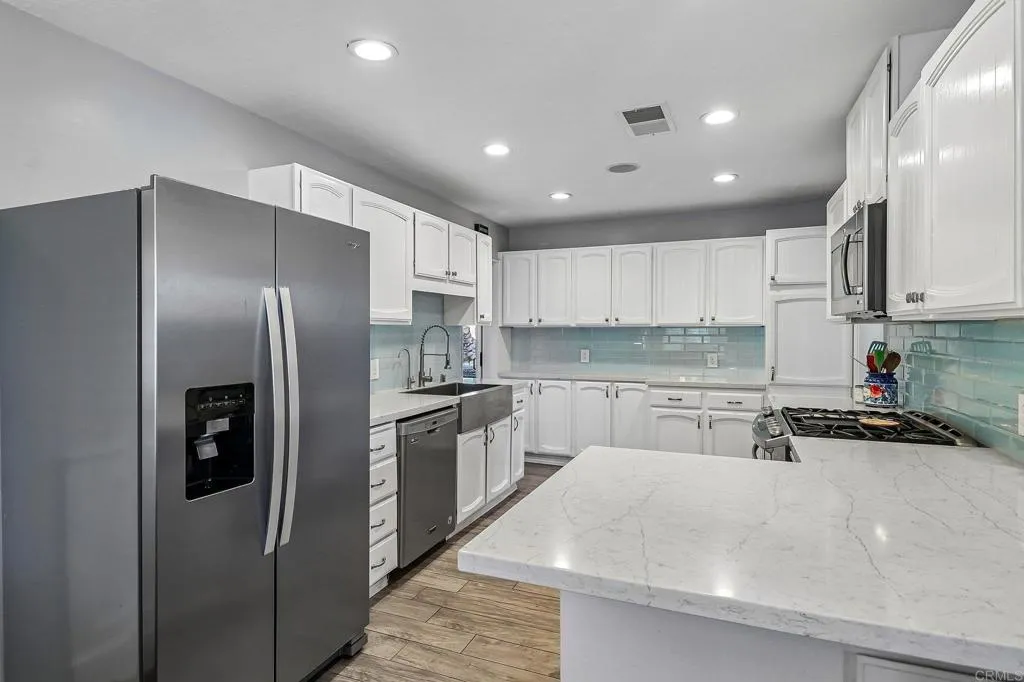
Beds 2 HOMES on 1 LOT POOL ADU OWNED SOLAR! Rare opportunity to own this versatile La Mesa property with beautiful Mt. Helix views! The stunning 4BR/3BA main home features an open floor plan, hardwood flooring, fresh interior paint, central A/C, built-in speakers, and an updated kitchen with quartz countertops, farmhouse sink, stainless steel appliances, and seamless flow for entertaining. The detached studio ADU (approx. 350 sq. ft.) includes a full bath, A/C, kitchen appliances, and stackable washer/dryer, perfect for rental income, guests, or multigenerational living. Enjoy your private backyard oasis with a sparkling saltwater pool and covered patio. Additional highlights include owned solar, newer roof, a spacious 2-car garage with abundant storage, and an unbeatable location close to shopping, dining, parks, schools, and freeways.
Fallbrook, CA 92028
2179
sqft3
Baths3
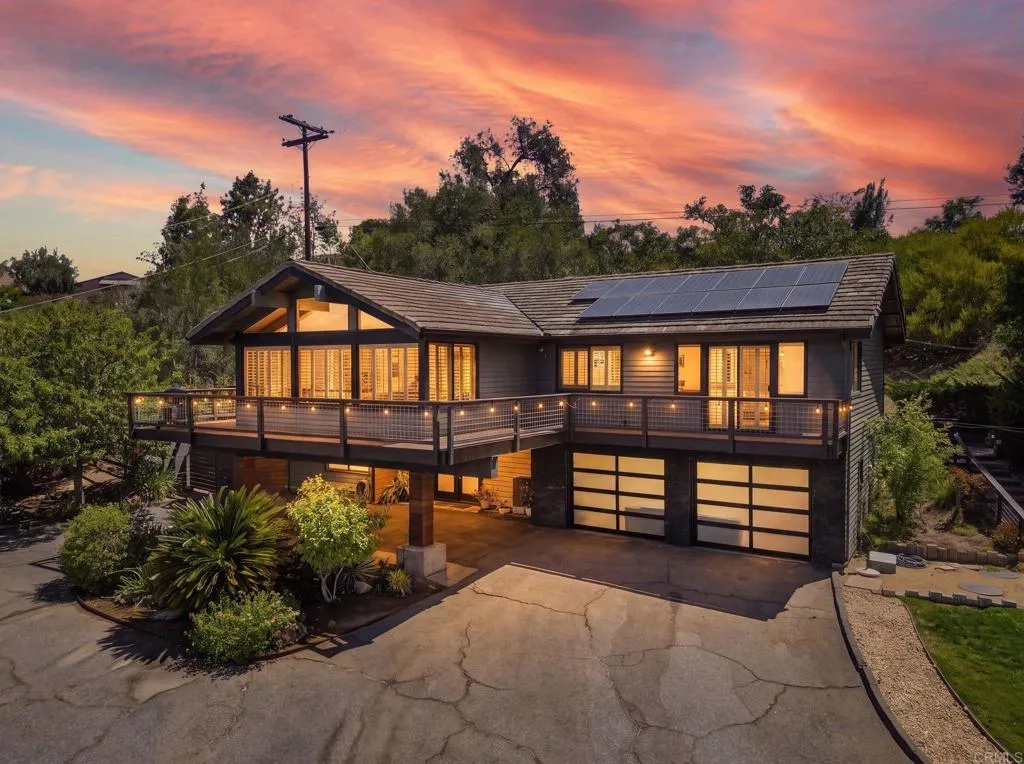
Beds Perched high above the Santa Margarita Valley, this Fallbrook sanctuary offers an unparalleled blend of elevated luxury, absolute peace, and vibrant natural beautyall just minutes from the heart of the "Friendly Village." Breathtaking panoramic vistas, ocean breezes, and golden-hour sunsets serve as the backdrop to everyday life, enjoyed from the expansive 475-square-foot wrap-around view deck. Start your day with a hike or ride horses along the Santa Margarita River nearby then enjoy coffee in your lush grounds, shady gardens & fruit trees. Arriving guests are welcomed through a gated entrance and convenient circular driveway featuring a large covered porte-cochre framing glass double entry doors and modern glass garage doors, establishing a graceful sense of arrival with ample space for guest and RV parking. Inside, the light-filled residence seamlessly balances classic charm with sophisticated entertaining spaces. The magnificent 30-foot great room boasts exposed beams, wall-to-wall picture windows framed by white plantation shutters, streaming light from 3 large clerestory windows and a versatile open area positioned to capture the incredible view. Start your day in the chef's kitchen featuring stainless appliances, concrete counters, brick detail and stylish roll-up window to effortlessly entertain, while 2 sets of French doors lead out to a large covered retreat patio with fireplace. The comfortable floorplan features an indoor laundry room, a tranquil primary view suite, versatile entry-level guest en-suite and solar system. Remodeled bath is focused on natural eleme
San Luis Obispo, CA 93401
2066
sqft3
Baths3
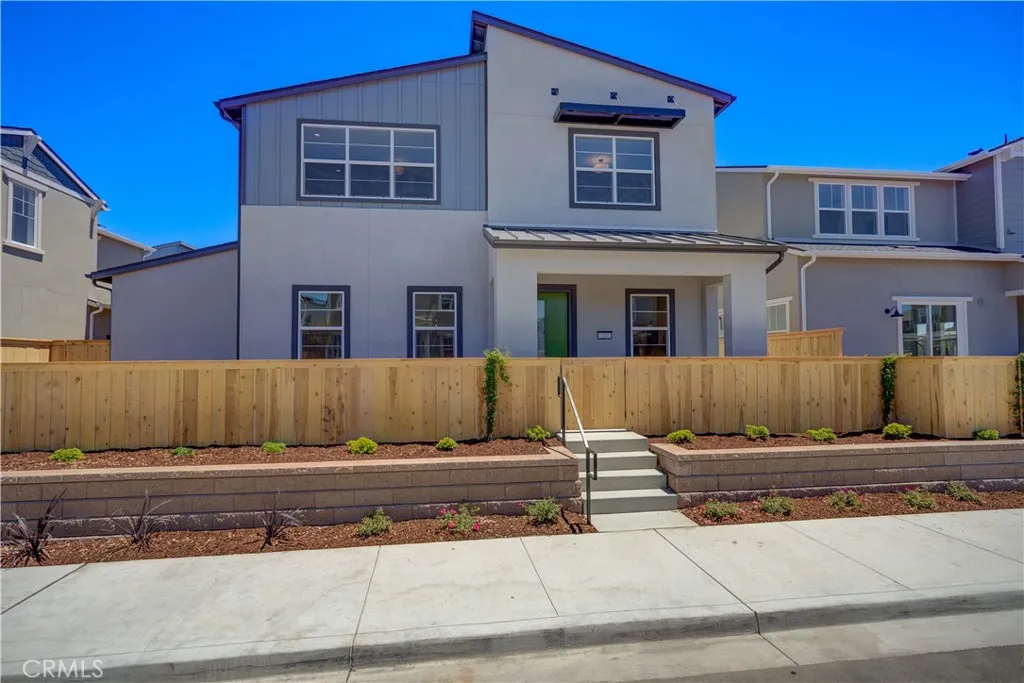
Beds Introducing the Estero Plan 3 at Avila Ranch, a splendid two-story residence that seamlessly blends comfort and convenience in its thoughtful layout. The first floor beckons with an inviting entryway leading to an expansive great room, a versatile space perfect for entertainment and relaxation. Strategically positioned adjacent to the great room is a modern kitchen equipped with appliances, a pantry for storage, and access to a charming porch ideal for outdoor dining or leisure. The owner's suite, a tranquil enclave on this level, boasts a private bathroom and a walk-in closet, ensuring a restful retreat. Another highlight of the first floor is the secondary porch accessible from the great room, extending the living space into the open air. Upstairs, the home offers flexibility as a secondary family room, study, or entertainment area. Two additional bedrooms provide comfortable accommodations for family or guests, with one room offering the potential to be transformed into a fourth bedroom, showcasing the adaptability of the home's design. A well-placed bathroom serves these bedrooms, maintaining privacy and convenience. The practical design is further emphasized by the inclusion of a laundry room complete with a wash tub and nearby storage closet, making household chores a breeze. The Estero Plan 3 at Avila Ranch is a home designed to meet the needs of modern living with style and functionality.
San Diego, CA 92127
5129
sqft4
Baths5
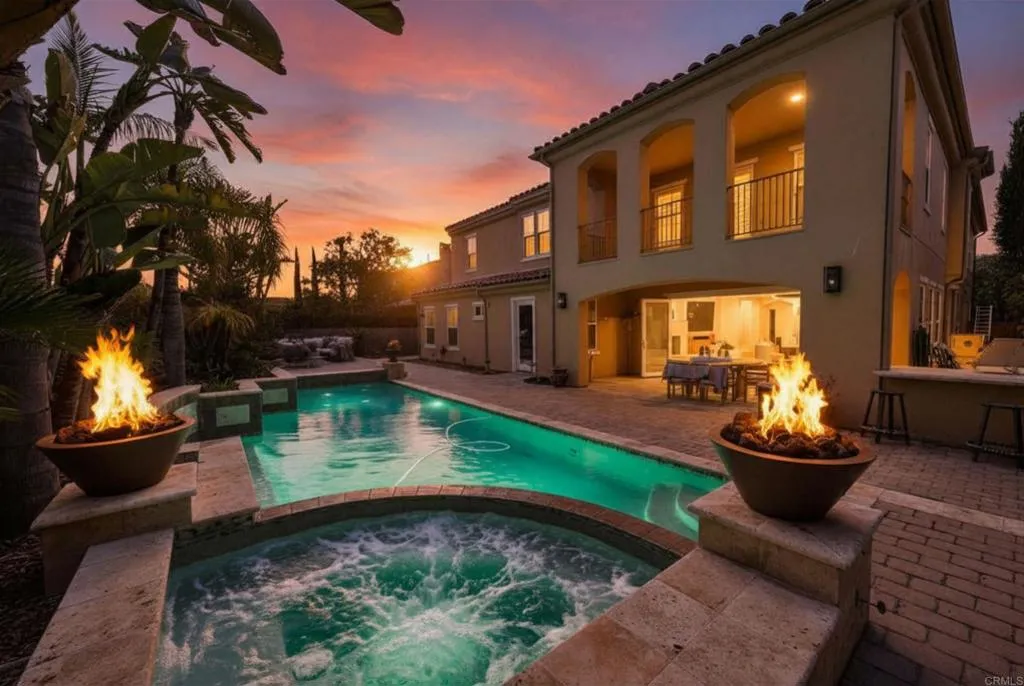
Beds Experience elevated living in this exceptional home within the prestigious guard-gated community of Avaron in Del Sur. Showcasing timeless architecture and modern luxury, this stunning residence offers approximately five spacious bedrooms, four and a half bathrooms, a formal dining room, expansive living and family rooms, and a versatile bonus space ideal for a home office, gym, media room, or game room. Designed to impress, the home features soaring ceilings, abundant natural light, and a seamless open-concept floor plan that effortlessly blends indoor and outdoor living. The heart of the home is the spectacular great room, where the chef's kitchen flows seamlessly into the living and family rooms, creating an ideal setting for both everyday living and grand-scale entertaining. Thoughtfully curated designer finishes, premium stainless-steel appliances further enhance the home's appeal. A desirable first-floor bedroom and full bath provide flexibility for guests or multigenerational living, while four additional bedrooms upstairs offer privacy and comfort for family and visitors alike. Step outside to your private resort-style backyard, perfect for Southern California's year-round lifestyle. The expansive California Room overlooks a sparkling pool and spa, creating a true indoor-outdoor experience. Entertain with ease at the built-in barbecue island featuring stainless steel amenities. Residents enjoy an unparalleled lifestyle with proximity to the charming Village of Rancho Santa Fe, premier shopping, dining, and convenient access to I-15 and SR-56. The home is located in
Escondido, CA 92025
1568
sqft3
Baths3
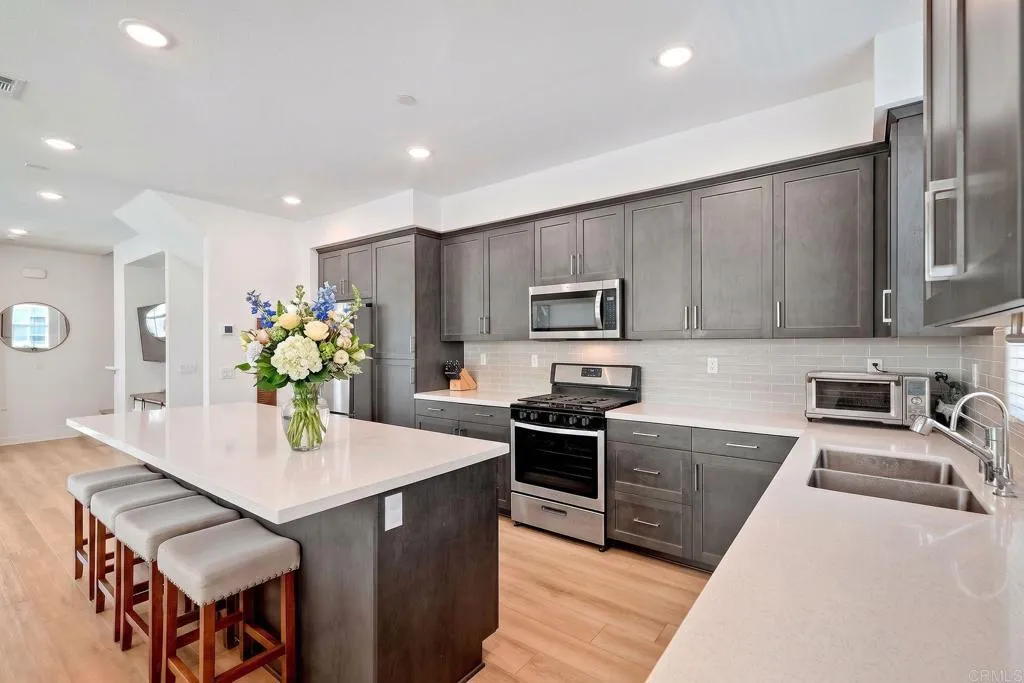
Beds Welcome to 437 Carina Glen, an exceptional townhome in the desirable Eclipse community of Escondido. Ideally positioned with a southwest-facing orientation, this home enjoys a premium setting overlooking the sparkling pool and spa, while its corner location provides abundant natural light and enhanced privacy. Offering 3 bedrooms, 3 bathrooms, plus office and 1,568 sqft of thoughtfully designed living space. This sophisticated residence blends modern elegance, comfort, and effortless Southern California living. The open-concept floor plan is filled with natural light and features a spacious living area highlighted by premium woodwork and integrated storage. The beautifully appointed kitchen features energy-efficient stainless-steel appliances. Additional upgrades include a fully paid-for solar system, epoxy garage floor, ceiling fans in the bedrooms and office, luxury vinyl plank flooring, custom woodwork in the bedrooms and behind the entertainment center, a whole-house fan, on-demand tankless water heater, providing energy-conscious living and added long-term value. Generously sized bedrooms offer peaceful private retreats, complemented by well-appointed bathrooms for everyday comfort and convenience. Enjoy resort-style amenities just steps from home, including a sparkling pool/spa, spacious clubhouse & gym, and dedicated playground. Ideally located near shopping, dining, recreation, and everything Escondido has to offer, 437 Carina Glen presents a rare opportunity to enjoy modern upgrades, energy efficiency, privacy, and one of the communitys most desirable pool-and-spa
Lake Forest, CA 92630
835
sqft1
Baths1
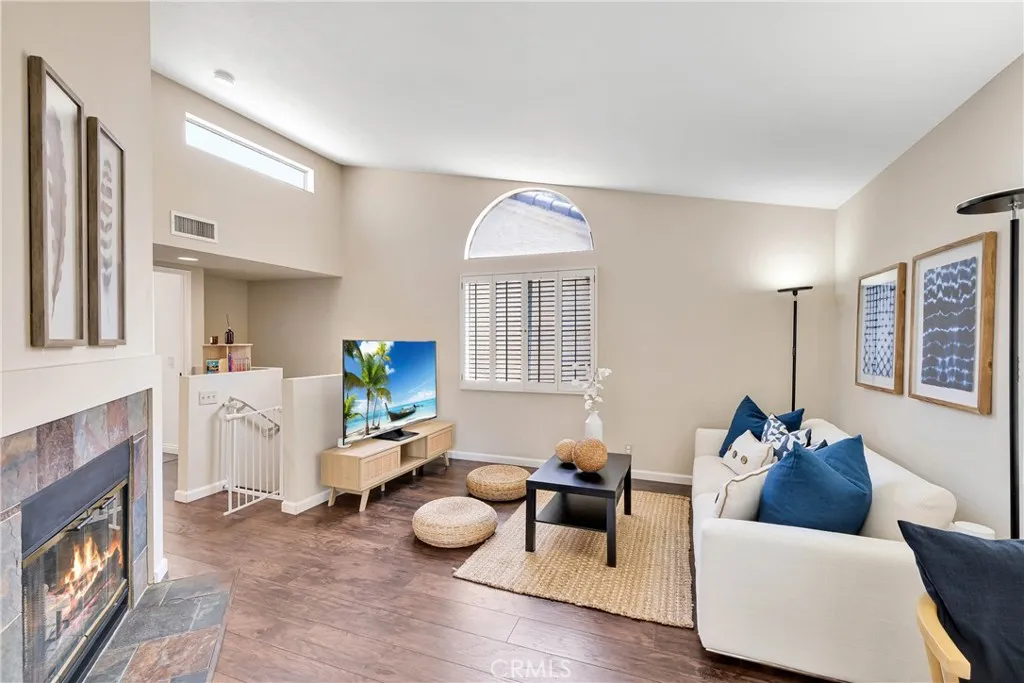
Beds Welcome to this turnkey one-bedroom, one-bathroom condo in the desirable Vista Del Flores community of Lake Forest. Thoughtfully maintained and move-in ready, this charming two-story residence offers vaulted ceilings, laminate flooring, plantation shutters that lines windows and sliding doors, recessed lighting, ceiling fans, and an open-concept living space filled with natural light. The entry level includes an attached one-car garage with a convenient laundry area. On the main living level, a cozy fireplace anchors the living room, which flows into the dining area and a functional, well-designed kitchen that makes everyday cooking and meal preparation easy. The generously sized bedroom is complemented by a refreshed bathroom featuring new flooring, a subway-tiled wall with recessed shelf built into the shower wall for storing bath products. The updated vanity is complemented with a modern LED mirror. Multiple storage cabinets throughout the home provide added organization, while the private balcony creates a space for a relaxing outdoor retreat. It's a great floorplan with clear separation of garage and the upstairs accommodation, with all living spaces in one floor. Vista Del Flores residents enjoy picturesque walking paths, a community swimming pool and spa, ample resident and guest parking on a peaceful, low-maintenance setting. Community-wide improvements include completed PEX re-piping, new roof installation in 2022, and recent street resurfacing. Monthly HOA dues include water, trash service, and exterior insurance; buyers are advised to verify all HOA inclusions an
Page 0 of 0

