


Long Beach, CA 90815
$870,000
1800
sqft3
Baths3
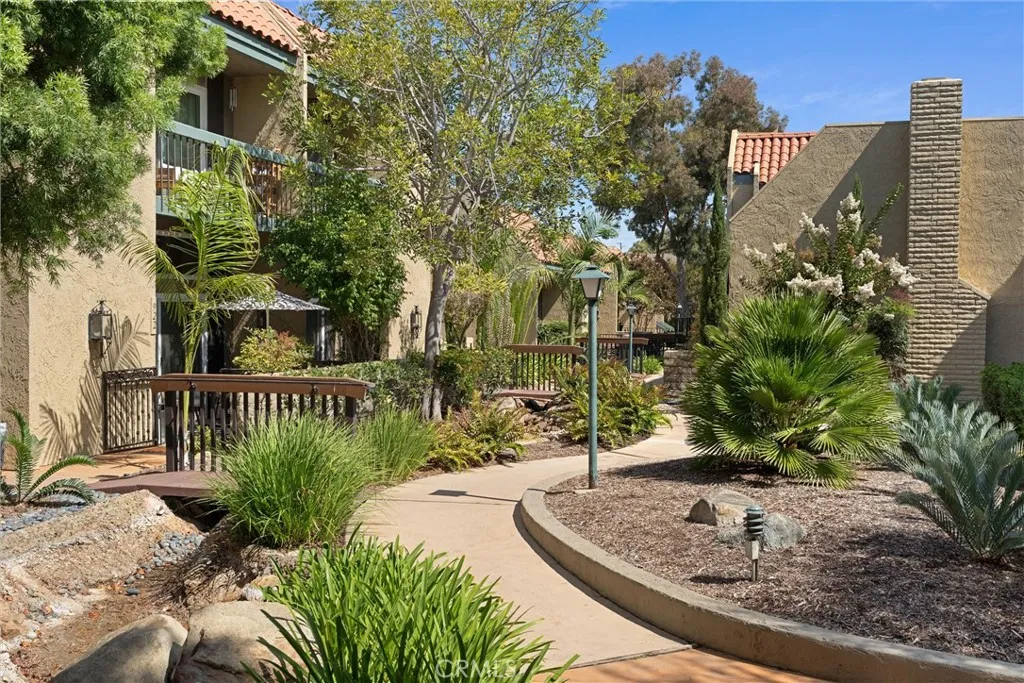
Beds Welcome to elevated California living in the coveted Bixby Hill Gardens community. This beautifully updated townhome blends modern design, effortless functionality, and the relaxed sophistication of one of Long Beachs most desirable gated neighborhoods. The main level is designed for both everyday living and entertaining, with an expansive open-concept layout connecting the living room, dining area, and stunning chefs kitchen. The kitchen is a true centerpiece, featuring an oversized island with generous counter seating, crisp custom cabinetry, quartz countertops, designer backsplash, and high-end built-in appliances. Soaring windows and thoughtful recessed lighting fill the space with natural light, while warm wood flooring adds an inviting touch. The dining area overlooks the living room, creating an ideal setting for hosting dinner parties or gathering with family and friends. The spacious living room features a dramatic fireplace with a beautifully finished accent wall, custom built-ins, and plenty of room to relax. Upstairs, the private bedroom level offers a spacious primary suite with a walk-in closet, private balcony, and beautifully appointed ensuite bath. Additional bedrooms provide flexibility for family, guests, or a home office, while multiple bathrooms and generous storage add everyday convenience. A two-car garage provides secure parking and additional storage. Set within the sought-after Bixby Hill community, residents enjoy the privacy and security of a guard gated neighborhood surrounded by mature landscaping. Bixby Hill is known for its peaceful setting a
Santa Fe Springs, CA 90670
1555
sqft3
Baths4
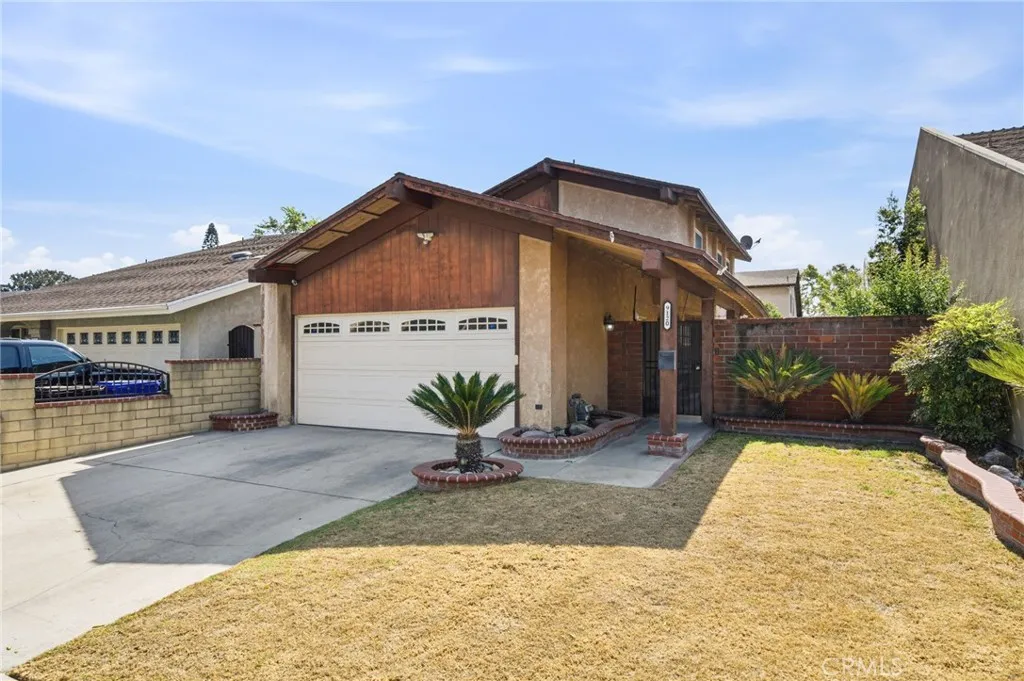
Beds DONT JUDGE THIS HOME BY THE LOT SIZE SEE HOW WELL EVERY SPACE IS USED! This two-story Santa Fe Springs home offers 4 bedrooms, 2.5 bathrooms, a great floor plan, and plenty of usable space. Enjoy a formal living room and dining area, a beautiful kitchen with patio access, and a large two-car garage with high ceilings for extra storage. The side courtyard gives you additional outdoor space for relaxing, entertaining, gardening, or making it your own. The thoughtful layout also provides good parking and makes the property feel bigger than the lot size suggests. Give us just 15 minutes of your time. Come walk through the home, see the space for yourself, and you might just discover your dream home. Schedule your appointment today!
Vista, CA 92084
1396
sqft2
Baths3
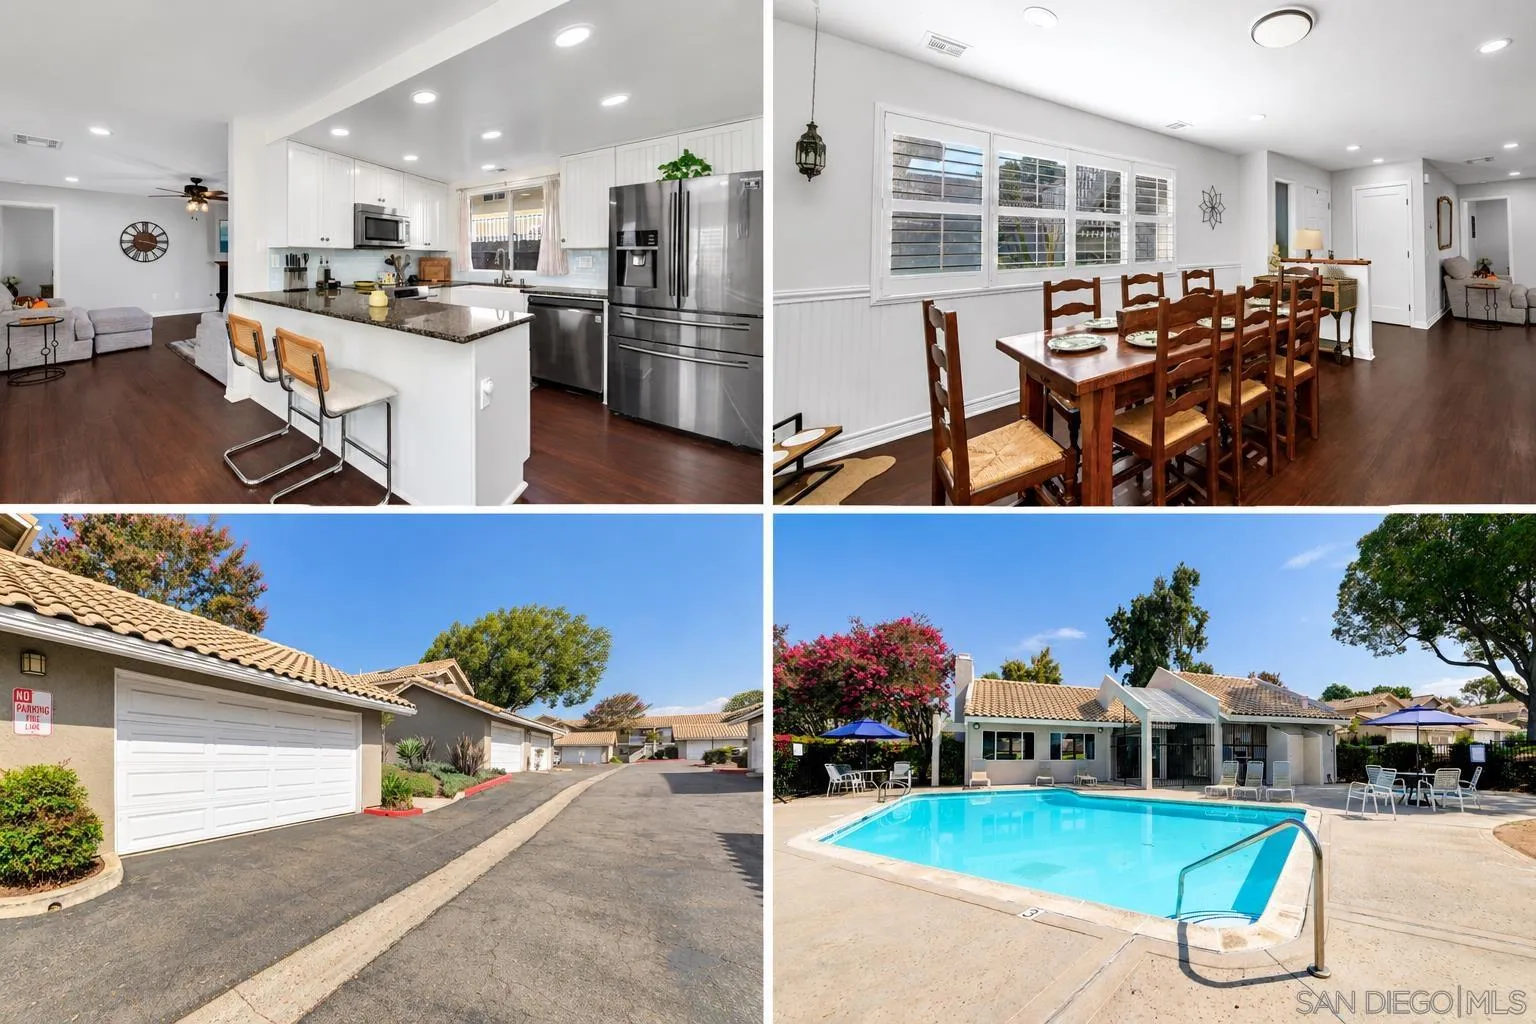
Beds Seller offering buyer credit. Welcome to 1352 Palomar Place, a beautifully updated single-story home where thoughtful improvements, inviting spaces, and effortless indoor-outdoor living come together in one of Vista’s established neighborhoods. This 3-bedroom, 2-bathroom residence offers approximately 1,396 square feet of well-designed living space with an open, functional floor plan ideal for everyday living and entertaining. The remodeled kitchen serves as the heart of the home, featuring granite countertops, a farmhouse sink, abundant cabinetry, and generous prep space that flows seamlessly into the main living and dining areas. Both bathrooms have also been tastefully updated with granite countertops and modern finishes. The current owners have continued to elevate the home with LVP flooring, recessed lighting throughout, Santa Barbara-style walls, Shaker doors, air conditioning, and thoughtfully placed electrical outlets for wall-mounted TVs, creating a clean, modern aesthetic while adding comfort and functionality throughout. Entertaining is made easy with a built-in wet bar and an elevated outdoor patio designed for convenient access directly from the living room, creating a natural extension of the interior living space. Whether hosting friends for drinks, enjoying dinner outside, or simply relaxing at the end of the day, the home offers a comfortable indoor-outdoor lifestyle made for Southern California living. Close to shopping, schools, freeways and more.
Murrieta, CA 92562
3141
sqft2
Baths4
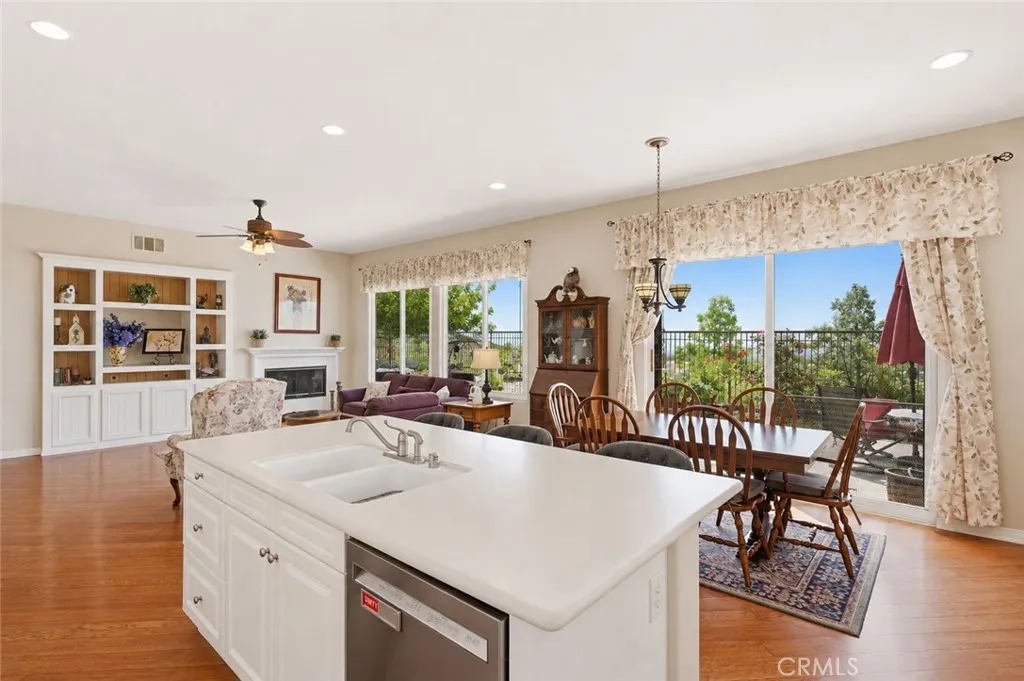
Beds Welcome to 35777 Abelia Street, located within the highly desirable guard-gated community of Greer Ranch in Murrieta. Offering approximately 3,141 square feet of spacious, light-filled living, this beautifully maintained home combines an impressive single-level floor plan, exceptional indoor-outdoor living, sweeping valley and mountain VIEWS, and a 3 Car Garage! Soaring ceilings, abundant natural light, and beautiful wood flooring create an open and inviting atmosphere. The thoughtfully designed and open-concept floor plan offers multiple living and entertaining spaces, including a formal living room, formal dining area, and a spacious family room featuring a cozy fireplace, custom built-in cabinetry, large windows, and beautiful views of the surrounding hills.The oversized kitchen is truly the heart of the home, featuring extensive white cabinetry, a large center island with bar seating, abundant counter space, stainless steel appliances, recessed lighting, and plenty of storage. The kitchen opens seamlessly to the dining and family room areas, creating an ideal gathering space for everyday living and entertaining. Large windows and sliding glass doors bring in an abundance of natural light while showcasing the incredible views beyond. The spacious primary suite offers a relaxing retreat with high ceilings, multiple windows, excellent natural light, and plenty of room for an additional sitting area. The adjoining primary bathroom features dual vanities, a dedicated makeup area, a separate walk-in shower, and a large soaking tub. Additional highlights include generously siz
Murrieta, CA 92563
2579
sqft3
Baths4
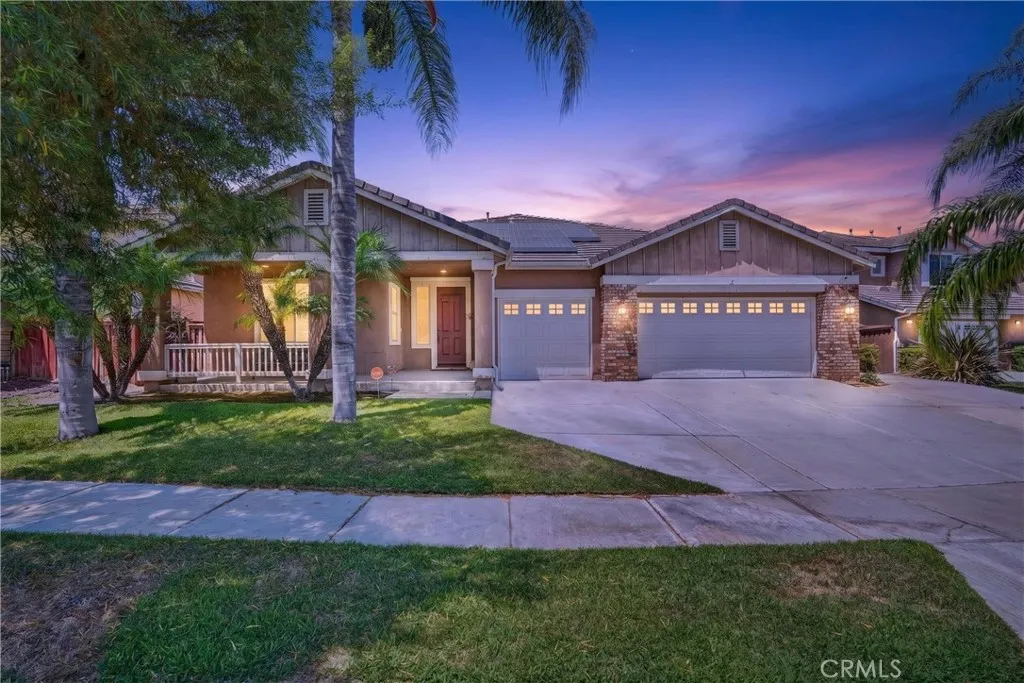
Beds Welcome to Mapleton! Nestled on a quiet cul-de-sac, this spacious home offers an open and highly desirable floor plan, a generous lot, and no HOA. The main living areas flow seamlessly together, with the kitchen opening directly to the dining and living spaces, creating an inviting layout that is ideal for everyday living and entertaining. The privately situated primary suite is thoughtfully separated from the remaining bedrooms, offering his and hers closet space. One of the secondary bedrooms is exceptionally spacious, offering the flexibility of a bonus room, home office, gym, or additional living space. In fact, the builder offered the option to convert it into a fifth bedroom. Enjoy direct access to the backyard through elegant glass French doors, along with a cozy fireplace, solar, and a three-car garage. Outside, the large lot provides plenty of room to create your ideal outdoor space including potential RV parking. Conveniently located near Kaiser Permanente, freeway access, shopping, dining, and everyday amenities, this Mapleton home offers the space, flexibility, and location you've been looking for.
Eureka, CA 95503
3522
sqft2
Baths6
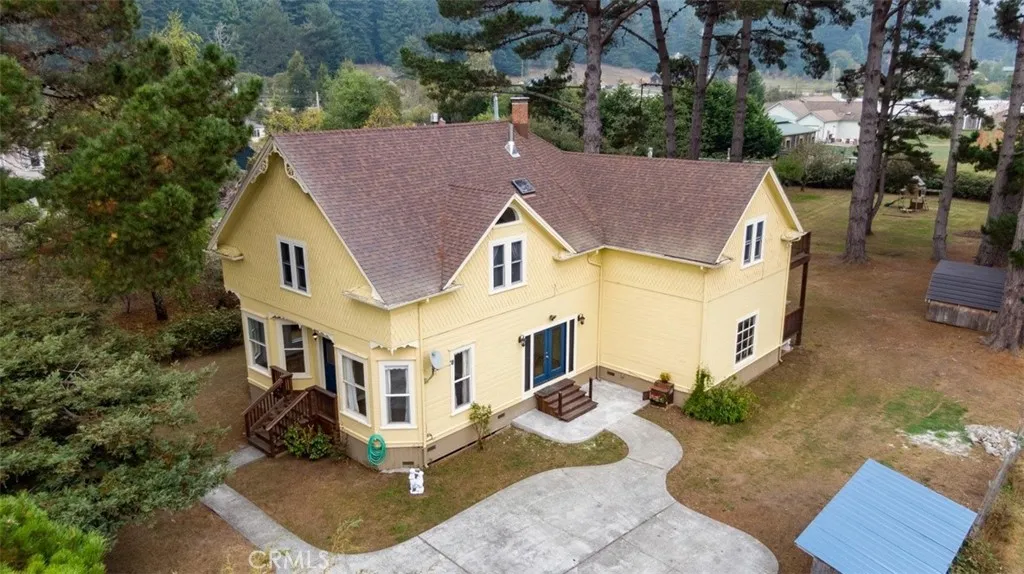
Beds ## The Sunflower House Historic Victorian Charm with Modern Country Living Welcome to **The Sunflower House**, a distinctive piece of Humboldt County history offering an incredible blend of Victorian character, usable land, privacy, and modern conveniences. Situated on approximately **half an acre between Eureka and Arcata**, this remarkable property offers approximately **3,522 square feet of living space**, providing plenty of room for a variety of living arrangements, hobbies, and future possibilities. Originally built in **1894**, this classic Victorian showcases the character and craftsmanship that make historic Humboldt County homes so special. Inside, you'll find beautiful hardwood flooring, generous living spaces, vaulted ceilings, and an abundance of natural character. The home features **four bedrooms upstairs and two full bathrooms**, while the main level provides additional flexible rooms that could serve as office, hobby, guest, or gathering spaces. The vaulted family room creates an impressive central gathering space, while the kitchen and dining areas provide plenty of room for everyday living and entertaining. A remodeled bathroom, ground-floor laundry, and additional interior space add practical convenience to the home's historic charm. A clawfoot tub adds another touch of timeless character. Comfort has been thoughtfully addressed with **five mini-split heating and cooling units**, providing zoned climate control throughout the home. A wood-burning stove offers an inviting alternative source of warmth and adds to the property's cozy country atmosphere. Ou
Encino, CA 91316
712
sqft2
Baths1
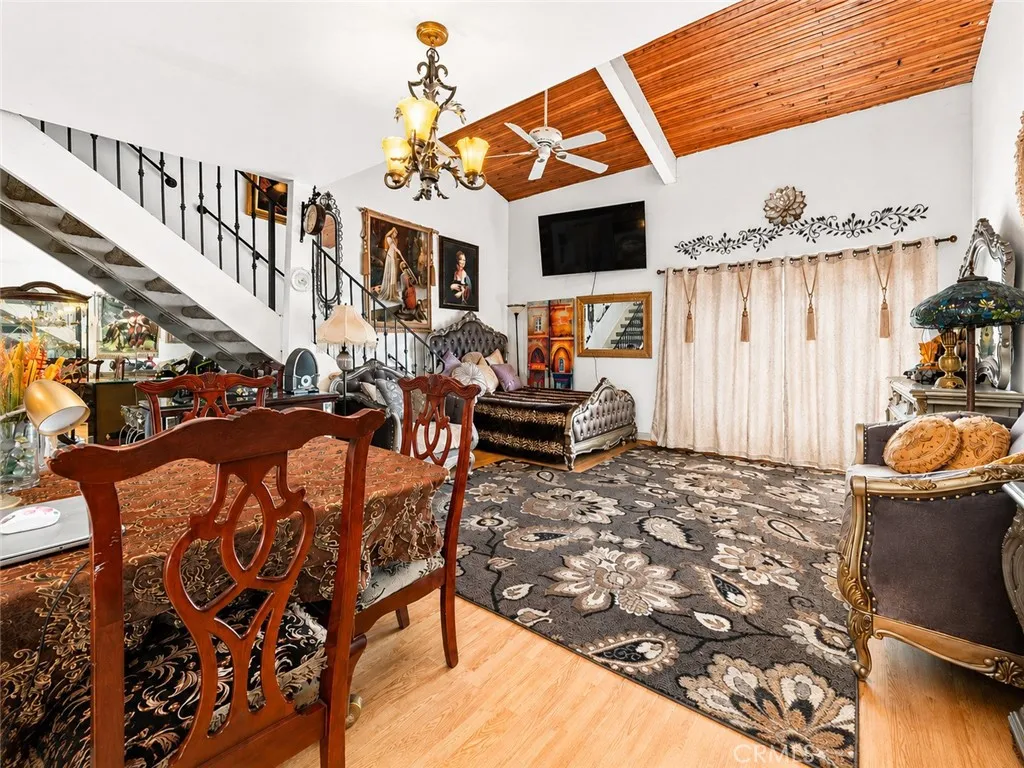
Beds Welcome to Encino Oaks and Unit G307 a unique and spacious top-floor one-bedroom loft offering character, comfort, and an exceptional Encino location. Step inside to an impressive open-concept living space highlighted by soaring ceilings, warm wood-paneled vaulted ceilings, and abundant natural light. The dramatic ceiling height and open loft design create an airy, expansive feeling throughout the home, making this one of the more distinctive and spacious one-bedroom floor plans in the community. The generous main living area provides plenty of room for both relaxing and entertaining and opens to a private balcony, offering a peaceful outdoor retreat. Upstairs, the large private loft provides additional flexible living space and adds to the home's unique architectural appeal. The kitchen features ample white cabinetry, distinctive stone-style countertops, a dishwasher, oven/range, and microwave, while the open layout keeps the kitchen connected to the main living and dining areas. Additional features include central A/C and heat, large closets, and extra in-unit storage. Located on the top floor, Unit G307 is conveniently situated near the elevator and community laundry room. The home also includes two assigned side-by-side parking spaces located close to the elevators and entryways, with additional guest parking available along the access road in front of the community. Encino Oaks offers beautifully landscaped grounds with lush green walkways and shaded sitting areas, along with an impressive selection of HOA amenities, including a swimming pool, spa, fitness center with
North Hollywood, CA 91601
1478
sqft3
Baths3
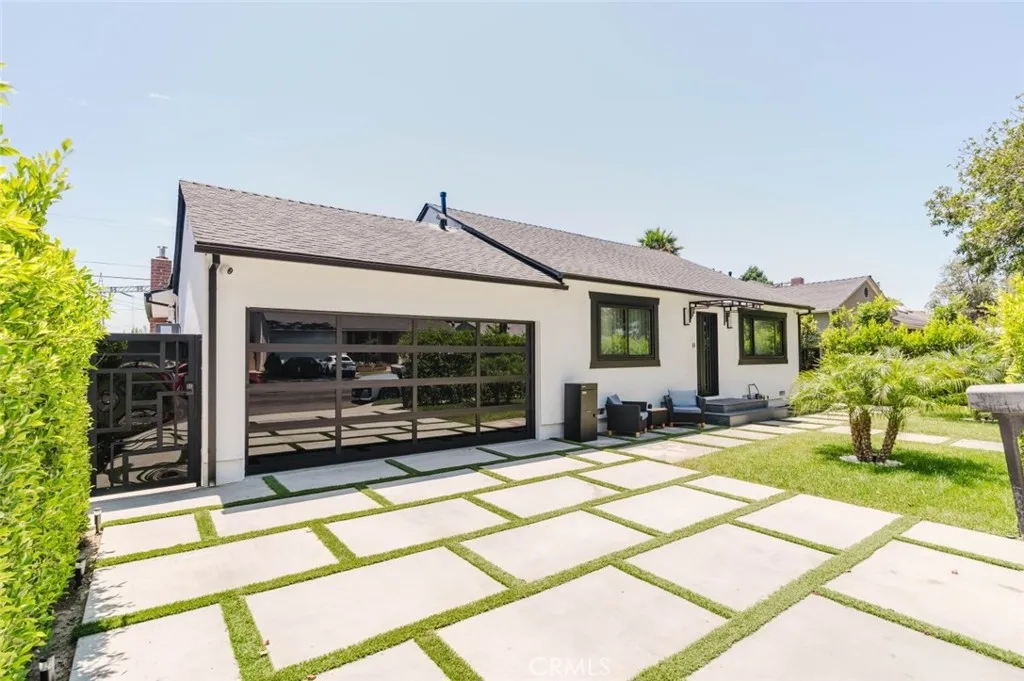
Beds Welcome to this completely remodeled modern residence offering 3 bedrooms, 3 bathrooms, and approximately 1,478 square feet of thoughtfully designed living space. Showcasing high end renovations and sophisticated finishes throughout, this exceptional home blends contemporary style with everyday comfort. The expansive open concept floor plan is filled with natural light and features spacious living and dining areas that flow seamlessly into a designer kitchen complete with premium cabinetry, sleek countertops, a large center island with seating, and high end appliances. The luxurious primary suite serves as a private retreat with a spacious walk in closet and a beautifully appointed spa inspired bathroom featuring dual vanities and an oversized walk in shower. Additional bedrooms are generously sized and complemented by elegantly remodeled bathrooms with modern finishes. Designed for effortless indoor outdoor living, the private backyard is an entertainers paradise with multiple covered lounge and dining areas, a custom outdoor pavilion, beautifully landscaped grounds, and an expansive lawn offering plenty of room for recreation or future amenities. Additional highlights include updated systems, designer lighting, recessed lighting throughout, and an attached garage. The property may also be offered fully furnished, providing the opportunity for a truly turnkey living experience. Ideally located near shopping, dining, parks, schools, and major freeways, this turnkey home offers a rare combination of luxury, style, and modern living.
La Habra, CA 90631
1618
sqft3
Baths3
Beds Welcome to the Heritage Village community in La Habra! This spacious 3-bedroom, 2.5-bath townhome offers approximately 1,618 square feet, with generous room sizes throughout. The first floor features a large living room, dedicated dining area, separate breakfast nook, kitchen, and convenient half bathroom. Upstairs, all three bedrooms are impressively sized, including a spacious primary suite with a walk-in closet and private bathroom, plus two oversized secondary bedrooms. Outside, enjoy an expansive private patio, providing plenty of private outdoor space. Heritage Village offers beautifully maintained grounds and community amenities including two pools, a clubhouse, spa, playground, barbecue and picnic areas. The HOA also includes water, trash, basic cable and internet, adding even more value. The home includes a one-car garage with laundry located inside, plus an attached one-car carport for an additional designated parking. Guest parking is also conveniently located nearby.
Page 0 of 0

