


Canyon Country, CA 91387
$455,000
1008
sqft2
Baths3
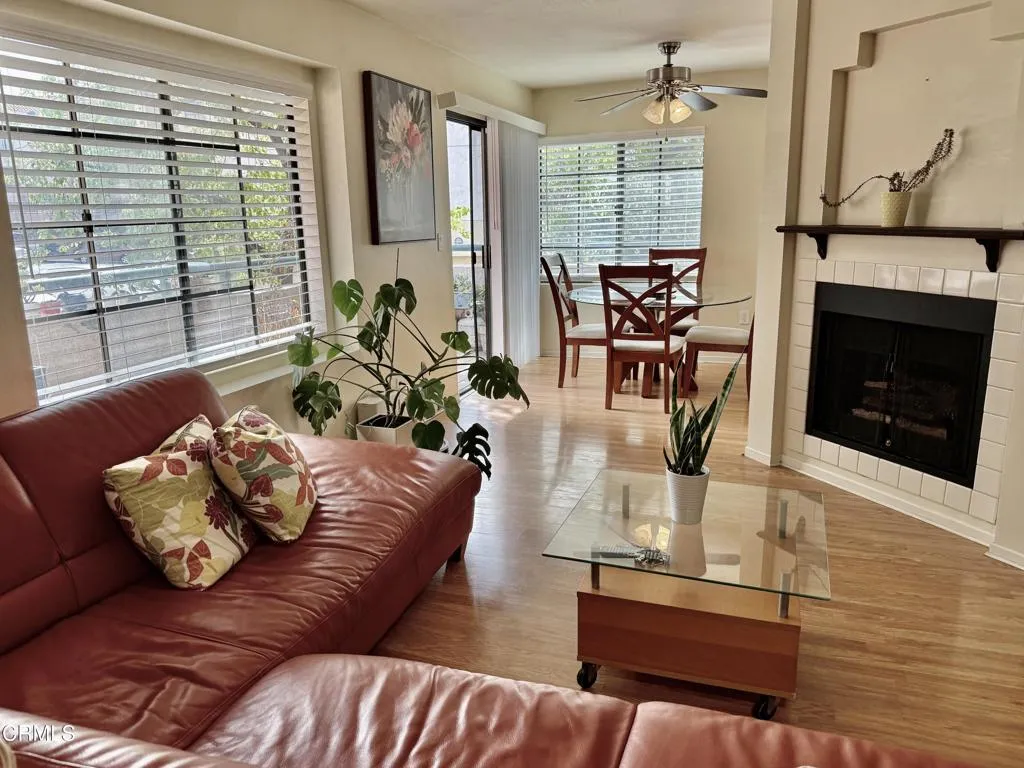
Beds Sought-after three-bedroom corner end unit offers an exceptional location, free from neighbors below, providing a magnificent retreat. It features beautiful upgrades, including a remodeled kitchen with quartz countertops, stainless steel appliances, and a picturesque garden window. The open floor plan and comfortable living room create a welcoming atmosphere. Additional desirable amenities include the spacious primary bedroom with an ensuite bathroom, fireplace, in-unit laundry closet equipped with a washer and dryer, upgraded tile and wood-like flooring, and a two-car tandem garage. You will also find relaxation and enjoyment in reading a book or simply breathing in the fresh air on the wrap-around balcony. The unit's proximity to shopping, dining, and exceptional schools further enhances its appeal. This unit truly reflects the pride of ownership.
San Marcos, CA 92069
1163
sqft3
Baths2
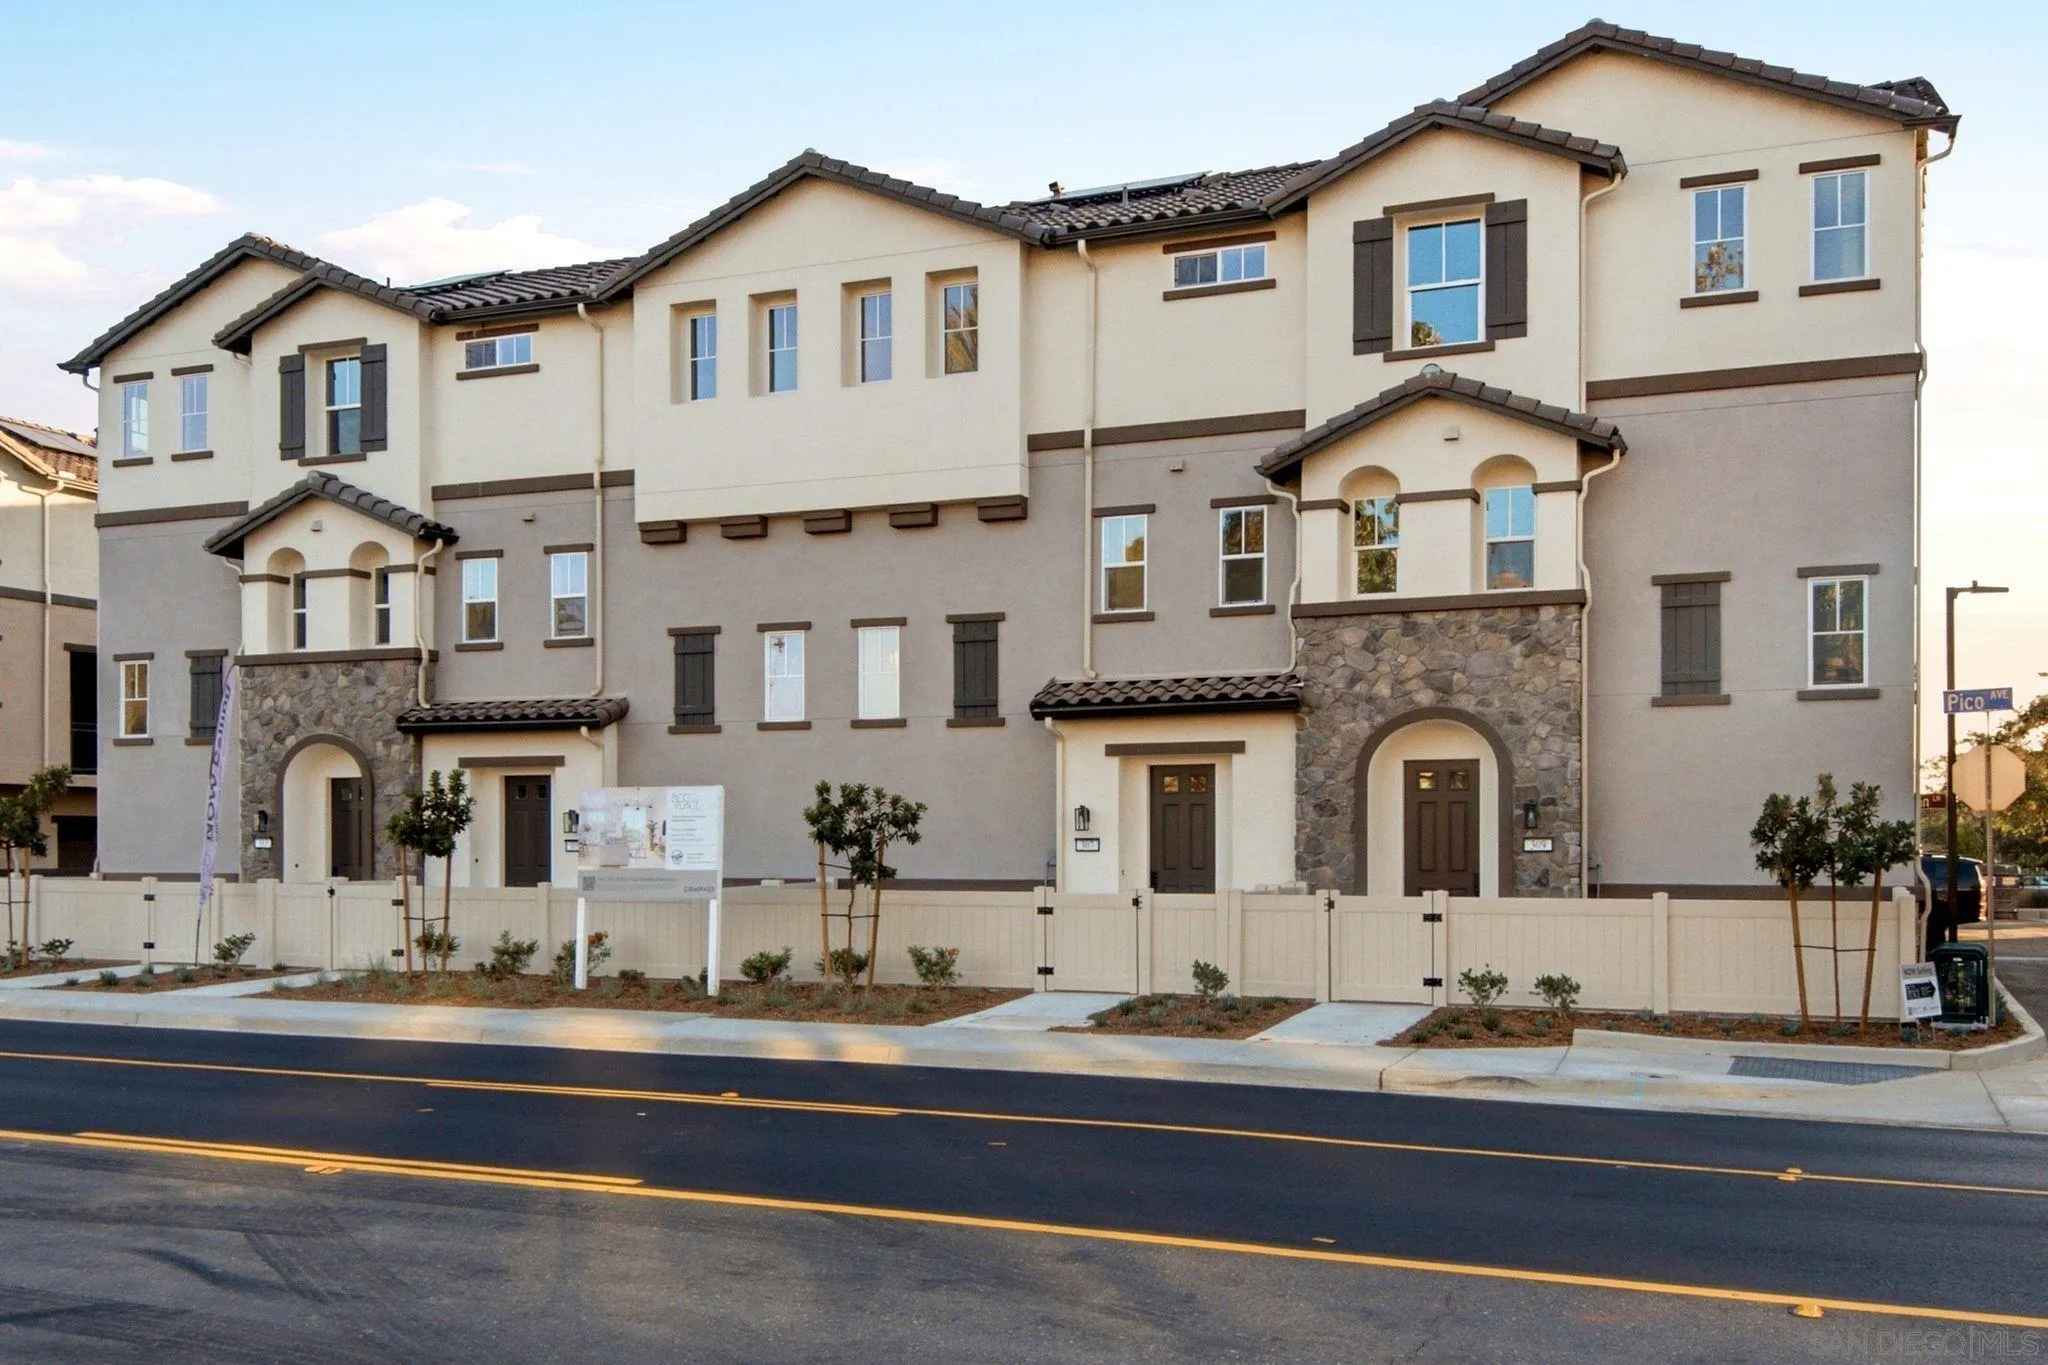
Beds Perfect opportunity to own a brand-new home at Pico Place Homes. This boutique community of just 16 modern townhomes offers one of the best values in San Marcos, with completed homes ready for quick move-in. Designed for today's lifestyle, these stylish 2-bedroom, 2.5-bath residences feature open-concept living spaces with soaring 9-foot ceilings, designer quartz countertops, luxury vinyl plank flooring, and contemporary finishes throughout. Energy-efficient construction, included solar panels, and a comprehensive builder warranty provide exceptional value and peace of mind for years to come. Each home includes an attached 2-car garage and a spacious covered balcony, while community amenities such as a playground, BBQ area, and dog run create the perfect balance of comfort and convenience. Ideally situated just minutes from North City, California State University San Marcos, shopping, dining, and entertainment, Pico Place Homes delivers modern new construction without the high HOA fees or Mello-Roos found in many newer communities. With only a handful of homes remaining and strong buyer demand, this is one of your last opportunities to own in this intimate new-home community while taking advantage of outstanding builder incentives.
Hidden Valley Lake, CA 95467
2640
sqft2
Baths3
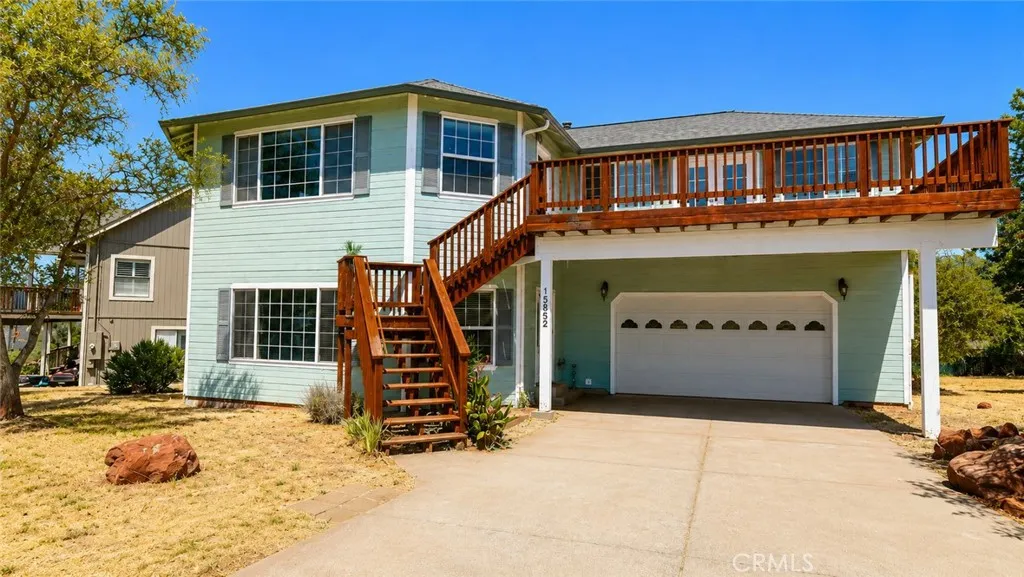
Beds Beautifully Finished Home with Flexible Lower-Level Living Options. This spacious three bedroom, two bath, 2,640-square-foot home offers a bright, open-concept design with two levels of generous living space. Upon entry, the open floor plan connects the kitchen and expansive living room, where oversized banks of windows fill the space with natural light and showcase the beauty of the surrounding landscape. A coffered ceiling adds architectural interest, while the kitchen features hickory cabinetry, granite countertops, a center island, and pantry. Upstairs, the spacious primary suite features French doors opening onto a private deck, dual walk-in closets, and a beautifully appointed bath with granite counters, a luxurious jetted tub, separate dual-headed shower, and quality finishes throughout. A marble-tiled staircase leads to the lower level, where you'll find another large open living area with a kitchenette and private entrance, offering excellent potential for separate guest quarters, extended family, or flexible living space. An additional roomideal as a third bedroom or home officefeatures sliding glass doors opening directly onto the backyard deck. Custom touches throughout include recessed lighting, neutral-toned carpeting and flooring, granite surfaces, and quality finishes. Located in a peaceful neighborhood within the gated community of Hidden Valley Lake, residents enjoy an impressive array of amenities, including a lake for swimming, kayaking, paddle boarding and fishing, an Olympic-sized community pool, golf course, tennis and pickle ball courts, equestrian c
Pinon Hills, CA 92372
2095
sqft3
Baths2
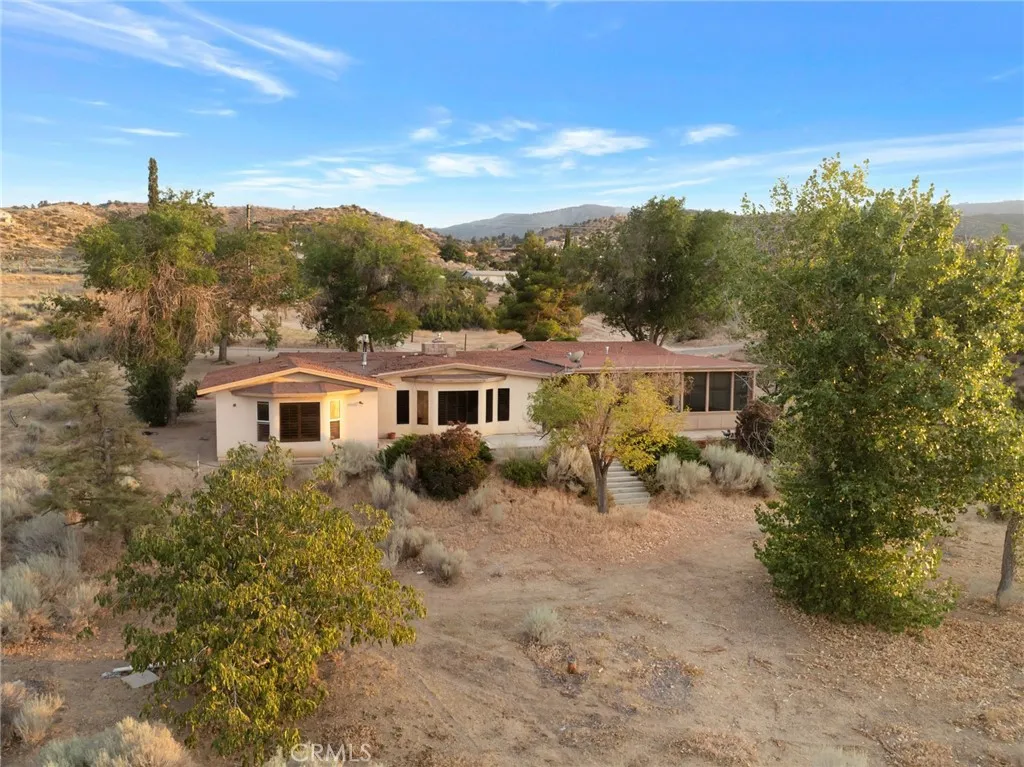
Beds Welcome to 3230 Silver Ridge Rd in Pinon Hills! Set on approximately 2.7 acres of elevated foothills and surrounded by mature trees and beautiful High Desert and mountain views. This spacious 2-bedroom, 2.5-bath home offers 2,095 square feet of living space, plenty of privacy, and room to make the property your own. Inside, the home is filled with warmth and character, featuring wood-beamed ceilings, custom brick flooring and kitchen counters, and multiple generous living spaces. The main living area is centered around a brick fireplace with a wood-burning stove, creating a cozy focal point for the home. An additional family room opposite the living room provides even more space to relax or entertain and features a second wood-burning stove. The spacious kitchen offers abundant cabinetry, extensive counter space, double ovens, and a large center island with bar seating, a walk in pantry along with an adjoining dining area. With more than 2,000 square feet and multiple living areas, the floor plan offers plenty of flexibility beyond what you might expect from a two-bedroom home. Outside, a large covered and partially enclosed patio extends the living space and provides a great setting for outdoor dining, entertaining, hobbies, or simply relaxing and taking in the peaceful surroundings. Mature trees throughout the property provide shade and greenery while complementing the natural High Desert landscape, and the surrounding hills and mountains create scenic views from the property. With approximately 2.7 acres, there is plenty of open space to enjoy the quiet, rural setting an
Orange, CA 92869
5555
sqft7
Baths6
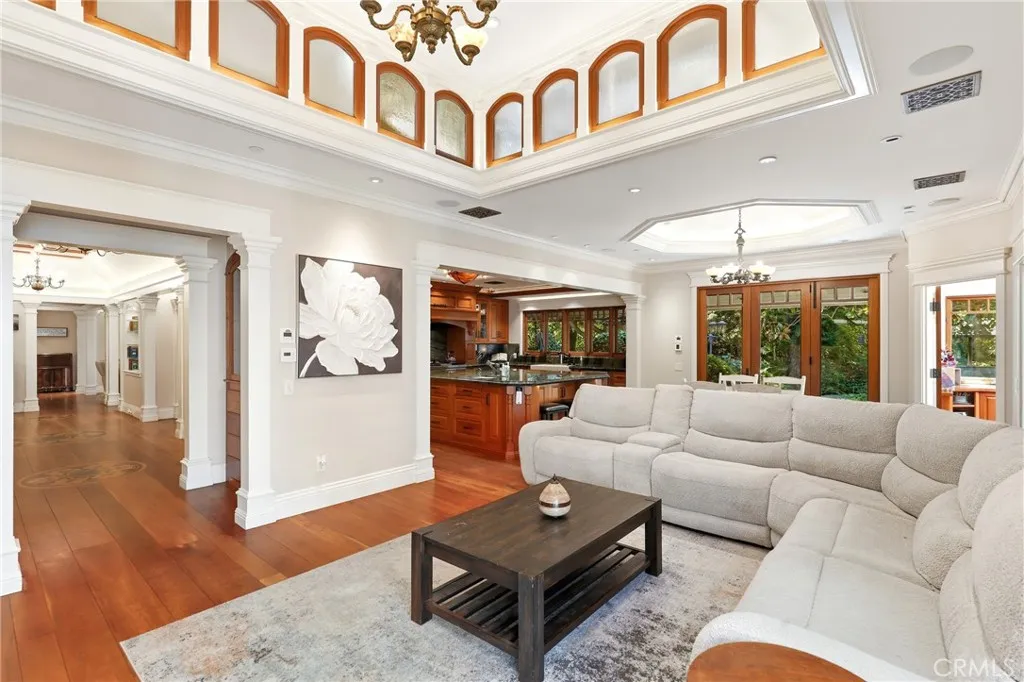
Beds Opportunities like this simply do not come around often in Orange Park Acres. Set on a full acre at the end of a quiet cul-de-sac in Lazy Creek Country Estates, this 5,555-square-foot custom estate is priced well below market value, creating a rare opportunity to get into one of Orange Countys most desirable and tightly held communities. Rebuilt in 2011, the six-bedroom, six-and-a-half-bath home showcases incredible craftsmanship, with extensive work completed by a finish carpenter. Custom cherry hardwood floors, detailed moldings, door casings, built-ins and cabinetry are found throughout. This isn't mass-produced luxuryyou can see and feel the quality everywhere. Here's where it gets fun! Hidden doors and secret spaces are tucked throughout, including a bookshelf that opens to a hidden bathroom. Then theres the backyard castleand yes, its a real castle. Two underground levels offer endless possibilities: wine cellar, private speakeasy, game room, man cave, she-shed or quite possibly the greatest kids hideout ever created. The chefs kitchen features rare green marble countertops, custom cabinetry, oversized island, Wolf range and Sub-Zero refrigerator, plus a separate butlers pantry. Multiple living spaces open directly to the backyard for true indoor-outdoor living. Outside, the park-like grounds feature a PebbleTec saltwater pool and spa with waterfalls, rock cave and slide, outdoor fireplace, fire pit, built-in barbecue, fountains, mature landscaping and an outdoor bathroom. A four-stall center-aisle barn provides direct access to Orange Park Acres extensive horse trail
Running Springs, CA 92382
3493
sqft3
Baths4
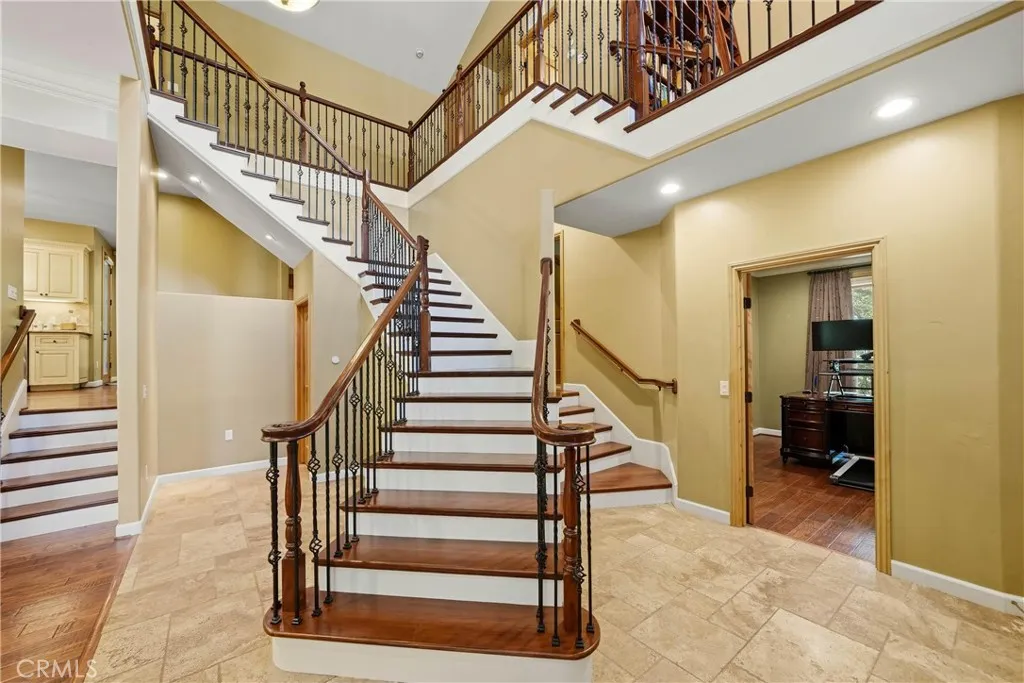
Beds Welcome to 30151 Skyline Drive, a custom-built luxury mountain estate in Running Springs desirable Enchanted Forest. This impressive 4-bedroom, 3-bath home offers 3,493 sq. ft. with sophisticated architecture and exceptional craftsmanship throughout. The grand entry features beautiful tile floors and a sweeping wrought-iron staircase, leading to formal living and dining rooms, Hickory hardwood floors, custom woodwork, and multiple fireplaces. The gourmet kitchen features a 6-burner Thermador range, KitchenAid appliances, center island, and oversized walk-in pantry. A main-level bedroom with private entry, balcony, and full bath offers flexibility for guests or multigenerational living. Upstairs, enjoy a private library with sliding ladder, spacious game room with vaulted ceilings and wood paneling, and a luxurious primary retreat with fireplace, private balcony, vaulted ceilings, and spa-inspired bath with heated floors. Outside, enjoy a heated driveway, RV parking, enclosed dog run, wood shop/storage, and 2-car attached garage. Smart lighting throughout. Minutes from Snow Valley, SkyPark, Lake Arrowhead, hiking trails, and year-round mountain recreation.
Pico Rivera, CA 90660
2222
sqft3
Baths4
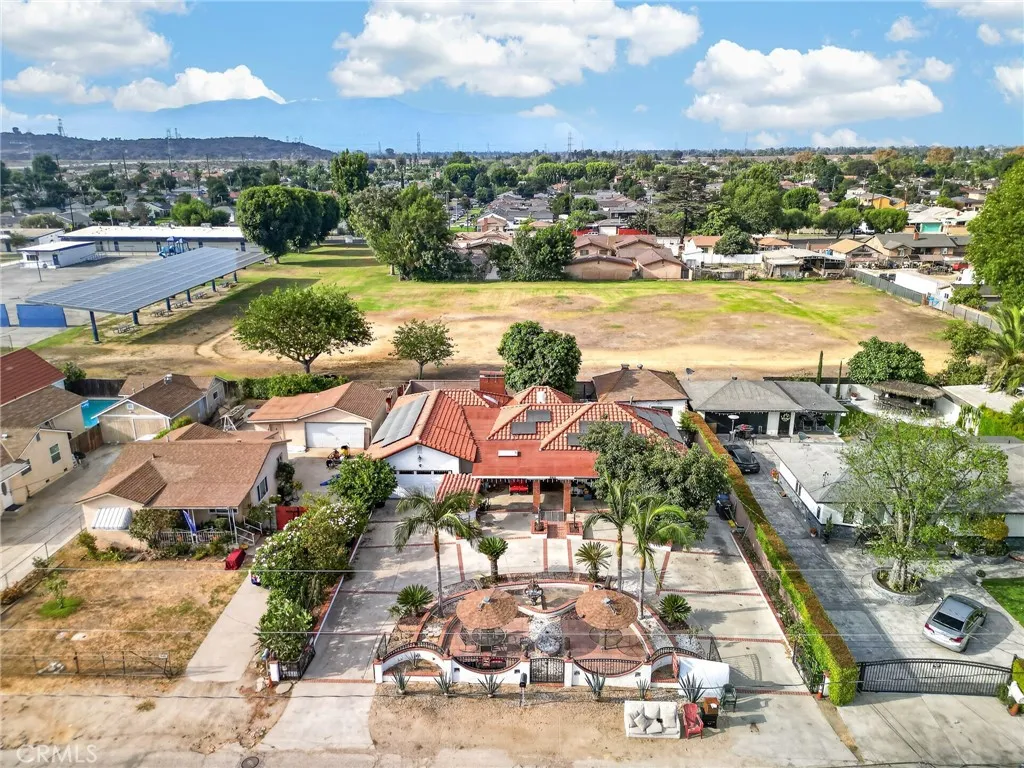
Beds Single-Story Home featuring 2,222 sqft. of living space on an expansive 11,400 sqft. lot. The home includes a detached 1-bedroom, 1-bath ADU, perfect for extended family, guests, or rental income opportunities. The main house has a 2nd kitchen and studio perfect for rental. Enjoy the spacious oversized lot with plenty of fruit trees such as avocados, lemons, mangos and also extra room for entertaining, outdoor activities, or future possibilities. Conveniently located within walking distance to elementary schools and parks, this home also offers easy access to freeways, shopping, and everyday conveniences.
Temecula, CA 92592
1205
sqft2
Baths3
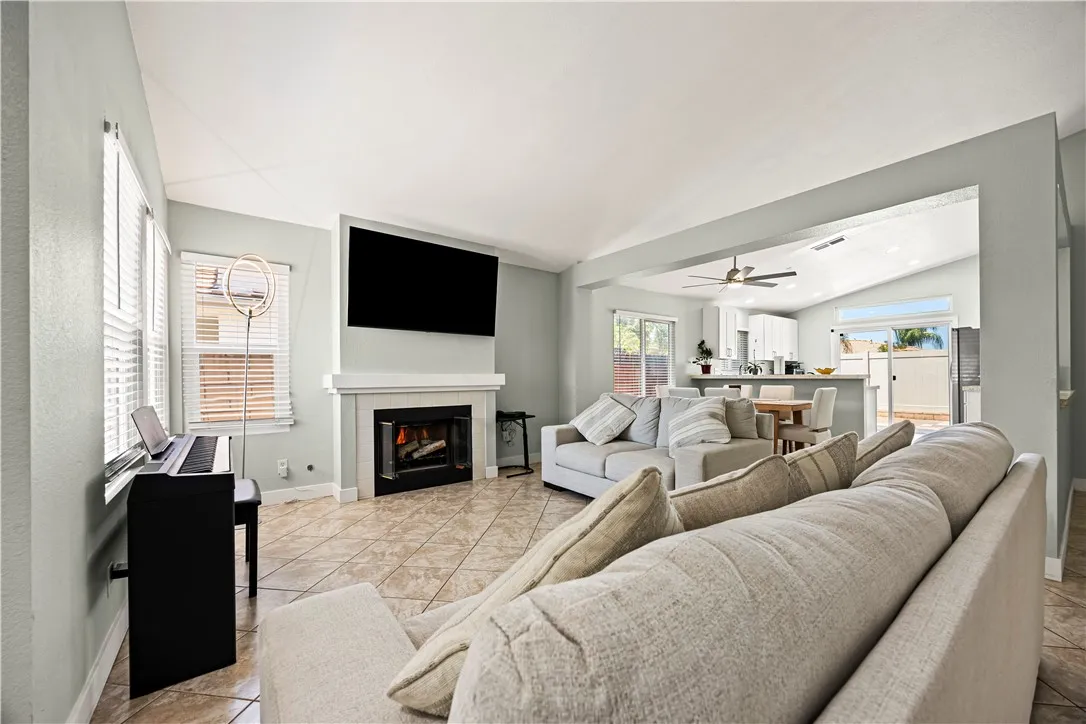
Beds ~LOW TAXES~NO HOA~Welcome to this turnkey, single-story gem tucked on a quiet cul-de-sac in the sought-after Vail Ranch community of South Temecula a fantastic opportunity for a first-time buyer, down-sizer, or anyone looking to get into this desirable pocket of Temecula without HOA dues. This 3-bedroom, 2-bathroom home has been recently remodeled and offers a bright, open feel with vaulted, high ceilings throughout the main living areas. Inside, you'll find an updated kitchen and bathrooms with modern finishes, fresh custom paint, designer touches, and closet organizers throughout for extra storage. A newer HVAC system keeps things comfortable year-round. Outside, the yard is enclosed by a low-maintenance vinyl fence, adding privacy and curb appeal. No HOA means more flexibility and lower monthly costs, on top of a fully owned (financed) solar system that helps keep energy bills low. The functional floor plan flows easily from the living space into the kitchen, offering everyday comfort in a move-in-ready package. Enjoy the convenience of an established Vail Ranch location just minutes from shopping, dining, top-rated schools, and parks, with quick access to the I-15 South for an easy commute. You're also just a short drive from Old Town Temecula, the Promenade Mall, Pechanga Resort Casino, and the region's renowned Wine Country. Priced to make homeownership attainable don't miss this one.
Bonsall, CA 92003
1507
sqft2
Baths3
Beds In-Unit Laundry hookups!!! Welcome to this beautiful 3-bedroom, 2-bath home nestled in the peaceful hills of Bonsall. This multi-level home offers a functional layout filled with natural light, vaulted ceilings, dual-pane windows, and a cozy wood-burning fireplace in the living room. The kitchen features granite countertops, and central air conditioning provides year-round comfort. The HOA covers insurance, grounds maintenance, trash, water and sewer. Exterior paint and updates will be made this year. One of this homes standout features is the seamless indoor-outdoor living. Each bedroom enjoys access to its own private outdoor space, while multiple balconies and patios provide peaceful spots to take in the surrounding hills and fresh Bonsall air. Located in the desirable Del Cielo community, this home offers a tranquil setting with convenient access to shopping, dining, golf, hiking trails, and major commuter routes. Whether youre looking for a full-time residence or a low-maintenance retreat, this home offers the perfect blend of comfort, privacy, and North County living.
Page 0 of 0

