


Hidden Hills, CA 91302
$7,449,000
8621
sqft7
Baths6
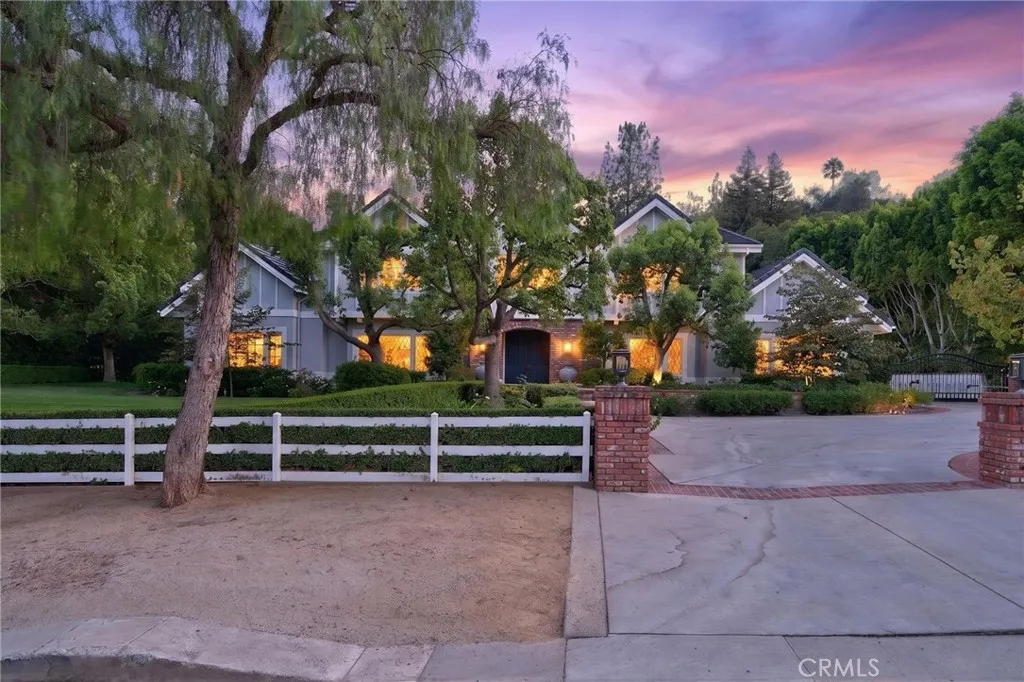
Beds Beyond the gates of prestigious Hidden Hills, this breathtaking English Country Tudor estate is even more impressive in person. Its exceptional craftsmanship and architectural details are difficult to fully capture in photographs. Set on more than one flat acre, the property offers privacy, elegance, and resort-style living, with a 7,131-square-foot main residence and a detached pool house of more than 1,000 square feet. A dramatic foyer with soaring ceilings introduces interiors that feel both grand and inviting. Beautiful millwork, custom ceilings, and finely crafted finishes enhance the formal living room, magnificent dining room, and expansive family room with a full wet barideal for entertaining and everyday living. At the heart of the home is a center-island kitchen featuring premium Wolf appliances, custom cabinetry, and generous space for cooking, dining, and gathering. A formal office and library provide a distinguished workspace, while the temperature-controlled wine cellar accommodates more than 1,500 bottles. The main residence offers six generously sized bedroom suites, each with its own beautifully appointed full bathroom, creating private retreats for family and guests. Separate from the main residence, the pool house features a full bathroom, closet, and expansive living area. This versatile retreat is ideal for extended-stay guests, recreation, a home office, fitness studio, or additional accommodations. The resort-inspired grounds feature manicured lawns, lush landscaping, and majestic mature trees. A custom pool and spa, bocce ball court, outdoor kitchen,
Irvine, CA 92620
1996
sqft2
Baths2
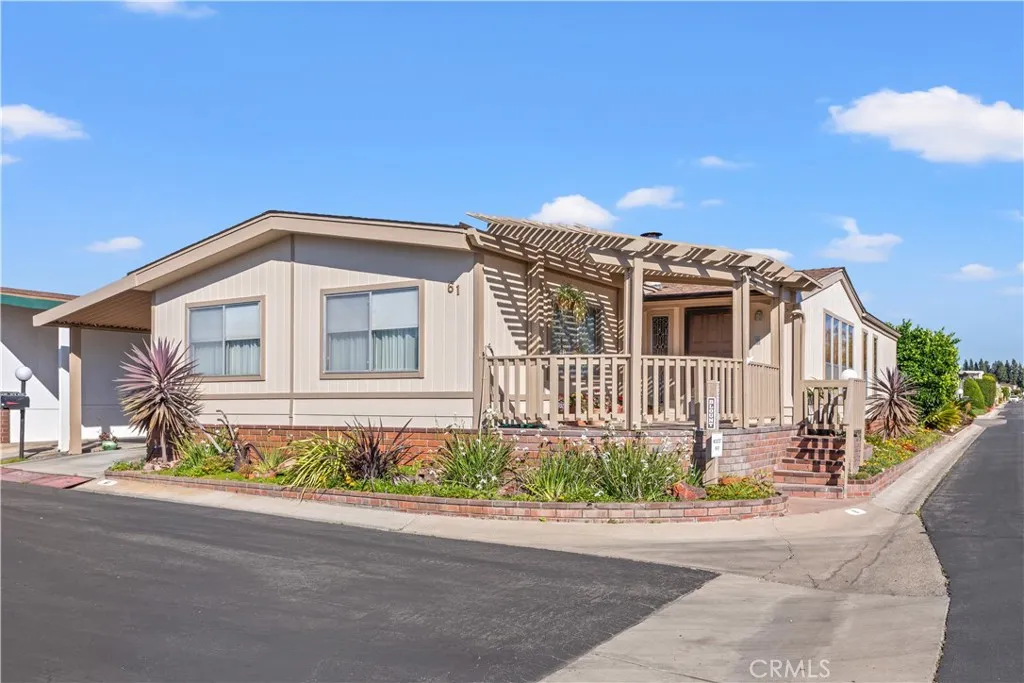
Beds Spacious triple-wide home in a desirable corner location located in The Groves a resident owned community, NO LAND LEASE! This meticulously maintained home is ready for you to add your own personal touch! The welcoming front porch is the perfect spot to relax and enjoy beautiful sunsets. An XL carport provides plenty of parking, plus a convenient storage shed. Inside, this amazing floor plan offers a large family room with high ceilings and a fireplace, and a separate living and dining room. The kitchen features stainless steel appliances, including a refrigerator and dishwasher, plus double ovens. A generously sized laundry room offers abundant workspace and even has room for a second refrigerator. The spacious primary suite features mirrored wardrobe doors that open to a unique double-sided walk-in closet, with built-in drawers and storage on each side. The second bedroom and dedicated office offer flexibility, while the office is especially functional with an abundance of built-in cabinetryperfect for working from home, hobbies, crafts, or additional storage. With its spacious layout, excellent storage, corner location, and inviting outdoor spaces, this home offers plenty of room to make it uniquely yours.The Groves apart is its remarkable sense of community and wide array of amenities designed to support an active, fulfilling lifestyle. From spontaneous morning walks to planned social gatherings, the community spirit here is genuine, welcoming, and alive. Amenities include: A recently renovated year-round heated pool & spa, gym, sauna, Pickleball, tennis, and basketball
Palmdale, CA 93551
2333
sqft3
Baths4
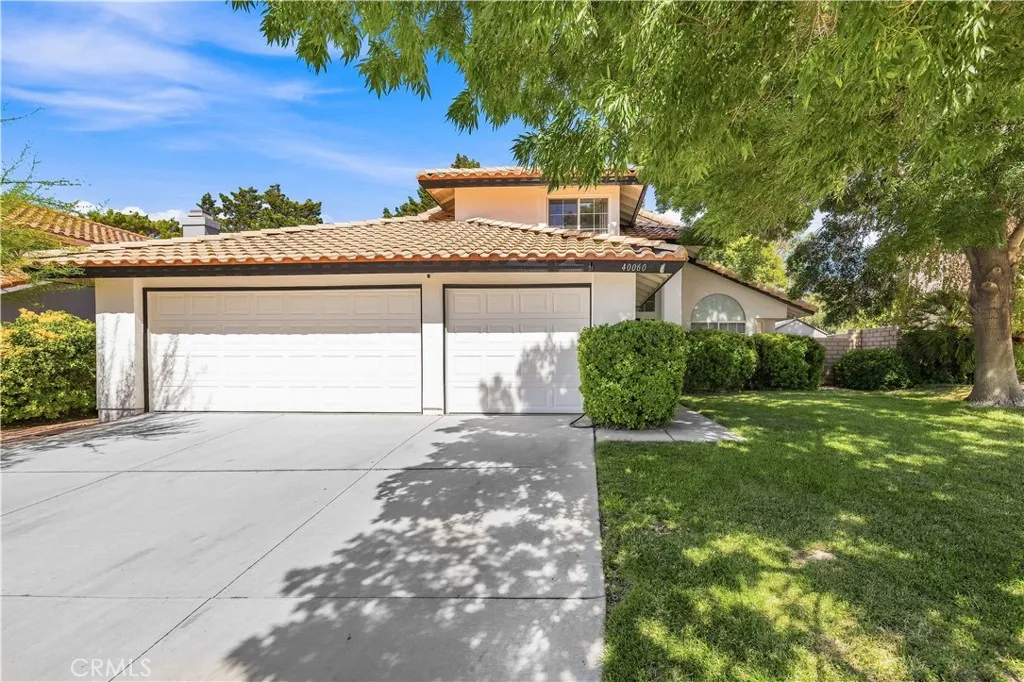
Beds Located in the highly desirable Rancho Vista community of West Palmdale,this beautiful 4-bed, 3-bath pool home offers the perfect blend of comfort, style, & curb appeal. The home features a convenient downstairs bedroom with a full bath across the hall, ideal for guests or multi-generational living,along with a spacious 3-car garage.The entire exterior has been freshly painted, complementing the professionally landscaped front & back yards with established trees that create a serene,well-maintained setting. A welcoming tile entryway leads into the formal living and dining rooms,where recently installed wood-laminate flooring enhances the light & airy feel of the space.The elegant -spiral staircase with rounded corners serves as a graceful architectural centerpiece, guiding you to the second floor.The beautifully remodeled kitchen showcases granite countertops, upgraded cabinetry, modern appliances, stylish fixtures, & stone-look tile flooringA charming bay-window sitting area offers peaceful views of the pool. The kitchen opens to the family room, highlighted by a stacked-stone fireplace and additional views of the pool & mature trees.A French door leads to the backyard, where a custom pool, established trees, & a gardening area create a tranquil outdoor retreat.A comfortable patio provides the perfect space for relaxing or entertaining.The downstairs laundry room includes a folding counter & abundant storage. Upstairs, two additional bedrooms are roomy and feature ceiling fans & light-colored wood-laminate flooring. The hallway bath is upgraded with modern fixturesThe over
Valencia, CA 91381
1976
sqft3
Baths3
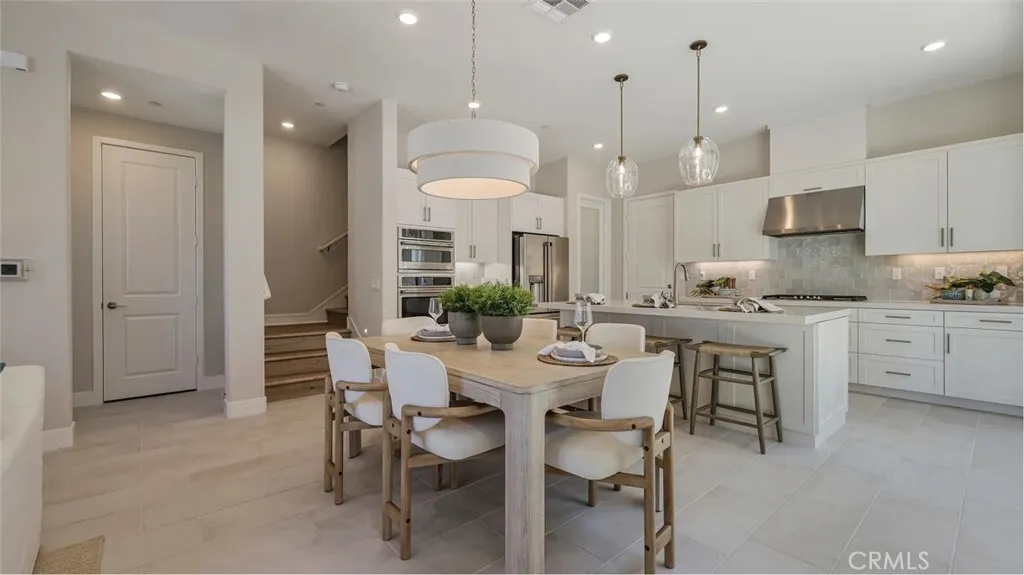
Beds Ruby Plan 1 at Valencia by Lennar offers 1,976 sq. ft. of thoughtfully designed living space, featuring 3 bedrooms, 2.5 bathrooms, and a 2-car garage. The first floor showcases an open-concept kitchen, dining area and great room, perfect for entertaining. Upstairs, the owners suite includes a private bath with dual sinks, a walk-in shower, and a spacious walk-in closet. A versatile loft is nestled between the two guest bedrooms on the second floor, conveniently adjacent to a dedicated laundry room. Located within Valencias master-planned community, residents enjoy access to pools, parks, scenic trails, and more.
Jurupa Valley, CA 92509
1533
sqft2
Baths3
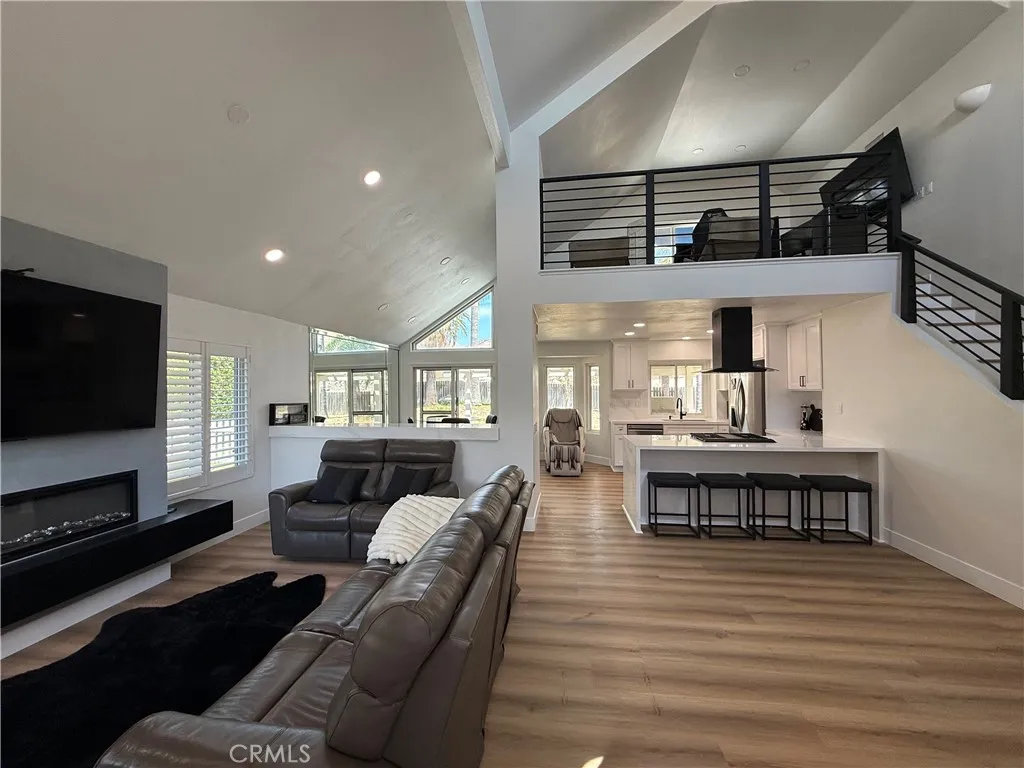
Beds Beautifully maintained and thoughtfully renovated, this Jurupa Valley home offers a stylish blend of comfort, functionality, and modern design, ideally located near the 60 Freeway. Upon entry, youre welcomed by plank flooring, plantation shutters, and a striking stone-surround fireplace that anchors the living space. The beautifully remodeled kitchen features quartz waterfall countertops, a coordinating quartz backsplash, and an inviting breakfast nook, all flowing seamlessly into the backyard for effortless indoor-outdoor living. The main-level primary suite offers a peaceful retreat with sliding doors opening directly to the backyard. The recently renovated primary bathroom features a sleek new vanity and spacious walk-in shower. The downstairs also features two generously sized secondary bedrooms and another beautifully renovated bathroom with a walk-in shower. Upstairs, a versatile loft with soaring ceilings provides additional living or flex space. Step outside to a private backyard designed for entertaining and everyday enjoyment, complete with lush grass, a covered patio, built-in barbecue area, and a fenced dog-run area. Additional highlights include newer windows and beautiful hill views. This turnkey home combines thoughtful renovations, functional living spaces, and an ideal location for a truly inviting place to call home.
San Diego, CA 92129
1454
sqft2
Baths3
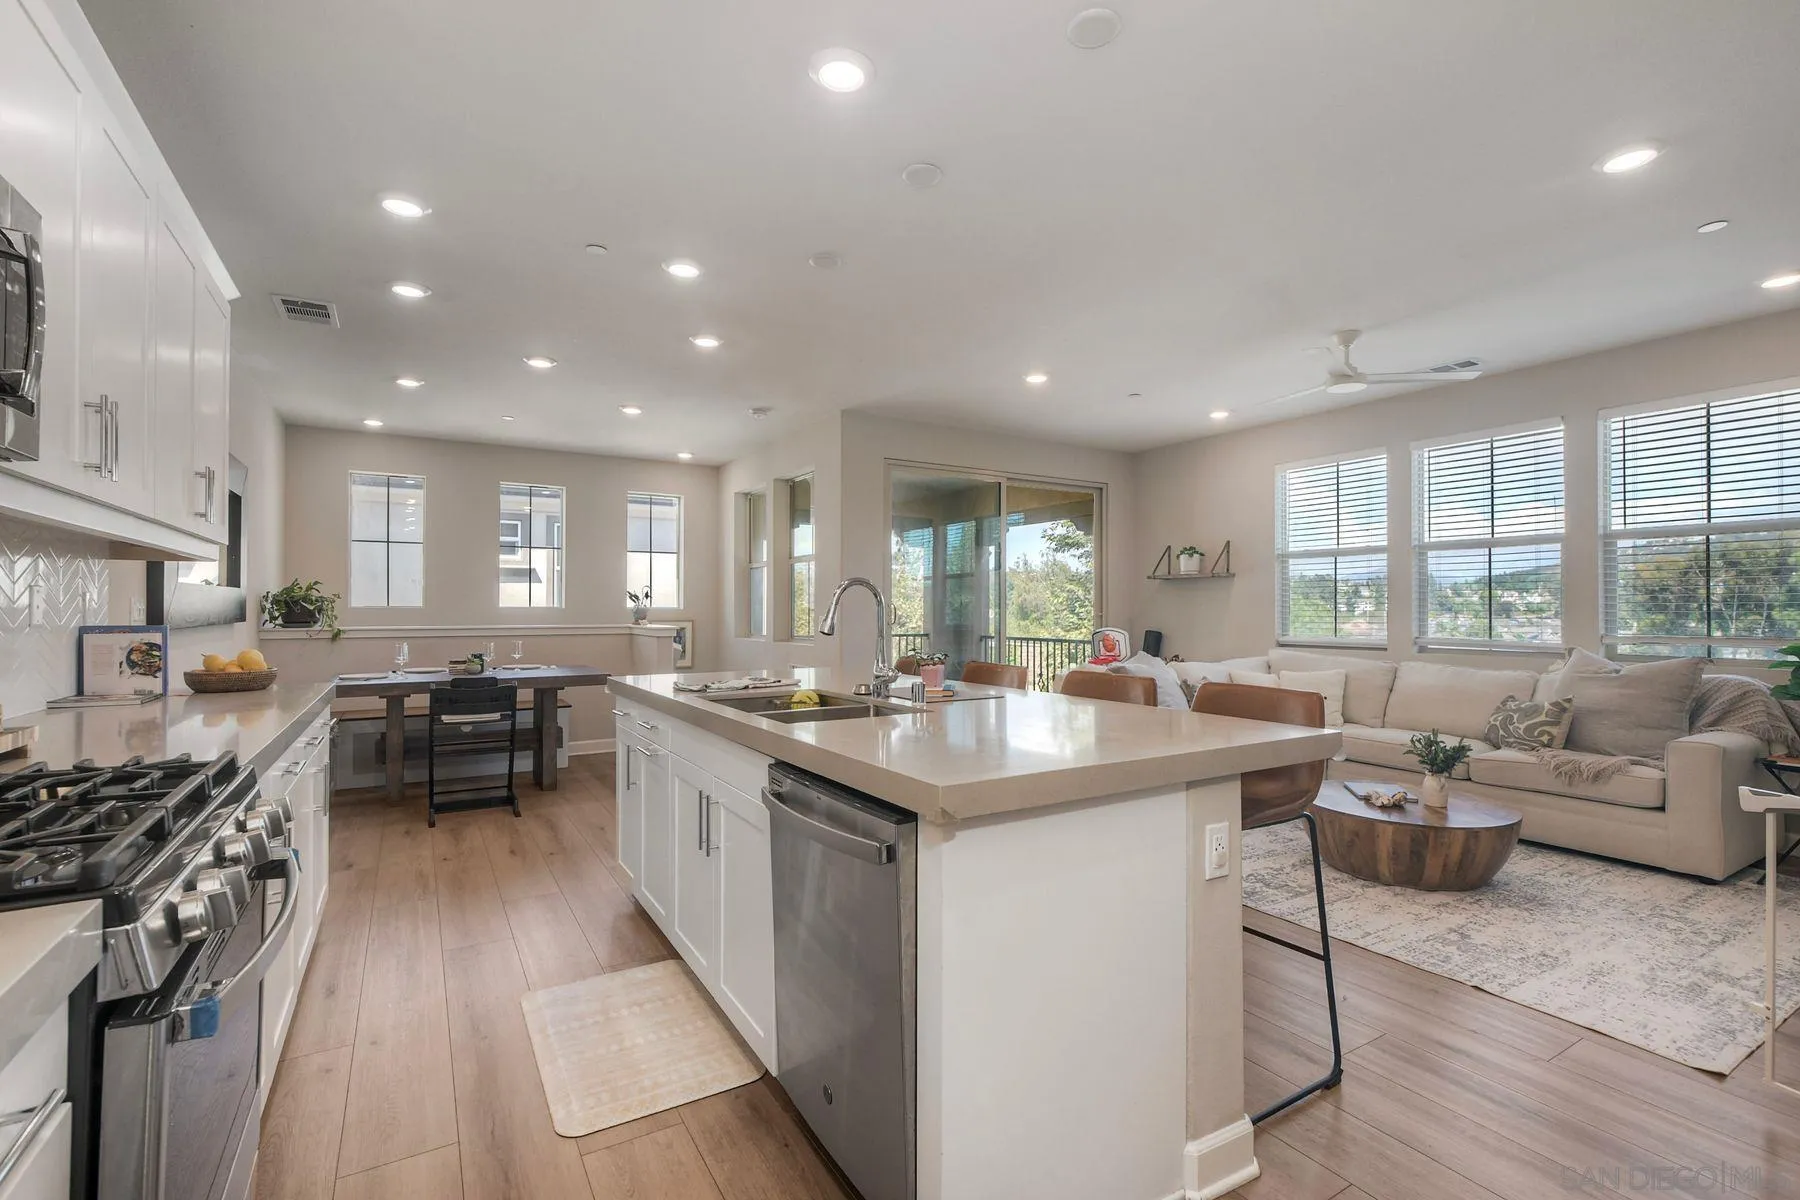
Beds Newly built in 2020, this beautifully maintained corner-unit townhome offers a thoughtful two-story design with style, functionality, and quality upgrades throughout. Located in the award-winning Poway Unified School District, this 2+ bedroom home features a versatile optional 3rd room, ideal for a home office, guest room, nursery, workout space, or flex room. Designed for easy living, the main living spaces are conveniently located on one level, while the attached 2-car garage provides direct interior access. The light-filled living area flows into the kitchen, featuring a custom banquette, large island, breakfast bar, and spacious walk-in pantry. Custom wood-and-glass and barn doors add character throughout, while a full bathroom and full-sized laundry room serve the secondary bedrooms. Enjoy solar, central A/C, a whole house water softener system, smart thermostat, and Ring doorbell for added efficiency and comfort of a newer home. The east-facing private patio offers beautiful morning sunrises and refreshing afternoon shade. Community amenities include a sparkling pool and spa, firepit seating, BBQ area, playground, and lush greenbelt with space for walking dogs and enjoying the outdoors. With its desirable corner location, flexible floor plan, thoughtful upgrades, and exceptional amenities, this stylish townhome is ready to welcome its next proud steward.
Calabasas, CA 91302
4992
sqft5
Baths5
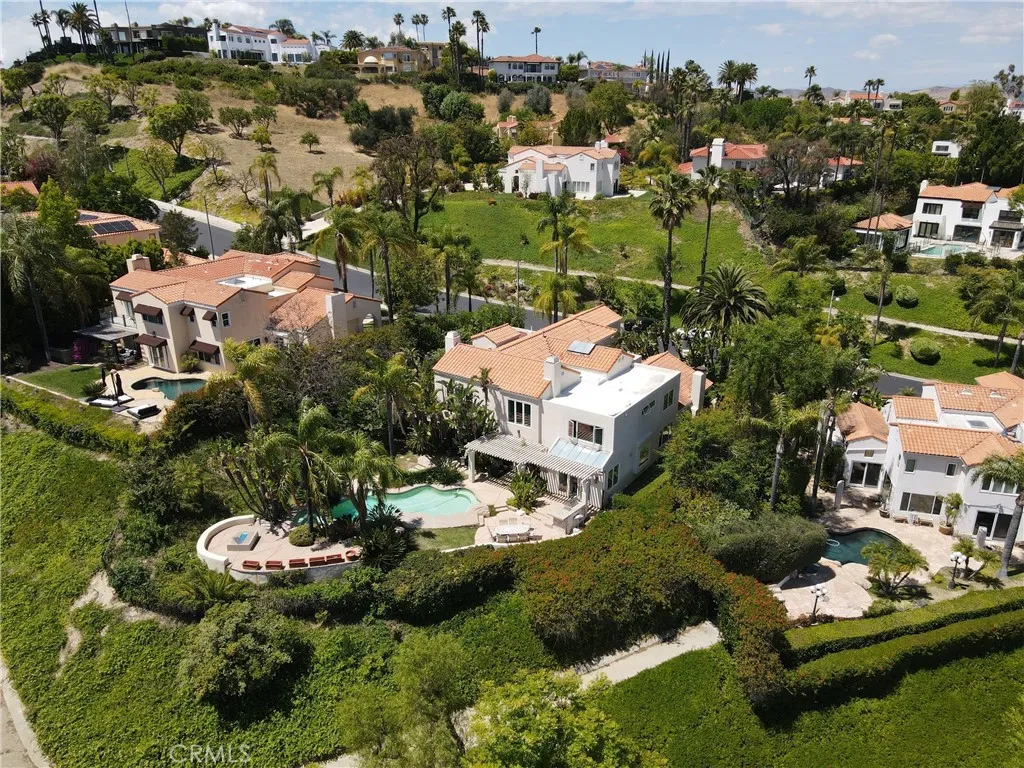
Beds Set behind the guard gates of Westridge, this five-bedroom, five-bath residence features the communitys largest floor plan and 180-degree views across the Valley and Warner Center. A two-story foyer with a large skylight opens to the main level, where wood-beam ceilings add warmth and character. Fresh interior paint complements an updated kitchen with marble countertops, center island, six-burner cooktop, stainless steel appliances, and direct access to the family room. Formal living and dining rooms are joined by a separate bonus room with fireplace and wet bar, ideal for a media or game room. A main-level bedroom with ensuite bath provides flexibility for guests or a home office. Upstairs, the primary suite includes a sitting area, fireplace, balcony, dual vanities, two closets, and a soaking tub. The backyard takes full advantage of the view with a pool and spa, BBQ area, and patio space for outdoor dining and entertaining. Additional features include a three-car garage, community park and tennis courts, and convenient access to The Commons at Calabasas, Las Virgenes schools, and the 101 freeway.
La Verne, CA 91750
2702
sqft3
Baths5
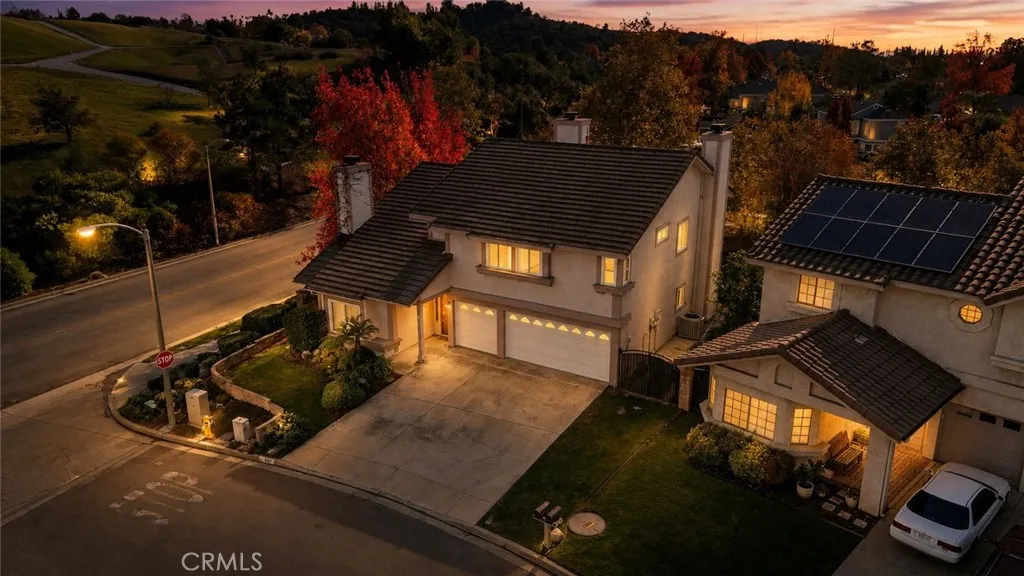
Beds Welcome to 6107 Meadow Lark Drive, a spacious two-story home nestled in the sought-after La Verne Heights area, one of La Vernes most desirable foothill communities. Surrounded by mature trees, scenic walking paths, and beautifully maintained neighborhoods, this home offers a peaceful setting with convenient access to local amenities. Fresh new interior paint gives the home a bright, refreshed feel throughout. The generous floor plan offers multiple living and entertaining spaces, including a large formal living room with high ceilings, an oversized family room with a fireplace, and a bright kitchen with ample counter space and storage. Upstairs, the primary suite features vaulted ceilings, its own fireplace, a private balcony with treetop and hillside views, a spacious bathroom, and a walk-in closet. The additional bedrooms are well-proportioned, providing flexibility for family, guests, or home office space. Outside, the backyard offers a tranquil setting with mature landscaping, a covered patio, and plenty of room to entertain or unwind. The raised deck off the primary suite creates an additional indoor-outdoor connection and a peaceful spot to enjoy the surrounding views. A three-car garage and wide driveway provide excellent parking and storage. Located within the highly regarded Bonita Unified School District, this La Verne Heights home combines a spacious floor plan, fresh interior paint, and a desirable foothill location with plenty of opportunity to make it your own.
San Diego, CA 92114
1325
sqft2
Baths4
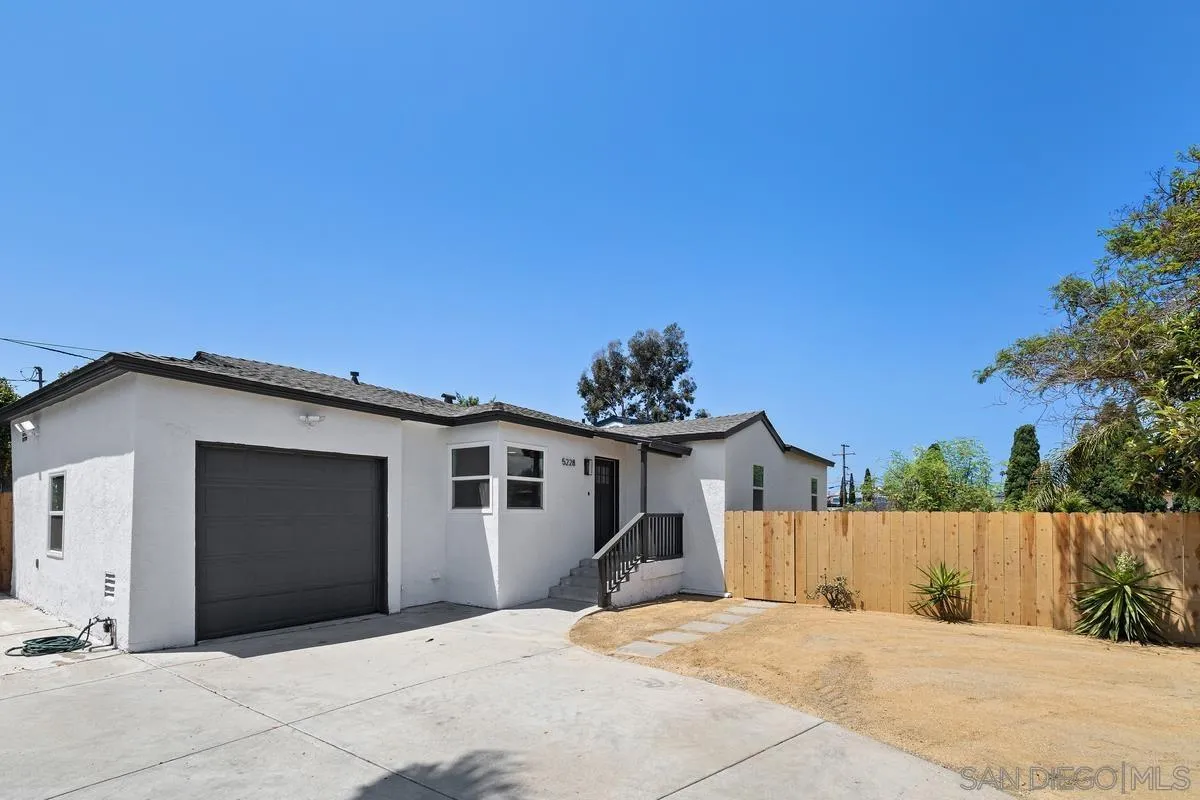
Beds Extensively renovated and move-in ready. Welcome to this beautifully renovated Valencia Park residence, where modern design and effortless living come together. Thoughtfully updated throughout, the home offers a bright, open interior with new flooring, windows, doors, baseboards, lighting, and refined contemporary finishes. The fully remodeled kitchen showcases new cabinetry, countertops, backsplash, and appliances, seamlessly connecting the living and dining spaces. Both bathrooms have been elegantly reimagined with new tile, vanities, countertops, fixtures, and glass enclosures, including a reconfigured primary suite with a spacious walk-in shower. Additional upgrades include updated electrical fixtures and outlets, LED recessed lighting, fresh interior and exterior paint, new ceiling fans, and enhanced exterior lighting. Outdoor spaces have been equally elevated with refreshed landscaping, new fencing and gates, decomposed granite, paver steps, and a newly added turf area—creating a private, low-maintenance setting ideal for relaxing or entertaining year-round. Room for RV parking. Centrally located in Valencia Park with convenient access to Downtown San Diego, major freeways, shopping, dining, and neighborhood amenities, this turnkey home offers refined, move-in-ready living.
Page 0 of 0

