


Irvine, CA 92618
$2,499,000
3000
sqft4
Baths3
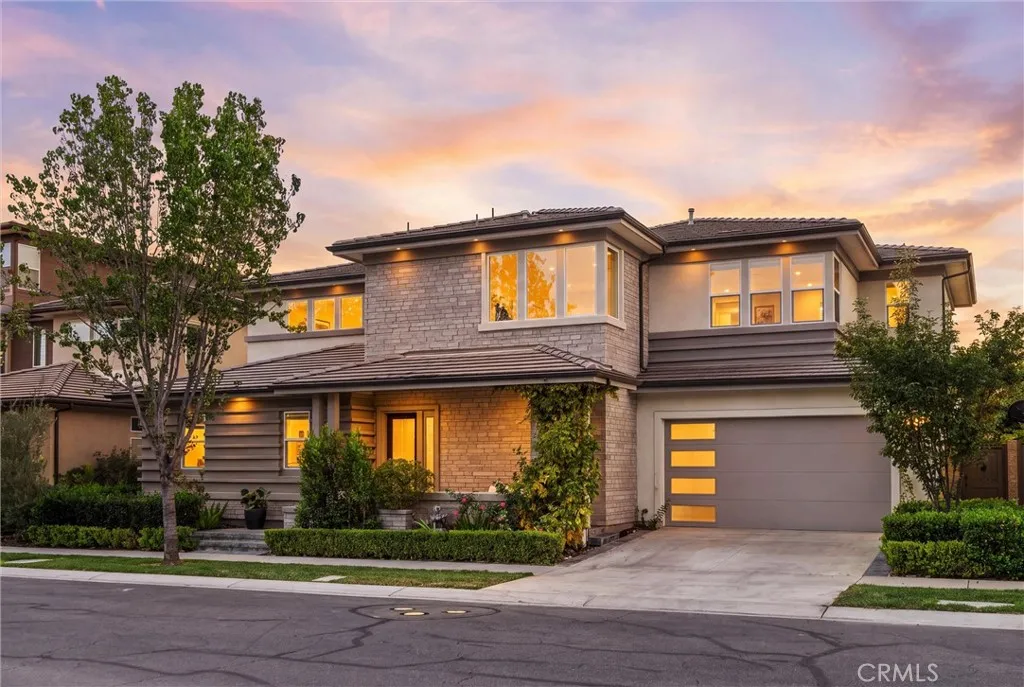
Beds Come in. Look up. You will understand immediately. RARE Primary Suite on the MAIN Level and light-filled two-story 20ft ceilings in the heart of Irvine, CA! Located in the exclusive 24-hour guard-gated Altair community of Irvine, this Celestial Plan 1 home was thoughtfully designed with both privacy and connection in mind, with no rear and front neighbor, a separate half bath on each level, and an oversized loft with a grand balcony view of the great room below. Imported Japanese cherry blossom trees frame this contemporary Irvine luxury home. Listen closely, that soft, gentle sound of trickling water is coming from the natural stone pond. 88 Iluna was designed to be your tranquil retreat, and the moment you arrive, you feel it. Step through the front door and watch your line of sight travel straight up to the stunning two-story meteor shower chandeliers hanging above the bright, airy great room. Natural light pours through dual-pane windows and 4-panel sliding glass doors that encase the entire living space. Walk into the chef's kitchen, which flows seamlessly into the great room, and take in the Sub-Zero and Wolf appliances: a 6-burner built-in stove with griddle attachment, dual ovens, side-by-side refrigerator, a separate beverage mini-fridge, and more. Look up, rattan pendant lights hang above the spacious center island, and wood soft-close cabinetry reaches all the way to the high ceilings. Head into the first level primary suite and notice the extra-large frameless glass walk-in shower with multiple showerheads, dual vanities, and a spacious walk-in closet. Right the
Irvine, CA 92612
2357
sqft3
Baths3
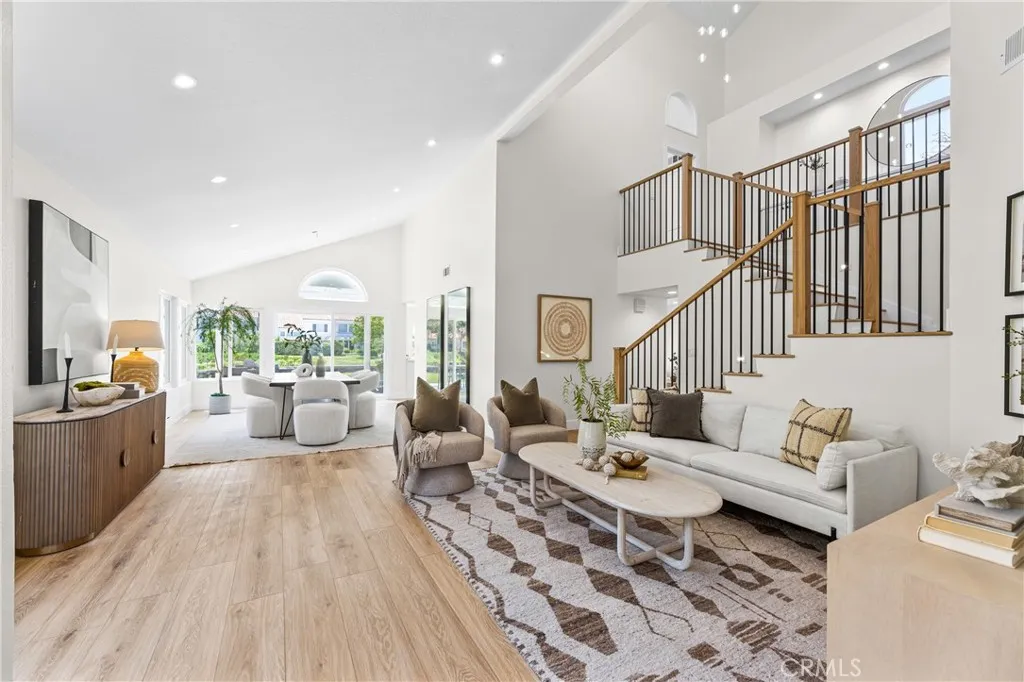
Beds Welcome to 8 Del Rey a beautifully reimagined home in the heart of Irvine that has been redesigned with today's buyer in mind. Every surface, system, and finish has been thoughtfully upgraded, so all that's left to do is move in. Soaring vaulted ceilings and an open, light-filled floor plan set the tone the moment you walk through the door, with wide-plank flooring flowing seamlessly from the entry through the main living spaces. This is the largest of the floor plans in Turtle Rock Pointe. The heart of the home is a stunning great room anchored by a floor-to-ceiling stacked-stone fireplace, opening effortlessly to a dedicated dining area framed by an arched picture window and sliding glass doors that pour in natural light and frame views of the lush, park-like greenbelt beyond to Strawberry Farms. The chef's kitchen is outfitted with a professional-grade six-burner range and hood, sleek two-tone cabinetry, quartz countertops, a full-height tile backsplash, and a large center island with bar seating all designed for effortless entertaining. A striking wood-and-iron contemporary staircase leads to a private upstairs landing and generously sized bedrooms, including a serene primary suite with vaulted ceilings, oversized windows, and a spa-inspired en-suite bath featuring a freestanding soaking tub, frameless glass shower, and dual-sink vanity. Additional bedrooms offer flexible space for family, guests, or a home office, and a well-appointed hall bath complete the upper level. This home's remodel goes well beyond the surface: brand-new HVAC system, all-new dual-pane windows
San Diego, CA 92129
1950
sqft3
Baths4
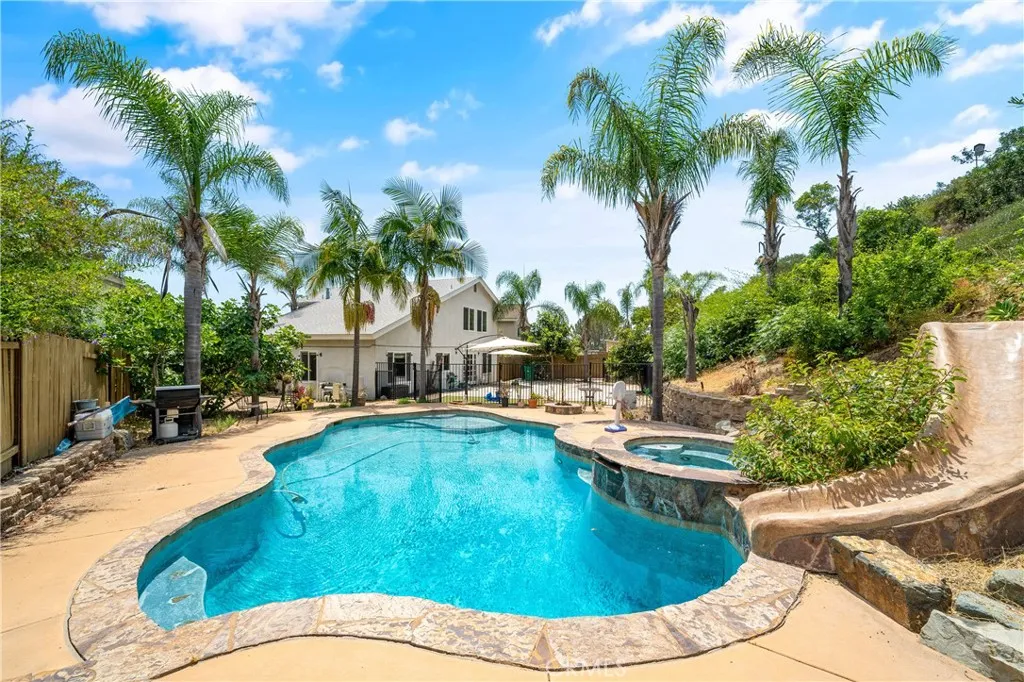
Beds Rarely available on an oversized cul-de-sac lot in the heart of Rancho Peasquitos, this inviting 4-bedroom 2.5 bath home offers privacy, generous outdoor space and an exceptional Southern California lifestyle. Step inside to a dramatic living room with soaring ceilings and abundant natural light, creating an impressive sense of openness. The home also features a warm and inviting family room with a cozy fireplace, providing the perfect gathering space for relaxing evenings with family and friends. The thoughtfully designed floor plan includes one bedroom downstairs and three bedrooms upstairs, offering flexibility for guests, a home office, or multigenerational living. Step outside and discover your own private garden retreat. The oversized backyard is surrounded by mature landscaping and features a sparkling swimming pool with a slide and spaperfect for summer fun, entertaining, or simply relaxing in a peaceful and private setting. Numerous improvements have been completed over the years, including updated flooring, a renovated kitchen, newer roof, interior and exterior paint, newer pool equipment, dishwasher, garbage disposal, and water heater. Ideally located within walking distance to award-winning schools, shopping, and everyday conveniences, this home also offers a low property tax rate. Combining a peaceful cul-de-sac setting, oversized lot, resort-style backyard, desirable schools, and convenient location, this Rancho Peasquitos home offers the best of comfortable Southern California living.
Tehachapi, CA 93561
1618
sqft2
Baths3
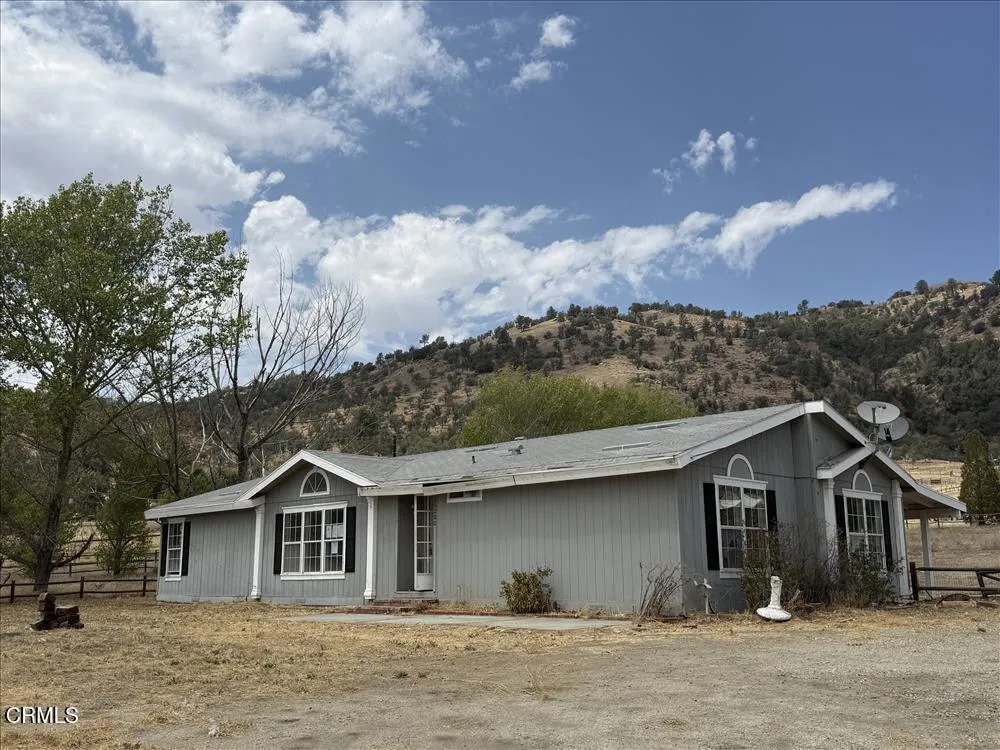
Beds A Diamond Waiting to Be Uncovered! Set on 1.81 acres in the desirable Fairview Ranches area of the beautiful Cummings Valley, this 1,618 SF, 3BD/2BA home offers space, versatility and plenty of potential! The split-wing floor plan features a spacious primary suite with walk-in closet, soaking tub and separate shower, plus two additional bedrooms and a full guest bath. The large kitchen features a center island and adjoining dining area, while the spacious living room offers plenty of windows to enjoy the surrounding views. An indoor laundry room and open rear patio add convenience.Outside, the possibilities continue! The fully fenced property has been set up for horses with pastures and structures and features an impressive approx. 1,500 SF shop with office, 16' and 10' doors perfect for equipment, projects, storage and more. All situated on a great corner location with beautiful Cummings Valley views.Located within the Fairview Ranches Owners Association and served by Chanac Creek Mutual Water District, with power, propane and septic. All HUD homes are sold AS-IS.
Beaumont, CA 92223
1986
sqft2
Baths2
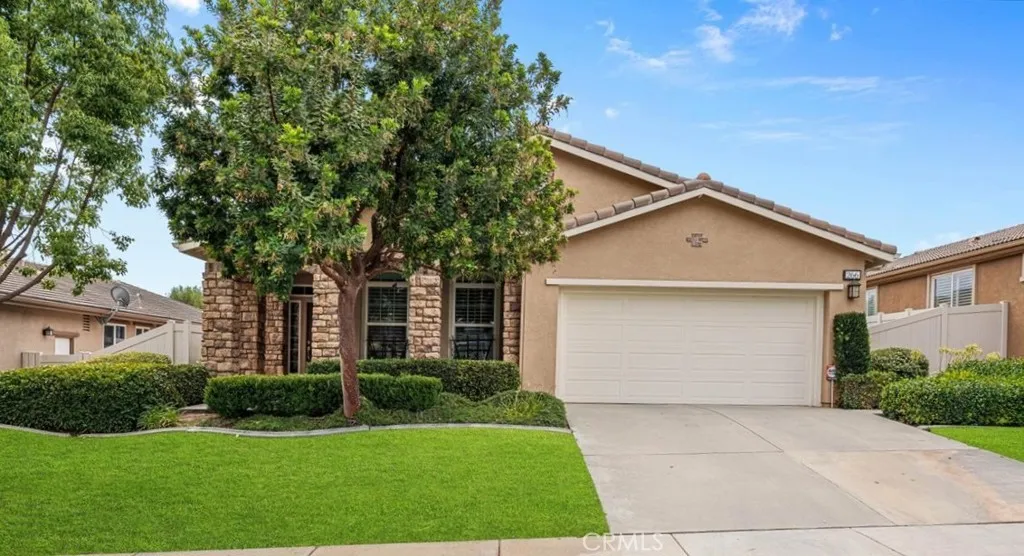
Beds NEW PRICE as of 9/25: Located on a quiet cul de sac in Four Seasons Beaumont, this beautifully maintained Heritage II home offers approximately 1,986 sq. ft. with 2 bedrooms, 2 bathrooms, and a spacious den. Lovingly cared for by the original owner, the home has a wonderful floor plan with great separation of space and an easy flow for both everyday living and entertaining. The primary suite is privately located on one side of the home and features two walk in closets and a spacious bathroom with dual vanities, a soaking tub, and separate shower. On the opposite side of the home, the den is positioned toward the front and opens to the front porch, making it a wonderful space for a home office, reading room, or hobby area. Just beyond is the large interior laundry room with generous storage, the guest bedroom, hall bathroom, and access to the garage, creating a separate and convenient area for guests. At the heart of the home is the great room with a gas fireplace and plenty of space to relax or gather with friends. The kitchen opens to the great room while still offering just enough separation that it is not completely in view, a feature many buyers appreciate when entertaining. Granite countertops, generous cabinetry, and a large center island provide plenty of workspace, while the oversized dining area offers room for everything from everyday meals to larger gatherings. The backyard is easy to enjoy with stamped concrete, an Alumawood patio cover, and attractive stone and brick accents. There is a peekaboo glimpse of the mountains from the patio, while the front yard offe
El Cajon, CA 92021
1259
sqft3
Baths3
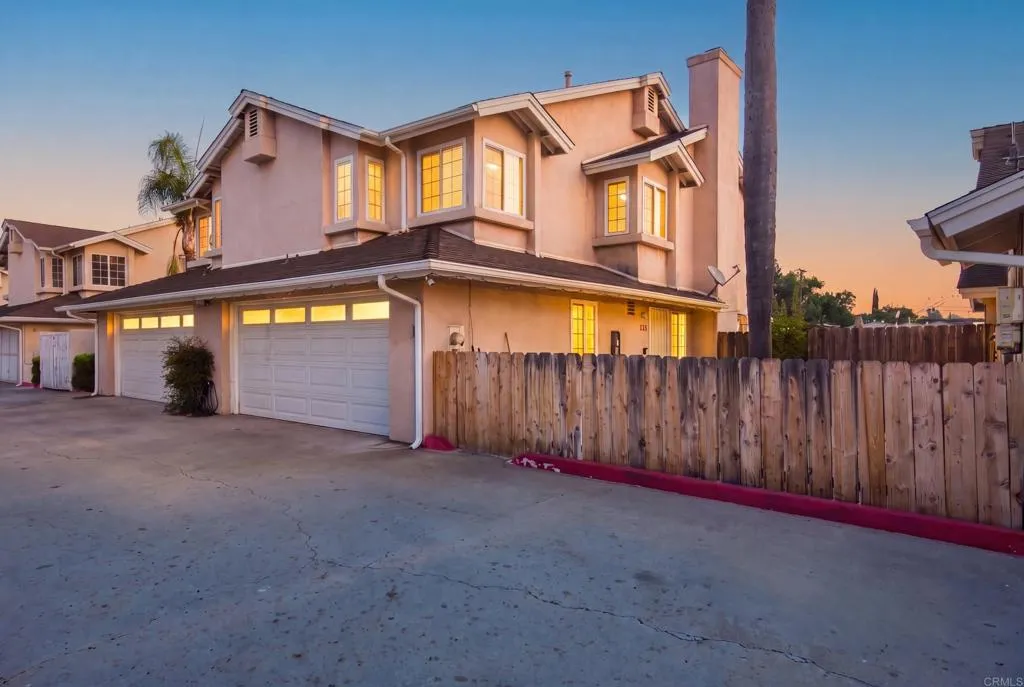
Beds Welcome home to this meticulously fully remodeled townhouse offering the perfect blend of modern sophistication and low-maintenance luxury. Step inside to an open-concept living space flooded with natural light, highlighting premium finishes and designer upgrades throughout. Featuring three spacious bedrooms and two beautifully appointed full bathrooms, this home has been thoughtfully renovated top-to-bottom with no detail spared. The sleek, updated kitchen opens seamlessly to the dining and living areas, creating an inviting layout ideal for both daily living and effortless entertaining. Slide open the back doors to discover your own private, low-maintenance patioa serene outdoor retreat perfect for morning coffee or casual grilling. Enjoy true peace of mind and hassle-free living with an HOA that covers water, trash, roof insurance, and full landscaping maintenance for both the front and back yards. Turn-key, stylish, and completely move-in ready
Apple Valley, CA 92308
1456
sqft2
Baths3
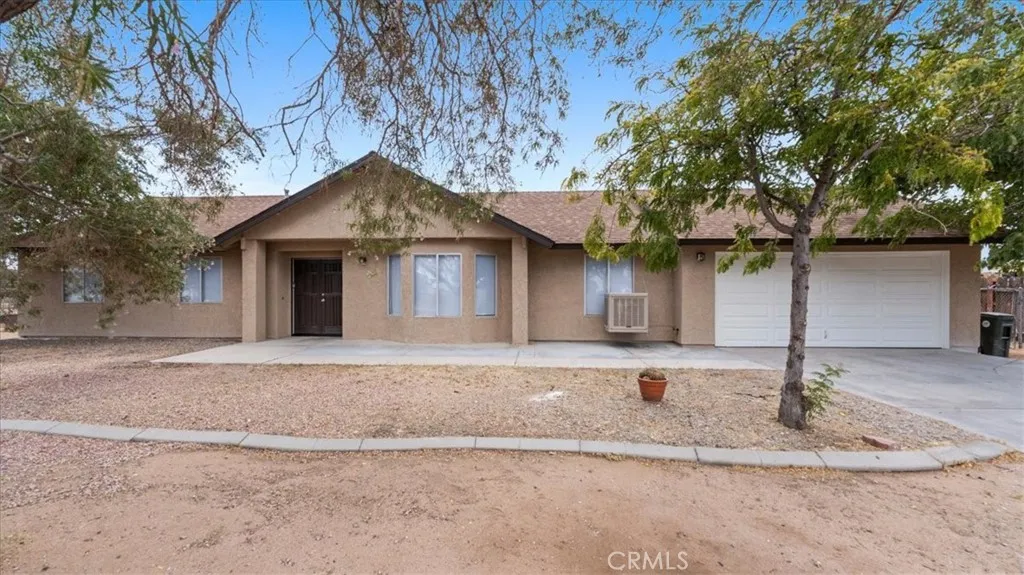
Beds Welcome to this spacious 3-bedroom, 2-bath home on Topock Road in Apple Valley, offering plenty of room inside and out! Freshly painted with brand-new carpet and new mini blinds throughout, this home feels clean, refreshed, and ready for its next owner. Step inside to a welcoming living room featuring a cozy fireplace, perfect for relaxing evenings at home, along with a drop-down family room that provides additional space to spread out, entertain, or gather with family and friends. The home also offers a dedicated dining space and a functional kitchen featuring a new stove and dishwasher. The primary bedroom includes its own en-suite bathroom for added privacy and convenience. Several of the major components have been updated within the last 7 years, including the roof, water heater, and septic system, plus the home offers a swamp cooler and plenty of additional upgrades throughout. Outside, youll find a large fenced backyard with tons of possibilities for entertaining, gardening, pets, toys, or creating your own outdoor retreat. The spacious front yard provides even more room, while beautiful mature shade trees add character and create a welcoming setting. With recent updates, generous indoor and outdoor living spaces, and plenty of room to make it your own, this Apple Valley home is one youll want to see!
Riverside, CA 92508
2180
sqft2
Baths4
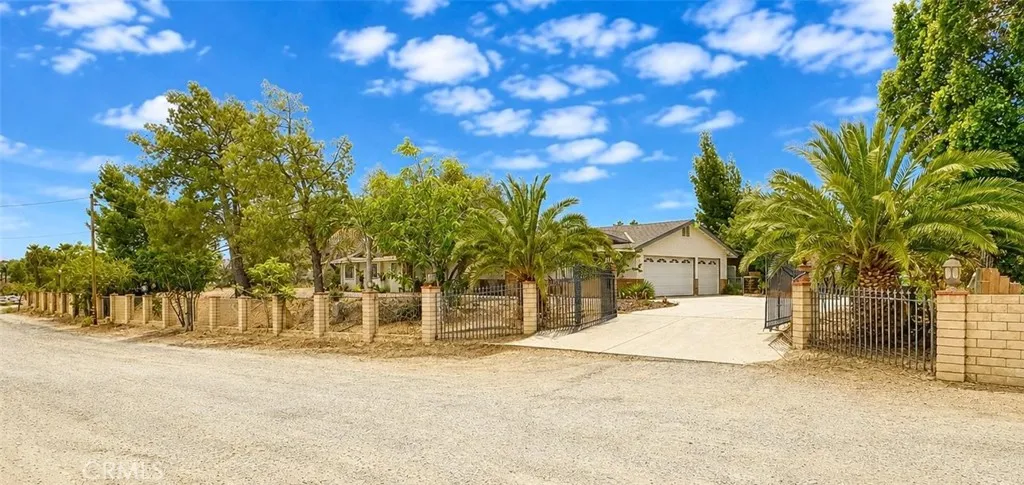
Beds Discover a unique Woodcrest retreat offering space, versatility, and scenic views! The main home features 4 bedrooms, 2 baths, new A/C, a spacious family room, and a separate living room with a beautiful stone fireplace. Smart-home upgrades include Alexa-controlled lighting, programmed TV features, and fast-charging outlets. A separate 2-bedroom, 1-bath living area with its own 2-car garage offers added flexibility. This addition was already present when the seller purchased the property approximately 20 years ago and was added without permits. Buyer to verify permits, square footage, room count, and use. This horse-zoned property offers abundant parking, multiple entrances with RV access potential, and a large covered patio with BBQ and picnic areas. An attached 3-car garage provides additional parking and storage. Enjoy views of March Air Reserve Base and the surrounding rolling hills in desirable Woodcrest!
North Hollywood, CA 91601
1110
sqft1
Baths2
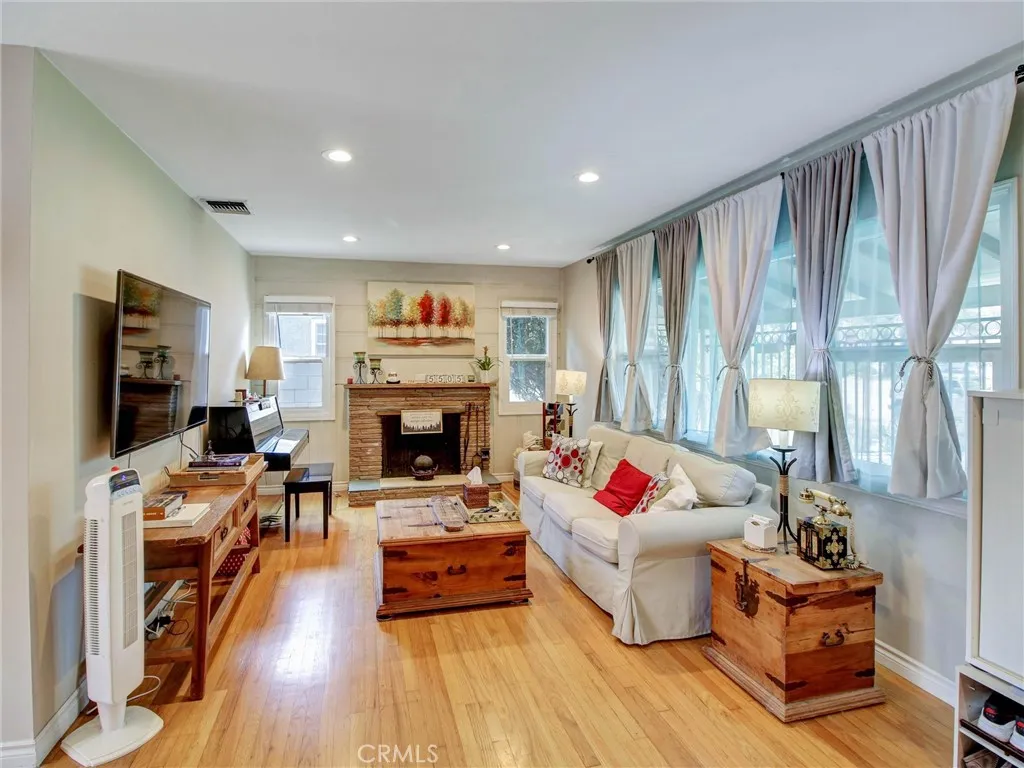
Beds A Cheerful Corner-Lot with a Pool, Hillside Views & ADU Potential Light, bright, and filled with personality, this charming yellow-and-brown home brings a little extra sunshine to everyday living. Ideally situated in the 91601 North Hollywood area, directly across from Burbank, this home enjoys a desirable corner-lot with views toward the hills and easy access to the beloved Chandler Bike-wayperfect for morning walks, bike rides, exercise, and enjoying the neighborhood. Inside, the home offers a comfortable and welcoming open-concept flow between the living and dining areas. The living room features a cozy fireplace, creating a natural gathering space, hardwood flooring adds warmth and character throughout the main living areas. The adjacent tiled kitchen provides a practical connection to the dining space, with a separate laundry room adding convenience and functionality. The home features 2 bedrooms and 1 baths, along with double-pane windows that bring in abundant natural light while enhancing comfort. A sliding glass door opens directly to the rear yard, creating an easy indoor-outdoor connection and making entertaining a breeze. Step outside and discover a backyard designed for enjoying the Southern California lifestyle. A sparkling pool provides the centerpiece for summer gatherings and relaxing afternoons, while two side yards offer additional outdoor space and flexibility. The detached garage adds even more potential, with one of the side-yard areas presenting an exciting opportunity for a future ADU project, subject to applicable city approvals and requirements. Wi
Page 0 of 0

