


Sierra Madre, CA 91024
$995,000
2251
sqft2
Baths3
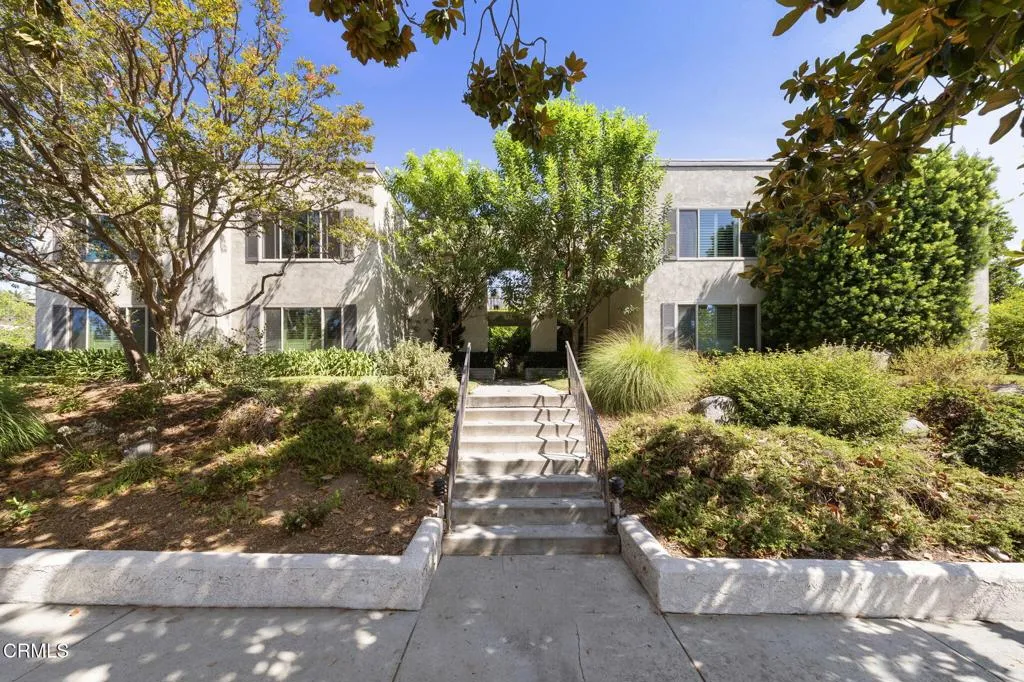
Beds Spanning an expansive 2,250 square feet of single-level living, this home offers a sprawling floor plan typically reserved for a detached house, combined with the effortless, lock-and-leave lifestyle of a premier condominium.Bathed in natural light, the open-concept living areas serve as the heart of the home-designed for both larger gatherings and intimate evenings. The large living and dining rooms offer an elegant setting, while the kitchen has been meticulously reimagined with elegant cabinetry and high-end custom surfaces, flowing seamlessly into the family room with access to one of the two terraces. The private quarters are anchored by a sumptuous primary suite. Retreat to your personal sanctuary featuring a cozy fireplace--the ultimate setting for relaxation after a long day--and a spa-inspired primary bath finished with exquisite, custom-curated materials. Two additional spacious bedrooms and second bath provide perfect flexibility for a home office, guest suites, or a growing family.The property includes a large 2 car private garage with additional room for storage.Only minutes away from charming downtown Sierra Madre shopping and dining, this very special property is perfect for today's lifestyle.
Nipomo, CA 93444
2063
sqft4
Baths3
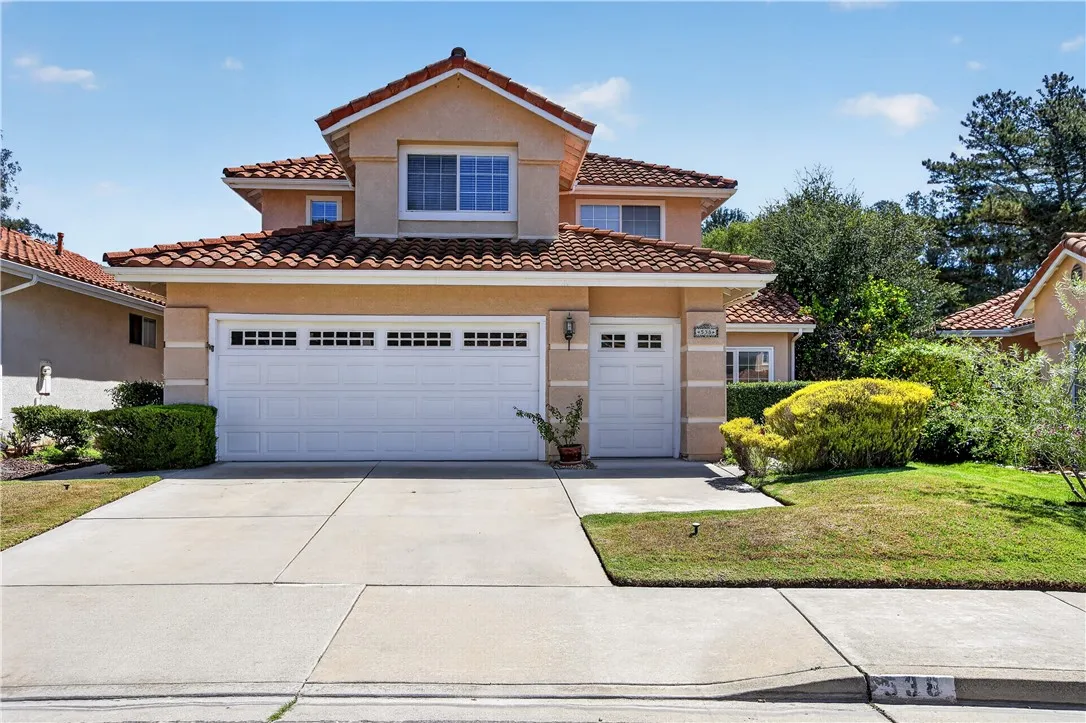
Beds Welcome to the highly sought-after Black Lake Community in beautiful Nipomo! This spacious home offers 3 bedrooms and 4 bathrooms with a versatile floor plan featuring a primary suite on the main level and an additional primary suite upstairsideal for guests or multi-generational living. Perfectly positioned on the Black Lake Golf Course, this home offers peaceful golf course views and a lifestyle centered around recreation and relaxation. The paid-for solar system provides energy efficiency and long-term savings, while recent improvements include a new range, range hood, and dishwasher. Section I pest work has already been completed, offering added peace of mind. Built in 1994, the home also features a large garage with a sauna, creating the perfect space to unwind after a day on the course. Enjoy being just minutes from local wineries, beautiful Central Coast beaches, schools, shopping, and restaurants. Golf enthusiasts will appreciate the proximity to three additional nearby golf courses. Experience the best of Central Coast living in one of Nipomo's premier golf course communities. Schedule your private showing today!
Chino Hills, CA 91709
2145
sqft3
Baths4
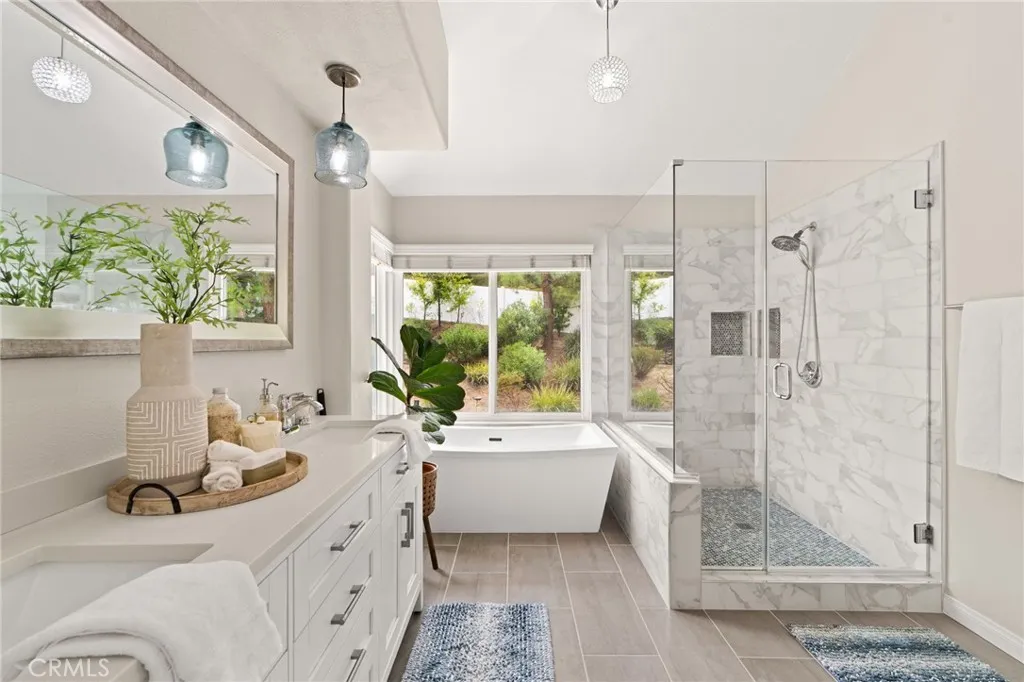
Beds Step into 14739 Ranchview Terrace, and prepare to fall in love. Tucked away in the heart of Chino Hills, this home isn't just move in ready, it's ready to impress. Every corner has been thoughtfully upgraded, from newer luxury vinyl flooring and plush new carpet to a stunning updated primary bathroom and a freshened up half bath. Hot day? Cool off with a whole house fan and garage AC that keeps things comfortable no matter the season. But the real magic happens outside. Picture this: brand new concrete, lush new grass, a fire pit made for late night hangouts, and patio covers built for lazy Sunday afternoons, all done within the last year. Then there's the showstopper, a swim spa surrounded by sleek Trex decking, basically your own private resort. Even the solar panels come with an easy monthly payment, so you get energy savings without the sticker shock. This isn't just a house, it's a lifestyle upgrade. Come see it before someone else calls it home.
Fallbrook, CA 92028
1731
sqft2
Baths3
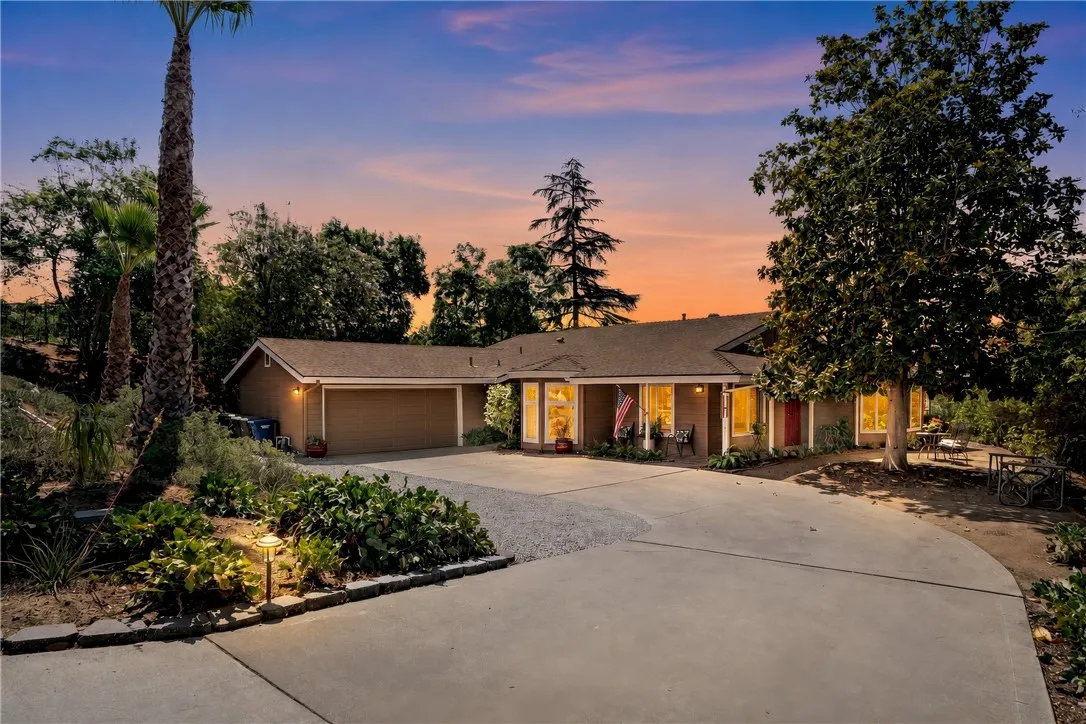
Beds Welcome to Fallbrook country living at its best! This charming, single-level ranch-style home features three bedrooms and two bathrooms, situated on over a half-acre of orchard-like grounds. It offers a private, peaceful country ambiance just minutes from downtown Fallbrook shops, restaurants, community events, and commuter access. The property includes public utilities (natural gas, sewer, and water) with no propane or septic, lower taxes, and no HOA. The home features high-quality Milgard dual-pane fiberglass windows throughout and new, glued-down Bellawood Oak flooring in the living room, office, and dining area. The bright kitchen offers ample cabinet and counter space, a recently installed dishwasher, and an under-sink reverse osmosis water filtration system. The living area also includes a solid brick fireplace. Both the interior and exterior have been freshly painted. The property features a developed backyard orchard with over 20 fruit and nut trees, grape vines, blueberries, and native plants. A complete list of all trees and plants is available upon request. Additionally, the outdoor patio has been refreshed with new paint, and the fiberglass patio cover was replaced with sloped corrugated steel for optimal drainage.This property offers a rare combination of potential, privacy and natural beauty.
Studio City, CA 91602
1100
sqft2
Baths2
Beds Welcome to 11507 Moorpark St. Unit #305. Set along a beautiful tree-lined stretch of Moorpark Street in the heart of Studio City, this top-floor corner residence offers that wonderful combination of light, space, privacy, and possibility. With approximately 1,100 square feet, two bedrooms, and two baths, the home feels open and airy, with oversized windows in every room welcoming abundant natural light and a refreshing cross-breeze throughout. The thoughtfully designed floor plan flows easily from the living room into the dining area, creating comfortable spaces for both everyday living and entertaining. The generously sized primary suite features an impressive 8x8 walk-in closet, while the kitchen offers a double-door pantry and included appliances. Crown molding and recessed lighting add character throughout. Lovingly maintained and offered in its original condition, this is a home with wonderful bones and an opportunity to bring your own vision to life, whether through a thoughtful refresh or a complete transformation. A welcoming lobby entrance provides elevator access to both the residence and the gated subterranean garage, where two assigned tandem parking spaces are included. Shared laundry is conveniently located on site. HOA dues include exterior insurance, common area maintenance, gated parking, water, sewer, and trash. And then there is the location. Just a few blocks away, the charm of Tujunga Village awaits with Aroma Cafe, Giorla's Coffee, Vitello's, neighborhood restaurants, boutiques, and the kind of places that quickly become your favorites. Woodbridge Park
Costa Mesa, CA 92626
1250
sqft2
Baths3
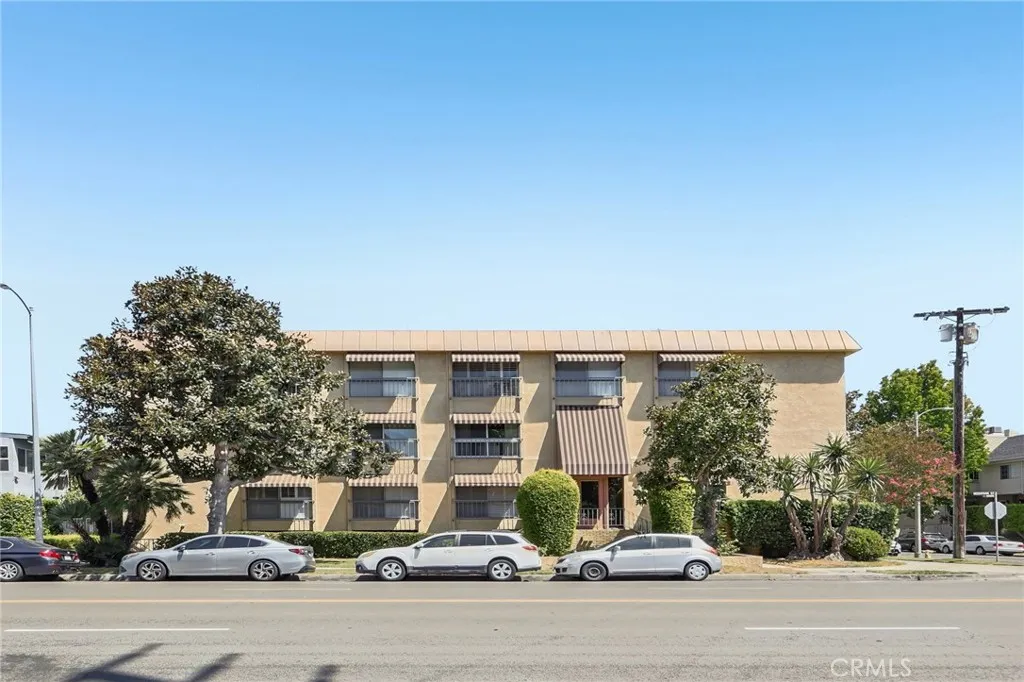
Beds Welcome home to this beautifully remodeled, turnkey residence in the highly sought-after Monticello Townhomes community of Costa Mesa. Set in a rare and desirable location, the home fronts an expansive greenbelt that provides a peaceful sense of openness and privacy. A charming front courtyard creates a welcoming entry and inviting space for relaxing or entertaining. Directly above, the second-floor balcony overlooks the lush greenbeltan ideal spot for morning coffee or unwinding at the end of the day. Offering three bedrooms, two bathrooms, and a two-car garage, this stylish home has been thoughtfully updated throughout. Step inside to a bright, open-concept living, dining, and kitchen area designed for comfortable everyday living and effortless entertaining. New flooring, fresh paint, recessed lighting, and a sophisticated neutral palette create a clean, contemporary feel. The remodeled kitchen features new cabinetry, quartz countertops, stainless-steel appliances, a wine refrigerator, and a spacious peninsula. Whether preparing a casual meal or hosting family and friends, this beautifully designed space makes cooking and entertaining a pleasure. All three bedrooms are generously sized, and both bathrooms have been fully remodeled with modern finishes. A bedroom and bathroom are conveniently located on the main level, while two additional bedrooms and a bathroom are upstairs. One upstairs bedroom opens directly to the private balcony. The enclosed rear patio extends the living space outdoors and is ideal for al fresco dining, entertaining, or relaxing. The two-car garage
Moreno Valley, CA 92551
1869
sqft3
Baths4
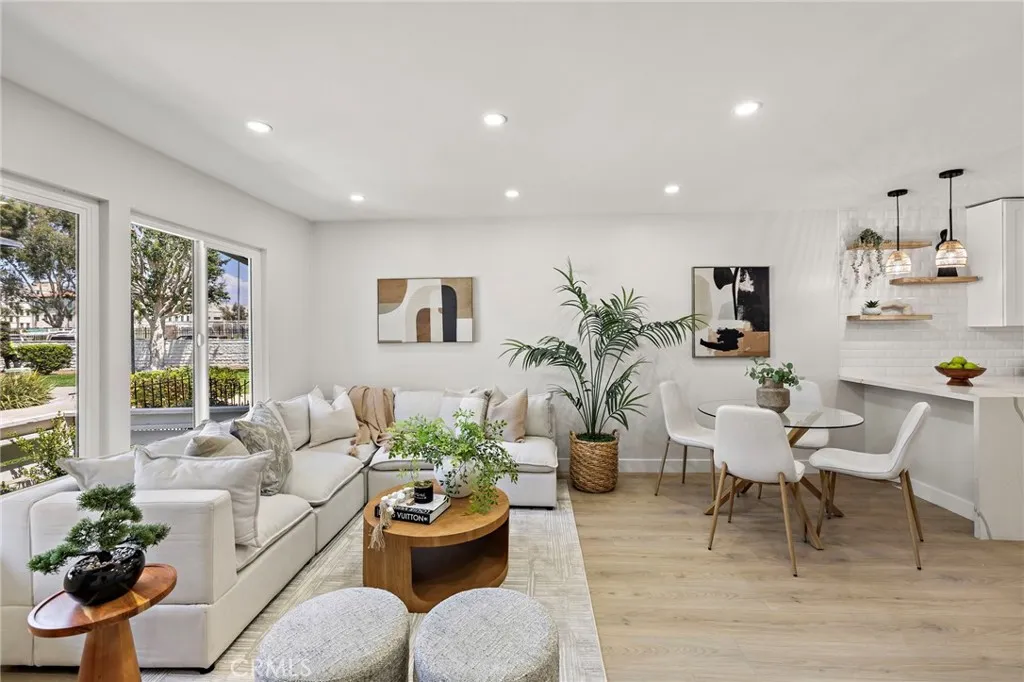
Beds Welcome to this Beautiful two story home located in the Desirable Gated Community of Iris Park in Moreno Valley! Built by Beazer Homes, This modern residence offers a thoughtful design, energy efficient Featuring 4 bedrooms, 2.5 bathrooms, and a versatile upstairs loft, this home provides plenty of space for comfortable living. The open concept main level seamlessly connects the kitchen, dining, and living areas, creating an inviting space for everyday living and entertaining. The kitchen showcases quartz countertops, while upgraded flooring adds a stylish touch throughout the downstairs living areas. A convenient half bathroom and separate laundry room complete the first floor. Upstairs, you'll find all four bedrooms, two full bathrooms, and a spacious loft that can be used as a home office, playroom, media area, or additional living space. Designed with energy efficiency in mind, this home is certified by the U.S. Department of Energy as a DOE Energy Ready Home and is designed to be 4050% more energy-efficient than a typical new construction home. The property also includes solar panels for added energy saving benefits. House have a built-in electric car charging outlet. Residents of Iris Park can enjoy the convenience of a gated community, along with a community park and outdoor patio area with a grill perfect for relaxing and enjoying time with family and friends. Don't miss the opportunity to own a nearly new home with modern features, energy efficient design, and a desirable community setting.
Norwalk, CA 90650
1038
sqft1
Baths3
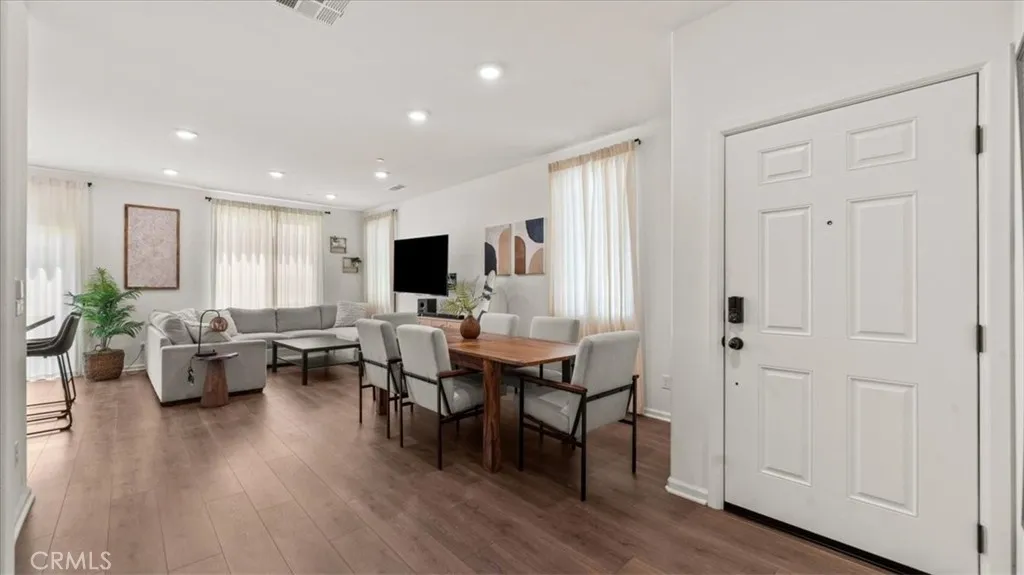
Beds ATTENTION BUYERS: This property may qualify for up to $15,000 in homebuyer assistance and may also be eligible for up to 0.625% interest rate discount, subject to buyer eligibility and program requirements. Please contact the Listing agent for additional details. Beautiful, remodeled three-bedroom, one-bath home with a two-car garage and a spacious, full-potential backyard. Enjoy year-round comfort with new central heating and air conditioning. The large lot offers ample space to build an ADU (buyer to verify with the city), making it a great opportunity for additional living space or rental income. Whether you're a first-time buyer, investor, or looking for a home to make your own, this property offers endless possibilities.
Ventura, CA 93004
1570
sqft2
Baths3
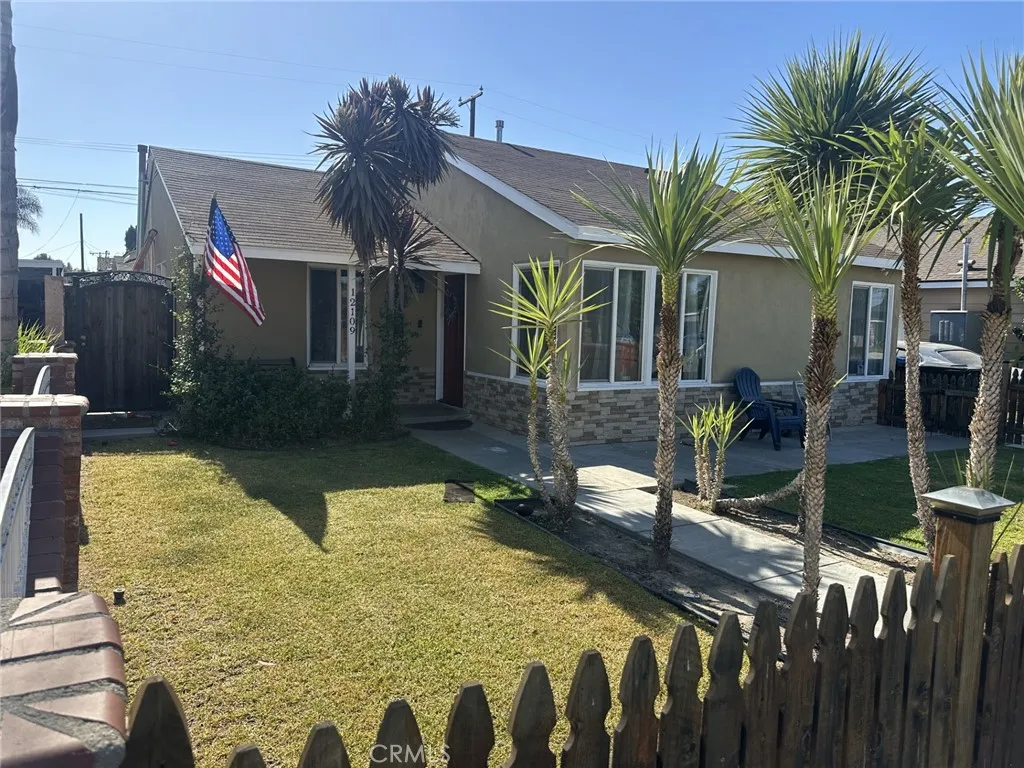
Beds Charming, well maintained single story home located in Ventura's desirable Foothill neighborhood. Offering 3 bedrooms and 2 bathrooms, this inviting residence welcomes you through a charming leaded glass front door into a bright foyer and spacious living area featuring hardwood flooring. The large great room, complete with a cozy fireplace, flows seamlessly into the dining room, creating an ideal space for everyday living and entertaining.The light and bright kitchen offers Corian countertops, a center island with a gas cooktop, and a sunny breakfast area and tons of storage. Privately situated at the rear of the home, the primary suite includes two separate closets and a security screen door providing direct access to the backyard. The ensuite bathroom features a separate vanity area for added convenience. The additional two bedrooms are nicely sized and the front bedroom features French doors and a flexible space for either bedroom, office or den. Step outside to a peaceful backyard retreat with a covered trellised patio, mature landscaping, newer wood fencing, and plenty of space for gardening or outdoor entertaining. Enjoy ocean breezes and surrounding foothills. The attached garage includes a workshop, hobby room, laundry area, and a generous pantry, offering exceptional versatility and storage. Additional upgrades include a newer HVAC system, hot water circulation pump, newer water heater, dual-pane windows. Wonderful, welcoming community conveniently located near neighborhood parks, golf courses, shopping, dining, and with easy access to Highway 126.
Page 0 of 0

