


Murrieta, CA 92563
$624,950
2180
sqft3
Baths3
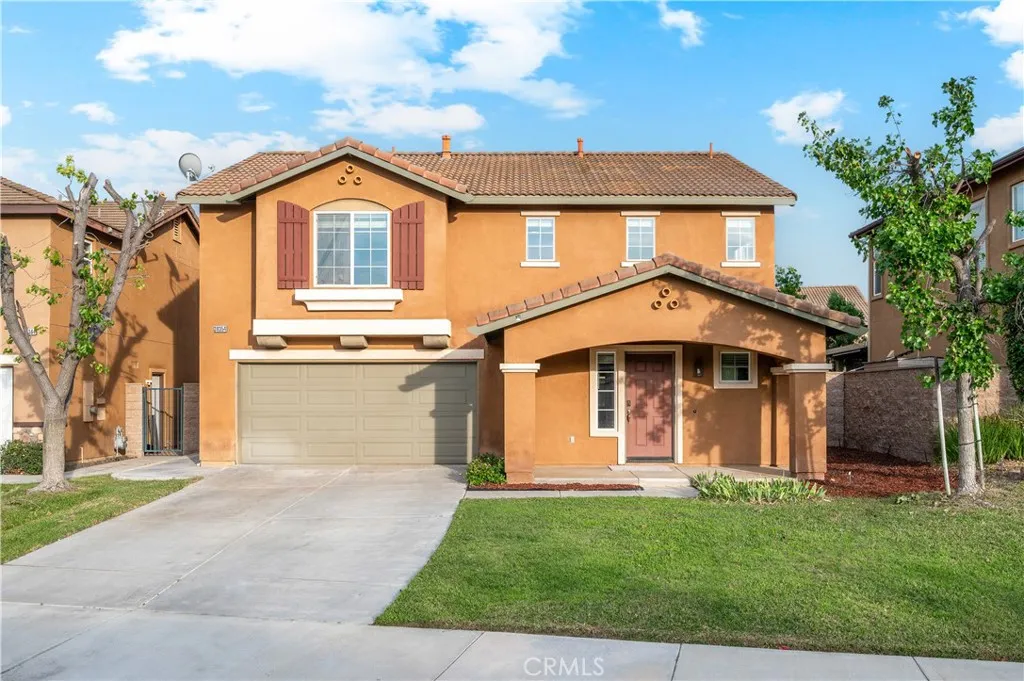
Beds Welcome home to 38354 Falcon Ct, a beautifully refreshed two-story home in Murrieta's sought-after 92563 corridor, just 10 minutes from Temecula Wine Country. This 3-bedroom, 2.5-bath home offers 2,180 sqft of move-in ready living on a 4,356 sqft lot, with a 2-car garage, a low $45/month HOA, and FHA, VA, and conventional buyers all welcome. Inside, fresh interior paint and new carpet in the bedrooms pair with refreshed surfaces throughout. The kitchen shines with new countertops and new appliances, flowing into bright living and dining spaces made for everyday life and easy entertaining. Upstairs, three comfortable bedrooms include a spacious primary suite, with two and a half baths delivering everyday convenience. Step outside to a private patio and yard, ready for weekend barbecues, morning coffee, and California-style outdoor living. The location delivers: Alamos Elementary and Bella Vista Middle School are just around the corner, along with a nearby sports park, playground, and recreation center in the Temecula Valley Unified attendance area. Quick access to the 215 and 15 freeways puts Promenade Temecula, Old Town Temecula, and Temecula Valley Wine Country all within easy reach. Call your Realtor to schedule a tour and make an offer today! Welcome home.
Newport Beach, CA 92663
2890
sqft3
Baths6
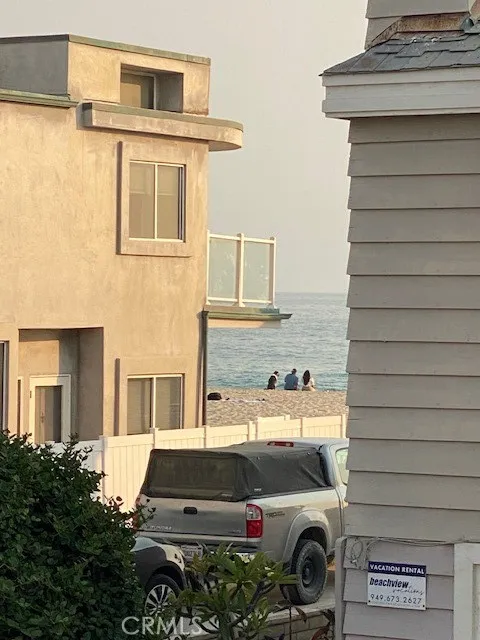
Beds >>>>>Prime Investment Opportunity Just Steps from the Sand in Newport Beach.>>>>>Welcome to your perfect beachside getaway or investment gem! Ideally located, to the beach and sand with shopping close by, with being just a few steps from the sand, it offers a peek-a-boo view of the ocean. With a rare short-term rental permit, this property presents a unique opportunity for flexible living or income generation. The lower unit features 2 spacious bedrooms, 1 full bathroom, and could possibly have another bathroom added downstairs a fully equipped kitchen, and a private patioideal for relaxed coastal living. The upper unit boasts 4 bedrooms, 2 bathrooms, and has two separate entrances to the upstairs a full kitchen, formal dining area, and two expansive patios for enjoying ocean breezes and sunset views. Additional features include: 2-car garage plus 1 covered parking space laundry room (separate from the units) Ideal for multi-generational living, vacation rental income, or a primary residence with guest accommodations. Whether you're looking for a personal beach retreat, a lucrative investment, or a mix of both, this versatile property delivers on all fronts.
San Diego, CA 92127
6648
sqft6
Baths5
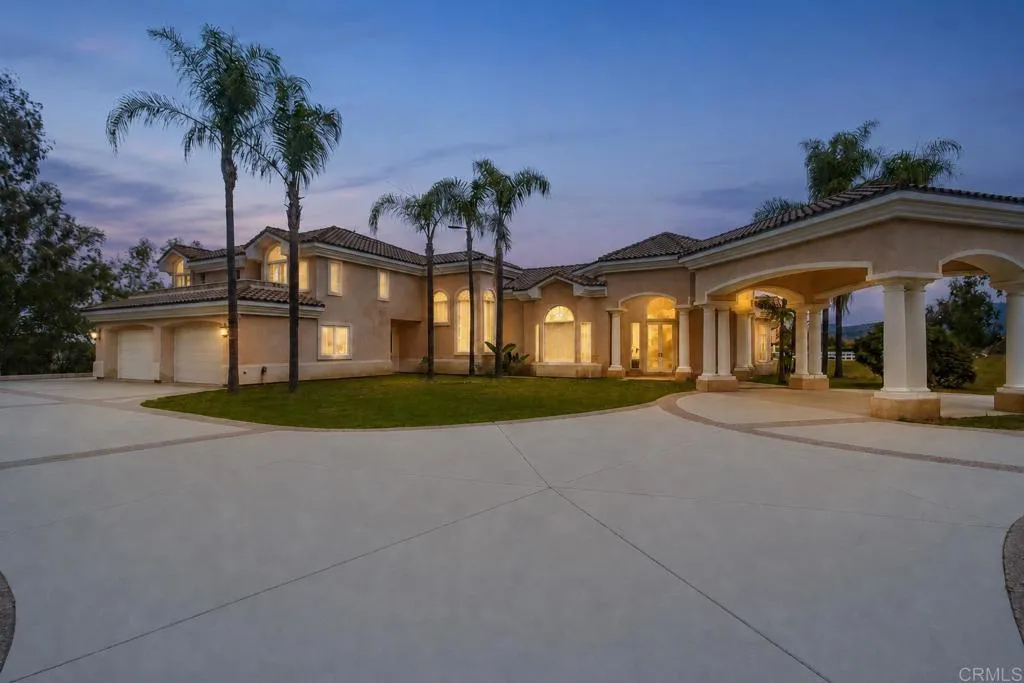
Beds On the edge of Rancho Santa Fe, with none of its restrictions and all of its prestige. Seller may entertain a seller carry option with the right offer. This 6,648 sq ft estate on 3.35 horse-zoned acres sits within a private gated enclave, priced for the buyer ready to do the work. No HOA. No Mello Roos. 5 bedrooms, 4 full baths, 2 half baths. Soaring ceilings, grand living spaces, and walls of windows frame sweeping western canyon views and stunning sunsets. The main-level primary suite opens to a private patio; multiple decks and terraces capture the views at every turn. Outside: a private equestrian arena, pool and spa, 3.35 open acres zoned for horses, and room to add resort-style grounds, ADU, guest quarters, sport court, or additional stabling. Buyer note: HOME NEEDS WORK, interior, exterior, systems, and finishes, priced accordingly. Bring your contractor and your vision. Minutes from Poway Unified and Torrey Pines schools, RSF Village, dining, and trails.
La Verne, CA 91750
2211
sqft3
Baths4
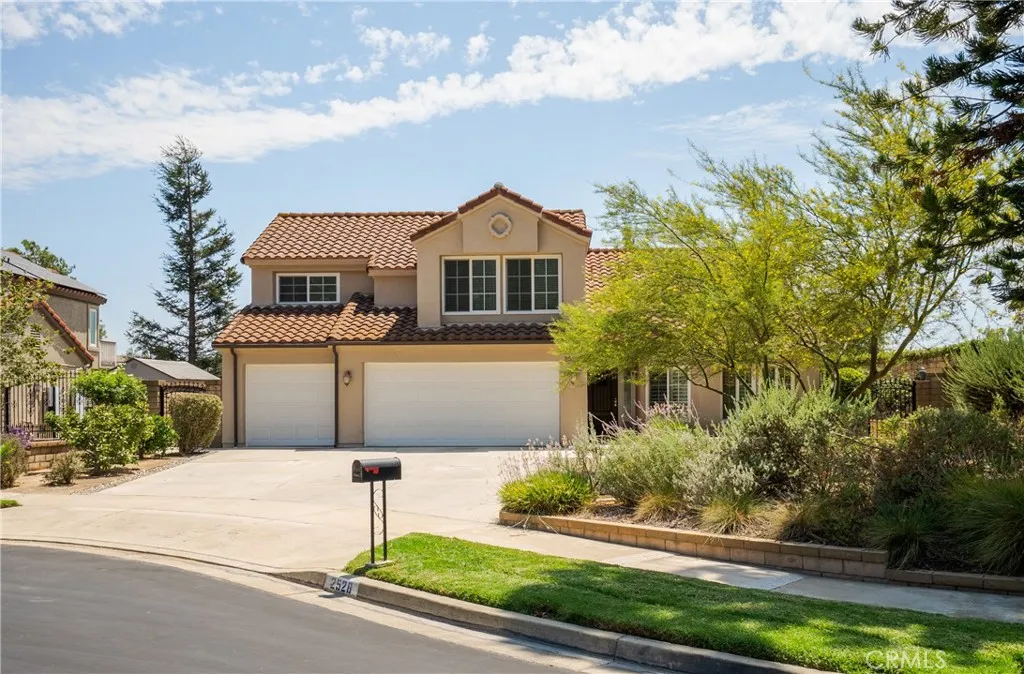
Beds Welcome to 2528 Sloan Street in La Verne! Located in the desirable gated community of Sierra La Verne, this beautiful home offers the perfect blend of comfort, privacy, and stunning surroundings. Featuring 4 bedrooms, 3 bathrooms, and a spacious 3-car garage, this home provides plenty of room for both everyday living and entertaining. Step inside to a bright and inviting floor plan with generous living spaces and an abundance of natural light. Enjoy beautiful views from the home, creating a peaceful backdrop throughout the day. The spacious bedrooms offer plenty of room for family, guests, or a home office, while the three-car garage provides ample parking and storage. Situated within the sought-after Sierra La Verne community, residents enjoy a private, gated setting while being conveniently located near shopping, dining, schools, parks, and major commuter routes. A wonderful opportunity to own a spacious home in one of La Verne's desirable communities!
Banning, CA 92220
1794
sqft3
Baths3
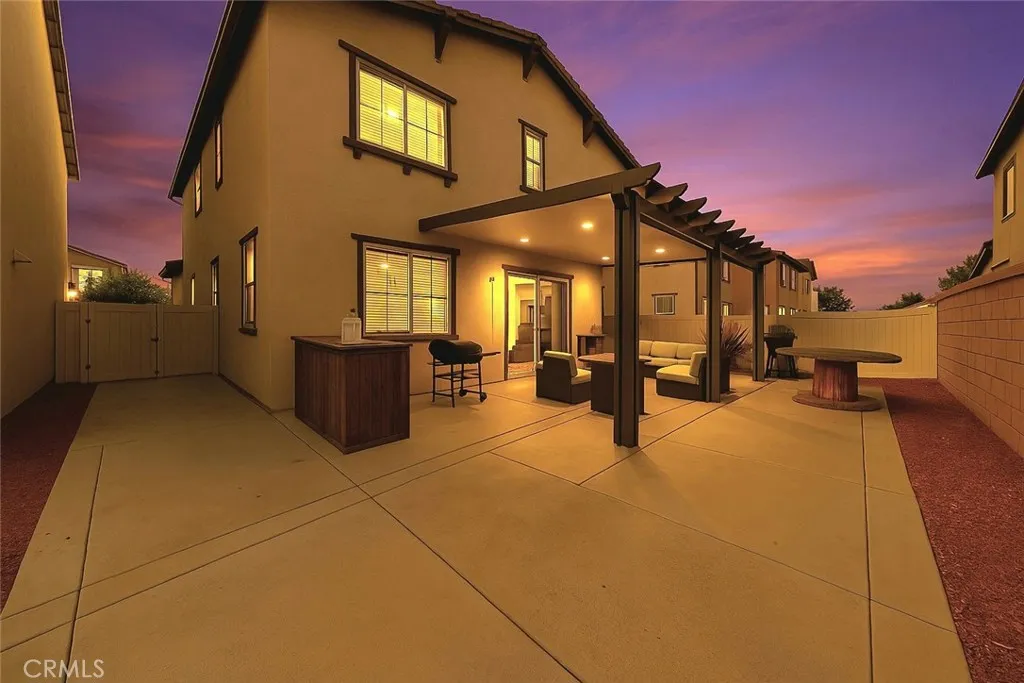
Beds Contemporary living, crafted for comfort, style, and effortless California living. Built in 2021 and meticulously maintained, this residence welcomes you with expansive wide-plank wood flooring in soft, modern tones that set a bright and sophisticated ambiance from the moment you enter. The chef-inspired kitchen is a true centerpiece, showcasing rich mahogany cabinetry, a crisp white tile backsplash, and premium stainless steel appliances. Its open-concept design flows seamlessly into the inviting family room, where a cozy gas fireplace and abundant natural light create the perfect setting for everyday living and relaxed entertaining. Slide open the glass doors to your private outdoor retreat, ideal for warm summer evenings. The spacious aluminum patio cover with recessed lighting transforms the backyard into a magical setting for gatherings, dining, or simply unwinding under the California sky. Upstairs, youll find generously sized bedrooms designed for comfort and privacy. The primary suite offers a true sanctuary with a walk-in closet, dedicated vanity area, and a spa-like bathroom featuring a soaking tub and separate shower. A full upstairs laundry room adds convenience to your daily routine. Thoughtfully upgraded with modern doors, designer fixtures, and contemporary finishes throughout, this home blends elegance with everyday livability. The low-maintenance lot maximizes enjoyment while keeping upkeep to a minimum. If youre seeking a residence that delivers warmth, sophistication, and functional luxury, this home stands above the rest.
Costa Mesa, CA 92627
2265
sqft5
Baths3
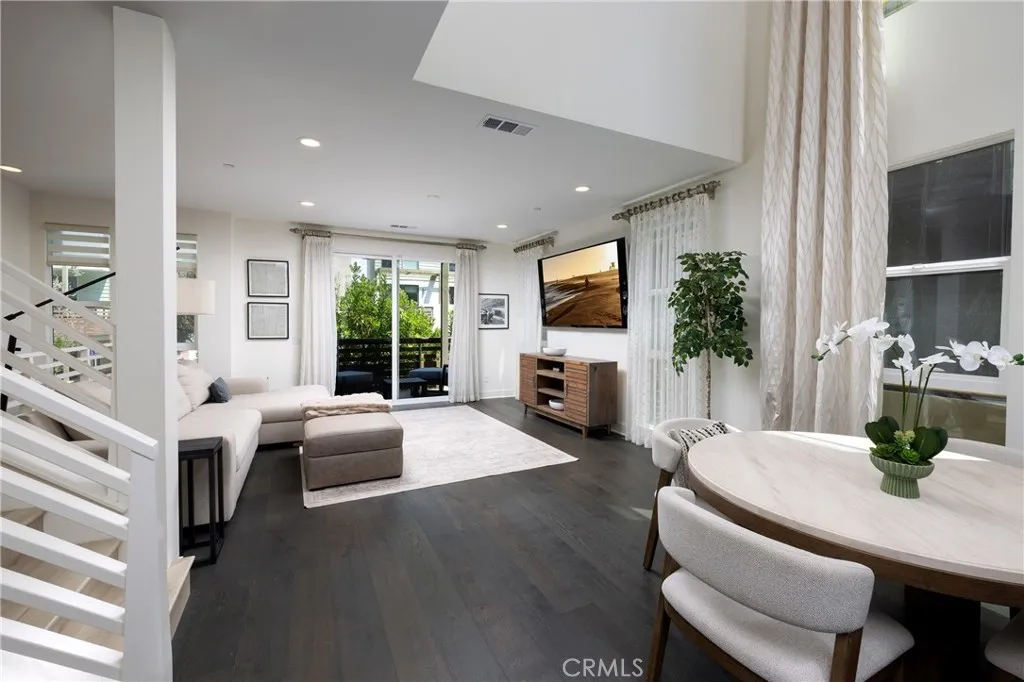
Beds Experience elevated coastal living in this exceptional end-unit residence at 17 West. One of the communitys largest floor plans, this approximately 2,265 SF home spans four levels and features abundant natural light, soaring ceilings, and thoughtfully designed indoor-outdoor living. The main living level showcases dramatic 18-foot ceilings, expansive windows, wide-plank hardwood floors, and a chefs kitchen with an oversized quartz island, high-end stainless-steel appliances, custom backsplash, designer lighting, and walk-in pantry. The living area opens to a private deck overlooking mature landscaping, creating a peaceful setting for entertaining or relaxing. Two spacious en-suite bedrooms occupy the third level, including a generous primary suite with dual vanities and walk-in closet. The top-level loft opens to a private rooftop deck, offering a versatile space for a media room, office, gym, studio, or additional lounge. The entry-level flex space/ bedroom includes a full bathroom and covered patio, ideal for a home office, fitness studio, or guest space. Additional features include dual-zone HVAC, tankless water heater, in-unit laundry, designer window treatments, ADT security, and a spacious two-car garage. Enjoy 17 West amenities including BBQ areas, firepit lounges, and bocce ball. Ideally located near 17th Street dining and shopping, Lido Marina Village, Newports beaches, the Peninsula, John Wayne Airport, and major freeways. A rare opportunity to enjoy turnkey luxury in one of Costa Mesa's most convenient coastal locations.
Big Bear Lake, CA 92315
2448
sqft3
Baths4
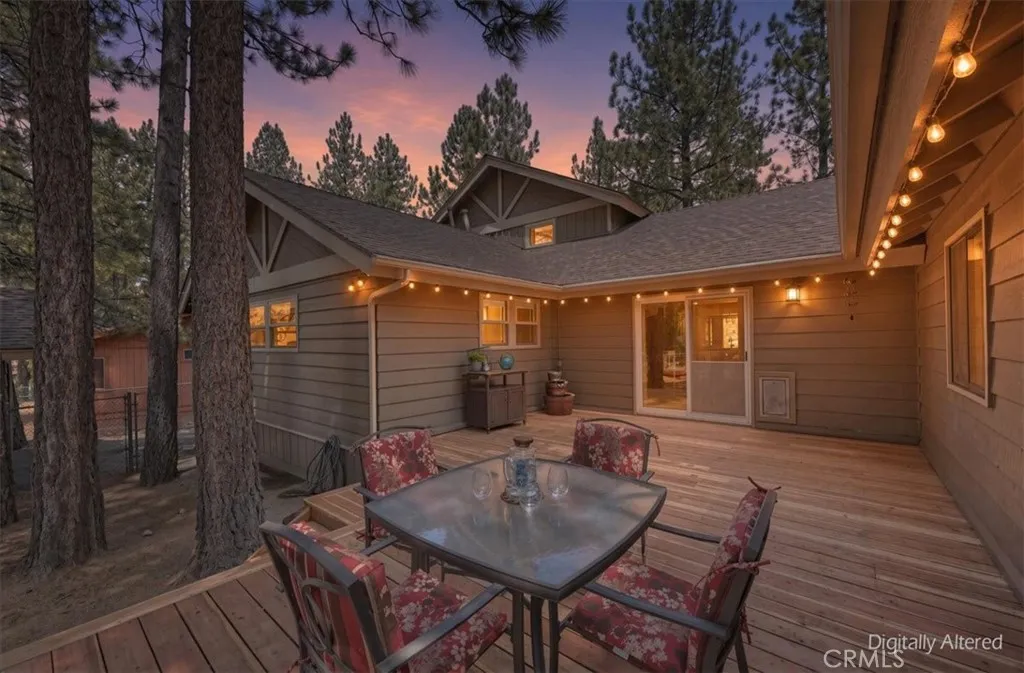
Beds Located in the desirable Eagle Point neighborhood, this spacious 4-bedroom, 2.5-bath home offers 2,448 sq ft of comfortable mountain living on a level lot in a wonderfully central Big Bear location. The primary suite is conveniently located on the main level and features a beautifully remodeled bathroom. The fully remodeled kitchen showcases Taj Mahal quartzite countertops and updated finishes, creating an inviting space for everyday living and entertaining. One of the four bedrooms is currently being used as a den, providing flexibility for a home office, family room or guest space. Recent improvements include a brand-new roof, fresh interior paint in some rooms and a freshly sanded and stained deck where you can relax and enjoy peek-a-boo views of Snow Summit Ski Resort. Parking and storage are exceptional with an attached 2-car garage plus a separate detached 1-car garageideal for a vehicle, workshop, mountain toys or additional storage. One of the highlights of this location is the ability to leave the car at home and walk to both the lake and Meadow Park. The park offers something for everyone, including a children's playground, pickleball and tennis courts, volleyball courts and a basketball court. With its level lot, flexible floor plan, extensive updates, most furnishings, three-car garage capacity, Snow Summit views and convenient Eagle Point location close to the lake, recreation, shopping, dining and ski slopes, this home offers an exceptional opportunity to enjoy the Big Bear lifestyle.
Ontario, CA 91764
924
sqft1
Baths2
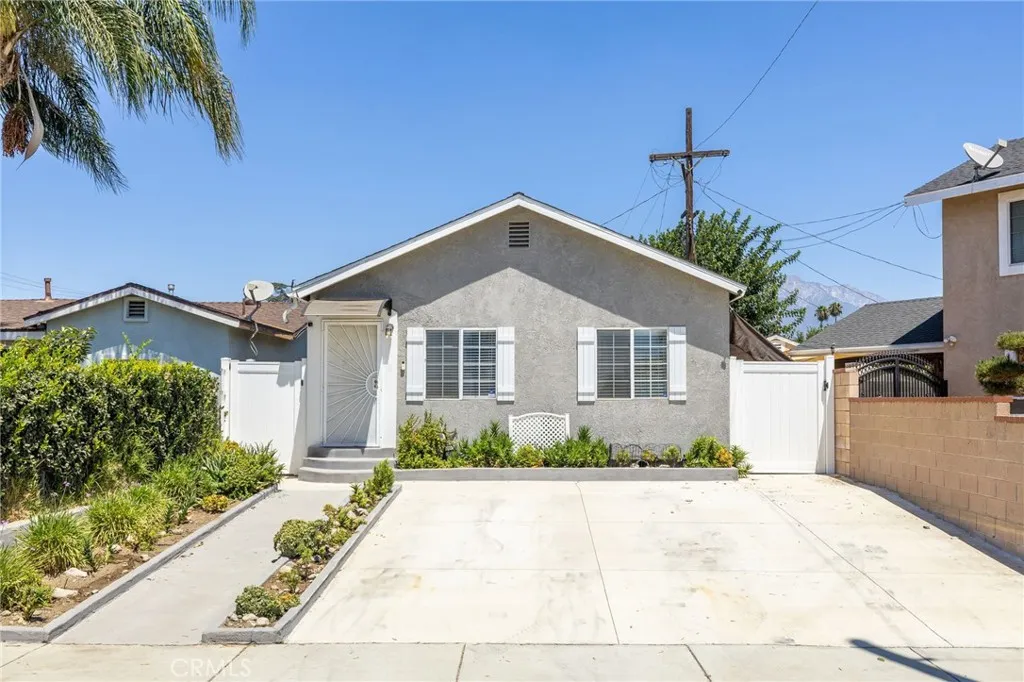
Beds Thoughtfully updated and impressively versatile, this inviting residence pairs a bright, open interior with extensive outdoor improvements, generous entertaining areas, and exceptional storage. The front approach immediately sets the tone with substantial concrete work creating a clean, expansive hardscape, complemented by a distinctive collection of succulents in varying shapes, textures, and sizes that bring character and visual interest to the landscape. Inside, the spacious family room is filled with natural light and finished with wood-look flooring and a neutral color palette, creating a warm and cohesive setting. The open layout transitions seamlessly into the kitchen, appointed with warm wood cabinetry, granite countertops, stainless-steel appliances, a contemporary range hood, and an extended peninsula providing additional preparation space and casual seating. Just beyond the kitchen, a dedicated indoor laundry room adds everyday convenience and offers direct access to the backyard. Two well-proportioned bedrooms provide comfortable private spaces, while the remodeled bathroom has been refreshed with an updated vanity, modern fixtures, expansive mirrored storage, and a tub-and-shower combination. The backyard dramatically expands the home's living and entertaining possibilities. A broad expanse of low-maintenance artificial turf creates a generous open setting for gatherings, recreation, and everyday enjoyment, while a substantial covered gazebo establishes a dedicated outdoor living area with ample room for seating and entertainment. Mature trees provide a natural
Lake Forest, CA 92630
835
sqft1
Baths1
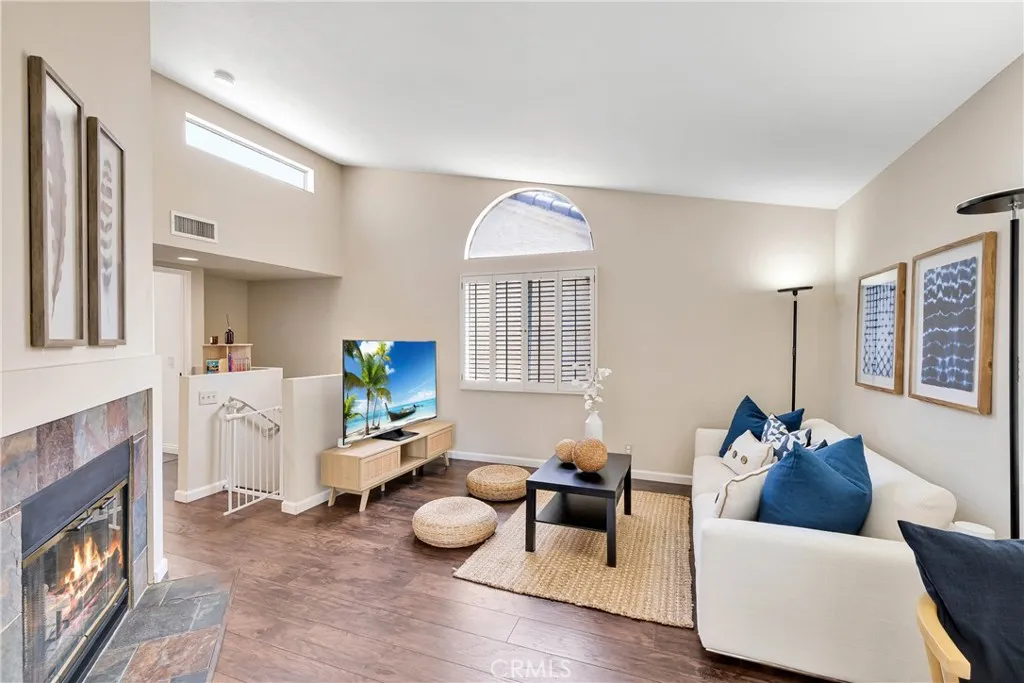
Beds Welcome to this turnkey one-bedroom, one-bathroom condo in the desirable Vista Del Flores community of Lake Forest. Thoughtfully maintained and move-in ready, this charming two-story residence offers vaulted ceilings, laminate flooring, plantation shutters that lines windows and sliding doors, recessed lighting, ceiling fans, and an open-concept living space filled with natural light. The entry level includes an attached one-car garage with a convenient laundry area. On the main living level, a cozy fireplace anchors the living room, which flows into the dining area and a functional, well-designed kitchen that makes everyday cooking and meal preparation easy. The generously sized bedroom is complemented by a refreshed bathroom featuring new flooring, a subway-tiled wall with recessed shelf built into the shower wall for storing bath products. The updated vanity is complemented with a modern LED mirror. Multiple storage cabinets throughout the home provide added organization, while the private balcony creates a space for a relaxing outdoor retreat. It's a great floorplan with clear separation of garage and the upstairs accommodation, with all living spaces in one floor. Vista Del Flores residents enjoy picturesque walking paths, a community swimming pool and spa, ample resident and guest parking on a peaceful, low-maintenance setting. Community-wide improvements include completed PEX re-piping, new roof installation in 2022, and recent street resurfacing. Monthly HOA dues include water, trash service, and exterior insurance; buyers are advised to verify all HOA inclusions an
Page 0 of 0

