


Beaumont, CA 92223
$549,900
2227
sqft3
Baths4
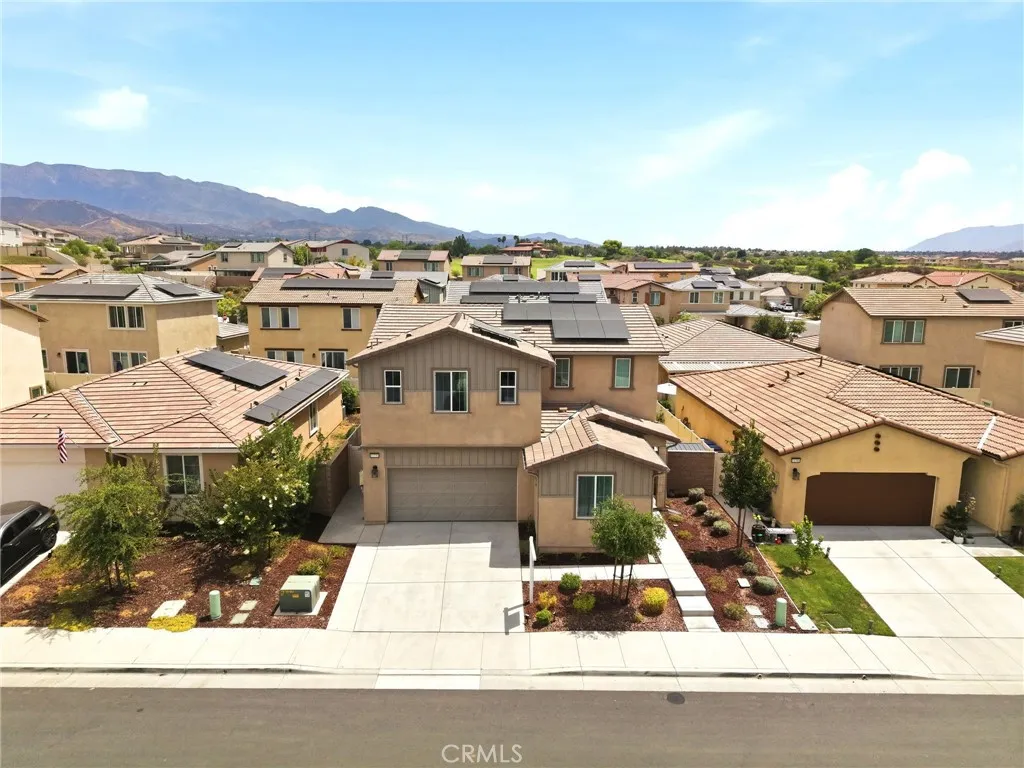
Beds PAID OFF SOLAR AND NEW PAINT THROUGHOUT! Welcome to 11554 Hanna St in Beaumont a beautifully maintained 4-bedroom, 3-bathroom home offering 2,227 sq ft of stylish and functional living space. This thoughtfully designed floor plan features a highly desirable first-floor bedroom and full bathroom, perfect for guests, multigenerational living, or a home office setup. Step inside to an open-concept layout filled with natural light, upgraded finishes, and modern touches throughout. The spacious kitchen is the heart of the home, featuring granite countertops, stainless steel appliances, abundant cabinetry, a large center island with seating, and seamless flow into the dining and living areas ideal for entertaining. The inviting family room showcases custom built-ins, a sleek fireplace feature wall, and expansive windows overlooking the backyard. Upstairs, enjoy a versatile loft space, oversized laundry room, and generously sized secondary bedrooms. The spacious primary suite offers a relaxing retreat with dual sinks, ample storage, and a large walk-in closet. Outside, the backyard is designed for year-round enjoyment with low-maintenance landscaping and a covered patio perfect for outdoor dining and gatherings. Additional highlights include PAID OFF SOLAR PANELS for HUGE $$$ electrical savings, FIBER OPTIC internet through out the home for FREE, refrigerator, washer, dryer remaining with the property, recessed lighting, upgraded flooring, and a 2-car garage. Located in the desirable Fairway Community with an amazing HOA that offers plenty of ammenities like clubhouse, hiking tr
Alpine, CA 91901
1600
sqft2
Baths3
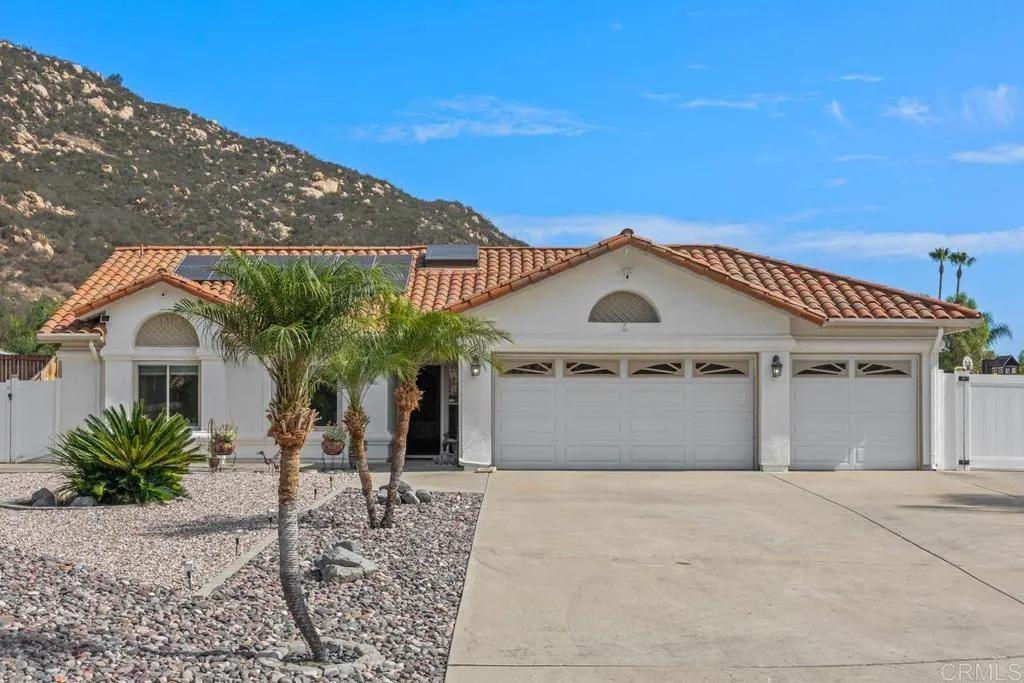
Beds Don't miss this exceptional value! This one-story home has so much in one of Alpine's most coveted neighborhoods. Tucked on a quiet cul-de-sac in the freeway-close Deer Creek community, this 3 BR home sits on an all useable, fully landscaped, fully fenced, half acre lot with hillside views, a full-length covered patio, and gated RV parking. Well maintained throughout, with a newly remodeled kitchen and primary bath. A wide driveway leads to the finished 3-car garage with storage cabinetry and a wash sink, plus an automatic gate to a 125-foot RV slab, with RV dump, 50 and 30 amp plugs and upgraded electrical. Brand new A/C and many other upgrades! The manicured lot has gas plumbed for a firepit, BBQ area, with water and electrical available for many additional improvements. Plenty of room for an ADU, guest house, RV garage, pool, workshop, kid's playhouse, etc. Inside, vaulted ceilings and skylights fill the open floor plan with light. The living area has a corner fireplace and sliding doors to the patio. The open dining area gives you room for larger meals and gatherings, while the breakfast bar is set up for casual bites and conversation. The kitchen features new stone countertops, along with upgraded stainless appliances and tile flooring, with LVP through the rest of the home. Dual pane windows, ceiling fans, reverse osmosis, new heating and AC, and prepaid solar agreement to keep it comfortable and efficient year round. The primary bedroom opens to the patio and includes an en-suite bath with double sinks and a custom shower. Two more bedrooms and a full hall bath give
La Jolla, CA 92037
506
sqft1
Baths1
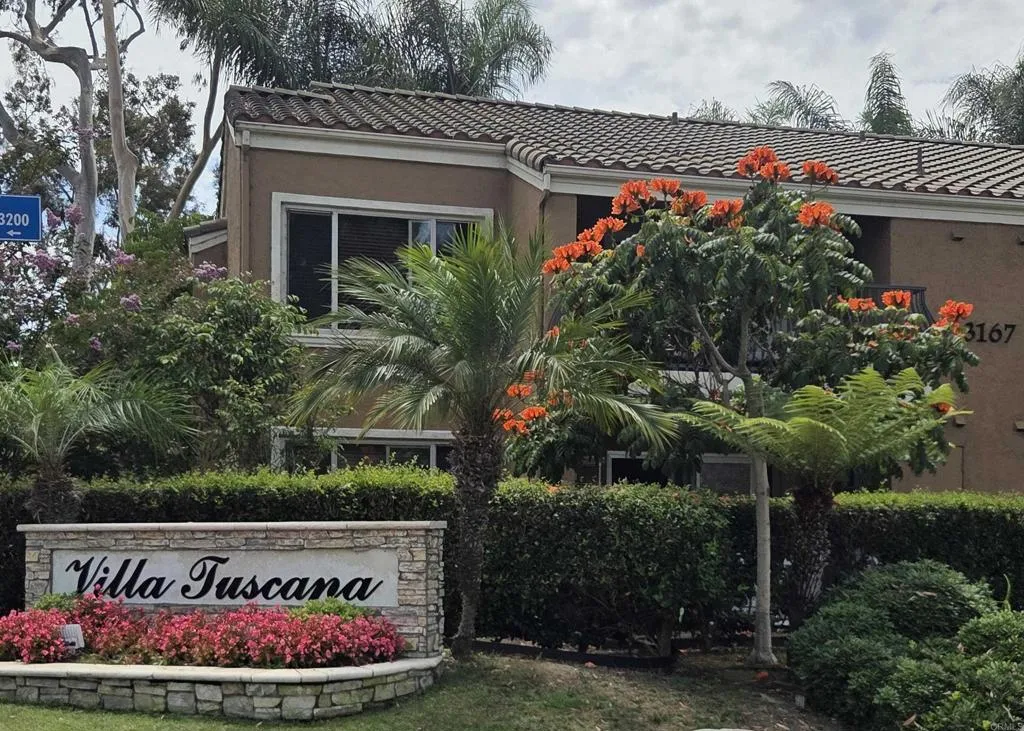
Beds The Tuscan name and flair of the community continues throughout the interior of this fabulously appointed and modeled home. Offered as fully-furnished, this once used as a 30 day air BnB, is absolutely perfect for your family visitor, your staycation, your University Student, Traveling Nurse, Workforce Home or your primary residence. Simply Move-In! Just steps to poolside lounging and a dedicated parking stall within feet of the front door adds to the convenience and luxury of your next La Jolla property. Pool, Spa, Community Club House, Water and Trash are included in HOA Fees.
La Canada Flintridge, CA 91011
1649
sqft2
Baths3
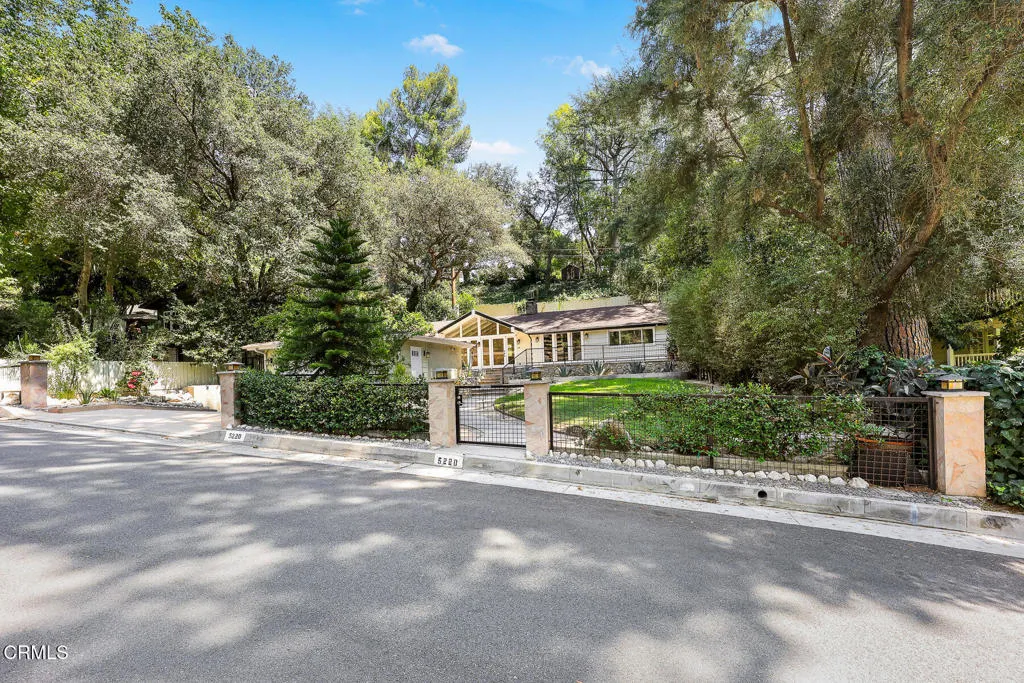
Beds Welcome home to this beautiful Ranch-style retreat nestled in the serene hills of La Canada Flintridge. Thoughtfully designed with a true indoor-outdoor feel, this inviting 3-Bedroom, 2-Bathroom home offers a fabulous open floor plan filled with abundant natural light.The spacious Living Room features vaulted ceilings, a stone-flanked fireplace and hearth, newly refinished hardwood floors, and expansive windows showcasing the verdant front and back yards. Skylights throughout the home enhance its light and bright feel, while generous built-in storage adds everyday convenience.The updated Kitchen is truly the heart of the home, featuring quartz countertops, a farmhouse sink, newly refinished cabinetry, stainless steel appliances, and a large center island with granite countertops and convenient bar seating. The adjoining Dining Area overlooks the lush front yard, creating a wonderful setting for both casual meals and entertaining.A hallway with additional storage leads to the Primary Suite and a secondary Bedroom. The light-filled Primary Suite features skylights, double doors opening to the Backyard, an oversized closet with built-in cabinetry, and a beautifully appointed ensuite Bathroom with a clawfoot soaking tub, large walk-in shower, dual vanities, and warm stone flooring. The secondary Bedroom is bright and airy with refinished built-ins and ample closet space.Located off the Living Room, the third Bedroom offers privacy and versatility with new engineered wood flooring, a skylight, large windows overlooking the backyard, a spacious closet, and an ensuite Bathroom fea
Upland, CA 91784
2327
sqft5
Baths5
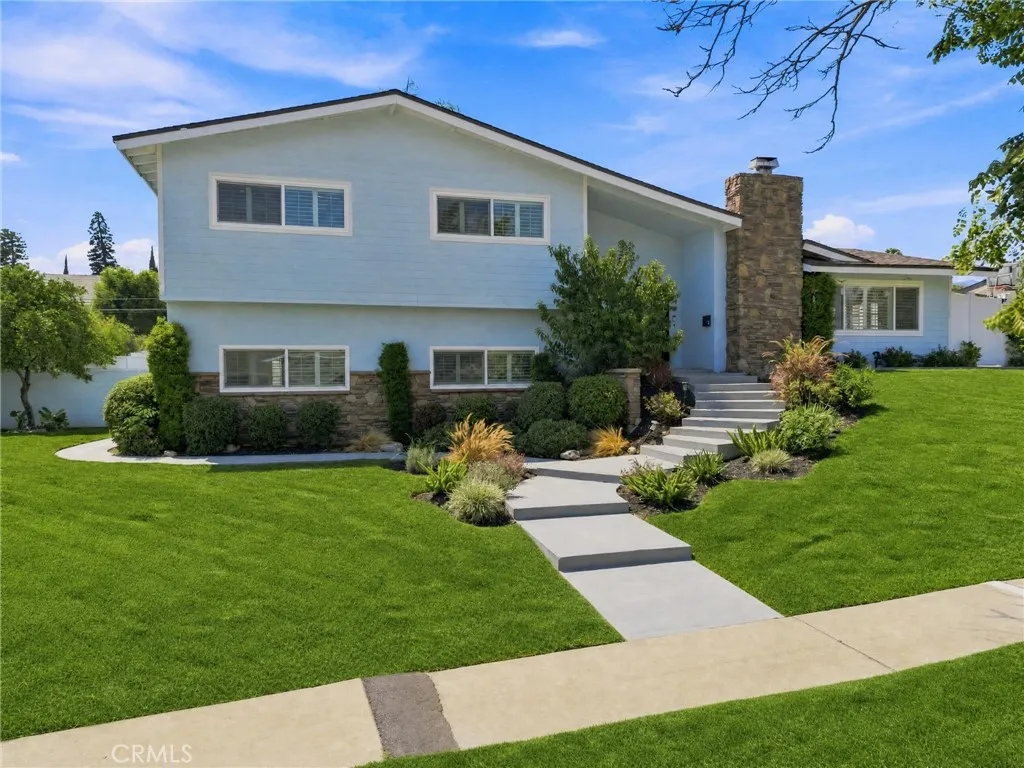
Beds New Flooring installed July 2026! Fully renovated North Upland pool home with a rare three-primary-suite layout, RV access, a detached garage with private alley access, and a finished shed 1623 N Vallejo Way is a turnkey designer-reimagined residence anchored by a dramatic stone-veneer center chimney, framed by mature palms and Mt. Baldy foothill views, and zoned to the award-winning Magnolia Elementary, Pioneer Junior High, and Upland HighSchool. Inside, espresso hardwood floors, wood shutters, and crown molding flow throughout a light-filled, completely reimagined open floor plan. The grand living room is anchored by a floor-to-ceiling stacked-stone fireplace and oversized French doors that open to the entertainer's backyard, while the family room offers a second stone fireplace and recessed lighting. The chef's kitchen showcases crisp white shaker cabinetry, quartz countertops, a stainless gas cooktop with vent hood, KitchenAid double wall ovens, a casual dining peninsula, and a butler-style pantry passage to the formal dining area. The main level features a private primary suite ideal for single-level living alongside a second bedroom, a full bath, and a dedicated laundry room. Upstairs, two additional spacious primary suites and a third bedroom offer remarkable flexibility for in-laws, work-from-home, or growing households. The vaulted-shiplap upstairs primary is a true sanctuary with its own gas fireplace, en-suite spa bath, and walk-in storage. Every bath reimagined with marble-look porcelain, illuminated LED mirrors, frameless glass showers, rainfall fixtures, an
Hemet, CA 92544
1150
sqft2
Baths3
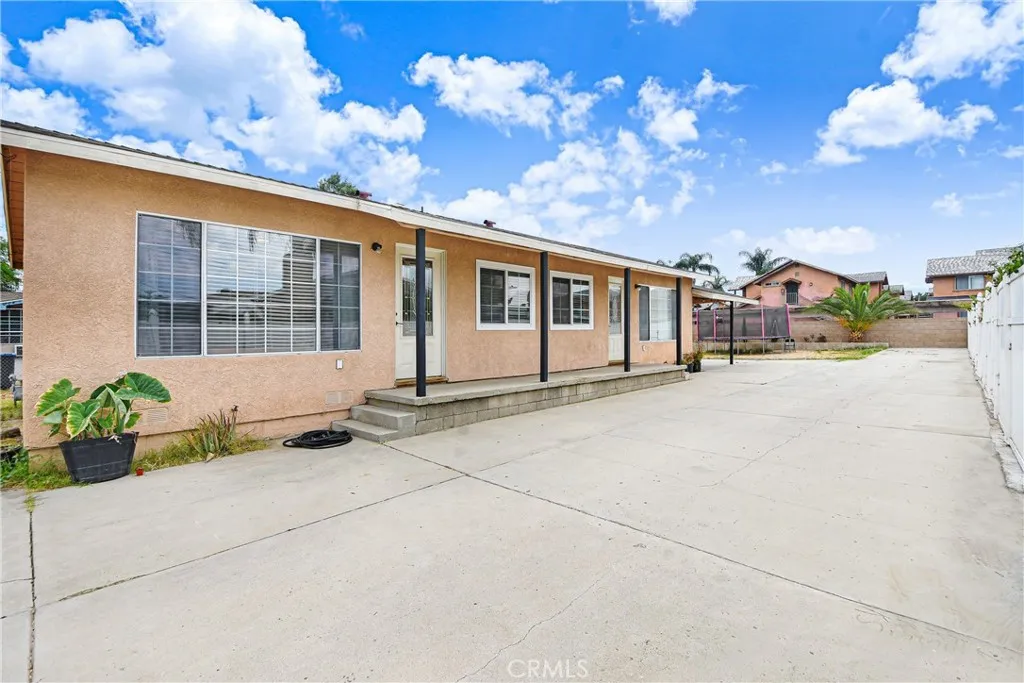
Beds Don't miss this move-in ready 3 bed/2 bath home on a quiet cul-de-sac lot in Hemet. Centrally located just blocks from schools and minutes from freeways, shopping, and restaurants a great starter home in an excellent location.The bright, well-maintained interior features tasteful upgrades throughout, including mosaic tile backsplash and accents in the kitchen, new ceiling fans, and reccessed lighting. The spacious open-concept floor plan is perfect for gathering friends and family, with low-maintenance tile flooring and custom paint tones throughout. The stylish kitchen boasts gas cooking, white cabinetry, rustic shiplap wall features, and coordinating white appliances. Generously sized bedrooms each include ceiling fans, and the master retreat offers a private en-suite with modern tile shower walls. Outside, the fully fenced yard offers a long driveway with plenty of parking, room for a swing set, and space for weekend BBQs, RV parking, pets, and entertaining. Zoned R3 potential to convert to a duplex.
Valley Center, CA 92082
2095
sqft2
Baths3
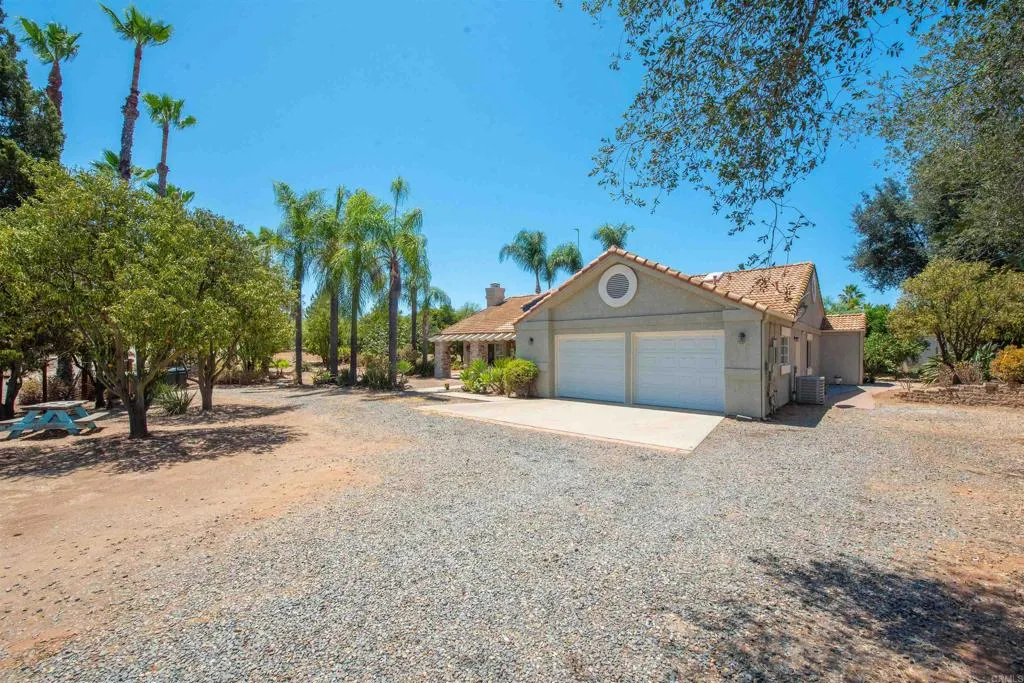
Beds This is so much more than just a house its a comfortable, bright, and airy home surrounded by completely flat, usable land that has been thoughtfully set up for gardening, animals, outdoor living, and a more self-sufficient lifestyle. Inside, the home features an inviting living room with high ceilings, windows, and a cozy fireplace, alongside a formal dining area. The kitchen offers abundant granite counter space for meal prep, new stove, an eat-in breakfast bar, and bright windows looking out over the backyard. A spacious family room also featuring a fireplace and durable laminate flooring. The bedrooms are generous in size, primary suite has backyard access, bathroom and walk in closet, with a dedicated laundry room and an attached 2-car garage with plenty of additional parking. The home stays remarkably cool and holds conditioned air well, with 33 fully paid-off solar panels. The grounds are filled with established fruit trees, beautiful flowers and roses, sugarcane, and a variety of edible and ornamental plants. Extensive irrigation is already in place, along with a greenhouse, garden, potting shed, two additional storage sheds, a small patio, an outdoor shower, and a private outdoor composting-toilet stall. The property also currently has use of a well, providing an additional benefit for the gardens and landscaping. Another exceptionally useful feature includes, fully equipped RV area. It already has its own electric meter, water hookup, septic connection, making it especially convenient for an RV, guests, extended stays. In addition, there is a separate area of the
29 Palms, CA 92277
1318
sqft2
Baths2
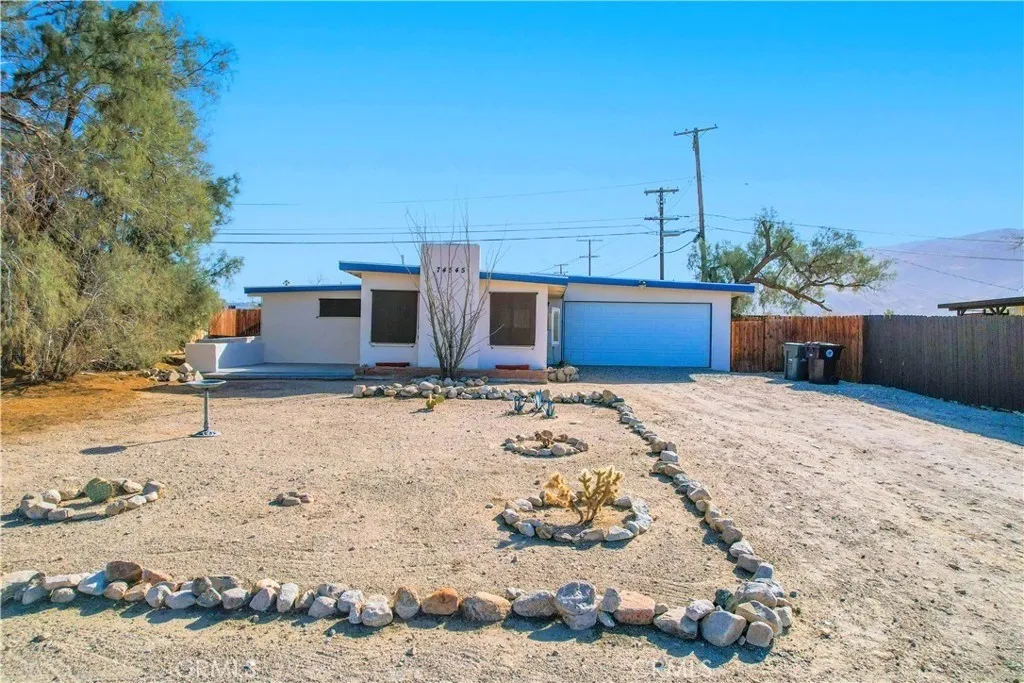
Beds Discover this charming 3-bedroom, 2-bathroom home on approximately a quarter-acre in the sought-after Hanson area of 29 Palms, conveniently located just minutes from the entrance to Joshua Tree National Park. Situated along paved Baseline Road, the property offers breathtaking panoramic views, with the rugged mountains of the national park to the south and sweeping views of 29 Palms and the surrounding High Desert to the north. The home features appealing mid-century modern character, mature landscaping, attractive rockwork, and a detached 2-car garage. A spacious concrete front patio provides the perfect spot to relax and enjoy the stunning scenery and evening city lights. Inside, you'll find newly installed carpet, a generous open living area with newer windows, a brick fireplace hearth, and concrete flooring ready for your personal finishing touches. The kitchen offers tile flooring, a distinctive Mexican tile backsplash, and appliances that may be included. The spacious primary bedroom features an attached bathroom with a tub/shower combination, while the oversized second bedroom adds unique decorative ceiling details. The third bedroom is also well-sized and includes its own attached bathroom. Outside, a breezeway connects the home to the detached garage, while the fenced backyard provides privacy and spectacular views toward Joshua Tree National Park. With its desirable location, distinctive character, expansive views, and proximity to both town amenities and High Desert recreation, this property is an excellent opportunity to experience the best of 29 Palms living.
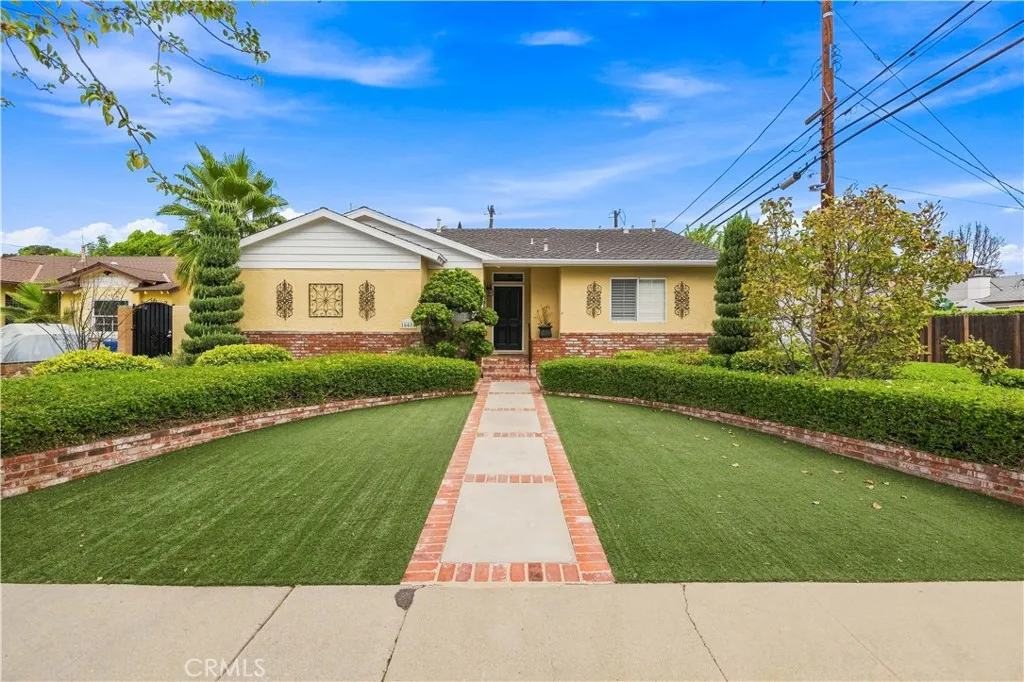
North Hills, CA 91343
1567
sqft2
Baths3
Beds Completely renovated and full of charm, this stunning home blends modern upgrades with timeless character. It features all new laminate flooring, a gorgeous remodeled kitchen with new cabinetry, quartz countertops, brand new appliances and additional custom cabinetry to both the pantry and laundry areas, providing exceptional storage. Both bathrooms have been tastefully updated with new vanities, countertops, and fixtures, while the spacious primary suite offers a beautifully remodeled walk-in shower with an elegant glass enclosure. This home retains unique details like a built-in hutch in the primary bathroom. The primary suite also includes an enclosed sun porch with French doors leading to the backyard, creating a peaceful retreat. A second set of French doors off the living room fills the home with natural light and provides seamless indoor- outdoor living. The inviting living room is anchored by a beautiful rock fireplace, perfect for relaxing evenings. Enjoy both a formal dining room and a cozy breakfast nook adjacent to the kitchen, offering flexible spaces for everyday living and entertaining. Outside, the front and backyards feature low- maintenance turf surrounded by mature, lush landscaping. creating a private, established setting with year-round curb appeal. The property also includes a two-car detached garage with convenient side alley access, while a large steel gate provides access to the spacious backyard. This home offers the perfect mix of classic character, modern convenience, and beautiful indoor-outdoor living.
Page 0 of 0

