


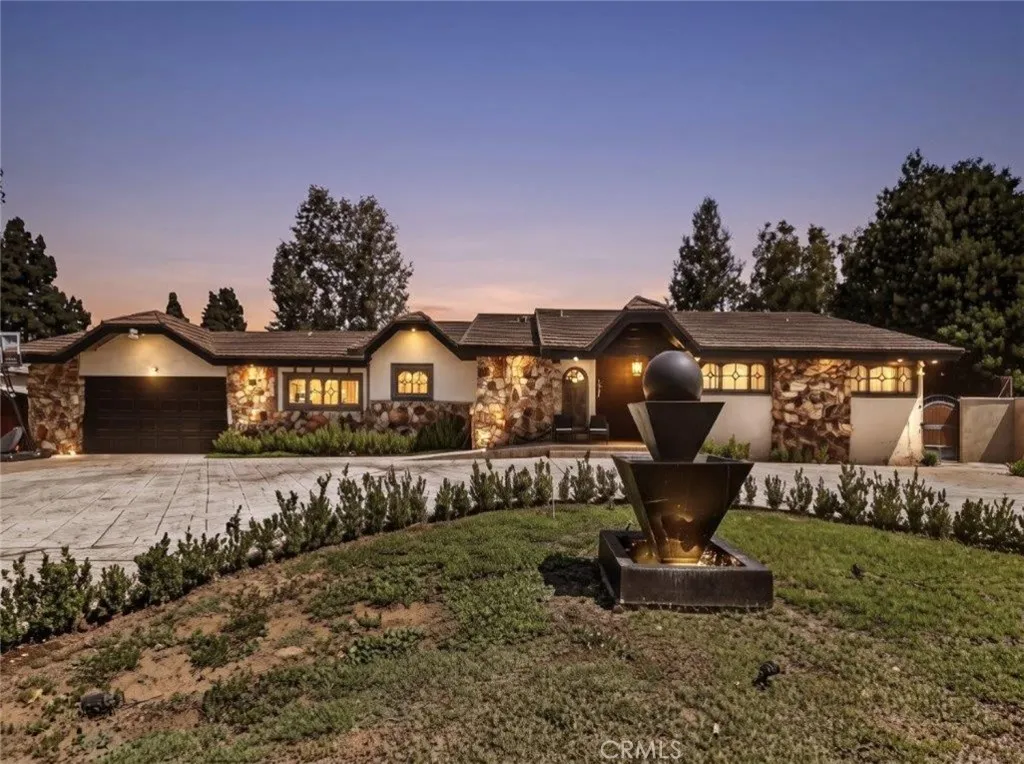
Northridge, CA 91324
$1,950,000
2961
sqft4
Baths4
Beds Welcome to 19457 Merridy Street, a beautifully remodeled single-family residence in the heart of Northridge, offering approximately 2,961 square feet of thoughtfully updated living space with 4 bedrooms and 4 bathrooms. From the moment you arrive, the striking stone-accented exterior, manicured landscaping, and impressive circular driveway create an inviting first impression. Set on a generously sized lot, the property offers ample space, flexibility, and room to build out, with potential for an ADU and/or Junior ADU (buyer to verify with the City). Inside, the home showcases a complete remodel with new flooring, updated bathrooms, and a stunning new kitchen designed to blend style and functionality. The spacious open-concept layout offers seamless flow between the living, dining, and kitchen areas, creating an ideal setting for everyday living and entertaining. The chef-inspired kitchen features crisp white cabinetry, elegant quartz-style countertops and backsplash, a large center island with bar seating, premium stainless-steel appliances, and abundant storage. Multiple living spaces provide flexibility, including a warm and inviting family room with a dramatic stone fireplace and a beautifully appointed living area featuring rich wood detailing, a brick fireplace, and built-in bar, perfect for entertaining or relaxing. The generously sized bedrooms offer comfortable accommodations, while the remodeled bathrooms provide a fresh, contemporary feel. Recessed lighting, crown molding, and new flooring throughout add to the home's polished presentation. Outside, the private ba
Yorba Linda, CA 92886
5205
sqft6
Baths5
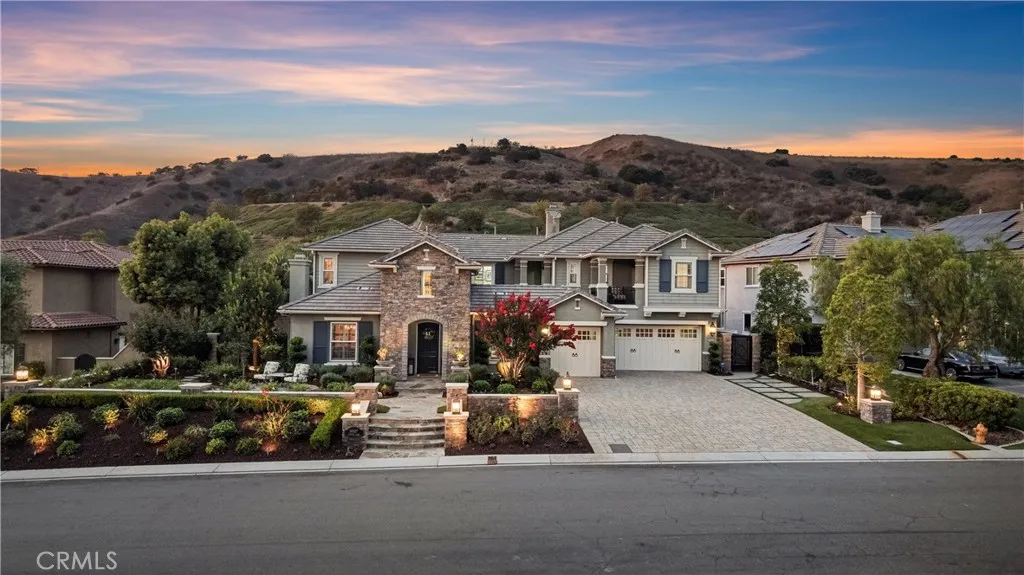
Beds Welcome Home to 19907 Trotter Lane! An extraordinary luxury estate in the highly sought-after Kerrigan Ranch community of Yorba Linda, offering a remarkable combination of high-end design, beautiful hillside & canyon views, and exceptional privacy. A paver driveway, professional landscaping & hardscape, Malibu lighting, fountain & front sitting area create an impressive arrival. Inside, extensive upgrades include hardwood flooring, crown molding, plantation shutters, custom lighting and ironwork, Control4 smart-home technology & surround sound. The remodeled kitchen showcases a large island with leathered granite, bar seating & prep sink, quartz countertops, subway tile backsplash, stainless appliances including a built-in Sub-Zero refrigerator. An adjoining butlers pantry includes a beverage fridge and walk-in pantry. The family room features a custom entertainment center & fireplace, while the formal living & dining rooms & private office provide additional beautifully appointed living spaces. A dramatic courtyard with exposed beams, fireplace, fountain & slate flooring creates seamless indoor-outdoor living. Upstairs, the remodeled primary suite and retreat feature a two-sided fireplace, surround sound & French doors opening to a private balcony showcasing beautiful hillside & backyard views. The spa-inspired primary bath offers marble countertops, a freestanding soaking tub, oversized walk-in shower with dual showerheads & a large custom walk-in closet. Three additional upstairs ensuite bedrooms feature upgraded flooring, remodeled bathrooms & generous closets, while an
La Verne, CA 91750
2702
sqft3
Baths5
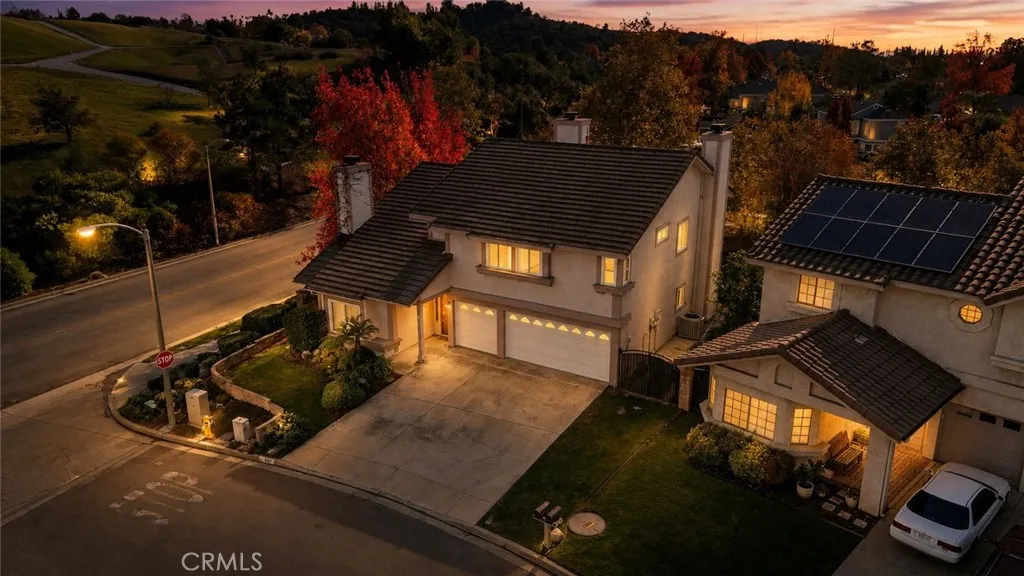
Beds Welcome to 6107 Meadow Lark Drive, a spacious two-story home nestled in the sought-after La Verne Heights area, one of La Vernes most desirable foothill communities. Surrounded by mature trees, scenic walking paths, and beautifully maintained neighborhoods, this home offers a peaceful setting with convenient access to local amenities. Fresh new interior paint gives the home a bright, refreshed feel throughout. The generous floor plan offers multiple living and entertaining spaces, including a large formal living room with high ceilings, an oversized family room with a fireplace, and a bright kitchen with ample counter space and storage. Upstairs, the primary suite features vaulted ceilings, its own fireplace, a private balcony with treetop and hillside views, a spacious bathroom, and a walk-in closet. The additional bedrooms are well-proportioned, providing flexibility for family, guests, or home office space. Outside, the backyard offers a tranquil setting with mature landscaping, a covered patio, and plenty of room to entertain or unwind. The raised deck off the primary suite creates an additional indoor-outdoor connection and a peaceful spot to enjoy the surrounding views. A three-car garage and wide driveway provide excellent parking and storage. Located within the highly regarded Bonita Unified School District, this La Verne Heights home combines a spacious floor plan, fresh interior paint, and a desirable foothill location with plenty of opportunity to make it your own.
El Cajon, CA 92021
1717
sqft3
Baths4
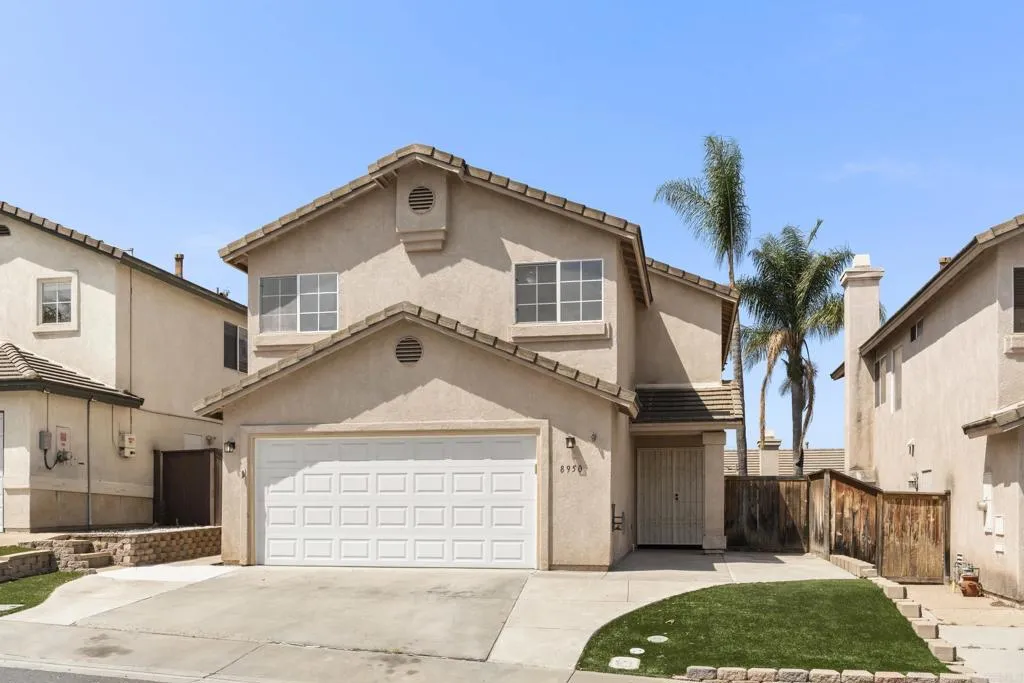
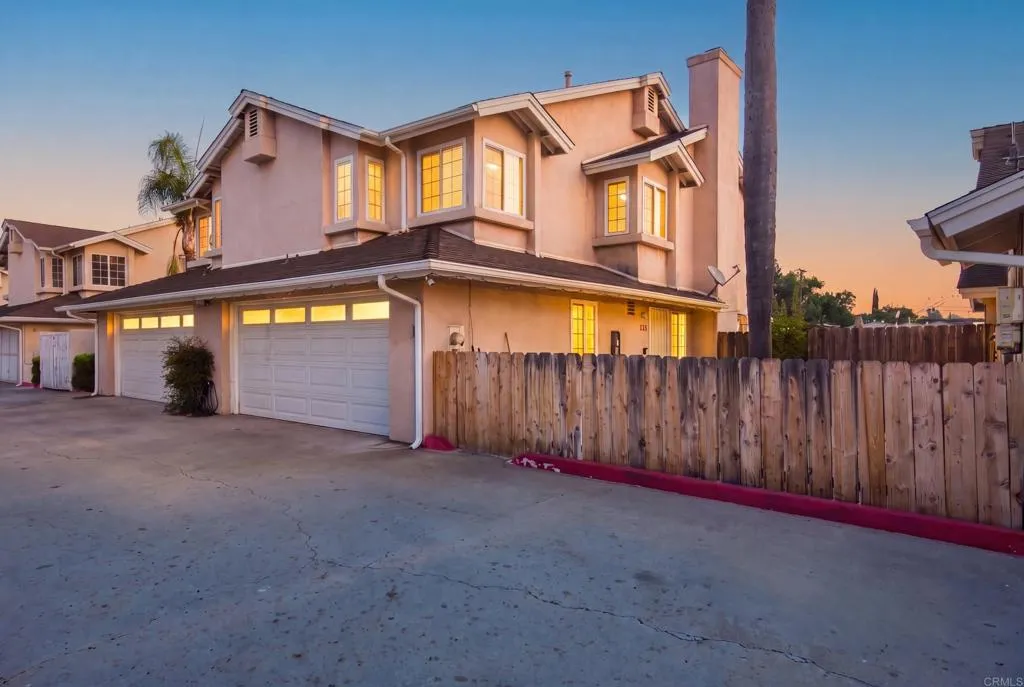
Beds Beautifully situated two-story home tucked away on a quiet cul-de-sac in El Cajon. This spacious 4-bedroom, 2.5-bath residence offers approximately 1,717 square feet of comfortable living space with a bright, functional floor plan designed for everyday living and entertaining. The inviting living room features a cozy fireplace and flows naturally into the dining area and open kitchen, complete with granite countertops and a convenient eat- in bar area. Upstairs features 4 bedrooms! The primary suite offers a relaxing retreat with dual sinks, a separate tub and shower, and a generous walk-in closet. Wood shutters, tile and carpet flooring, central air conditioning, and so much more! Step outside to enjoy the private patio and low maintenance outdoor living spaceideal for morning coffee, weekend gatherings, or simply unwinding at the end of the day. A two-car attached garage provides ample parking and storage. Set in a well-established neighborhood with sidewalks and convenient access to major routes and I-8, this home is close to shopping, dining, parks, schools, and everyday amenities. A wonderful opportunity to enjoy the space and convenience of an El Cajon home in a desirable cul-de-sac setting.
Corona, CA 92882
2479
sqft4
Baths6
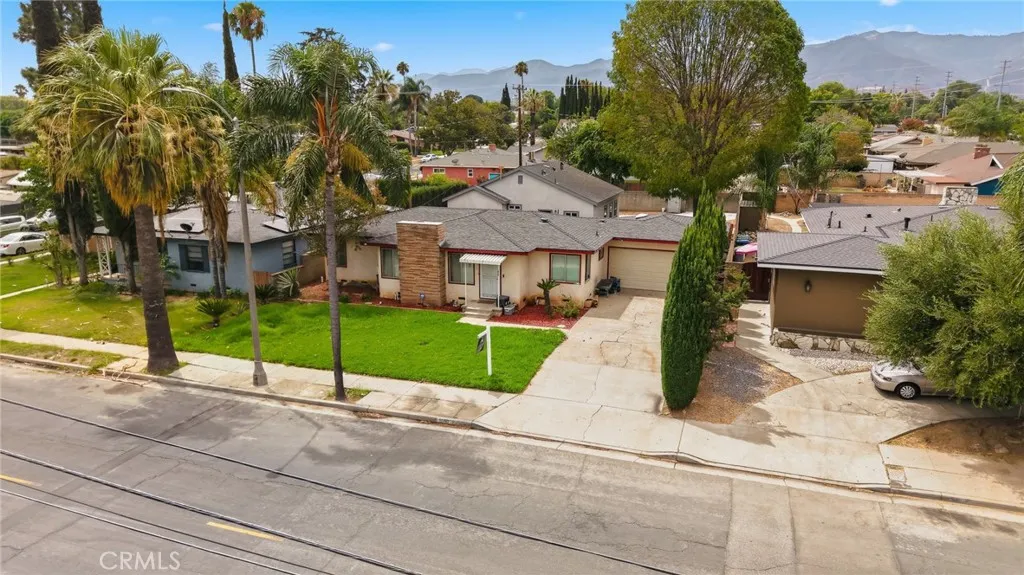
Beds Rare Two-Homes-on-One-Lot Opportunity in Corona! Discover exceptional flexibility and versatility at 1050 W Olive St, featuring two completely separate residences on an approximately 10,500-square-foot lot. With separate entrances, private living spaces, and a total of 6 bedrooms, 4 bathrooms, and 4 garage spaces, this property is ideal for 1031 exchange, multigenerational living, extended family, guests, or generating additional rental income. The front residence offers approximately 1,309 square feet with 3 bedrooms, 2 bathrooms, and a private 2-car garage. The ADU is 2026 Newly Built Construction featuring approximately 1,170 square feet, 3 bedrooms, 2 bathrooms, and a private 2-car garage. Thoughtfully designed for modern living, the ADU showcases an open-concept floor plan, brand-new stainless-steel appliances, contemporary finishes, abundant natural light, and a beautiful private yard. The spacious lot provides valuable outdoor space and privacy between the two residences, creating the feel and functionality of owning two homes on one property. Whether accommodating multiple generations, providing a private space for family and guests, or creating an attractive investment opportunity, this property offers flexibility rarely found in Corona. Conveniently located near shopping, dining, schools, parks, the 91 Freeway, and major commuter routes, this is a truly unique opportunity combining new construction, two independent homes, multiple garages, and a spacious lot in a desirable Corona location.
Orange, CA 92869
1025
sqft2
Baths2
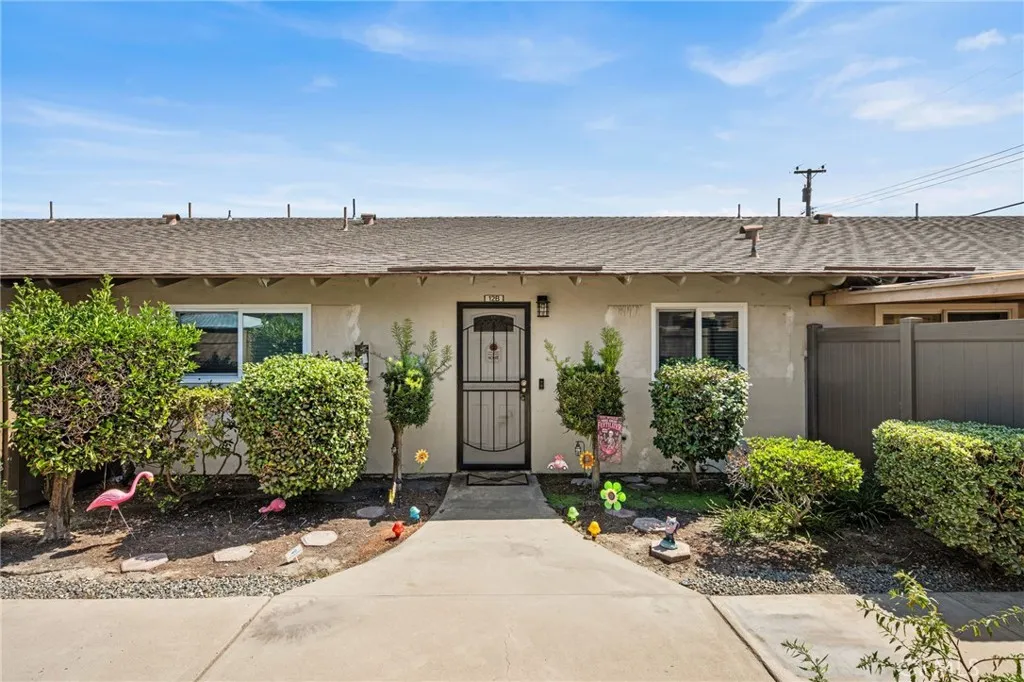
Beds Welcome Home where comfort, style, and thoughtful remodeling come together in the heart of Orange! Completely remodeled in 2020, this refreshed 2 bedroom, 2 bathroom home welcomes you with fresh paint, new tile flooring, plush bedroom carpet, updated dual-pane windows, and a newer HVAC system. As you make your way through the spacious living room, youre naturally drawn into the heart of the home where the refreshed kitchen brings everyone together. New soft-close cabinets, granite countertops, and appliances make for a perfect family dinners and those evenings when everyone somehow ends up gathered around the kitchen. When its time to enjoy a little fresh air, step through the backdoor and into your private patio, where your morning coffee or evening glass of wine has officially found its new home. Continuing through the home, both bathrooms have received the full remodel treatment with new cabinetry, beautiful tile flooring, and updated finishes. The primary bathroom offers a walk-in shower and the secondary bathroom gives you the choice of a shower or a relaxing soak in the tub. The bedrooms, finished with newer carpet, offer a comfortable retreat when the day winds down. The owners took the extra step to have the entire remodel completed with permits, including the addition of washer and dryer hookups because convenience should be part of the package. When youre ready to venture out, enjoy the community pool or head toward the Orange Circle for shopping, dining, and an evening exploring everything this charming part of Orange has to offer. With easy freeway access and a
San Luis Obispo, CA 93401
2066
sqft3
Baths3
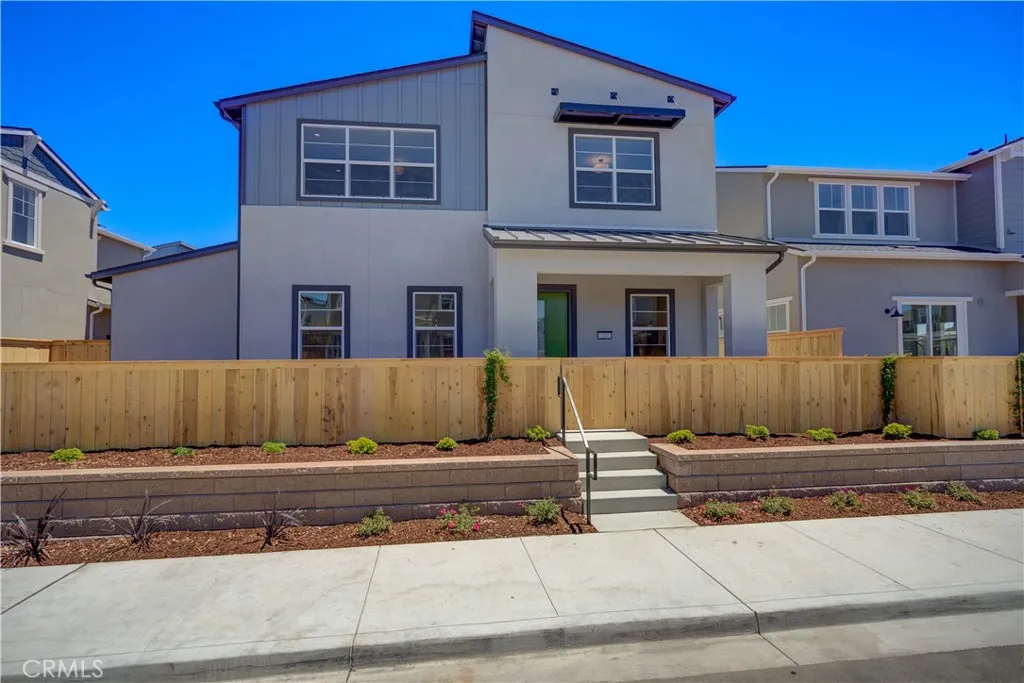
Beds Introducing the Estero Plan 3 at Avila Ranch, a splendid two-story residence that seamlessly blends comfort and convenience in its thoughtful layout. The first floor beckons with an inviting entryway leading to an expansive great room, a versatile space perfect for entertainment and relaxation. Strategically positioned adjacent to the great room is a modern kitchen equipped with appliances, a pantry for storage, and access to a charming porch ideal for outdoor dining or leisure. The owner's suite, a tranquil enclave on this level, boasts a private bathroom and a walk-in closet, ensuring a restful retreat. Another highlight of the first floor is the secondary porch accessible from the great room, extending the living space into the open air. Upstairs, the home offers flexibility as a secondary family room, study, or entertainment area. Two additional bedrooms provide comfortable accommodations for family or guests, with one room offering the potential to be transformed into a fourth bedroom, showcasing the adaptability of the home's design. A well-placed bathroom serves these bedrooms, maintaining privacy and convenience. The practical design is further emphasized by the inclusion of a laundry room complete with a wash tub and nearby storage closet, making household chores a breeze. The Estero Plan 3 at Avila Ranch is a home designed to meet the needs of modern living with style and functionality.
Downey, CA 90241
1655
sqft2
Baths3
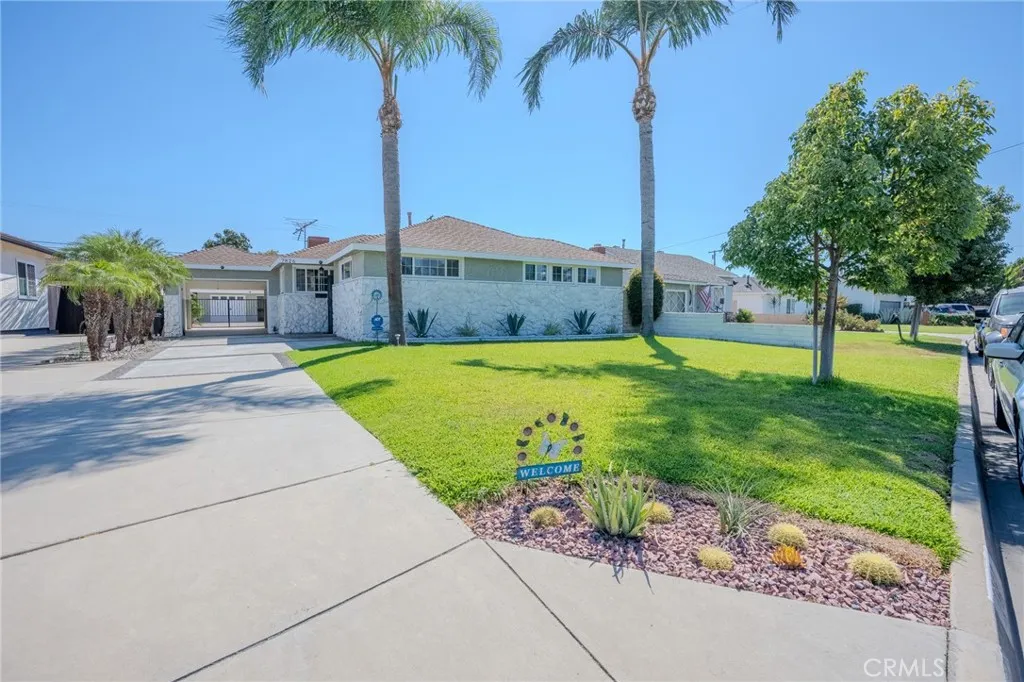
Beds Welcome to 7826 Arnett Street! Situated on a generous 8,604 sq ft lot, this single-story gem blends modern updates with an outdoor sanctuary built for entertaining. Curb appeal starts strong with brand-new front sod, fresh exterior paint, stone veneer accents, and towering palm trees. Step inside to a freshly painted interior with rich flooring, crown molding in the kitchen, living, and dining rooms, and a cozy fireplace with a granite-tiled hearth. Glass-panel doors lead to a formal dining room and a bright kitchen finished with quartz countertops and stainless steel appliances. All three bedrooms are generously sizedmaybe use one for a home office or flex spaceplus a dedicated laundry room and an updated hall bath with a walk-in shower. Out back, a tiled patio framed by wrought-iron fencing opens to a fully walled backyard shaded by mature mandarin, guava, and avocado treesa private retreat for morning coffee or evening entertaining. Drive through the covered carport with its roll-down door to a detached 2-car garage and long driveway for additional vehicles; the garage even offers potential for ADU conversion (buyer to verify with the city), ideal for rental income or multigenerational living. A leased Tesla solar system helps keep energy costs low (buyer to assume lease). Turn-key single-story homes on lots this size rarely hit the marketschedule your private tour today.
El Cajon, CA 92021
1259
sqft3
Baths3
Beds Welcome home to this meticulously fully remodeled townhouse offering the perfect blend of modern sophistication and low-maintenance luxury. Step inside to an open-concept living space flooded with natural light, highlighting premium finishes and designer upgrades throughout. Featuring three spacious bedrooms and two beautifully appointed full bathrooms, this home has been thoughtfully renovated top-to-bottom with no detail spared. The sleek, updated kitchen opens seamlessly to the dining and living areas, creating an inviting layout ideal for both daily living and effortless entertaining. Slide open the back doors to discover your own private, low-maintenance patioa serene outdoor retreat perfect for morning coffee or casual grilling. Enjoy true peace of mind and hassle-free living with an HOA that covers water, trash, roof insurance, and full landscaping maintenance for both the front and back yards. Turn-key, stylish, and completely move-in ready
Page 0 of 0

