


Ramona, CA 92065
$695,000
1800
sqft2
Baths3
Beds Beautifully upgraded home with views from the back of the property and a huge backyard offering endless possibilities for animals, a pool, gardening, or entertaining. Remodeled kitchen with new cabinets, countertops, and stainless-steel appliances opens to the family room with cozy fireplace. New ceramic tile flooring throughout. Remodeled primary bath. Primary bedroom converted to an oversized closet and can easily be converted back. New windows and sliding glass door, updated living areas, dining room lighting, baseboards, crown molding, recessed lighting, interior doors, ceilings and walls. Upgraded electrical panel. 26 solar panels with lease prepaid through 2037. Move-in ready with numerous thoughtful upgrades throughout. San Diego Country Estates in Ramona offers a quiet, scenic neighborhood experience with local golf, horse trails, hiking trails, parks, pools, dog parks, and nearby wineries. Sellers are offering a credit towards landscaping.

San Diego, CA 92128
2026
sqft3
Baths3
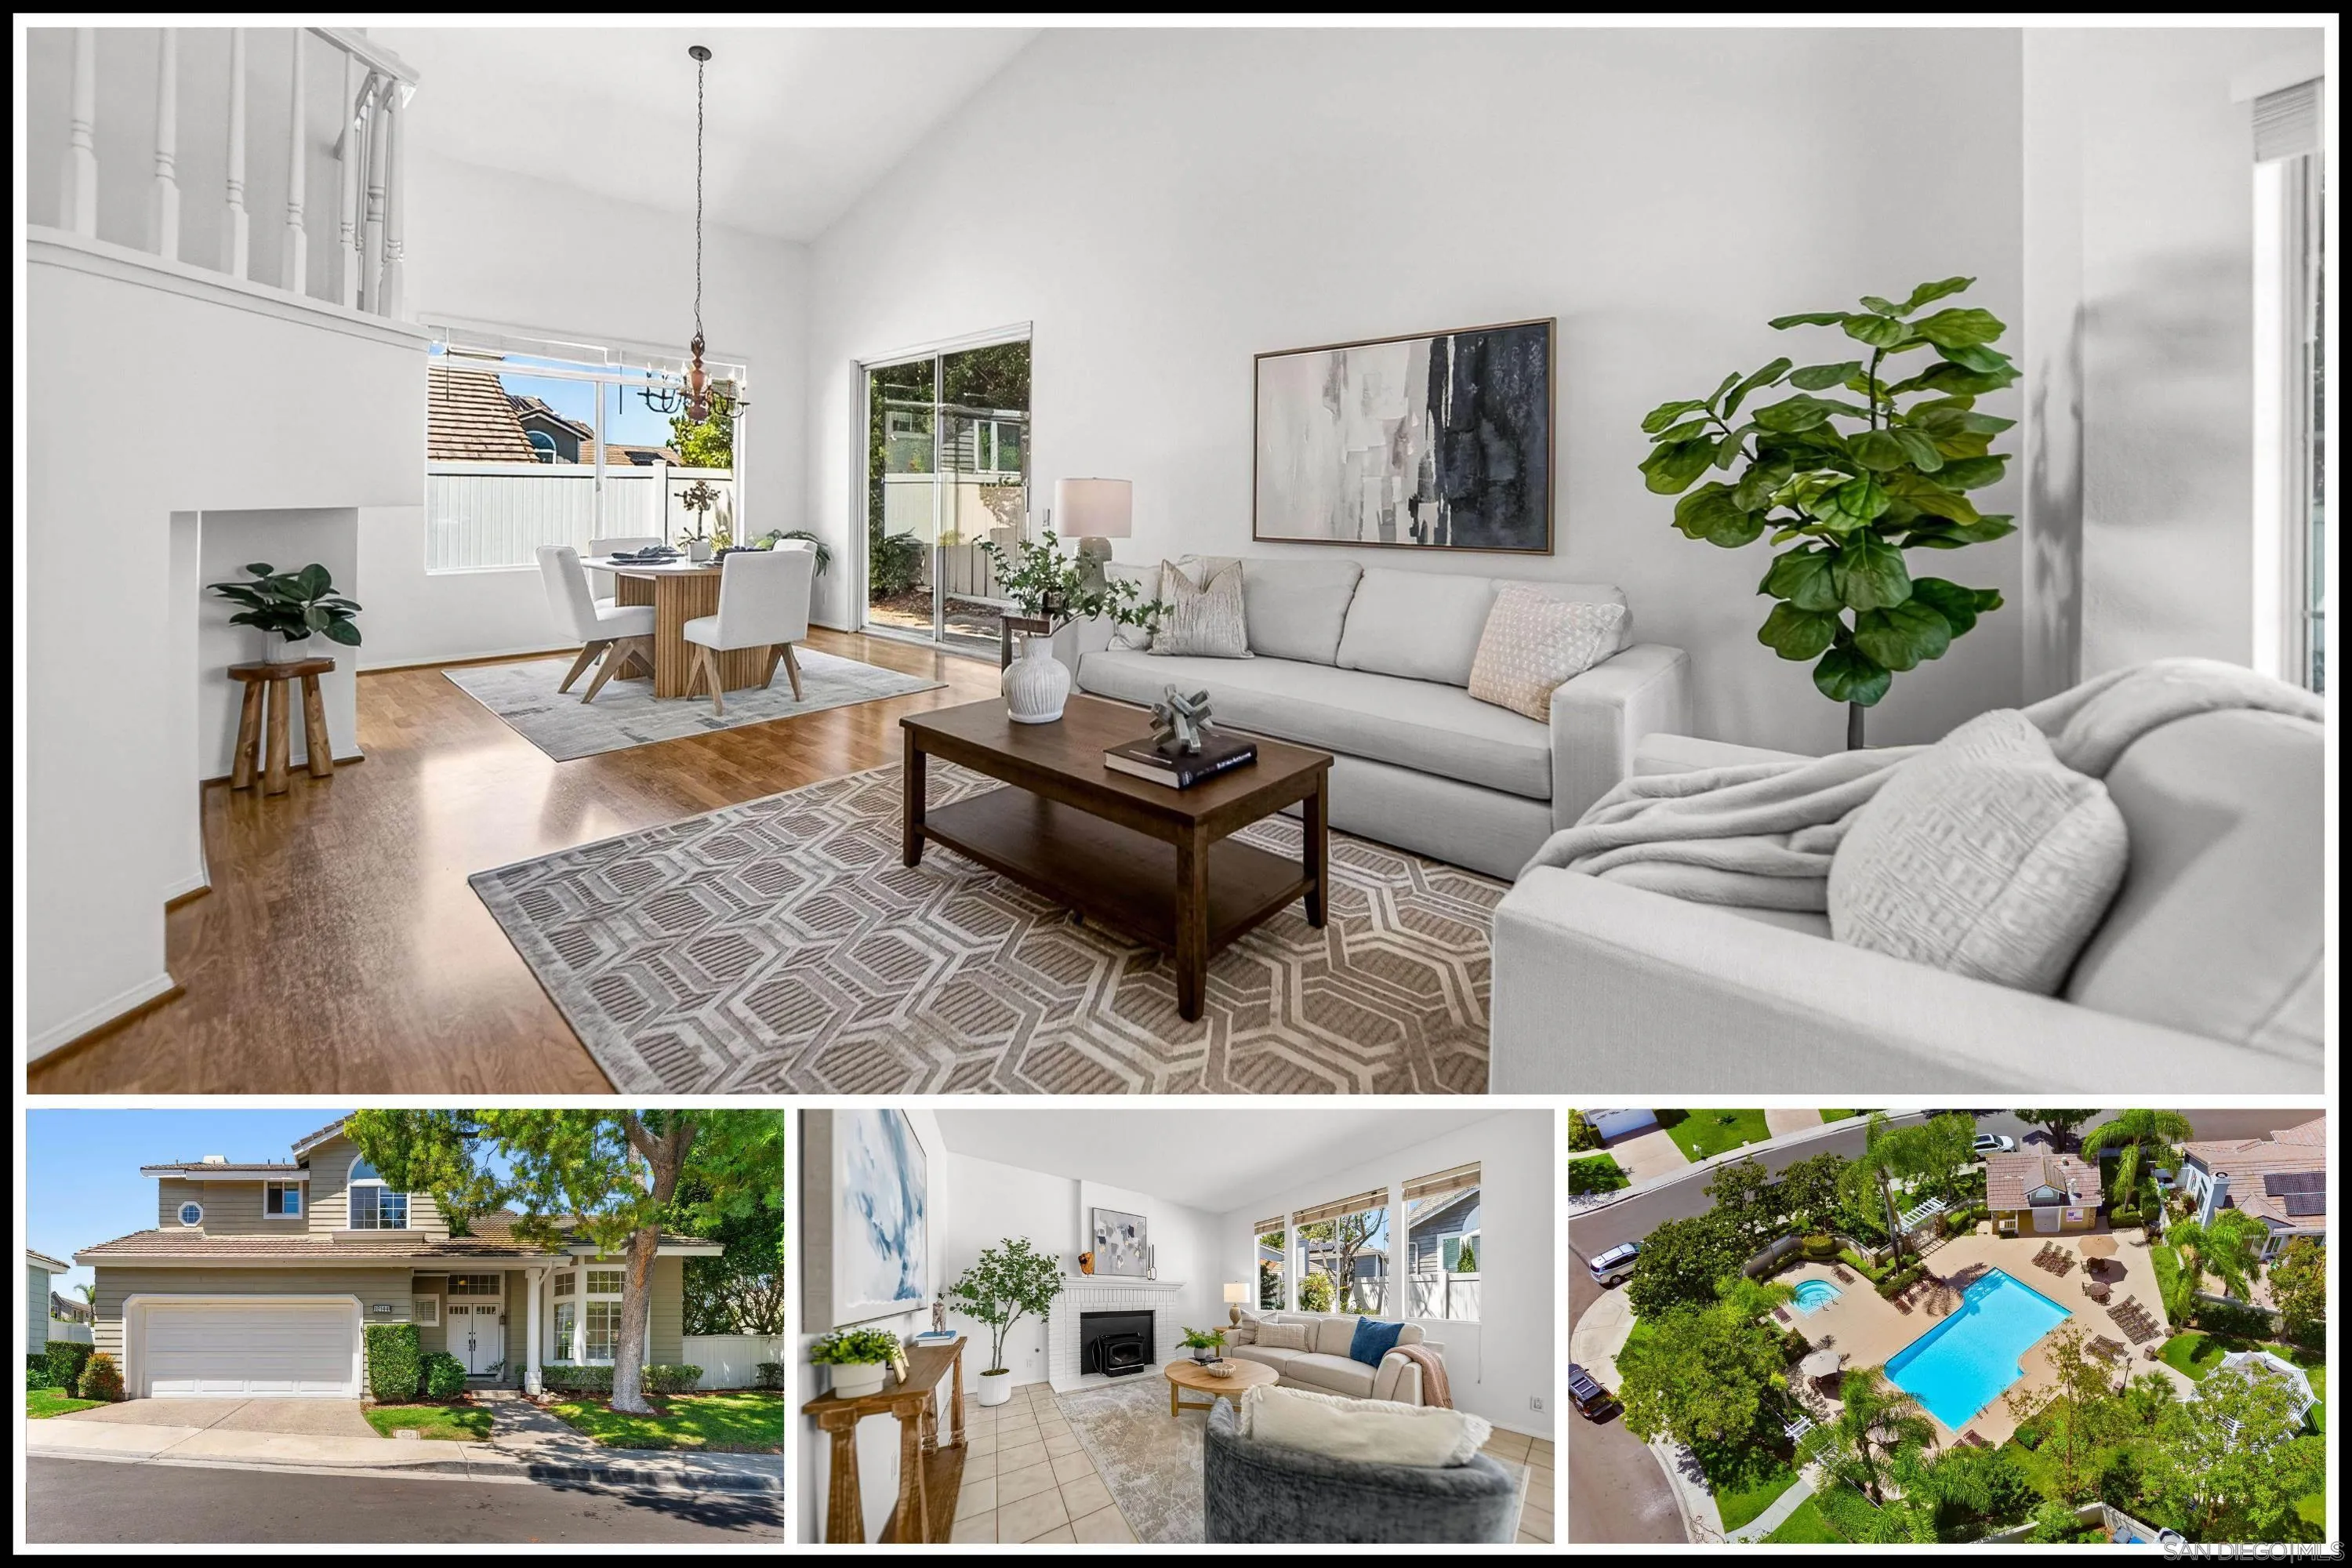
Beds Set within the gated Heritage Hills community of Carmel Mountain Ranch, this beautifully refreshed home offers a bright, welcoming layout in a desirable cul-de-sac location. Fresh interior paint and new carpet give the home a clean, move in ready feel, while the open main level creates a comfortable flow between the kitchen and living spaces. Upstairs, the private primary retreat features a spacious ensuite bathroom and walk-in closet, complemented by additional secondary bedrooms that offer flexibility for family, guests, or a home office. Enjoy access to the Heritage Hills community pool and spa, along with a convenient location near parks, open space, trails, walking paths, picnic areas, highly rated schools, shopping, dining, and easy freeway access.
Coronado, CA 92118
805
sqft2
Baths2
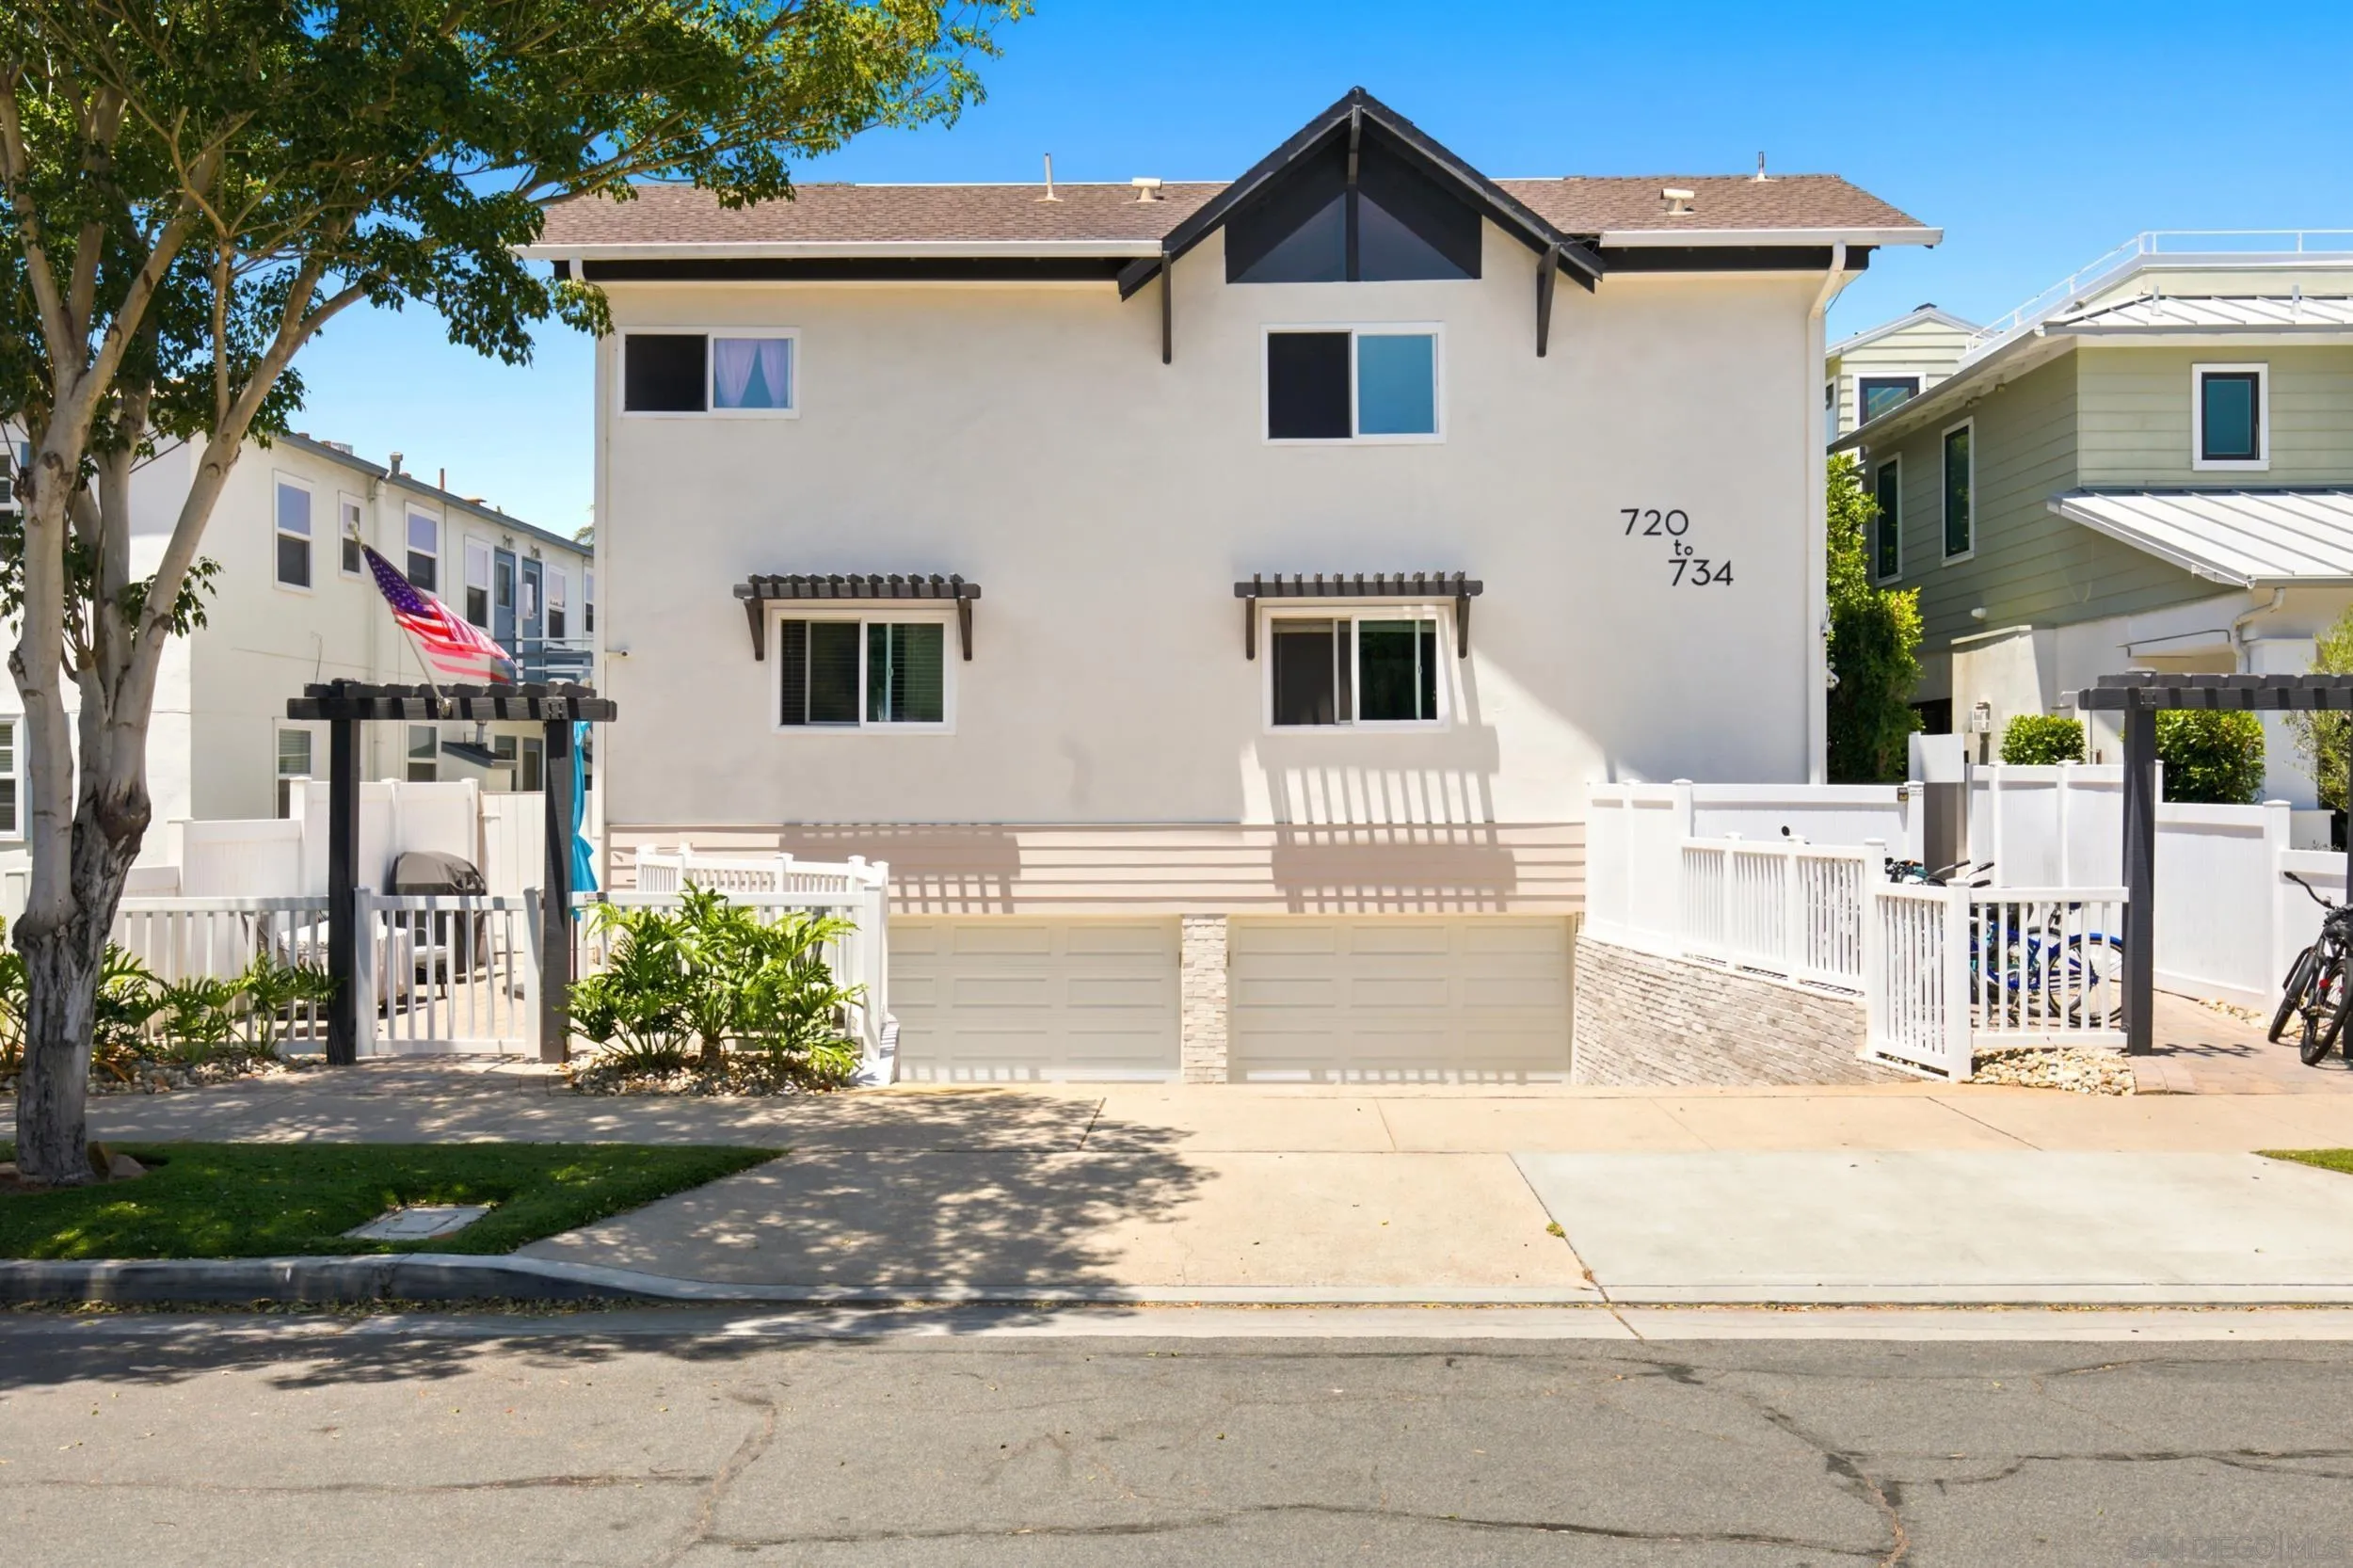
Beds Beautifully Updated Coronado Village Condo! Move-in ready and thoughtfully refreshed throughout, this charming home features a brand new kitchen with new cabinetry, countertops, backsplash, refrigerator, stove and microwave. Enjoy all new shutters in the living room, built in blackout shades in both bedrooms, new mirrored closet doors and new bedroom and bathroom doors. Fresh new carpet in both bedrooms, new paint throughout and updated light fixtures in the dining and living rooms add a clean modern feel. The entire building also has been beautifully renovated in 2024 including new stucco, paint and extensive exterior improvements. Walking distance to all 3 Award Winning Schools -Village Elementary, Coronado Middle and Coronado High. HOA fees include water/sewer/trash and exterior/common area maintenance. This is a wonderful opportunity to own a beautiful home ideally located in the heart of Coronado, minutes from the beach, restaurants, shops and the village's vibrant coastal lifestyle!
Rancho Santa Fe, CA 92067
7938
sqft7
Baths5
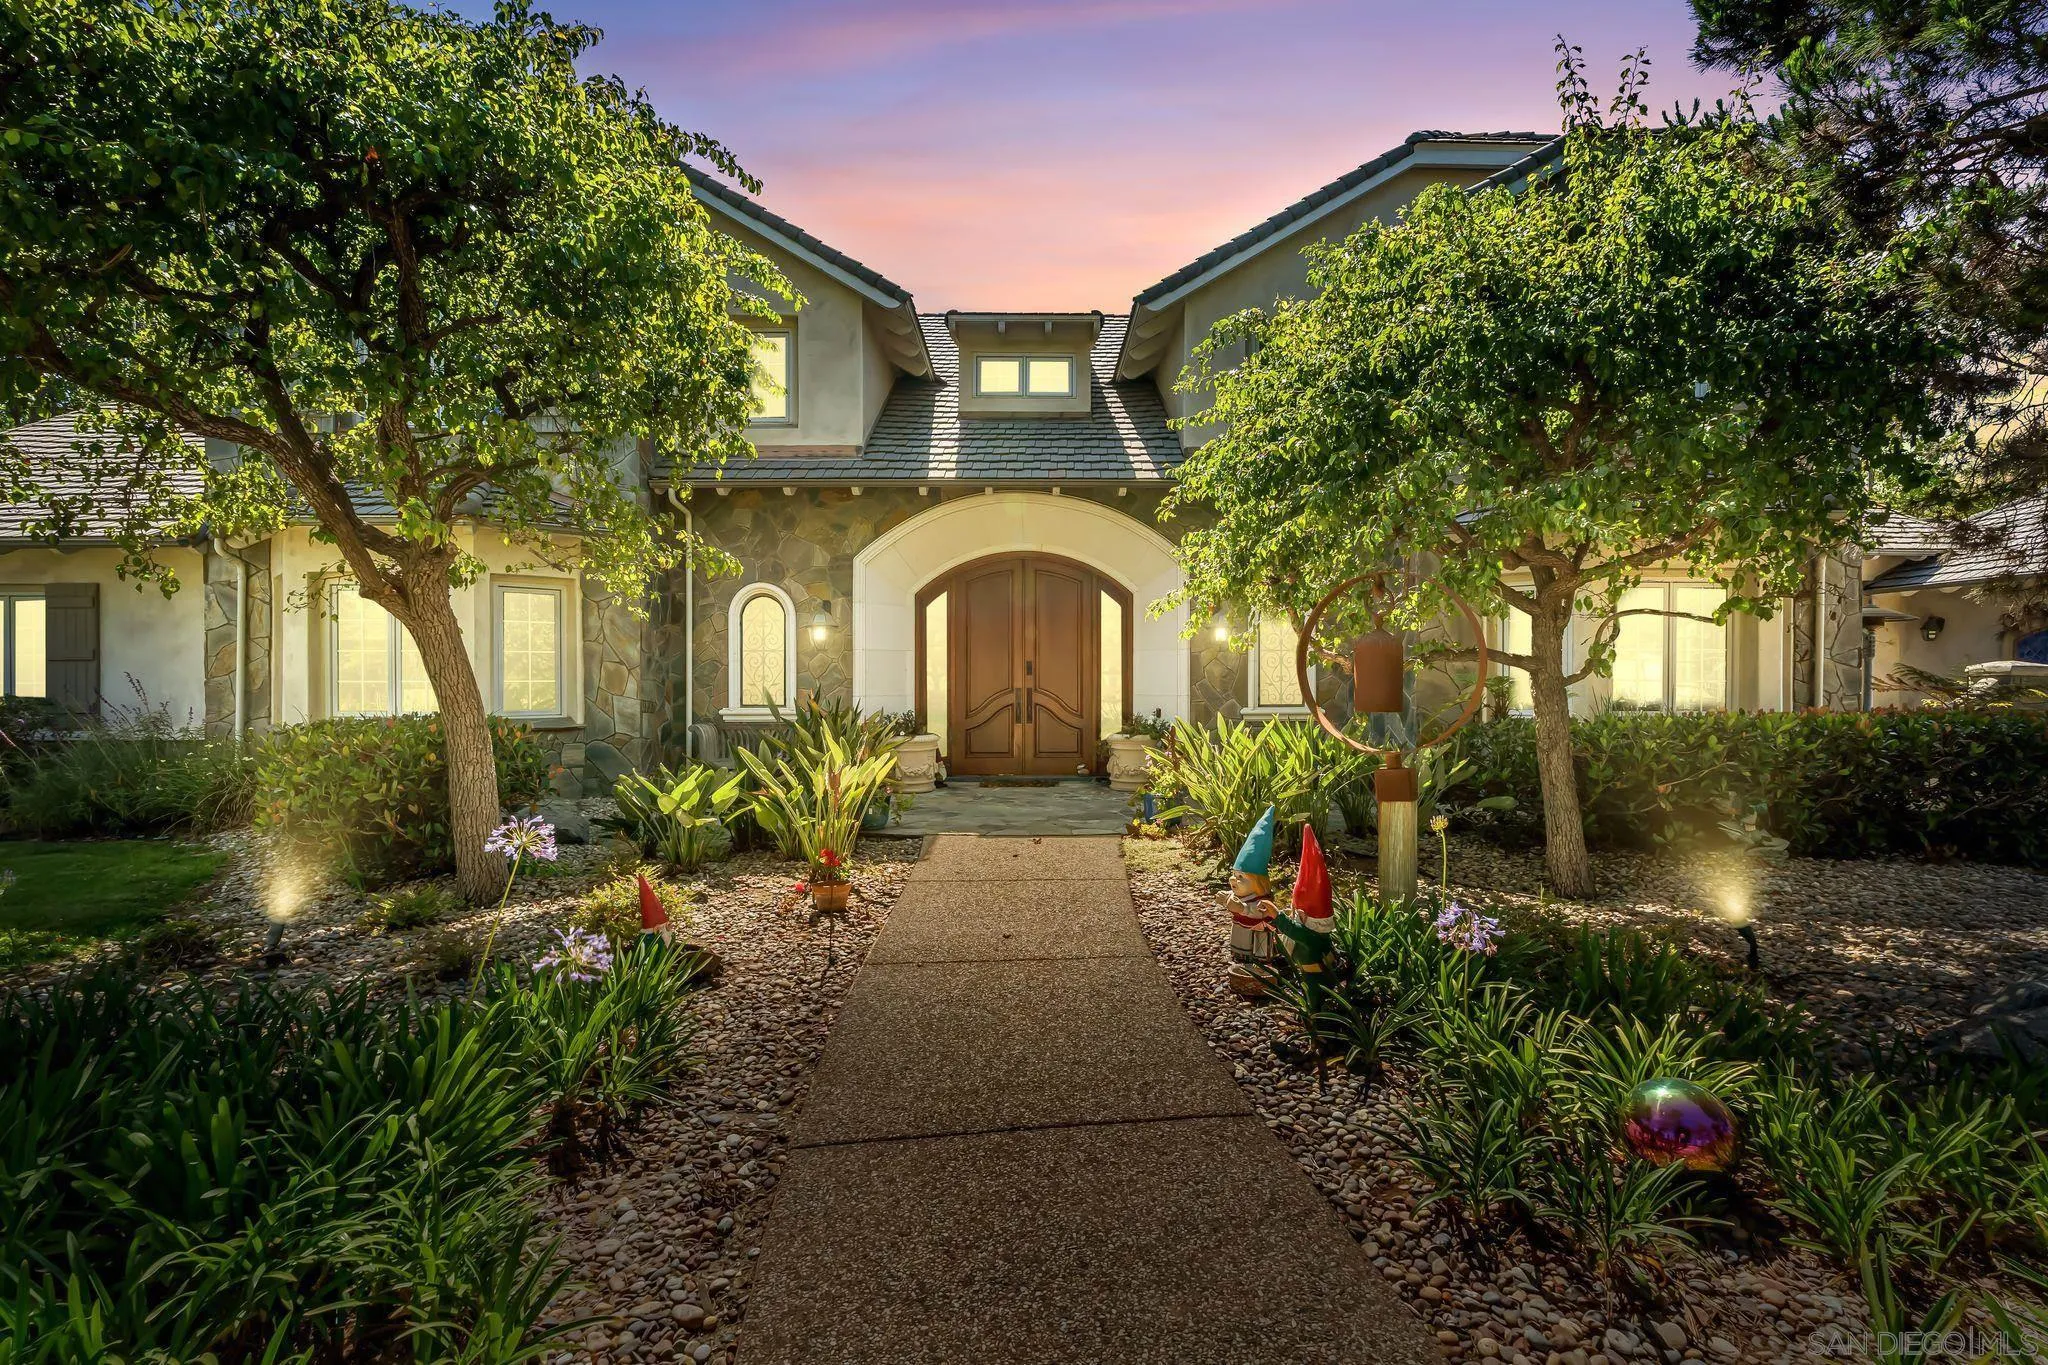
Beds Welcome to this extraordinary custom estate offering ultimate privacy and luxury behind its own private gate complete with resort size pool and backyard, waterslide, entertainment spaces and ponds completing the serene aesthetic. The main residence spans approximately 7,938 sqft on 2 acres featuring 4 spacious ensuite bedrooms and optional bedroom spaces, 4.5 bathrooms, formal and informal living areas, a gourmet kitchen with high-end appliances, and a large family room designed for entertaining and everyday comfort. Upgraded lighting throughout completes this expansive living and floor plan. The primary suite is a true sanctuary, featuring a cozy fireplace, dual walk-in closets, a private sitting room with its own balcony, and an attached private gym—creating the perfect space for relaxation and wellness. A standout feature of the property is the detached large guest house, offering a full bedroom and bathroom, kitchen, and living room—ideal for long-term guests or multi-generational living. Set on beautifully landscaped grounds with expansive patios, this residence offers peace, space, and elegance in one of Rancho Santa Fe’s most desirable locations. A circular driveway and oversized garage complete this exceptional offering. Conveniently located close to shops, grocery stores, farmers market, beaches & easy access to the freeway. Other: *Top Tier School District San Dieguito Unified. *Solar Panels Owned *Preventative Leak system
Paradise, CA 95969
1350
sqft2
Baths3
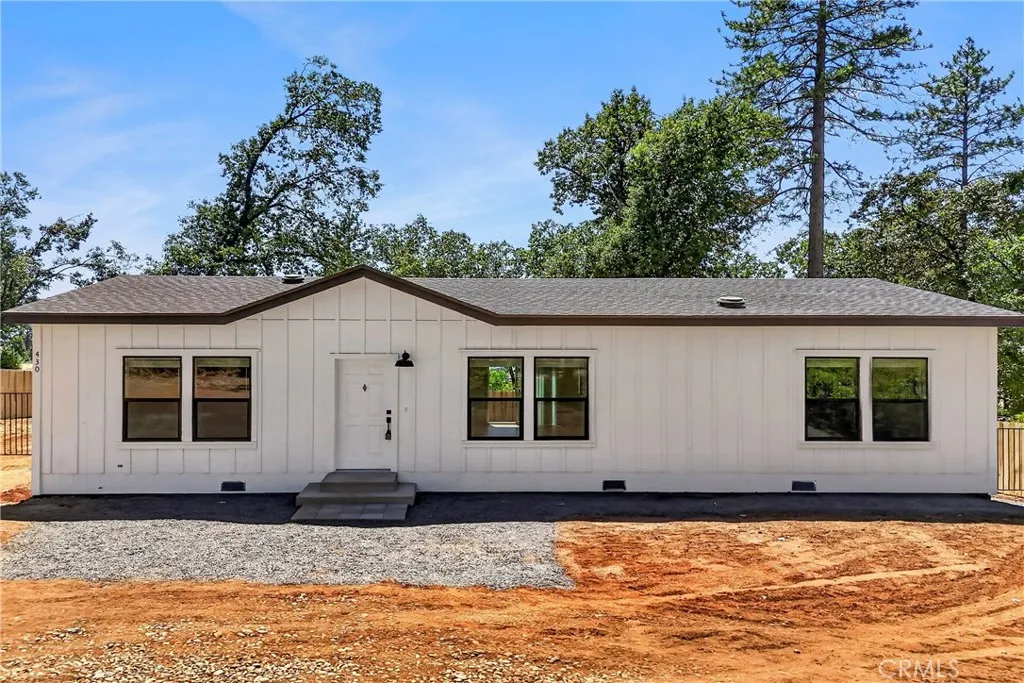
Beds Discover this beautifully designed, brand-new manufactured home with a Modern Farmhouse design, offering 1,350 sq. ft., 3 bedrooms, 2 bathrooms, and situated on a spacious 0.34-acre lot. Thoughtfully designed for today's lifestyle, this home features an open-concept floor plan with 9-foot ceilings, abundant natural light, stylish Natural Oak vinyl flooring throughout, beautiful white cabinetry, stainless steel appliances, solid-surface countertops, and a spacious kitchen island. Situated at the end of Stacy Lane in desirable Lower Paradise, this brand-new home offers a peaceful setting with minimal through traffic. Enjoy the convenience of Lower Paradise with easy access to Chico while embracing the charm of Paradise living. Whether you're purchasing your first home, looking for the benefits of brand-new construction, or simply seeking a thoughtfully designed home in a desirable location, this property offers the perfect combination of quality, comfort, and style. More photos and additional details coming soon.
Chino Hills, CA 91709
4937
sqft6
Baths5
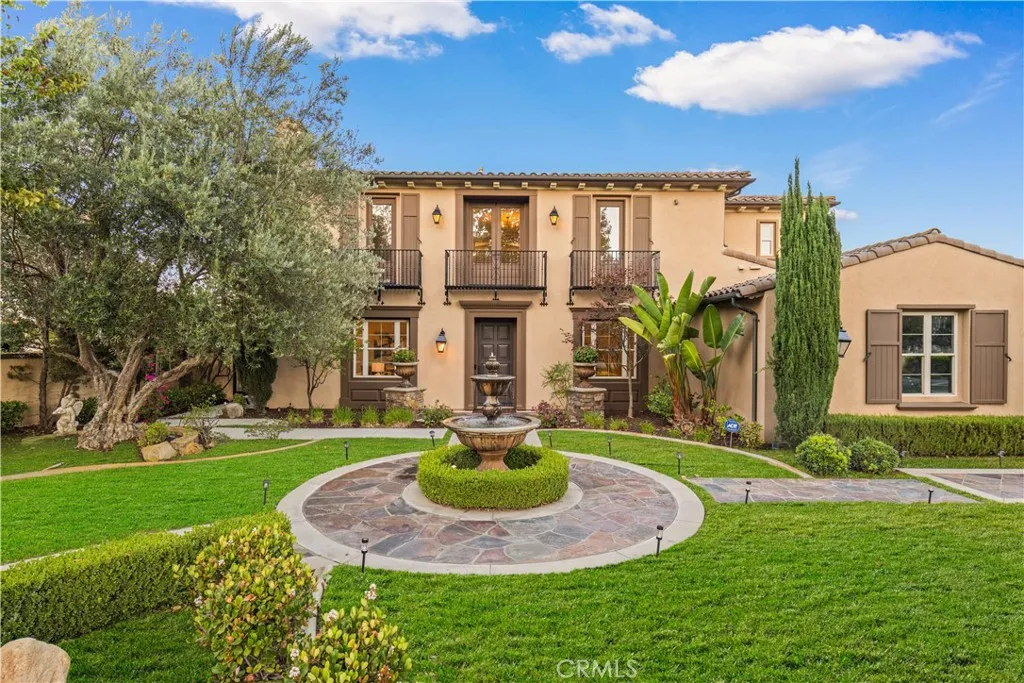
Beds Set behind the gates of the prestigious 24-hour guard-gated Vellano community in Chino Hills, this exceptional estate offers an elevated living experience defined by elegance, privacy, and breathtaking views. Featuring 5 luxurious en-suite bedrooms and 5 bathrooms, the residence offers an extraordinary level of comfort, with a highly desirable downstairs suite ideal for guests or multigenerational living. A grand and thoughtfully designed floor plan unfolds with a formal living room, elegant dining room, sophisticated family room, private study, and an expansive upstairs bonus room. Richly appointed gathering spaces create an effortless balance between refined entertaining and relaxed everyday living, while fireplaces in both the living room and family room add warmth and ambiance. The spectacular primary suite serves as a private retreat, featuring dual walk-in closets for him and her and a private balcony overlooking the beautifully landscaped backyard, rolling valley, and sparkling city lights beyond. Wake up to panoramic views and unwind in an atmosphere of tranquility and exclusivity. The expansive backyard is designed for luxurious outdoor living, complete with a dedicated BBQ area and inviting outdoor seating, creating the perfect setting for elegant entertaining, intimate gatherings, or enjoying Southern California's beautiful evenings. Ideally positioned within the coveted Vellano community, residents enjoy the security and prestige of 24-hour guard-gated living, along with access to top-rated schools. A rare opportunity to experience sophisticated estate living, p
San Jacinto, CA 92582
1152
sqft2
Baths3
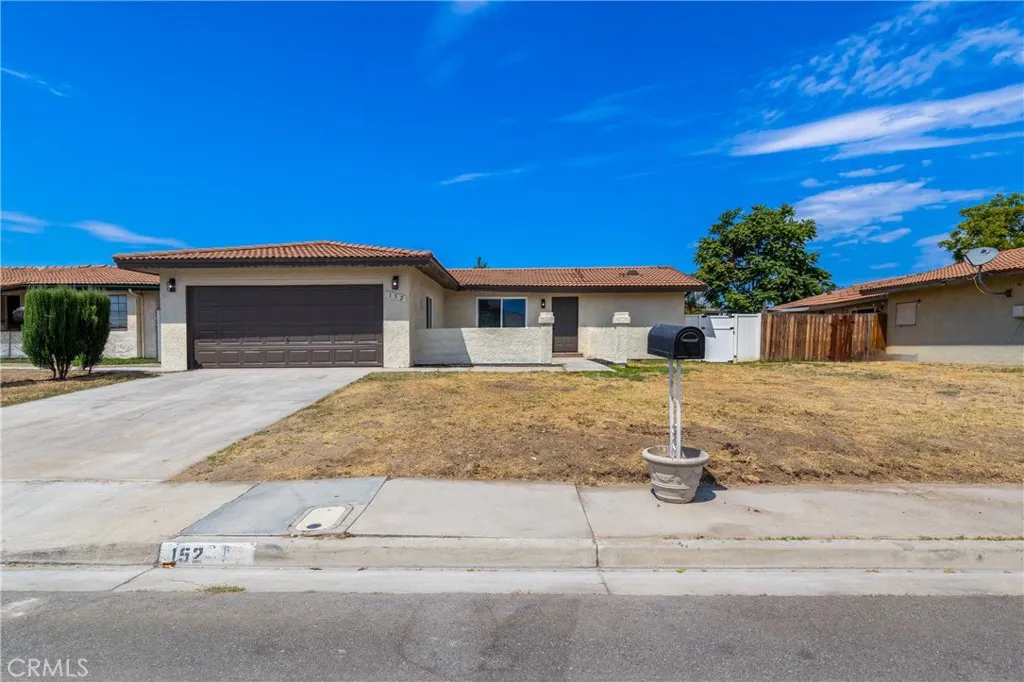
Beds BRAND NEW ROOF, FULLY REMODELED, NEW HVAC SPLIT UNITS THROUGHOUT THE HOME AND FULL TERMITE CLEARANCE! Fully Remodeled Single-Story Home with Exceptional Upgrades! Step into this beautifully renovated home featuring modern updates throughout. The property offers new roofing, a new HVAC system, new windows and slider, and brand-new LVP flooring throughout the home. The completely remodeled kitchen showcases new appliances, updated cabinetry, and stylish finishes, creating a functional and inviting space for everyday living and entertaining. Both bathrooms have been fully remodeled with contemporary fixtures and finishes. This charming single-story home also features new HVAC split units throughout, providing efficient comfort throughout the living spaces. Outside, enjoy a cozy enclosed front patioperfect for morning coffee, relaxing, or creating a welcoming outdoor retreat. The spacious backyard offers plenty of room for entertaining, gardening, play, or future customization. With its extensive list of upgrades, desirable single-story layout, and inviting indoor and outdoor spaces, this move-in-ready home is a must-see!
Rialto, CA 92376
1970
sqft3
Baths4
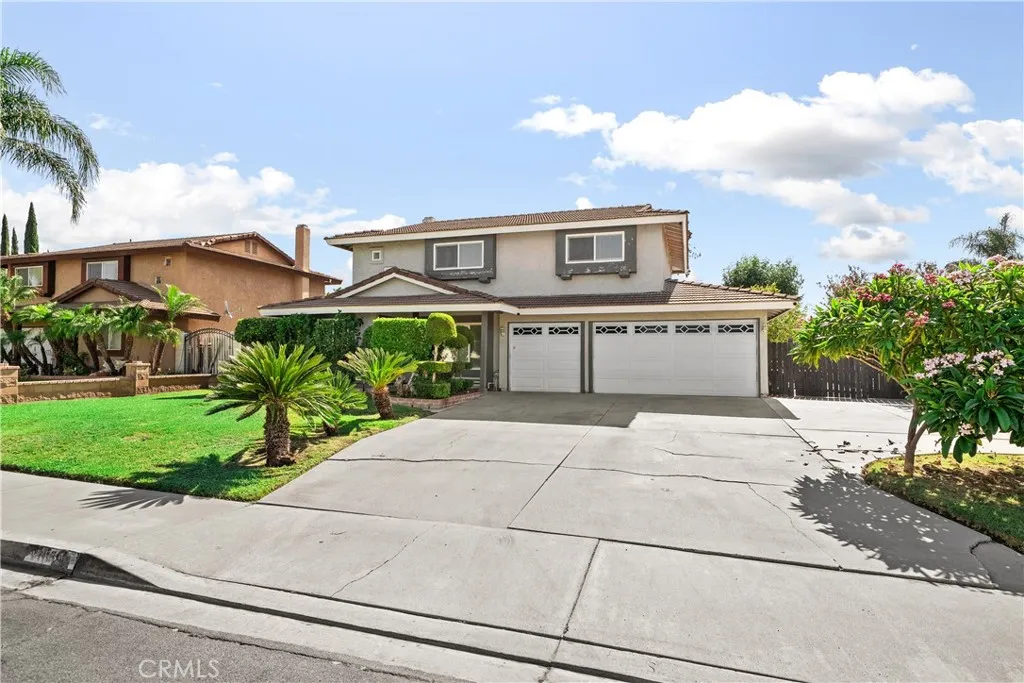
Beds This charming and beautifully maintained two-story, 4-bedroom home showcases wonderful curb appeal, mature landscaping, and true pride of ownership. Step inside to a spacious and inviting floor plan filled with natural light, comfortable living areas, and a cozy fireplace that adds warmth and character. The spacious primary bedroom offers a peaceful and comfortable retreat with a private bath. Remodeled in approximately 2010 with updated windows, the home has been lovingly cared for throughout the years. Step outside to an inviting backyard enhanced by an abundance of mature fruit trees, adding beauty, shade, and charm to the outdoor settingperfect for relaxing, gardening, and entertaining. Additional highlights include a three-car attached garage, generous driveway parking, and RV access. Conveniently located near schools, shopping, dining, and commuter routes, this beautiful Rialto home offers space, comfort, charm, and pride of ownership, ready for its next owner to enjoy.
San Diego, CA 92122
882
sqft1
Baths2
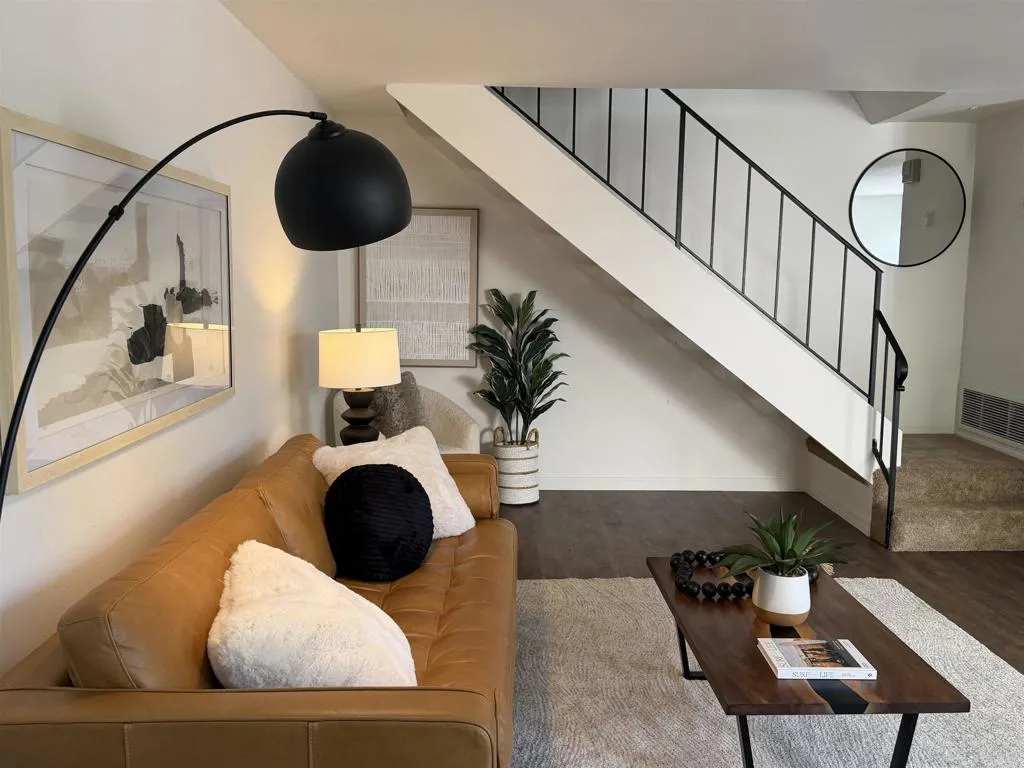
Beds Introducing a Genesse Highlands two bedroom one bath condo near UCSD, Westfield mall, shopping and dining. This perfect and relatively quiet location is near the beautiful pool, Rose Canyon walking trails and a spacious grassy park. There is new paint and carpet and a cute patio to relax and enjoy your coffee or dinner. The two upstairs bedrooms have southwest exposure for extra light. The unit shares a two car garage that has large locking cabinets to meet your storage needs.
Page 0 of 0

