


Woodland Hills, CA 91367
$369,000
610
sqft1
Baths1
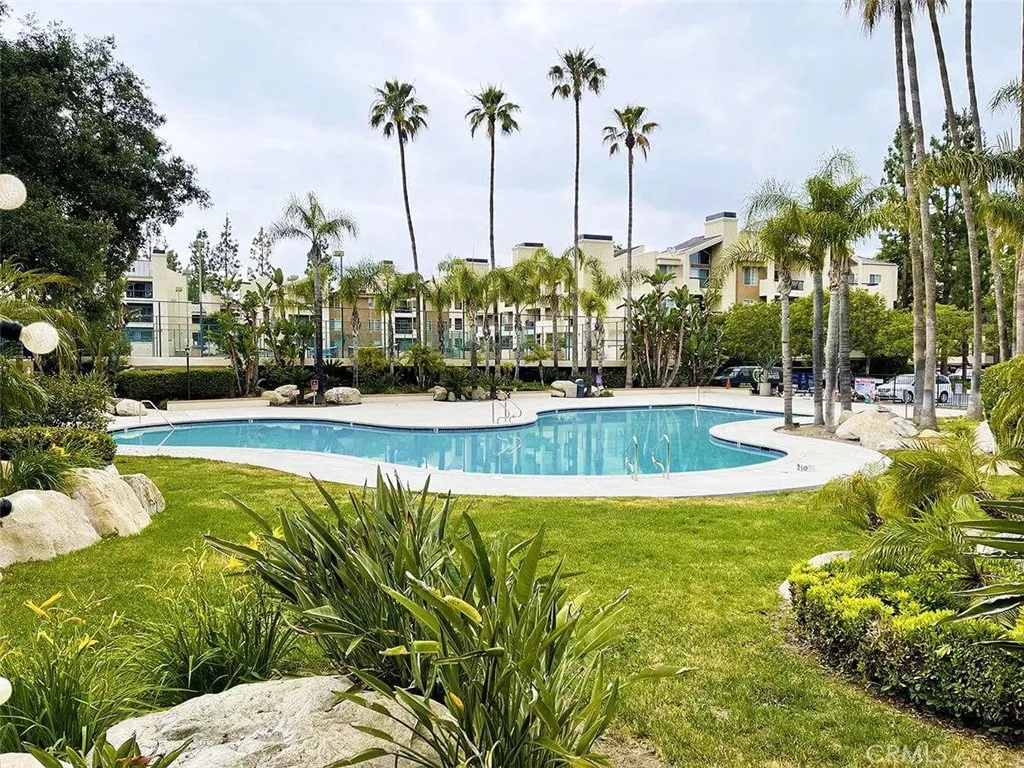
Beds If you like to experience resort-style living in the safety of a 24-hour guard-gated community, this is the place for you. Located in The Met at Warner Center, in the heart of Woodland Hills, this one-bedroom condo offers a light-filled, open-plan living room with a gas fireplace and a private balcony. The kitchen features granite countertops. The unit also includes two assigned parking spaces, and the community provides convenient on-site laundry facilities. The community offers four resort-style swimming pools, six tennis courts, a modern fitness center, a sauna, an indoor basketball court, an indoor racquetball court, childrens playgrounds, and more. THIS IS A GREAT PLACE TO ENJOY RESORT-STYLE LIVING, AND IT COULD BE YOURS.
Paradise, CA 95969
2108
sqft3
Baths3
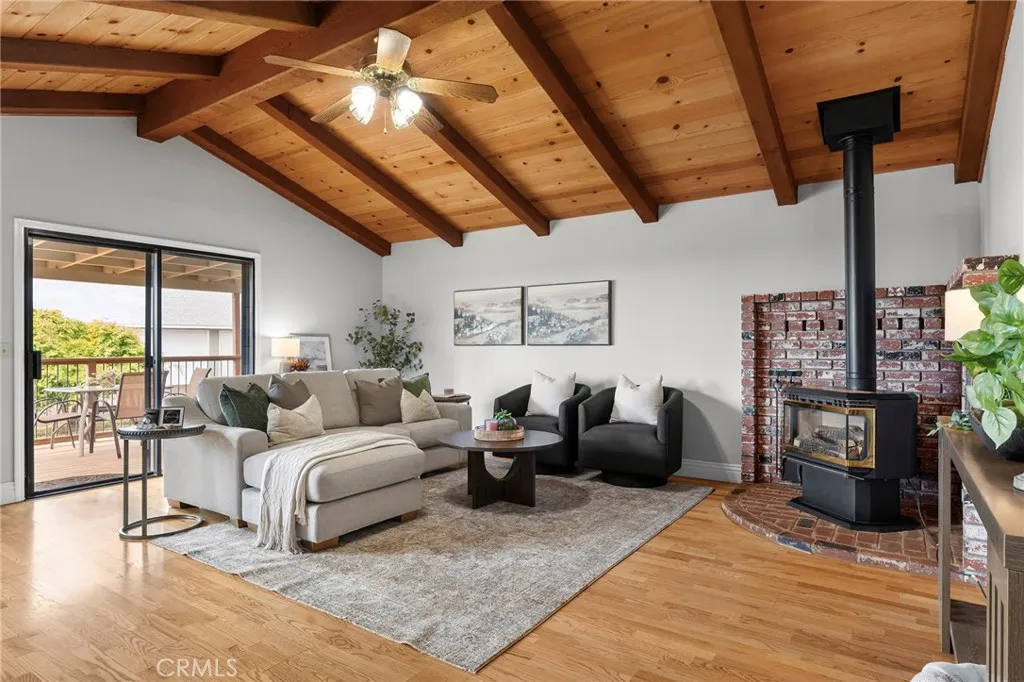
Beds Situated on a full acre in Paradise this single-level sanctuary is designed for ease, flexibility, and peace. The versatile entry room ideal for a dedicated home office or peaceful sitting area. Vaulted wood ceilings anchor the main family room and master bedroom, while a sunlit dining area with a skylight and a cozy gas fireplace create a warm setting for gatherings. The kitchen features granite countertops, a natural gas cooktop, and seamless flow into the primary living spaces. New carpet in some of the home (2026) The primary suite serves as a serene retreat with a cedar-lined double closet and en-suite bath with a double vanity. Two additional spacious bedrooms share a thoughtful guest bath with double sinks and a built-in shower bench. Outside, an expansive deck overlooks sweeping regional views. Beyond the main residence, the fully outfitted acre accommodates every hobby and project. Outbuildings include a detached shop with a new roof, power, water outside the shop and an insulated, air-conditioned office space. The she-shed is temperature-controlled with a mini-split, new paint, and fresh flooring. There is a mini orchard of fruit & citrus trees -lemon, lime, cherry, nectarine, apricot, orange in the front left side of the property. Kohler whole-house generator powered by a leased propane tank services the home and outbuildings, complemented by a Ring security system and motion-activated shop cameras. Complete with RV hookups;septic, water and a 30-amp power meter. Just a short drive to Lake Oroville and Butte College.
Palm Desert, CA 92211
1360
sqft2
Baths2
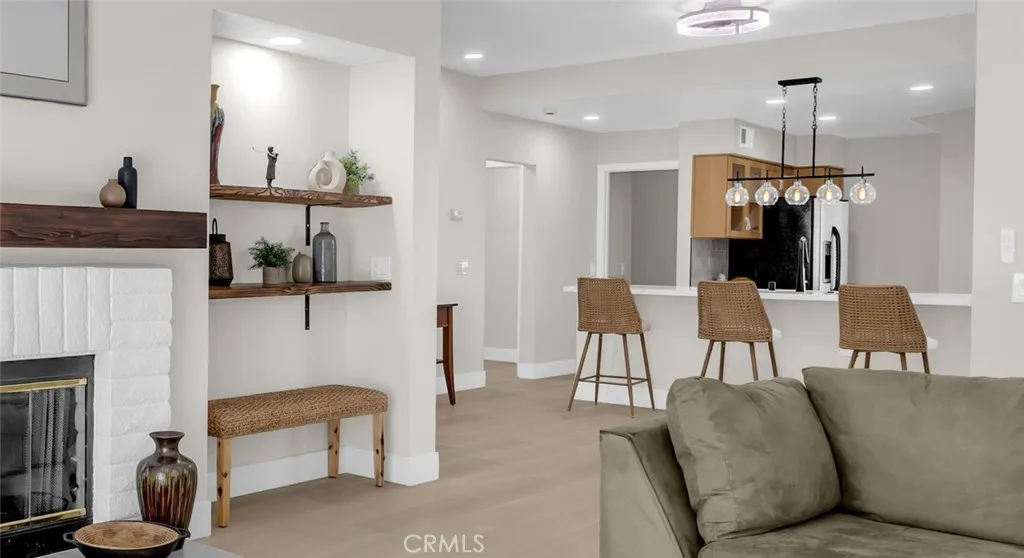
Beds PROFESSIONALLY REMODELED OPEN-CONCEPT GROUND LEVEL SPA-STYLE BATHROOMS Not your typical Desert Falls condo. This beautifully remodeled 2-bedroom, 2-bath residence has been professionally transformed with a modern open-concept floor plan, redesigned kitchen with a large peninsula, new recessed lighting, luxury SPC flooring, and fully remodeled spa-inspired bathrooms. The bright, open living space flows seamlessly into the kitchen, featuring quartz countertops, an expansive peninsula with generous counter space and seating, and a breakfast areacreating a modern layout ideal for entertaining and everyday living. New baseboards, updated lighting, fresh interior paint, and plantation shutters complete the polished interior. Both bathrooms have been completely remodeled. The primary bath features floor-to-ceiling custom tile, a frameless glass walk-in shower with bench seating, dual-sink vanity, and matte-black fixtures. The guest bath continues the same elevated design with custom tile, glass, and contemporary finishes. The living room features a brick fireplace with wood mantel and opens to a private patio overlooking a peaceful greenbelt. The desirable ground-level location means no stairs and offers convenient access to a nearby pool and spa. Desert Falls Country Club residents enjoy multiple pools and spas, tennis and pickleball courts, a fitness center, scenic walking paths, and a renowned public golf courseall in a prime Palm Desert location near El Paseo, dining, shopping, Acrisure Arena, and the JW Marriott.
Magalia, CA 95954
3033
sqft2
Baths3
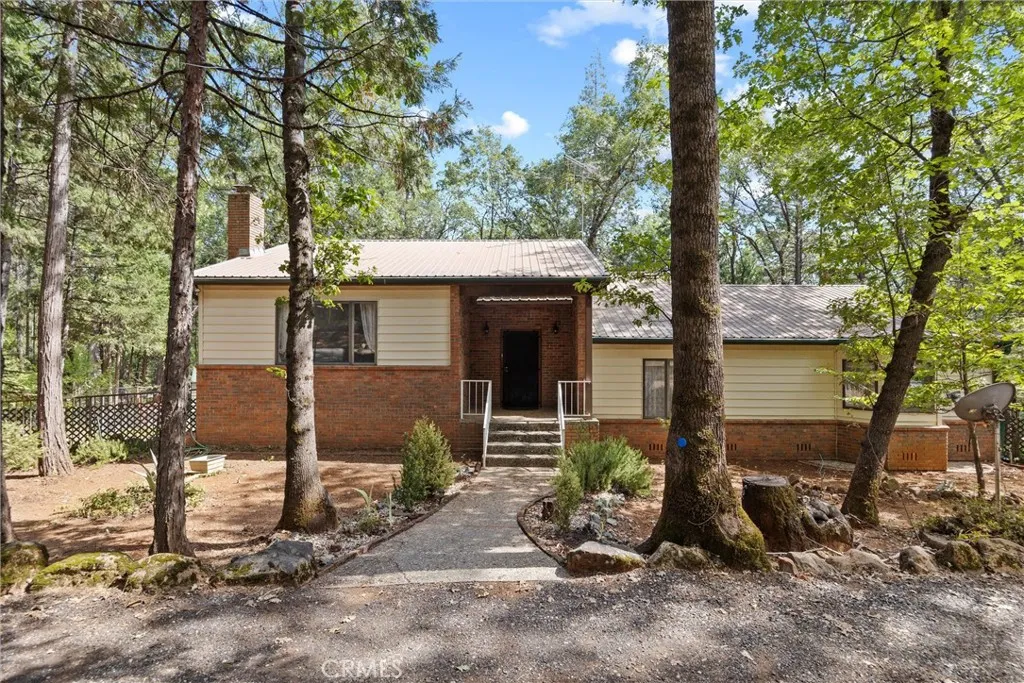
Beds Welcome to your private 3-acre retreat in Magalia, CA. This 3,000+ sqft home built in 1985 is fully fenced on the perimeter and features a separately fenced garden area with mature oaks, towering pines, and fruit trees. The estate is on a public water, and the septic system was recently pumped. Climate control is managed by two separate, newer forced-air units. Inside, you will find wood flooring in the family room and office, traditional parquet in the entryway, patterned linoleum in the kitchen, and nice carpet in the bedrooms and living room.The floor plan includes a formal living room, formal dining room, and an expansive office that can easily serve as a third bedroom. A private balcony connects the two main bedrooms upstairs. The ultimate highlight is the dedicated pool roomand the pool table comes with the property! Kitchen appliances are included (refrigerator excluded).Outside, the property is a true workhorse. It features a 2-car garage with a built-in workshop, multiple outbuildings for tool and wood storage, a covered pavilion for a tractor or 4-wheeler, and an RV hookup area. Whether storing toys, running a workshop, or gardening, this country estate. Home Facts - Location: Magalia, CA - Acreage: 3 acres of expansive, private lot space - Landscaping: Mature oaks, towering pines, and fruit trees - Security & Fencing: Fully fenced perimeter with a separately fenced-off garden area - Living Area & Year: 3,000+ square feet of living space built in 1985 - Utilities: Private well water and a recently pumped septic system - Flooring: Wood flooring (family room/
Loma Linda, CA 92354
1618
sqft2
Baths3
Beds Lovely three bedroom two bathroom condo in highly sought after neighborhood. Carpeted throughout with double-door entry to the primary bedroom and ensuite. There is a nice-sized walk-in closet and there are ADA grab bars in the primary bathroom. The other bedrooms are nice size. Hall bath has a walk-in shower only with ADA grab bars and a privacy door. The front bedroom has double doors and is set up as an office, but there are closets doors available, if you wish to change to a bedroom. The kitchen is an eat-in kitchen with large bay window. There is a stove, dishwasher, microwave and refrigerator with a large pantry. The formal dining room and living room are under the cathedral ceiling. It has a cozy fireplace for the cool days. Off the Living room is the enclosed (permitted) patio with carpet and lots of windows. There are sliding doors on either end to the outside living space. Also a large shed as well. The gate leads to the greenbelt and common areas, which includes the community pool and spa. Delightful community waiting for you.
Los Angeles, CA 90035
1210
sqft2
Baths3
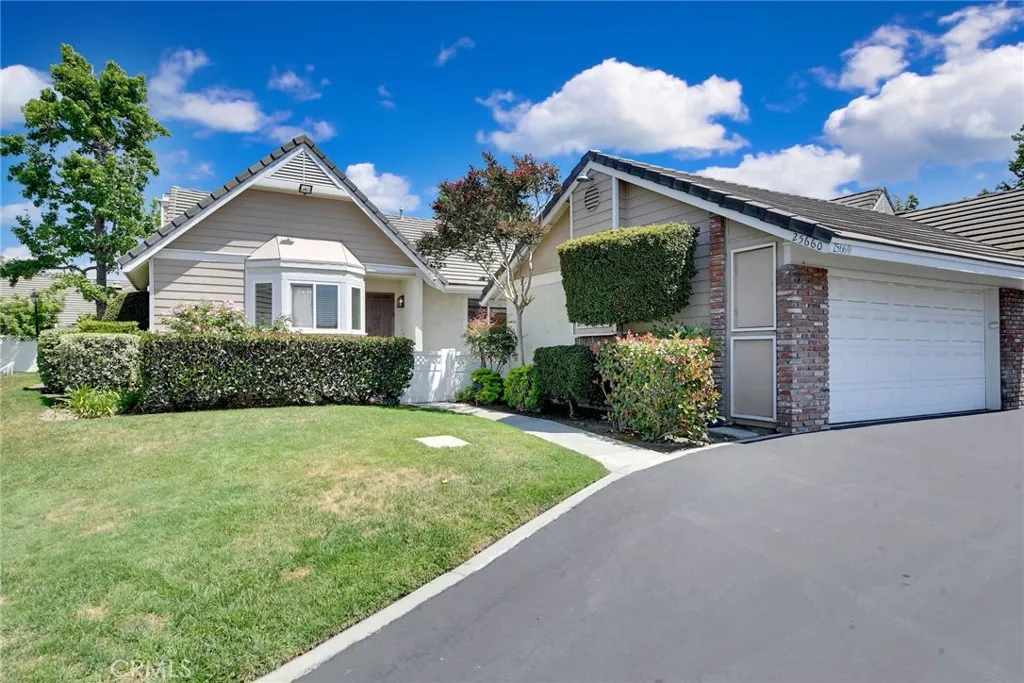
Beds Introducing this spacious 3-bedroom, 2-bath ground-level condo with a unique direct private home-like entry offering 1,210 square feet of comfortable living in a highly desirable Westside location of Beverlywood. A standout feature of the home is its two private patiosa welcoming front patio and a larger rear patiocreating multiple outdoor spaces for relaxing, dining, and entertaining. Inside, the living room features a cozy fireplace and tile flooring, while the galley-style kitchen offers marble countertops, ample cabinetry, and a functional layout. Two secondary bedrooms feature ceramic tile flooring, including one with built-in shelving and views of the rear patio, while the other offers a walk-in closet and direct access to the spacious rear patio. The primary suite enjoys abundant natural light, crown molding, a generous closet, and a beautifully designed ensuite bathroom featuring dual sinks, marble countertops, and a modern full bath. Double-pane windows provide added comfort and insulation, while central heating and air conditioning keep the home comfortable year-round. An in-unit stackable washer and dryer adds everyday convenience. Additional highlights include tandem parking spaces #38 and #39, a private storage bin, and an EV charger. Community amenities include a pool, fitness center, sauna, and library, while HOA dues include earthquake insurance, gas, water, sewer, and trash. Ideally situated moments from Hillcrest Country Club, Beverly Hills, Pico-Robertson area, Century City and Westfield Century City Mall, Cheviot Hills Recreation Center, Rancho Park Golf
Saugus, CA 91390
3354
sqft3
Baths4
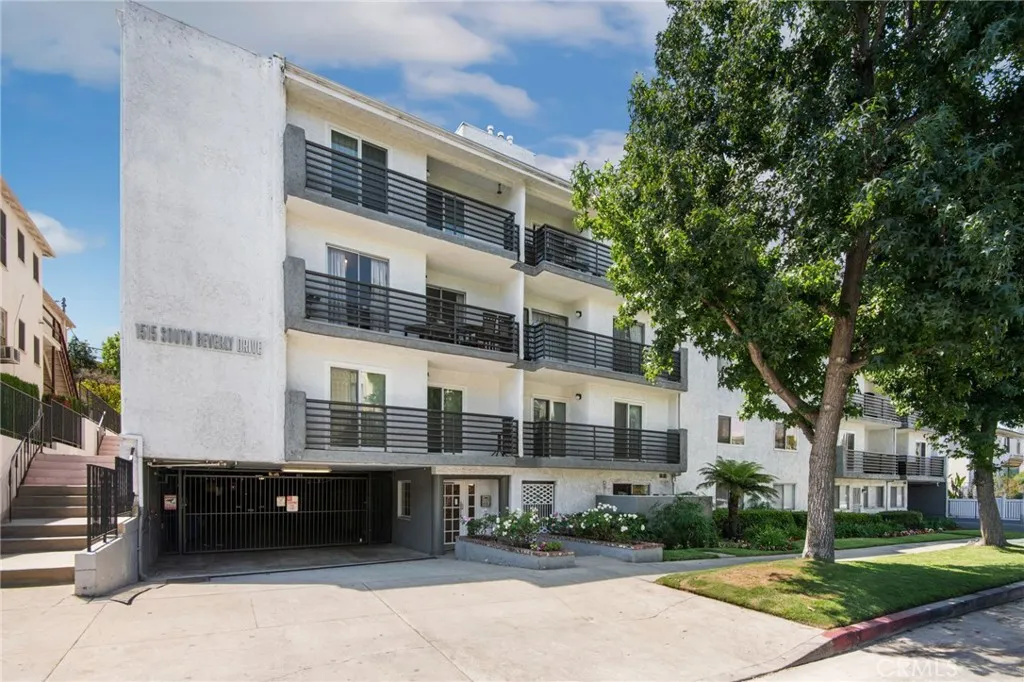
Beds Welcome to 29164 Harmony Way, a spacious pool home tucked inside the gated Bella Vida community and set on an exceptional approximately 0.89-acre lot. Offering 4 bedrooms and 3 bathrooms, this two-story residence combines generous interior proportions with an outdoor setting that is increasingly difficult to find in Santa Clarita. Step inside to a dramatic two-story living area with soaring ceilings, abundant natural light and an open, flowing floor plan. The kitchen features granite countertops, a large center island with prep sink and storage, stainless steel appliances, double ovens, recessed lighting and an open connection to the family room with fireplace. Formal living and dining spaces provide additional room for entertaining, while plantation shutters are found throughout much of the home. Upstairs, the oversized primary suite offers exceptional space along with a large walk-in closet. The primary bath features dual sinks, a soaking tub and separate glass-enclosed shower. Secondary bedrooms are generously sized, and a large bonus room provides valuable flexible space that could potentially be converted into a fifth bedroom, home office, media room or additional living area, depending on the buyers needs. A dedicated laundry room with sink, cabinetry and counter space adds everyday functionality. Outside is where this property truly separates itself. The expansive backyard centers around a private in-ground pool surrounded by extensive patio and entertaining areas. A substantial built-in outdoor kitchen and barbecue with bar seating creates a natural gathering space,
Mission Viejo, CA 92691
2277
sqft3
Baths4
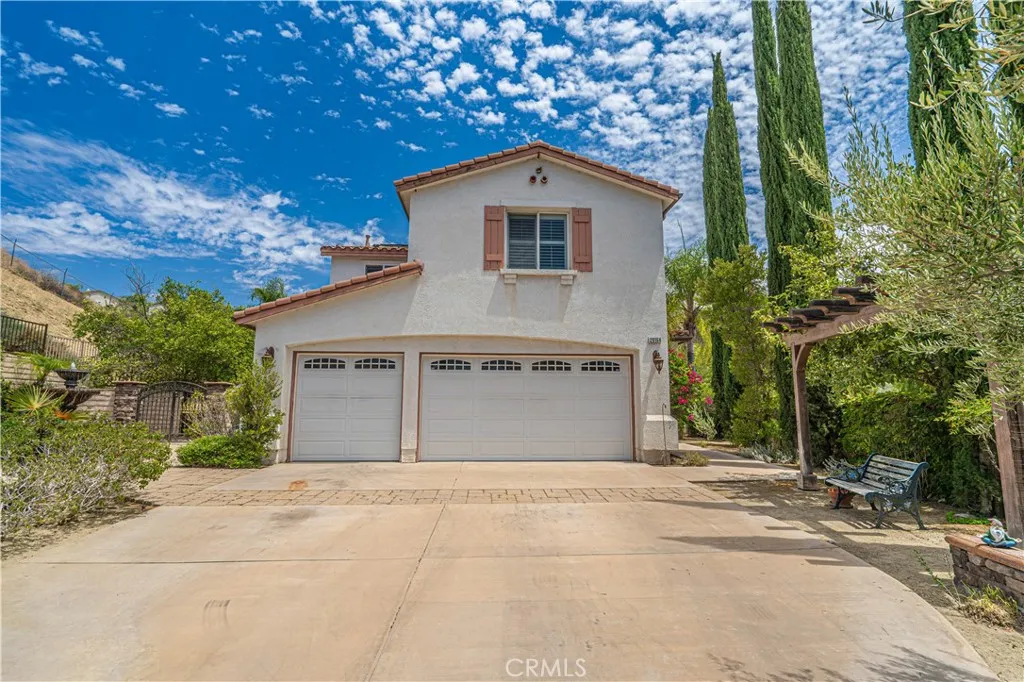
Beds What a gem! This 4-bedroom, 3-bathroom Mission Viejo home offers spacious living. Newly installed vinyl dual pane windows. Each bedroom is generously sized, providing comfort and versatility for any lifestyle. The primary suite is a true retreat, featuring ample space for a sitting area, a large closet, and an en-suite bathroom for added privacy. The additional bedrooms are perfect for family, guests, or a home office, with plenty of natural light and room to make them your own. The open, light-filled layout flows effortlessly, creating a warm and inviting atmosphere ideal for both relaxing and entertaining. Step outside to an oversized backyardideal for gatherings, gardening, or creating your dream outdoor retreatall while enjoying beautiful view of neighborhood city lights. As a resident, youll have the OPTION to join the exclusive Lake Mission Viejo, including access to sandy beaches, boating, fishing, swimming, summer concerts, and year-round community events. Ready for your personal touch, this home is a rare opportunity to make your vision a reality in one of Mission Viejos most desirable neighborhoods.
Victorville, CA 92392
1848
sqft2
Baths4
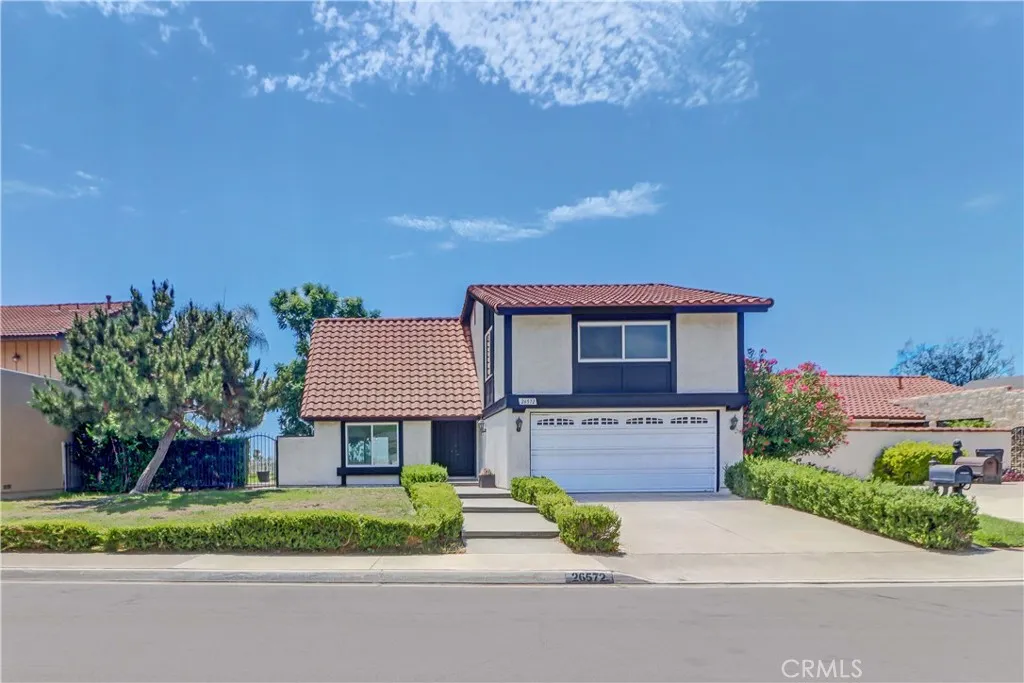
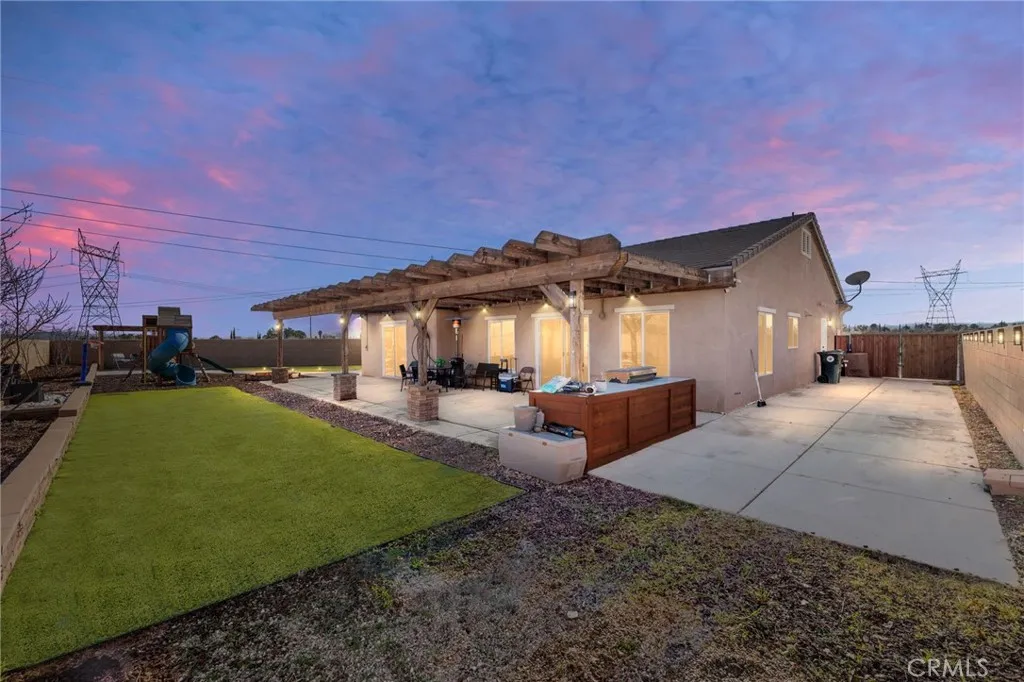
Beds WONDERFUL SINGLE STORY Home Built in 2019 is BEAUTIFULLY UPGRADED, has a GIANT BACKYARD and FREE SOLAR PACKAGE!! Enjoy this EXPANSIVE OPEN-CONCEPT Floor-Plan Offering 1848sqft with 4 Large Bedrooms and 2 FULL Bathrooms * * Gourmet ISLAND Kitchen with Designer Cabinetry, GRANITE SLAB Counters & Custom Back-Splash, In-Kitchen Dining, Walk-In Pantry, STAINLESS STEEL Appliance Package and Breakfast Counter for the Kids * * Super-Sized Great Room is PERFECT for Family Gatherings with Built-In Media Cabinet, Beautiful TILED FLOORING Throughout, LED Lighting & FIREPLACE * * EXTRA LARGE Backyard has FULL-LENGTH Covered Patio, BUILT-IN BBQ Island, Synthetic Grass, Large Side-Yard and Surrounded by BLOCK-WALLS...Lots of ROOM for the The KIDS TO PLAY * * UPGRADED Throughout with 2-Toned Custom Paint, DESIGNER FIXTURES, Ceiling Fans, Raised Panel Decor Doors, FREE SOLAR PACKAGE, Granite Counters, LED Lighting, CUSTOM Wood Panel Accent Wall, Built-Ins, Wainscoting, Front Courtyard and MUCH MUCH MORE * * SPACIOUS Primary Bedroom with Private Access to the Backyard, Custom Wood Panel Accent Wall, Sliding Barn Doors - AND - Primary Bathroom with DUAL SINKS, Walk-In Shower and Romantic Garden Tub * * (3) Additional Nicely Appointed Bedrooms * * Indoor Laundry Room * * GREAT CURB APPEAL with Front Courtyard, TWO Car Attached Garage and GATED RV PARKING for your Boat/Trailer or RV * * Close to Schools, Shopping, Dining/Restaurants, Parks and EZ freeway Access for the Commuter * * SUBMIT ALL OFFERS
Page 0 of 0

