


San Diego, CA 92116
$1,259,000
1038
sqft2
Baths3
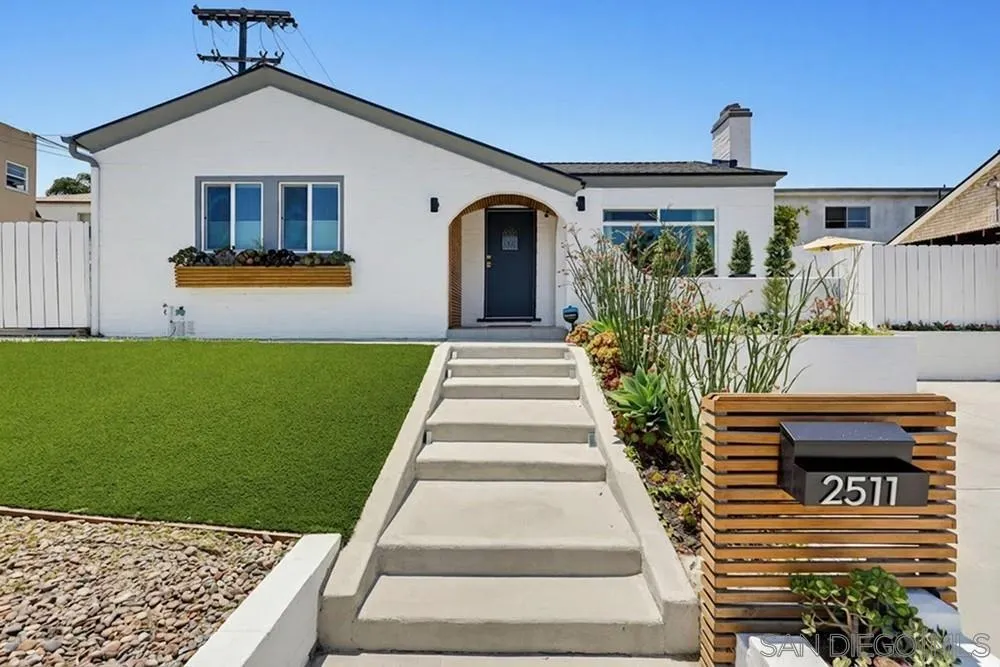
Beds Set in a peaceful and private setting, 2511 Adams Avenue offers a rare blend of tranquility and walkable urban living in the heart of one of San Diego's most coveted neighborhoods. Ideally situated at the crossroads of North Park, University Heights, and Normal Heights, you'll find acclaimed restaurants, artisan coffee shops, neighborhood parks, craft breweries, live music, and popular community events just moments from your door. Thoughtfully modernized and move-in ready, this exceptional home delivers the perfect balance of privacy, convenience, and the vibrant lifestyle that makes this pocket of San Diego so highly sought after. Single car garage with storage space, and 3 driveway parking spaces.
La Jolla, CA 92037
3142
sqft3
Baths4
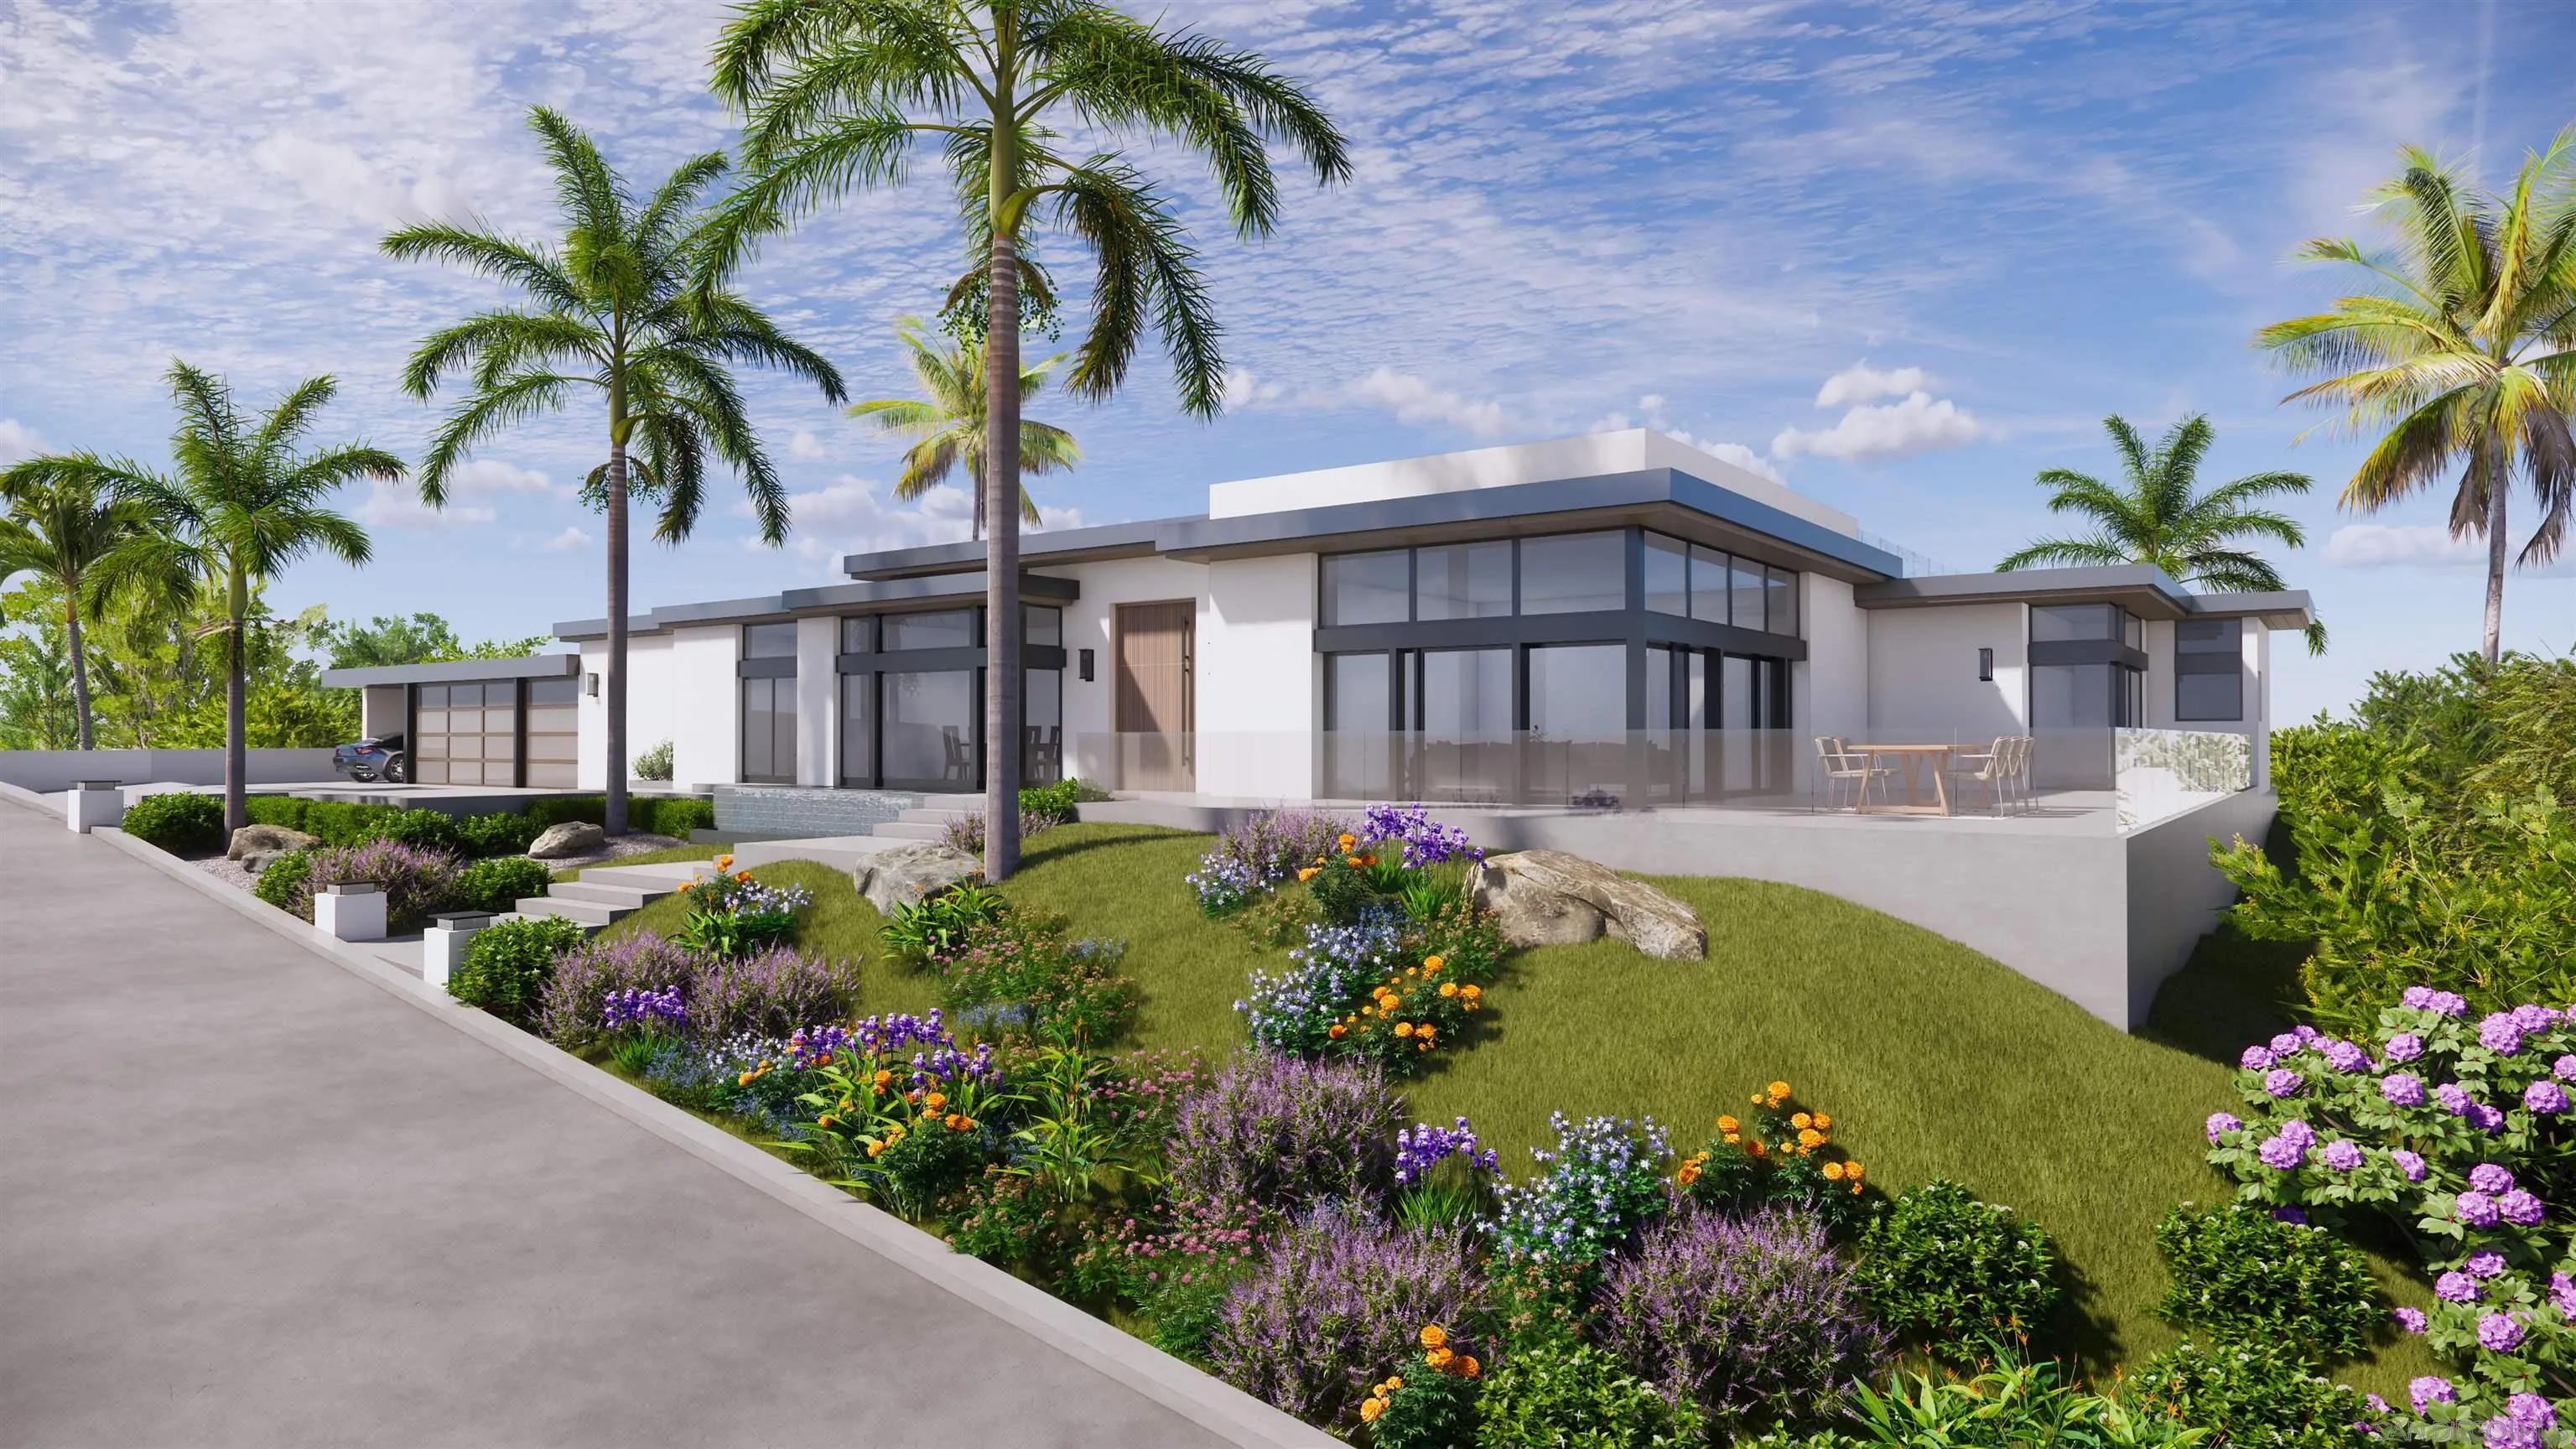
Beds COASTAL RARITY WITH EXTRAORDINARY POTENTIAL IN PRESTIGIOUS LA JOLLA SHORES. Experience an exceptional opportunity to create a true coastal masterpiece on a rare, approximately ½-acre flat lot in highly desirable La Jolla Shores. Offering a spectacular ocean view & an enviable location minutes from the beach, restaurants, shopping, & all that La Jolla has to offer, this property presents an extraordinary canvas for your single level dream home. The current 3,142-sq. ft. custom estate with plans for 4800 sq. ft. home, plus casita, pool, & outdoor shower creating luxurious living. Could have room for added ADU, a private office, or additional living space? Approved home & casita/pool plans will convey with the sale, allowing the next owner to move forward with an already envisioned design rather than starting from scratch. Imagine waking each morning to expansive ocean views and abundant natural light streaming through large picture windows. The home is thoughtfully positioned to embrace the coastal views, with indoor and outdoor spaces designed for relaxed Southern California living. Outdoor entertaining is equally inviting, with Trex decking, spa, & fire pit creating the perfect setting to unwind, entertain friends, or simply sit back & enjoy the ocean views & coastal atmosphere. Currently, the property includes a detached art studio and two additional storage structures, offering a glimpse of the possibilities that await. This is more than a property—it's an opportunity to create a distinctive costal retreat with your vision and finishes. Expecting approval by NOV.
Encinitas, CA 92024
2123
sqft2
Baths3
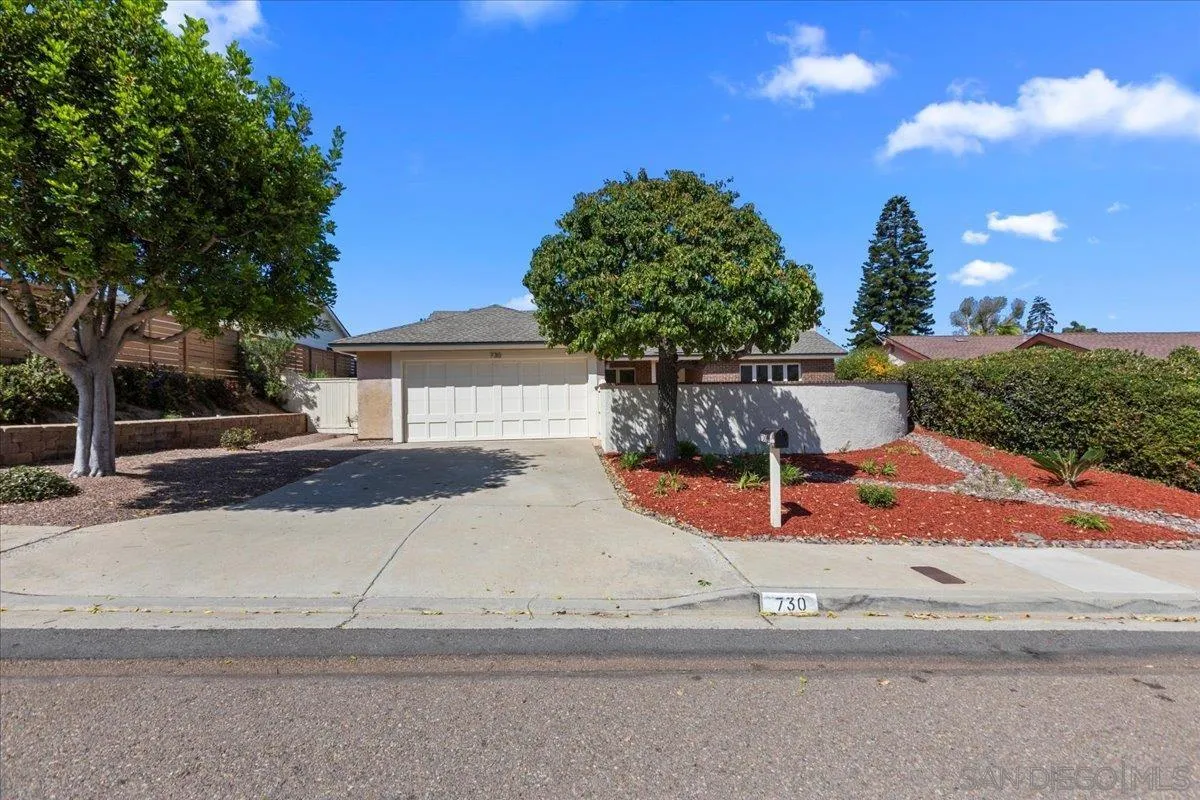
Beds Welcome to 730 Doris Drive, a special opportunity in the heart of Encinitas. Lovingly cared for by its original owners, this single-level 3-bedroom, 2-bath home offers approximately 2,123 square feet of living space on a flat and usable 10,000+ square-foot lot. The home has been thoughtfully updated and well maintained over the years, with a newer HVAC system, upgraded insulation, fresh interior paint, energy-efficient LED lighting throughout, and a well-maintained roof with no known issues. Step outside and you’ll quickly see what makes this property so special. The expansive backyard features a sparkling swimming pool, plenty of room to entertain, relax, garden, or play, along with unobstructed west-facing views and beautiful coastal sunsets. There’s also plenty of opportunity to make the home your own over time while enjoying everything it already has to offer. Located just minutes from Encinitas beaches, schools, restaurants, shopping, and everyday conveniences, you get the best of coastal living while still enjoying a peaceful residential neighborhood with no HOA. With its single-level floor plan, oversized lot, private pool, west-facing views, and long history of pride of ownership, 730 Doris Drive is a home that has been truly loved and is ready for its next chapter.
Carlsbad, CA 92008
1657
sqft3
Baths4
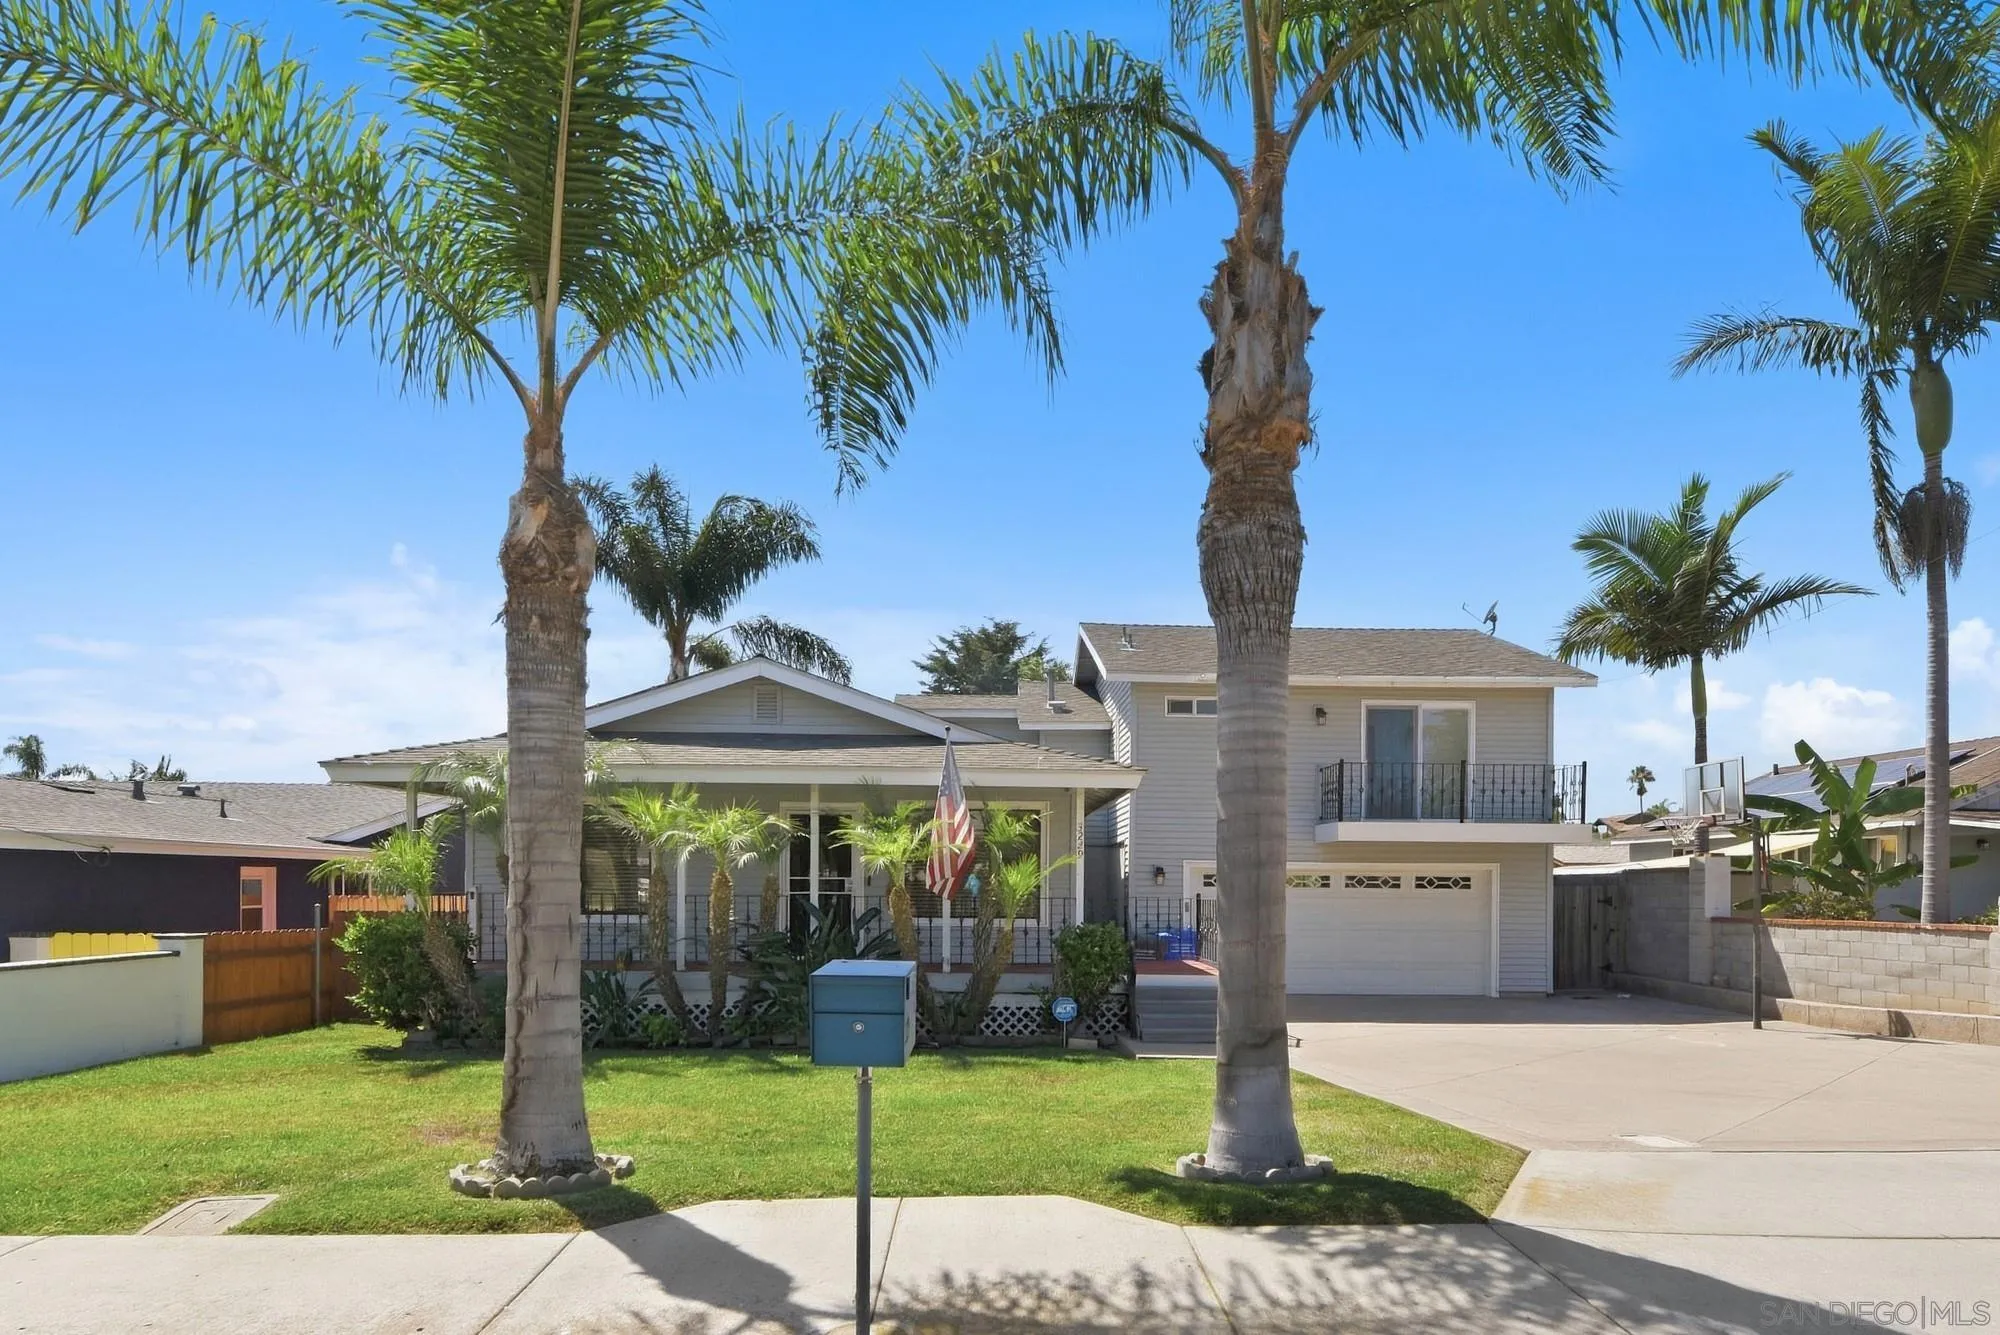
Beds Beautiful home with a nice long front porch to sit and enjoy the fresh air, wood floors through out on first level. Home offers one Bedroom with full bath on 1st floor & 3 up with two full bath. Master bedroom with a balcony. Gourmet kitchen, granite counter tops. Home was freshly painted and carpeted. Backyard offers a nice deck built-in BBQ area for your summer cookouts along a beautiful pool/spa. Home has solar.
El Cajon, CA 92021
2022
sqft2
Baths3
Beds Welcome to 1163 Tuscon Court, a spacious tri-level home tucked away on a quiet El Cajon cul-de-sac offering approximately 2,200 sq. ft. of versatile living space on a generous 6,700 sq. ft. lot. Featuring 3 bedrooms, 2 full bathrooms, solar power, and two backup batteries, this home combines space, functionality, and energy-conscious living. The thoughtfully designed tri-level floor plan creates natural separation between living and sleeping areas while providing multiple spaces for everyday living, entertaining, a home office, or flexible use. Abundant natural light enhances the inviting interior, while the kitchen connects seamlessly with the main living areas for easy gatherings and day-to-day convenience. Upstairs, the bedrooms provide privacy and comfortable retreats. The flexible layout and generous square footage offer plenty of possibilities to adapt the home to your lifestyle. Step outside to a private backyard with room to entertain, garden, play, or create your own outdoor retreat while enjoying San Diego’s year-round sunshine. Ideally located near schools, parks, shopping, dining, and convenient freeway access, this home offers the peaceful setting of a residential cul-de-sac without sacrificing accessibility. Spacious, versatile, and equipped with solar plus two backup batteries—1163 Tuscon Court is ready for its next chapter.
San Diego, CA 92128
1450
sqft2
Baths2
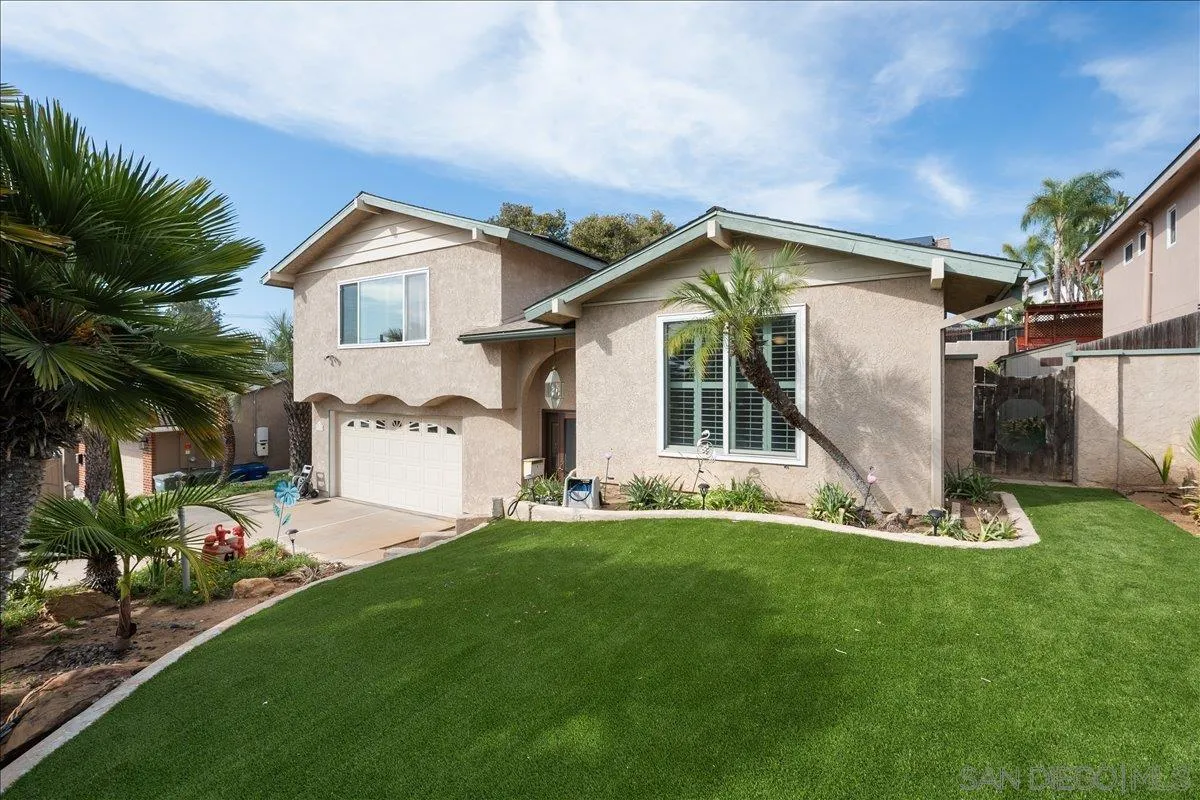
Beds Gorgeous New Remodel w/ Resort Style Living! Very Quiet and Peaceful 55+ Community! Seller May Pay 15k for 2/1 buydown!! Front Yard Mountain Views! Very Open Floor Plan w/ Vaulted Ceiling, Chef's Kitchen w/ Super-Sized Island Counter, Newer Quartz Counters, Shaker Cabinets, Stainless Appliances, Including Beverage Cooler! Remodeled Bathrooms! Newer Double Pane Windows! Beautifully Landscaped! Large 2.5 Car Garage!! Many Amenities of Clubhouse Include: Gorgeous Pool, Spa, Exercise Room, PickleBall Courts, Shuffleboard Courts Garden and Recreation Area! Low HOA Fees Equivalent to $51 per month!!
San Diego, CA 92109
2556
sqft4
Baths5
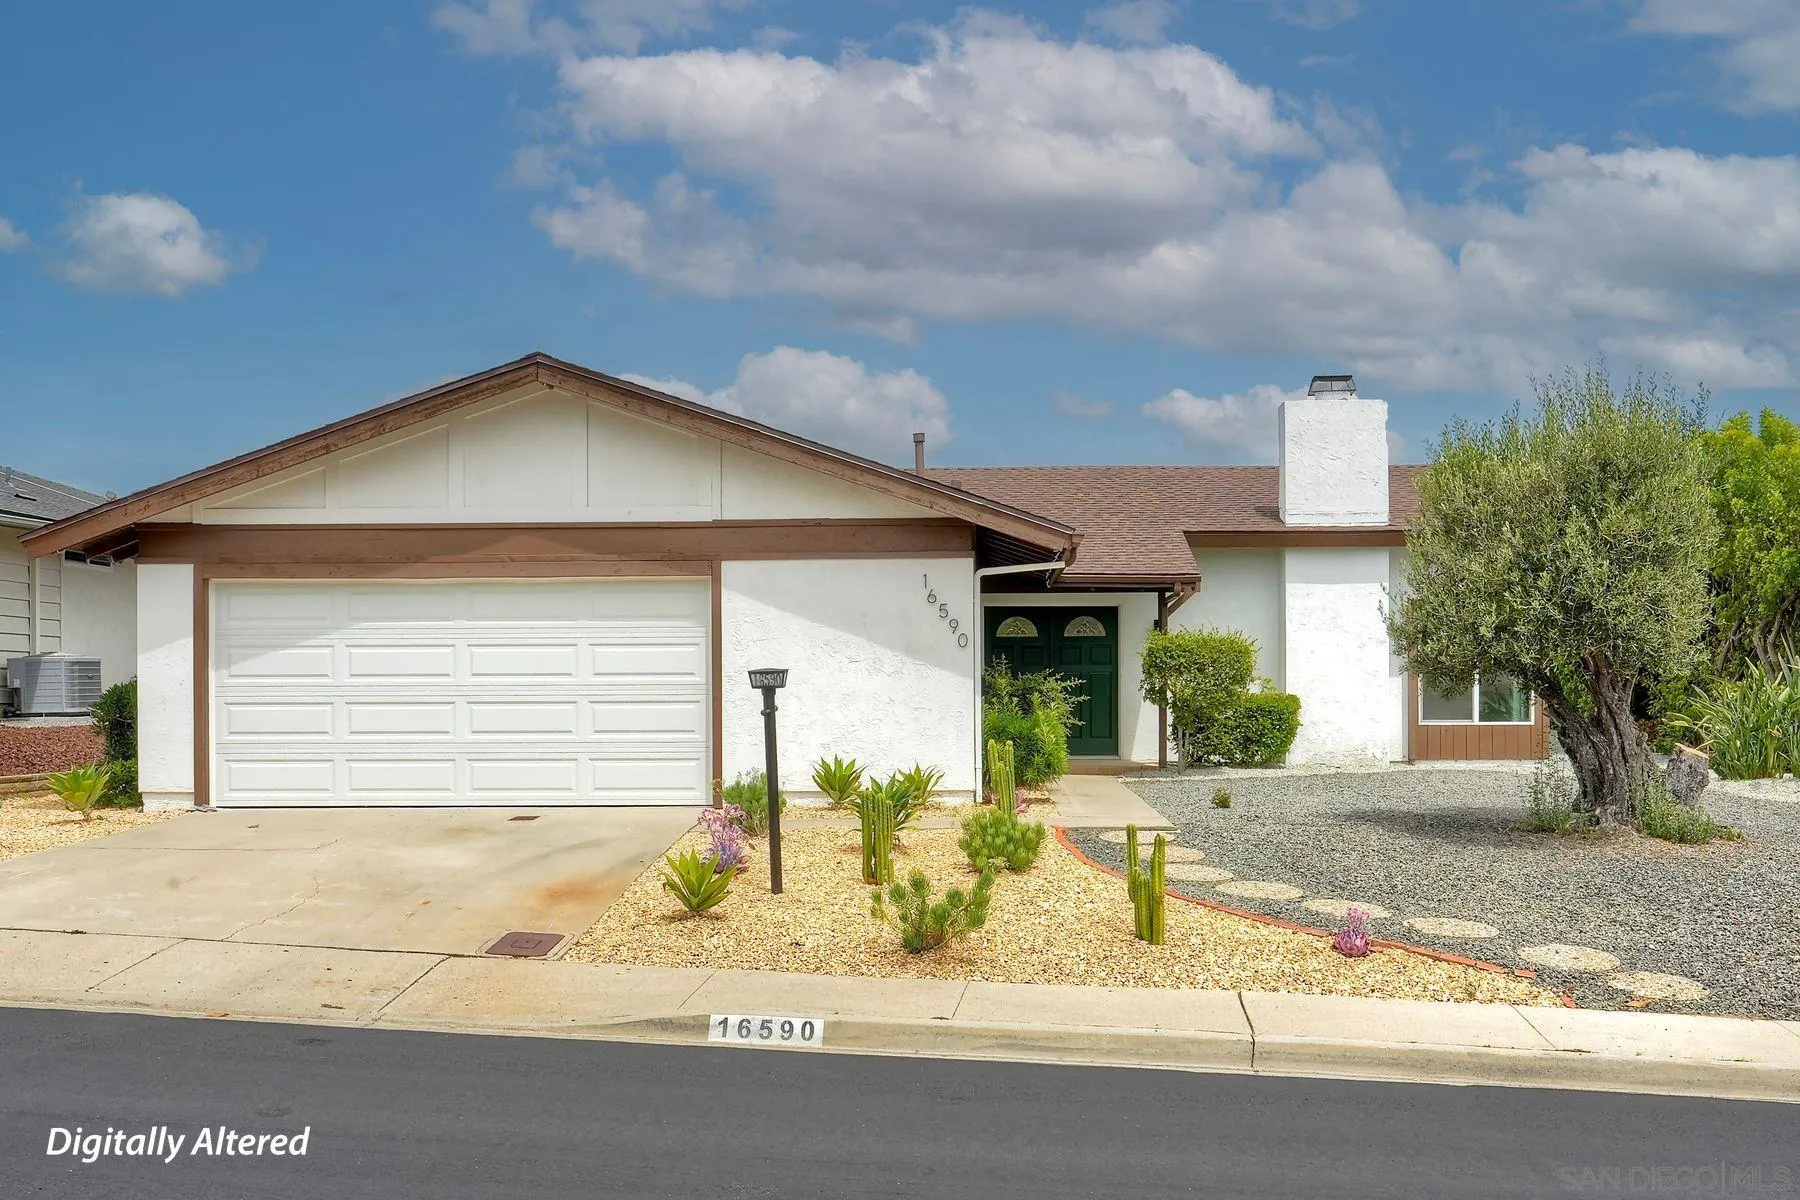
Beds Exceptional Pacific Beach residence and/or investment opportunity just blocks from the sand! This unique property features a beautifully upgraded 5-bedroom, 3-bath main residence plus four newly built (2025) 1-bedroom, 1-bath ADUs, offering the perfect blend of coastal living and strong rental income. The main home is fully of upgrades, an open-concept floor plan, a lower-level game room, and a private outdoor hot tub—ideal for entertaining or relaxing after a day at the beach. Currently operating as a successful Airbnb, the home can be sold fully furnished, creating a true turnkey opportunity. Situated behind the main residence is a separate building with four modern ADUs, each offering approximately 328 sq. ft and on their own electric meters. Built in 2025, each unit is currently rented for $2,500 per month, providing immediate and reliable cash flow. Enjoy easy access to the beach, restaurants, shopping, and everything Pacific Beach has to offer.
Escondido, CA 92027
1400
sqft2
Baths3
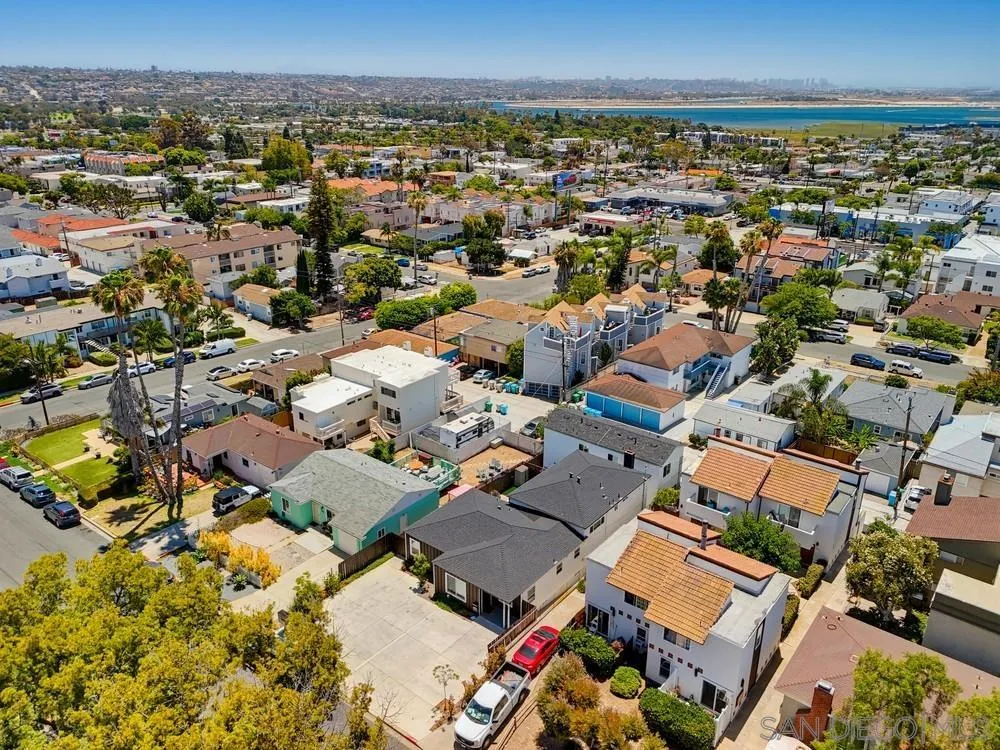
Beds Move-in Ready POOL Home! Cul-de-Sac Street, Three bedrooms, Two bathrooms, 2 Car Garage with a Driveway for Extra Parking with Room for RV/Boat access. Open Floor Plan 1400 square feet with an upgraded kitchen. The oversized In-Ground Pool with a diving board is perfect to enjoy fun-filled outdoor living and entertainment. The curb appeal is visually pleasing with no neighbors in the back except for the Faculty Parking for Orange Glen High. Walk around to get to Orange Glen High and a short walk to Hidden Valley Middle School.
Page 0 of 0

