


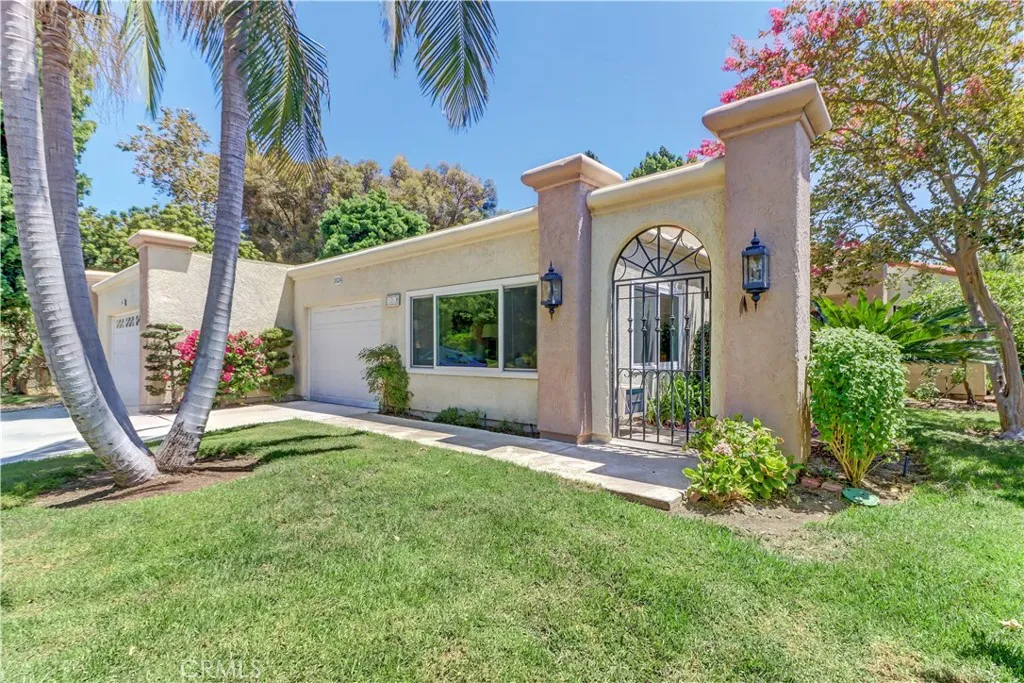
Lake Forest, CA 92630
$1,195,000
1862
sqft2
Baths4
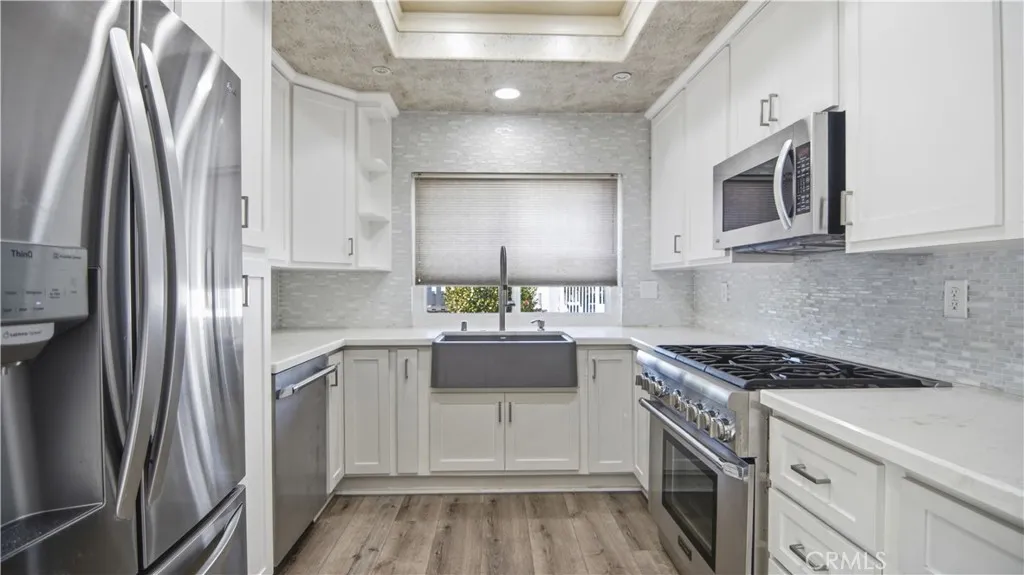
Beds Welcome to 24092 Hurst Dr, a stunning single-family detached home offering the perfect blend of comfort, privacy, and modern upgrades, while being the lowest price per square foot in the area! Nestled in the desirable community of Countryside, Lake Forest, this elegant 4-bedroom, 2-bathroom residence boasts an expansive 1,862 square feet of living space to call your own. The original owner lovingly took great care of this property. 2 bedrooms and 1 bath upstairs, and 2 bedrooms and 1 bath downstairs. The interior has been thoughtfully updated to provide a fresh and stylish living experience. Revel in the beautifully renovated kitchen, the heart of the home, designed for function and entertaining, as well as an updated bathroom featuring a walk-in shower. The entire home is light and bright and has extra storage in the attic of the home and garage, complete with pull down latter for easy access. Dual-pane windows and luxury vinyl plank floors throughout add both continuity and durability, making this home easy to maintain. Cozy up in the evenings by the firewood/gas fireplace, a true centerpiece of the living area. Step outside to enjoy a private courtyard retreat, perfect for hosting gatherings. The backyard features a patio and barbecue area, ideal for outdoor living, while the fenced yard ensures privacy. The yard is lined with raised planters equipped with programable sprinklers and drip lines for convenience. Additional conveniences include central AC, 4 parking spaces (2 in the garage and 2 on the driveway), washer/dryer, and an EV in the garage to meet electric car ne
Lakeport, CA 95453
1460
sqft3
Baths3
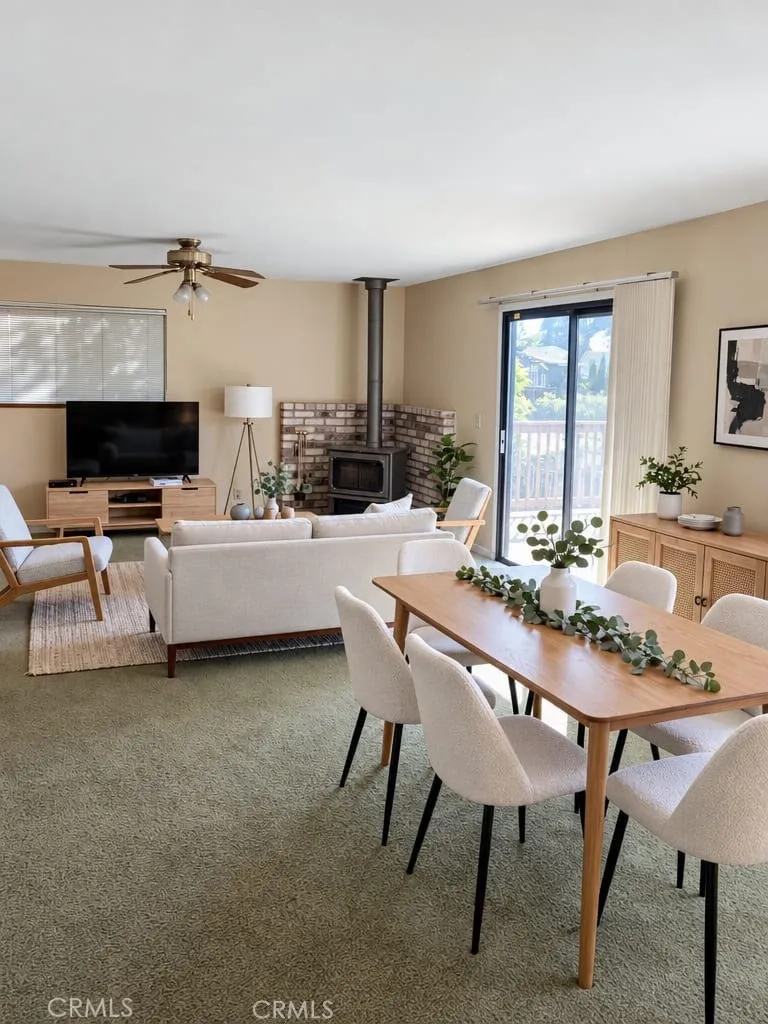
Beds Located in a desirable Lakeport neighborhood, this home offers convenient walking access to local schools, the park, and the lake. Set on a spacious corner lot, the property provides additional room for boat parking or extra vehicles. Inside, youll find two bedrooms upstairs and one downstairs, along with an attached two-car garage and a fully fenced yard. Recent updates include a brand-new deck. The existing Doughboy pool remains on site and can be restored with a new liner or removed to create more open yard space. The living room features a warm, wood-burning stove, and the bright, country-style kitchen includes a comfortable snack-bar area. a solid opportunity for a new family to make it their own. one picture has been staged
Covina, CA 91724
1402
sqft3
Baths3
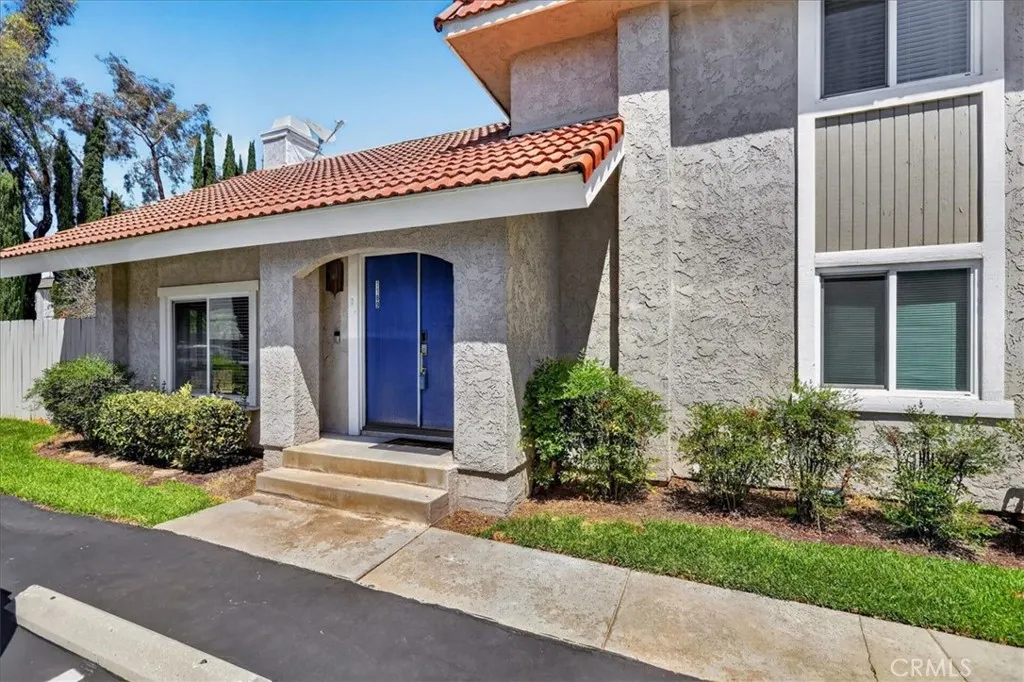
Beds There is a quiet elegance to a home that has been thoughtfully cared forwhere every space feels welcoming, every detail intentional, and everyday living becomes something to savor. Nestled within the desirable Sunflower Village community, this beautifully maintained end-unit residence offers approximately 1,402 square feet of refined living with three bedrooms and two-and-a-half bathrooms. Bathed in natural light, the thoughtfully designed floor plan creates a seamless balance of comfort and sophistication. The inviting living room, centered around a warm fireplace, provides an intimate setting for quiet evenings or memorable gatherings, while the beautifully updated kitchen inspires everything from casual mornings to effortless entertaining. Upstairs, spacious bedrooms offer peaceful retreats, including a generous primary suite designed for comfort and relaxation. As a desirable corner residence, the home enjoys enhanced privacy and a secluded outdoor patioan inviting extension of the interior that is perfect for morning coffee, alfresco dining, or unwinding beneath Southern California's evening skies. Additional highlights include central heating and air conditioning, an attached two-car garage with direct access, in-garage laundry, an additional assigned parking space, and ample guest parking. Perfectly positioned near shopping, dining, parks, Charter Oak schools, and convenient commuter access, this exceptional residence offers a lifestyle where comfort, convenience, and timeless style come together with effortless grace. More than a place to live, this is a home design
Jurupa Valley, CA 92509
2235
sqft3
Baths5
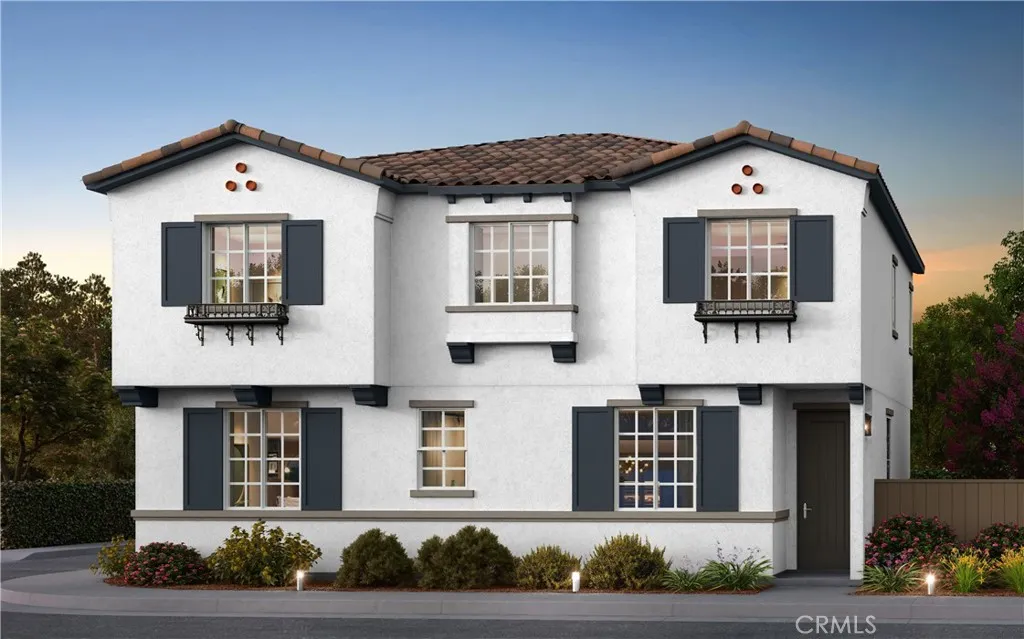
Beds A 5-Bedroom home at this low price?! Brand new home almost completed construction. PREPAID SOLAR (YOU OWN IT)! Welcome to brand-new single-family homes in the desirable Las Palmas community. This thoughtfully designed home offers 5 bedrooms plus a spacious bonus room, 3 baths, and 2,235 square feet of modern, open-concept living. Views of mountains and community park. One of the best homesites in this new home community. Corner location. The expansive great room flows seamlessly into a stylish chefs kitchen featuring a large center island, Shaker-style Folkstone Grey thermofoil cabinetry throughout with black matte handles, Farmhouse sink with black matte faucet, and a walk-in pantry. Stainless steel appliances include a built-in microwave, dishwasher, and a 30" electric slide-in range by Frigidaire. The kitchen island is pre-wired for three pendant lights, making it easy to personalize your space. Also included in this home are split vanities in the primary bathroom and black matte plumbing fixtures and faucets throughout the home, as well as black matte cabinet pulls/handles on the Folkstone Light Grey cabinets throughout home. Designed for todays lifestyle, both the Great Room and upstairs Bonus Room are prepped for big-screen TV connectivity. Enjoy the convenience and efficiency of numerous integrated Smart Home features throughout. The renderings shown are the exterior elevations; Cottage, Farmhouse and Spanish, which gives the neighborhood a whimsical storybook feel. This home has a Spanish exterior represented in the artist rendition shown. Interior photographs are o
Tracy, CA 95376
2911
sqft4
Baths5
Beds This lovely 5-bedroom home sits in the heart of Tracy and offers an impressive amount of space and opportunity. Occupying an expansive 8,102 sq ft lot, it welcomes you with a spacious living room thats currently used as a formal dining area, complete with a cozy fireplace. The large country kitchen features retro tile, a convenient kitchen nook, and opens into an expansive family room boasting rustic paneling, a beverage bar, and a fireplace with a custom brick facade. French doors from the family room lead directly to the backyard and pool, creating a seamless indoor-outdoor lifestyle. Upstairs, the master bedroom offers two walk-in closets, a private balcony, and a comfortable sense of privacy. One of the additional bedrooms can easily serve as a retreat or a dedicated office, with convenient access to the full bathroom. Downstairs, youll find three bedrooms in total, along with an updated 1 bath for added everyday convenience. Outside, the home truly shines with a large in-ground pool, an adjacent deck area made for entertaining, and plenty of room for a lawn, garden, or future landscaping ideas. Youll also appreciate the added convenience of a sauna and a full bath accessible directly from the backyardperfect for pool days and year-round use. The detached garage adds even more flexibility. Its currently set up as an exercise room and storage area, but it can be returned to its original garage use, potentially repurposed into in-law quarters, or imagined as an entertainment cave.
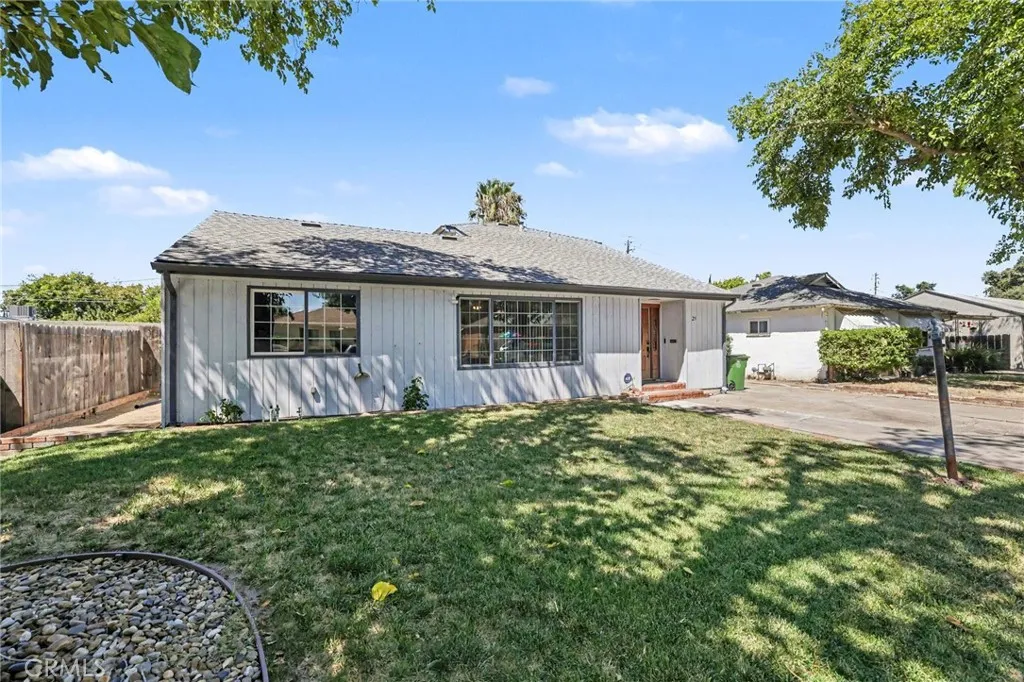
Magalia, CA 95954
1568
sqft2
Baths2
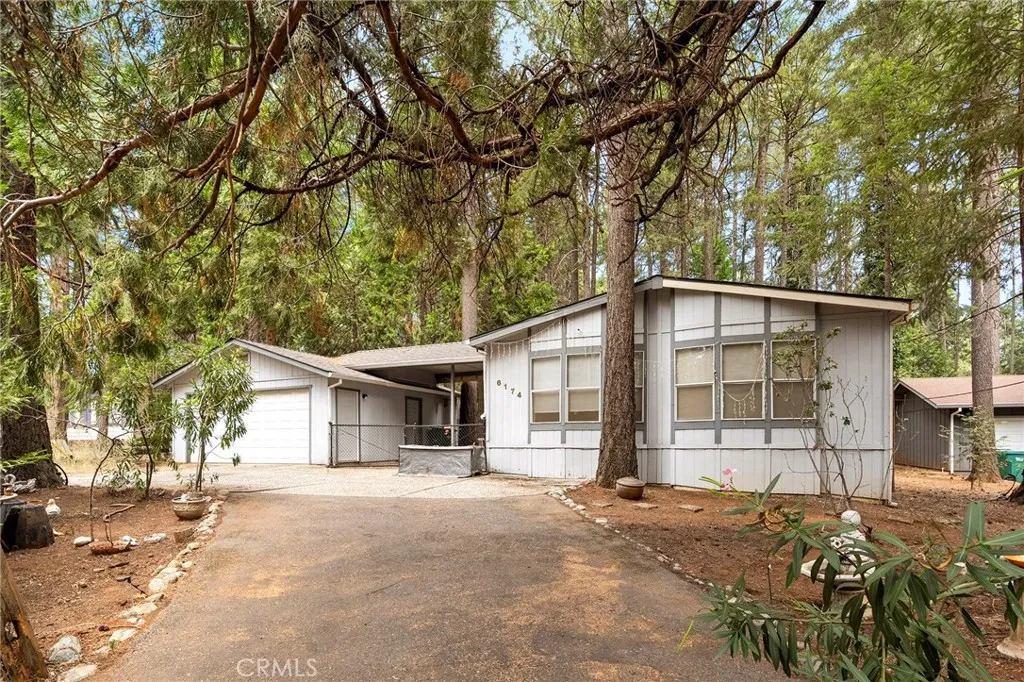
Beds This spacious 2 bedroom, 2 bathroom home sits on a .23 acre lot and offers a functional floor plan, generously sized rooms, indoor laundry, an attached 2 car garage, and plenty of opportunity to add your own personal touches. Nestled among the towering pines of Magalia, the property offers a peaceful setting with plenty of privacy and fresh mountain air. Step inside to a large living area filled with natural light from an abundance of windows. A cozy wood stove creates the perfect place to gather on chilly evenings, while the open layout provides plenty of room for both living and dining. Just around the corner, the nicely sized kitchen features abundant wood cabinetry, ample counter space, a gas range, dishwasher, and additional storage. A kitchen window and overhead skylight help brighten the space, while the convenient layout keeps everything within easy reach. Both bedrooms offer plenty of space to make your own. The primary suite is especially roomy and includes a large walk in closet along with an en suite bathroom featuring a generous vanity area, soaking tub, and separate walk in shower. The second bathroom includes a convenient walk in tub, and the separate indoor laundry area adds everyday functionality. Outside, enjoy the quiet wooded surroundings from the covered entry area. The spacious driveway leads to the attached 2 car garage, providing room for vehicles, storage, hobbies, or outdoor gear. With its comfortable layout, practical amenities, spacious rooms, and peaceful setting among the trees, this Magalia property is ready for someone to bring their ideas an
Arroyo Grande, CA 93420
3843
sqft3
Baths4
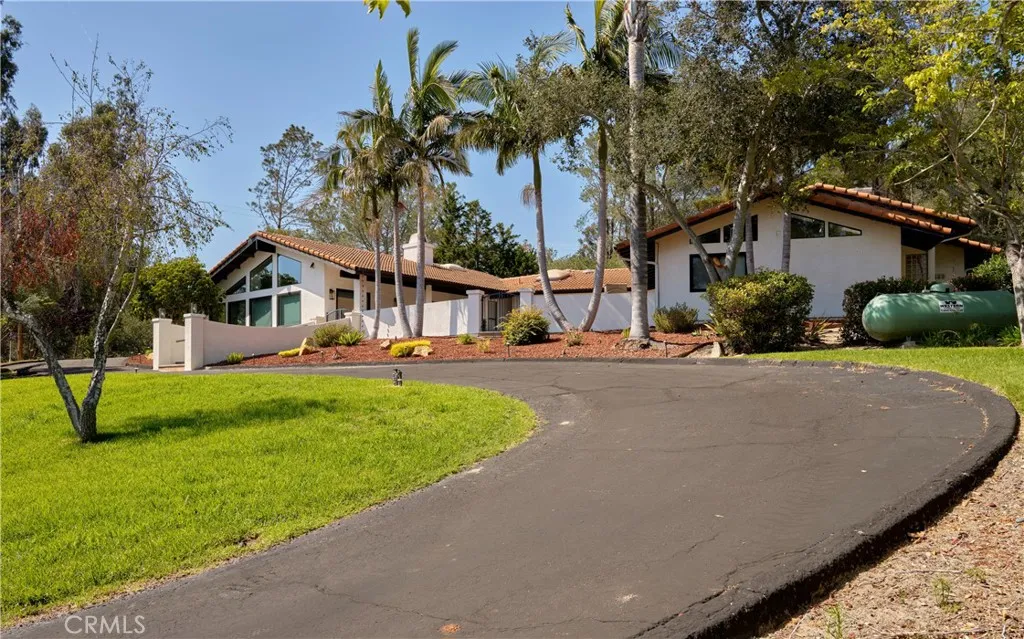
Beds Welcome to this beautiful, gated hillside home offering privacy with almost 3 acres, charm, and an impressive array of amenities. From the moment you arrive the home makes a wonderful first impression with its circular driveway, inviting courtyard, and beautiful tiled entry leading to the front door. Step inside to a warm and elegant living space featuring open-beam tongue and groove ceilings in the living and dining areas, beautiful view windows, fireplace, and spectacular hillside views. Plantation shutters add timeless style and privacy. The gorgeous kitchen is a chefs delight featuring a center island, granite countertops, pantry with pull out shelves, Jenn Aire double ovens, electric range, large sink, trash compactor and abundant cabinetry with convenient lazy Susan. This thoughtfully designed kitchen provides plenty of space for cooking and entertaining. Formal dining room accented with elegant chandelier provides a special setting for family gatherings. A delightful sunroom with views offers additional space to relax and enjoy the beauty surrounding the property. The spacious primary suite is a private retreat featuring high ceilings with ceiling fans, cozy fireplace and French doors opening directly to the courtyard. Primary bathroom features glass block shower area, tile flooring, double pedestal sinks, plentiful cabinetry, built in vanity, and private water closet. There is a secondary primary bedroom with its own private bathroom which offers flexibility for guests, family members or multi generational living. Another bedroom is conveniently located near the gar
Long Beach, CA 90807
2053
sqft2
Baths3
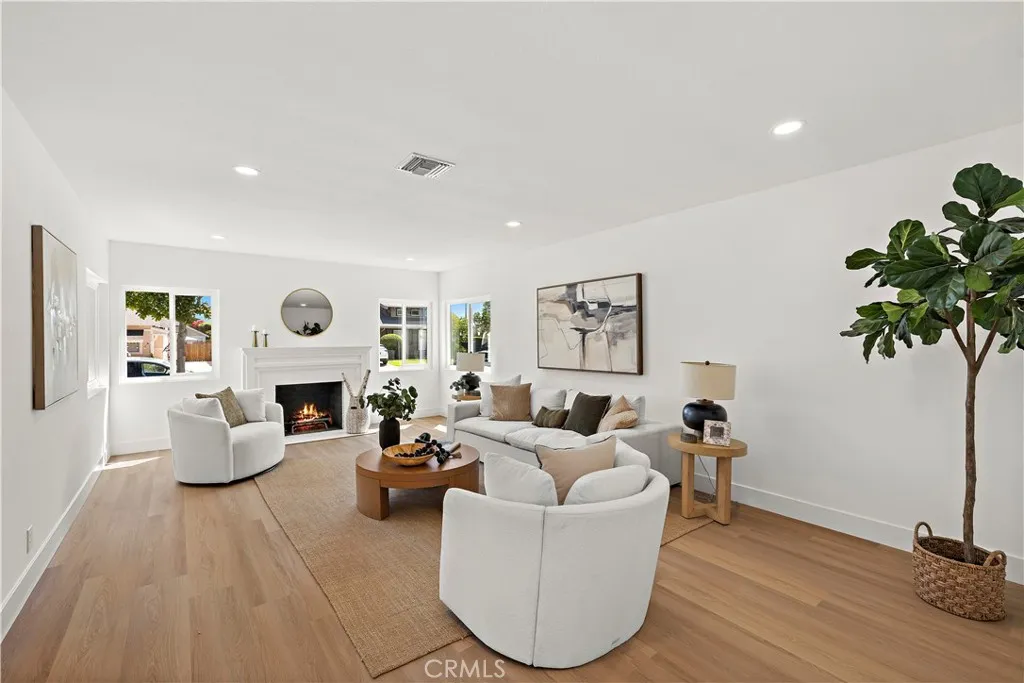
Beds Major Price Improvement ~ Welcome to 3533 Gundry Avenue, a beautifully upgraded 3-bedroom, 2-bath home offering a perfect blend of modern finishes, comfortable living and flexible spaces throughout. Step inside to a bright and inviting floor plan centered around a spacious open kitchen featuring warm-tone cabinetry, quartz countertops, all-new stainless steel appliances and a sleek range hood. The home also offers a formal dining area plus a separate breakfast nook that provides the perfect flex space for a home office, homework station or casual dining. The tranquil PRIMARY SUITE has been luxuriously remodeled with elegant champagne finishes and an OVERSIZED SOAKING TUB, creating a relaxing retreat at the end of the day. New vinyl windows and a sliding glass door bring in plenty of natural light while adding to the home's clean, updated feel. Outside, enjoy a PRIVATE, FULLY ENCLOSED BACKYARD surrounded by mature landscaping, offering plenty of room to entertain, relax or create your own outdoor oasis. An attached 2-car garage with EPOXY FLOORING completes this beautifully updated property.Thoughtfully upgraded and move-in ready, this Long Beach home offers style, functionality and space inside and out. Do not miss out on this opportunity ~ Your New Home Awaits!
Laguna Woods, CA 92637
1643
sqft2
Baths2
Beds Welcome to this popular Casa Rosa model, peacefully tucked away in a serene cul-de-sac within the premier 55+ Laguna Woods Village community, just minutes from beautiful Laguna Beach. This desirable end-unit home offers approximately 1,600 square feet of comfortable living space with two bedrooms, two bathrooms, a versatile den, and a one-car garage. One of the home's highlights is the spacious covered back patio, beautifully tiled and overlooking peaceful, tree-lined views. Step inside the home to a spacious living room featuring a high ceiling and cozy fireplace, creating a warm and welcoming space for relaxing or entertaining. The remodeled kitchen offers newer cabinetry, a modern skylight that fills the space with natural light, recessed lighting, and crisp white appliances. The generously sized primary bedroom features a vaulted ceiling, en-suite bathroom, and direct access to the inviting back patio. The guest bedroom is both comfortable and functional, with a built-in desk workstation, cabinetry, and bookcases, plus enough space for a pull-out sofa to accommodate overnight guests. The den provides an ideal additional living area and could easily serve as a family room, game room, or cozy spot for movie nights. Central heating and air conditioning, a washer and dryer, double-paned windows, and a combination of laminate flooring, carpeting, and tile add to the home's comfort and convenience. It's a wonderful place to enjoy your morning coffee, dine outdoors, or simply unwind in a private and tranquil setting. Enjoy the exceptional lifestyle in Laguna Woods Village wher
Page 0 of 0

