


Palmdale, CA 93551
$969,900
4286
sqft4
Baths5
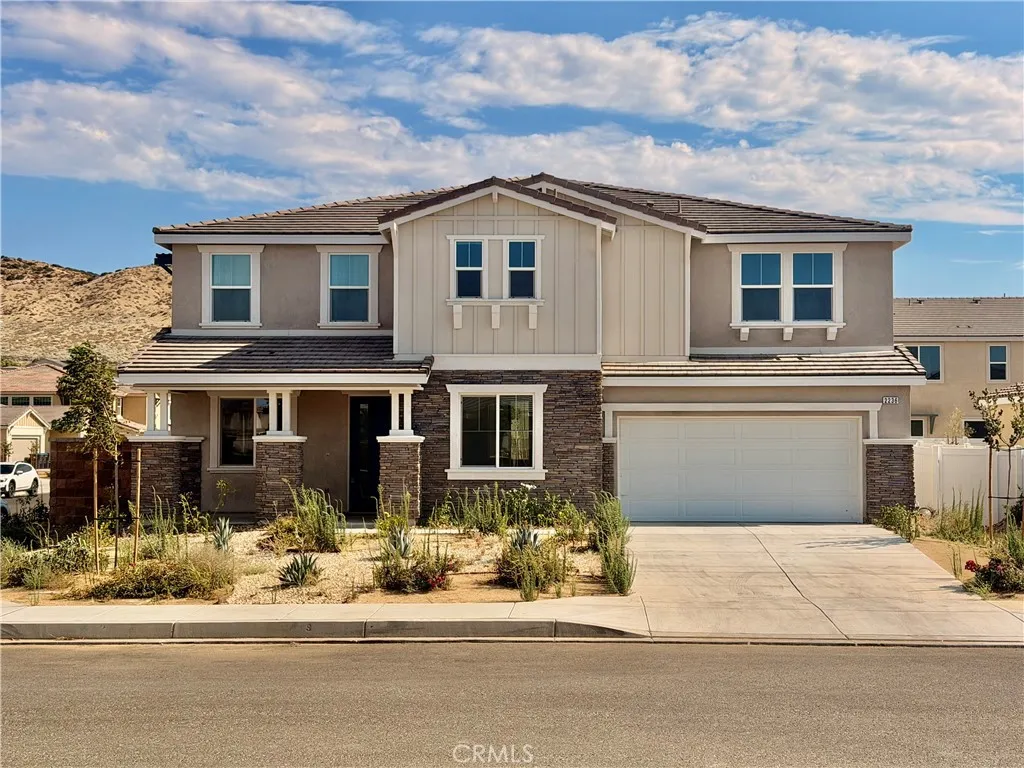
Beds Welcome to this stunning newer-construction Palmdale residence offering approximately 4,286 sq. ft. of beautifully designed living space. Featuring 5 bedrooms, 4 bathrooms, loft, and spacious 3-car garage, this home offers exceptional space and versatility. The open-concept floor plan features soaring ceilings, plush carpeting, a cozy fireplace, and a chef-inspired kitchen with an extended island. A main-floor bedroom provides flexibility for guests or multi-generational living. Ideally located near Amargosa Creek Natural Park, schools, shopping, dining, Palmdale Regional Medical Center, and convenient 14 Freeway access. Turn-key, stylish, and move-in readythis exceptional home is ready to welcome its next owner!
Lancaster, CA 93536
1232
sqft2
Baths3
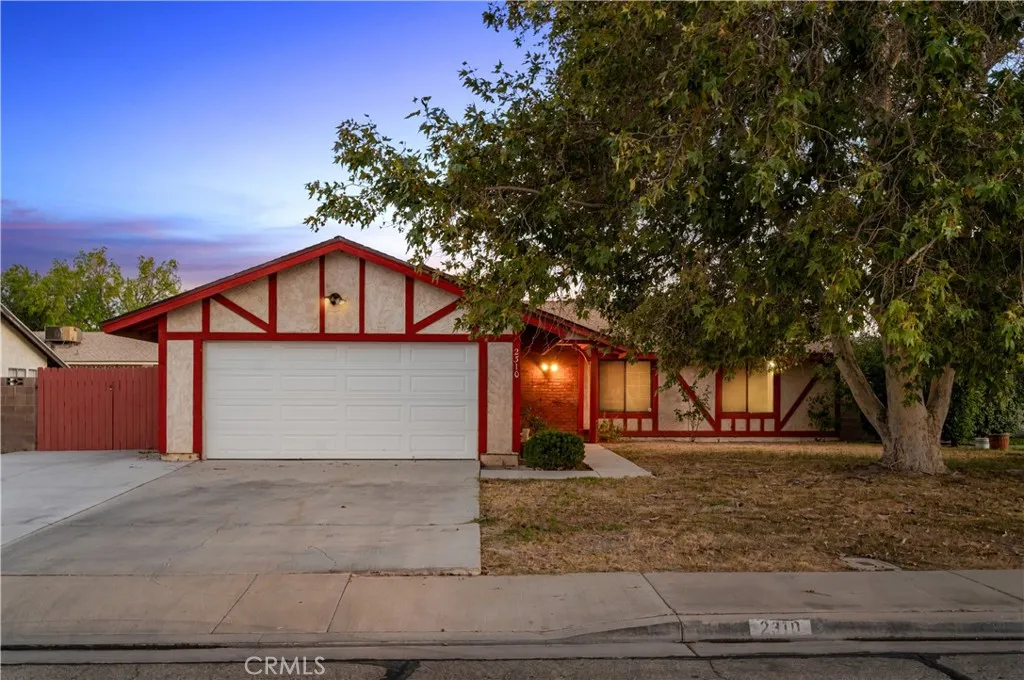
Beds This West Lancaster home is the one. Single-story living, RV access, a new roof, newer HVAC, nearly 7,000 square feet of lot space, and a floor plan that gives you room to actually live. Step inside and the first thing you notice is the space. The bright, open living room is anchored by a brick fireplace and flows naturally into the dining area, where a wall of windows and sliding glass doors bring in natural light and connect the home to the covered patio and backyard. The kitchen offers generous cabinet and counter space, while three bedrooms provide flexibility for everyday living, working from home, or hosting guests. The primary bedroom includes its own dedicated vanity and bath area, while tile flooring throughout much of the home keeps everyday living simple. With a new roof and newer HVAC already in place, two of the big-ticket items buyers think about have already been addressed. Out back, theres room to think bigger. The approximately 7,000-square-foot lot offers a covered patio, generous backyard and RV access, with space to entertain, garden, play, or create something completely your own. An attached two-car garage adds parking and storage, and theres no HOA. A single-story home. Major improvements already handled. Space inside and out. No HOA. Now all it needs is you. Property may be eligible for up to $10,000 in down-payment assistance or $5,000 in closing-cost assistance through Wells Fargo. Eligibility, terms and conditions apply. Buyers should contact a Wells Fargo representative directly for program details and qualification requirements.
Panorama City, CA 91402
1395
sqft3
Baths3
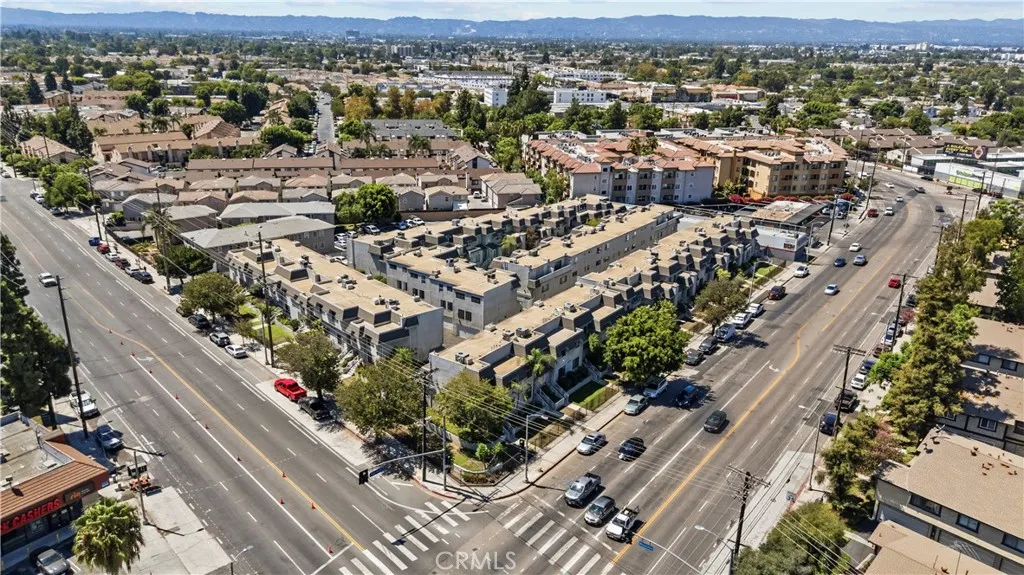
Beds Stylish Remodeled home with Private 2-Car Garage in Prime Panorama City! Welcome to this freshly remodeled three-bedroom, three-bath townhouse-style home in a desirable Panorama City community, blending spacious living, modern finishes, and resort-style amenities. Offering approximately 1,395 square feet, the interior showcases laminate wood-plank flooring, freshly painted walls, and recessed lighting throughout. The open-concept living area features a cozy fireplace and large windows that fill the space with soft natural light, flowing seamlessly into the dining area. The updated kitchen boasts white shaker cabinetry, quartz-style countertops, and brand-new appliances including a gas range. Central heating and air conditioning provide year-round comfort. Upstairs, the primary suite offers a private en-suite bath upgraded with a new vanity and sleek fixtures. Practical touches include a convenient powder bath on the main level, multiple storage closets, and in-unit laundry connections in the garage. A rare direct-access private two-car garage adds security and everyday ease, giving this residence the feel of a true single-family home. The well-maintained complex features a sparkling pool and spa with sunny lounge areas surrounded by mature landscaping. Ideally located near the revitalizing Van Nuys Corridor, local parks, and abundant shopping and dining, with easy freeway access for streamlined commutes. Nearby Sherman Oaks, North Hollywood, and the Valley's emerging hot spots offer endless options for nightlife, fitness, and entertainment, while the neighborhood retains a
Gardena, CA 90247
1212
sqft1
Baths3
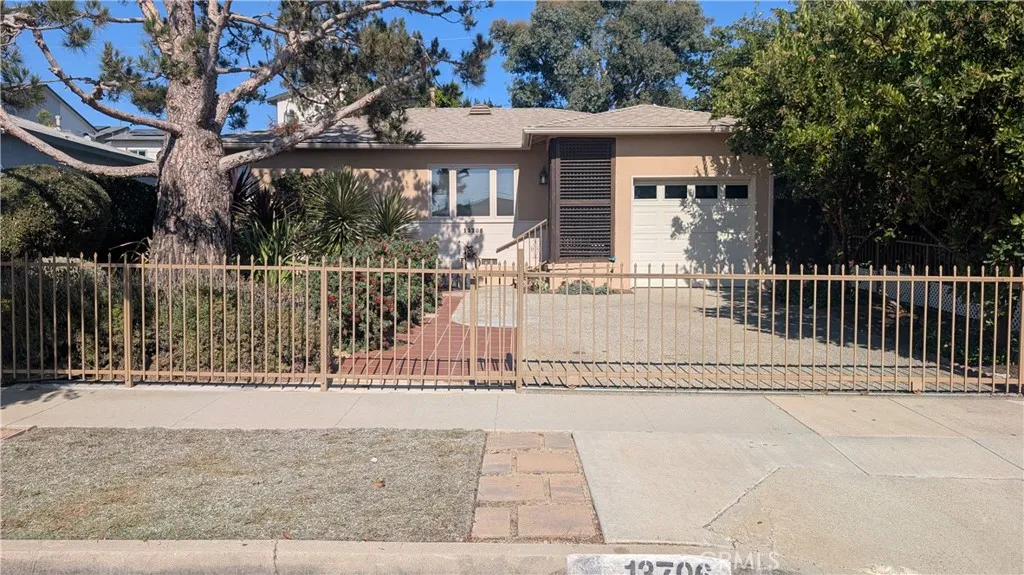
Beds Charming Gardena Home with Room to Grow 13706 S Berendo Ave Welcome to this well-cared-for 3-bedroom, 1-bath home in the heart of Gardena, offering 1,212 square feet of comfortable living space on a generous 5,400-square-foot lot. From the moment you arrive, well-maintained front landscaping sets a warm, inviting tone. Inside, the layout offers a functional flow ideal for everyday living or entertaining. Stay comfortable year-round with central A/C, and enjoy the peace of mind that comes with an updated electrical panel and a whole-house water purification system valuable upgrades already taken care of for the next owner. Appliances are included, making this a move-in ready opportunity. Step outside to a spacious backyard, ready for weekend barbecues, gardening, play space, or future outdoor living upgrades the possibilities are wide open. Ideally situated near shopping, dining, and easy access to major LA thoroughfares, this Gardena gem is a fantastic opportunity for first-time buyers or downsizers looking for a solid property in a convenient location. Don't miss your chance to make 13706 S Berendo Ave your next home! 3 Beds | 1 Bath | 1,212 Sq Ft | 5,400 Sq Ft Lot | Gardena, CA 90249
Saugus, CA 91350
3630
sqft4
Baths4
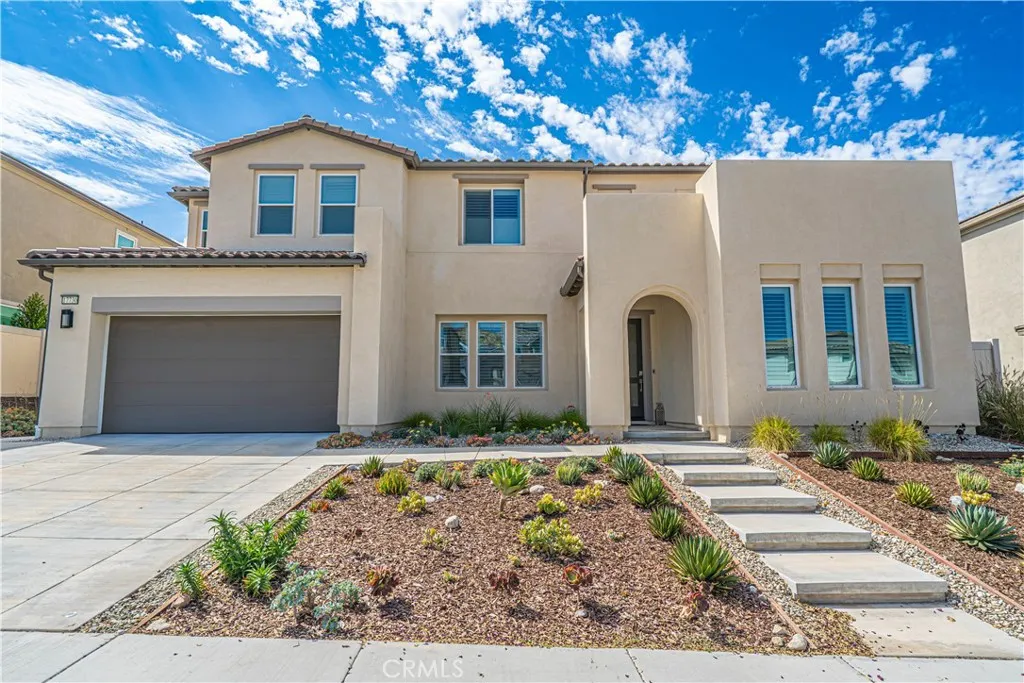
Beds Beautifully upgraded 4 bedroom, 3 & 1/2 bath home in the desirable Starling neighborhood of Skyline offering mountain and partial city views, owned solar, flexible living spaces, and exceptional indoor and outdoor entertaining. The open main level centers around a spacious chefs kitchen with upgraded granite countertops, a large center island, abundant cabinetry, and seamless flow into the dining and living areas. The living room features a dramatic 72 inch linear fireplace, while sliders open to the covered patio and beautifully landscaped backyard. A separate bonus room with direct yard access offers the perfect space for a game room, lounge, gym, or additional gathering area. The first floor also includes a private ensuite bedroom with upgraded bath finishes, a dedicated office, powder room, and mudroom. Upstairs, a spacious loft provides another versatile living area. The primary suite features soaring ceilings, a private balcony with beautiful views, a large walk in closet, dual vanities, soaking tub, glass enclosed shower, upgraded tile, and additional cabinetry. Two secondary bedrooms share a full bath with dual sinks. Additional improvements include premium wood louvered blinds throughout, upgraded flooring and tile, whole house sound insulation, extensive cabinetry, Smart TV prewiring, premium ceiling fans, professional interior paint, EV charging capability, epoxy garage flooring, and four overhead garage storage racks. The backyard is designed for effortless entertaining with a premium extra large spa with lounger, decorative pavers, covered patio, firepit, built
Arroyo Grande, CA 93420
1486
sqft2
Baths3
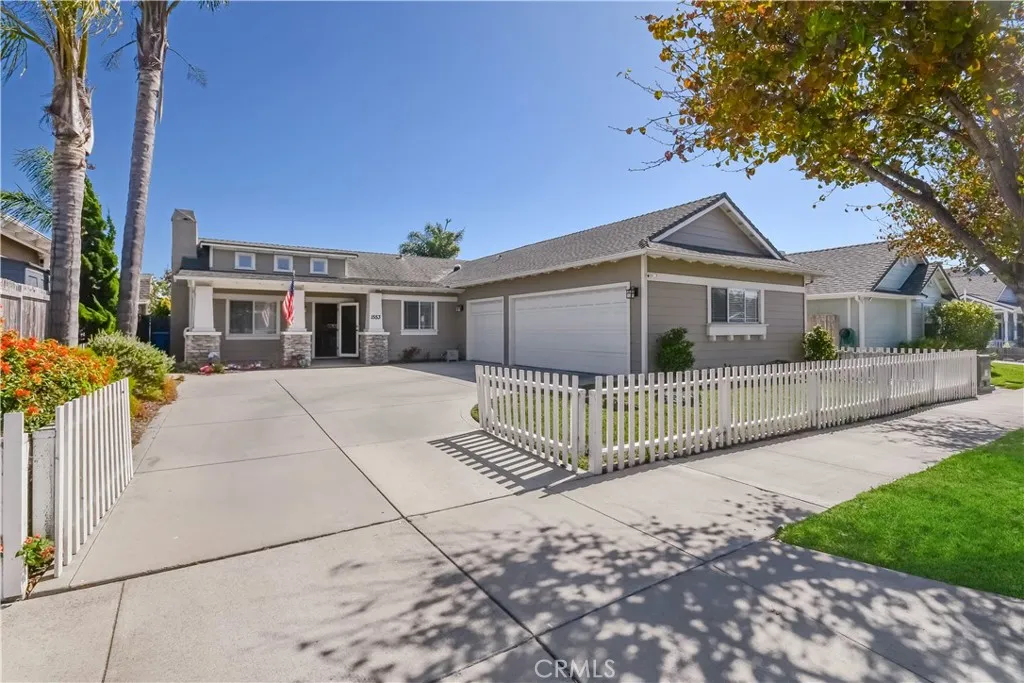
Beds Welcome to your own slice of Central Coast paradise in Arroyo Grandes premier Berry Gardens neighborhood. This contemporary Craftsman residence perfectly pairs elegant architectural design with effortless, single-story functionality, offering a meticulously maintained layout optimized for turnkey living. Stepping inside, you are greeted by an expansive open-concept great room anchored by gorgeous oak hardwood flooring, soaring vaulted ceilings, and a cozy fireplace. High-set upper-story windows flood the central living space, dining area, and kitchen with abundant beautiful natural light. Designed for effortless entertaining and everyday gatherings, the epicurean kitchen stands out with premium granite countertops, classic shaker-style cabinetry, and an expansive breakfast bar that easily accommodates up to five guests . Tucked away for ultimate privacy, the serene primary suite serves as a spacious, sunlit sanctuary. This peaceful retreat features a large walk-in closet and a spa-like ensuite bath boasting easy care finishes and dual vanities. The guest bedroom and bedroom/office share a well-appointed hallway bath with a tub-shower combination. The indoor laundry space includes additional storage cabinetry above the appliances. Car enthusiasts and hobbyists will appreciate the rare, attached three-car garage, supplemented by a generous driveway offering abundant off-street parking. Outside, the property opens up to a beautifully finished backyard retreat. Framed by mature landscaping, lush green grass, and an inviting patio area, this exterior space is perfectly engineere
Victorville, CA 92392
2653
sqft3
Baths4
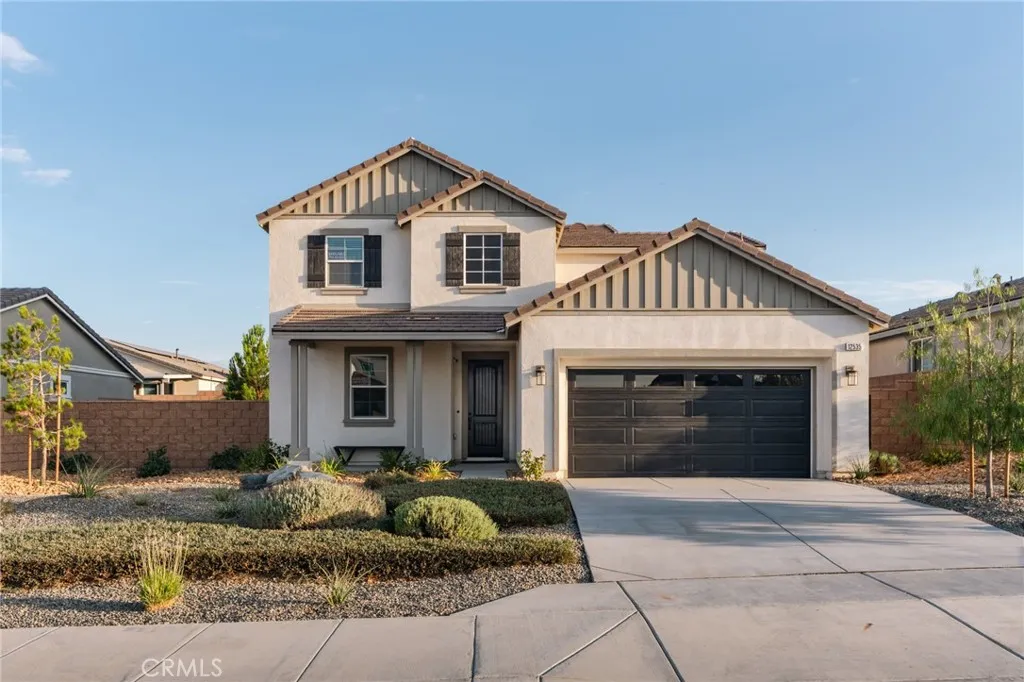
Beds Welcome to 12535 Ava Loma in Victorvillea truly ONE-OF-A-KIND home that has it all! Beautifully UPGRADED throughout with a warm modern farmhouse style, this home feels like a professionally designed model from the moment you walk through the door***Custom wainscoting and decorative wood wall details, upgraded LVP flooring, raised-panel doors, upgraded baseboards and moldings, and chunky crown molding on the cabinetry create a polished, custom look throughout***The kitchen is beautifully appointed with upgraded cabinetry, abundant storage, subway tile backsplash, matte black finishes and fixtures, upgraded lighting, and stylish wood-and-black light fixtures that perfectly complement the farmhouse design***Upgraded blinds, ceiling fans, and designer light fixtures continue throughout the home***Enjoy exceptional functionality with a dedicated mudroom featuring built-ins, an abundance of cabinetry for storage, and thoughtfully designed closet built-ins. The indoor laundry room offers additional storage cabinetry and a utility sink, making everyday living even more convenient***The spacious primary suite features dual sinks and upgraded finishes for a comfortable, refined retreat**The attention to detail continues outdoors with beautifully LANDSCAPED FRONT & REAR yards and a pergola creating the perfect space for relaxing or entertaining***A 3-car tandem garage provides additional parking and storage flexibility, for all of those TOYS***From the custom woodwork and upgraded cabinetry to the farmhouse-inspired finishes, built-in storage, landscaping, and thoughtful details throu
Corona, CA 92883
4187
sqft4
Baths5
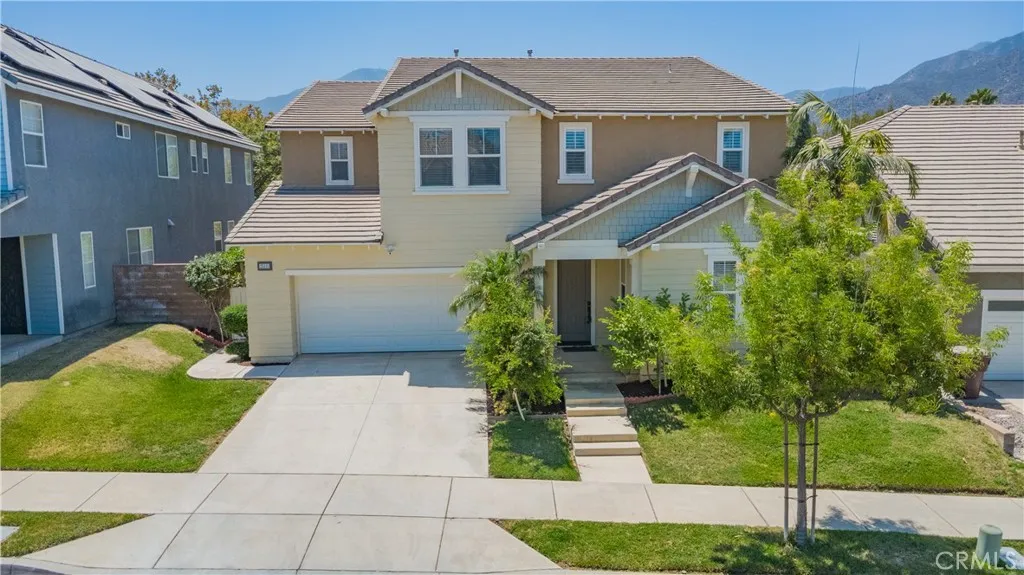
Beds Welcome to 25111 Cliffrose, located in the highly desirable Sycamore Creek community. This exceptional 5-bed, 3.5-bath home offers approximately 4,187 sq ft of living space on a 6,534-sq-ft lot, featuring elegant upgrades, spacious living areas, and energy-efficient amenities in a quiet residential neighborhood. Upon entry, you are welcomed by soaring ceilings and abundant natural light that beams throughout the home, creating a bright and inviting atmosphere. The open and spacious floor plan showcases beautiful finishes including marble flooring in the living room, wood flooring throughout, crown molding, upgraded baseboards, recessed lighting, and plantation shutters. The gourmet kitchen is designed for both everyday living and entertaining, featuring granite countertops, a large center island, dual ovens, and an abundance of cabinetry for ample storage. The kitchen also includes a newer Fotile hand-motion range hood and comes complete with a Samsung refrigerator, Samsung washer, and LG dryer. A convenient individual upstairs laundry room adds to the home's functional design. The thoughtfully designed floor plan includes a downstairs bedroom with a full bathroom, perfect for guests, extended family, or a private office. Upstairs, enjoy an oversized loft that provides endless possibilities as a family room, game room, media area, or additional gathering space. The luxurious primary suite features a dual-sink vanity, walk-in closet, and separate shower, creating a relaxing private retreat. Step outside to the backyard featuring an under-covered patio with a ceiling fan, off
Yorba Linda, CA 92887
2722
sqft4
Baths5
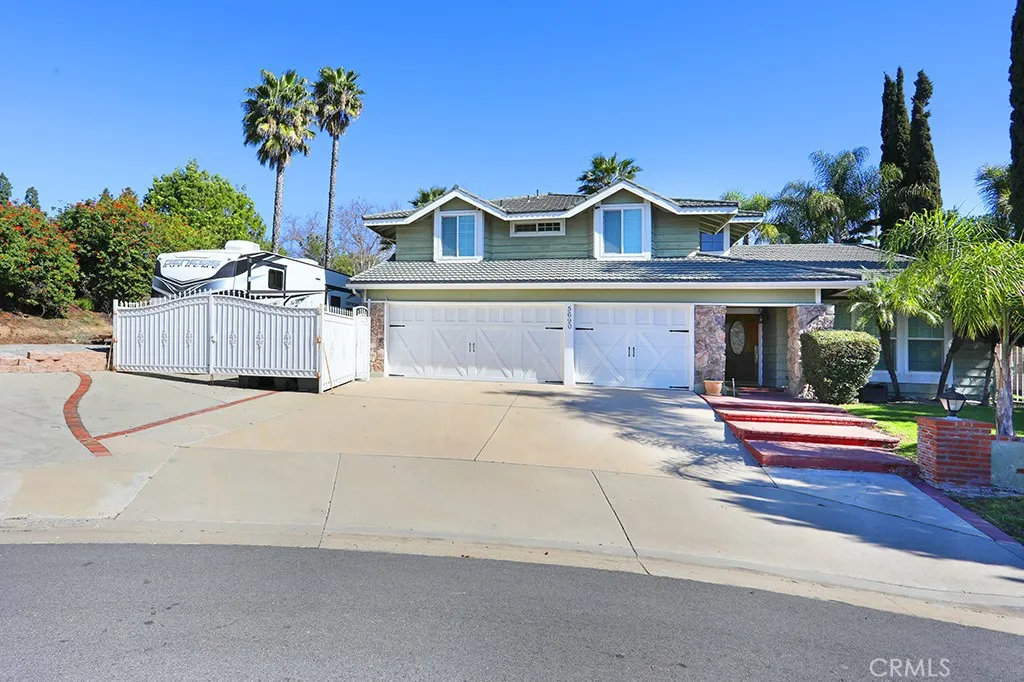
Beds Looking for the perfect family compound? This delightful 5 bedroom, 4 bath 2,722 sq ft pool home complete with attached GUEST HOUSE checks all the boxes! Situated in a cul-de-sac location, this expansive 15,576 sq ft lot has room for all your vehicles and features a 3 car garage, an oversized driveway with room to park 7 cars and tandem gated RV parking! Tucked in the heart of Yorba Linda, this unique split level home presents the perfect opportunity to bring your dream home vision to life. Step inside the light filled living room with plantation shutters featuring vaulted beamed ceilings which seamlessly flows into the formal dining room. The remodeled gourmet kitchen features custom cabinetry and stone accented backsplash, granite counters, a stainless steel six burner range, deep basin sink and extends into the family room with cozy fireplace and wet bar. Just below the kitchen is a charming breakfast room which provides access to an enclosed sun room. There is a generously sized main floor bedroom, perfect for guests, multi-generational living or even an office. A full bathroom and a laundry room with additional storage and access to the garage complete the downstairs. Upstairs youll find an enviable primary retreat, complete with an extended lounge area with fireplace and walk in closet, a dual sink bathroom with granite counters, a soaking tub and walk in shower. Two additional guest bedrooms with ceiling fans and mirrored closets share a jack and jill bathroom equipped with dual vanities. The private backyard impresses with a covered patio adjacent to the pool and sp
Page 0 of 0

